DISCLAIMER:
The Canadian Wood Council's Wall Thermal Design Calculator has been developed for information purposes only. Although all possible efforts have been made to ensure that the information on this tool is accurate, the CWC cannot under any circumstances guarantee the completeness, accuracy or exactness of the information. Reference should always be made to the appropriate Building Code and/or Standard. This tool should not be relied upon as a substitute for legal or design advice, and the user is responsible for how the tool is used or applied.
Although all possible efforts have been made to ensure that the information on this tool is accurate, we cannot under any circumstances guarantee the completeness, accuracy or exactness of the information. Suggestions regarding this tool are welcome. If you feel that areas are missing, unclear or incorrect, please forward your suggestions to [email protected]
Version 6.0 - May 2021
Wall ID: 1274
F6.S16.I22.O.1P.FC.BP.PE.1
- Reff: 22.06
- Rnominal: 22 + 5.5 ci
- Framing : 2x6 in.
- Framing Spacing : 16" o.c.
- Cavity Insulation : R22 Glass Fibre Batt
- Structural Wood Sheathing : 7/16 in. OSB
- Continuous Exterior Insulation : 1 in. Foil Faced Polyiso
- Cladding : Fibre Cement
- Sheathing Membrane : Building Paper
- Interior Vapour Barrier : Polyethylene
- Exterior Air Space : None
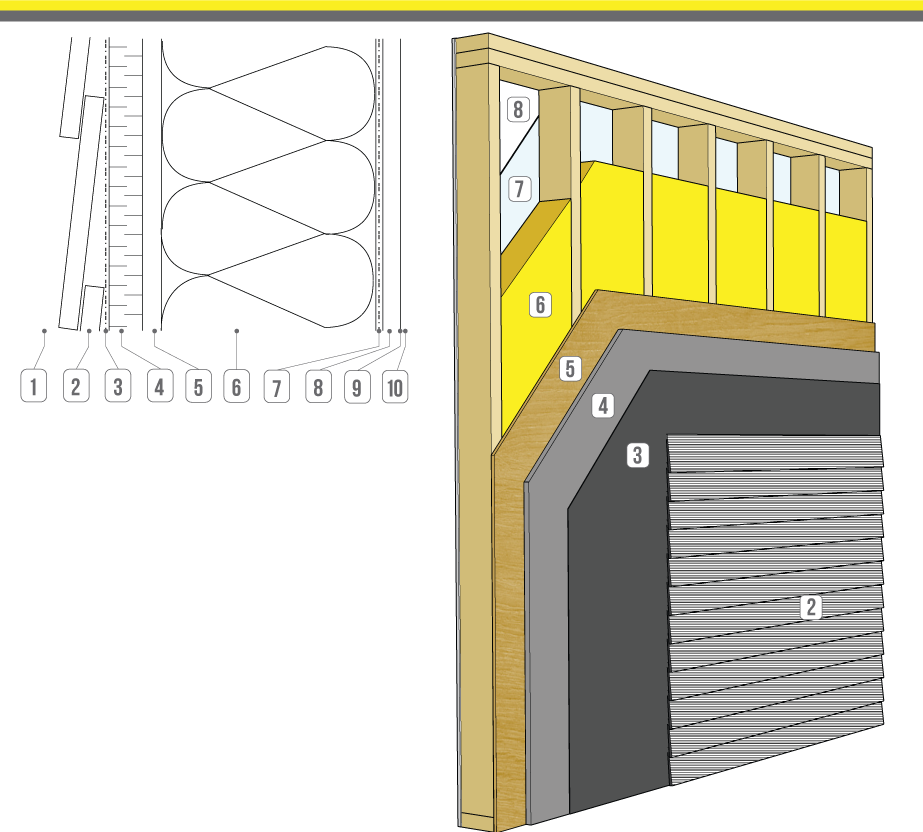
| WALL ASSEMBLY COMPONENTS1 | RSI | R | |
| 1 | exterior air film | 0.03 | 0.17 |
| 2 | single-faced cellulose fibre reinforced cement 5/16" (8mm)2 | 0.03 | 0.15 |
| 3 | asphalt impregnated paper3 | 0.00 | 0.00 |
| 4 | 1" (25.4mm) foil faced polyisocyanurate | 0.97 | 5.51 |
| 5 | 7/16" (11.1mm) OSB sheathing | 0.11 | 0.62 |
| 6 | 2x6 framing filled with R22 batt @ 16" o.c. | 2.55 | 14.48 |
| 7 | polyethylene | 0.00 | 0.00 |
| 8 | 1/2" (12.7mm) gypsum board | 0.08 | 0.45 |
| 9 | finish: 1 coat latex primer and latex paint | 0.00 | 0.00 |
| 10 | interior air film | 0.12 | 0.68 |
| Effective RSI / R Value of Entire Assembly | 3.89 | 22.06 | |
| Centre of Cavity RSI / R Value | 5.21 | 29.58 | |
| Installed Insulation RSI / R Value(nominal) | 4.84 | 27.51 | |
| Effective RSI / R Value of Assembly with Advanced Framing (advanced framing as defined by NBC9.36.2.4.(1)) | 4.05 | 22.97 | |



Summary
- While sheathings with extremely low permeance might raise questions of trapped moisture within the assembly, thousands of such walls exist and seem to perform relatively well. Several factors may be contributing to this performance such as drying towards the outside through gaps in the polyiso sheathing, and better than expected tightness of the polyethylene vapour barrier/retarder to both air leakage and vapour diffusion.
Where workmanship on airtightness is lacking, this wall will not be a durable wall in any climate zone. The addition of the exterior insulative sheathing greatly reduces the risk of interstitial condensation by raising the temperature of the wall assembly inboard of it. However the low vapour permeability of the insulative sheathing reduces the drying potential of the assembly inboard of it towards the outside, so care must be taken to minimize the leakage of warm, moist indoor air into the assembly by means of a continuous air barrier. Rain water leaks into the assembly must also be carefully managed by proper detailing and use of flashings and/or sealants.
- Advanced framing as defined by NBC 9.36.2.4. (1) (e.g. insulated headers, 2 stud corners, ladder blocking, and in-line framing) can potentially reduce the framing factor by 10% to 20%)
- Maximum nominal R-value of cavity insulation is typically limited to R19,20,22,24 (fiberglass batt) to R30 with medium density spray-applied insulation
- Continuous exterior Insulation significantly minimizes the effect of thermal bridging and enhances overall effective R-value of the entire assembly
- Due to the limited permeance of exterior insulation materials, keeping the wall dry through detailed flashing and rigorous air barrier applications is important
- The effective R value calculations and the durability analysis were completed for cement board assuming a minimum 10mm cavity space between the cladding and the substrate.It should be noted that some fiber cement board products can be installed over solid-foam insulation board up to 1-in. thick without the 10mm cavity or furring strips for additional fastening. Local prevailing building codes and manufacturers installation instructions should be deferred to in every case.

- If polyethylene vapour retarder is used in an assembly, the inward drying potential of the wall is greatly reduced.
- Care must be taken at all penetrations and transitions (windows, etc.) by use of proper detailing as well as sealants and/or flashing to ensure water does not leak into the assembly.
- Any liquid water leaking past the siding will be intercepted by the asphalt impregnated 30 minute paper or by the layer of insulative sheathing between the asphalt impregnated paper and the OSB. Both act as a secondary drainage plane and drain any liquid water to the outside. The weather barrier must have lapped and taped joints and be lapped over flashing (located at the bottom of the wall assembly). The insulative sheathing must also have taped joints and be lapped over flashing.
- Built-in construction moisture must be managed to reasonable levels.
- The fibre cement siding is non-absorptive on all painted/treated surfaces.
- The fibre cement siding is rain shedding, and therefore acts as a rain screen when installed properly in accordance to manufacturer instructions. All field cut edges must be caulked, painted or primed. Flashing must be installed behind each siding butt joint.

- The effect of the insulative sheathing is a reduced risk of interstitial condensation on the wood sheathing or in the stud cavity from warm moisture-laden interior air leaking into the wall assembly, as the insulative sheathing raises the temperature inboard of it, causing the dew point in the heating season mostly to fall outboard of the inner surface of the insulative sheathing.
- For colder climates, the thickness of the insulative sheathing must be increased to maintain dew point condensation from falling outside of the inner surface of the stud cavity and insulative sheathing.
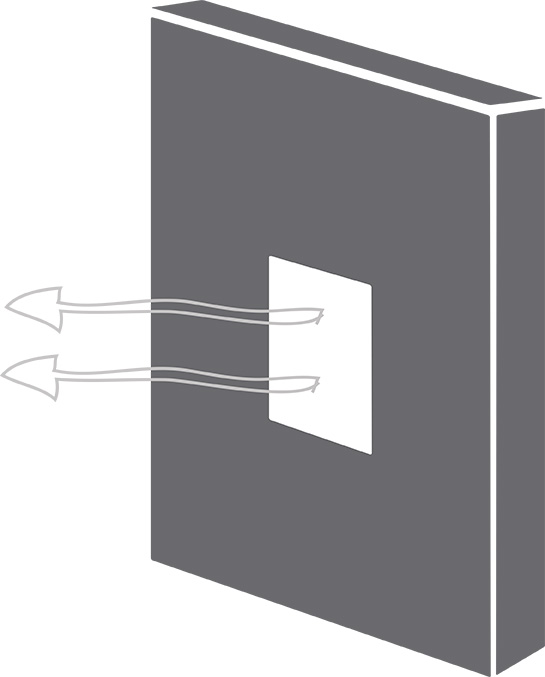
- Air leakage into the assembly must be managed by means of a continuous air barrier (preferably both interior and exterior). Proper detailing at any connection or penetrations (window openings, electrical boxes, plumbing penetrations etc.), will also help reduce heating and air conditioning costs.
- Due to the vapour impermeable foil facing on the insulative sheathing, it is recommended that a variable permeance vapour retarding membrane (such as variable permeance "smart" vapour retarder) be installed instead of polyethylene.
- An exterior air barrier approach by taping the joints on the foil face of the insulative sheathing may not be desirable for this assembly as it may reduce any air leakage related drying potential towards the outside, but here the asphalt impregnated 30 minute paper now becomes important as a drainage plane

- Solar driven moisture is not a significant issue with vinyl, fibre cement, metal, Maibec type coated wood siding (with all surfaces coated) or other similar non-absorptive and rain-shedding sidings, provided they are detailed properly, they have a ventilated (openings at the top and bottom of the assembly) air gap minimum 3/8" behind them, and that they are installed in accordance to manufacturer guidelines.
- The non-absorptive lapped board siding does not have significant solar driven moisture issues when installed properly in accordance to manufacturer instructions. All field cut edges must be caulked, painted or primed. Flashing must be installed behind each siding butt joint.

- Vapour diffusion from the inside must be controlled by the installation of a vapour retarding membrane (such as polyethylene, a vapour retarder paint or variable permeance "smart" vapour retarder if the code allows) on the inside behind the gypsum board or painted onto the gypsum board according to code.
- Due to the vapour impermeable foil facing on the insulative sheathing, it is recommended that a variable permeance vapour retarding membrane (such as variable permeance "smart" vapour retarder) be installed instead of polyethylene.
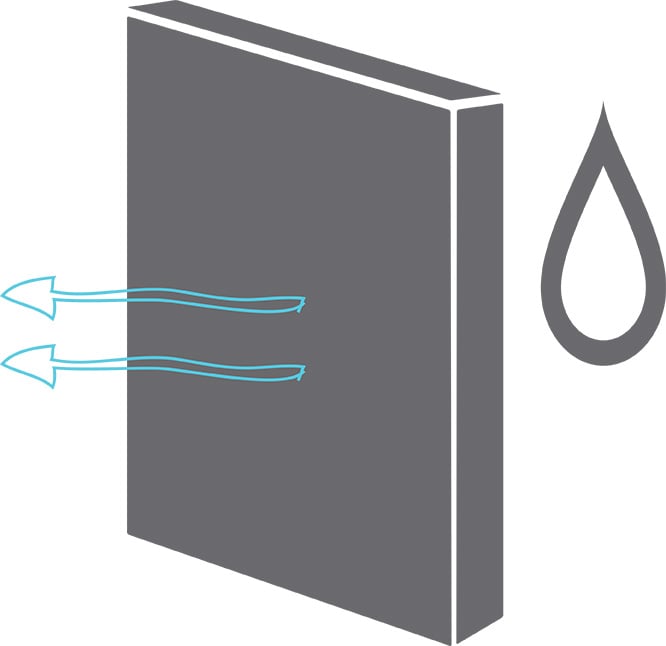
- If polyethylene vapour retarder is used in an assembly, the inward drying potential of the wall is greatly reduced.
- If low vapour permeance insulative sheathing is used in an assembly, the outward drying potential of the wall is greatly reduced.
- Due to the vapour impermeable foil facing on the insulative sheathing, it is recommended that a variable permeance vapour retarding membrane or vapour retarder paint be installed instead of polyethylene to allow drying to the inside.
- Built-in moisture must be managed to reasonable levels.
- This wall is easily constructed through traditional stick frame methods on-site
- Exterior wood sheathing provides both structural resistance to "racking" and a nailing substrate for cladding materials
- 19.2" stud spacing will typically require exterior sheathing and/or insulation panels to be installed horizontally, whereas 16" and 24" stud spacing can accommodate vertically installed panels (most panel goods have fastener spacing guidelines printed on the material based on vertical installation)
- Insulation, weather barrier and air barrier details and materials are readily available and understood within the Canadian industry
- Constructing walls with exterior insulation is rapidly becoming common practice in some Canadian Zones
- Handling, application and process integration of rigid insulation by Suppliers and Framers can initially affect cycle time - however, production cycle times quickly return to normal after the first few built units
- Materials such as studs, wood sheathing panels and/or insulation sheet goods are readily available in pre-cut lengths for 8' and 9' wall heights
- Exterior insulating sheathing can be an effective exterior air barrier when joints and seams are properly sealed with compatible air barrier qualified tapes, mastic, or caulking
- Length of fastener may need minor adjustment to ensure proper penetration depth into framing member. When applying fiber cement board siding to furring strips, which is applied on foam sheathing or other non-nailable substrates (e.g. gypsum sheathing) with a combined thickness up to 4 inches thick, the foam sheathing and other non-nailable substrates do not have adequate nail holding capacity. In this scenario the nail holding substrate for the cladding is the furring strips. Fastener depth and type must be specified by the designer in accordance with the manufacturers instructions.
- The fastener spacing, size, and embedment into the backup wall attaching the insulation and cladding depends on the cladding weight, the stud spacing of the backup wall, the sheathing type and thickness, and the exterior insulation type and thickness.

- Cost of exterior rigid insulation material and labour vary widely from region to region
- Reduction in wood use framing stud members is possible (19.2" OR 24" o.c.) with no additional engineering required.
- Alternative bracing methods can be substituted for the wood sheathing panel (e.g. T-slot inlet bracing) - however, details for wall bracing, tall walls, and more than 3-storey construction may require additional engineering
- Wall thickness adjustment could require minor increase of foundation wall thickness (e.g. 8" to 10" foundation width) and increase costs
- Wall thickness adjustment could require minor jamb extensions or additional trim details on openings in the enclosure (i.e. for windows and doors)
- Advanced framing as defined by NBC 9.36.2.4. (1) (e.g. insulated headers, 2 stud corners, ladder blocking, and in-line framing) can potentially reduce overall lumber costs by upwards of 10 to 20% (i.e. for softwood and panel products)

- This wall assembly design can be used up to 3 storey construction under most prevailing building codes
- Exterior wood sheathing provides a nailing substrate for cladding materials including various siding applications (vertical or horizontal)
- Wall thickness adjustment could require minor increase of foundation wall thickness (e.g. 8" to 10" foundation width) and increase costs
- Wall thickness adjustment could require minor jamb extensions or additional trim details on openings in the enclosure (i.e. for windows and doors)
- Exterior wall dimension width may have minor effect on interior dimensions (i.e. stair widths on exterior walls and overall interior useable square footage)
- Fiber cement as do all building materials, expands and contracts with changes in relative humidity and temperature. Most manufacturers recommend designing for this type of movement on buildings with long runs of continuous siding.
- Fiber cement board is available in both plank (single long traditional siding lengths) and panel (up to 4x8 sheet/panel) configurations. This allows for a wide range of exterior finishes and architectural features.

Download PDF Version

Please note that the calculation of effective thermal resistance was performed in compliance with NBC Subsection 9.36.2. of Division B.