DISCLAIMER:
The Canadian Wood Council's Wall Thermal Design Calculator has been developed for information purposes only. Although all possible efforts have been made to ensure that the information on this tool is accurate, the CWC cannot under any circumstances guarantee the completeness, accuracy or exactness of the information. Reference should always be made to the appropriate Building Code and/or Standard. This tool should not be relied upon as a substitute for legal or design advice, and the user is responsible for how the tool is used or applied.
Although all possible efforts have been made to ensure that the information on this tool is accurate, we cannot under any circumstances guarantee the completeness, accuracy or exactness of the information. Suggestions regarding this tool are welcome. If you feel that areas are missing, unclear or incorrect, please forward your suggestions to [email protected]
Version 6.0 - May 2021
Wall ID: 8822
F6.S12.I2.O38.N2.B.SP.PE.4
- Reff: 19.21
- Rnominal: 28.5
- Framing : 2x6 in.
- Framing Spacing : 12" o.c.
- Cavity Insulation : 2 lb. Closed Cell Spray Foam
- Structural Wood Sheathing : 3/8 in. OSB
- Continuous Exterior Insulation : None
- Cladding : Brick
- Sheathing Membrane : House Wrap (SBPO)
- Interior Vapour Barrier : Polyethylene
- Exterior Air Space : More than 3/4 in. (20mm +)
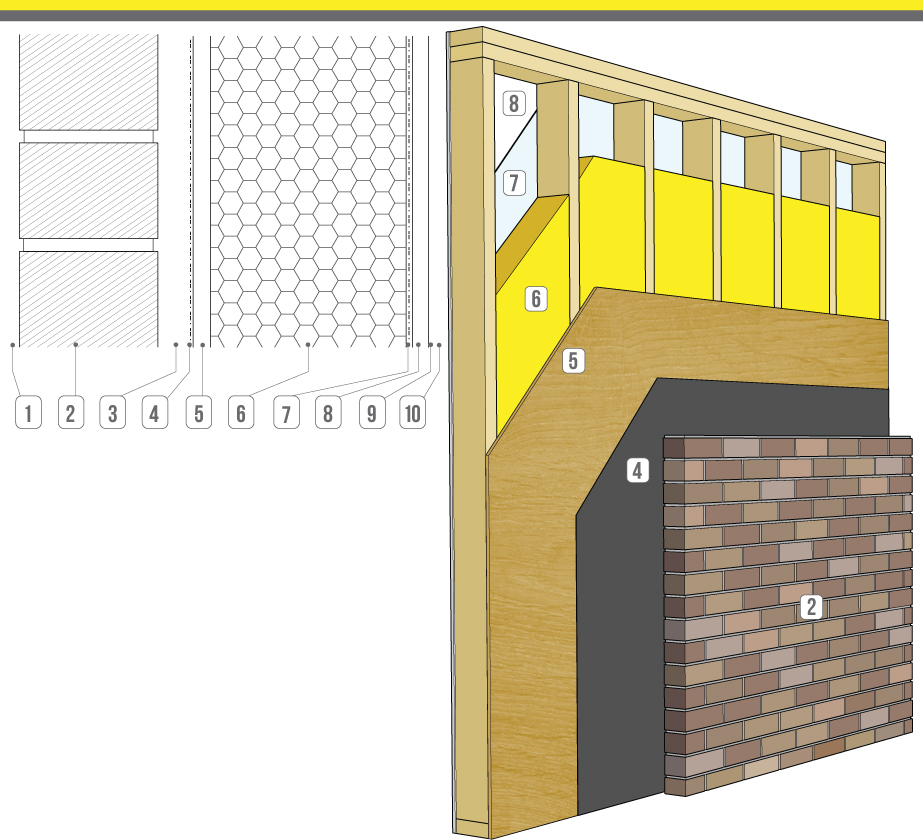
| WALL ASSEMBLY COMPONENTS1 | RSI | R | |
| 1 | exterior air film | 0.03 | 0.17 |
| 2 | fired clay brick 4" (102 mm)2 | 0.07 | 0.40 |
| 3 | more than 3/4" (20mm +) air space | 0.18 | 1.02 |
| 4 | spun bonded polyolefin (house wrap) | 0.00 | 0.00 |
| 5 | 3/8" (9.5 mm) OSB sheathing | 0.09 | 0.53 |
| 6 | 2x6 framing w/ 2 lb. closed cell spray foam @ 12" o.c. | 2.81 | 15.96 |
| 7 | polyethylene | 0.00 | 0.00 |
| 8 | 1/2" (12.7mm) gypsum board | 0.08 | 0.45 |
| 9 | finish: 1 coat latex primer and latex paint | 0.00 | 0.00 |
| 10 | interior air film | 0.12 | 0.68 |
| Effective RSI / R Value of Entire Assembly | 3.38 | 19.21 | |
| Centre of Cavity RSI / R Value | 5.61 | 31.87 | |
| Installed Insulation RSI / R Value(nominal) | 5.04 | 28.62 | |



Summary
- Durability issues are related mainly to solar driven moisture, where the brick veneer is absorbing and storing rain water, which is then driven into the assembly by solar-induced vapour pressure, resulting in extended periods of elevated moisture content in the wood sheathing and in the stud cavities or the 2 lb. spray foam for certain climates. In order to be used as an effective air barrier, the 2lb spray foam product must be CCMC approved as part of an air barrier system. Please refer to the product’s technical specifications and manufacturer’s instructions.
- This wall is subject to some thermal bridging due to exposure of framing elements to outside temperature conditions.
- Advanced framing as defined by NBC 9.36.2.4. (1) (e.g. insulated headers, 2 stud corners, ladder blocking, and in-line framing) can potentially reduce the framing factor by 10% to 20%)
- Maximum nominal R-value of cavity insulation is typically limited to R19,20,22,24 (fiberglass batt) to R30 with medium density spray-applied insulation

- The brick veneer with the vented or ventilated air space behind it acts as a rain screen.
- The relatively low permeability of spray foam will increase the amount of time that it takes for the spray foam/stud assembly to dry out should it get wet from a rain leak.
- The asphalt impregnated paper installed over the wood sheathing must have lapped joints and be lapped over flashing (located at the bottom of the wall assembly) to act as a secondary drainage plane and drain any liquid water to the outside through weep hole.
- Care must be taken at all penetrations and transitions (windows, etc.) by use of proper detailing as well as sealants and/or flashing to ensure water does not leak into the assembly.
- Built-in construction moisture must be managed to reasonable levels.

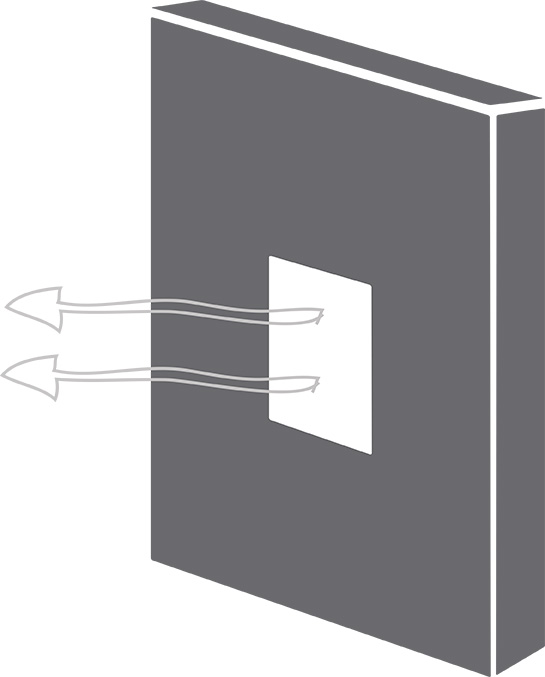
- The spray foam filling the stud cavity in this assembly effectively manages the leakage of warm, moist interior air.
- In order to be used as an effective air barrier, the 2lb spray foam product must be approved by CCMC as part of an air barrier system. Please refer to the product’s technical specifications and manufacturer’s instructions.
- Additional air leakage control from the inside will be provided by the polyethylene, vapour retarder paint or smart vapour retarder layer recommended for vapour diffusion control, as well as the gypsum board
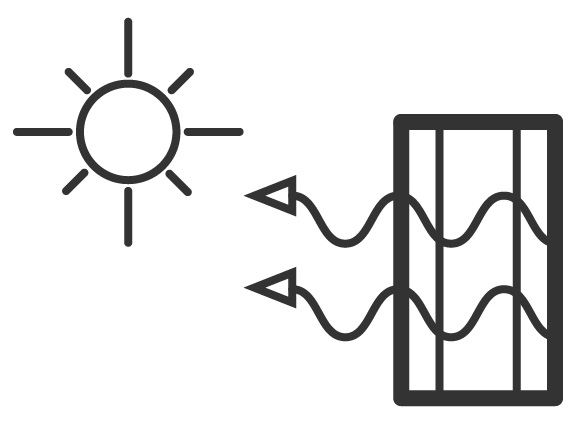
- Brick is a moisture absorbing cladding which requires special consideration. Once wet, the sun can drive the moisture into the assembly if it occurs immediately after a heavy rainfall. Solar driven moisture can raise the relative humidity (RH) for extended periods of time in the vented cavity behind the brick veneer, and raise the RH in the wood sheathing and stud cavity/batt to dangerous levels adequate for the growth of mould and wood deteriorating fungi (rot).
- A well vented cavity behind the brick veneer (vented at both the top and bottom) is recommended to reduce the potential for moisture to be driven into the wall.

- Vapour diffusion from the inside must be controlled by the installation of a vapour retarding membrane (such as polyethylene, a vapour retarder paint or variable permeance "smart" vapour retarder if the code allows) on the inside behind the gypsum board or painted onto the gypsum board according to code.
- 2 lb. closed cell spray foam at a thickness of 2” (50 mm) or more provides more than the required vapour diffusion resistance (1 perm or 57 ng/pa.s.m2) required by the building code. The installation of a vapour retarding membrane (such as polyethylene, a vapour retarder paint or variable permeance variable permeance "smart" vapour retarder) on the inside behind the gypsum board or painted onto the gypsum board is not recommended. Please consult your local building official to confirm.
- Should moisture get into the assembly, it has very good drying potential towards the outside:
- Fibreglass batt is very vapour permeable
- Wood sheathing is relatively vapour permeable when on the cold side of a wall, where relative humidity is typically higher
- Weather barrier is vapour permeable
- Vinyl siding is ventilated, allowing convective drying to the outside
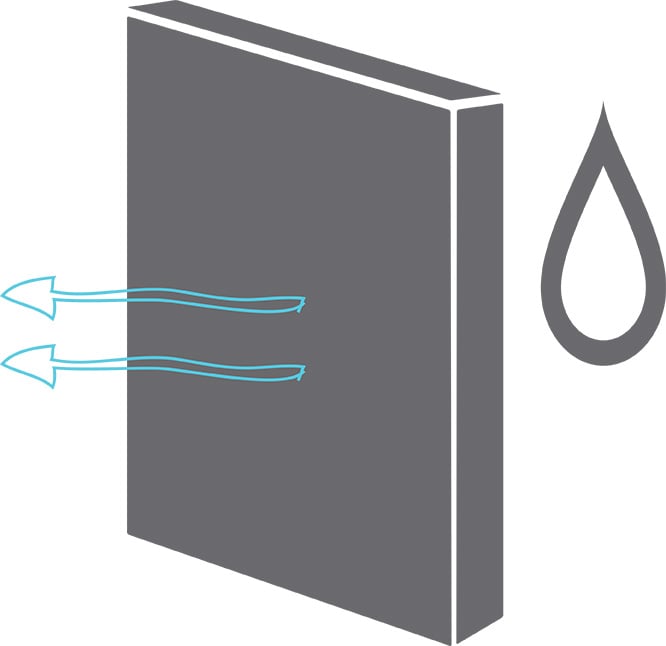
- If polyethylene vapour retarder is used in an assembly, the inward drying potential of the wall is greatly reduced.
- Brick is a moisture absorbing cladding in which requires special consideration. Once wet, the sun can drive the moisture into the assembly if it occurs immediately after a heavy rainfall. Solar driven moisture can raise the relative humidity (RH) for extended periods of time in the vented cavity behind the brick veneer, and raise the RH in the wood sheathing and stud cavity/batt to dangerous levels adequate for the growth of mould and wood deteriorating fungi (rot). However, the use of the variable permeance smart vapour retarder instead of a polyethylene vapour barrier allows for drying potential towards the inside, reducing the risk of these moisture related problems. Good air movement behind the brick veneer could also reduce the risk of inward vapour movement.
- Built-in moisture must be managed to reasonable levels.
How to Improve Durability
- In climates and elevations (east and west) where solar-driven moisture is a problem, the use of a non-absorptive cladding such as vinyl siding or coated fibreboard / cement board instead of a brick veneer would be preferred to minimize the solar-driven moisture. Where a brick veneer is to be used, increasing the rate of outside air flow through the cavity behind the brick veneer may help dissipate moisture to the outside. This can be achieved by means of a ventilated cavity, using weep holes at the bottom and vent holes at the top of the brick veneer, and by minimizing the amount of mortar droppings and other obstructions which can potentially block air flow through the cavity. Another strategy is to reduce potential solar gains and rain deposition onto the walls by means of shading with vegetation, fences etc., and increasing the size of roof overhangs where possible will also help.
- This wall is easily constructed through traditional stick frame methods on-site
- Exterior wood sheathing provides both structural resistance to "racking" and a nailing substrate for cladding materials
- Insulation, weather barrier and air barrier details and materials are readily available and understood within the Canadian industry
- Materials such as studs, wood sheathing panels and/or insulation sheet goods are readily available in pre-cut lengths for 8' and 9' wall heights
- Some spray-applied insulation products meet CSA standards for air barrier properties
- Spray-applied insulation products must be applied within given ideal temperature ranges as per manufacturer instructions
- Foam plastics (board stock) or other spray applied insulation products will likely require fire protection prior to occupancy as per the NBC/Provincial Building Codes

- Reduction in wood use framing stud members is possible (19.2" OR 24" o.c.) with no additional engineering required.
- Alternative bracing methods can be substituted for the wood sheathing panel (e.g. T-slot inlet bracing) - however, details for wall bracing, tall walls, and more than 3-storey construction may require additional engineering
- Advanced framing as defined by NBC 9.36.2.4. (1) (e.g. insulated headers, 2 stud corners, ladder blocking, and in-line framing) can potentially reduce overall lumber costs by upwards of 10 to 20% (i.e. for softwood and panel products)
- Some spray-applied insulation products may require changes to electrical wire gauge requirements within enclosures

- This wall assembly design can be used up to 3 storey construction under most prevailing building codes
- Exterior wood sheathing provides a nailing substrate for cladding materials including various siding applications (vertical or horizontal)

Download PDF Version

Please note that the calculation of effective thermal resistance was performed in compliance with NBC Subsection 9.36.2. of Division B.