


May 13, 2026
Premium
Free
Events

May 8, 2026
Mark your calendars! WoodWorks Atlantic and the Canadian Wood Council are pleased to present the Wood Solutions Conference in Moncton this fall — and we want you there.
Premium
Free
Events
#000000

April 29, 2026
Mass Timber Insurance Action Plan – Phase 1 Report examines one of the most significant barriers to scaling mass timber construction in Canada: access to affordable and reliable insurance. While mass timber offers clear advantages in sustainability, performance, and long-term value, course-of-construction insurance rates remain disproportionately high—often several times those of concrete and steel—driven largely by limited data and insurer unfamiliarity rather than demonstrated risk. Led by the Climate Smart Buildings Alliance and the Canadian Wood Council, and supported by Natural Resources Canada, this report summarizes the findings from Phase 1 of a national action plan developed in collaboration with insurance and building industry stakeholders. It evaluates the feasibility of four targeted solutions focused on data sharing, insurer-relevant research, contractor verification, and expanding insurance capacity. Bringing together technical insight and industry perspectives, the report outlines practical pathways to reduce risk perception, improve market confidence, and unlock greater adoption of mass timber construction across Canada.
Premium
Free
Design Guides & Resources
Insurance, Mass Timber
#005f46
April 27, 2026
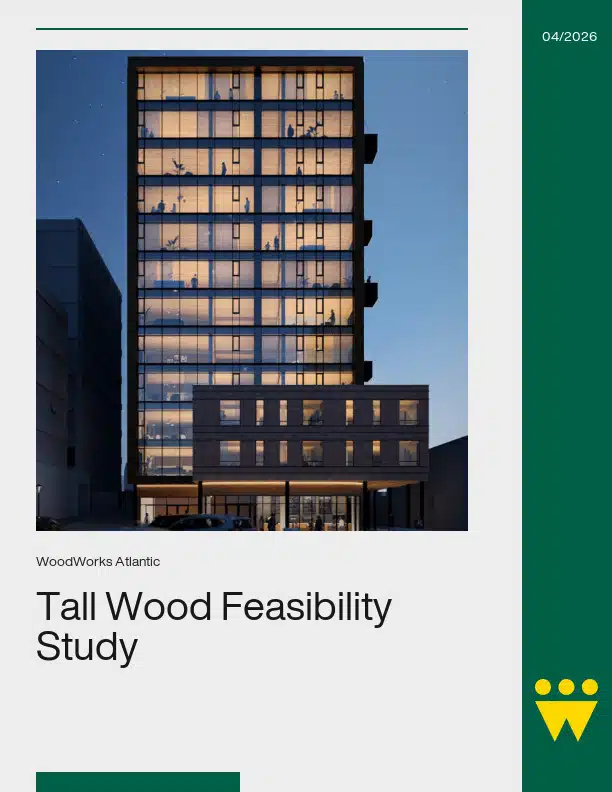
Tall Wood Feasibility Study: Mass Timber and Concrete explores the economic, construction, and environmental performance of a proposed 12-storey residential development in Dartmouth, Nova Scotia. Developed through a side-by-side comparison of optimized mass timber and concrete schemes, this study examines how material choice influences project cost, schedule, financial returns, and embodied carbon. Beyond a direct cost comparison, it provides insight into how mass timber can support construction efficiency, earlier occupancy, long-term asset value, and meaningful product differentiation in the rental market. The publication includes detailed analysis of design strategy, risk mitigation, development economics, scheduling, and structural carbon impacts—offering developers, investors, designers, and project teams practical data that demonstrates the viability of tall wood construction at this scale.
Premium
Free
Case Studies
Mass Timber, tall wood

April 10, 2026
Premium
Free
Uncategorized

April 10, 2026
Premium
Free
Uncategorized

April 10, 2026
Premium
Free
Uncategorized
#b99949

April 7, 2026
This issue of Wood Design & Building explores how intentional design can carry culture, support community, and foster connection. The projects featured here demonstrate how a clear vision can transform a building into an environment grounded in purpose, identity, and care, reflecting both people and place. Several projects in this issue centre Indigenous perspectives and priorities. The Membertou First Nation office building, the Weliankweyasimk Women’s Shelter, and the Chief Leonard George residential building each reflect cultural knowledge, respond to community needs, and create spaces of safety, continuity, and belonging. Wood is a consistent presence throughout. Long associated with shelter and refuge, it is also a material of gathering, warmth, and shared experience. It is no coincidence that projects grounded in human wellbeing so often turn to wood. This connection is present in many cultures. Our WoodWare feature on FinnFox, for example, highlights the part wooden saunas play supporting health and building community in Nordic (and Canadian) sauna culture. At the same time, building with wood is not simply a return to the past. While it reconnects us with cultural knowledge and longstanding practices, it also reflects a growing recognition of wood as a high-performance, renewable material for contemporary construction. This is evident in the Chief Leonard George Building, Canada’s first tall mass timber residential building constructed to the Passive House standard. It demonstrates how thoughtful wood design can both preserve cultural continuity and point toward the future of high-performance, low-carbon construction.
Premium
Free
Magazine
#005f46

March 30, 2026
As prefabrication and hybrid timber systems become more widely adopted, tolerance coordination has emerged as a critical factor in project success. While components may meet material standards and fabrication targets, misalignment between design intent, manufacturing capability, and site conditions can still lead to fit-up issues, delays, and rework. Understanding Tolerances in Prefabricated Timber Construction introduces a practical framework to help multidisciplinary project teams better define, communicate, and manage tolerances across all stages of a project—from design and fabrication to installation and in-service performance. The publication outlines four core tolerance classes—Material Specification Limits, Standard Manufacturing Capabilities, Framing/System Deviations, and Installation Allowances—and explains how these interact in real-world construction. It also introduces key concepts such as Clearance Fits, designed fitment gaps, Critical to Fit (CTF) features, and Critical Dimensions (CDs), providing a structured approach to improving constructability at critical interface zones. A step-by-step workflow is included to help teams translate broad standards into clearly defined fitment strategies, aligning design intent with manufacturing reality and site execution. This resource is intended for architects, engineers, manufacturers, contractors, and developers working with prefabricated and hybrid timber systems. By establishing a shared language around tolerances, it supports better coordination, reduced risk, and more predictable project outcomes.
Premium
Free
Design Guides & Resources
Durability, Modular Construction, Woodworks
#005f46

March 12, 2026
Second Edition Applicable to the 2024 OBC (O. Reg. 163/24) – In Effect January 1, 2025 Overview The Guide to Mid-Rise Wood Construction in the Ontario Building Code (Second Edition) provides a technical overview of the provisions permitting 5- and 6-storey combustible (wood) construction under the 2024 Ontario Building Code. Developed by WoodWorks Ontario / the Canadian Wood Council, this updated edition reflects O. Reg. 163/24 and recent amendments affecting mid-rise residential (Group C) and office (Group D) buildings. The Guide identifies key requirements, conditions, and limitations associated with mid-rise wood construction and is intended to support architects, engineers, builders, regulators, and code professionals working in Ontario. What’s Included This technical reference outlines: Height and building area limits for 5- and 6-storey wood buildings Fire-resistance requirements for floors, roofs, mezzanines, and loadbearing assemblies Sprinkler system requirements (NFPA 13 vs. 13R) Combustible cladding limitations and compliance pathways Fire blocking and concealed space requirements Fire department access and street-facing provisions Emergency power enhancements Structural and seismic design considerations Mixed-use building permissions and occupancy separation requirements The Guide focuses on new construction and is intended to be used in conjunction with the Ontario Building Code.
Premium
Free
Design Guides & Resources
Codes & Standards, Mid-Rise Buildings, Woodworks
#b99949

February 2, 2026
Every issue of Wood Design & Building tells a different story about how wood is shaping contemporary construction. Some editions revolve around a clear theme such as our recent issue on strategic additions and adaptive reuse; others, like this one, reflect the diversity of challenges, innovations, and contexts that define wood construction today. What unites the features in this issue is not a single building type or region, but a shared commitment to thoughtful planning, ingenuity, and execution. We begin in the mountains of British Columbia, where the Robson Cabin project pushes the limits of planning and coordination. Accessible only by helicopter, the remote alpine site demanded meticulous preparation, high levels of prefabrication, and an unwavering attention to detail. Alongside the technical complexity, the construction crew also contended with less predictable site conditions—including a persistent population of porcupines, whose curiosity added a memorable twist to an already remarkable build. From there, we turn to one of the most sought-after—and often elusive—topics in the industry: cost. Reliable, project-specific costing data for mass timber buildings remains rare, and cost uncertainty can be a barrier to wider adoption of mass timber construction. This issue features an overview of a new mass timber business case study published by WoodWorks BC, which presents detailed cost, schedule, and design data from three projects. By comparing mass timber systems to conventional construction approaches across three building types, the study offers valuable insight into real-world construction costs, decision-making, and the strategies that can bring mass timber into cost parity. Our final feature takes us to Trenton, Nova Scotia, for a virtual construction tour of the Pictou County Sports Heritage Hall of Fame, a community-focused project being realized through close collaboration between designers, builders, and trades. The one-storey building brings together panelized engineered wood walls, traditional light wood frame construction, and a central mass timber foyer, showcasing a deliberate “right material in the right place” approach. Built using offsite fabrication and carefully sequenced installation, the project demonstrates how coordination and precision can be leveraged to deliver a refined wood building that balances efficiency, constructability, and architectural expression. Together, these stories offer a snapshot of a sector defined by creativity, technical rigor, and resilience—whether navigating rugged mountain terrain, unpacking the realities of construction costs, or reimagining how cultural buildings are delivered. We hope they inform, inspire, and perhaps even entertain.
Premium
Free
Magazine
#000000

January 12, 2026
The ProTEKtor II® Technical Data Sheet provides detailed product and performance information for BarrierTEK’s ProTEKtor II® fire-protectant treatment used on wood frame and sheet components. The document is intended for designers, builders, specifiers, and code officials who require clear, concise technical data to support product evaluation and specification. The TDS outlines key product characteristics, application parameters, and performance attributes for treated wood framing members and sheet goods, including compatibility considerations and relevant fire performance data. It serves as a practical reference for understanding how ProTEKtor II® is applied to enhance fire protection in both exposed and concealed wood-frame assemblies. Developed as a technical reference, this data sheet supports accurate specification and informed use of ProTEKtor II®, helping project teams integrate fire-protectant-treated wood products into wood-frame construction with confidence and consistency.
Premium
Free
Design Guides & Resources
Fire Safety, Partner Content

