Mass Timber: Unlocking the Mysteries of Connection Design and Fabrication
Course Overview
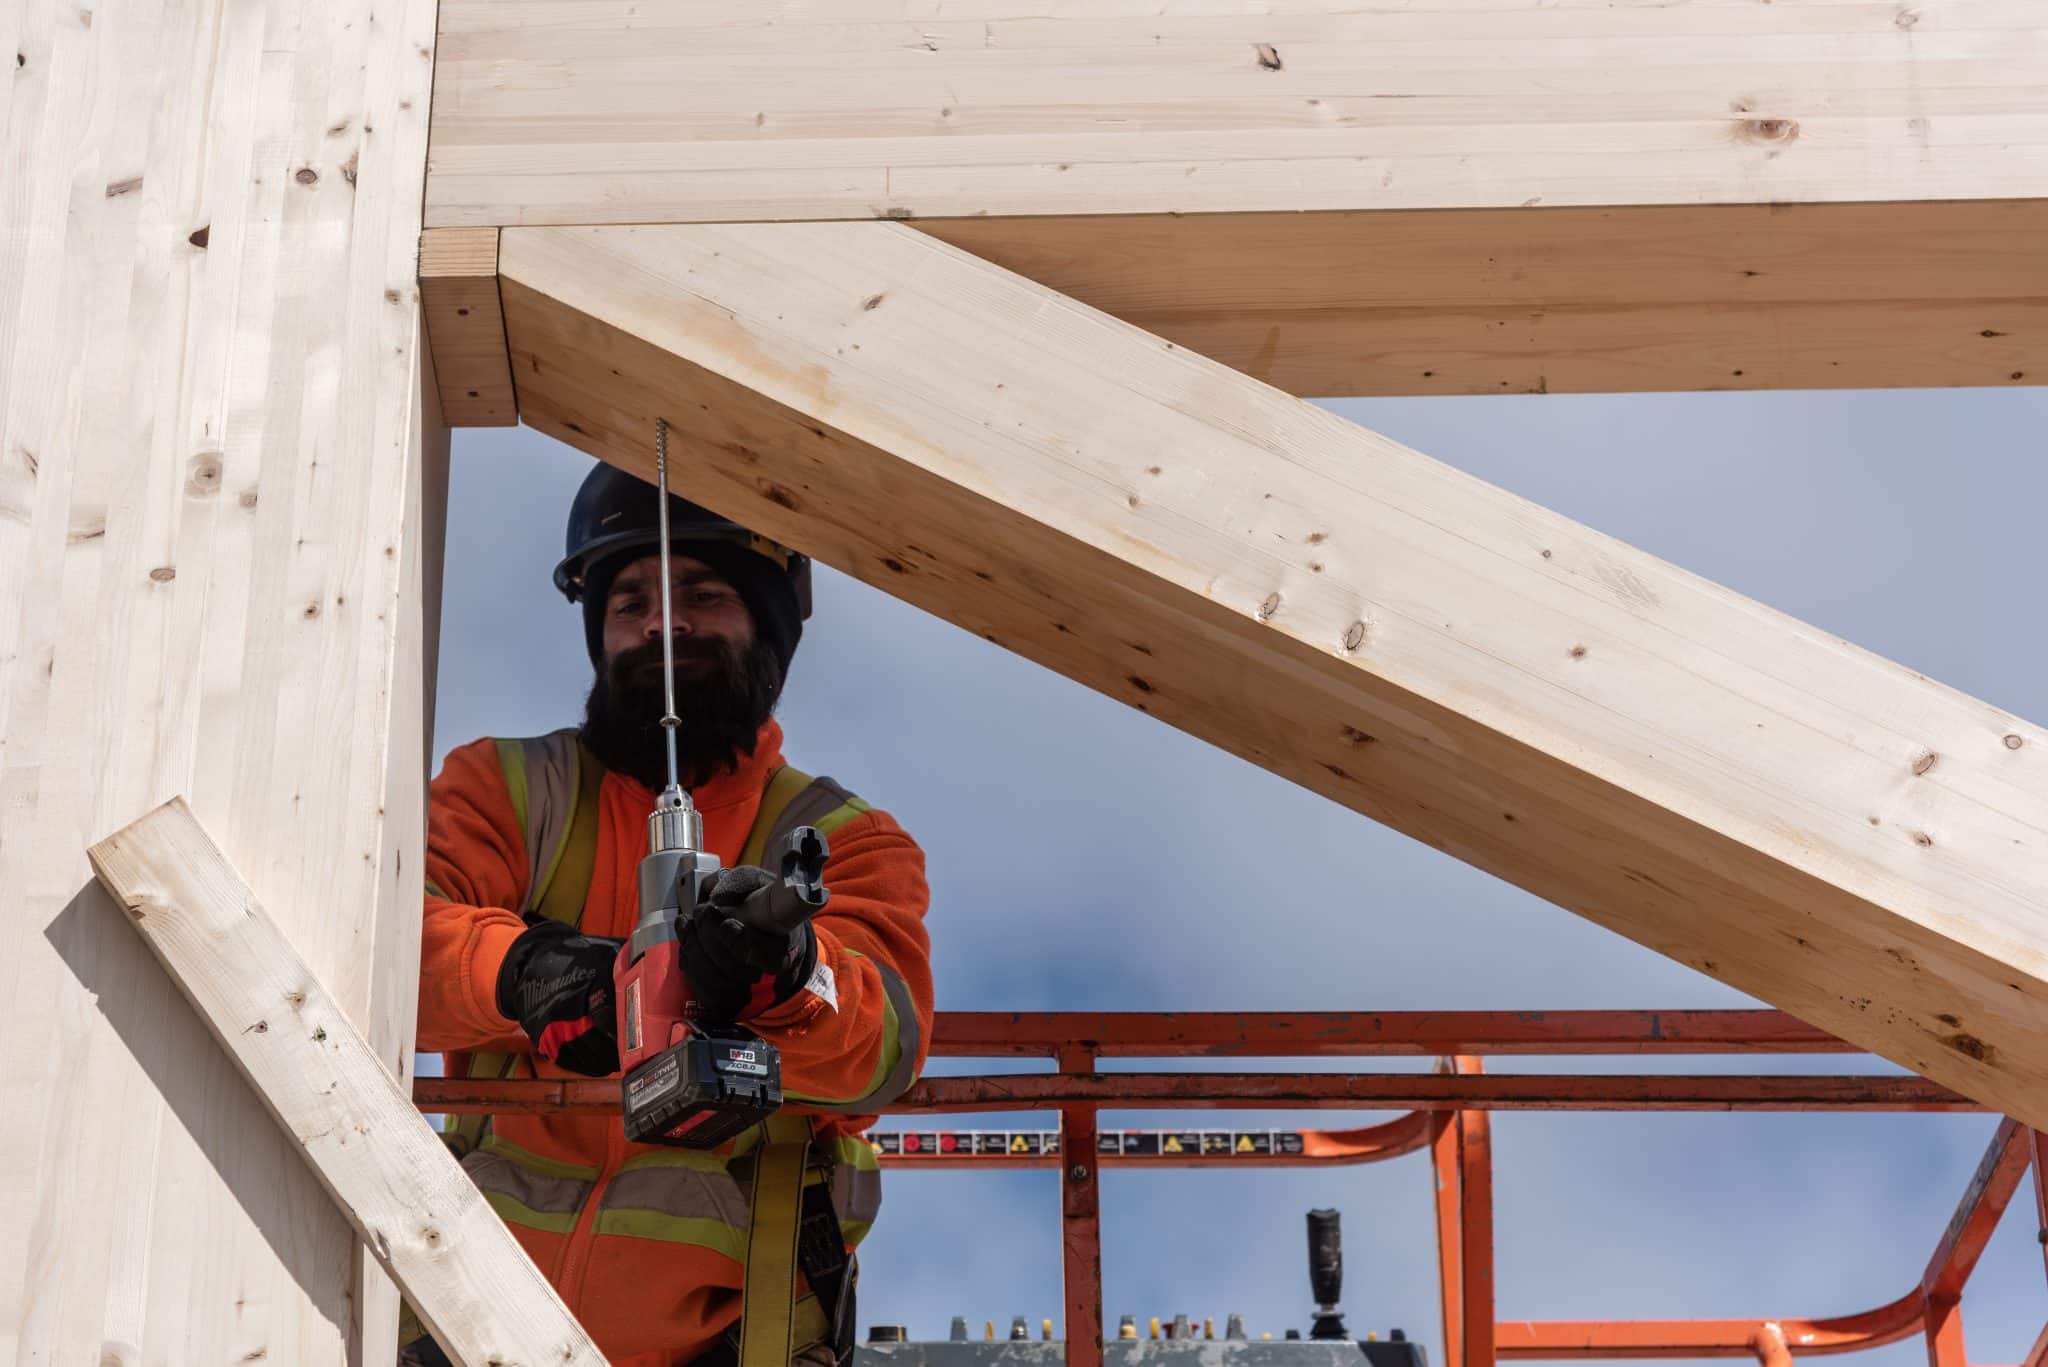
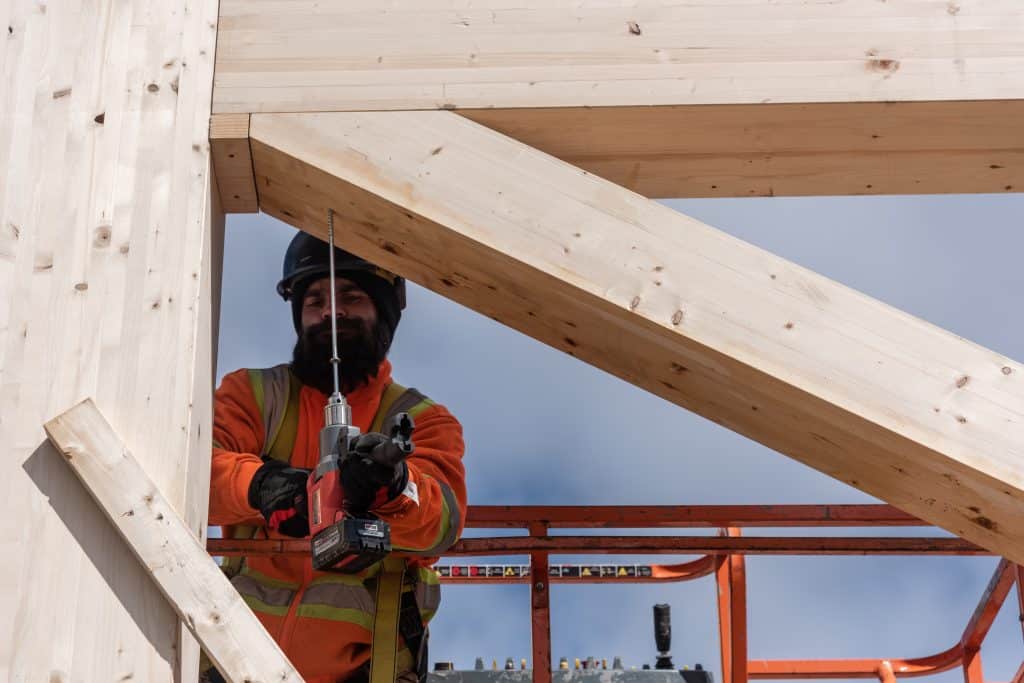
Melissa will discuss the role of the specialty structural engineer in glulam connection design for your project. Tips will be provided to help streamline the work of the project architect and engineer of record, and also highlight specific detailing situations to help construction run more smoothly. Glulam fabrication will be discussed: from chisels to CNC machines. Some examples will be given to see what is possible during this timber connection renaissance, made possible by 3D fabrication models and CNC machines.
Learning Objectives
Mass timber fabrication processes and the role of shop drawings.
Detailing to accommodate for differing tolerances of different trades on the construction site.
Tailoring timber specifications to meet architectural needs.
Information required in construction documents for delegated design of mass timber connections.
New timber connection possibilities through use of CNC Fabrication.
How to communicate scope delineation for multiple suppliers of structural systems on your
project and where are the potential gaps / overlaps.
How involving your mass timber supplier early in the design process can create material and construction efficiencies.
Course Video
Speaker Bio
Melissa Kindratsky, P.Eng., LEED® AP BD+C Structural Project Engineer ISL Engineering and Land Services
Melissa Kindratsky, P.Eng., LEED® AP BD+C, is a structural project engineer for ISL Engineering and Land Services. With 400 people in 14 offices in western Canada, ISL established a Buildings Group in 2012 with the acquisition of Cascade Engineering Group, and Melissa joined the growing team in the Canmore office in 2015.
Melissa supports the successful delivery of building engineering to a range of clients, from independent homes owners to internationally renowned architects, timber framers, and mass timber fabricators. With over 15 years of experience in design engineering and construction, Melissa has experience in commercial, residential, and industrial developments of various shapes and sizes. Her material of choice is timber and she focuses most of her time on both concept and detailed design of timber structures. These range from modern developments to repairs of heritage structures and even playgrounds.
She passionately believes that to engineer a structure in wood, one must respect the unique properties of this natural material and even use them to enhance the design, both structurally and architecturally. Close attention is paid to the contribution of the structure to the sustainability features of a building project and these are even more easily achieved when the structure is timber.
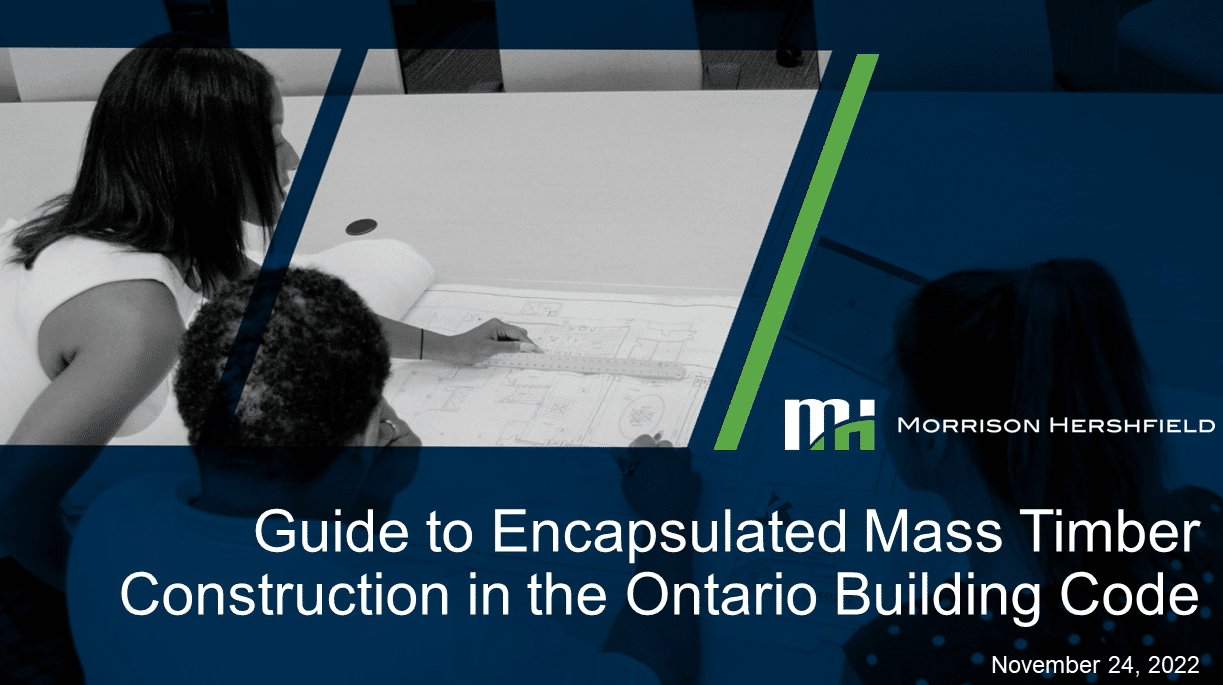
Guide to Encapsulated Mass Timber Construction in the Ontario Building Code
Course Overview
This 2-hour technical webinar will begin with an overview of ongoing fire research at the National Research Council of Canada into various performance aspects of mass timber construction and tall wood buildings. From there, code experts from Morrison Hershfield will discuss the new building code provisions related to Encapsulated Mass Timber Construction (EMTC), which is a new construction type in the code, that permit mass timber structures up to twelve storeys in building height. Participants will receive a complimentary electronic copy of the CWC’s recently published “Guide to Encapsulated Mass Timber Construction in the Ontario Building Code” authored by Morrison Hershfield.
Learning Objectives
An overview of the Ottawa Mass Timber Demonstration Fire Tests:
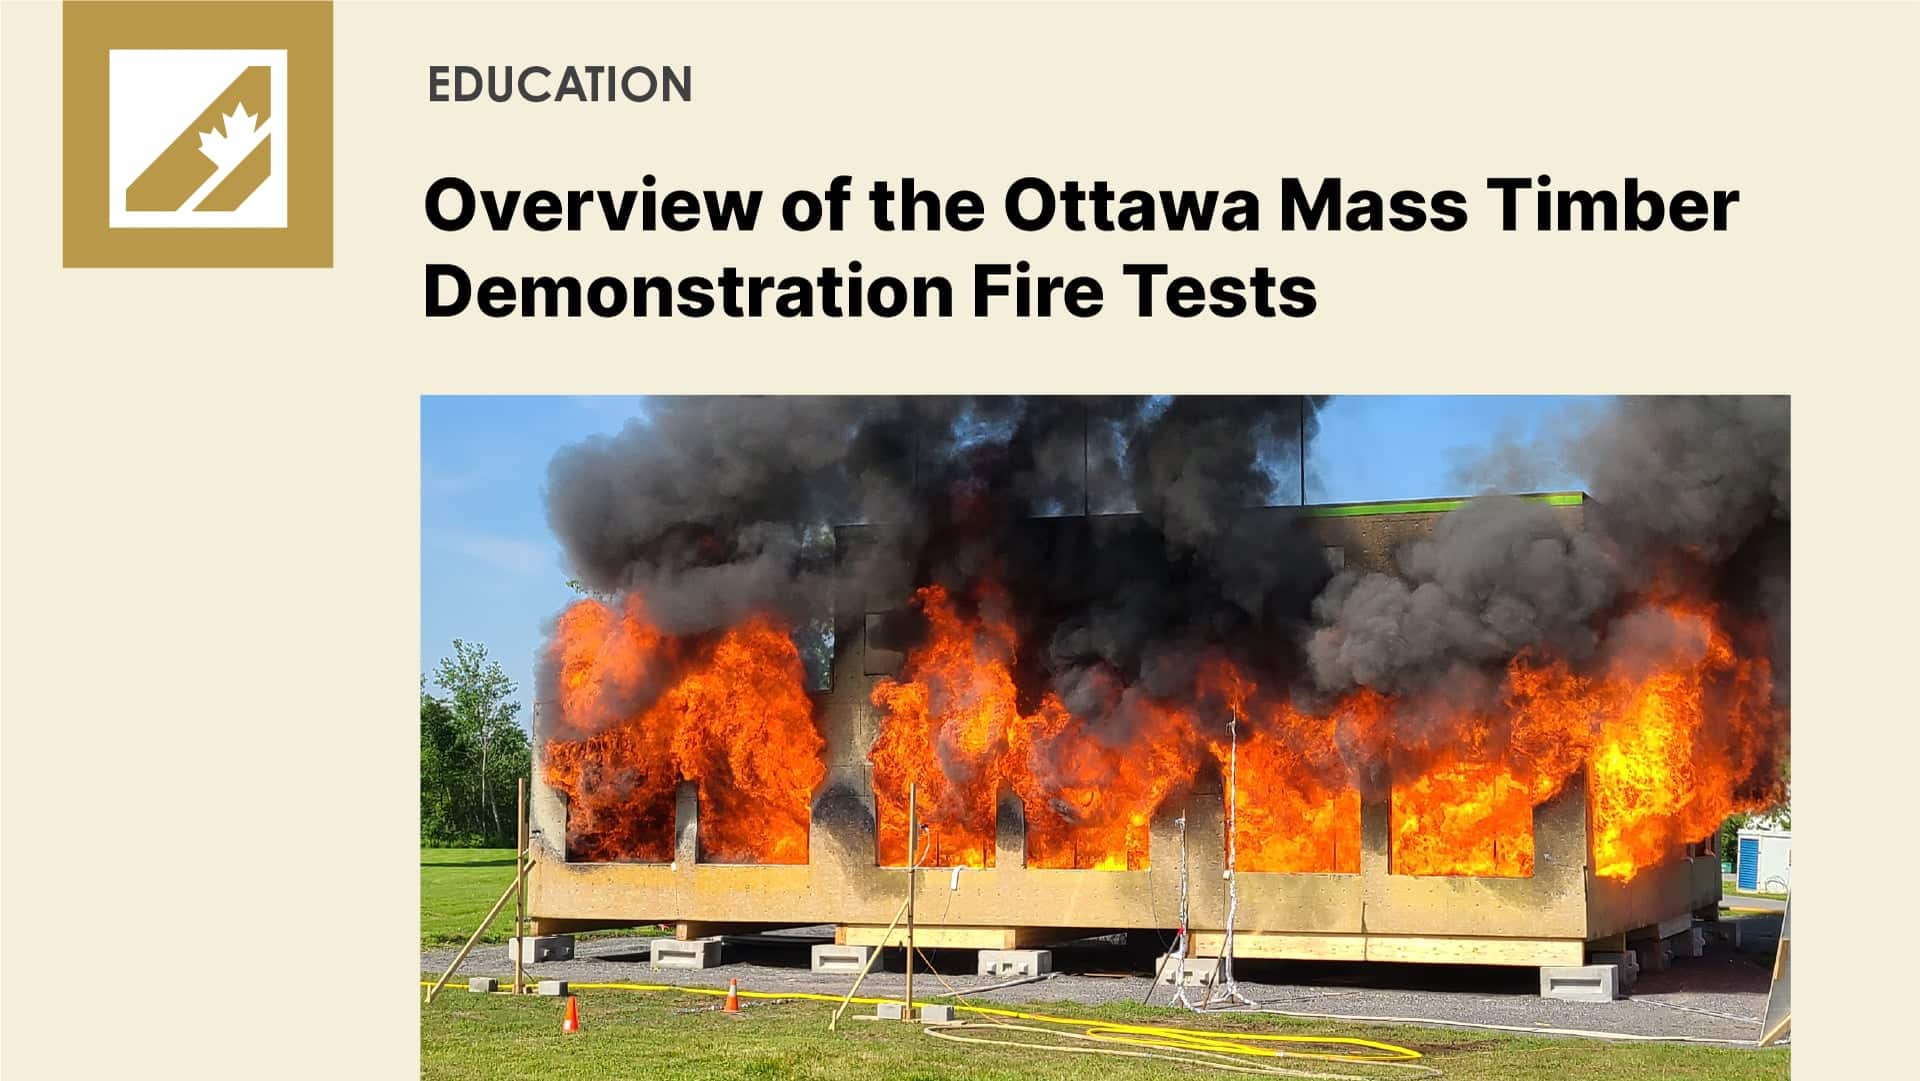
The presentation will provide an overview of the Mass Timber Demonstration Fire Test Project which were conducted during the summer and fall of 2022. Past research on the fire performance of mass timber construction will be reviewed briefly to provide the background necessary to understand how the latest tests support the design of taller and larger mass timber buildings. Each of the five tests performed will be reviewed along with what it means for future mass timber building design.
Guide to Encapsulated Mass Timber Construction in the Ontario Building Code:
Encapsulated mass timber construction (EMTC) showcases recent advancements in fire safety engineering. These advancements are reflected in recent adoptions of EMTC as a new construction type across various jurisdictions and specifically in Ontario, through O.Reg. 451/22, which became applicable as of July 1, 2022. This presentation introduces designers and authorities to the “Guide to Encapsulated Mass Timber Construction in the Ontario Building Code.”
The purpose of the guide, and this presentation, is to introduce users to the new provisions governing EMTC in Ontario, so that readers are aware of the content, intent, and application of the new provisions. The guide introduces the new provisions and highlights where new EMTC features align with similar well-known provisions of the OBC for noncombustible construction and where the new provisions differ or are unique. Through highlighting these differences, this guide seeks to broaden awareness of OBC application to the design of this new building type.
Course Video
Speaker Bio
Marc Alam Senior Manager, Codes & Standards – Fire & Acoustics Canadian Wood Council
As Senior Manager of Codes and Standards in fire and acoustics, Marc participates in CWC’s building code and standards fire and acoustics related initiatives and the development of CWC’s fire design tools, as well as code‐related fire and acoustics research projects. He is finalising a PhD in Fire Engineering from Carleton and has a Bachelor’s degree in Civil Engineering with a concentration in Management.
Dana Scherf, P.Eng. Senior Code Consultant, Director of Code and Life Safety Group Morrison Hershfield
Dana has been applying Building and Fire Codes across Canada since 1997 and has been with Morrison Hershfield since 2001. She has extensive experience in interpretation and application of the Codes to new and existing buildings, development and negotiation of Alternative Solutions, resolution of unusual fire protection construction issues, fire hazards analysis, and application of fire and smoke modelling to support design solutions. She started her career as a plans examiner with the City of Hamilton. Dana supports clients in applying the Building Code to achieve their project vision while providing the level of safety required by the Code.
Trisha Ashworth, P.Eng., M.Eng. Senior Code Consultant, Department Manager of Code within the Code and Life Safety Group Morrison Hershfield
Trisha has been working in the building consulting industry since 2007 and has been with Morrison Hershfield since 2017. Trisha actively applies her knowledge of Building and Fire Codes across various Canadian jurisdictions for both new building designs and existing building retrofits across a range of occupancy types. Trisha’s fundamental knowledge of fire dynamics and fire protection design, inherent in the formation of the Building Codes, allows her to apply judgment in the application of prescriptive requirements of the Codes and develop alternative solutions to meet the areas of performance required by the Codes.
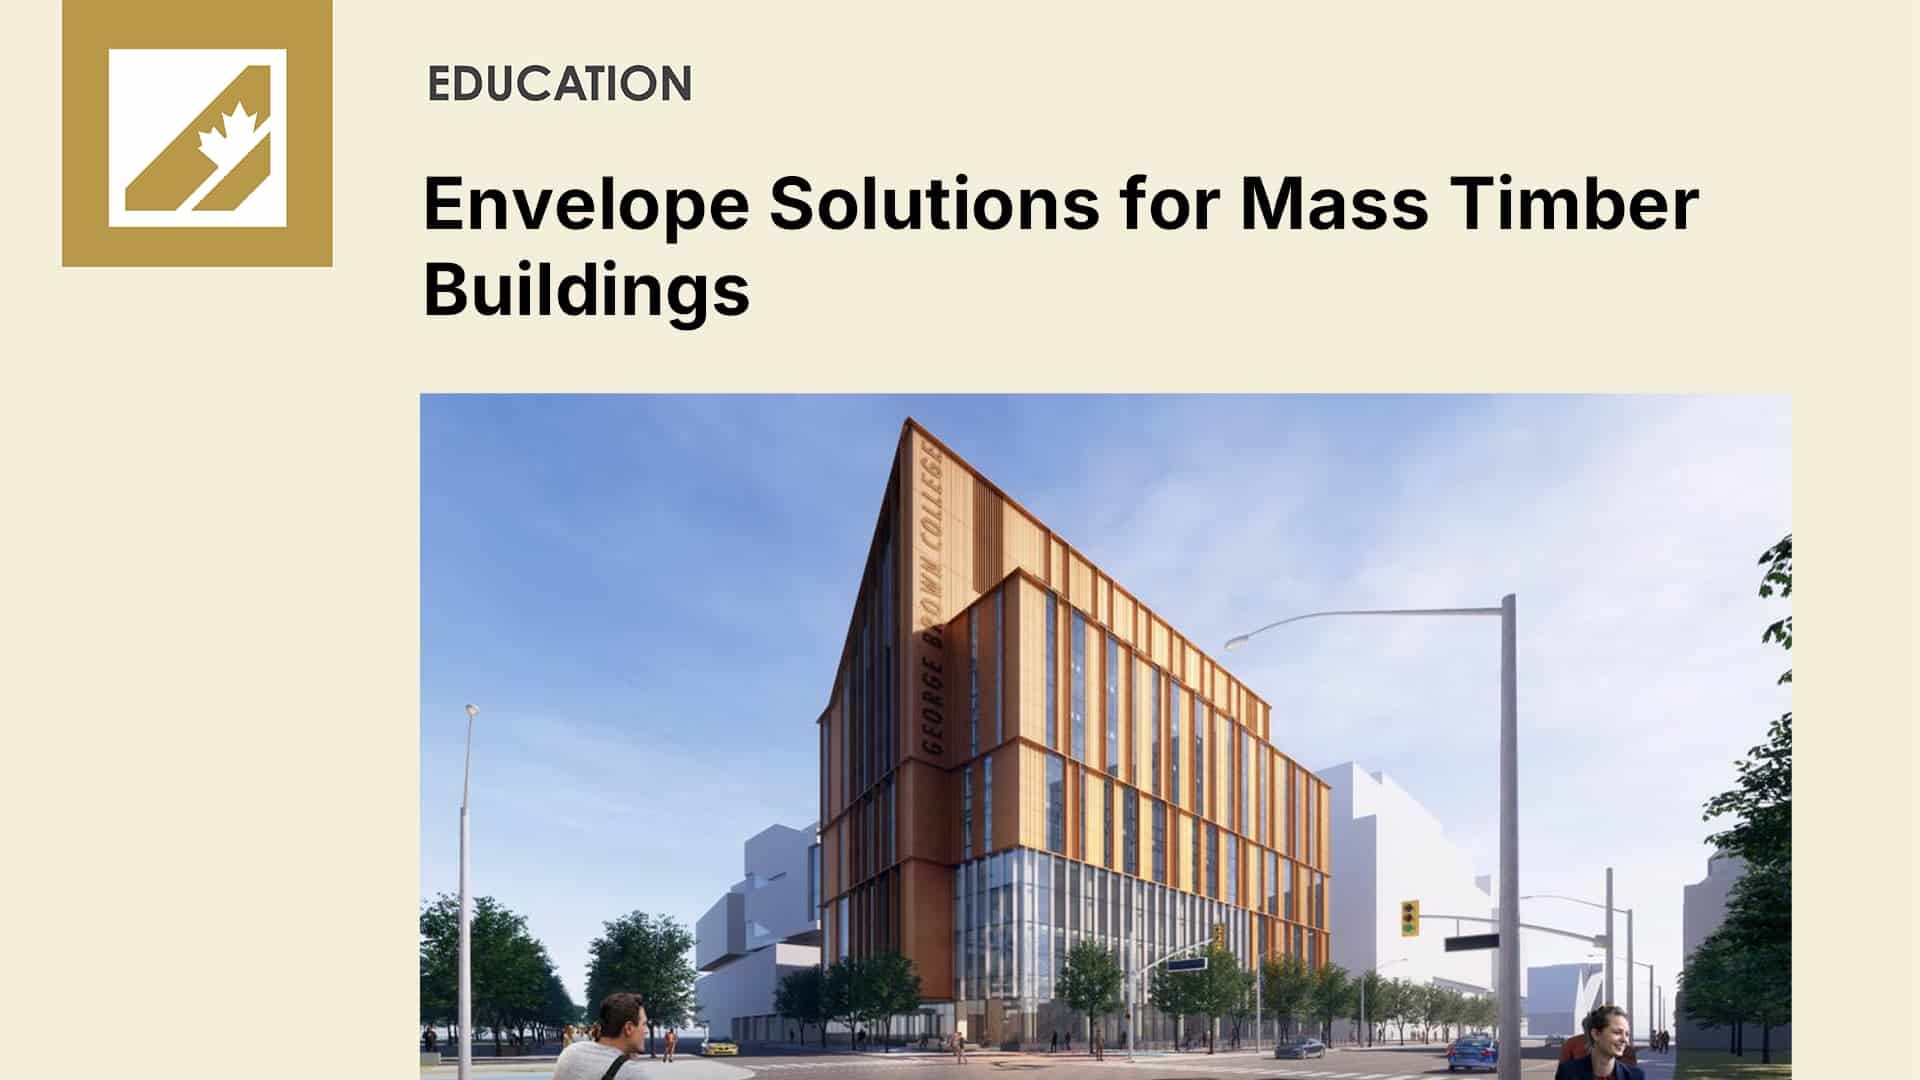
Innovative Envelope Solutions for Mass Timber
Course Overview
As society strives toward lower-carbon construction and increased operational efficiency of the built environment, we know that a building’s envelope significantly impacts a project’s overall environmental performance. This panel presentation offers attendees a glimpse into three different façade systems being employed in three important mass timber projects in Toronto.
Industrialized exterior wall system for the 1925 Victoria Park project in Toronto, Canada.
From local to global, global to local – the CREE building system is used locally in various markets and continents. 1925 Victoria Park is an example of how you can use this exterior wall system. Since 2010, the CREE building system is constantly evolving and adapting to different markets. Now it is reaching North America. This presentation will give you insights into the project developments, design processes, challenges, and details of the exterior wall of the 1925 Victoria Park project in Toronto, Canada.
Learning Objectives
Understand the integration of wood products in building envelopes and their role in achieving high-performance in mass timber projects.
Analyze the challenges and technological solutions involved in combining wood products with other building materials for envelope construction.
Evaluate the impact of prefabricated wood product systems on construction efficiency and environmental sustainability – in terms of construction timelines, labor efficiency, and carbon footprint reduction.
Discuss the future implications and potential innovations in wood product applications in building envelope systems.
Course Video
Speaker Bio
Chris Ertsenian, Dip. Arch. Tech. Associate Moriyama & Teshima Architects
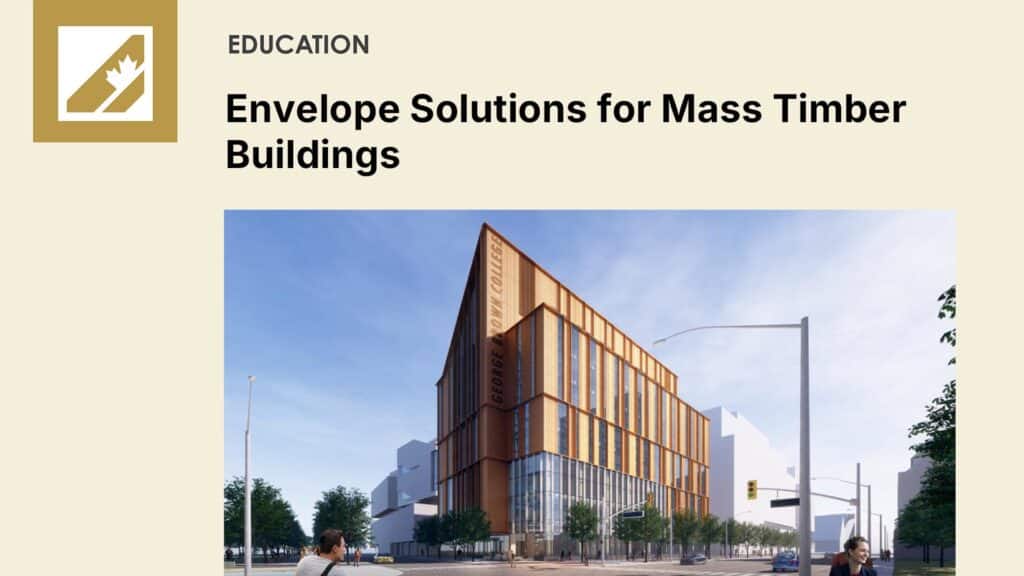
Case study presentation on the façade at Limberlost Place, Georg Brown College’s 10-storey, mass timber, net zero carbon emissions academic building on Toronto’s waterfront.
Chris Ertsenian, a long-standing MTA Associate and Senior Job Captain, facilitates competitive contractor bids, expedites construction, and minimizes change orders by ensuring that the firm’s contract documents optimize constructability and are clear, complete, and well-coordinated. He brings a breadth of experience on a wide range of project types and has been an integral member of the production and quality control team on many highly complex and exacting projects.
Chris is currently serving as Job Captain for Ontario’s first institutional mass timber building, Limberlost Place (formerly “The Arbour”) at George Brown College; managing the consultant team and monitoring construction progress. He is also the Senior Technologist on the University of Waterloo Faculty of Mathematics Academic Building.
Previously, Chris has worked with all of MTA’s partners to realize many major college and university buildings, including the Brian Mulroney Institute of Government at St. Francis Xavier University, Nova Scotia Community College’s Sydney Waterfront Campus, Toronto Metropolitan University’s Centre for Urban Innovation, and many more to name a few. He has also worked on several public and cultural projects, such as Place des Arts in the City of Greater Sudbury, the Government of Canada’s Visitor Welcome Centre Phase 1 on Parliament Hill, the City of Surrey (British Columbia) Civic Centre, as well as the Ismaili Centre and Aga Khan Museum in Toronto. With strong organizational skills and the ability to manage multiple complex projects at once, Chris’ impact on MTA’s portfolio is wide-ranging and highly influential.
He authored Moriyama & Teshima Architects’ CADD standards and user manual, as well as more recently authoring MTA’s Drawing Standards and assisting in BIM Standards which exemplify his organizational abilities, attention to detail and comprehensive knowledge of building technologies.
Kelsey Saunders, M.B.Sc., CPHD, LEED® AP BD+C. Project Manager and Building Scientist RDH Building Science Inc.
Case study presentation on the façade at the University of Toronto’s new 4-storey, 346-unit, mass timber student residence at Trinity College.
Kelsey Saunders is a Project Manager and Building Scientist at RDH Building Science and has been in the building science field for nearly 10 years. She holds a Bachelor of Architectural Science and a Master of Building Science degree from Ryerson University. She is a Certified Passive House Designer and a LEED AP in Building Design and Construction.
Kelsey’s work is focused on early-stage building enclosure consulting on new construction projects across North America with a particular specialty in low carbon buildings both in terms of operational and embodied carbon. She takes an enclosure-first approach to low carbon design and has worked on many Passive House, Net Zero Carbon, mass timber, and prefabricated panelized enclosure projects.
Kelsey has also been involved in numerous public and private research projects, including a current study of the embodied carbon impact of building enclosure systems in whole life carbon emissions to support early-stage decision making for low carbon design.
Tim Steffinger Structural Consultant specialized in Engineering and System Design CREE Buildings
Case study presentation on the façade at 1925 Victoria Park, an 11-storey, 154-unit mixed-use rental apartment building with ground floor commercial.
Tim Steffinger is a civil engineer from Germany specializing in Engineering and System Design. He studied at the University of Stuttgart and received his master’s degree in civil engineering with a focus on structural design. At CREE Buildings, he is our expert in exterior wall systems and is constantly improving the CREE System with his expertise and ever-expanding know-how through practical experience and exchange with the international network. As Structural Consultant at CREE, he supports our license partners in the realization of timber hybrid structures and coordinates CREE projects worldwide.
From local to global, global to local – the CREE building system is used locally in various markets and continents. 1925 Victoria Park is an example of how you can use this exterior wall system. Since 2010, the CREE building system is constantly evolving and adapting to different markets. Now it is reaching North America. This presentation will give you insights into the project developments, design processes, challenges, and details of the exterior wall of the 1925 Victoria Park project in Toronto, Canada.
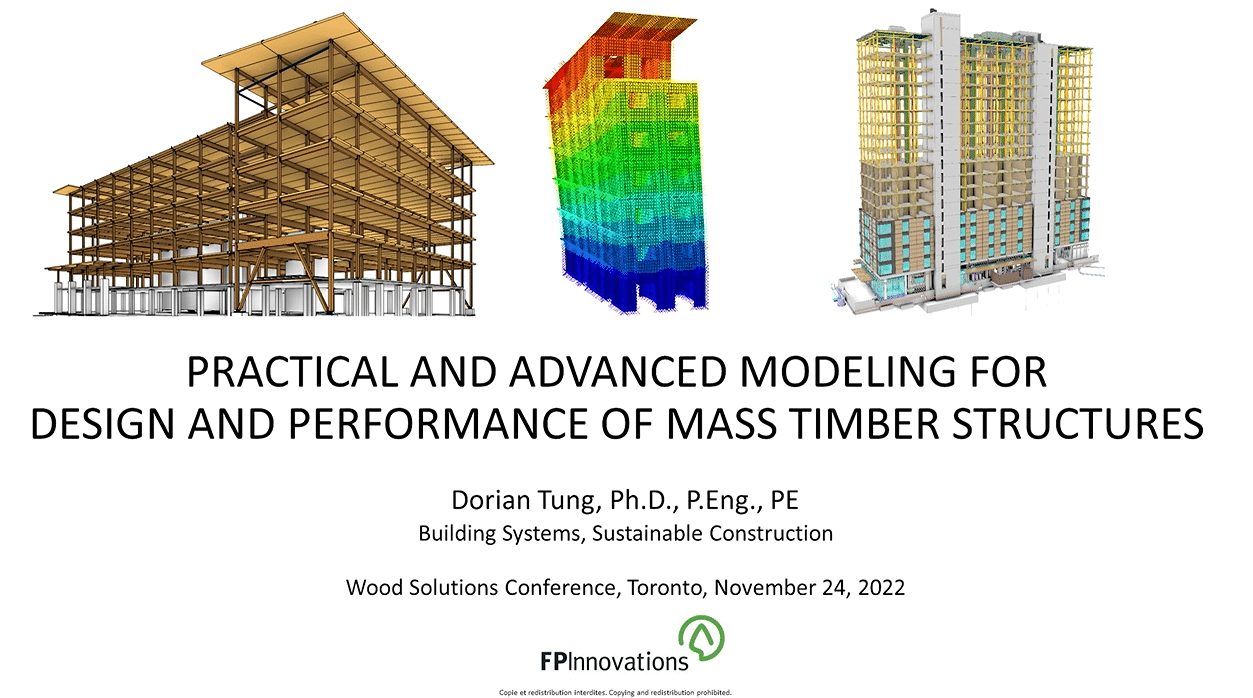
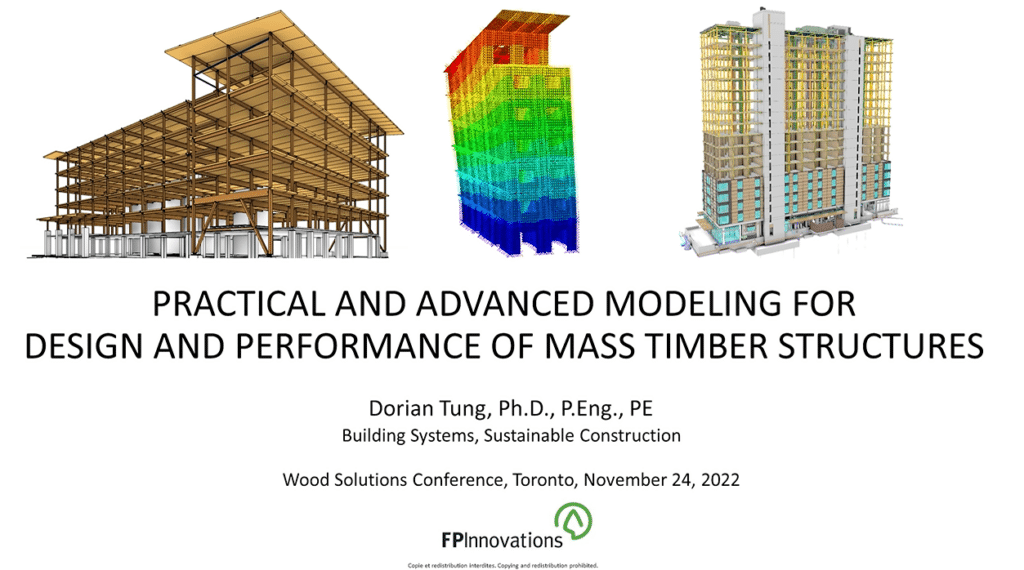
Practical and Advanced Modeling for Design and Performance of Mass Timber Structures
Course Overview
FPInnovations’s Modeling Guide for Timber Structures is the result of global collaboration from over 100 experts. This definitive guide for timber structure modelling is the first of its kind, bringing together the experience gained from recently built timber projects with the latest research development in the modelling of timber structures. Computer modelling is essential for analyzing and designing mid- and high-rise buildings and long-span structures. It is also a valuable tool for optimizing wood-based products, connections, and systems that improve structural performance. This useful guide supports the application and development of timber construction given that timber structures increasingly require demonstration of performance or equivalency through computer modelling, regardless of whether prescriptive or performance-based design procedures are used. This session offers an overview of the guide, which includes a wide range of practical and advanced modelling topics, such as key modelling principles, methods, and techniques specific to timber structures; modelling approaches and considerations for wood-based components, connections, and assemblies; and analytical approaches and considerations for timber structures during progressive collapse, wind, and earthquake events. It also presents the differences in the modelling approaches to timber, steel, and concrete structures.
Learning Objectives
Coming Soon
Course Video
Speaker Bio
Dorian Tung Manager Building Systems of Sustainable Construction Innovation Centres of Excellence FPInnovations
Dr. Dorian Tung is currently the Vancouver Manager for Building Systems of Sustainable Construction Innovation Centres of Excellence in FPInnovations. He has 20 years of experience in industry and academia. He has dealt with intellectual properties, knowledge transfer, and research dissemination. In addition to delivering research and development, he has been responsible for project management, sales, and marketing, as well as developing and maintaining business relationship. Dorian is a licensed professional engineer in Canada and USA, and also holds LEED certification, Building Design + Construction, from the U.S. Green Building Council (USGBC). He has designed a variety of structural systems and is experienced with various construction materials. Dorian has a strong portfolio in developing innovative structural solutions to achieve resilience. He has ongoing collaborations with researchers and scientists around the world to apply state-of-the-art technologies.
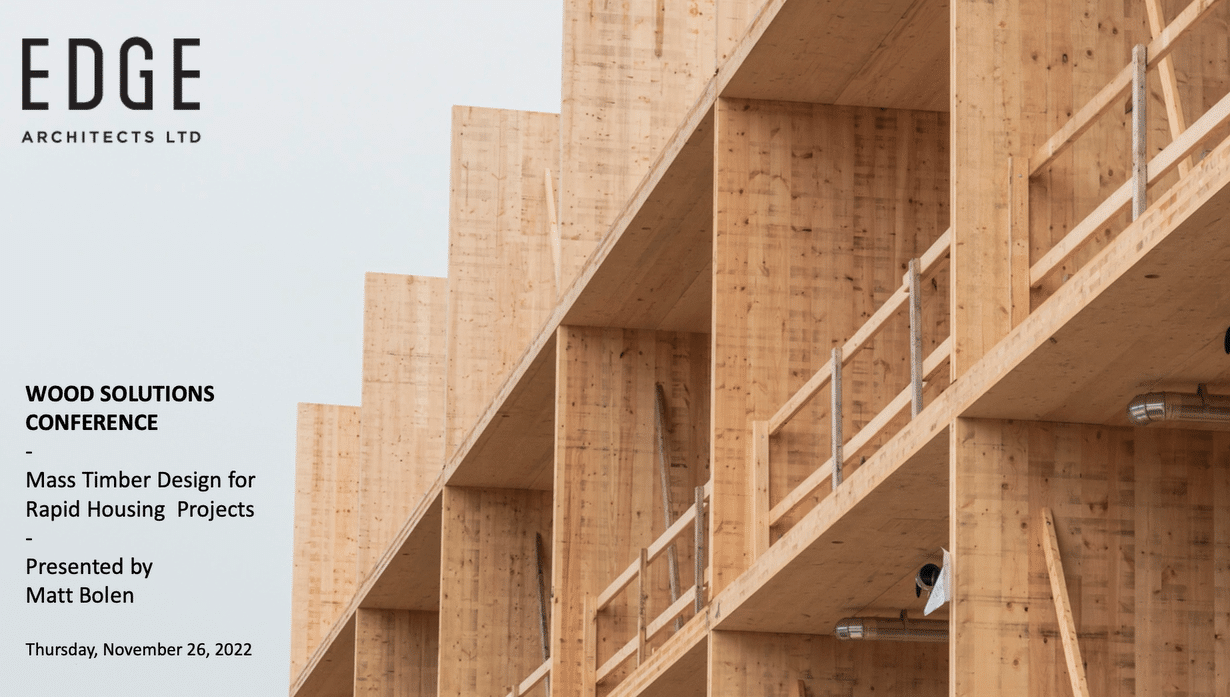
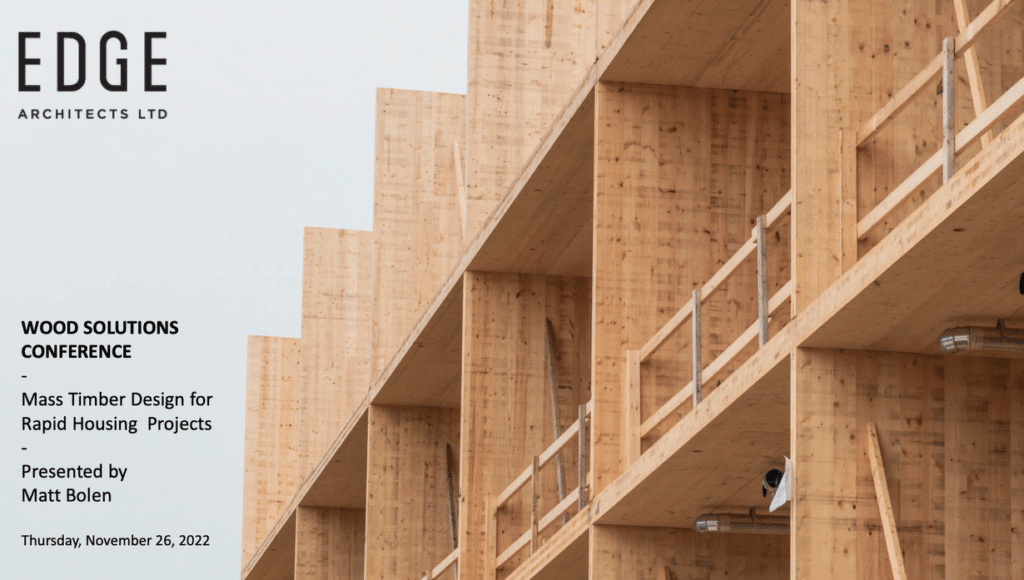
Mass Timber Designs for Rapid Housing Projects
Course Overview
In 2021, YW of Kitchener-Waterloo (YWKW) obtained funding from the federal Rapid Housing Initiative (RHI) to construct supportive housing for homeless women in the community. The 41 compact yet accessible 1-bedroom transitional housing units on a narrow parcel of surplus land were designed, constructed, and occupied within 1-year of contract award.
The optimized mass timber design resulted in time and cost savings during construction. These savings helped meet the financial constraints of project while maximizing the climate action response through mass timber’s reduced carbon footprint. Exposed mass timber elements also impart a sense of warmth and well-being rarely seen in austere supportive/affordable housing projects.
This presentation shares best practices and lessons learned from this first completed project in Kitchener along with several other similar projects in various stages of design and development.
Learning Objectives
Understand the applications of mass timber in rapid housing projects and the related sustainability benefits.
Analyze the challenges and solutions in designing mass timber housing projects, including regulatory, logistical, and technical aspects.
Evaluate the design considerations and project management strategies essential for successful mass timber housing projects.
Discuss the future potential of mass timber in addressing housing crises, focusing on scalability and adaptability.
Course Video
Speaker Bio
Matt Bolen Principal EDGE Architects
Matt Bolen is a Principal at Edge Architects in Waterloo, On. In addition to providing professional consulting services, the firm has been involved in several innovative research/development initiatives.
Matt’s area of expertise is multi-res building design ranging from mid-rise supportive housing to high-rise market rate. His professional interests include mass timber, modular/ prefabrication, and high-performance design.
Matt is a licenced Architect with the OAA and a certified Passive House Designer. He is a graduate of the University of Waterloo School of Architecture program & has worked as an adjunct professor at the school since completing his master’s degree in 2009.
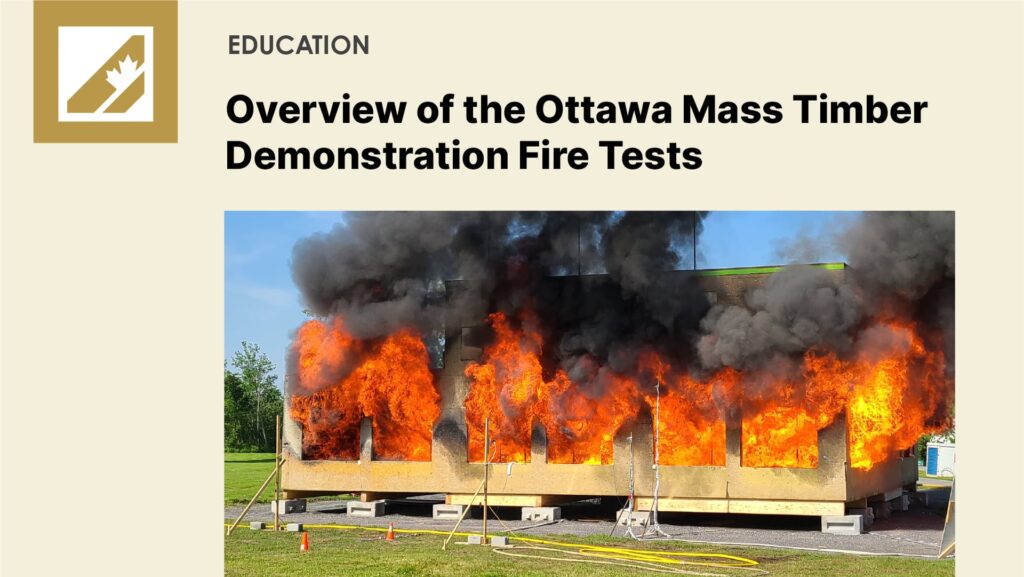
Overview of the Ottawa Mass Timber Fire Test
Course Overview
The presentation will provide an overview of the Mass Timber Demonstration Fire Tests which were conducted during the summer and fall of 2022. Past research on the fire performance of mass timber construction will be reviewed briefly to provide the background necessary to understand how the latest tests support the design of taller and larger mass timber buildings. A review of how each of the five tests performed will be reviewed along with what it means for future mass timber building design.
Learning Objectives
Understand the rationale and execution of the demonstration fire tests – why and how the tests were conducted, their significance in obtaining approvals for mass timber projects.
Analyze the fire performance of mass timber structures compared to traditional building materials under controlled test conditions – understand fire dynamics in mass timber projects versus traditional materials like concrete or steel.
Understand the role and results of compartment fire tests in analyzing fire dynamics in mass timber projects.
Explore the implications of mass timber fire test findings on future building code developments and construction practices – how could the results from these fire tests influence changes in building codes and impact mass timber design and construction practices.
Course Video
Speaker Bio
Steve Craft, PhD, P.Eng. Principal CHM Fire Consultants Ltd.
Dr. Steven Craft is a founding partner of CHM Fire Consultants Ltd located in Ottawa. He served as an Adjunct Professor in the Fire Safety Engineering Program at Carleton University from 2010- 2019 and was a Research Scientist with Canada’s National Forest Products Research Institute, FPInnovations, from 2006-2011. He has an undergraduate degree in Forest Engineering from the University of New Brunswick and a PhD in Fire Safety Engineering from Carleton University. He is active in codes and standards development. He is the Chair of the ULC S100a Fire Test Committee and is on the Technical Committee for the Canadian Wood Design Standard, CSA O86, where he Chairs the Task Group on Fire Resistance.
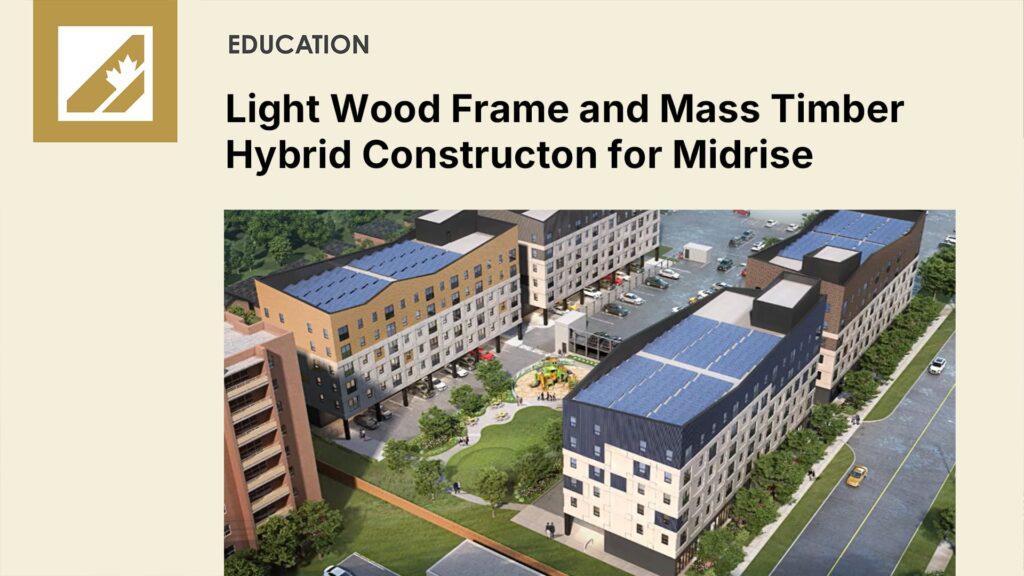
Light Wood Frame and Mass Timber Hybrid Mid-Rise Construction
Course Overview
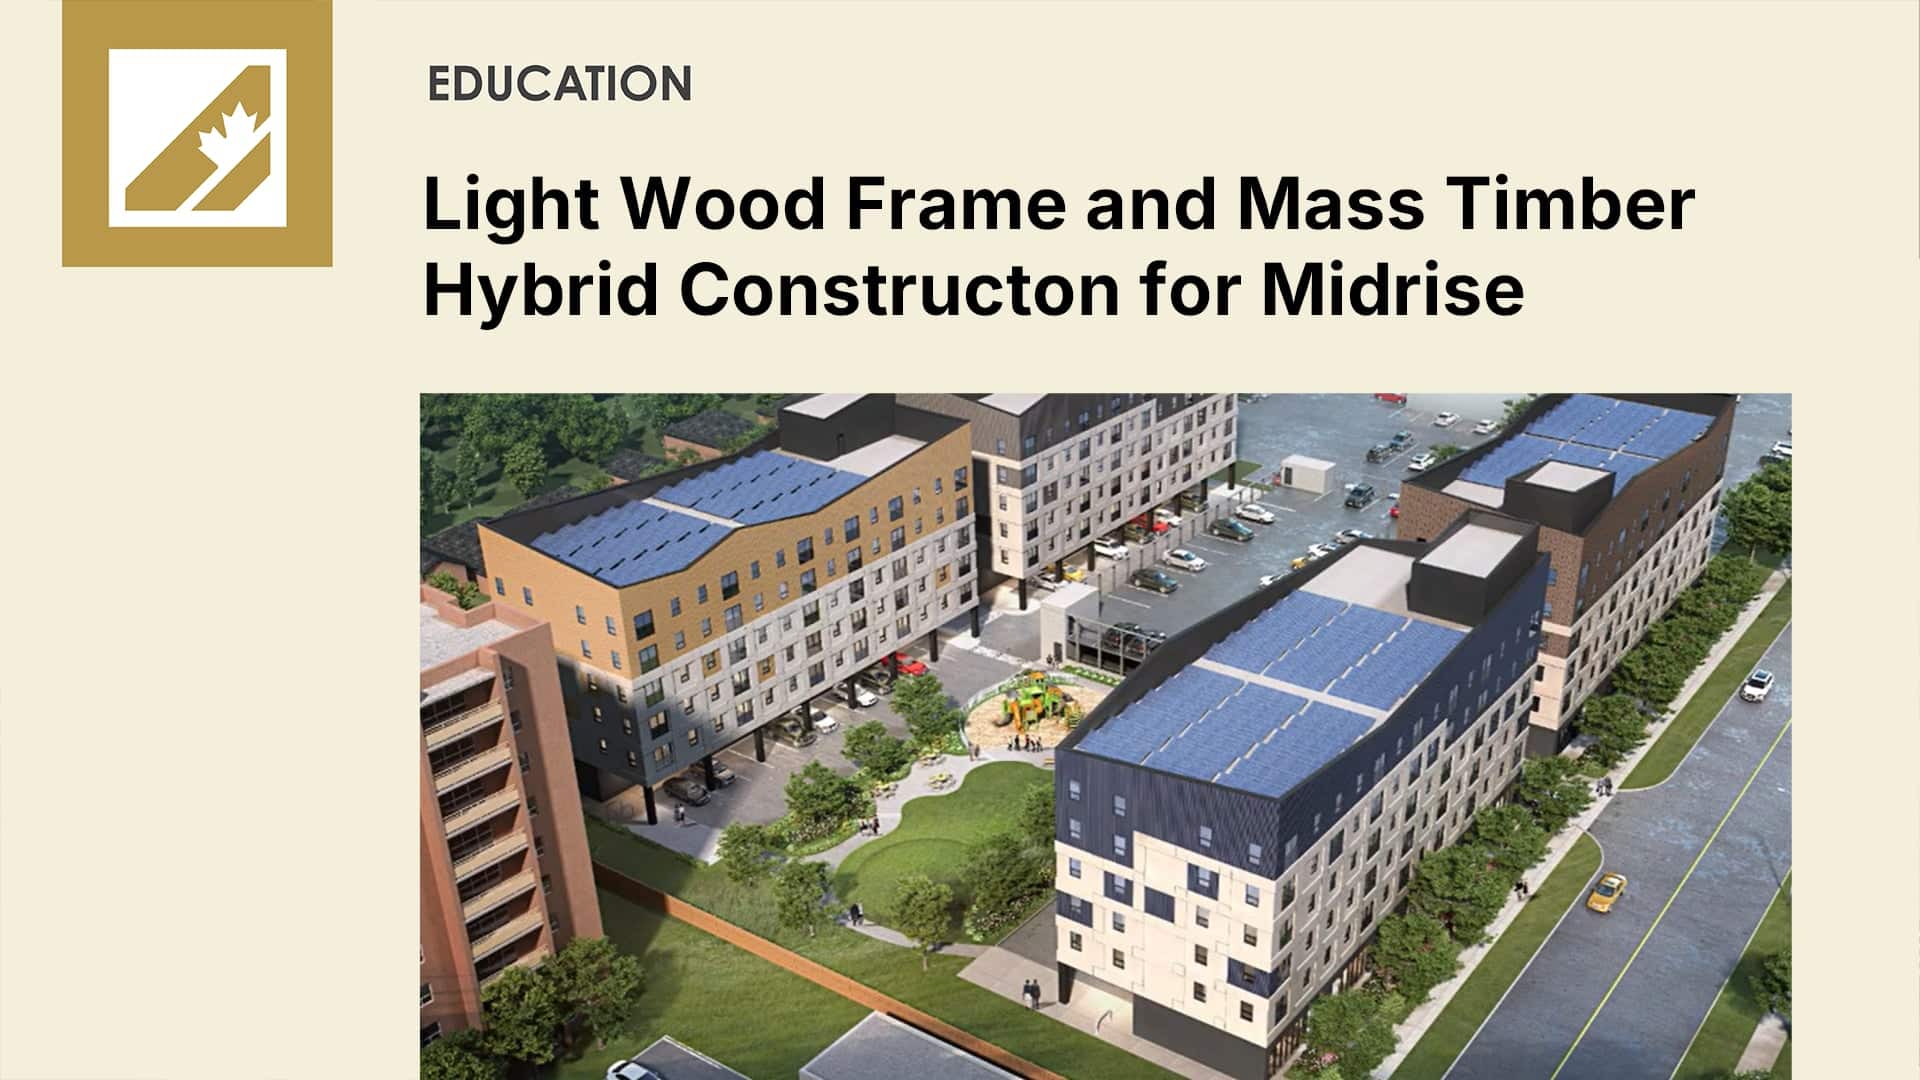
55 Franklin in Kitchener, Ontario, is a four-building complex of mid-rise residential buildings that the project team is using as an opportunity to explore new and different strategies for delivering quality affordable housing to our Region. Each of the four buildings will be designed as a prototype exploring different construction methodologies and solutions tested against their sustainability impacts. The first building constructed uses a combination of conventional wood framing and mass timber.
Learning Objectives
Understand the impact of mass timber construction on project timelines and the operational efficiencies it can provide.
Analyze the factors influencing the choice of construction methodologies in mid-rise building projects, with a focus on the efficiency and speed of different methods.
Evaluate the challenges associated with municipal approvals when using new building materials like mass timber, including the need for alternative compliance solutions.
Assess the practical benefits of using Cross-Laminated Timber (CLT) in construction, particularly in terms of labor and time savings during the flooring installation process.
Course Video
Speaker Bio
Mike Maxwell President Maxwell Building Consultants
Mike was drawn to Waterloo for his degree from Laurier University and has seen local real estate development potential ever since. A combination of zoning bylaw rules, site data chart statistics and construction knowledge produce unique results for projects that he is involved with. He loves the math and the problem solving. In an advisory position with local governments, not-for-profit organizations, and CMHC, Mike has created strong partnerships to move the cause of affordable housing forward.
Simplified and Sustainable Acoustic Solutions for High-Performance Mass Timber Buildings
Course Overview
Delivering superior acoustic comfort to building occupants doesn’t have to be complicated. In this panel discussion, presented by an industry-leading manufacturer of acoustic treatments, an acoustic expert, and a LEED GA certified engineer, discover the latest ground-breaking advancements in sound technology that are transforming acoustic design in wood construction.
There are many critical factors to consider when looking at acoustic systems: weight reduction, fire performance, structural height, and environmental sustainability must all be taken into account. The panelists will share system recommendations to help designers achieve better sound performance in mass timber buildings.
Learning Objectives
Identify the latest systems solutions in the marketplace.
Understand how to mitigate flanking paths.
Explore impact sound solutions for exposed mass timber ceilings.
Discuss the benefits of dry vs. wet floor toppings based on a building’s design.
Course Video
Speaker Bio
David Dompierre, P.Eng. Acoustic Engineer SIBE Acoustics
Having been involved in over a hundred successful projects in North America, David was able to develop expertise in the acoustics of numerous construction systems (steel, concrete, light wood frame, mass timber, hybrids, etc.). His position as R&D director at an acoustics laboratory allowed him to gain knowledge of acoustic materials and flooring types.
For several years, he has had the opportunity to share that knowledge with firms, colleges, and universities.
David’s role as a senior noise consultant at SIBE Acoustics is to help developers and professionals with the selection and implementation of acoustic solutions in their projects.
David Gonzalez, LEED® Green Associate™ Solutions Ambassador DCC Solutions
With over 20 years of experience in the building materials industry, David assists construction professionals achieve optimal acoustical performance for the soundproofing of buildings using a dry topping flooring system.
He is a keen green building enthusiast and enjoys acquiring knowledge on environmentally friendly, low carbon and healthy building materials that can contribute to making a positive impact on people’s health, the environment, and the construction industry.
André Rioux Co-Owner- Business Development AcoustiTECH
André has been working alongside building professionals for 20 years and is recognized for his passion for the field of acoustics and his expert knowledge.
Promoting wood construction across Canada and the US has been a great focus of his, he has participated in various organizations, presented at conferences and been part of innovative projects.
André’s experience with wood construction combined with over 20 years of research and development from AcoustiTECH has resulted in a group that is able to bring invaluable expertise and know-how to the industry.
Unlocking Insights: Mass Timber Fire Performance
Course Overview
Coming Soon
Learning Objectives
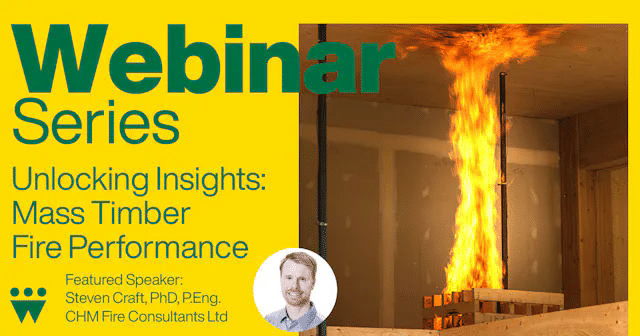
The presentation will be focused on providing a summary of the Mass Timber Demonstration Fire Test Program’s results and include the following segments:
Introduction and background on what led to the demonstration fire tests.
Overview of research prior to the demonstration fire tests and the contribution of the demonstration fire tests to the understanding of the fire performance of mass timber construction.
Review of the five fire scenarios including the design, videos of the tests, and discussion of the results.
Overview of National Research Council’s report including data collection, analysis, and conclusions.
Q&A session to allow participants the opportunity to seek clarification or additional information.
Course Video
Speaker Bio
Steven Craft, PhD, P.Eng. Founding Partner CHM Fire Consultants Ltd
Dr. Steven Craft is a founding partner of CHM Fire Consultants Ltd located in Ottawa and Toronto, ON. He served as an Adjunct Professor in the Fire Safety Engineering Program at Carleton University from 2010- 2019 and was a Research Scientist with Canada’s National Forest Products Research Institute (FPInnovations) from 2006-2011. He has an undergraduate degree in Forest Engineering from the University of New Brunswick and a PhD in Fire Safety Engineering from Carleton University. He is the Chair of the ULC Fire Test Committee, is a Vice-chair of ASTM Committee on Fire Standards and is on the Technical Committee for the Canadian Wood Design Standard, CSA O86, where he Chairs the Task Group on Fire Resistance. Dr. Craft has been involved in over 20 significant mass timber building projects across Canada and multiple large-scale fire tests on mass timber construction.
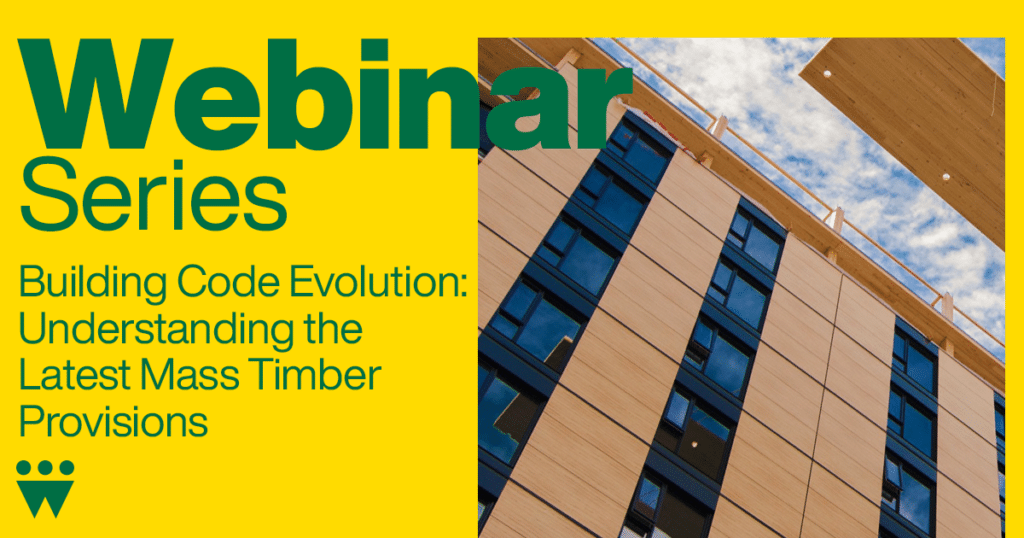
Building Code Evolution: Understanding the Latest Mass Timber Provisions
Course Overview
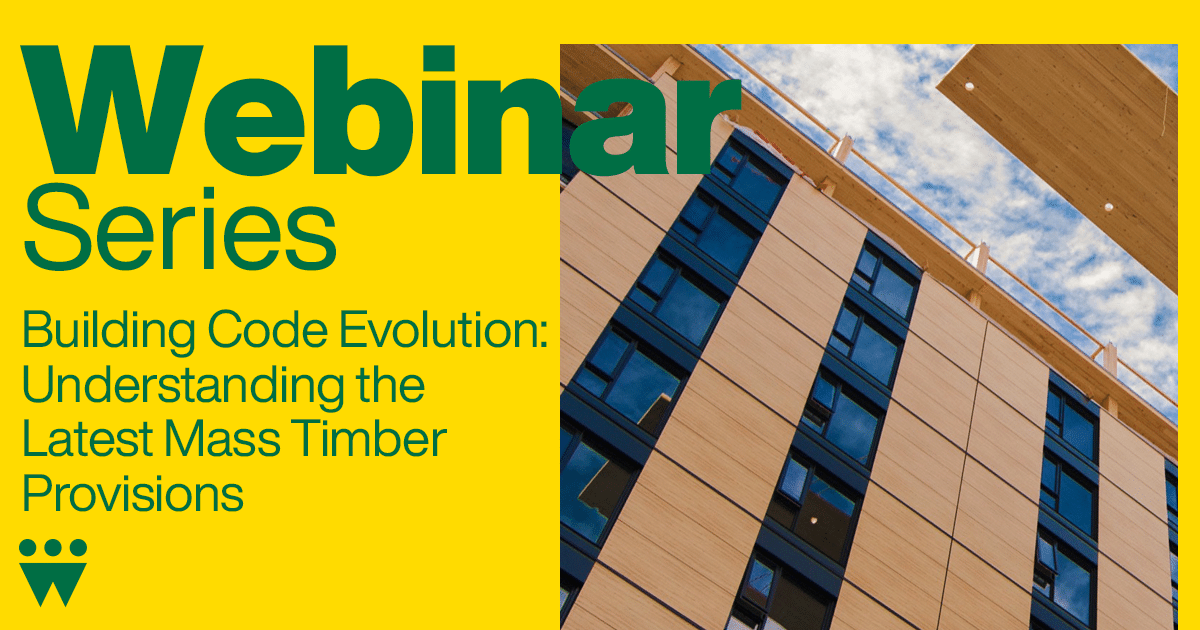
WoodWorks and the BC Office of Mass Timber Implementation present a brief, but detailed technical webinar focusing on the recently adopted provincial code provisions.
Learning Objectives
Beyond the introduction of a new, 18 storey limit, you will:
Learn the additional changes for various different occupancies, building heights, and construction requirements that will help you enhance your future projects with exposed or encapsulated mass timber.
Gain insights into the national landscape, understanding how these code amendments might reverberate across other provinces in Canada.
Course Video
Speaker Bio
Cameron McDonald Technical Solutions Lead, Office of Mass Timber Implementation Ministry of Jobs, Economic Development and Innovation
Cam is a former level 3 building official and BOABC member. He now works in the Office of Mass Timber Implementation, under the Ministry of Jobs, Economic Development and Innovation, as the Lead of Technical Solutions and played an active role in the development of the new code provisions for EMTC in BC.
Derek Ratzlaff, P.Eng., Struct.Eng., PE Technical Director, WoodWorks BC Canadian Wood Council
Derek began his career in the wood industry in high school working on single and multi-family light wood construction, after university and almost 20 years of structural consulting experience, Derek has worked in all types of wood construction and played key roles in the delivery of iconic BC wood structures, the Richmond Olympic Oval and Grandview Heights Aquatic Centre. He brings his experience in design and construction to support the industry as the Woodworks BC Technical Director.
Guide to Encapsulated Mass Timber Construction in the Ontario Building Code
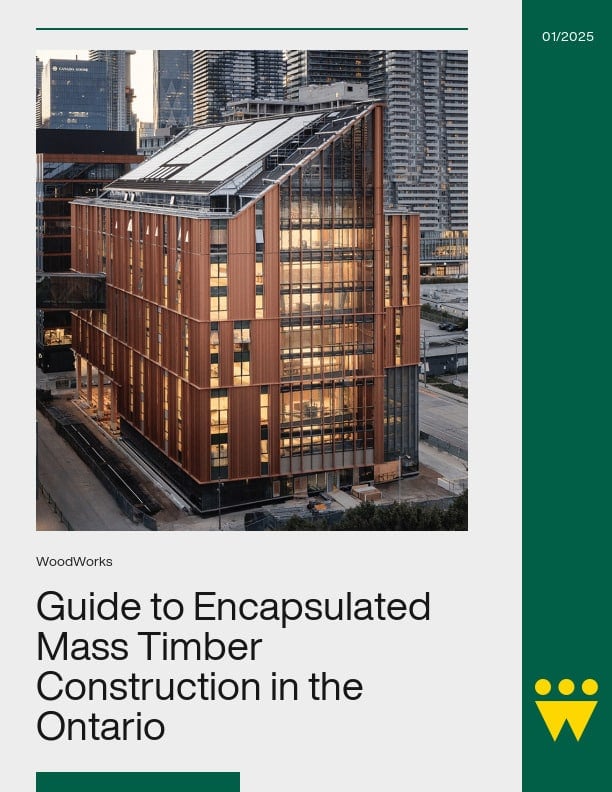
The Guide to Encapsulated Mass Timber Construction in the Ontario Building Code – Second Edition is a comprehensive resource designed to help designers, code officials, and building professionals understand and apply the latest Ontario Building Code provisions for Encapsulated Mass Timber Construction (EMTC), effective January 1, 2025. Developed by the Canadian Wood Council / WoodWorks Ontario in collaboration with Morrison Hershfield (now Stantec), the guide explains the technical requirements, fire safety principles, and design considerations unique to EMTC, with clear references to relevant OBC articles. It covers everything from structural mass timber element specifications and encapsulation materials, to use and occupancy limits, mixed-use scenarios, and related provisions for structural design, environmental separation, and fire safety during construction. Intended to be read in conjunction with the Ontario Building Code, this is not a design guide, but rather a tool to distill complex regulations into practical, accessible information—equipping professionals to confidently design, review, and approve EMTC projects while ensuring compliance and optimizing performance.
Notice of Correction: A previous version of this document contained a small error on page 19. In this electronic version of the document (updated August 12, 2025) the 3rd major bullet of Section 5.1.1 has been corrected.
Engineered Wood Products (EWP), Mass Timber, Wood Products
Advancements in wood product technology and systems are driving the momentum for innovative buildings in Canada. Products such as cross-laminated timber (CLT), nailed-laminated timber (NLT), glued-laminated timber (GLT), laminated strand lumber (LSL), laminated veneer lumber (LVL) and other large-dimensioned structural composite lumber (SCL) products are part of a bigger classification known as ‘mass timber’.
Although mass timber is an emerging term, traditional post-and-beam (timber frame) construction has been around for centuries. Today, mass timber products can be formed by mechanically fastening and/or bonding with adhesive smaller wood components such as dimension lumber or wood veneers, strands or fibres to form large pre-fabricated wood elements used as beams, columns, arches, walls, floors and roofs. Mass timber products have sufficient volume and cross-sectional dimensions to offer significant benefits in terms of fire, acoustics and structural performance, in addition to providing construction efficiency.
Mass Timber: Unlocking the Mysteries of Connection Design and Fabrication
Guide to Encapsulated Mass Timber Construction in the Ontario Building Code
Innovative Envelope Solutions for Mass Timber
Practical and Advanced Modeling for Design and Performance of Mass Timber Structures
Mass Timber Designs for Rapid Housing Projects
Overview of the Ottawa Mass Timber Fire Test
Light Wood Frame and Mass Timber Hybrid Mid-Rise Construction
Simplified and Sustainable Acoustic Solutions for High-Performance Mass Timber Buildings
Unlocking Insights: Mass Timber Fire Performance
Building Code Evolution: Understanding the Latest Mass Timber Provisions
Course Overview Melissa will discuss the role of the specialty structural engineer in glulam connection design for your project. Tips will be provided to help streamline the...
Course Overview This 2-hour technical webinar will begin with an overview of ongoing fire research at the National Research Council of Canada into various performance aspects...
Course Overview As society strives toward lower-carbon construction and increased operational efficiency of the built environment, we know that a building’s envelope...
Course Overview FPInnovations’s Modeling Guide for Timber Structures is the result of global collaboration from over 100 experts. This definitive guide for timber structure...
Course Overview In 2021, YW of Kitchener-Waterloo (YWKW) obtained funding from the federal Rapid Housing Initiative (RHI) to construct supportive housing for homeless women...
Course Overview The presentation will provide an overview of the Mass Timber Demonstration Fire Tests which were conducted during the summer and fall of 2022. Past research...
Course Overview 55 Franklin in Kitchener, Ontario, is a four-building complex of mid-rise residential buildings that the project team is using as an opportunity to explore...
Course Overview Delivering superior acoustic comfort to building occupants doesn’t have to be complicated. In this panel discussion, presented by an industry-leading...
Course Overview Coming Soon Learning Objectives The presentation will be focused on providing a summary of the Mass Timber Demonstration Fire Test Program’s results and...
Course Overview WoodWorks and the BC Office of Mass Timber Implementation present a brief, but detailed technical webinar focusing on the recently adopted provincial code...
The Guide to Encapsulated Mass Timber Construction in the Ontario Building Code – Second Edition is a comprehensive resource designed to help designers, code officials, and...
Advancements in wood product technology and systems are driving the momentum for innovative buildings in Canada. Products such as cross-laminated timber (CLT)...