Searching for: Wood

Searching results for “Wood”
520 results found...
Sort By Dropdown Icon

Timber Joinery

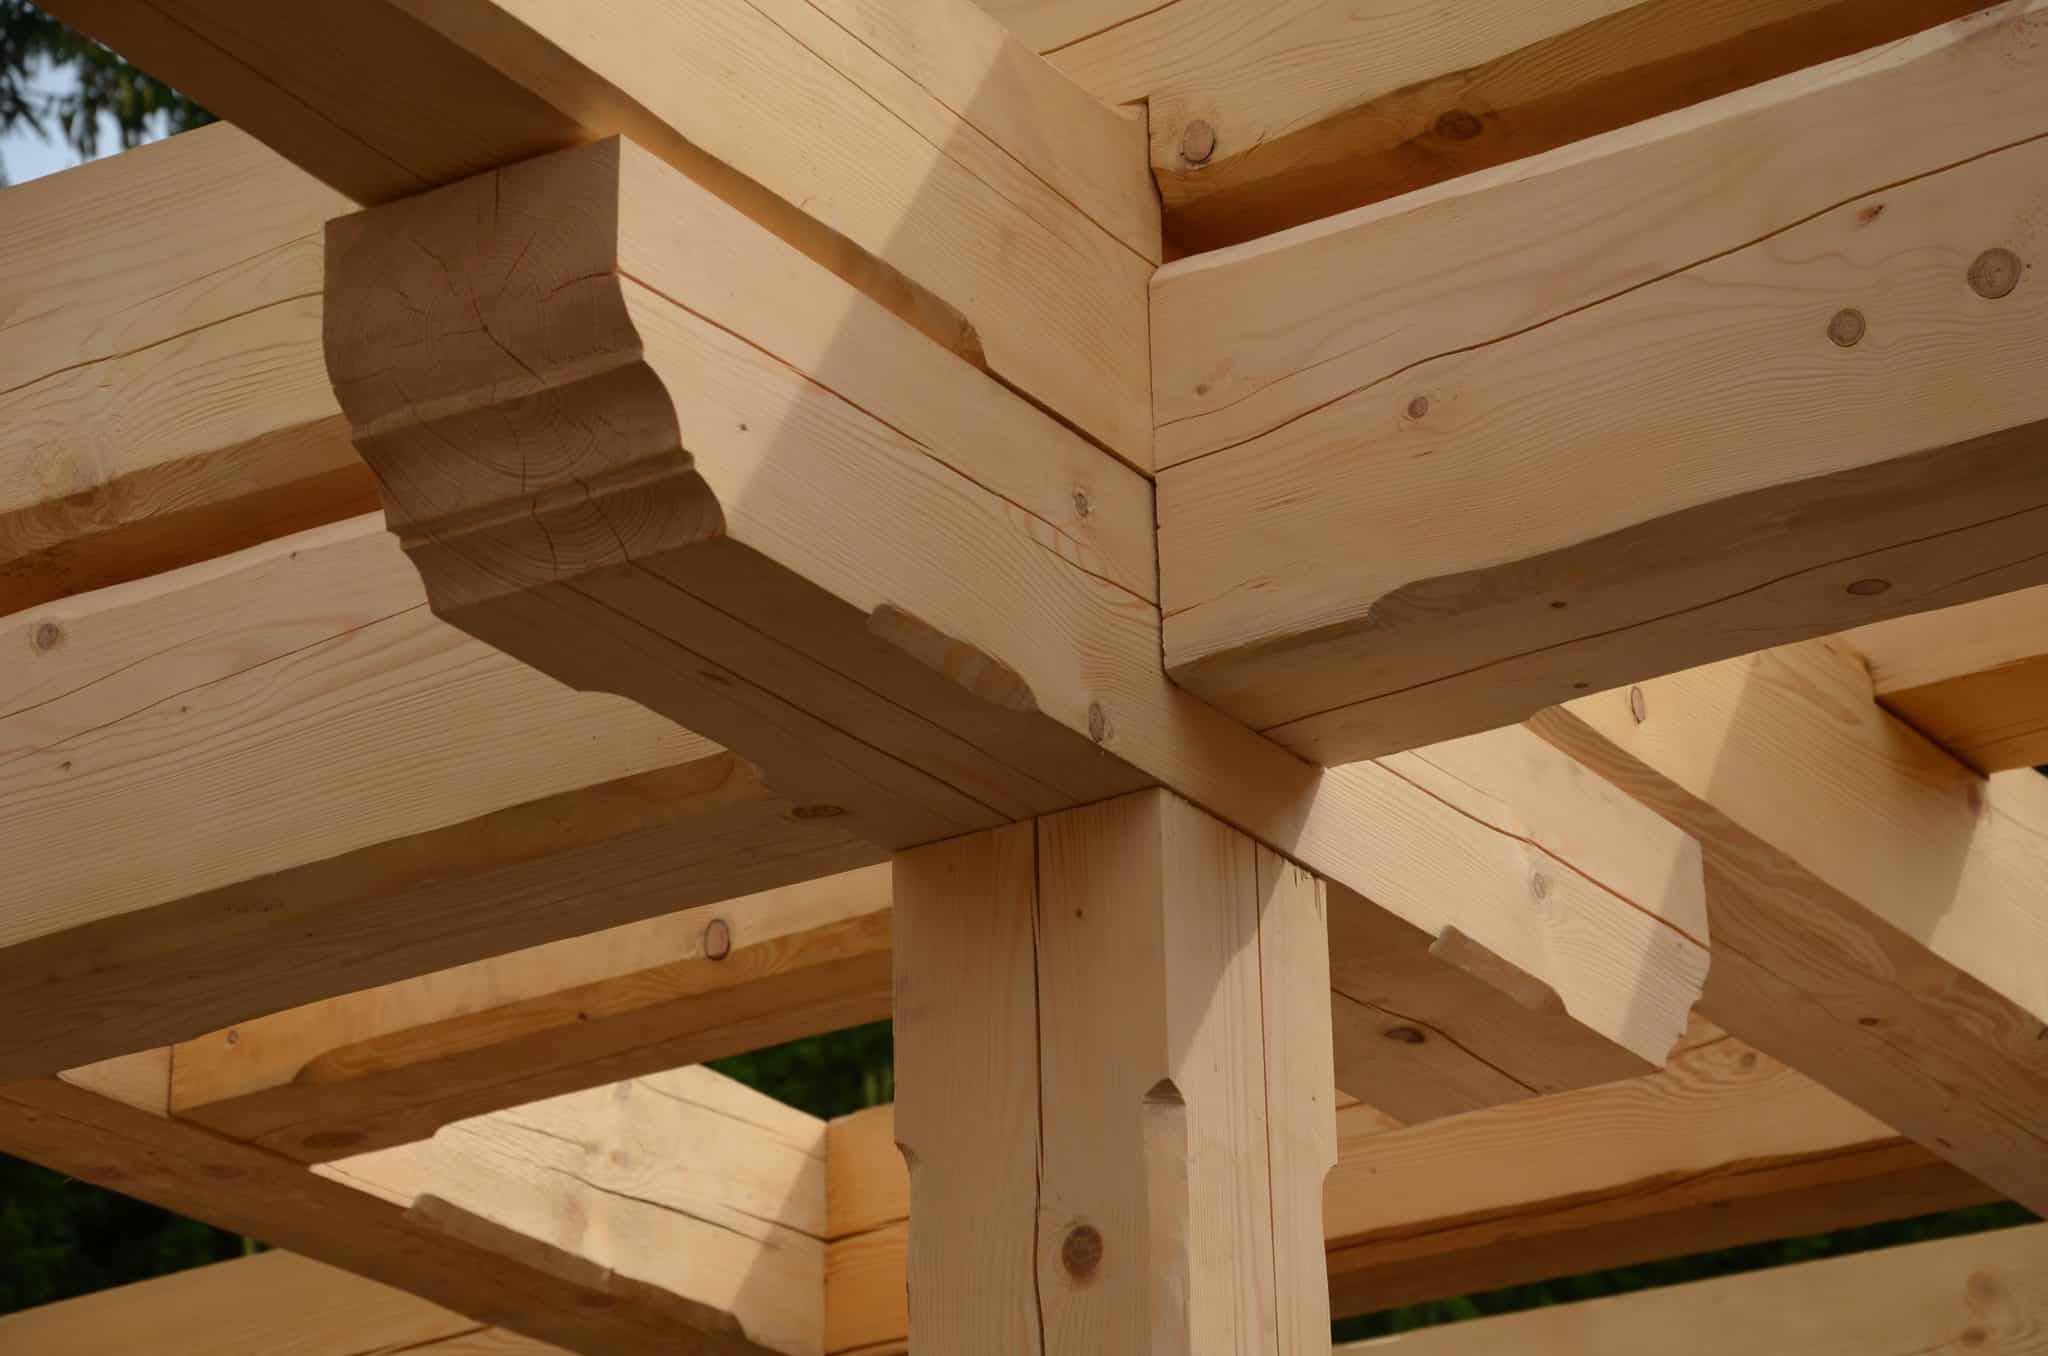
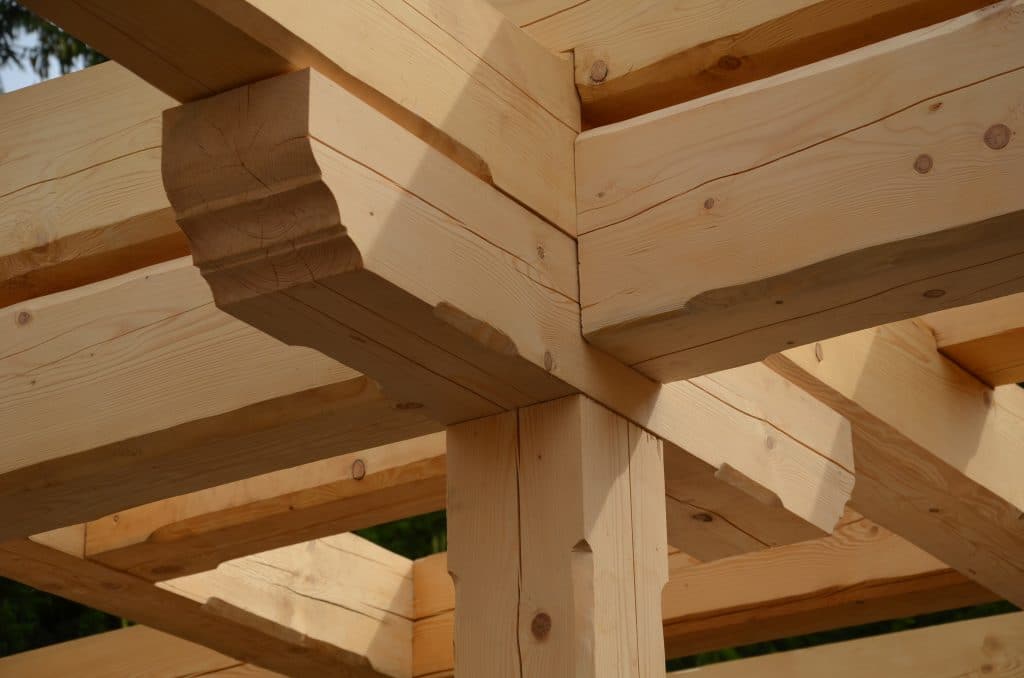
Many historic structures in North America were built at a time when metal fasteners were not readily available. Instead, wood members were joined by shaping the adjoining wood members to interlock with one another. Timber joinery is a traditional post and beam wood construction technique used to connect wood members without the use of metal fasteners.


Timber joinery requires that the ends of timbers are carved out so that they fit together like puzzle pieces. The variations and configurations of wood-to-wood joints is quite large and complex. Some common wood-to-wood timber joints include mortise and tenon, dovetail, tying joint, scarf joint, bevelled shoulder joint, and lap joint. There are many variations and combinations of these and other types of timber joinery. Refer to Figure 5.18, below, for some examples of timber joinery.

For load transfer, timber joinery relies upon the interlocking of adjoining wood members. The mated joints are restrained by inserting wooden pegs into holes bored through the interlocked members. A hole about an inch in diameter is drilled right through the joint, and a wooden peg is pounded in to hold the joint together.

Metal fasteners require only minimal removal of wood fibre in the area of the fasteners and therefore, the capacity of the system is often governed by the moderate sized wood members to carry horizontal and vertical loads. Timber joinery, on the contrary, requires the removal of a significant volume of wood fibre where joints occur. For this reason, the capacity of traditional timber joinery construction is usually governed by the connections and not by the capacity of the members themselves. To accommodate for the removal of wood fibre at the connection locations, member sizes of wood construction systems that employ timber joinery, such as post and beam construction, are often larger than wood construction systems that make use of metal fasteners.

Wood engineering design standards in Canada do not provide specific load transfer information for timber joinery due to their sensitivity to workmanship and material quality. As a result, engineering design must be conservative, often resulting in larger member sizes.

The amount of skill and time required for measuring, fitting, cutting, and trial assembly is far greater for timber joinery than for other types of wood construction. Therefore, it is not the most economical means of connecting the members of wood buildings. Timber joinery is not used where economy is the overriding design criteria. Instead, it is used to provide a unique structural appearance which portrays the natural beauty of wood without distraction. Timber joinery offers a unique visual appearance exhibiting a high degree of craftmanship.


For further information, refer to the following resources:

Timber Framers Guild


Timber Joinery

Oriented Strand Board (OSB)

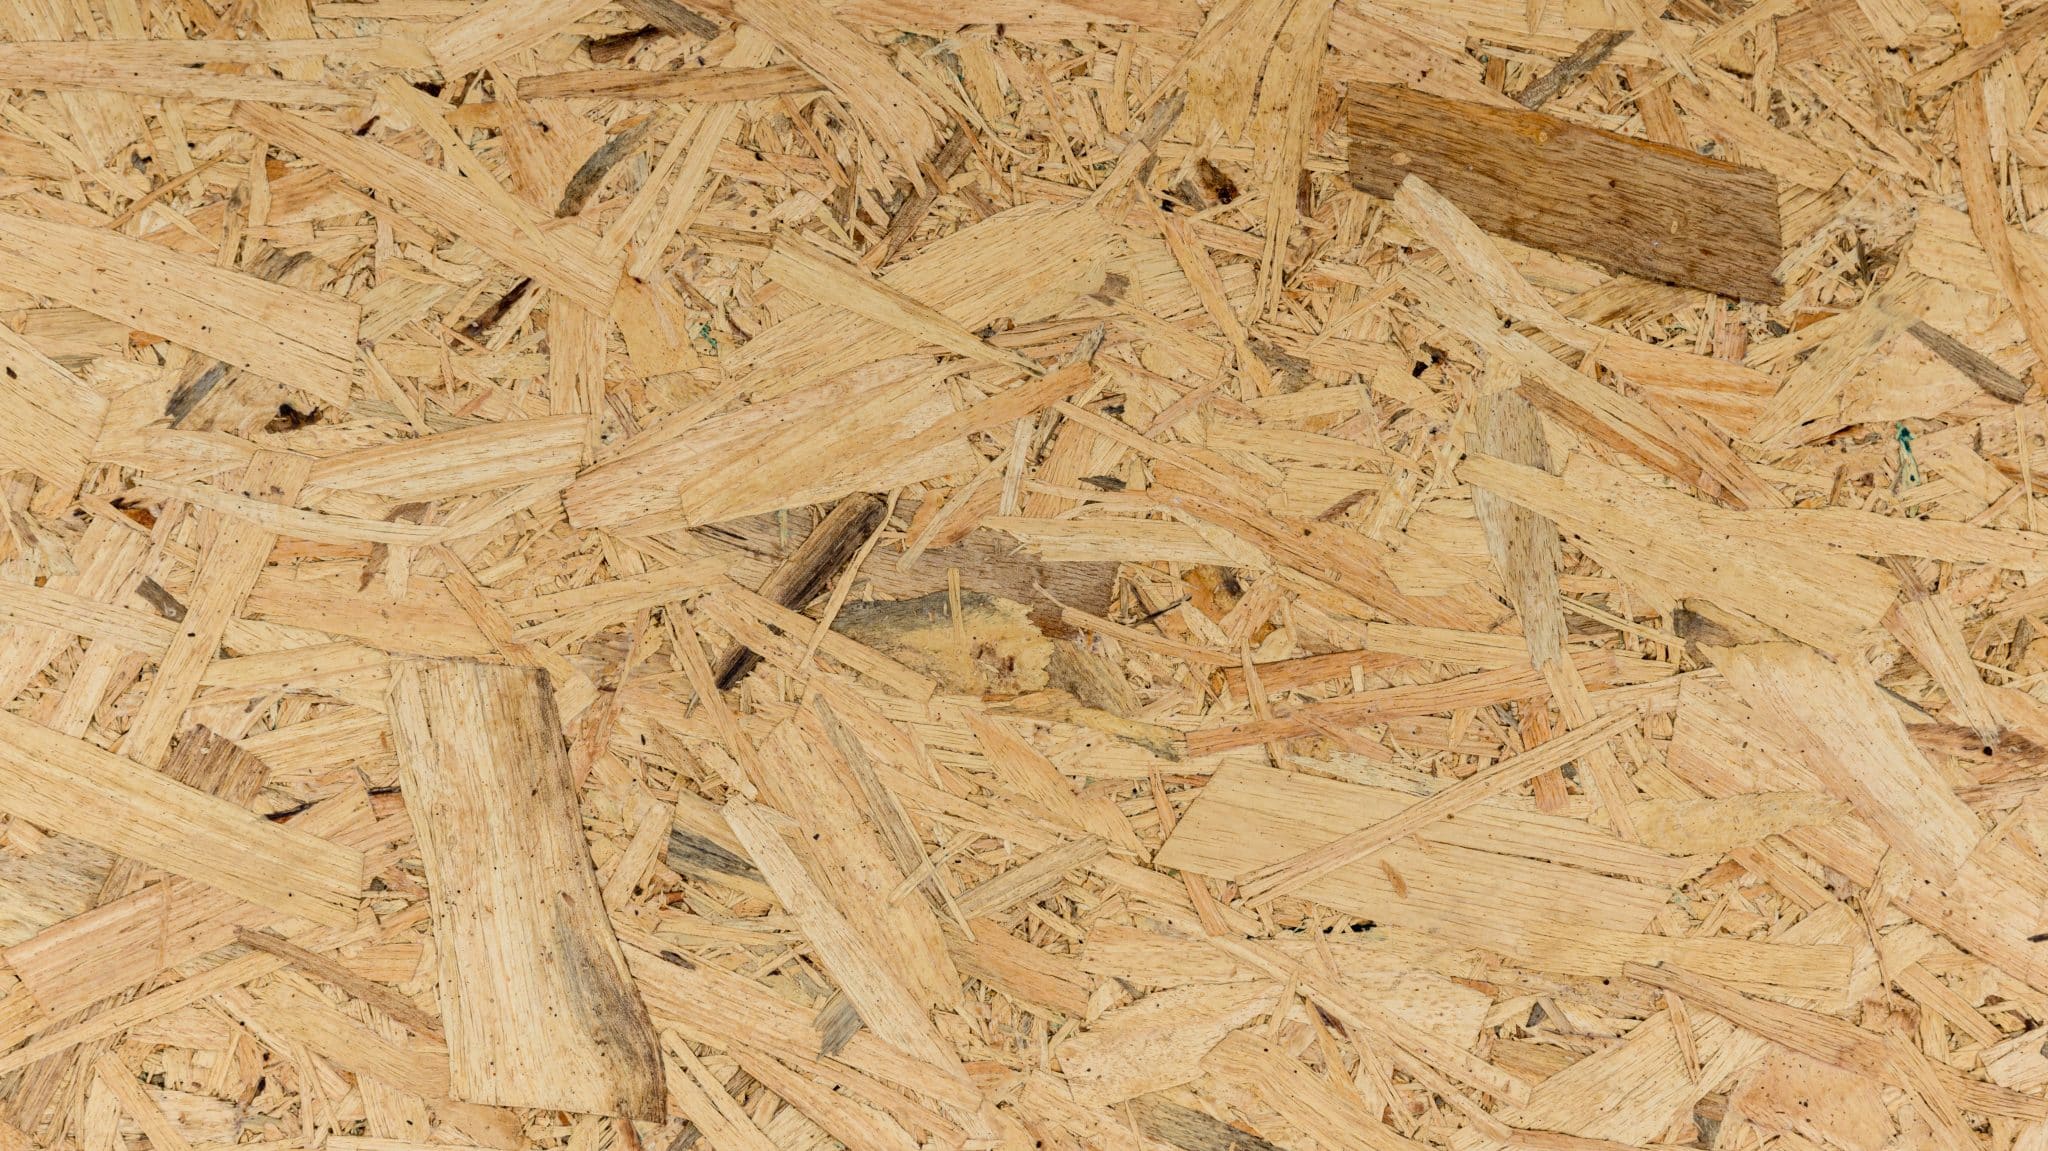
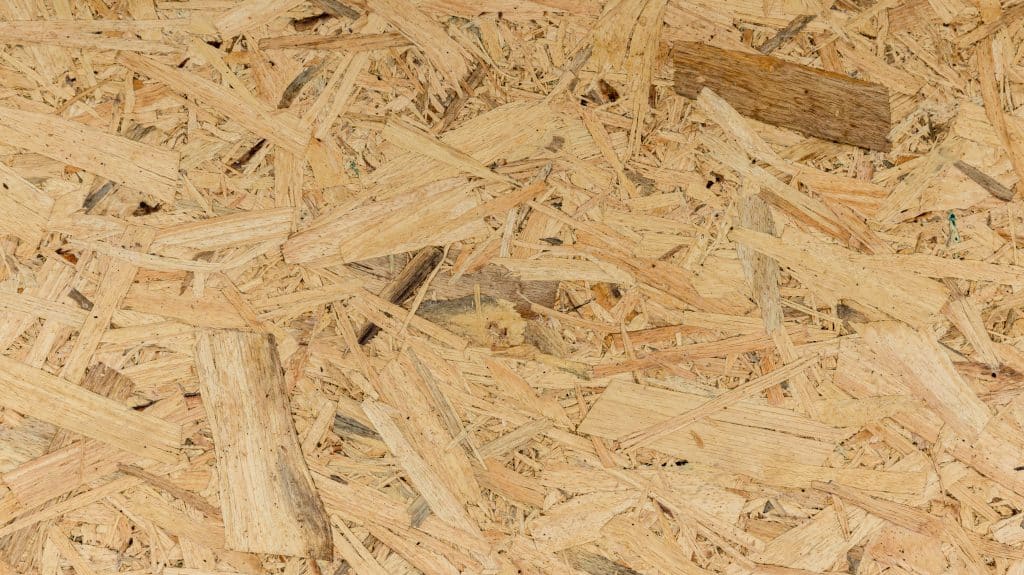
Oriented Strand Board (OSB) is a widely used, versatile structural wood panel. OSB makes efficient use of forest resources, by employing less valuable, fast-growing species. OSB is made from abundant, small diameter poplar and aspen trees to produce an economical structural panel. The manufacturing process can make use of crooked, knotty and deformed trees which would not otherwise have commercial value, thereby maximizing forest utilization.

OSB has the ability to provide structural performance advantages, an important component of the building envelope and cost savings. OSB is a dimensionally stable wood-based panel that has the ability to resist delamination and warping. OSB can also resist racking and shape distortion when subjected to wind and seismic loadings. OSB panels are light in weight and easy to handle and install.

OSB panels are primarily used in dry service conditions as roof, wall and floor sheathing, and act as key structural components for resisting lateral loads in diaphragms and shearwalls. OSB is also used as the web material for some types of prefabricated wood I-joists and the skin material for structural insulated panels. OSB can also be used in siding, soffit, floor underlayment and subfloor applications. Some specialty OSB products are made for siding and for concrete formwork, although OSB is not commonly treated using preservatives. OSB has many interleaved layers which provide the panel with good nail and screw holding properties. Fasteners can be driven as close as 6 mm (1/4 in) from the panel edge without risk of splitting or breaking out.

OSB is a structural mat-formed panel product that is made from thin strands of aspen or poplar, sliced from small diameter roundwood logs or blocks, and bonded together with a waterproof phenolic adhesive that is cured under heat and pressure. OSB is also manufactured using the southern yellow pine species in the United States. Other species, such as birch, maple or sweetgum can also be used in limited quantities during manufacture.

OSB is manufactured with the surface layer strands aligned in the long panel direction, while the inner layers have random or cross alignment. Similar to plywood, OSB is stronger along the long axis compared to the narrow axis. This random or cross orientation of the strands and wafers results in a structural engineered wood panel with consistent stiffness and strength properties, as well as dimensional stability. It is also possible to produce directionally-specific strength properties by adjusting the orientation of strand or wafer layers. The wafers or strands used in the manufacture of OSB are generally up to 150 mm (6 in) long in the grain direction, 25 mm (1 in) wide and less than 1 mm (1/32″) in thickness.

In Canada, OSB panels are manufactured to meet the requirements of the CSA O325 standard. This standard sets performance ratings for specific end uses such as floor, roof and wall sheathing in light-frame wood construction. Sheathing conforming to CSA O325 is referenced in Part 9 of the National Building Code of Canada (NBC). In addition, design values for OSB construction sheathing are listed in CSA O86, allowing for engineering design of roof sheathing, wall sheathing and floor sheathing using OSB conforming to CSA O325.

OSB panels are manufactured in both imperial and metric sizes, and are either square-edged or tongue-and-grooved on the long edges for panels 15 mm (19/32 in) and thicker. For more information on available sizes of OSB panel, refer to the document below.

For more information on OSB, please refer to the following resources:

APA – The Engineered Wood Association

National Building Code of Canada

CSA O86 Engineering design in wood

CSA O325 Construction sheathing

CSA O437 Standards on OSB and Waferboard

PFS TECO

Example specifications for oriented strand board (OSB)
Oriented Strand Board (OSB) Grades
Oriented Strand Board (OSB) Manufacture
Oriented Strand Board (OSB) Quality Control
Oriented Strand Board (OSB) Sizes
Oriented Strand Board (OSB) Storage and Handling

CSA S-6 Canadian Highway Bridge Design Code

As identified in the design philosophy of the CSA S-6, safety is the overriding concern in the design of highway bridges in Canada. For wood products, the CSA S-6 addresses design criteria associated with ultimate limit states and serviceability limit states (primarily deflection, cracking, and vibration). Fatigue limit states are also required to be consider for steel connection components in wood bridges. The structure design life in the CSA S-6 has been established at 75 years for all bridge types, including wood bridges.

The CSA S-6 applies to the types of wood structures and components likely to be required for highways, including; glued-laminated timber, sawn lumber, structural composite lumber (SCL), nail-laminated decks, laminated wood-concrete composite decks, prestressed laminated decks, trusses, wood piles, wood cribs and wood trestles. The standard does not apply to falsework or formwork.

CSA S-6 considers design of wood members under flexure, shear, compression and bearing. In addition, the standard provides guidance and requirements related to the camber and curvature of wood members. Further information on durability, drainage and preservative treatment of wood in bridges is also discussed.

Structural Composite Lumber

Structural Composite Lumber (SCL)

Structural composite lumber (SCL) is a term used to encompass the family of engineered wood products that includes laminated veneer lumber (LVL), parallel strand lumber (PSL), laminated strand lumber (LSL) and oriented strand lumber (OSL).

With its ability to be manufactured using small, fast-grow and underutilized trees, SCL products represent an efficient use of forest resources as they help to meet the increasing demand for structural lumber products that have highly reliable strength and stiffness properties.

SCL consists of dried and graded wood veneers, strands or flakes that are layered upon one another and bonded together with a moisture resistant adhesive into large blocks known as billets. The grain of each layer of veneer or flakes run primarily in the same direction. These SCL billets are subsequently resawn into specified dimensions and lengths.

SCL has been successfully used in a variety of applications, such as rafters, headers, beams, joists, truss chords, I-joist flanges, columns and wall studs.

SCL is produced in a number of standard sizes. Some SCL products are available in a number of thicknesses while others are available in the 45 mm (1-3/4 in) thickness only. Typical depths of SCL members range from 241 to 606 mm (9-1/2 to 24 in). Single SCL members may be nailed or bolted together to form built-up beams. Generally, SCL is available in lengths of up to 20 m (65 ft).

SCL is produced at a low moisture content so that very little shrinkage will occur after installation. This low moisture content also allows for SCL to be virtually free from checking, splitting or warping while in service.

SCL products are proprietary products and therefore, the specific engineering properties and sizes are unique to each manufacturer. Thus, SCL products do not have a common standard of production and common design values. Design values are derived from test results analysed in accordance with CSA O86 and ASTM D5456 and the design values are reviewed and approved by the Canadian Construction Materials Centre (CCMC). Products meeting the CCMC guidelines receive an Evaluation Number and Evaluation Report that includes the specified design strengths for the SCL product, which are subsequently listed in CCMC’s Registry of Product Evaluations. The manufacturer’s name or product identification and the stress grade is marked on the material at various intervals, but due to end cutting it may not be present on every piece.

For further information, refer to the following resources:

APA – The Engineered Wood Association

Canadian Construction Materials Centre (CCMC), Institute for Research in Construction

CSA O86 Engineering design in wood

ASTM D5456 Standard Specification for Evaluation of Structural Composite Lumber Products

Mass Timber

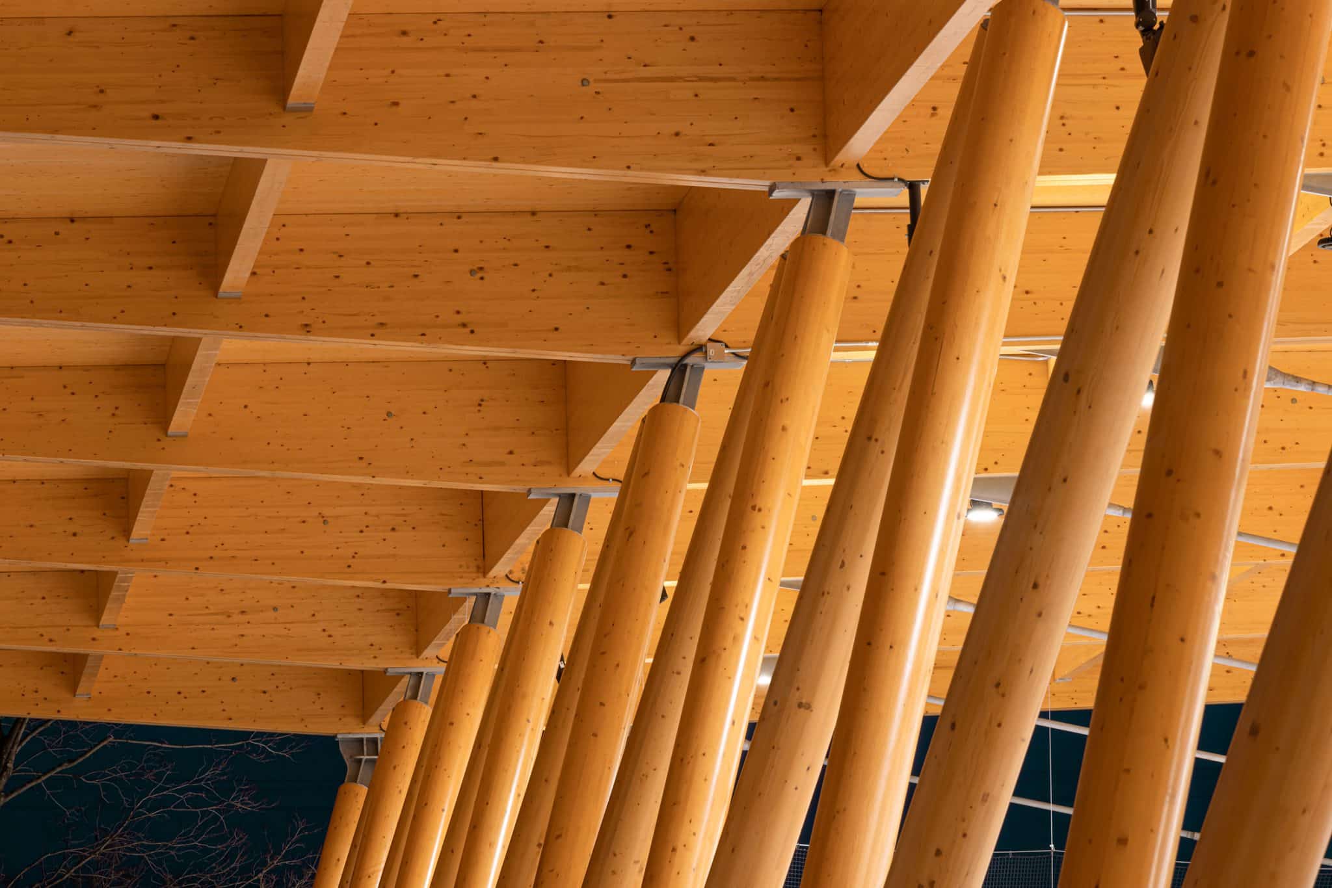
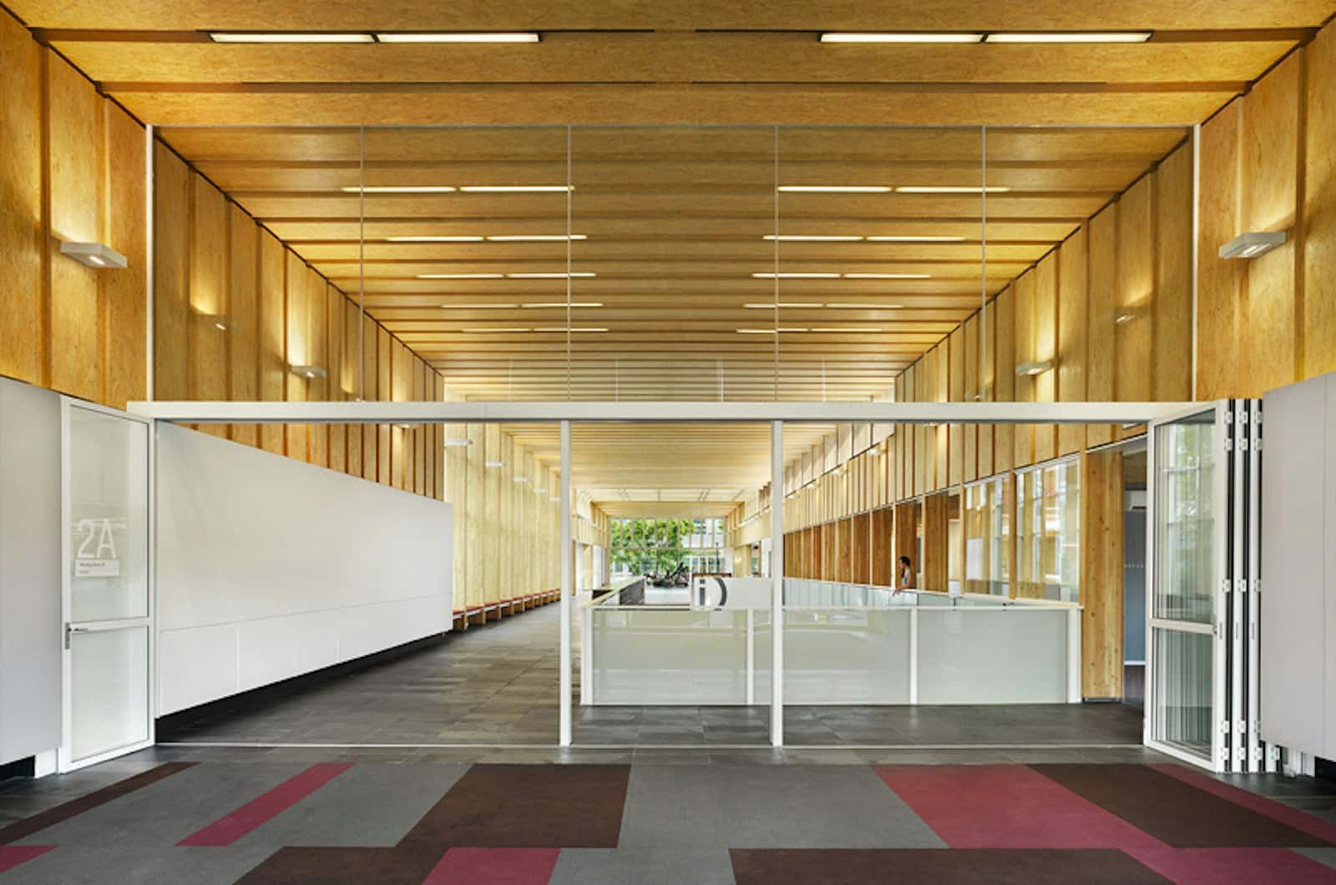
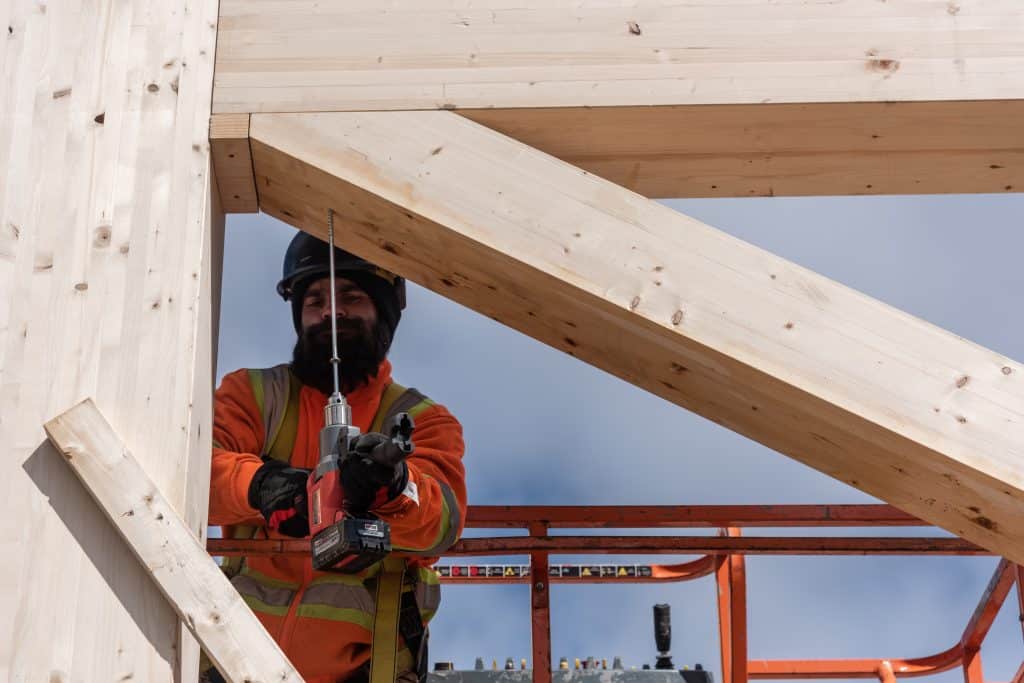
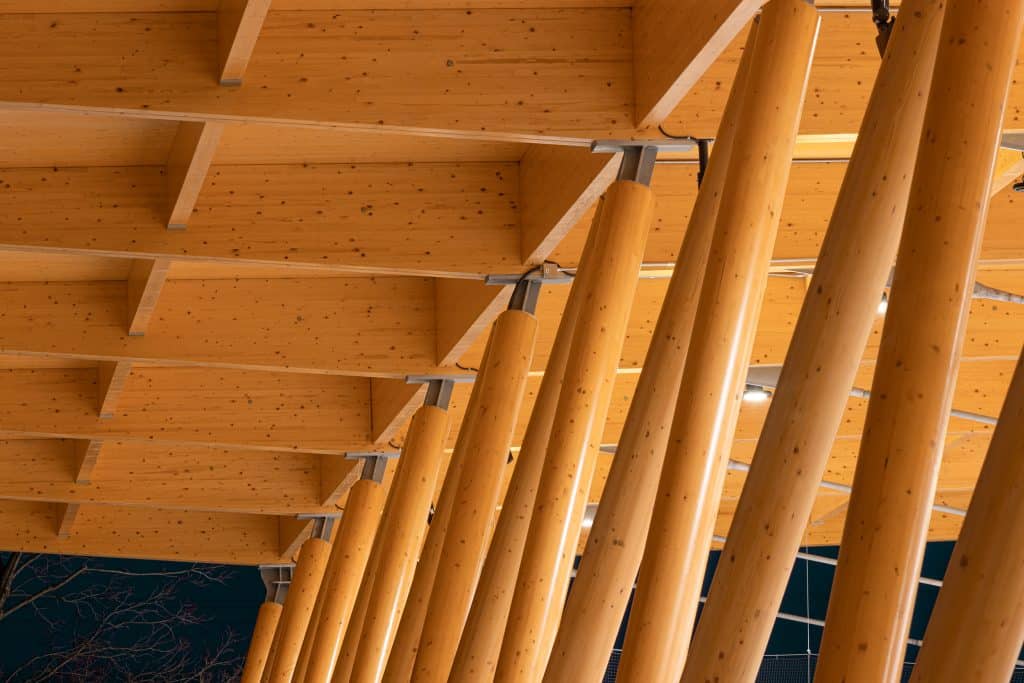
Advancements in wood product technology and systems are driving the momentum for innovative buildings in Canada. Products such as cross-laminated timber (CLT), nailed-laminated timber (NLT), glued-laminated timber (GLT), laminated strand lumber (LSL), laminated veneer lumber (LVL) and other large-dimensioned structural composite lumber (SCL) products are part of a bigger classification known as ‘mass timber’.

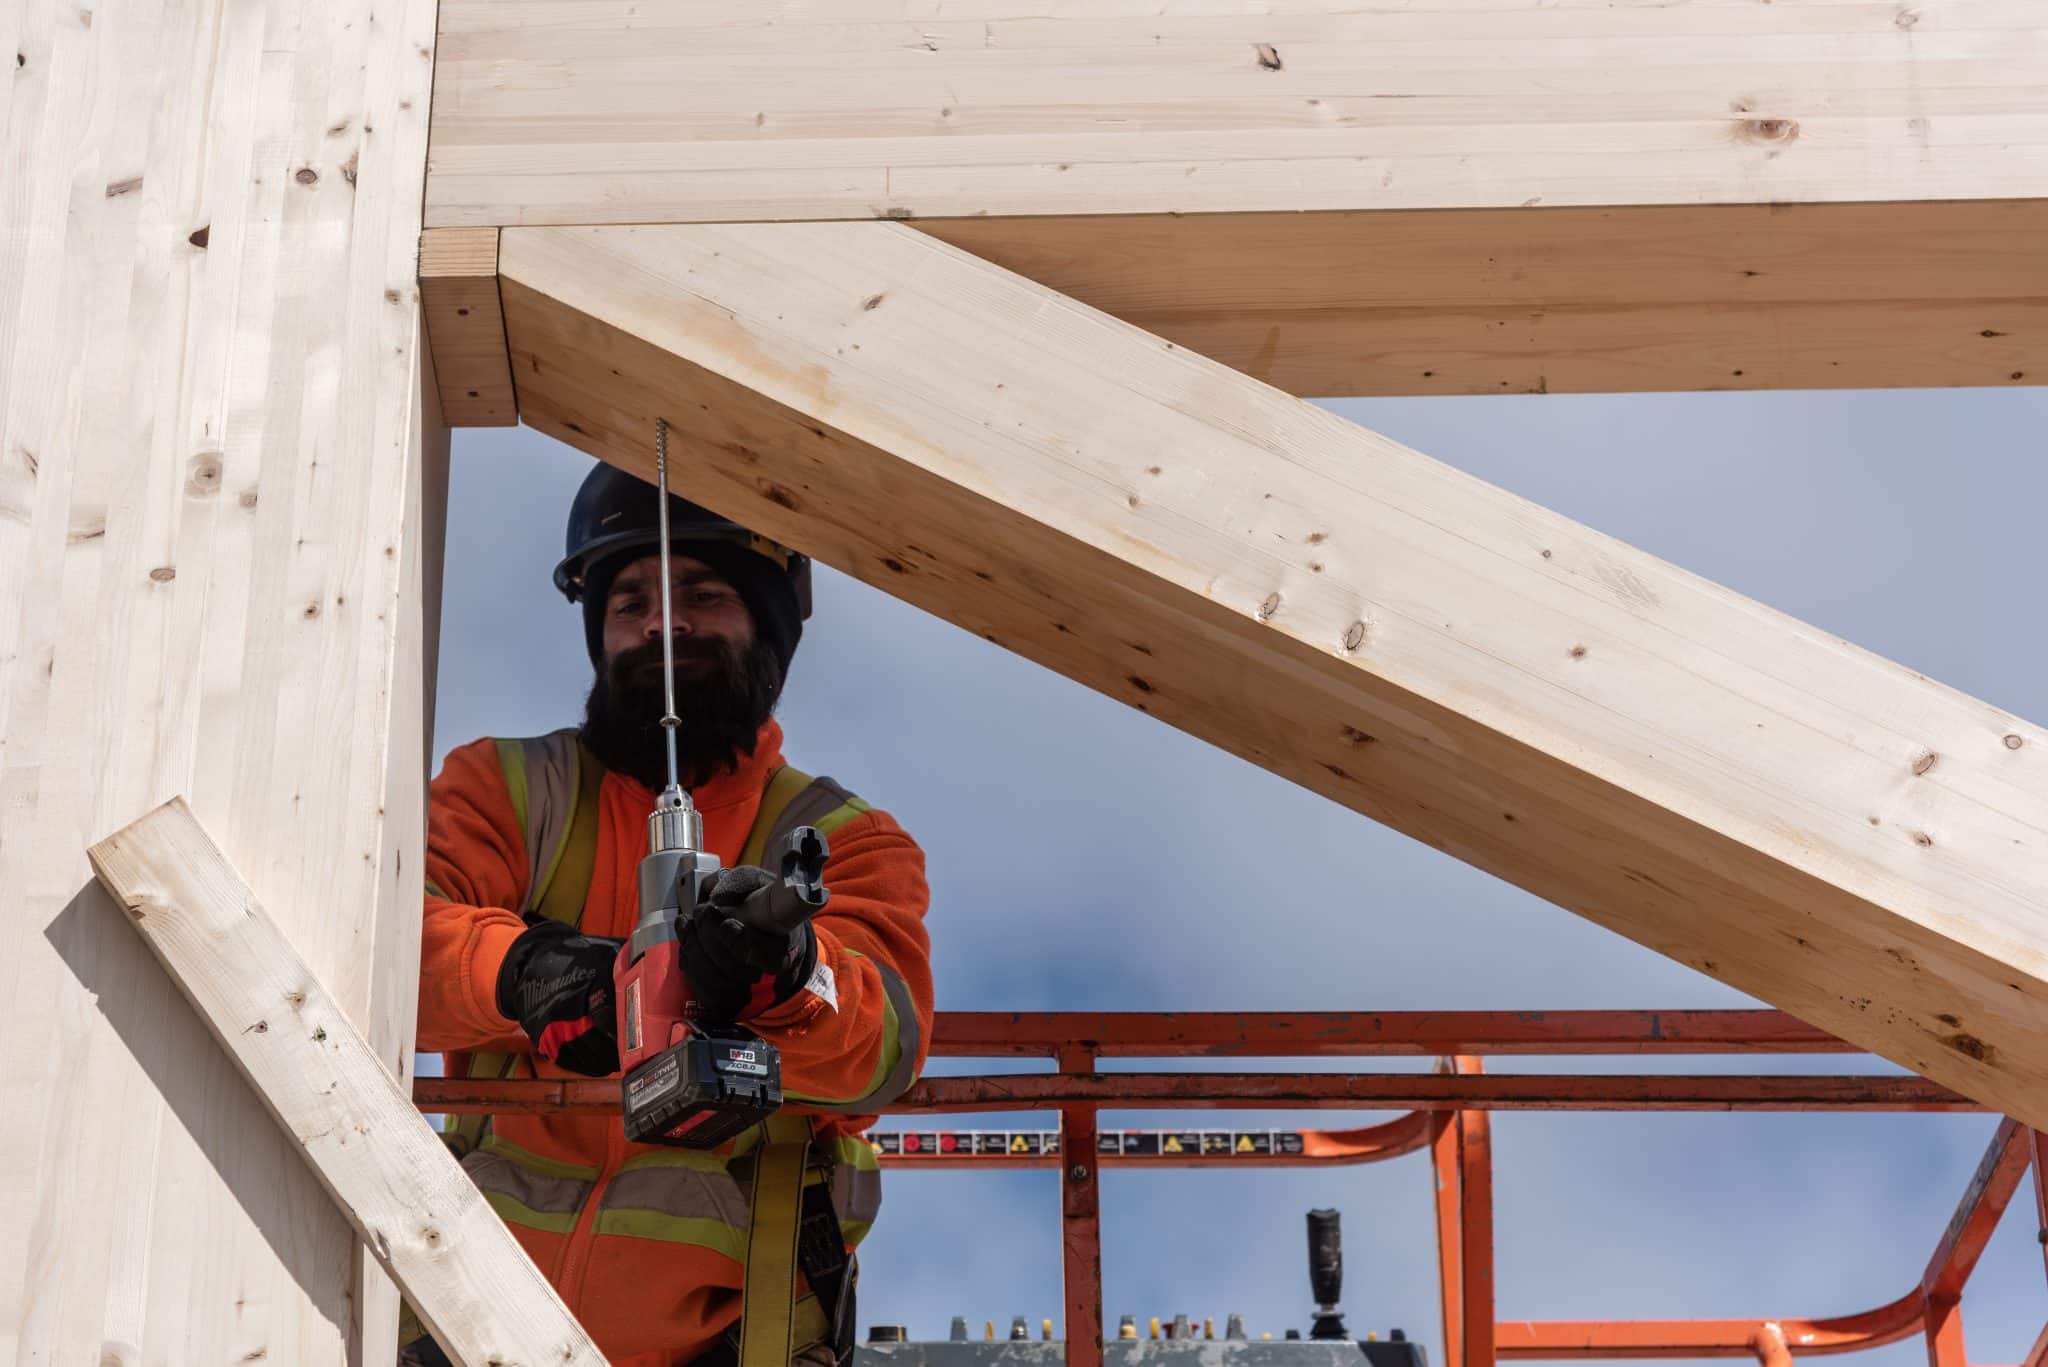
Although mass timber is an emerging term, traditional post-and-beam (timber frame) construction has been around for centuries. Today, mass timber products can be formed by mechanically fastening and/or bonding with adhesive smaller wood components such as dimension lumber or wood veneers, strands or fibres to form large pre-fabricated wood elements used as beams, columns, arches, walls, floors and roofs. Mass timber products have sufficient volume and cross-sectional dimensions to offer significant benefits in terms of fire, acoustics and structural performance, in addition to providing construction efficiency.

Light-frame Trusses

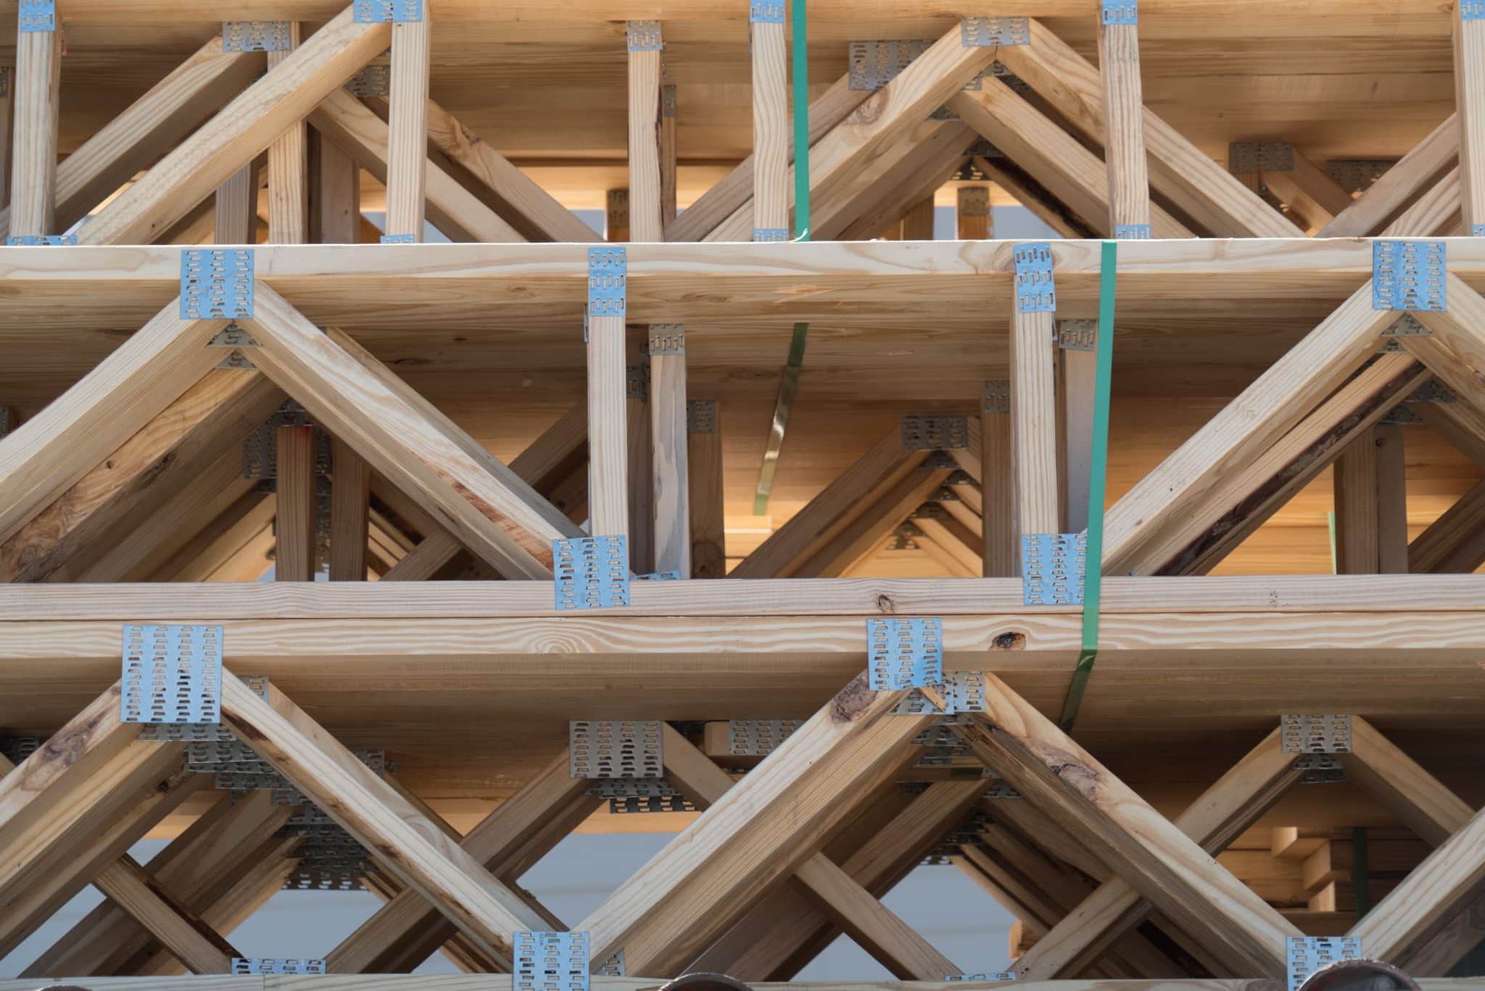
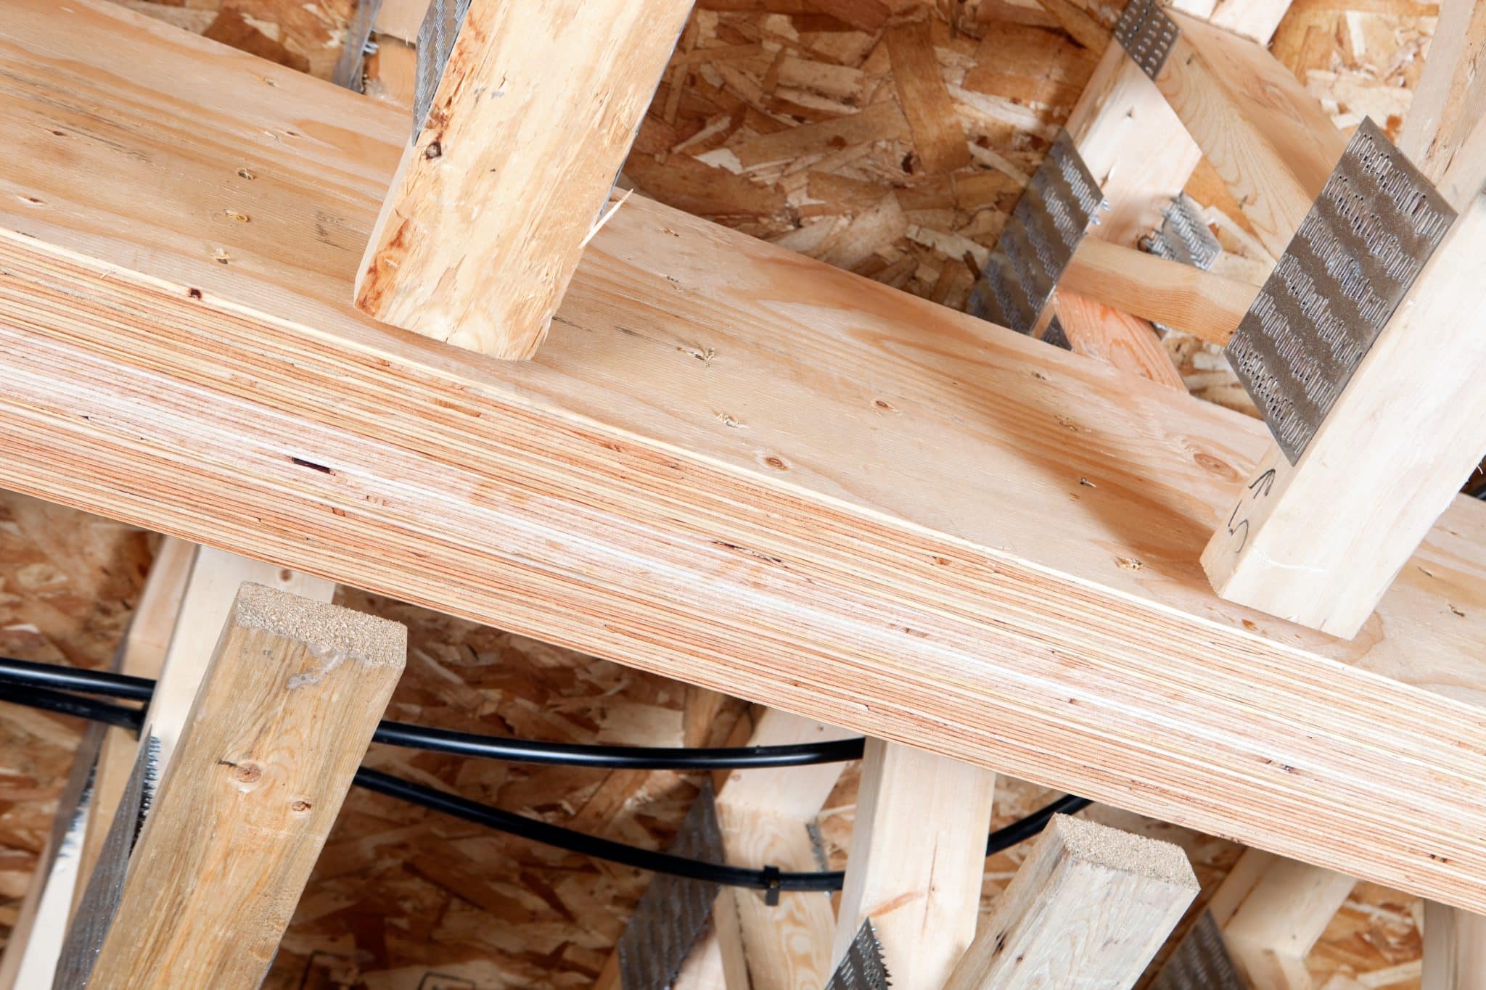
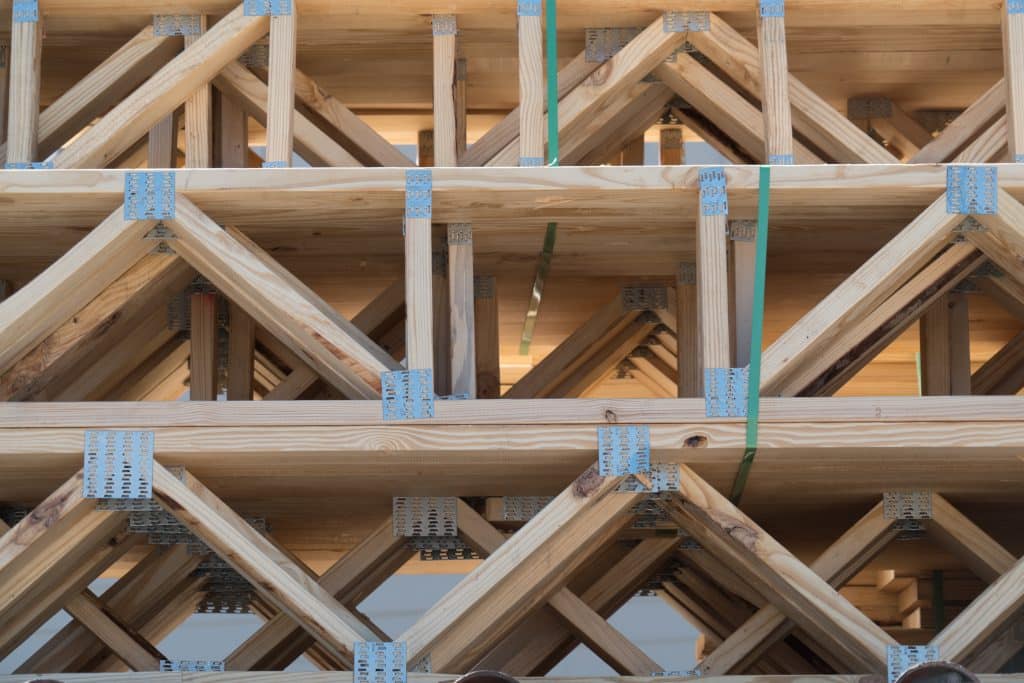
A truss is a structural frame relying on a triangular arrangement of webs and chords to transfer loads to reaction points. This geometric arrangement of the members gives trusses high strength-to-weight ratios, which permit longer spans than conventional framing. Light-frame truss can commonly span up to 20 m (60 ft), although longer spans are also feasible.

The first light-frame trusses were built on-site using nailed plywood gusset plates. These trusses offered acceptable spans but demanded considerable time to build. Originally developed in the United States in the 1950s, the metal connector plate transformed the truss industry by allowing efficient prefabrication of short and long span trusses. The light-gauge metal connector plates allow for the transfer of load between adjoining members through punched steel teeth that are embedded into the wood members. Today, light-frame wood trusses are widely used in single- and multi-family residential, institutional, agricultural, commercial and industrial construction.

The shape and size of light-frame trusses is restricted only by manufacturing capabilities, shipping limitations and handling considerations. Trusses can be designed as simple or multi-span and with or without cantilevers. Economy, ease of fabrication, fast delivery and simplified erection procedures make light-frame wood trusses competitive in many roof and floor applications. Their long span capability often eliminates the need for interior load bearing walls, offering the designer flexibility in floor layouts. Roof trusses offer pitched, sloped or flat roof configurations, while also providing clearance for insulation, ventilation, electrical, plumbing, heating and air conditioning services between the chords.

Light-frame wood trusses are prefabricated by pressing the protruding teeth of the steel truss plate into 38 mm (2 in) wood members, which are pre-cut and assembled in a jig. Most trusses are fabricated using 38 x 64 mm (2 x 3 in) to 38 x 184 mm (2 x 8 in) visually graded and machine stress-rated (MSR) lumber. To provide different grip values, the truss connector plates are stamped from galvanized light-gauge sheet steel of different grades and gauge thicknesses. Many sizes of truss plates are manufactured to suit any shape or size of truss or load to be carried.

Light frame trusses are manufactured according to standards established by the Truss Plate Institute of Canada. The capacities for the plates vary by manufacturer and are established through testing. Truss plates must conform to the requirements of CSA O86 and must be approved by the Canadian Construction Materials Centre (CCMC). To obtain approval, the truss plates are tested in accordance with CSA S347. During design, light-frame trusses are generally engineered by the truss plate manufacturer on behalf of the truss fabricator.

When light-frame trusses arrive at the job site they should be checked for any permanent damage such as cross breaks in the lumber, missing or damaged metal connector plates, excessive splits in the lumber, or any damage that could impair the structural integrity of the truss. Whenever possible, trusses should be unloaded in bundles on dry, relatively smooth ground. They should not be unloaded on rough terrain or uneven spaces that could result in undue lateral strain that could possibly distort the metal connector plates or damage parts of the trusses.

Light-frame trusses can be stored horizontally or vertically. If stored in the horizontal position, trusses should be supported on blocking spaced at 2.4 to 3 m (8 to 10 ft) centres to prevent lateral bending and reduce moisture gain from the ground. When stored in the vertical position, trusses should be placed on a stable horizontal surfaced and braced to prevent toppling or tipping. If trusses need to be stored for an extended period of time measures must be taken to protect them from the elements, keeping the trusses dry and well ventilated.

Light-frame trusses require temporary bracing during erection, prior to the installation of permanent bracing. Truss plates should not be used with incised lumber. Contact the truss manufacturer for further guidance on the use of light-frame trusses in corrosive environments, wet service conditions, or when treated with a fire retardant.

For further information, refer to the following resources:

Lumber

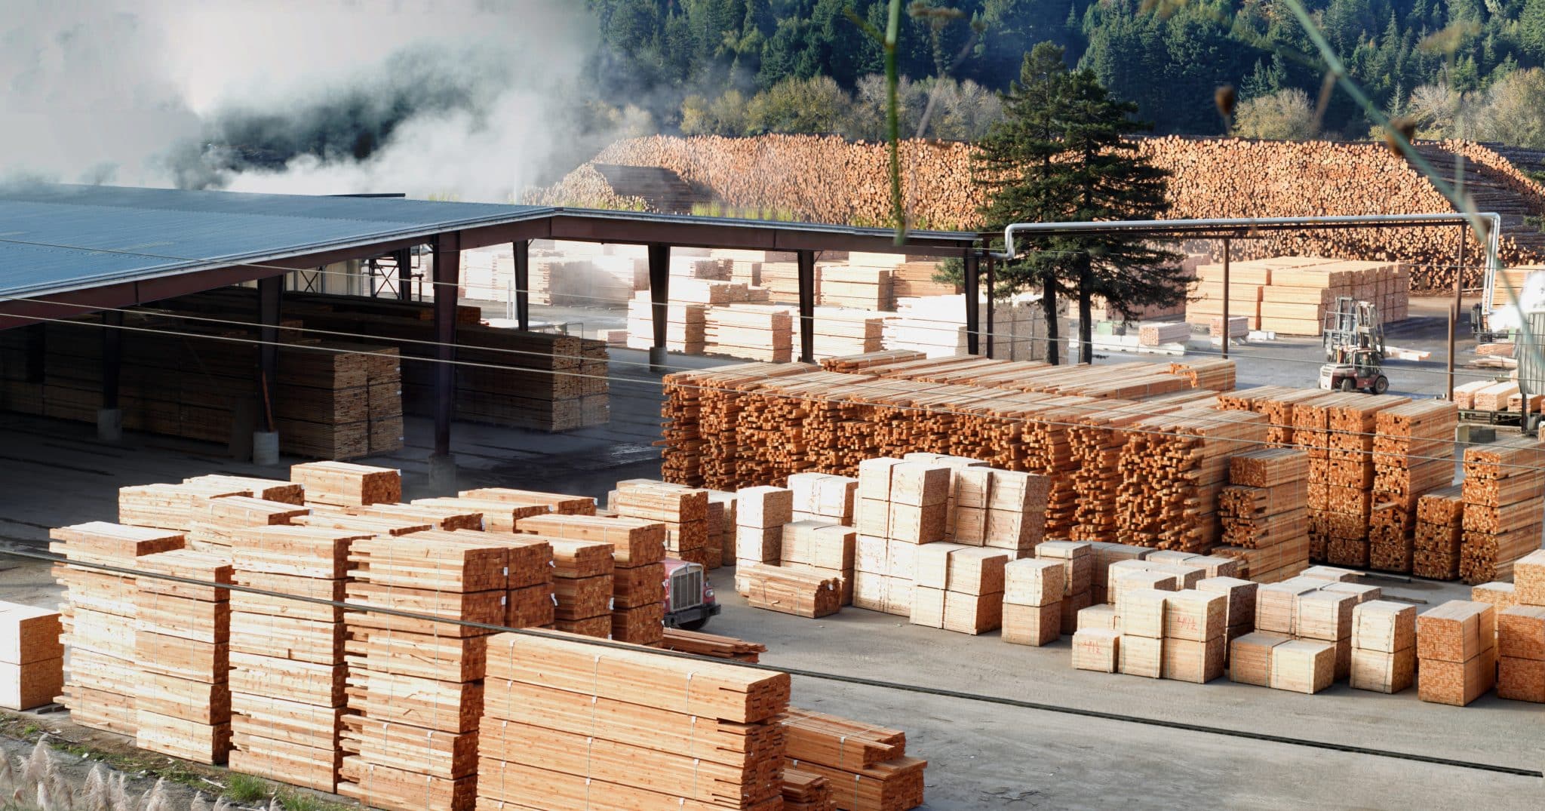
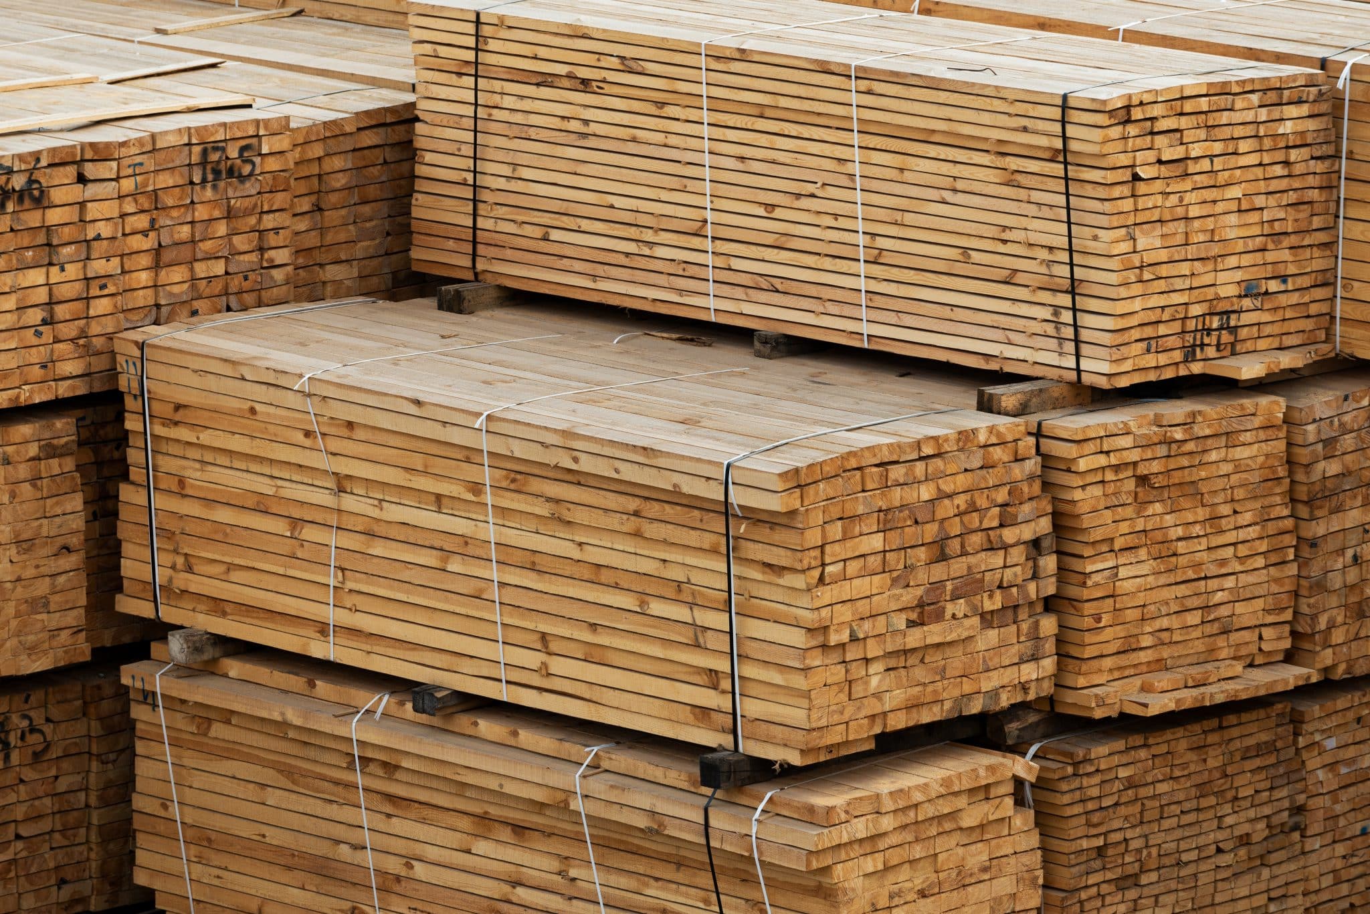
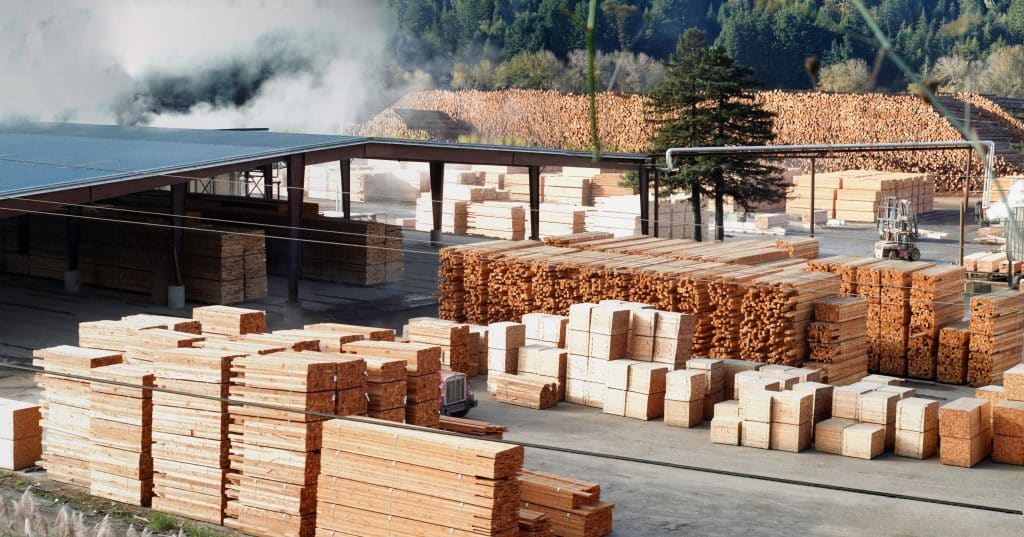
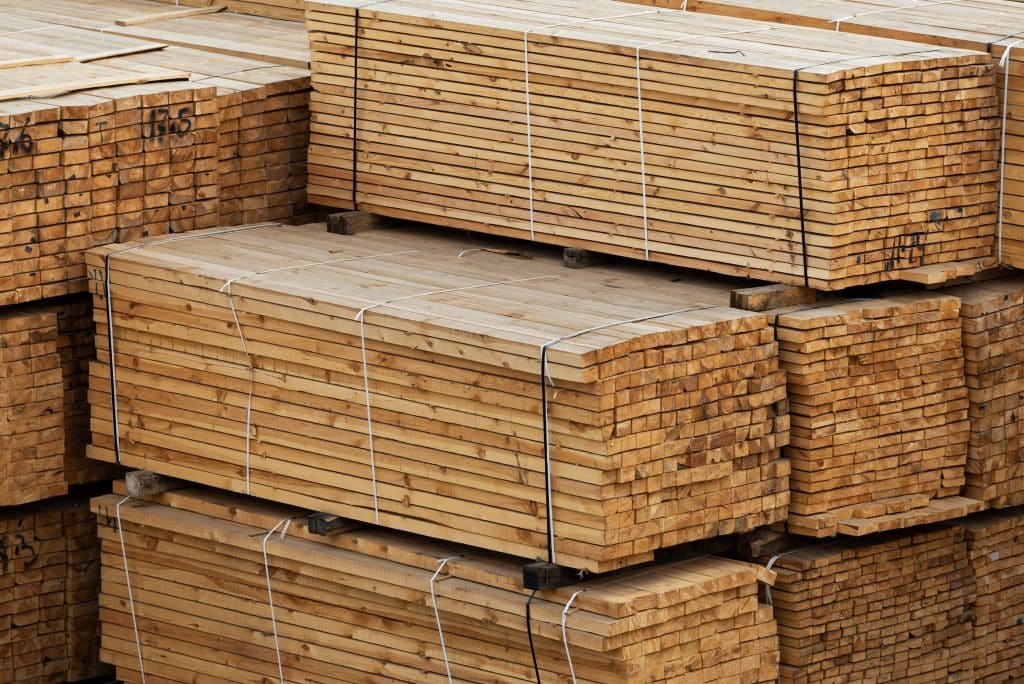
Dimension lumber is solid sawn wood that is less than 89 mm (3.5 in) in thickness. Lumber can be referred to by its nominal size in inches, which means the actual size rounded up to the nearest inch or by its actual size in millimeters. For instance, 38 × 89 mm (1-1/2 × 3-1/2 in) material is referred to nominally as 2 × 4 lumber. Air-dried or kiln dried lumber (S-Dry), having a moisture content of 19 percent or less, is readily available in the 38 mm (1.5 in) thickness. Dimension lumber thicknesses of 64 and 89 mm (2-1/2 and 3-1/2 in) are generally available as surfaced green (S-Grn) only, i.e., moisture content is greater than 19 percent.

The maximum length of dimension lumber that can be obtained is about 7 m (23 ft), but varies throughout Canada.

The predominant use of dimension lumber in building construction is in framing of roofs, floors, shearwalls, diaphragms, and load bearing walls. Lumber can be used directly as framing materials or may be used to manufacture engineered structural products, such as light frame trusses or prefabricated wood I-joists. Special grade dimension lumber called lamstock (laminating stock) is manufactured exclusively for glulam.

2x4 lumber board

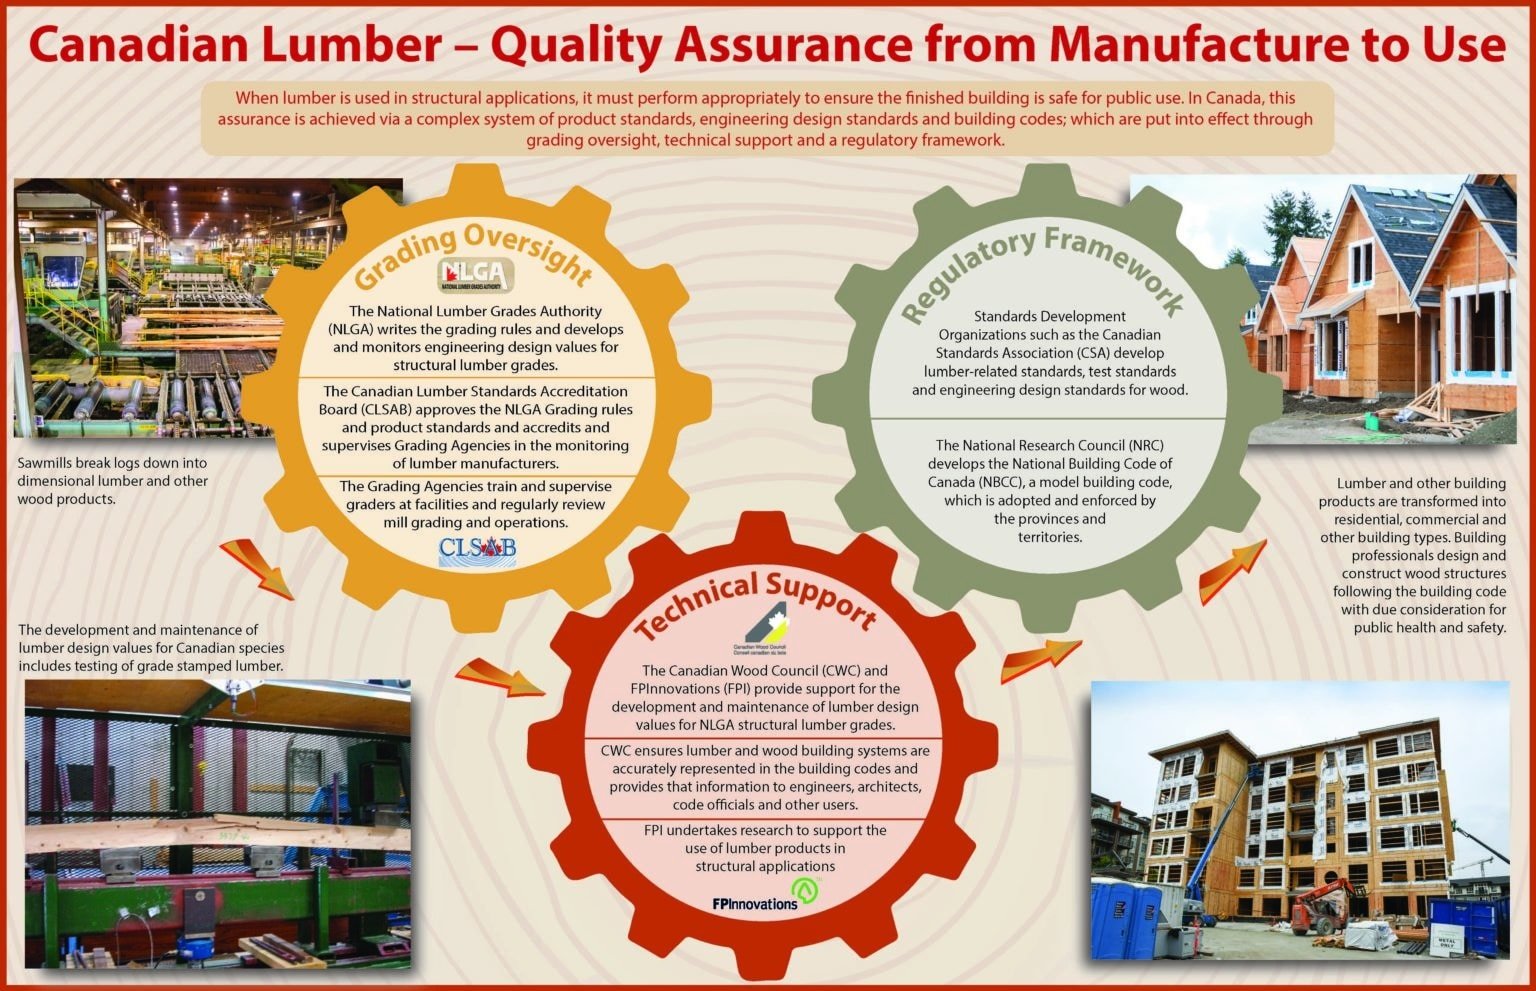
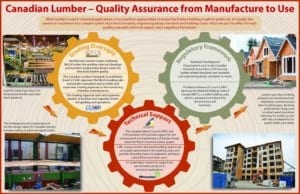
Quality assurance of Canadian lumber is achieved via a complex system of product standards, engineering design standards and building codes, involving grading oversight, technical support and a regulatory framework.
Lumber

Checking and splitting

Checking and splitting Checking occurs when lumber is rapidly dried. The surface dries quickly, while the core remains at a higher moisture content for some time. As a result, the surface attempts to shrink but is restrained by the core. This restraint causes tensile stresses at the surface, which if large enough, can pull the fibres apart, thereby creating a check. Splits are through checks that generally occur at the end of wood members. When a wood member dries, moisture is lost very rapidly from the end of the member. At midlength, however, the wood is still at a higher moisture content. This difference in moisture content creates tensile stresses at the end of the member. When the stresses exceed the strength of the wood, a split is formed. Large dimension solid sawn timbers are susceptible to checking and splitting since they are always dressed green (S-Grn). Furthermore, due to their large size, the core dries slowly and the tensile stresses at the surface and at the ends can be large. Minor checks confined to the surface areas of a wood member very rarely have any effect on the strength of the member. Deep checks could be significant if they occur at a point of high shear stress. Checks in columns are not of structural importance, unless the check develops into a through split that will increase the slenderness ratio of the column. The specified shear strengths of dimension lumber and timbers have been developed to consider the maximum amount of checking or splitting permitted by the applicable grading rule. The possibility and severity of splitting and checking can be reduced by controlling the rate at which drying occurs. This may be done by keeping wood out of direct sunlight and away from any artificial heat sources. Furthermore, the ends may be coated with an end sealer to retard moisture loss. Other actions which will minimize dimension change and the possibility of checking or splitting are:

  • specifying wood products that are as close as possible in moisture content to the expected equilibrium moisture content of the end use
  • ensuring dry wood products are protected by proper storage and handling

Fingerjoined lumber

Fingerjoined products are manufactured by taking shorter pieces of kiln-dried lumber, machining a ‘finger’ profile in each end of the short-length pieces, adding an appropriate structural adhesive, and end-gluing the pieces together to make a longer length piece of lumber. The length of a fingerjoined lumber is not limited by the length of the log. In fact, the manufacturing process can result in the production of joists and rafters in lengths of 12 m (40 ft) or more. The process of fingerjoining is also used within the manufacturing process for several other engineered wood products, including glued-laminated timber and wood I-joists. The specific term “fingerjoined lumber” applies to dimension lumber that contains finger joints.
Lumber

Fingerjoining derives greater value from the forest resource by using short length pieces of lower grade lumber as input for the manufacture of a value-added engineered wood product. The fingerjoining process utilizes short off cut pieces of lumber and results in more efficient use of the harvested wood fibre. Fingerjoined lumber can be manufactured from any commercial species or species group. The most commonly used species group from which fingerjoined lumber is produced is Spruce-Pine-Fir (S-P-F).

Design advantages of fingerjoined lumber

Fingerjoined lumber is an engineered wood product that is desirable for several reasons:

  • straightness
  • dimensional stability
  • interchangeability with non-fingerjointed lumber
  • highly efficient use of wood fibre

The design and performance advantages of this engineered wood product are its straightness and dimensional stability. The straightness and dimensional stability of fingerjoined lumber is a result of short length pieces of lumber, consisting of relatively straight grain and fewer natural defects, being combined with one another to form a longer length piece of lumber. The grain pattern along fingerjoined lumber becomes non-uniform and random by attaching many short pieces together. This results in fingerjoined lumber being less prone to warping than solid sawn lumber. The fingerjoining process also results in the reduction or removal of strength reducing defects, producing a structural wood product with less variable engineering properties than solid sawn dimensional lumber. The most common use of finger-joined lumber is as studs in shearwalls and vertical load bearing walls.

The most important factor for studs is straightness. Fingerjoined studs will stay straighter than solid sawn dimensional lumber studs when subjected to changes in temperature and humidity. This feature results in significant benefits to the builder and homeowner including a superior building, the elimination of nail pops in drywall and other problems related to dimensional changes. This also makes fingerjoined lumber an ideal candidate for non-load bearing partitions used in dry-service conditions.

Finger-joined lumber is also commonly used for flange material in wood I-joists. This application of the product requires the wood fibres and the glued joint to resist long term tension loads when in use. For this reason, fingerjoined lumber used for the manufacture of I-Joists must comply with the requirements of NLGA SPS 1. Wood I-joist manufacturers undertake additional quality assessment procedures during production.

Types of fingerjoined lumber

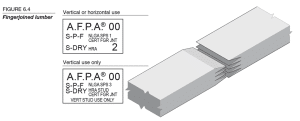
Canadian fingerjoined lumber is manufactured in conformance with either NLGA Special Products Standards SPS 1, Fingerjoined Structural Lumber, SPS 3, Fingerjoined “Vertical Stud Use Only” Lumber, or SPS 4, Fingerjoined Machine Graded Lumber. In almost all cases, fingerjoined lumber manufactured to the requirements of SPS 1 is interchangeable with solid sawn lumber of the same species, grade and length, and can be used for either horizontal or vertical load bearing applications, such as joists, rafters, columns and wall studs. Fingerjoined lumber manufactured according to SPS 3 can only be used as vertical end-loaded members in compression, e.g., wall studs, where bending and tension loading components do not exceed short term duration and where the moisture content of the wood will not exceed 19% and the temperature will not exceed 50 °C for an extended period of time. SPS 3 lumber is manufactured in section sizes up to 38 x 140 mm (2 x 6), in lengths up to 3.66 m (12 ft). Fingerjoined machine graded lumber manufactured in accordance with SPS 4 can be used for wood I-joist flanges and metal plate connected truss applications. SPS 4 graded fingerjoined lumber designated as “Dry Use Only” shall only be used in applications where the equilibrium moisture content of the lumber is not expected to exceed 19%. Fingerjoined lumber is typically produced from lumber that has no more than 19% moisture content for ease of manufacturing the joint to meet the strict quality control standards. For this reason, fingerjoined lumber is almost always sold as ‘S-Dry’.

There are several different types of adhesives used in the manufacture of fingerjoined lumber. The National Lumber Grades Authority (NLGA) Special Product Standards (SPS) outline what types of adhesives can be used in SPS 1, SPS 3 and SPS 4 fingerjoined lumber as well as the test standards that those adhesives must meet. SPS 1, sometimes referred to as a structural fingerjoint, uses a phenol-resorcinol formaldehyde (PRF) adhesive, similar to what is used in structural panel products or in glued-laminated timber. SPS 3 typically uses a polyvinyl acetate adhesive. Adhesives used in the manufacture of SPS 3 fingerjoined lumber are not suitable for joining wet lumber and therefore only ‘S-Dry’ lumber is utilized in order to ensure a quality joint.

Adhesives used in fingerjoined lumber are designated as either a Heat Resistant Adhesive (HRA) or Non-Heat Resistant Adhesive (Non-HRA). Qualification as an HRA adhesive requires an adhesive to be exposed to elevated temperatures during a standard fire resistance test of a loadbearing fingerjoined stud wall assembly loaded to 100 percent of the wall’s allowable design load. All SPS 1 products must be manufactured using HRA adhesives. SPS 3 products may be manufactured with either HRA or non-HRA adhesives. All SPS 4 products must be manufactured using HRA adhesives.

Structural testing protocols for fingerjoined lumber

The strength of the finger joints is controlled by stipulating the quality of wood which must be present in the area of the joint. For the majority of fingerjoined lumber, the segments between the fingerjoints are visually graded in accordance with the NLGA rules for the lumber grade indicated on the grade stamp. Near the fingerjoints, more restrictive visual limits are generally imposed. The structural properties are confirmed through a comprehensive quality assurance program with independent third party verification. Daily structural tests are certified to verify that the product meets the requirements as set out by the North American lumber grading system. Each piece must be comprised of species from the same species group, and strict tolerances are established for the machining of the fingers; the quality, the mixing, and the curing of the adhesive. Depending on the type of fingerjoined lumber being manufactured, edge and flat bending tests and tension tests are performed on each piece to ensure the joint can meet the engineering design values for the lumber.Fingerjoint lumber test requirements are selected to enable the same specified strength and stiffness as non-finger-joined lumber of the same grade and size to be assigned to the fingerjoined lumber. Test methods (e.g. bending or tension tests) and target test load (e.g. minimum and 5th percentile finger joint strengths) for samples of single fingerjoints are not only linked to the size, grade and species to be joined, but also take into account the average fingerjoint spacing. Fingerjoints used at lower average fingerjoint spacing need to achieve a higher 5th percentile strength level than the same fingerjoints used at higher average fingerjoint spacing. In selecting the tests, only some properties, such as bending strength, are directly tested. Others characteristics are established by correlation to the property monitored, or implied by the specification imposed on the adhesive (e.g. adhesive bondline performance). For further information on the performance of adhesives in fingerjoined lumber in fireresistance-rated wall assemblies, refer to the following document

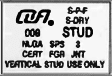
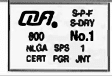
Fingerjoined lumber grading and grade stamps Fingerjoined lumber must meet the identical requirements found in the grading rules for regular sawn lumber. Grading rules do not consider the presence of finger joints to reduce strength properties. Fingerjoined lumber must also meet special product standards on quality control requirements for strength and durability of the joints. The National Lumber Grades Authority (NLGA) Special Product Standards SPS 1, SPS 3 and SPS 4 in Canada or Western Wood Products Association (WWPA) Glued Products Procedures & Quality Control, C/QC 101.97 are examples of these product standards. All fingerjoined lumber manufactured to the Canadian NLGA Standards carries a grade stamp indicating: • the species or species combination identification • the seasoning designation (S-Dry or S-Green) • the registered symbol of the grading agency • the grade • the mill identification • the type of adhesive used (HRA or Non-HRA) • the NLGA standard number and the designation SPS 1 CERT FGR JNT (certified finger joint), or SPS 3 CERT FGR JNT-VERT STUD USE ONLY (certified finger joint for vertical use only), or SPS 4 CERT FGR JNT (certified finger joint) Additional information on SPS 1 and SPS 3 fingerjoined lumber is provided in Table 1 below.

Grade Stamp Designation Grade Stamp Facsimile Product Standards Comparison to Non-Finger-joined Lumber Permissible Uses Adhesives Grades Allowed Dimensions and Lengths
VERTICAL STUD USE ONLY – SPS 3 CERT FGR JNT Lumber SPS 3 and C/QCl0l.97 Intended for use as wall studs, limited to normal short-term bending and tension loads Load-bearing studs, non-load-bearing studs, dry-service conditions only Typically polyvinyl acetate, but any glue meeting standards Stud, Construction, Standard, No.1, No.2, No.3 2×2, 2×3, 2×4, 2×6, 8′ to 12′
STRUCTURAL FINGERJOINT – SPS 1 CERT FGR JNT Lumber SPS 1 and C/QCl0l.97 Fully interchangeable with lumber of the same grade and species Load-bearing and non-load-bearing studs, headers, lintels, beams, joists Phenol-resorcinol or equivalent, dark-colored Select Structural (SS), No.1, No.2 2×2, 2×3, 2×4, 2×6, 2×8, 2×10, 2×12, 8′ to 40′

Dimension Lumber Sizes

Surfaced Dry (S-Dry), Size, mm Surfaced Dry (S-Dry), Size, in. (actual) Rough Sawn Size, in. (nom.) Surfaced Green (S-Grn) Size, in. (actual)
38 x 38 1-1/2 x 1-1/2 2 x 2 1-9/16 x 1-9/16
38 x 64 1-1/2 x 2-1/2 2 x 3 1-9/16 x 2-9/16
38 x 89 1-1/2 x 3-1/2 2 x 4 1-9/16 x 3-9/16
38 x 140 1-1/2 x 5-1/2 2 x 6 1-9/16 x 5-5/8
38 x 184 1-1/2 x 7-1/4 2 x 8 1-9/16 x 7-3/8
38 x 235 1-1/2 x 9-1/4 2 x 10 1-9/16 x 9-1/2
38 x 286 1-1/2 x 11-1/4 2 x 12 1-9/16 x 11-1/2
64 x 64 2-1/2 x 2-1/2 3 x 3 2-9/16 x 2-9/16
64 x 89 2-1/2 x 3-1/2 3 x 4 2-9/16 x 3-9/16
64 x 140 2-1/2 x 5-1/2 3 x 6 2-9/16 x 5-5/8
64 x 184 2-1/2 x 7-1/4 3 x 8 2-9/16 x 7-3/8
64 x 235 2-1/2 x 9-1/4 3 x 10 2-9/16 x 9-1/2
64 x 286 2-1/2 x 11-1/4 3 x 12 2-9/16 x 11-1/2
89 x 89 3-1/2 x 3-1/2 4 x 4 3-9/16 x 3-9/16
89 x 140 3-1/2 x 5-1/2 4 x 6 3-9/16 x 5-5/8
89 x 184 3-1/2 x 7-1/4 4 x 8 3-9/16 x 7-3/8
89 x 235 3-1/2 x 9-1/4 4 x 10 3-9/16 x 9-1/2
89 x 286 3-1/2 x 11-1/4 4 x 12 3-9/16 x 11-1/2

Notes:

  • 38mm (2″ nominal) lumber is readily available as S-Dry.
  • S-Dry lumber is surfaced at a moisture content of 19 percent or less.
  • After drying, S-Green lumber sizes will be approximately the same as S-Dry lumber.
  • Tabulated metric sizes are equivalent to Imperial S-Dry sizes rounded to the nearest millimeter.
  • S-Dry is the final size for seasoned lumber in place and is the size used in design calculations.

Moisture content

Wood will gain or lose moisture depending on the environmental conditions to which the wood is subjected. Changes in moisture affect wood products in two ways. First, change in moisture content causes dimensional changes (shrinkage and swelling) of the wood. Secondly, when combined with other necessary preconditions, excessive moisture can result in deterioration of wood by decay. Moisture content (MC) is the weight of water contained in the wood compared to the wood’s oven-dry weight. A change in the size of a piece of lumber is related to the amount of water it absorbs or loses. For moisture contents from 0 to about 28 percent, the moisture is held within the walls of the wood cells. At about 28 percent MC the cell walls reach their capacity or fibre saturation point (FSP) and any additional water must be held in the cell cavities.

Moisture content stamps

Lumber stamped ‘S-Grn’ (surfaced green) is lumber which had a moisture content exceeding 19 percent at the time of manufacture (planing or dressing). S-Grn lumber is also called unseasoned lumber or green lumber. Lumber stamped ‘S-Dry’ (surfaced dry) is lumber that had a maximum moisture content of 19 percent or less at the time of manufacture. The moisture content stamp will not indicate whether seasoning resulted from air drying or kiln drying. Some mills apply a voluntary stamp, ‘KD’, indicating that the lumber was kiln dried. Both air dried lumber and kiln dried lumber have the same specified strengths used for engineering design. S-Dry lumber is up to 15 percent more expensive than S-Grn lumber, as a result of increased costs related to packaging and drying.

Moisture content measurement

Measurement of moisture content of wood products can be difficult, particularly if done in variable site conditions. Guidelines should be followed to measure and interpret results to correctly assess whether wood products are dry at installation time. For example, when measuring the moisture content of a piece of wood the following factors affect the individual result:

  • type of test (oven dry is most accurate)
  • type of meter (dielectric, DC resistance)
  • product type
  • temperature
  • wood species
  • variation of wood (wet pockets)
  • frequency, location and depth of sampling to correctly represent the entire piece

The following factors should be considered when measuring and assessing the performance of a wood structure, under given end use conditions and moisture changes:

  • moisture distribution throughout structure
  • location(s) in which moisture will accumulate
  • number of storeys
  • construction type(s)
  • orientation, exposure and shading
  • sampling and analysis of individual results

Resources in PDF:

Connections

As for all other building materials, a critical aspect of wood structures is the manner by which members are connected. Wood products are building materials which are easily drilled, chiseled, or otherwise shaped to facilitate the connection of members, and a number of methods and a wide range of products are available for connecting wood. The installation of metal fasteners is the most common method of connecting wood products and a wide range of hardware is available. These range from the nails and the light connectors used for light framing construction to the bolts, side plates and other hardware used for heavy member connections. Each type of fastener is designed to be used with a particular type of construction.

For many applications, such as nailing for light-frame wall construction, metal fasteners serve only a structural purpose, and will be hidden from view by interior and exterior finishes. In other cases where wood members serve a structural purpose and are left exposed to add visual interest to a design and give a robust appearance to a structure, thought must be given to the connection layout and the selection and finishing of the wood products themselves. In other instances, where metal fasteners are exposed to view, the designer might want them to be as inconspicuous as possible. This can be done by selecting fasteners such as split rings and bolts, by reducing the visual impact of hardware through recessing it within the wood members, or by using painting to reduce the prominence of a connection.


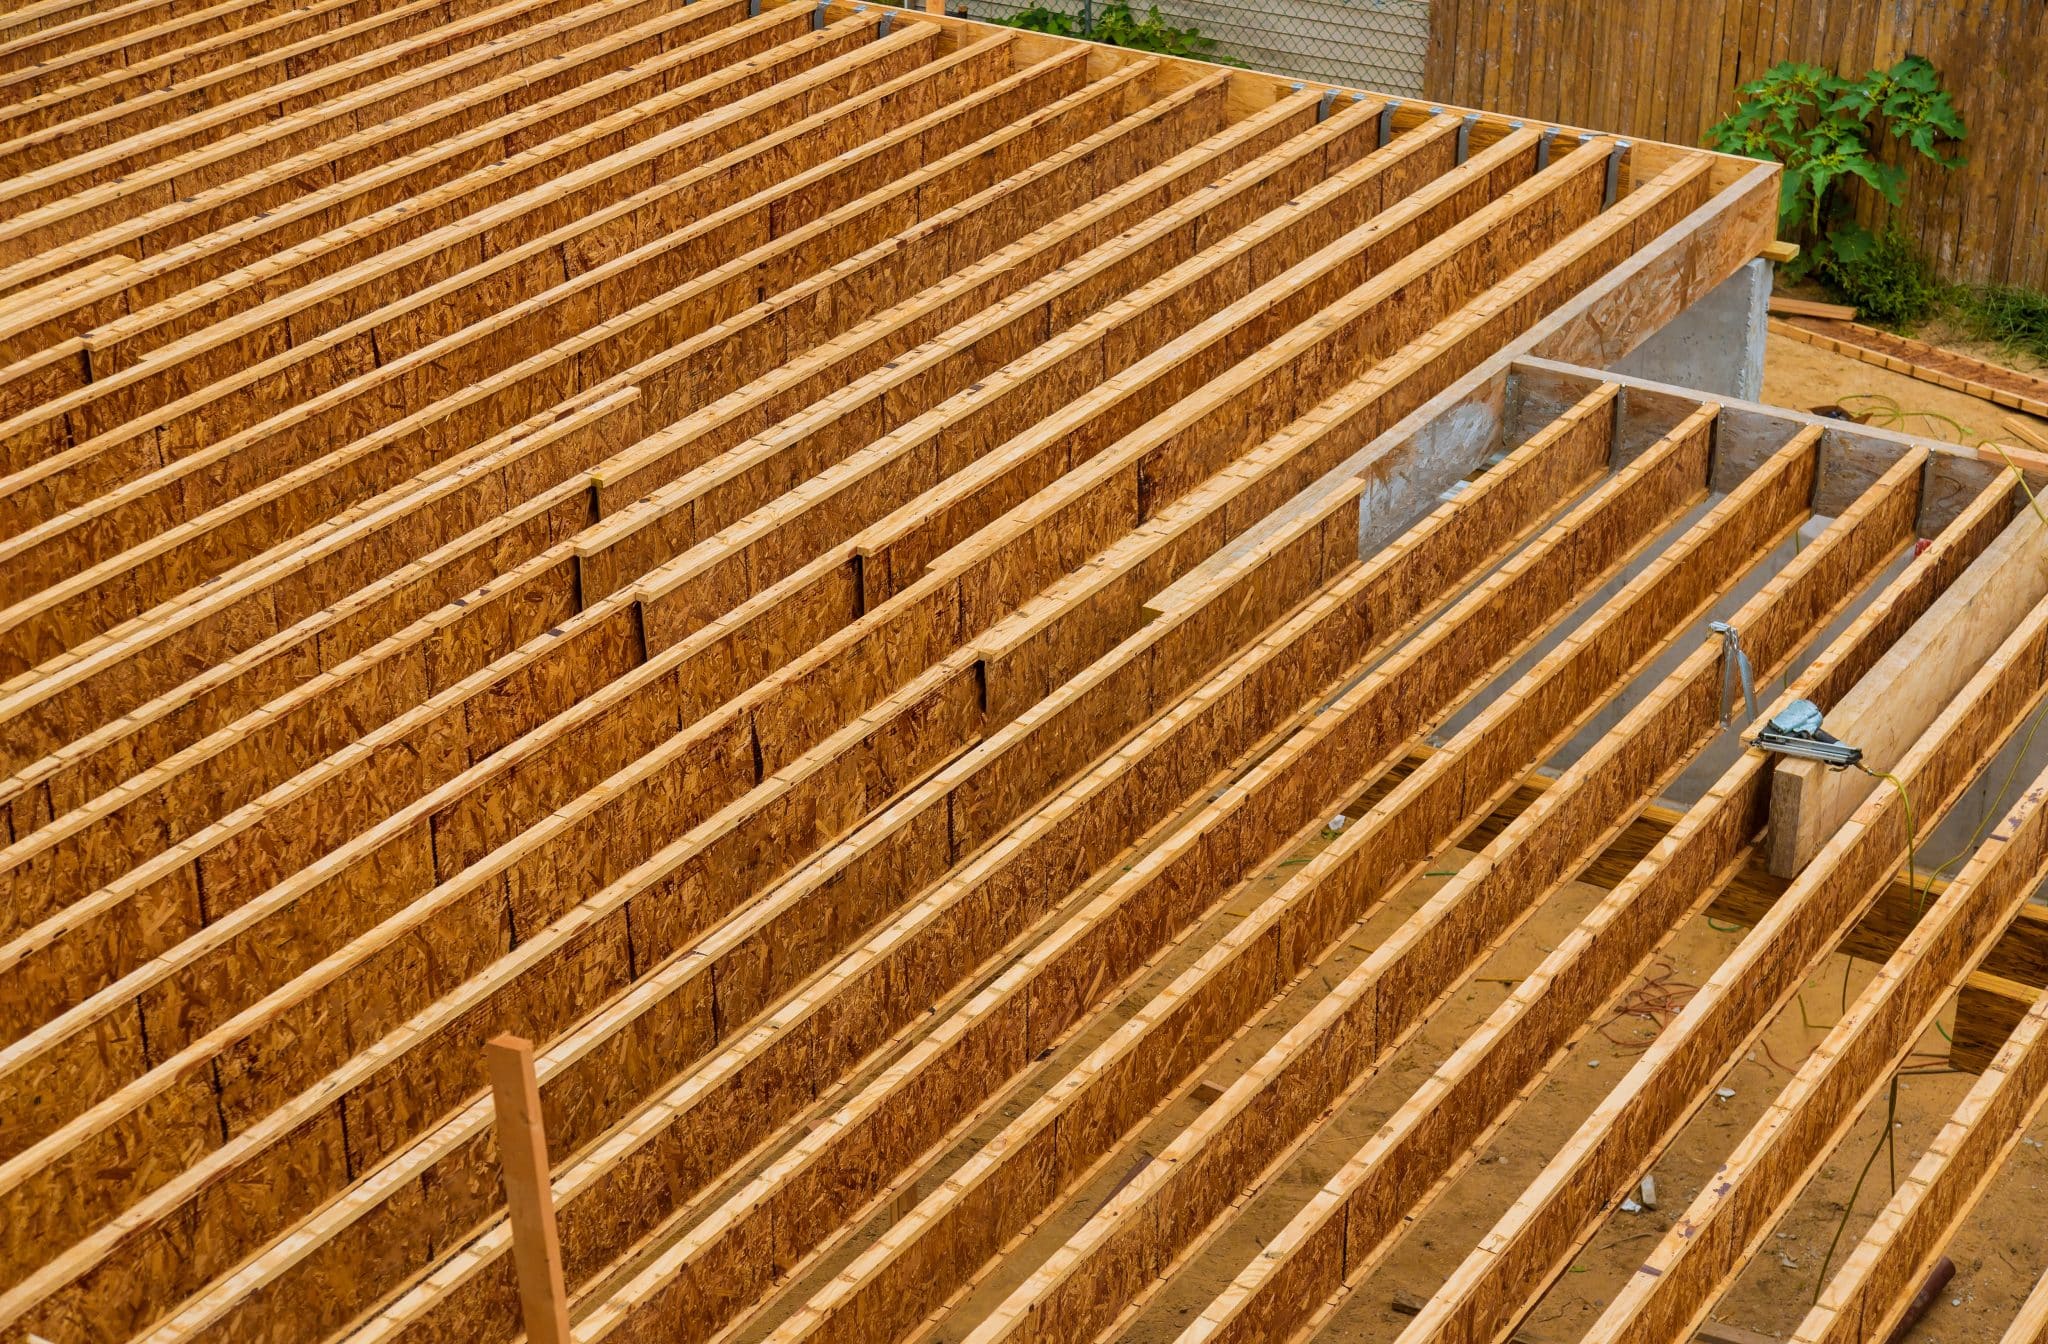
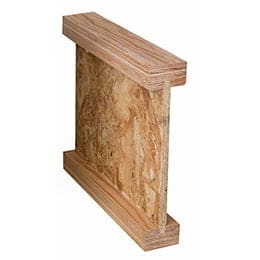
i -Joists

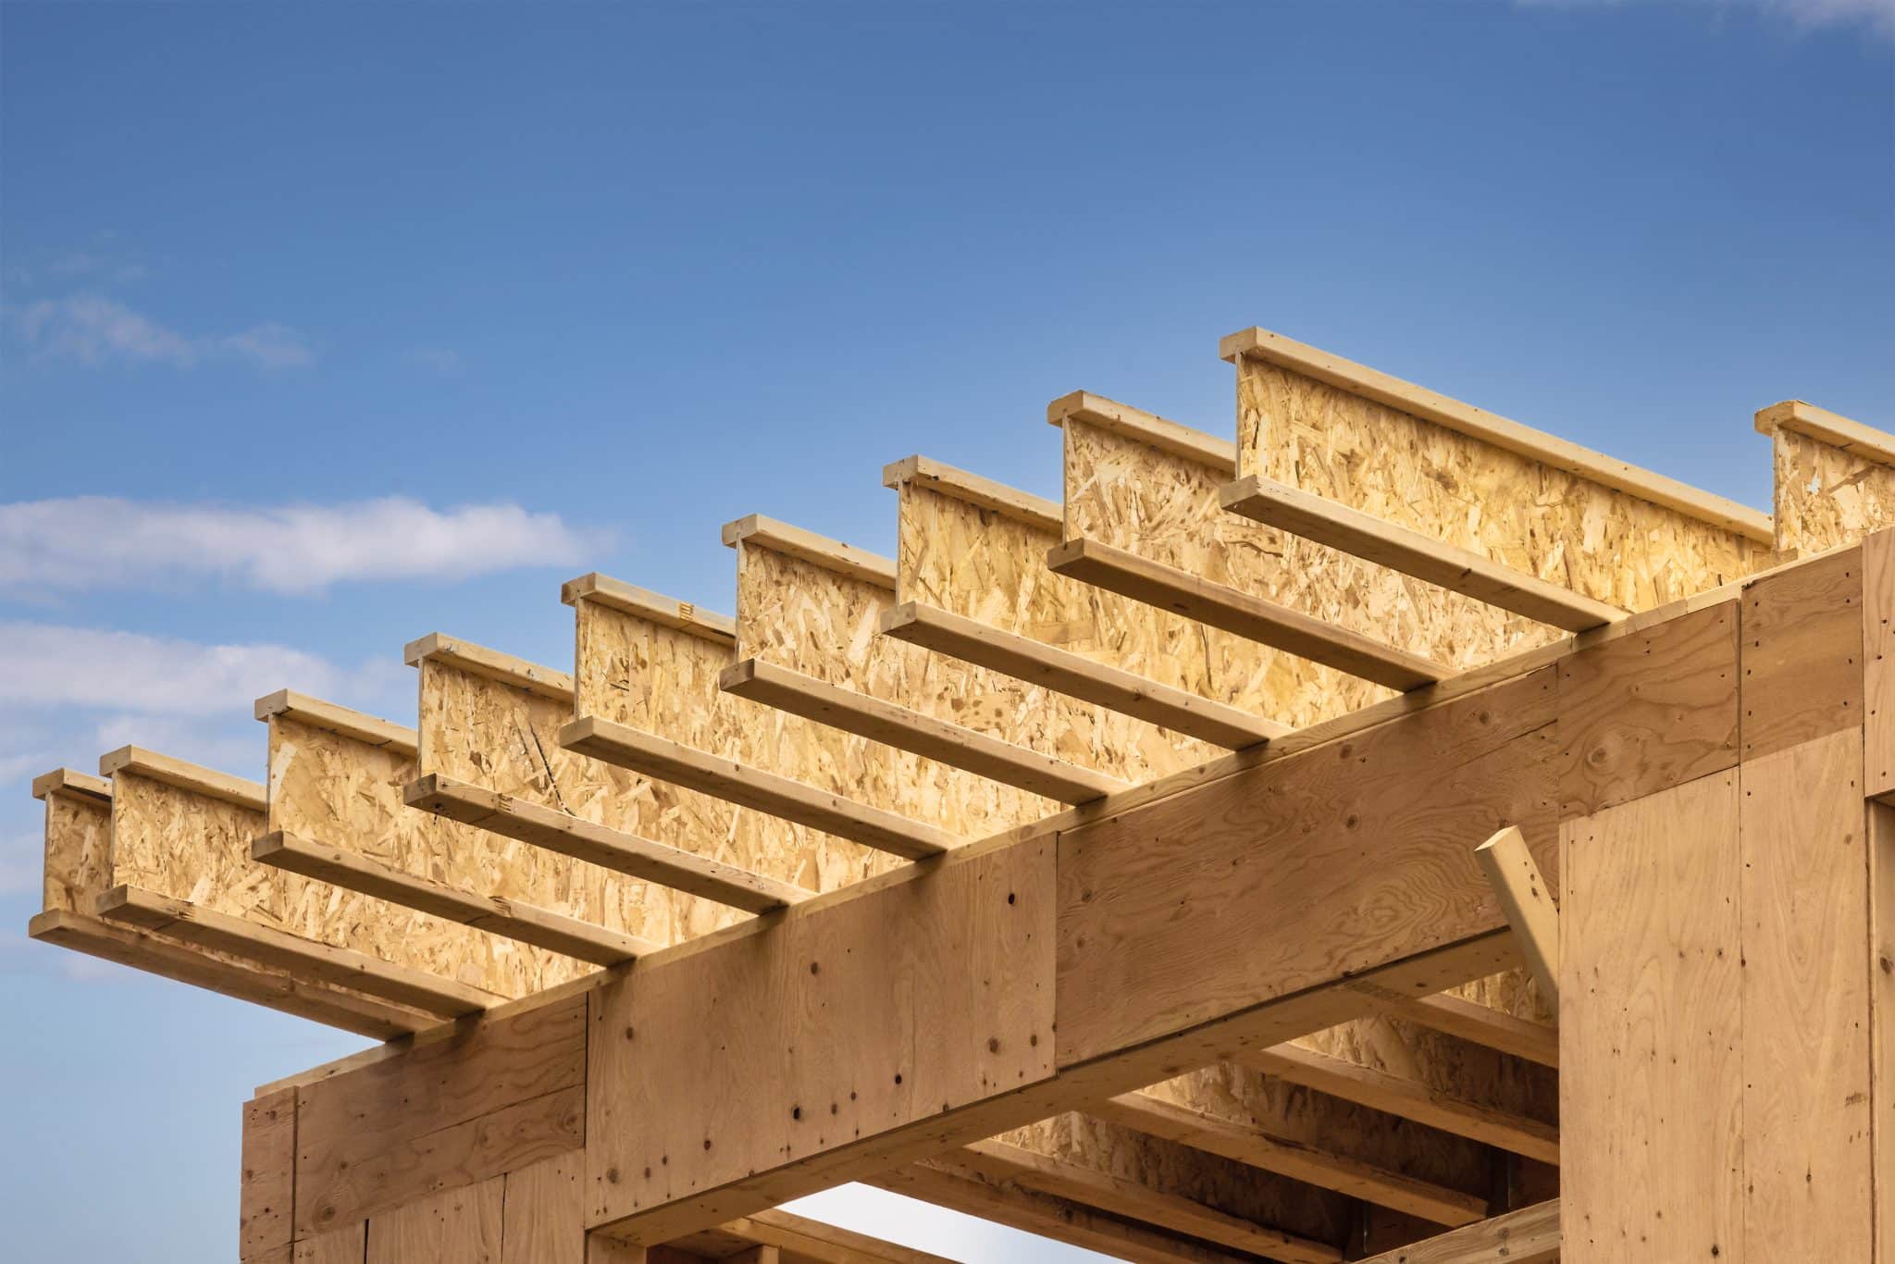

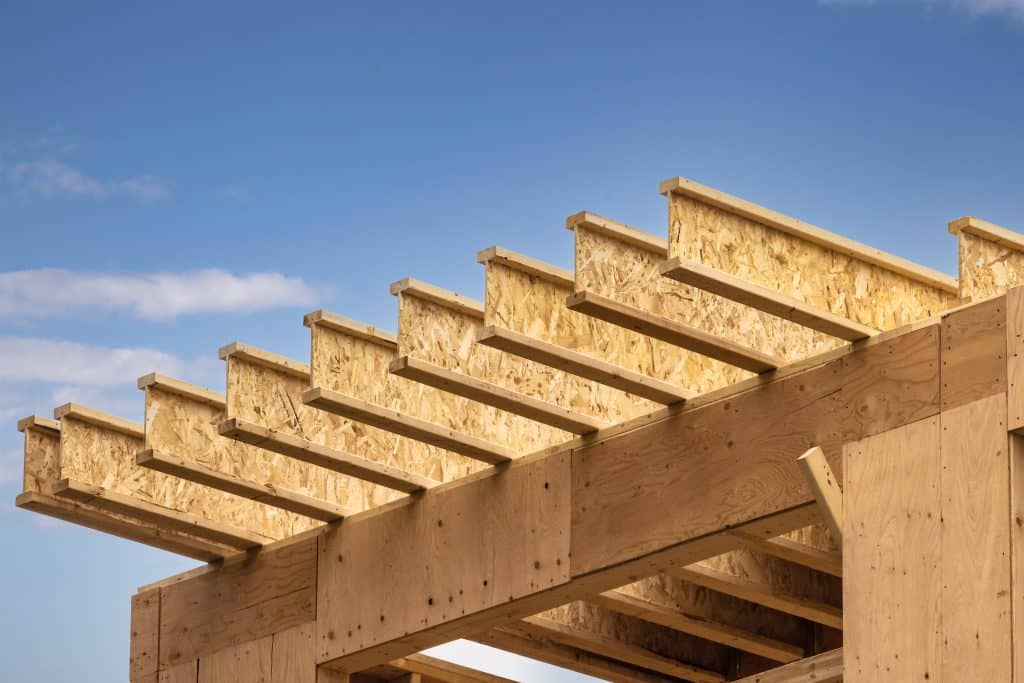
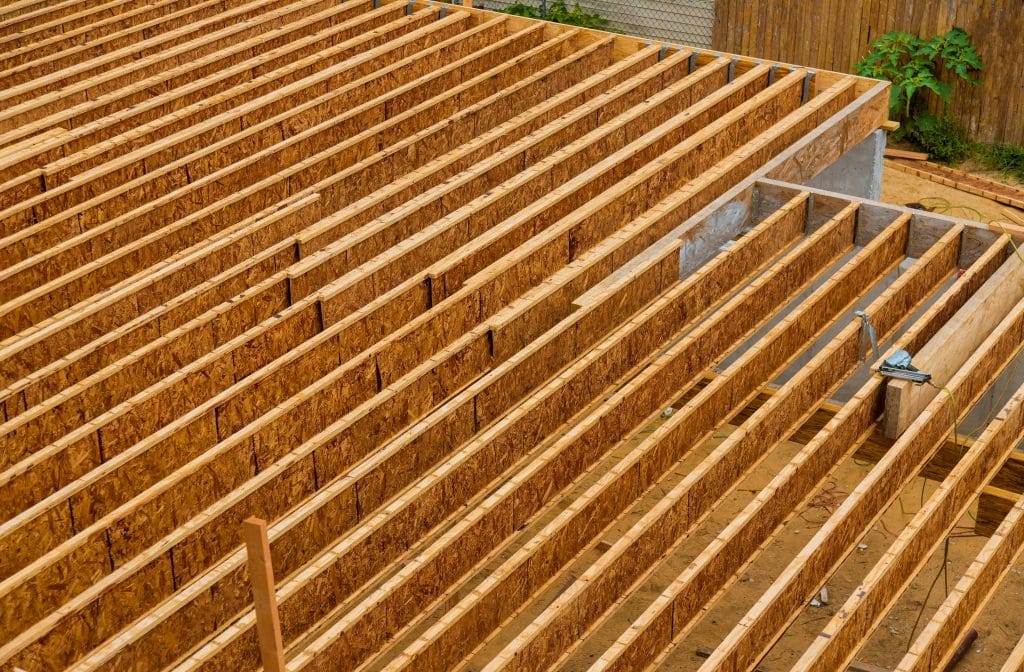
Prefabricated wood I-joists are proprietary structural wood members that consist of fingerjoined solid sawn lumber or laminated veneer lumber (LVL) flanges attached to a plywood or oriented strand board (OSB) web using adhesive. Web panel joints are glued and mated by several methods such as butting of square panel ends, scarfing of the panel ends, or shaping of either a toothed or tongue and groove type joint. Exterior rated, waterproof adhesives such as phenol-formaldehyde and phenol-resorcinol are the principally used for the web to web and web to flange joints. Different combinations of flange and web materials using alternative connections between the web and the flanges are available from several manufacturers (refer to Figure 3.20, below). Wood I-joists are available in a variety of standard depths and in lengths of up to 20 m (66 ft).

Each manufacturer produces I-joists with unique strength and stiffness characteristics. To ensure that proprietary products have been manufactured under a quality assurance program supervised by an independent third-party certification organization, manufacturers typically have their products evaluated and registered under the requirements and guidelines of the Canadian Construction Material Centre (CCMC).

The cross-sectional “I” shape of these structural wood products provides a higher strength to weight ratio than traditional solid sawn lumber. The uniform stiffness, strength, and light weight of these prefabricated elements allow for use in longer span joist and rafter applications for both residential and commercial construction. Wood I-joists are usually manufactured using untreated flange and web material and therefore, are typically not used for exterior applications. Wood I-joist are also dimensionally stable as they are manufactured with a moisture content between 6 and 12 %.

For the installation of mechanical and electrical services, many manufacturers provide requirements and guidance for the shape, size and location of openings, notches, holes and cuts. Most wood I-joist suppliers also stock standard joist hangers and other prefabricated connection hardware specially designed for use with wood I-joists.

For further information on wood I-joists, refer to the following resources:

APA – The Engineered Wood Association

Canadian Construction Material Centre (CCMC), Institute for Research in Construction (NRC)

Wood I-Joist Manufacturers Association (WIJMA)

CSA O86 Engineering design in wood

ASTM D5055 Standard Specification for Establishing and Monitoring Structural Capacities of Prefabricated Wood I-Joists

i -Joists

i -Joists

Panel Products

By using roundwood that is often not be suitable for lumber production, wood-based panels make efficient use of the forest resource by providing engineered wood products with defined strength and stiffness properties.

Wood-based structural panels such as plywood and oriented strand board (OSB) are widely used in residential and commercial construction. Wood-based panels are often overlaid on joists or light frame trusses and used as structural sheathing for floor, roofs and wall assemblies. These products provide rigidity to the supporting main structural members in addition to their function as a component of the building envelope. In addition, they are often an integral component of the lateral force resisting system of a wood building.

In order to qualify for a particular end use, such as structural sheathing, flooring or exterior siding, wood-based panels must meet performance criteria related to three aspects: structural performance, physical properties and bond performance. For more information on performance rating and potential end uses of wood-based panel products, refer to APA – The Engineered Wood Association.

Laminate Veneer Lumber

First used during World War II to make airplane propellers, laminated veneer lumber (LVL) has been available as a construction product since the mid-1970s. LVL is the most widely used structural composite lumber (SCL) product and provides attributes such as high strength, high stiffness and dimensional stability. The manufacturing process of LVL enables large members to be made from relatively small trees, providing efficient utilization of forest resources. LVL is commonly fabricated using wood species such as Douglas fir, Larch, Southern yellow pine and Poplar.

LVL is used primarily as structural framing for residential and commercial construction. Common applications of LVL in construction include headers and beams, hip and valley rafters, scaffold planking, and the flange material for prefabricated wood I-joists. LVL can also been used in roadway sign posts and as truck bed decking.

LVL is made of dried and graded wood veneer which is coated with a waterproof phenol-formaldehyde resin adhesive, assembled in an arranged pattern, and formed into billets by curing in a heated press. The LVL billet is then sawn to desired dimensions depending on the end use application.

The grain of each layer of veneer runs in the same (long) direction with the result that LVL is able to be loaded on its short edge (strong axis) as a beam or on its wide face (weak axis) as a plank. This type of lamination is called parallel-lamination and produces a material with greater uniformity and predictability than engineered wood products fabricated using cross-lamination, such as plywood.

LVL is a solid, highly predictable, uniform lumber product due to the fact that natural defects such as knots, slope of grain and splits have been dispersed throughout the material or have been removed altogether during the manufacturing process.

The most common thickness of LVL is 45 mm (1-3/4 in), from which wider beams can be easily constructed by fastening multiple LVL plies together on site. LVL can also be manufactured in thicknesses from 19 mm (3/4 in) to 178 mm (7 in). Commonly used LVL beam depths are 241 mm (9-1/2 in), 302 mm (11-7/8 in), 356 mm (14 in), 406 mm (16 in), 476 mm (18-3/4 in) and 606 mm (23-7/8 in). Other widths and depths might also be available from specific manufacturers. LVL is available in lengths up to 24.4 m (80 ft), while more common lengths are 14.6 m (48 ft), 17 m (56 ft), 18.3 m (60 ft) and 20.1 m (66 ft). LVL can easily be cut to length at the jobsite.

All special cutting, notching or drilling should be done in accordance with manufacturer’s recommendations. LVL is a wood-based product with similar fire performance to a comparably sized solid sawn lumber or glued-laminated beam. Manufacturer’s catalogues and evaluation reports are the primary sources of information for design, typical installation details and performance characteristics.

LVL is mainly used as a structural element, most often in concealed spaces where appearance is not important. Finished or architectural grade appearance is available from some manufacturers, usually at an additional cost. However, when it is desired to use LVL in applications where appearance is important, common wood finishing techniques can be used to accent grain and to protect the wood surface. In finished appearance, LVL resembles plywood or lumber on the wide face.

As with any other wood product, LVL should be protected from the weather during jobsite storage and after installation. Wrapping of the product for shipment to the job site is important in providing moisture protection. End and edge sealing of the product will enhance its resistance to moisture penetration.

LVL is a proprietary product and therefore, the specific engineering properties and sizes are unique to each manufacturer. Thus, LVL does not have a common standard of production and common design values. Design values are derived from test results analysed in accordance with CSA O86 and ASTM D5456 and the design values are reviewed and approved by the Canadian Construction Materials Centre (CCMC). Products meeting the CCMC guidelines receive an Evaluation Number and Evaluation Report that includes the specified design strengths, which are subsequently listed in CCMC’s Registry of Product Evaluations. The manufacturer’s name or product identification and the stress grade is marked on the material at various intervals, but due to end cutting it may not be present on every piece.


For further information, refer to the following resources:

APA – The Engineered Wood Association

Canadian Construction Materials Centre (CCMC), Institute for Research in Construction

CSA O86 Engineering design in wood

ASTM D5456 Standard Specification for Evaluation of Structural Composite Lumber Products

Laminated Strand Lumber


Laminated Strand Lumber (LSL) is one of the more recent structural composite lumber (SCL) products to come into widespread use. LSL provides attributes such as high strength, high stiffness and dimensional stability. The manufacturing process of LSL enables large members to be made from relatively small trees, providing efficient utilization of forest resources. LSL is commonly fabricated using fast growing wood species such as Aspen and Poplar.

LSL is used primarily as structural framing for residential, commercial and industrial construction. Common applications of LSL in construction include headers and beams, tall wall studs, rim board, sill plates, millwork and window framing. LSL also offers good fastener-holding strength.

Similar to parallel strand lumber (PSL) and oriented strand lumber (OSL), LSL is made from flaked wood strands that have a length-to-thickness ratio of approximately 150. Combined with an adhesive, the strands are oriented and formed into a large mat or billet and pressed. LSL resembles oriented strand board (OSB) in appearance as they are both fabricated from the similar wood species and contain flaked wood strands, however, unlike OSB, the strands in LSL are arranged parallel to the longitudinal axis of the member.

LSL is a solid, highly predictable, uniform engineered wood product due to the fact that natural defects such as knots, slope of grain and splits have been dispersed throughout the material or have been removed altogether during the manufacturing process. Like other SCL products such as LVL and PSL, LSL offers predictable strength and stiffness properties and dimensional stability that minimize twist and shrinkage.

All special cutting, notching or drilling should be done in accordance with manufacturer’s recommendations. Manufacturer’s catalogues and evaluation reports are the primary sources of information for design, typical installation details and performance characteristics.

As with any other wood product, LSL should be protected from the weather during jobsite storage and after installation. Wrapping of the product for shipment to the job site is important in providing moisture protection. End and edge sealing of the product will enhance its resistance to moisture penetration.

LSL is a proprietary product and therefore, the specific engineering properties and sizes are unique to each manufacturer. Thus, LSL does not have a common standard of production and common design values. Design values are derived from test results analysed in accordance with CSA O86 and ASTM D5456 and the design values are reviewed and approved by the Canadian Construction Materials Centre (CCMC). Products meeting the CCMC guidelines receive an Evaluation Number and Evaluation Report that includes the specified design strengths, which are subsequently listed in CCMC’s Registry of Product Evaluations. The manufacturer’s name or product identification and the stress grade is marked on the material at various intervals, but due to end cutting it may not be present on every piece.


Laminated Strand Lumber block


For further information, refer to the following resources:

APA – The Engineered Wood Association

Canadian Construction Materials Centre (CCMC), Institute for Research in Construction

CSA O86 Engineering design in wood

ASTM D5456 Standard Specification for Evaluation of Structural Composite Lumber Products

CSA S-6 Canadian Highway Bridge Design Code
Panel Products
Many historic structures in North America were built at a time when metal fasteners were not readily available. Instead, wood members were joined by shaping the adjoining...
Oriented Strand Board (OSB) is a widely used, versatile structural wood panel. OSB makes efficient use of forest resources, by employing less valuable, fast-growing species....
As identified in the design philosophy of the CSA S-6, safety is the overriding concern in the design of highway bridges in Canada. For wood products, the CSA S-6 addresses...
Structural Composite Lumber (SCL) Structural composite lumber (SCL) is a term used to encompass the family of engineered wood products that includes laminated veneer lumber...
Advancements in wood product technology and systems are driving the momentum for innovative buildings in Canada. Products such as cross-laminated timber (CLT)...
A truss is a structural frame relying on a triangular arrangement of webs and chords to transfer loads to reaction points. This geometric arrangement of the members gives...
Dimension lumber is solid sawn wood that is less than 89 mm (3.5 in) in thickness. Lumber can be referred to by its nominal size in inches, which means the actual size...
As for all other building materials, a critical aspect of wood structures is the manner by which members are connected. Wood products are building materials which are easily...
Prefabricated wood I-joists are proprietary structural wood members that consist of fingerjoined solid sawn lumber or laminated veneer lumber (LVL) flanges attached to a...
By using roundwood that is often not be suitable for lumber production, wood-based panels make efficient use of the forest resource by providing engineered wood products with...
First used during World War II to make airplane propellers, laminated veneer lumber (LVL) has been available as a construction product since the mid-1970s. LVL is the most...
Laminated Strand Lumber (LSL) is one of the more recent structural composite lumber (SCL) products to come into widespread use. LSL provides attributes such as high strength...

Get Access to Our Resources

Stay in the loop and don’t miss a thing!

1
2
3

Get Access to Our Resources

Stay in the loop and don’t miss a thing!

What’s Your Occupation?

Help us personalize the content for you.

What Interests You the Most?

Help us personalize the content for you.

Filters

Expertise Icon
Field of Expertise
Province Icon
Province
Member Type Icon
WoodWork National Partners

Filters

Post Type Icon
Post Type
Persona Icon
Persona
Language Icon
Language
Tags Icon
Tags
Mass Timber Plus Icon Environment Plus Icon Safety Plus Icon Durability Plus Icon Design Systems Plus Icon Budget Plus Icon Construction Management Plus Icon Fire Resistance Plus Icon Tall Buildings Plus Icon Short Buildings Plus Icon
Date Icon
Date
Line Separator