Searching for: Wood

Searching results for “Wood”
520 results found...
Sort By Dropdown Icon

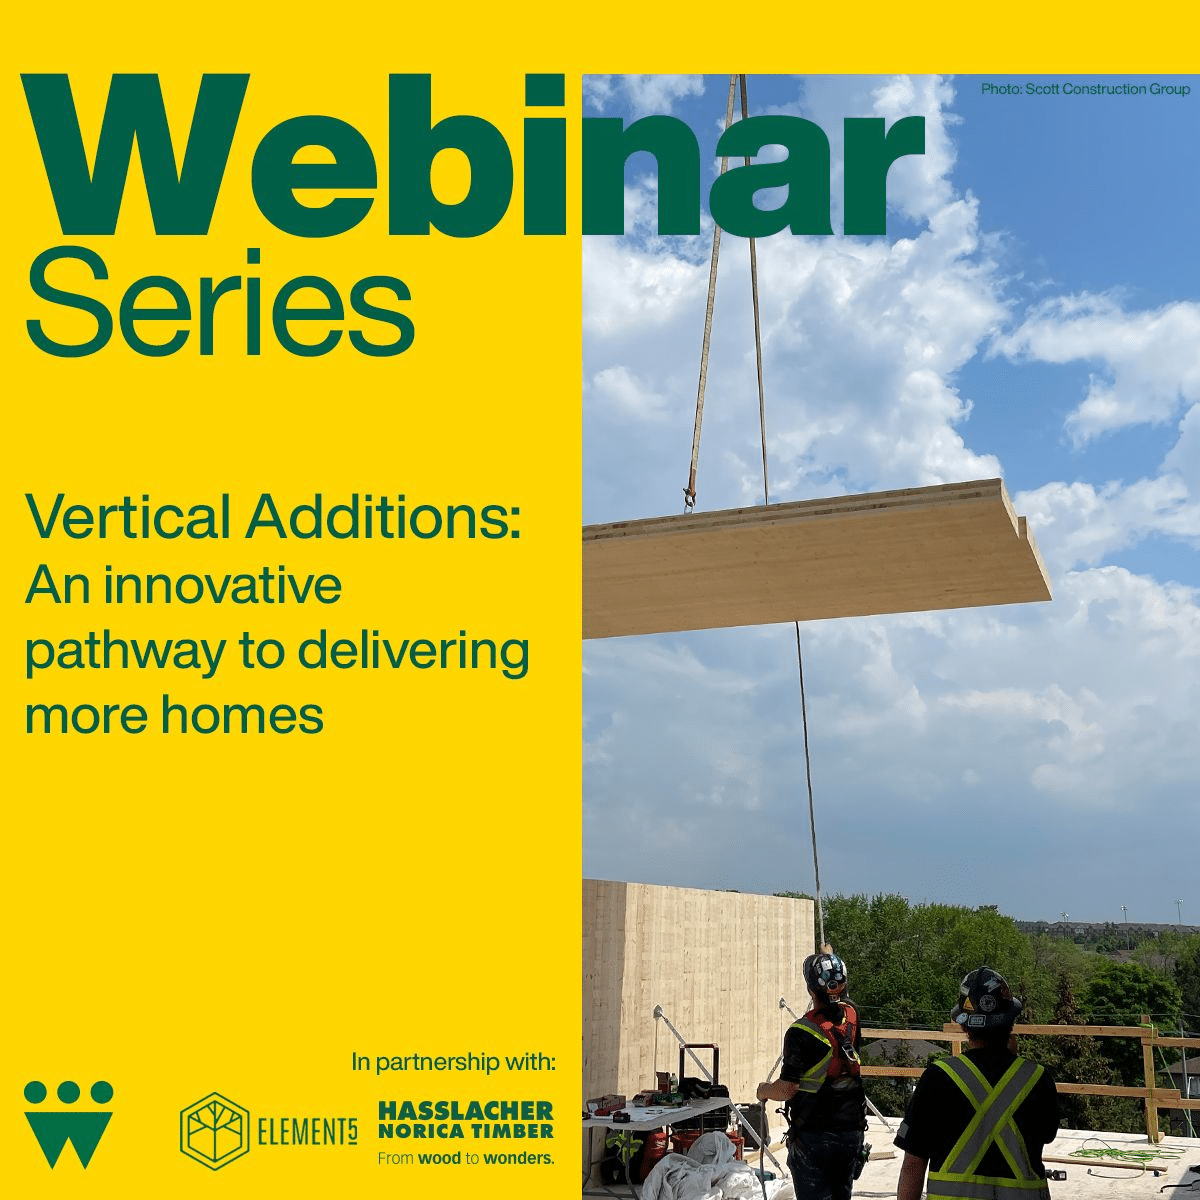
Vertical Additions: An innovative pathway to delivering more homes

Course Overview

Discover the innovative approach to housing supply undertaken by Pathway Non-Profit Community Developments Inc. of Peel. The Arbor Mill expansion sets a remarkable precedent for other non-profit affordable housing providers who want to build more housing and can do it by adding additional units on top of their existing buildings. Globally, it is estimated that approximately 20-25% of existing buildings can support a vertical addition in wood, which is a comparatively light weight building material. 

This novel approach removes the need to find new land to develop and has the added benefit of immediately integrating new residents into an existing supportive community. This project added 6 barrier-free, affordable apartments on top of a 35-year old, occupied residential building using prefabricated mass timber, delivering more affordable housing through the “gentle densification” of existing infrastructure. 

In this webinar, the project team will discuss the architectural, structural, and design challenges of the project, including blending prefabricated mass timber construction methods with an older structure built with conventional materials. Key sustainability and construction considerations will also be highlighted. Don’t miss this opportunity to gain valuable insights from one of the first project teams in North America to pursue this innovative approach to housing delivery. 

Learning Objectives

  1. Participants will learn how Pathway, a non-profit community developer in Peel Region, created a plan to expand its housing portfolio while addressing tenant needs and priorities.
  2. Participants will gain insights into the design and approval challenges of the project, including navigating site plan approvals, integrating mass timber, and meeting acoustic and fire safety requirements.
  3. Participants will understand the structural considerations for vertical expansions, which include performing load assessments and evaluating structural options.
  4. Participants will understand the mass timber fabricator’s process and the key considerations for successfully integrating prefabricated mass timber components into a project, including early involvement, securing production spots, and managing construction timelines.

Course Video

Speaker Bio

Roman Spektor
General Manager
Pathway Non-Profit Community Developments Inc. of Peel

Mechanical engineer by profession, Roman has been the General Manager of Pathway for over 25 years and has managed social housing projects for 35 years. Pathway Non-Profit Community Developments Inc. of Peel (Pathway) is an interfaith non-profit corporation that was incorporated in 1988. The Pathway organization is run by a volunteer board made up of members of the three founding congregations. Pathway owns and operates two apartment building in Mississauga constructed in the early 90s. Pathway’s two buildings, Forest Ridge and Arbour Mill, house 230 families and are funded by rental income and a government subsidy. 

Pathway has also created a separate management company and manages other non-profit housing communities. Roman has coordinated with the volunteer board on all aspects of management of the buildings including budgeting, capital work and project management. Through the creation of programs for the residents, Pathway has created inclusive communities where all residents feel welcome. 

Cathy Tafler, OAA
Partner
Tafler Rylett Architects 

Cathy has been a partner in the firm Tafler Rylett Architects since 1996 and is involved in all aspects of the firm’s work including client consultation, design, permit application, specifications and contract administration. Cathy is committed to producing thoughtful and environmentally responsible projects that are integrated with the surrounding landscape. The firm designs with a collaborative process, listening to their client’s requirements and budget and input from the surrounding community.

Cathy was chair of the OAA’s Committee on the Environment and is a member of the Toronto Alliance to End Homelessness (TAEH). The firm’s work includes supportive and affordable housing, offices, institutional and private residential projects. Major projects include supportive housing for Houselink Community Homes, offices for Doctors Without Borders, offices for the U of T Faculty Association, Tiny Treasure Montessori School and affordable housing for Pathway.

Craig Nicoletti, P.Eng.
Partner, Structural Engineer
Engineering Link Inc.

Craig is a Professional Engineer and Partner for the Structural Division at Engineering Link. He has been with Engineering Link since 2011 and brings more than 20 years of structural engineering expertise to his projects. During his tenure, Craig acquired a diverse portfolio of experience with wood projects that spans all sectors including commercial, recreational, industrial, hospitality, civic, and sporting facilities, in addition to heritage designated sites.

Stephen Balamut, B.Eng.
Project Manager
Element5

Stephen is a Civil Engineering Graduate of McMaster University. He began with Element5 as a designer and estimator, then moved into his current project manager position where he has overseen over 50 completed mass timber projects, from low- and mid-rise residential, to mixed-use and commercial. As a project manager, Stephen oversees the planning, coordination, and execution of Element5’s mass timber projects. He collaborates closely with architects, engineers, and contractors to ensure the structural integrity and sustainability of the mass timber components. Stephen is driven by a passion for contributing to sustainable projects that have a meaningful and lasting impact on people’s lives.
Reciprocal Framing Systems

Course Overview

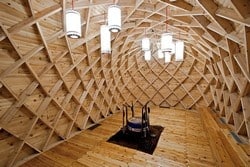
This presentation will provide an overview of reciprocal framing systems, showing examples of well-known structural forms such as lamella arches, as well as less common radial and triangular frames. It will also provide some technical guidance as well as a case study attempting to outline some of the potential benefits to reciprocal framing systems in buildings.

Learning Objectives

  1. An understanding of what a reciprocal frame is.
  2. An understanding of the range of possible reciprocal framing solutions.
  3. Some technical background to provide a starting point for a designer wishing to use a reciprocal frame in a project.
  4. Familiarity with the benefits and drawbacks to reciprocal frames for their appropriate use.

Course Video

Speaker Bio

David Bowick, P.Eng.
Adjunct Professor – Masters in Architecture
University of Toronto

David Bowick has received many industry honours since he began his career in 1990. His inventive approach to design has made him sought-after, particularly when a project calls for innovative solutions. He is a three-time recipient of the WoodWorks Building the Future engineer award, and has received awards for his work in wood, concrete and architectural steel. Dozens of projects he has worked on have been granted awards in the field of architecture, such as the Perimeter Institute for Theoretical Physics and the French River Visitors Centre (both recipients of the Governor General’s Award).

An avid teacher, David is an adjunct professor in the Masters in Architecture program at the University of Toronto. He is a frequent guest speaker on the topics of architecture and engineering, and contributes to the industry through committees and events. His writing has appeared in several publications, including Concrete Toronto.

David is a licensed professional engineer in the provinces of Ontario, British Columbia, Alberta and New Brunswick. He is a member of the Canadian Standards Association Technical Committee on CAN/CSA-O86, Engineering Design in Wood and a member of the Technical Committee responsible for the Engineering Guide for Wood Frame Construction.

Overview of the Canadian Mass Timber Technical Guide

Course Overview

Join us for an introduction to a new, comprehensive Canadian technical reference guide to mass timber. Canada’s inherent building-with-wood culture lays a solid foundation for the continued growth of mass timber construction. Learn more about why mass timber is right for your next project, the design process and building systems, code acceptance, our expertise and more.

Learning Objectives

  1. How mass timber can be incorporated into a variety of structural projects that typically utilize other materials.
  2. Design considerations for utilizing mass timber and how the Mass timber guide can provide them with the information to navigate mass timber design.
  3. How to use the mass timber reference guide for cross laminated timber and glue laminated timber design and construction.
  4. Overview of the economic and sustainable benefits of mass timber construction.

Course Video

Speaker Bio

Orlagh McHugh – BSc, M.Eng, EIT
Mass Timber Specialist
Structurlam Mass Timber Corporation
Vancouver/Vancouver Island, British Columbia, Canada

Orlagh McHugh is a Mass Timber Specialist at Structurlam Mass Timber Corporation, overseeing the Lower Mainland and Vancouver Island. Before relocating to BC almost a decade ago, Orlagh earned her Degree in Structural Engineering and Architecture at University College Dublin, Ireland, and went on to complete a Masters of Structural Engineering at the same institution.

With over 7 years of experience working with top Vancouver firms as a design engineer, she has contributed to a diverse catalogue of projects across a number of sectors, with a particular focus on wood and mass timber construction. Orlagh is inspired by the innovative nature of mass timber construction and keen to promote creativity, technology and sustainability in our built environment.

Ron McDougall
Mass Timber Specialist
Structurlam Mass Timber Corporation
Western/Eastern Canada

Ron brings 30 years of heavy timber experience to the mass timber industry that combines a unique perspective on the evolution of hand built timber construction to the technologically advanced practices utilized in Structurlam’s state of the art production process.

Ron’s expertise is the facilitation of incorporating BIM practices in pragmatic and meaningful ways to ensure efficient construction of complex mass timber structures.

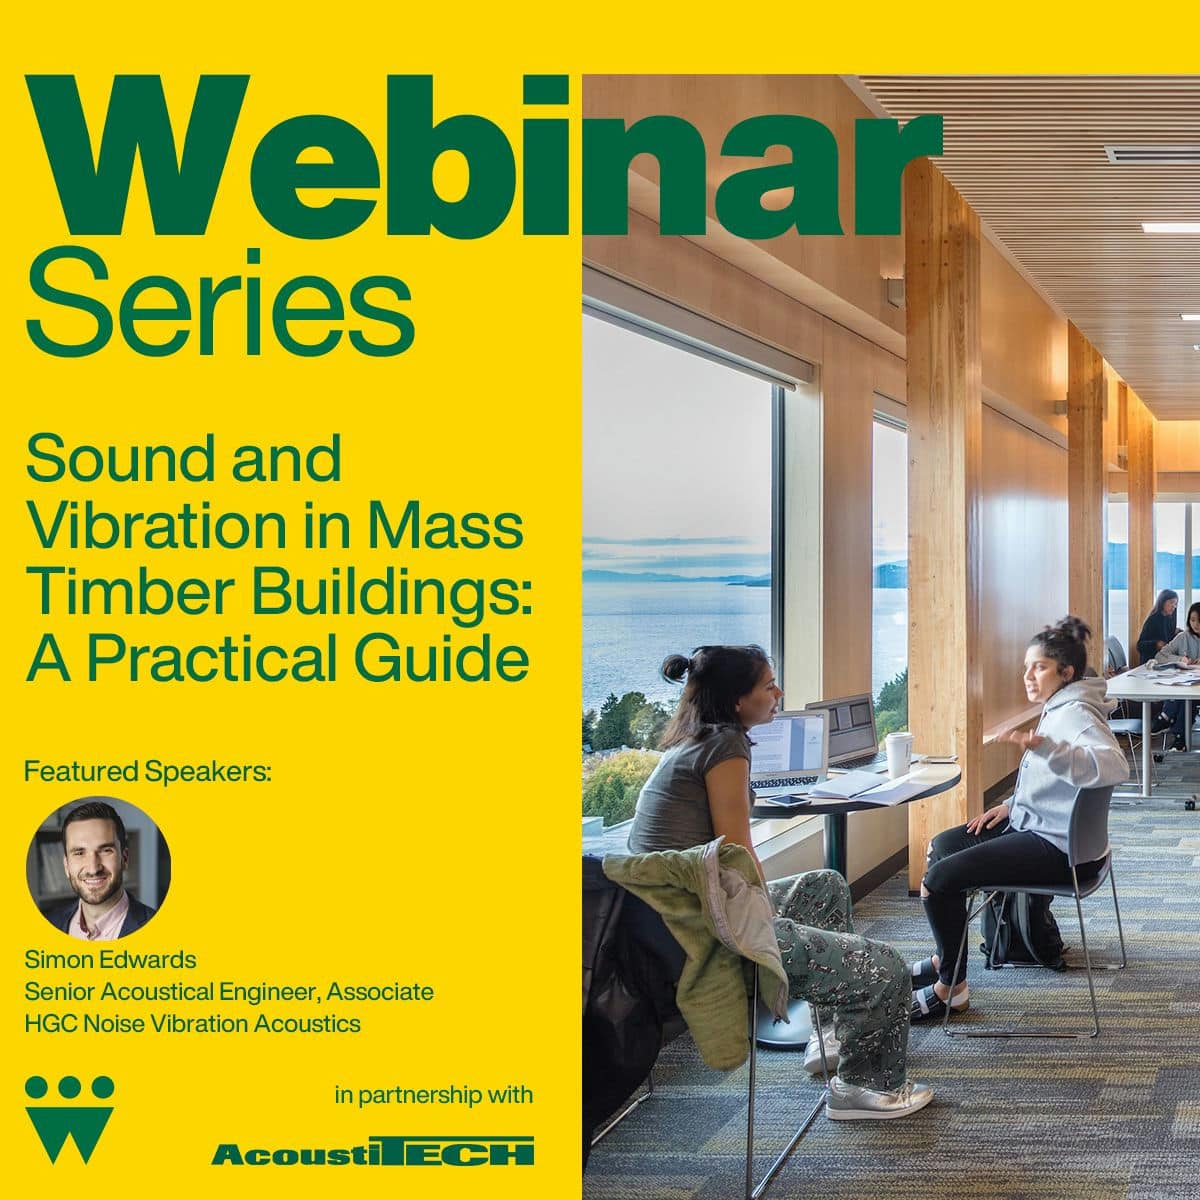
Sound and Vibration in Mass Timber Buildings: A Practical Guide

Course Overview

Following an introductory overview of building acoustics, the presenter will explore both airborne and impact sound transmission in mass timber buildings. While direct sound transmission (i.e., through floor/ceiling assemblies) has been thoroughly tested, indirect sound transmission (i.e., around wall or floor/ceiling assemblies) remains more of a challenge. To address this, the presenter will share findings from recent R&D initiatives aimed at helping maximize exposed mass timber while still adhering to code requirements.  

This webinar will also examine the sound absorptive properties of mass timber, which play a critical role in environments such as schools, offices, and event spaces. Finally, we’ll conclude with specific design strategies to help prevent late-stage acoustical issues, especially when projects have progressed to a point where certain solutions are no longer feasible. 

Learning Objectives

  1. Gain familiarity with basic acoustic terminology and principles.
  2. Understand how sound and vibration can transmit directly and indirectly through the mass timber structure.
  3. Discover approaches to addressing sound and vibration transmission through continuous mass timber (CLT) panels.
  4. Gain an appreciation of various design considerations affecting the control of noise in mass timber buildings.

Course Video

Speaker Bio

Simon Edwards, M.Eng., P.Eng., ing.
Senior Acoustical Engineer, Associate
HGC NOISE VIBRATION ACOUSTICS 

Simon is a member of HGC’s built environment division, with extensive experience in acoustical work across the permitting, design, construction, and post-occupancy phases of residential and commercial buildings. He has worked with poured concrete, hollow-core, wood-frame, and steel-deck structures and has particular expertise in mass timber projects, including Ontario’s first mass timber building, R-Town Vertical 6, and the acclaimed YW Supportive Housing project in Kitchener. Simon’s growing experience in designing and testing various CLT configurations has positioned him as a leader in mass timber acoustics.

Simon is also an expert on sound transmission, with a background in both theoretical calculations and experimental sound transmission testing (“Kij Testing”) to evaluate flanking transmission in line with ISO 12354 and ISO 10848. He is a member of both the ISO and ASTM Technical Committees on Building Acoustics and contributes to the development of standards for measurement and calculation methodologies across the industry.

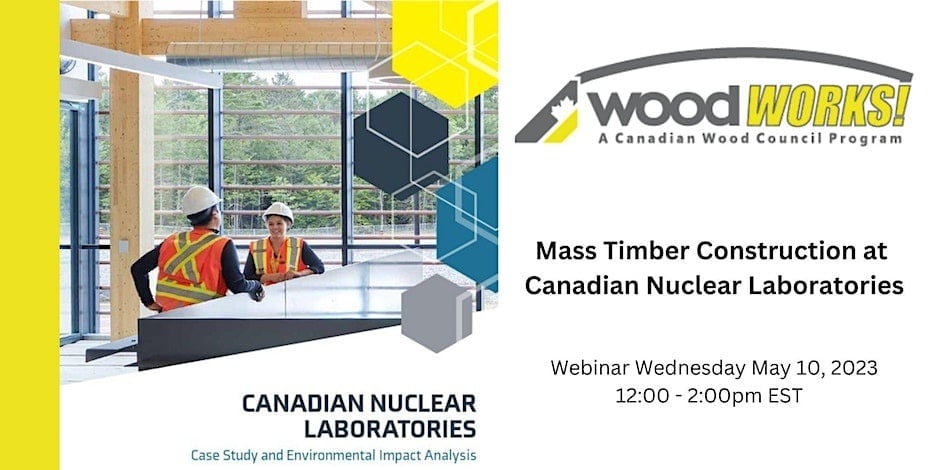
Mass Timber Construction at Canadian Nuclear Laboratories

Course Overview

Canadian Nuclear Labs’ Chalk River Laboratories comprise the largest single complex in Canada’s science and technology community. The site contains more than 50 unique facilities and laboratories including a three new buildings constructed with mass timber.

These three buildings are the focus of a detailed environmental impact study. This webinar will offer a case study of the three buildings and share the results of the environmental impact study. Topics covered by the presentation include:
-Why Wood? (drivers that led CNL to chose mass timber)
-Carbon Impact (operational, embodied, sequestered, avoided, and a life cycle assessment)
-Procurement (Integrated Project Delivery Method)
-Building Performance (construction elements, energy performance, envelope performance, fire performance, durability, resiliency, and potential for adaptive reuse)
-Code Requirements (regulatory approvals, permit process)

The projects are considered successful examples of sustainable procurement aligning with the ‘greening government’ strategy which supports the Government’s commitment to net-zero emissions by 2050, and includes a 40% reduction by 2025 for federal facilities.

Learning Objectives

  1. Understand the strategic importance of using mass timber construction at CNL and its alignment with sustainability goals, including carbon reduction and the promotion of sustainable building practices.
  2. Analyze the logistical and engineering challenges associated with implementing mass timber in a large-scale infrastructure project.
  3. Evaluate the benefits of mass timber in the context of operational efficiency, cost-effectiveness, and environmental impact.
  4. Discuss the implications of mass timber construction for future building projects in terms of regulatory compliance, market trends, and technological advancements.

Course Video

Speaker Bio

Donald Chong, OAA, MRAIC, B.Arch
Design Principal, Associate Vice President
HDR

Don has firmly established himself in Toronto’s architecture culture through his inventiveness and investment in placemaking. His project skills volley between the strategic planning of urban and institutional work through to the detailing of finely crafted furniture, as well as research-based design. Don has held numerous design conference speaking engagements, from the Wood at Work Conference to the Architectural League of New York, and has been featured in print publications, such as Design Lines, related to mass timber design.

Susan Croswell, OAA, MRAIC
Project Delivery Principal
HDR

Susan is a project architect with over 27 years of diversified experience. Her expertise in both architectural design and technology allows her to excel in the profession from concept design through to contract administration. Susan’s ability to deliver complex projects and documentation on time is a hallmark of her work and is achieved through effective leadership and teamwork. She has developed a reputation as a highly competent, efficient, effective and approachable project architect who loves the challenges that each and every project brings to the team. Some of her recent, award-winning projects include the CNL Chalk River Laboratories “New Builds,” Queen’s University John Deutsch University Centre, and Kingston Frontenac Public Library.

Ryan Zizzo, PEng, MASc, LEED AP ND
Founder & CEO
Mantle Developments

Ryan Zizzo is a professional engineer and Founder & CEO at Mantle Developments, a consultancy focused on climate-smart infrastructure and buildings, based in Toronto. Mantle helps projects go beyond energy efficiency, incorporating resilience, embodied carbon emissions, and life cycle approaches to make projects future-proof and net-zero carbon ready. Ryan is a recognized leader in helping large organizations and governments transition to a low-carbon future. He has directly supported the Government of Canada, several provincial Ministries, the City of Toronto, the YMCA of Greater Toronto, and numerous developers, property managers, and real estate investors.

Joining Tradition and Innovation with Mass timber Connections

Course Overview

An overview of traditional, state of the art and innovative wood fasteners and connectors. This course is of particular interest to structural engineers and design professionals interested in structural engineering.

Learning Objectives

  1. Wood Properties and their influence on timber connection design.
  2. Overview of traditional, state-of-the-art and innovative fasteners and connectors.
  3. Ductility and durability aspects in connection with dowel type fasteners.
  4. Modern carpentry – a resurrection of traditional framing through CNC.
  5. Best practices for the design of mass timber connections.

Course Video

Speaker Bio

Patrick Geers
Senior Structural Designer, Head of Quality Control
Western Archrib

As the company’s senior engineering designer Patrick is in charge of the design of structural wood systems including fabricated steel connections and hardware He is involved in the development and presentation of building proposals to support sales efforts and cooperates with the production team to develop manufacturing solutions In addition, he is responsible for the supervision of quality control department Patrick has over 17 years experience in the glulam industry an currently sits on CSA 086 Sub-committee.

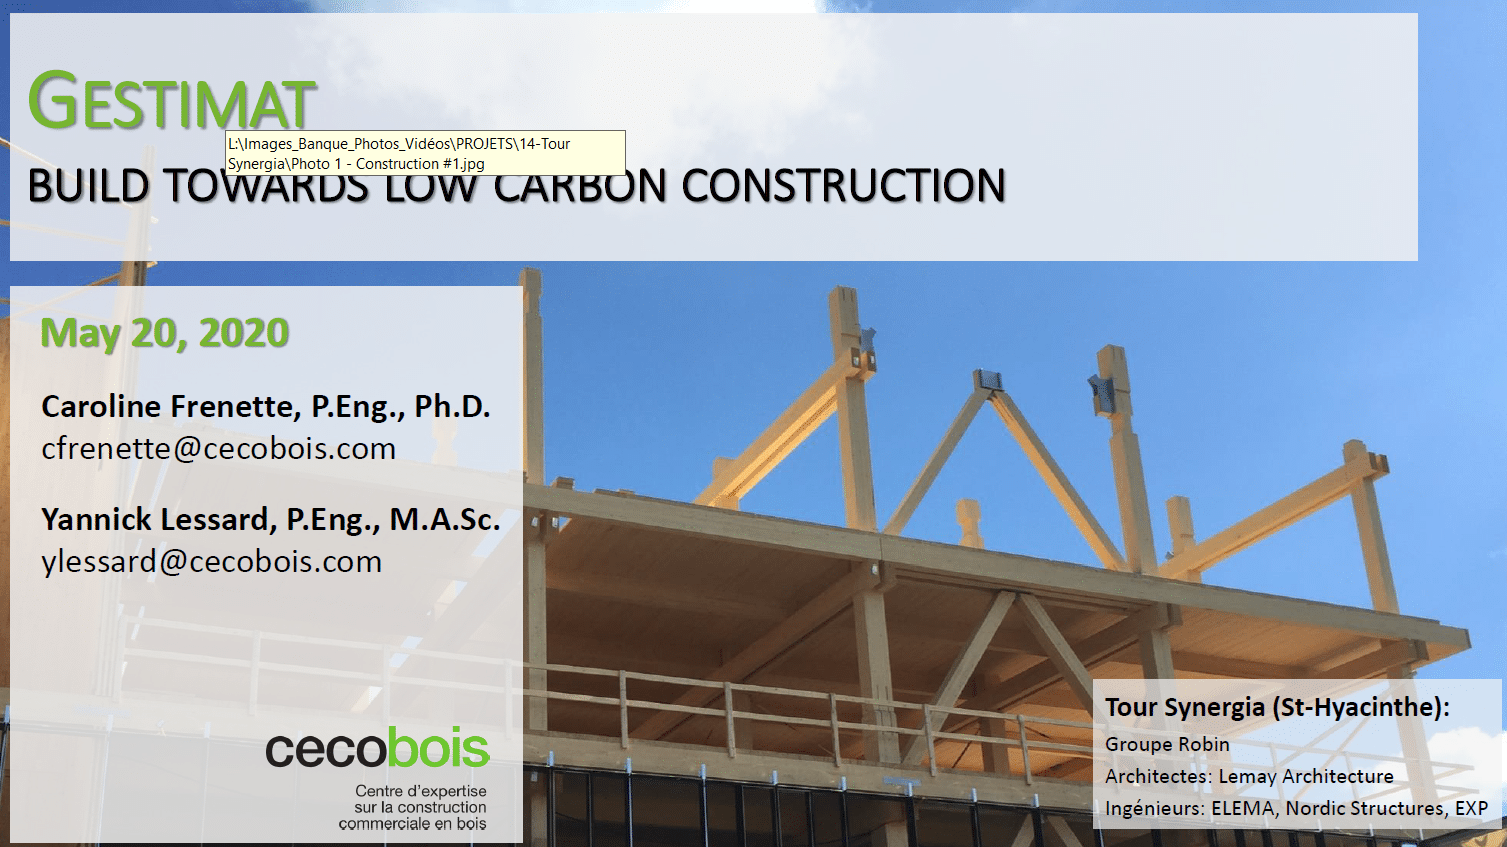
Gestimat Toward Low Carbon Construction

Course Overview

Gestimat facilitates the assessment of the carbon footprint of buildings. Developed in Quebec for the Wood Charter and financed by the Fonds vert, Gestimat is also available in English since April 2020. This new web-based tool estimates the greenhouse gas (GHG) emissions related to structural materials used in different building scenarios. Scenario modelling can be done during preliminary design using estimation from typical buildings or, further in the design, by entering quantities of materials specific to a given project.

Learning Objectives

  1. Learn about the possibilities of the GESTIMAT tool.
  2. Understand principles behind the calculations in GESTIMAT.
  3. Evaluate the applicability of GESTIMAT for your projects.
  4. Learn how to create a GESTIMAT analysis for a preliminary project.
  5. Learn how to modify a GESTIMAT analysis to adapt the quantities of materials to a specific project.

Course Video

Speaker Bio

Caroline Frenette, Eng., Ph. D.
Technical Advisor
Cecobois

Over the past 30 years, Caroline Frenette has developed expertise in timber structures and sustainable construction. After her bachelor’s degree in civil engineering at the Université de Sherbrooke, her interest in wood construction led her to undertake a master’s degree on the seismic behaviour of timber structures at the University of British Columbia. She worked for several years in France and Austria designing timber and hybrid structures in a specialized engineering firm. She was also involved in the construction of an experimental bioclimatic house, a personal project using biobased materials and innovative building technologies. She pursued her interest for sustainable construction during her doctoral thesis on multicriteria analysis of wood-framed walls, studying several aspects of building performance, including environmental impact based on Life Cycle Assessment. Technical advisor with Cecobois since 2009, Caroline is also adjunct professor in the Department of Wood and Forest Sciences and teaching at the Centre de formation en développement durable (CFDD) at Université Laval, and a member of the Centre de recherche sur les matériaux renouvelables (CRMR).

Global Lessons from Local Forests

Course Overview

Through the example of the Biomass Power Plant at Hotchkiss School this presentation highlights distinctive and sustainable infrastructure. This Biomass Power Plant was designed to do double duty as a living classroom. It exposes ecologically friendly technologies and sustainable construction materials to students and community groups through public tours. Attendees will see how an industrial building can also be beautiful and how sustainable and local materials can be incorporated into local infrastructure in ways that include and invite the community into the building and the operations of a Biomass facility.

Learning Objectives

  1. How wood structure can complement sustainable design.
  2. Appropriate uses for Glulam in the design of industrial and institutional construction.
  3. Conservation features under LEED that include: a renewable, laminated wood structural system; water-conserving plumbing fixtures; use of local materials with a high recycled content; an abundance of daylight inside; and highly efficient mechanical systems, lighting, and exterior skin.
  4. Infrastructure that connects and informs the local community and visitors, how the facility has become an integral part of the school’s commitment to becoming a carbon neutral campus by 2020.

Course Video

Speaker Bio

Alan D Paradis, RA, Leed AP
Associate
Centerbrook Architects and Planners, LLP. – Connecticut, USA

Dowel Laminated Timber A new mass timber product in North America

Course Overview

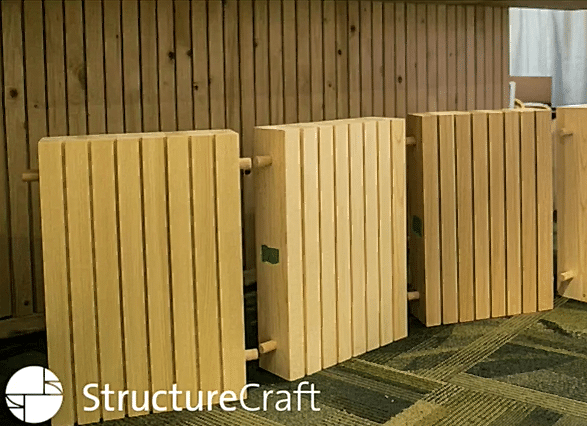
Dowel‐laminated timber is a next generation mass timber product commonly used in Europe, where it is also known as brettstapel. Panels are made from softwood lumber boards stacked like the boards of NLT, friction‐fit together with hardwood beech dowels instead of nails. DLT is the only mass timber product which is 100 per cent wood – it involves no glue or nails. Unique to DLT as a mass timber product, acoustic profiles can be integrated directly into the bottom surface of a panel. DLT panels processed using CNC machinery create a high tolerance panel which can also contain pre‐integrated electrical conduit and other service runs. StructureCraft will be the first manufacturer of DLT in North America, with a new automated manufacturing line and plant beginning production in 2017. This presentation will discuss how DLT differs from other mass timber products in its use and specification. Topics will include potential applications, introduction to the design and construction process and costs.

Learning Objectives

  1. What is Dowel Laminated Timber?
  2. Potential applications of DLT.
  3. Introduction to design and construction detailing.
  4. Product availability and cost.

Course Video

Speaker Bio

Lucas Epp
Head of Engineering
StructureCraft

Lucas Epp is a structural engineer with 10 years of experience working throughout Canada, the UK, and New Zealand. While in London he designed a range of projects with world class architects and developed an expertise in complex geometry and challenging structures. Lucas leads the engineering department at StructureCraft where he has been involved in large-scale timber structures including the 2012 Vancouver Olympics Oval and more recently as lead engineer for the T3 Minneapolis office building.

Design Guide for Timber Concrete Composite Floors

Course Overview

As part of its work related to wooden buildings, FPInnovations recently published a comprehensive technical Guide for designing timber-concrete composite floors in Canada. This construction technique could be an economically profitable solution for longer-span floors since the mechanical properties of the two materials act in complementarity. The presentation overview of the recently published guide, which contains numerous illustrations and formulas to help the user in the design of his project. The connection systems, the ultimate and service limit states, the vibratory performance of the floor and the fire resistance is presented.

Learning Objectives

  1. Discovering the recently published timber-concrete design guide for timber-concrete composite (TCC) floor in Canada.
  2. Leaning the different types of connection systems for TCC floor.
  3. How to design for serviceability and ultimate limit states.
  4. Learning the fundamental theory of TCC floor.

Course Video

Speaker Bio

Samuel Cuerrier Auclair, P.Eng., M.Sc.
Scientist, Building Systems Group
FPInnovations

Samuel Cuerrier Auclair completed his master thesis in 2016 at Laval University where the subject was to optimise the ductility of timber-concrete composite beams. He started to work at FPInnovations in 2015 as a scientist in building system group. He participated on the research project of several subjects as timber-concrete composite floor, the structural performance of mass-timber shear wall, the vibration performance of mass-timber floor, the acoustic performance of building and more recently on wind-vibration of tall timber building.

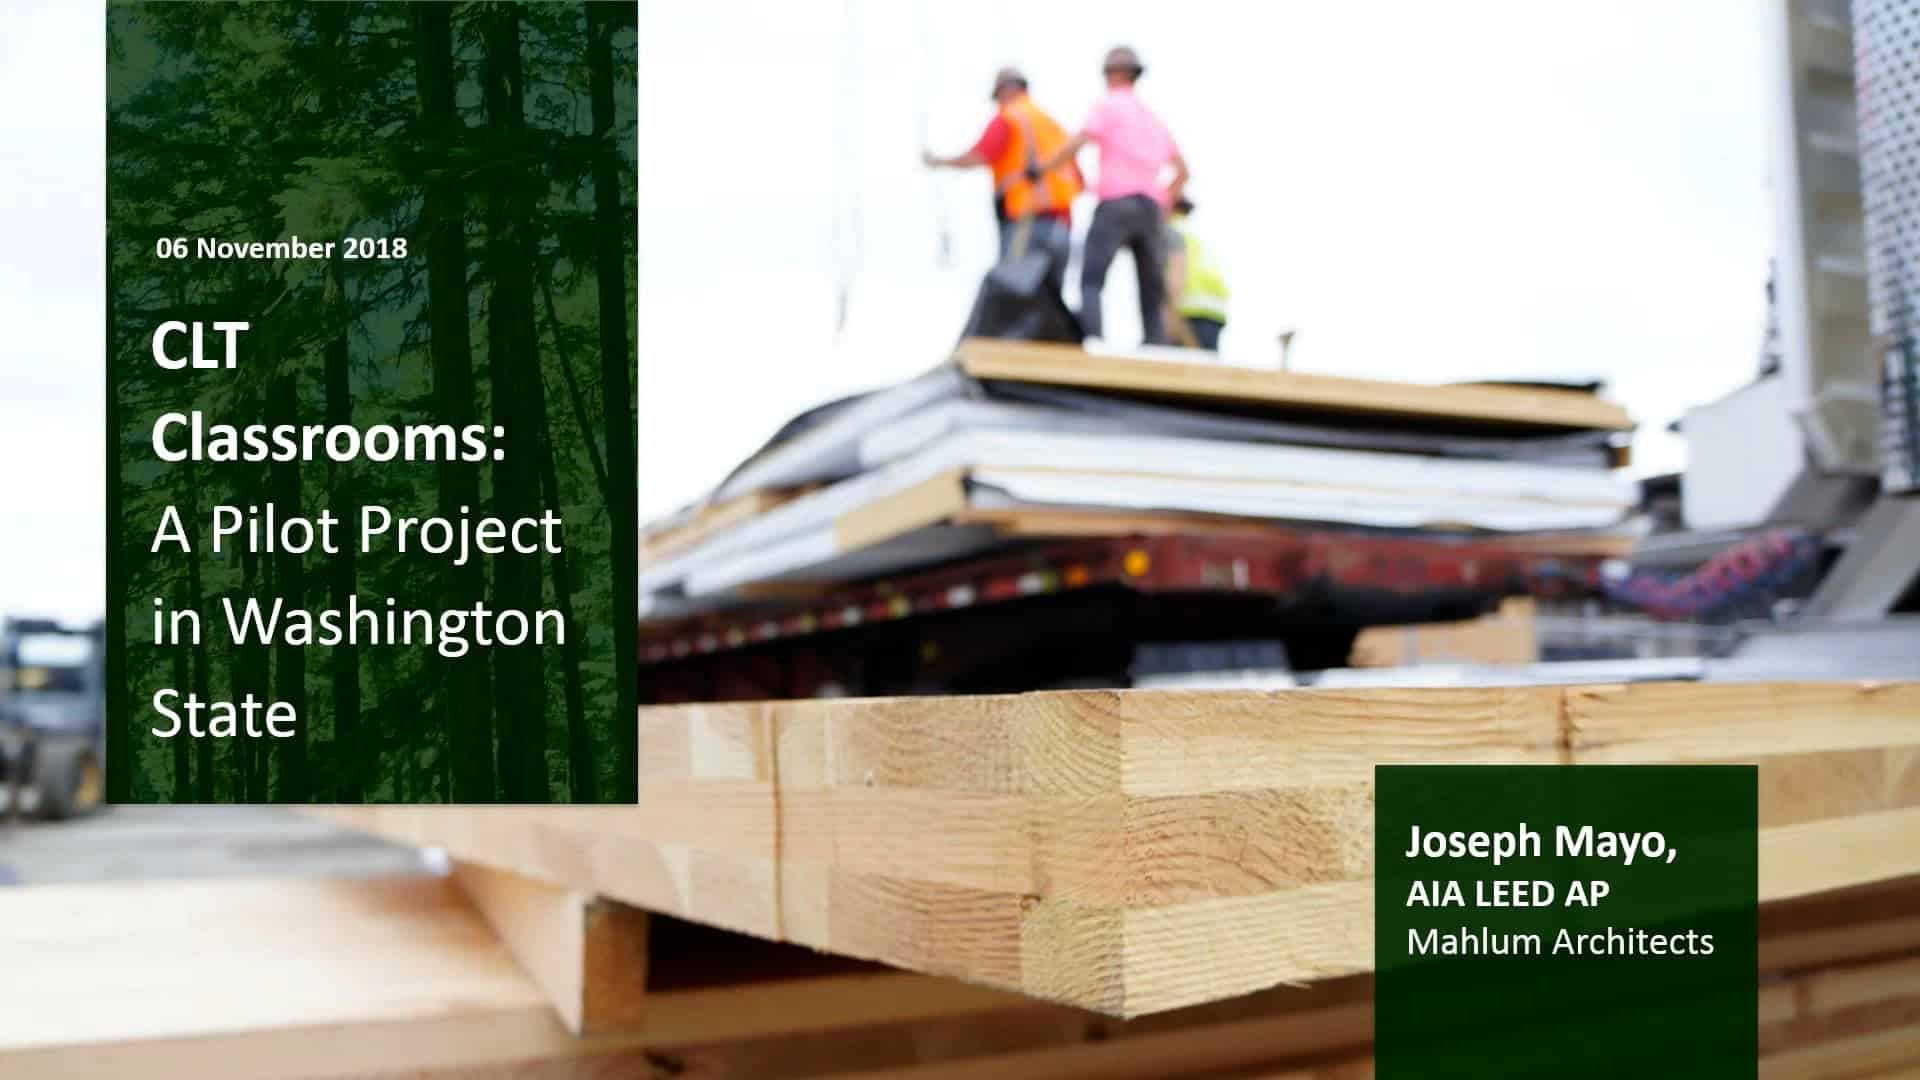
CLT classrooms: A pilot project in Washington State

Course Overview

A pilot project in Washington State tests the use of CLT to design and construct three modular classroom buildings in Western Washington. Funded by the Washington State Legislature, the project investigated the viability of CLT as a means to build quality K‐3 classrooms to accommodate increased population and new WA State education laws. By using CLT, the project team designed a building that could be deployed on almost any existing school site and be built over a summer break without impacting ongoing operations. Compared to traditional portable classrooms, the CLT classroom buildings are longer lasting, more functional, and aesthetically superior.

Learning Objectives

  1. Building a broad‐based CLT coalition and the unified strategies for securing legislative state support and funding ($5.5 mil USD).
  2. Architectural design and detailing strategies used to create an innovative learning environment by using CLT.
  3. Project scheduling, costing, construction and lessons learned through building the modern classrooms at these three schools.
  4. Utilizing a design‐build delivery method.

Course Video

Speaker Bio

Joe Mayo, AIA LEED AP
Architect
Mahlum Architects

Joseph Mayo is an architect in Seattle at Mahlum and author of Solid Wood: Mass Timber Architecture, Technology and Design, the first book devoted solely to mass timber commercial buildings.

He recently completed three CLT classroom buildings in Washington State, is currently designing modular CLT townhomes and is working with a broad coalition to allow taller mass timber buildings in Washington State.

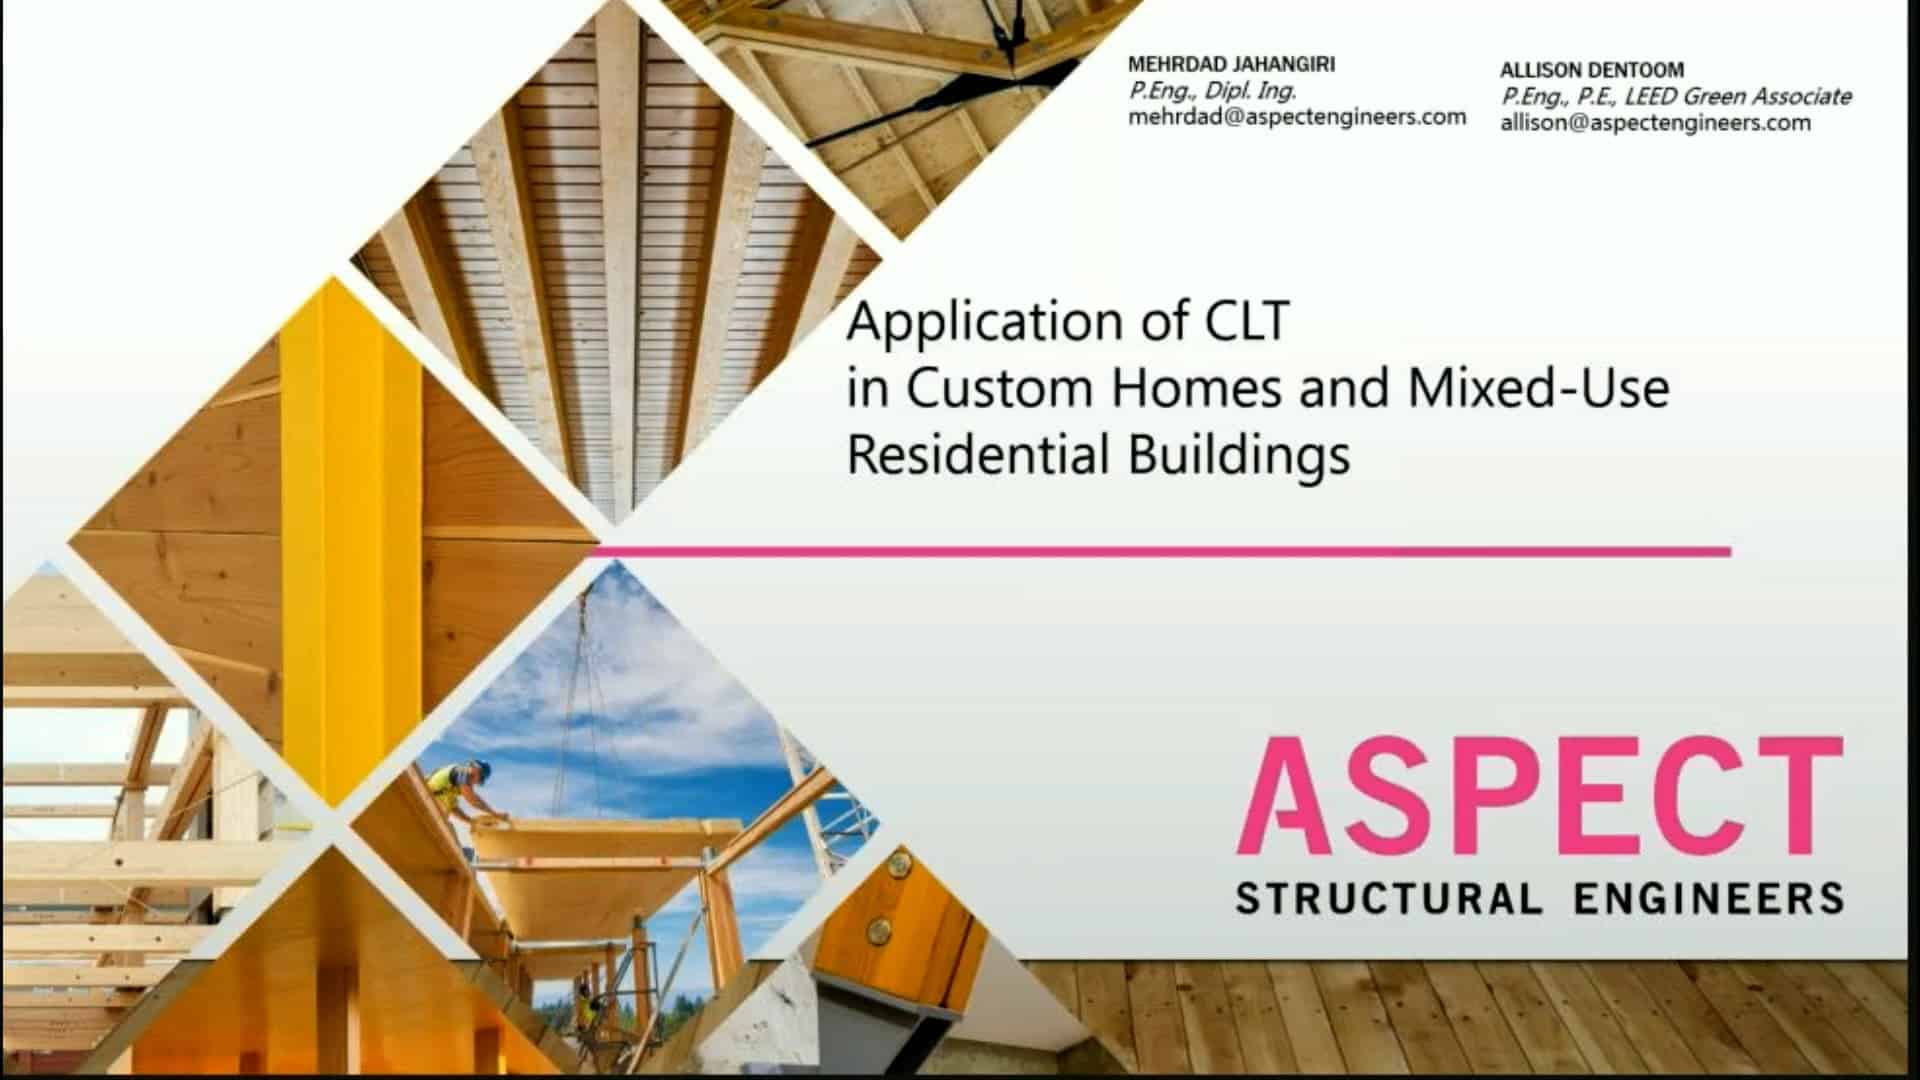
Application of Cross-Laminated Timber in High‐end Custom Homes and Mixed‐use Residential Buildings

Course Overview

Follow our journey of introducing CLT into high end‐custom homes and mixed‐use residential projects in the Greater Vancouver Area. We’ll explore the differences between light wood‐frame and CLT construction from the design and detailing phase right through to the end of construction. You’ll learn how the coordination, supply, and installation processes differ from conventional light wood‐frame projects and how our two examples were received by the design and construction teams.

Learning Objectives

  1. Design and detailing considerations.
  2. Coordination process with design team.
  3. Supply consideration.
  4. Response of the industry.

Course Video

Speaker Bio

Mehrdad Jahangiri, P.Eng., Dipl. Ing. (Germany)
Founding Principal
ASPECT Structural Engineers

Mehrdad has over 25 years of international experience on notable, architecturally‐oriented projects. His experience enables him to integrate European codes and practices with the North American market, creating new ways for architects and owners to reach their project aspirations. Mehrdad understands the challenge to create carefully detailed, yet efficient structural designs and provides exceptional service to achieve them.

Allison DenToom, P.Eng., P.E, LEED Green Associate
ASPECT Structural Engineers

Allison’s expertise is with the design of high‐end single‐family residences and multifamily residential buildings. From cozy cabins to 30,000+ sf estates, she is well‐versed in projects of all shapes, sizes, and materials. She is passionate about architecturally expressive structures and prides herself on providing the high level of attention that is required to create the finished project.

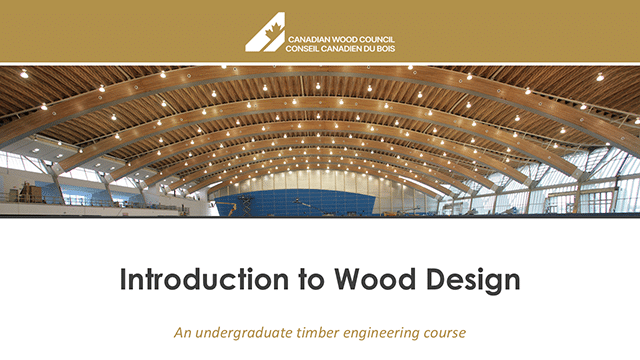
Introduction to Wood Design
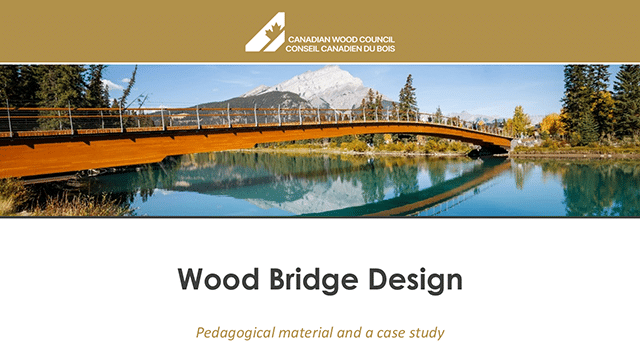
Wood Bridge Design
Wood Bridge Design
Wood Bridge Design
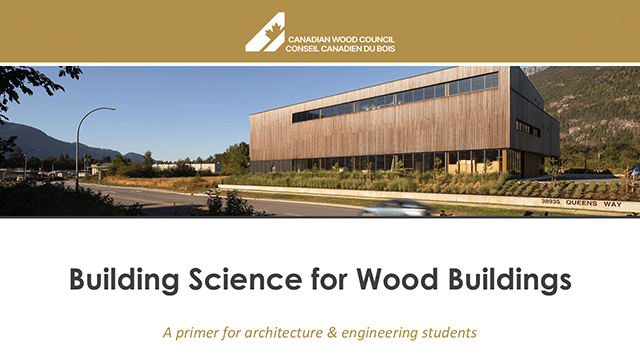
Building Science for Wood Buildings
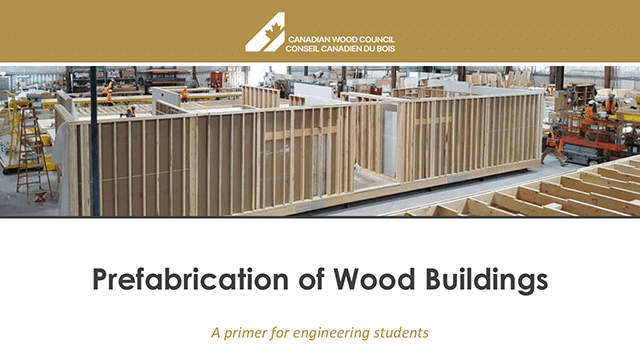
Prefabrication of Wood Buildings
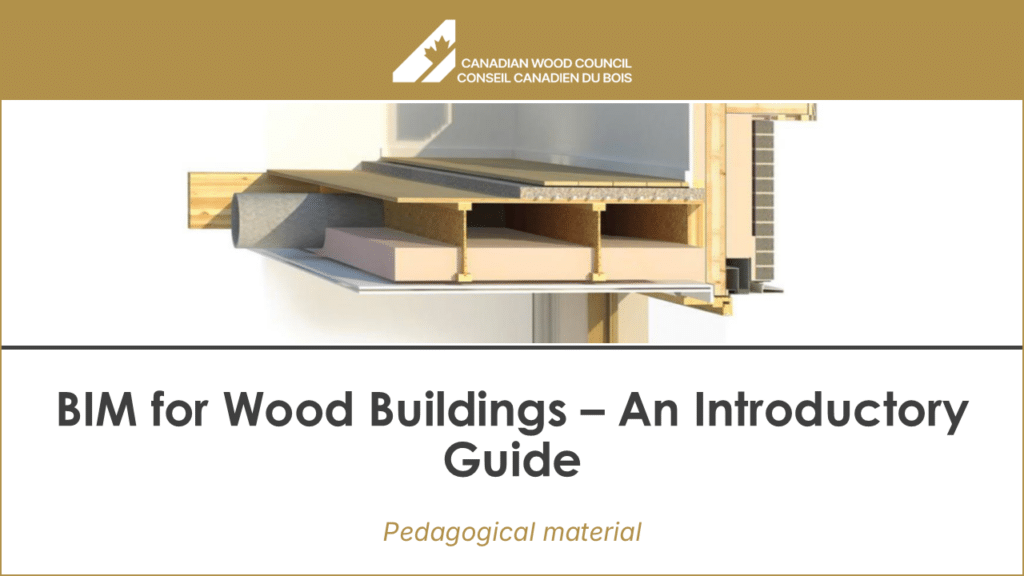
BIM for Wood Buildings – An Introductory Guide
Assignment 1: Introduction to Wood as a Material
WoodWorks Software
It is significant that wood played such a large role in this type of complex, which is usually done in other materials. The wood structure is a unifying element between the...
This case study examines two wood buildings, both with primary retail commercial occupancies, but which employ different mass timber products to achieve very different...
In 2009, the British Columbia Building Code (BCBC) was amended to permit residential buildings of up to six storeys to be constructed in wood. Since then, through a five-year...
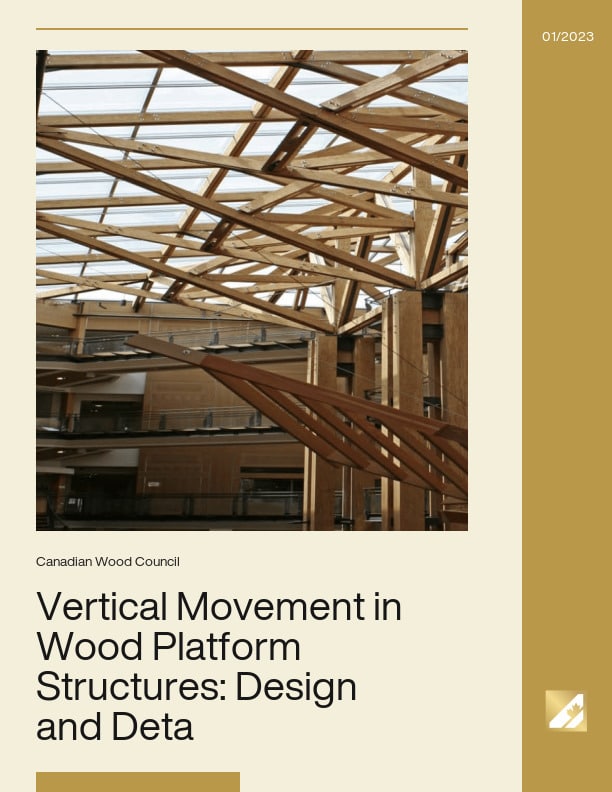
Movement in structures due to environmental condition changes and loads must be considered in design. Temperature changes will cause movement in concrete, steel and masonry...
Most buildings are designed to accommodate a certain range of movement. In design, it is important for designers to identify locations where potential differential movement...
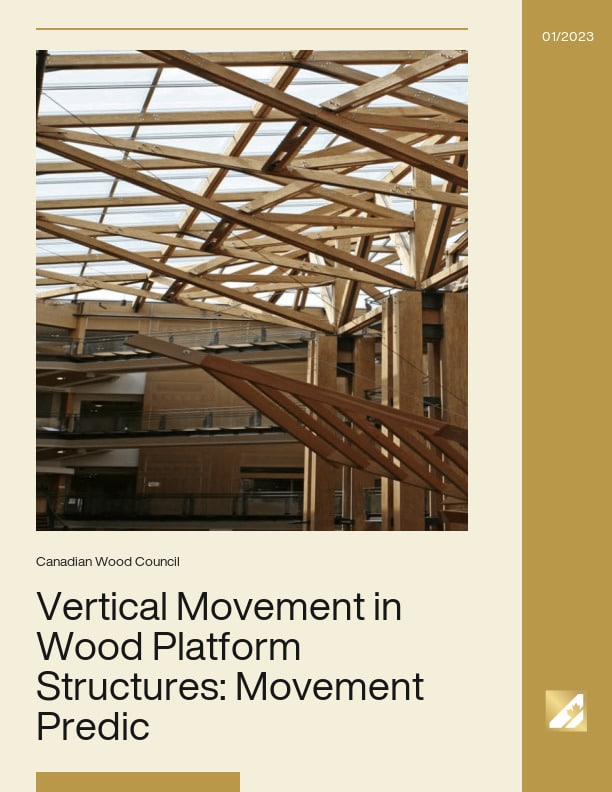
It is not possible or practical to precisely predict the vertical movement of wood structures due to the many factors involved in construction. It is, however, possible to...
Wood is the only renewable building material within the three major building material types. In exterior applications, wood is subject to deterioration from natural elements...
Contact Us https://vimeo.com/1192679107BUILD WITH WOOD.START WITH WOODWORKS.Free technical support for architects, engineers, developers, and builders across Canada designing...
Toronto, ON – The Canadian Wood Council is pleased to announce the winning projects of the 40th annual Wood Design & Building Awards program. This prestigious awards...

Get Access to Our Resources

Stay in the loop and don’t miss a thing!

1
2
3

Get Access to Our Resources

Stay in the loop and don’t miss a thing!

What’s Your Occupation?

Help us personalize the content for you.

What Interests You the Most?

Help us personalize the content for you.

Filters

Expertise Icon
Field of Expertise
Province Icon
Province
Member Type Icon
WoodWork National Partners

Filters

Post Type Icon
Post Type
Persona Icon
Persona
Language Icon
Language
Tags Icon
Tags
Mass Timber Plus Icon Environment Plus Icon Safety Plus Icon Durability Plus Icon Design Systems Plus Icon Budget Plus Icon Construction Management Plus Icon Fire Resistance Plus Icon Tall Buildings Plus Icon Short Buildings Plus Icon
Date Icon
Date
Line Separator