Popular Topics: Get Started Mass Timber Fire Safety Sustainability Events
Filters


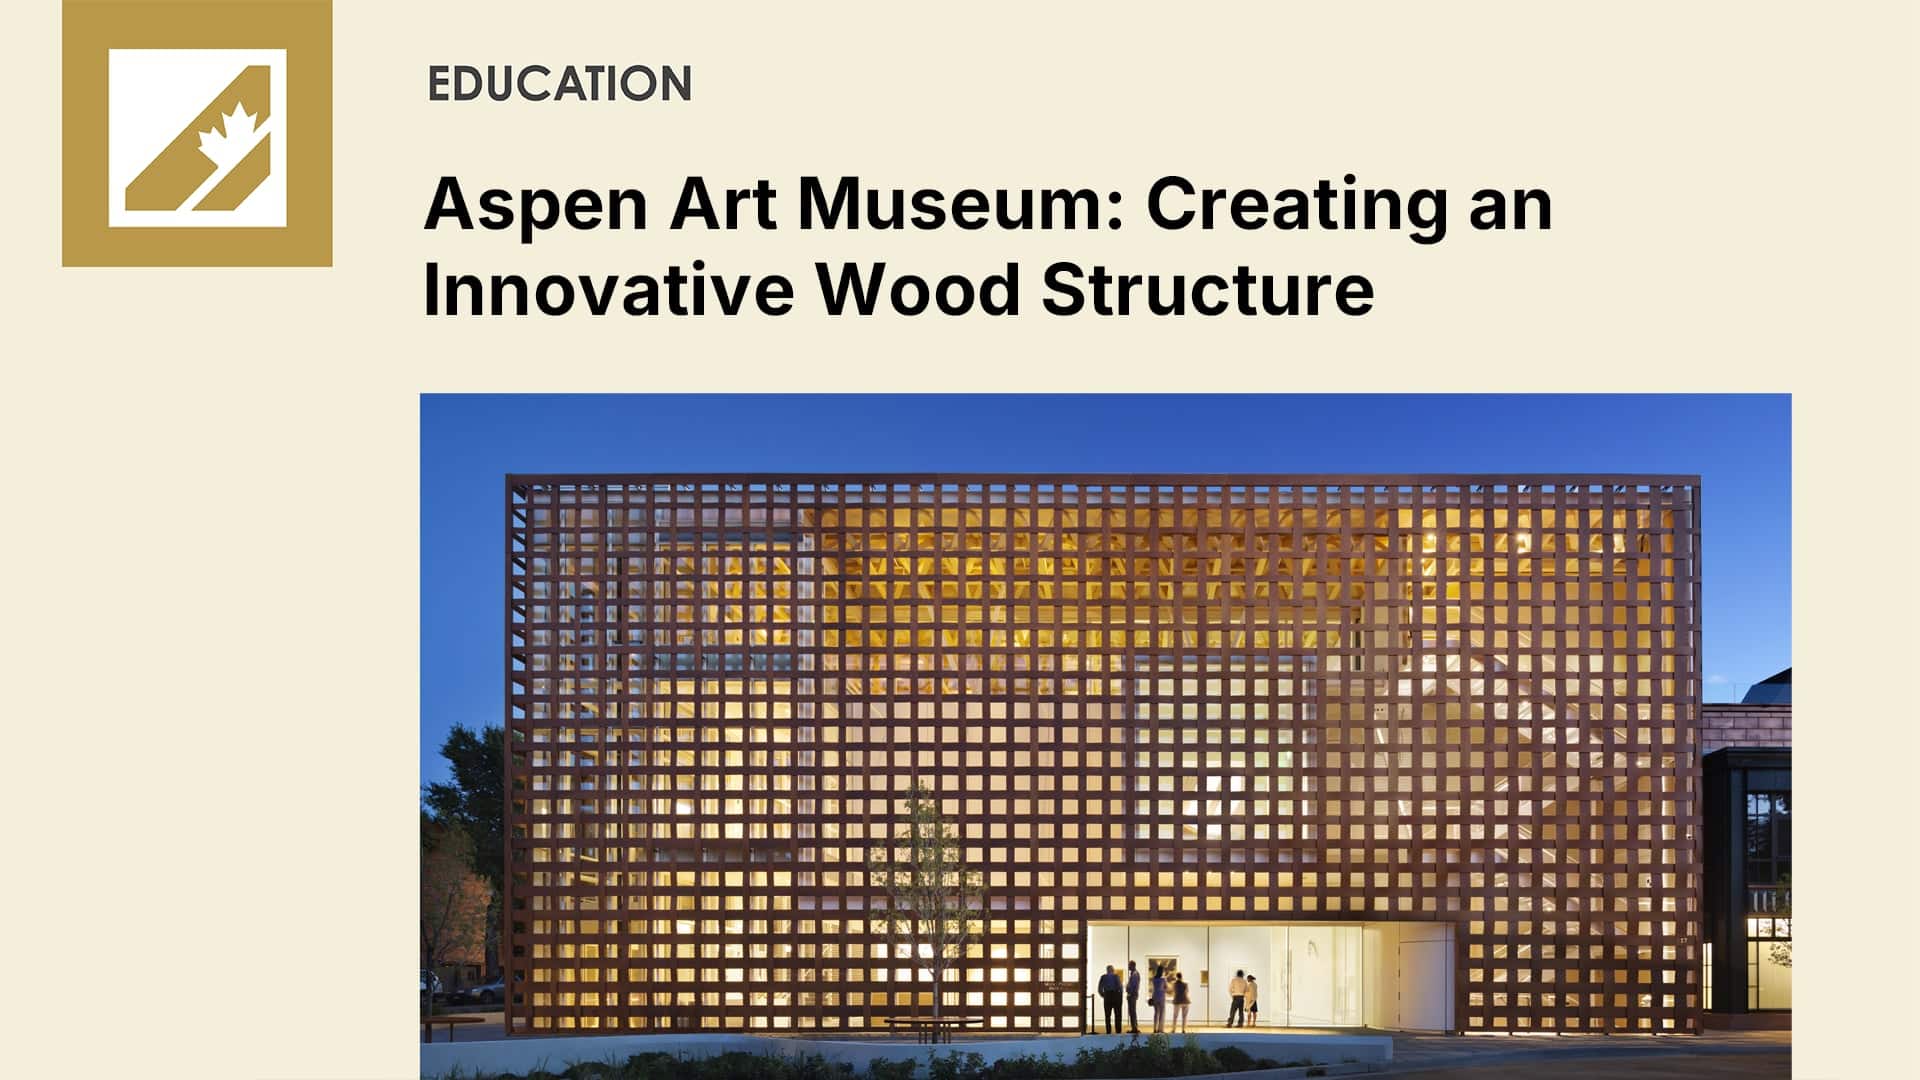
The Aspen Art Museum, designed by architect Shigeru Ban, includes a long-span three-dimensional wood space-frame roof. Ban’s charge was to create a wood space frame with spans of more than 50 feet and cantilevers of 14 feet, in a structural depth of 3 feet. The space frame was to have two planes of intersecting diagonal webs of curved members that undulated up and down to touch the planes of the top and bottom chords with no visible connectors. This case study presentation will describe the design and construction of the wood structure, including paths explored but not chosen for the final design.
Gregory R. Kingsley, PhD, PE
President and CEO
KL&A Inc.
Gregory is the president and CEO of KL&A Inc., Structural Engineers and Builders in Golden, Colorado, a firm of 65 that includes structural engineers, steel detailers, and construction managers. He enjoys working with design architects on innovative structures, especially wood and steel.
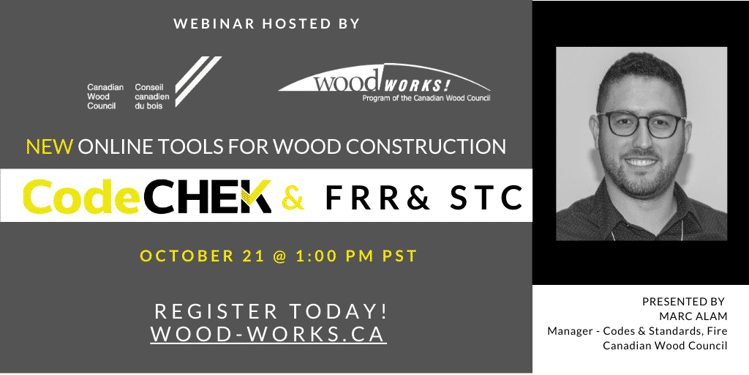
This course will cover two new free online tools developed by CWC: CodeCHEK and FRR & STC Tool.
CodeCHEK helps designers to determine if and when lightweight wood-frame, heavy timber, mass timber and/or encapsulated mass timber construction can be used, and to determine what are the applicable construction requirements related to fire safety.
FRR & STC (fire-resistance rating & sound transmission class) Tool helps designers in the determination of generic fire-resistance rating designs of lightweight wood-frame wall, floor, and roof assemblies using the Component Additive Method described in Appendix D of the NBC , which is referenced as an acceptable solution in Section 3.1 of the NBC and can be used for buildings permitted to be of combustible construction. In addition, the tool provides the sound transmission class (STC) value that is associated with each wall or floor assembly for which STC information is available.
Marc Alam, Ph.D.
Manager – Codes and Standards, Fire
Canadian Wood Council
Marc Alam is a member of the Canadian Wood Council. As Manager, Codes and Standards in the fire division, Marc assists through participation in CWC’s building code and standards fire‐related initiatives and the development of CWC’s fire design tools, as well as code‐related fire research projects.
In Canada, we are fortunate to have both structural engineers and architects who, because of the numerous benefits, would like to work with wood whenever they can. While many are comfortable using wood in traditional applications and in buildings that are relatively small in scale, not all have the requisite experience working with wood (whether traditional light wood-frame, heavy timber, or new engineered mass timber systems) in larger, non-traditional applications. In this context, the main purpose of this presentation is to demonstrate how a variety of structural wood systems can be successfully applied to a range of large-scale, low-rise building types – ones more typically constructed of steel. We believe that providing sound examples of structural wood systems for non-traditional applications can be a powerful tool to encourage developers, builders, architects, and engineers to use wood as the primary structural material in these types of buildings.
Claude Lamothe
President
Intra-Bois Inc.
Claude Lamothe, President Intra-Bois Inc. Claude graduated from McGill University in 1985 with a Civil Engineering Bachelor Degree. He worked four years in the lumber truss and steel industries before joining Trus Joist. After five years as a Technical Sales Representative and three years as Eastern Canada Regional Sales Manager, Claude joined Domtar Lumber Division as Marketing Manager and then worked for Goodfellow as Manager Engineered Wood Products. From 2002 to 2012, Claude was Sales Manager Structural & Industrial Segments for the Lumber Division of Resolute Forest Products. In 2012, Claude founded its own consulting firm Intra-Bois Inc. Intra-Bois offers structural engineering services and has performed several market studies for major North American forest products companies.
This presentation will highlight recent award winning timber projects recognized in the UK including several beautiful wood buildings that were featured in technical case studies published by TRADA. The Timber Research and Development Association is an internationally recognised centre of excellence on the specification and use of timber and wood products. TRADA’s origins go back over 80 years and its name is synonymous with independence and authority. TRADA’s aim is to provide members with the highest quality information on timber and wood products to enable them to maximise the benefits that timber can provide.
Coming Soon
Coming Soon
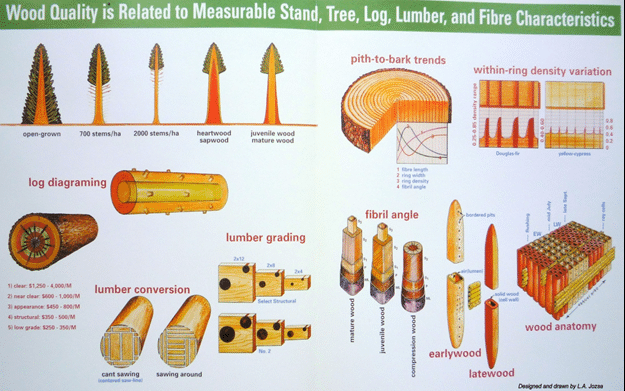
Born out of years of research and real world experience Les Jezsa applies his unique perspective in exploring the wood quality attributes of: strength, stiffness, density, dimensional stability and natural durability.
Many of the examples and teaching tools developed by Les Jozsa and used in this course are also used in university architect and engineering programs around the world.
Les Jozsa
Research Scientist Emeritus
FPInnovations | Forintek
Les Jozsa’s expertise and knowledge, as a wood technologist, spans a wide perspective, from the macroscopic to the microscopic realm. The above graphic, designed and drawn by the author, could be his business card. His responsibilities included planning, coordinating and conducting research on wood quality attributes, utilizing X-ray densitometric techniques. His resource evaluation projects have dealt with all the major commercial tree species in western Canada, and involved stand selection, tree sampling, laboratory measurements, analysis, and reporting. Log diagramming, lumber conversion, and lumber grading protocols were followed to examine the impact of silvicultural treatments (like spacing, thinning, fertilization and pruning) on wood production and wood quality. Intensive tree sampling techniques provided information on stem size, stem taper, branch size, heartwood-sapwood distribution, and juvenile- mature-wood classification. His three-dimensional analysis of ring width, ring density, fiber length and shrinkage was ground-breaking in Canada. It was made possible through techniques developed by his colleagues at Forintek under his leadership. His other projects have dealt with climate-tree-growth relationships, the acoustical properties of wood, shrinkage and swelling, and lumber drying. Other responsibilities included conducting workshops with professional foresters, wood workers, architects and engineers. He developed an extensive variety of teaching aids which are being used around the world at several universities, dealing with wood technology and wood-structure. He is an expert witness in Forensic Dendrochronology in the Supreme Court of Canada.
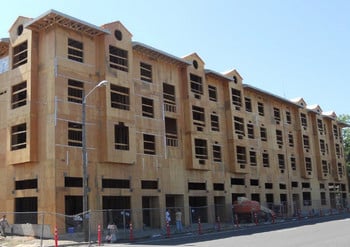
While many designers are familiar with engineered wood products such as I‐joists and structural composite lumber, it is important to understand the structural requirements associated with each in order to achieve proper performance—especially in mid‐rise Construction. With an emphasis on products used in commercial and multi‐family buildings, this presentation will cover engineered wood product acceptance, testing requirements, lateral design, and proper detailing.
Jeff Olson, P.E., P.Eng.
Boise Cascade EWP, White City, OR
Jeff is currently the Technical Services Manager for Boise Cascade, Engineered Wood Products division. He has over 30 years of experience in the design and testing of engineered wood products and is licensed as a Professional Engineer in several western Canadian provinces and U.S. states.
This presentation aims to help designers and construction companies/builders assess the potential for moisture related issues arising during the construction appropriate actions to mitigate such risk. Information on wetting and drying potential, and solutions and available resources related to onsite moisture management as well as design measures will be discussed.
Jieying Wang
Senior Scientist – Building Systems Department
FPInnovations
Jieying Wang is a senior scientist in the Building Systems department of FPInnovations.
Since she joined FPInnovations (then operating as “Forintek”) about 11 years ago, her research has primarily focused on wood durability, moisture management and thermal performance of wood‐based building envelopes.
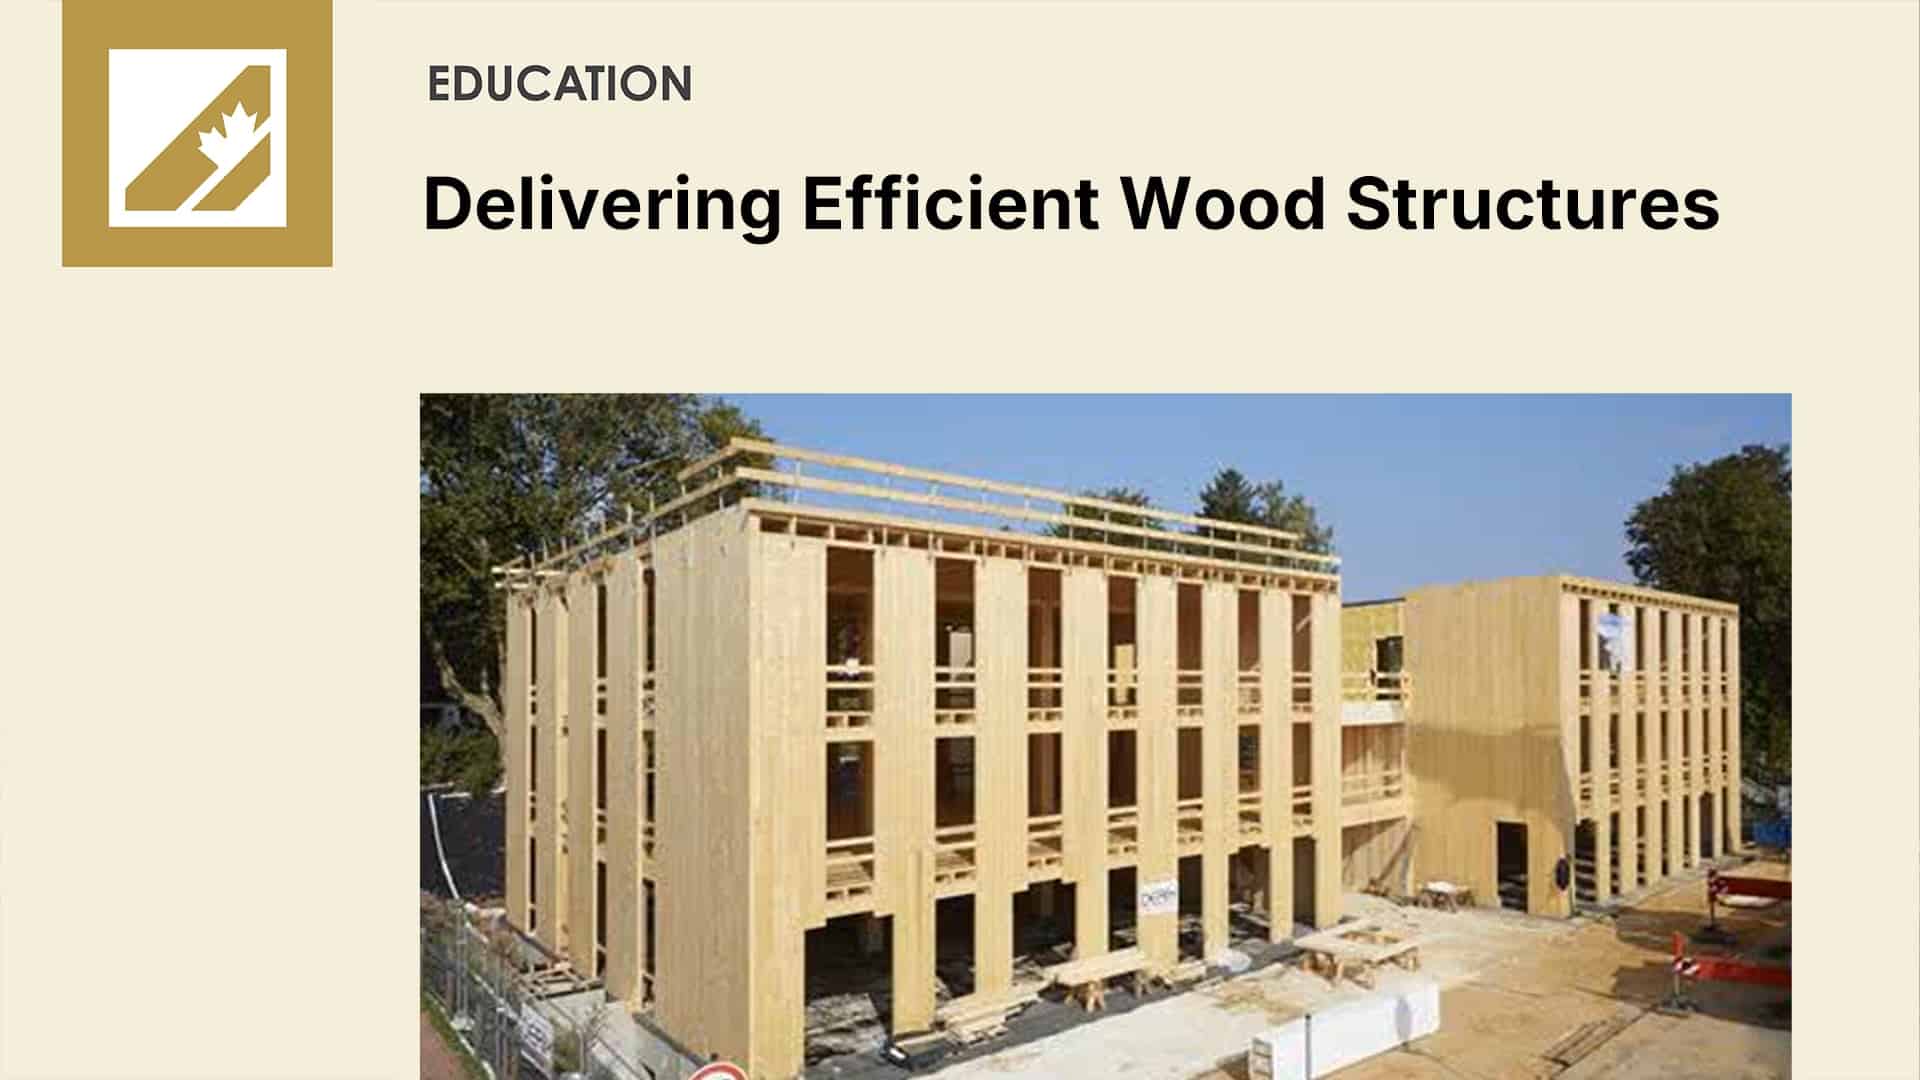
John Paone
Director / Sr. Vice President
Alfred Horie Construction Co. Ltd., Burnaby, BC
Mark Porter, P.Eng.
Struct. Eng.
FIStructE, Associated Engineering, Burnaby, BC
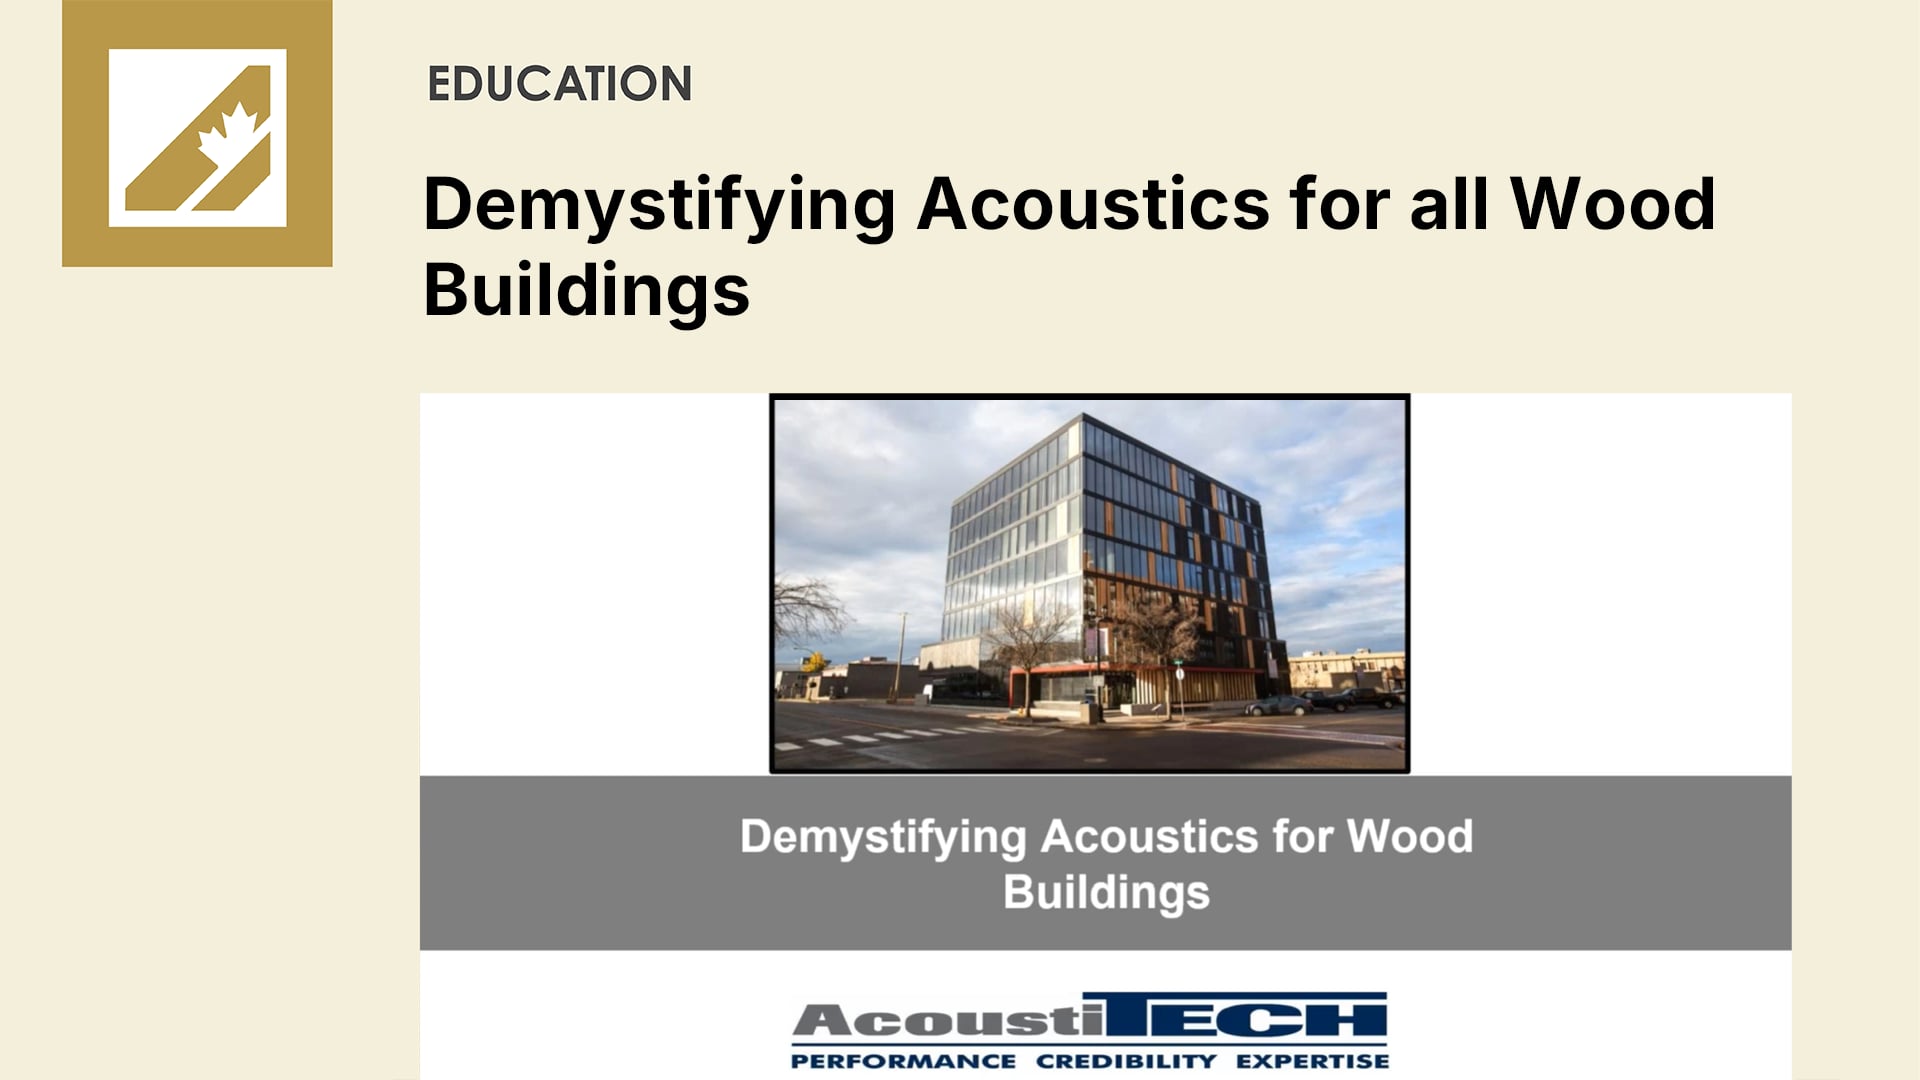
This presentation defines Acoustic building code requirements and discusses important acoustic principles in mass timber construction.
André Rioux
Co-Owner/Business Development
AcoustiTECH
André has been working alongside building professionals for more than 15 years and is recognized for his passion for the field of acoustics and his expert knowledge.
Promoting wood construction across Canada and the US has been a great focus of his, participating in various organizations, giving conferences and joining innovation projects.
André’s experience with wood construction combined with over 20 years of research and development from AcoustiTECH has resulted in a group being able to bring invaluable expertise and knowhow.
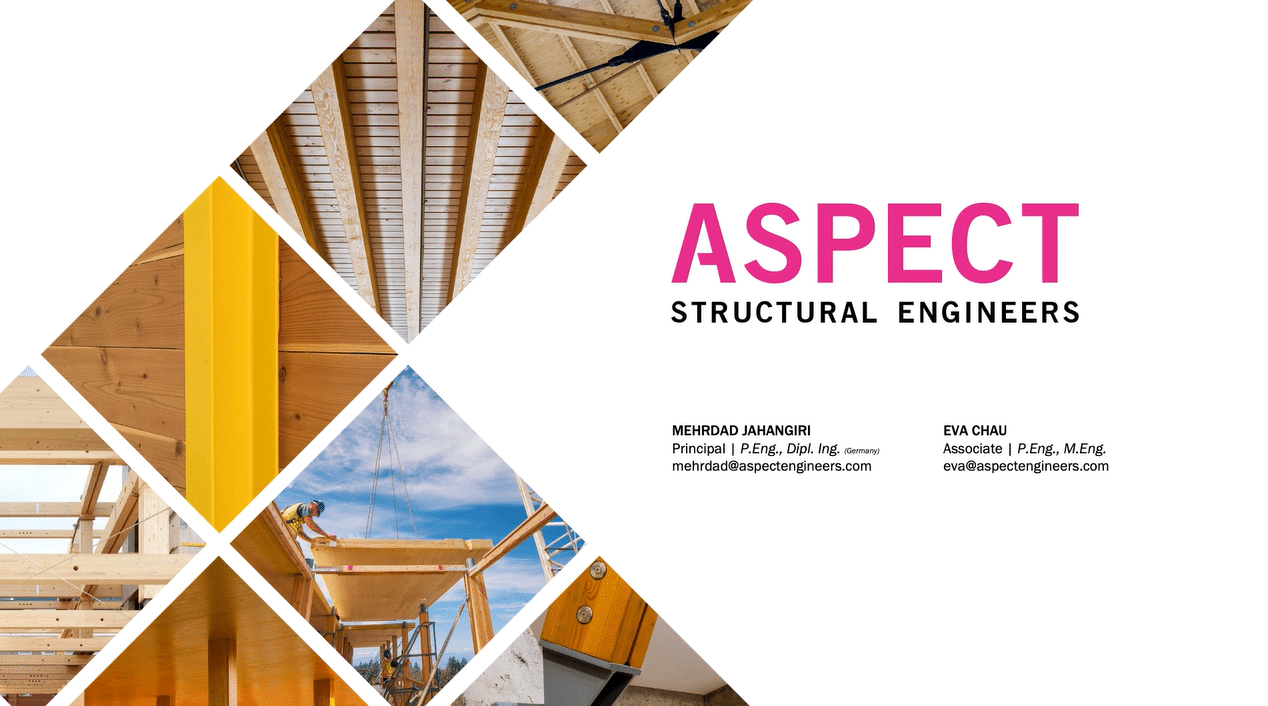
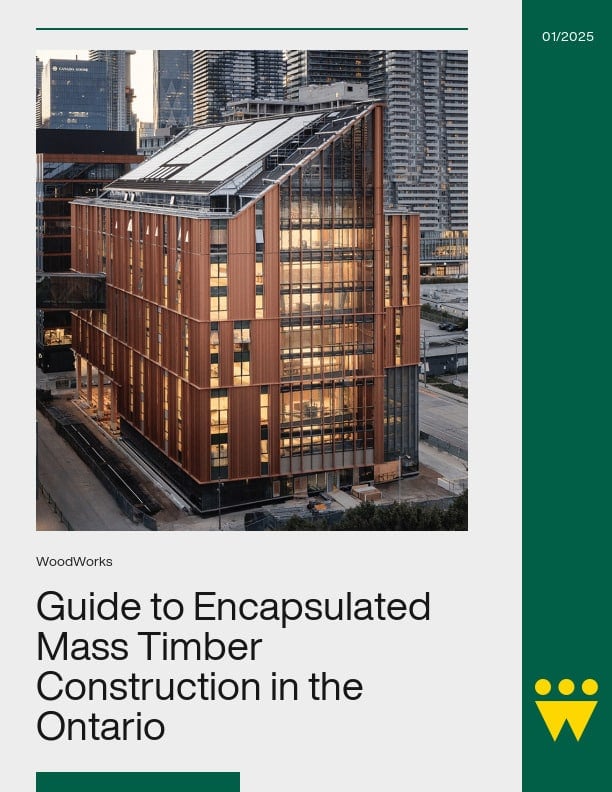
Mass timber has garnered a lot of interest in Ontario in recent years and with the recent adoption of the encapsulated mass timber construction requirements into the Ontario Building Code, the path to approvals for these buildings has become less onerous. Building with mass timber has many benefits vs. conventional concrete or steel construction from sustainability to construction time to occupant health. However, cost is often a deterring factor, particularly for developers. There are many considerations that need to be made to make tall mass timber buildings a competitive option and we will share some with you in this presentation using the recently completed Tallwood 1 building in Langford, BC. Tallwood 1 is the first 12-story mass timber-steel hybrid building in Canada and located in one of the highest seismic zones in the country. In addition to sharing lessons learned from this project, we will also discuss how this building may be different if it were to be built in Ontario.
Mehrdad Jahangri, P.Eng., Dipl. Ing.(Germany)
Principal
ASPECT Structural Engineers
Mehrdad is a principal at ASPECT and has more than three decades of international experience on notable, architecturally oriented commercial, educational, recreational, and residential projects. He is internationally recognized for his innovative approach and consulting with North American and international architects. He has a sound knowledge of building physics and sustainable design concepts that allow him to actively engage in sustainable design challenges and decisions. Mehrdad understands the challenge of creating carefully detailed yet efficient structural designs and provides an unparalleled level of service to all his clients.
Eva Chau, P.Eng., M.Eng.
Associate
ASPECT Structural Engineers
Eva is an Associate at ASPECT and holds a Bachelor of Applied Science in Civil Engineering from the University of Toronto and a master’s degree in Structural and Earthquake Engineering from the University of British Columbia. Over the course of her career, she has worked on a wide range of residential, institutional, civic, and transit projects. Eva is proficient with all major building materials but has been strongly focused on mass timber building for the past 4 years. Eva is passionate about structural engineering and always strives to help clients realize their unique visions and achieve their project goals.
One important aspect for all building products is proper specification. The Canadian Wood Council partnered with Wood Preservation Canada to publish a Specification Guide for non-residential pressure treated wood products, with a focus on agricultural, commercial, and industrial applications. Presentation attendees will learn more about the governing standard for wood preservation, how this standard is linked to the National Building Code, and key considerations that are essential for ensuring proper specification of pressure treated wood products.
Coming Soon
Craig Wilson
Vice President
Technical Services with Timber Specialties Ltd.
Craig has nearly 40 years of experience in the wood preservation industry. He currently oversees the Technical Services Department at Timber Specialties which provides preservatives and technically related services to the wood preservation industry in Canada. He has been involved in many aspects of wood preservation and has served on several committees and associations including the Canadian Standards Association, the American Wood Preservation Association, Wood Preservation Canada, and was past President for the Canadian Wood Preservation Association.
Craig was an integral part of the development of the Use Category System and residential standards for treated wood in the CSA Standards. He has extensive knowledge on the treatability of Canadian Wood species with a variety of waterborne preservatives including CCA, ACQ, Borate, and Micronized copper.
Robert Jonkman, P.Eng.
VP Codes and Engineering
Canadian Wood Council
After completing a Bachelor of Civil Engineering and Management degree at McMaster University in 1994, Robert worked for one year at a structural engineering consulting firm and over nine years as the Design and Engineering Supervisor at a Canadian timber frame manufacturer. Robert joined the Canadian Wood Council in 2005, progressing to become the Director of Codes and Standards – Structural Engineering in 2014, and VP of Codes Engineering in 2021.
Robert has expertise in structural engineering, building science, and energy issues and active in the Codes and Standards development and with the Canadian Home Builders, including:
-Member – NBC SC Structural Design (Part 4).
-Member – NBC SC Housing and Small Buildings (Part 9).
-Secretary – TC responsible for CSA O86 “Engineering Design in Wood” Standard.
-Chair – ISO TC 165 mirror committee.



Stay in the loop and don’t miss a thing!
Stay in the loop and don’t miss a thing!


 Environment
Safety
Durability
Design Systems
Budget
Construction Management
Fire Resistance
Tall Buildings
Short Buildings
Environment
Safety
Durability
Design Systems
Budget
Construction Management
Fire Resistance
Tall Buildings
Short Buildings 


