Searching for: Mass Timber

Searching results for “Mass Timber”
189 results found...
Sort By Dropdown Icon

Encapsulated mass timber construction

In addition to combustible, heavy timber and noncombustible construction, a new construction type is presently being considered for inclusion into the National Building Code of Canada (NBC). Encapsulated mass timber construction (EMTC) is proposed to be defined as the “type of construction in which a degree of fire safety is attained by the use of encapsulated mass timber elements with an encapsulation rating and minimum dimensions for the structural timber members and other building assemblies.” EMTC is neither ‘combustible construction’ nor ‘heavy timber construction’ nor ‘noncombustible construction’, as defined within the NBC.

EMTC is required to have an encapsulation rating. The encapsulation rating is the time, in minutes, that a material or assembly of materials will delay the ignition and combustion of encapsulated mass timber elements when it is exposed to fire under specified conditions of test and performance criteria, or as otherwise prescribed by the NBC. The encapsulation rating for EMTC is determined through the ULC S146 test method.

In order for structural wood elements to be considered ‘mass timber’, they must meet minimum size requirements, which are different for horizontal (walls, floors, roofs, beams) and vertical (columns, arches) load-bearing elements and dependent on the number of sides that the element is exposed to fire.

EMTC construction in Canada is expected to be limited to a height of twelve-storeys, that is, the uppermost floor level may be a maximum of 42 m (137 ft) above the first floor. An EMTC building must be sprinklered throughout according to NFPA 13 and it is likely that some mass timber will also be able to be exposed in the suites. All EMTC elements are expected to have a minimum two-hour fire resistance rating and the building floor area to be limited to 6,000 m2 for Group C occupancy and 7,200 m2 for Group D occupancy.

There are restrictions on the use of exterior cladding elements in EMTC, as well as other restrictions on the use of; combustible roofing materials, combustible window sashes and frames, combustible components in exterior walls, nailing elements, combustible flooring elements, combustible stairs, combustible interior finishes, combustible elements in partitions, and concealed spaces.

If any encapsulation material is damaged or removed, it will be required to be repaired or replaced so that the encapsulation rating of the materials is maintained.

Additionally, requirements related to construction site fire safety are to be applied to construction access, standpipe installation and protective encapsulation.

EMTC and its related provisions are anticipated to be included in the NBC 2020.

NBC definitions:

Combustible means that a material fails to meet the acceptance criteria of CAN/ULC-S114, “Test for Determination of Non-Combustibility in Building Materials.”

Combustible construction means that type of construction that does not meet the requirements for noncombustible construction.

Heavy timber construction means that type of combustible construction in which a degree of fire safety is attained by placing limitations on the sizes of wood structural members and on thickness and composition of wood floors and roofs and by the avoidance of concealed spaces under floors and roofs.

Noncombustible construction means that type of construction in which a degree of fire safety is attained by the use of noncombustible materials for structural members and other building assemblies.

Noncombustible means that a material meets the acceptance criteria of CAN/ULC-S114, “Test for Determination of Non-Combustibility in Building Materials.”

For further information, refer to the following resources:

Guide to Encapsulated Mass Timber Construction in the Ontario Building Code

ULC S146 Standard Method of Test for the Evaluation of Encapsulation Materials and Assemblies of Materials for the Protection of Mass Timber Structural Members and Assemblies

Fire performance of mass-timber encapsulation methods and the effect of encapsulation on char rate of cross-laminated timber (Hasburgh et al., 2016)

CAN/ULC-S114 Test for Determination of Non-Combustibility in Building Materials

NFPA 13 Standard for the Installation of Sprinkler Systems
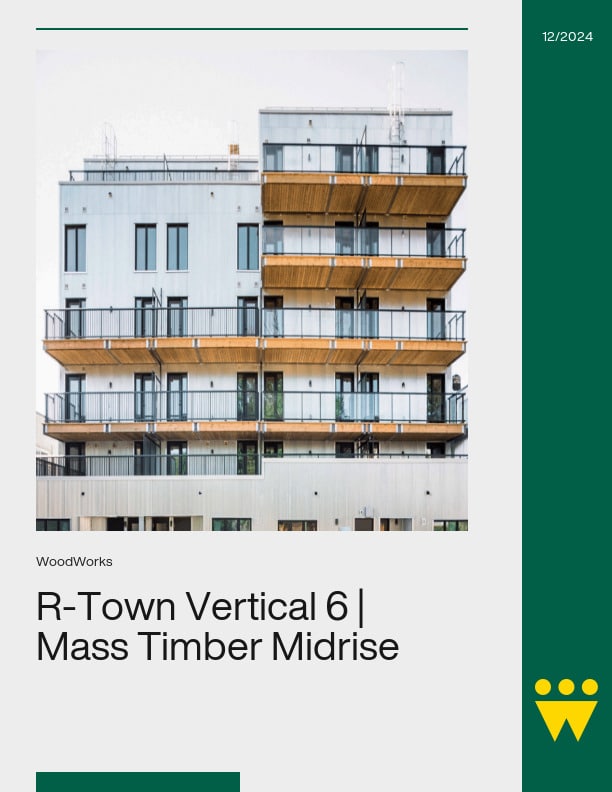
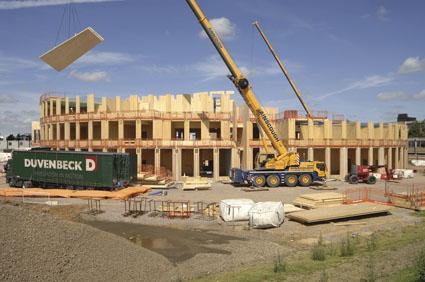
R-Town Vertical 6 | Mass Timber Midrise

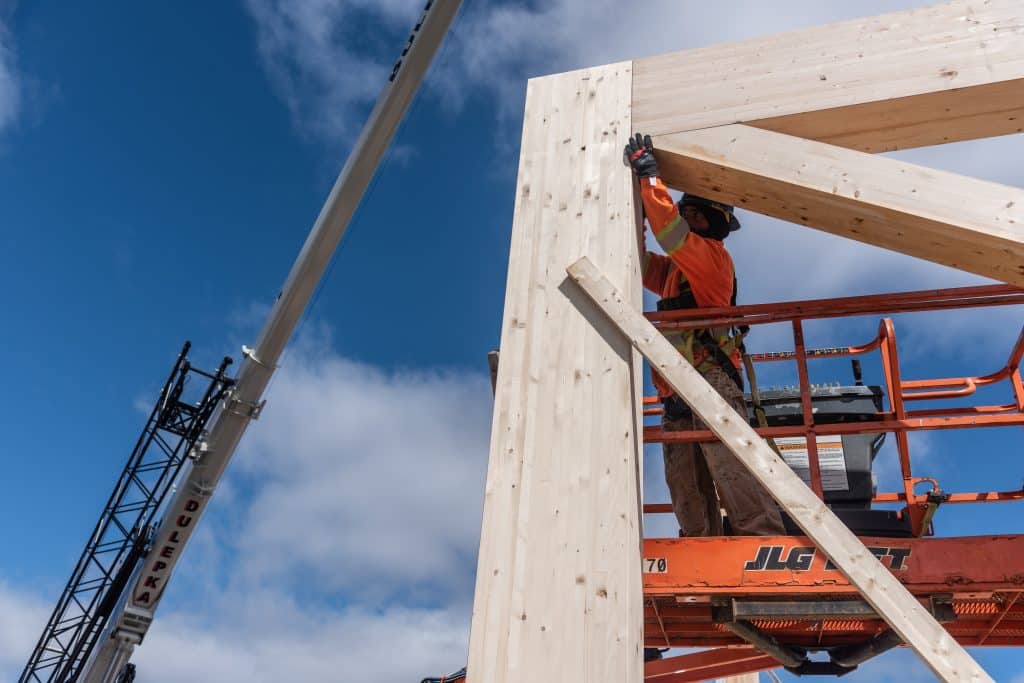
The R-Town V6 pilot project is the first 6-storey, mixed-use, multi-unit residential building developed in Ontario that fully employs mass timber as the main structural system. The energy-efficient wood building was designed to Passive House standards and built with lower embodied carbon materials.

The decision to use Cross Laminated Timber (CLT) for the elevator cores and exit stair enclosures helped simplify the build by eliminating the challenge of integrating a noncombustible core into a wood building. It required the team to obtain approval for an alternative solution because this approach to construction currently falls outside the prescriptive requirements for 6-storey combustible construction in Ontario’s building code.

It was the development team’s vision to bring the benefits of offsite manufacturing to the midrise market in Toronto and the panelized, tallwood design developed for R-Town V6 streamlined the assembly process and successfully demonstrated proof of concept for challenging infill developments.

This modern approach to construction accelerates and improves project delivery and the versatile, repeatable design contributes to a sustainable and much-needed increase in density along urban arterial roads, creating more attractive, desirable housing in established, walkable neighbourhoods.

Canada’s Blueprint for Mass Timber Success Unveiled at Parliament Hill

June 13, 2024 (Ottawa)– Earlier today, The Transition Accelerator unveiled The Mass Timber Roadmap at the Press Conference Room in the West Block on Parliament Hill. The comprehensive report outlines an ambitious and strategic vision for the future of mass timber in Canada and its potential to transform green construction and drive economic growth across the country.

Developed in partnership with Canadian Wood Council (CWC), Forest Products Association of Canada (FPAC), and Energy Futures Lab (EFL), The Mass Timber Roadmap comes after more than a decade of collaborative efforts to unlock and demonstrate potential of mass timber and lays out a visionary plan to increase the mass timber market – both domestic and exports – to $1.2 billion by 2030 and to $2.4 billion by 2035.

This ambitious growth aligns with increasing market demand in North America and around the world. By leveraging the power of mass timber solutions, Canada has a unique opportunity to enable the construction of residential and commercial structures at greater speeds, with lower costs, and with a lighter carbon footprint; all while capturing a share of the rapidly growing global market.

Achieving targets laid out in The Mass Timber Roadmap requires coordinated efforts across three critical action areas and the report provides actionable next steps, including: 

  1. Public-Private Collaboration: The Mass Timber Roadmap calls for a partnership between public and private sectors to develop and advance a comprehensive policy package that will enhance the value of Canada’s forest resources while building domestic capacity along the supply chain.
  2. Standardization: There is a need to standardize building archetypes, wood specifications, and connectors throughout the supply chain to streamline processes and reduce costs.
  3. Skills Development: Implementing a robust skills development plan that encompasses all aspects of the supply chain is essential to support the sector’s growth. 

Today’s event on Parliament Hill featured the following speakers who highlighted the roadmap’s goals and the promising future for mass timber in Canada, followed by an engaging Q&A session with journalists:

  • Derek Eaton, Director of Future Economy, The Transition Accelerator
  • Derek Nighbor, President and CEO, Forest Products Association of Canada (FPAC)
  • Kate Lindsay, Senior Vice President and Chief Sustainability Officer, Forest Products Association of Canada (FPAC)
  • Rick Jeffery, President and CEO, Canadian Wood Council (CWC)
https://player.vimeo.com/video/957955728?badge=0&autopause=0&player_id=0&app_id=58479

Key Quotes: 

“The mass timber sector provides a perfect example of how Canada can add value to its primary resources through innovative technologies and advanced skills. If we act strategically and quickly, we have the opportunity to build an industry that reduces emissions, addresses urgent needs, and positions Canada to win in emerging global value chains.” – Derek Eaton, The Transition Accelerator

“To build a world-class mass timber sector, Canada must adopt a strategic approach to ensure we can compete and win globally. This is about smart policy here at home and bringing more Canadian wood to our cities and to the world. By enabling faster, cost-effective, and environmentally-friendly construction with mass timber we can grow jobs, help address the affordable housing crunch, and reduce emissions.” – Kate Lindsay, Forest Products Association of Canada (FPAC)

“The potential for Canadian wood products to reduce the carbon footprint of the built environment and drive the growth of a sustainable and prosperous wood industry is immense; however, global competition to capitalize on the significant economic opportunities mass timber presents in the transition to a lower-carbon world will require us to act swiftly to stay competitive and meet rapidly emerging domestic demand.” – Rick Jeffery, Canadian Wood Council (CWC)

Mass Timber Insurance Action Plan Phase 1 Report – Test

Mass Timber Insurance Action Plan – Phase 1 Report examines one of the most significant barriers to scaling mass timber construction in Canada: access to affordable and reliable insurance.

While mass timber offers clear advantages in sustainability, performance, and long-term value, course-of-construction insurance rates remain disproportionately high—often several times those of concrete and steel—driven largely by limited data and insurer unfamiliarity rather than demonstrated risk.

Led by the Climate Smart Buildings Alliance and the Canadian Wood Council, and supported by Natural Resources Canada, this report summarizes the findings from Phase 1 of a national action plan developed in collaboration with insurance and building industry stakeholders. It evaluates the feasibility of four targeted solutions focused on data sharing, insurer-relevant research, contractor verification, and expanding insurance capacity.

Bringing together technical insight and industry perspectives, the report outlines practical pathways to reduce risk perception, improve market confidence, and unlock greater adoption of mass timber construction across Canada.

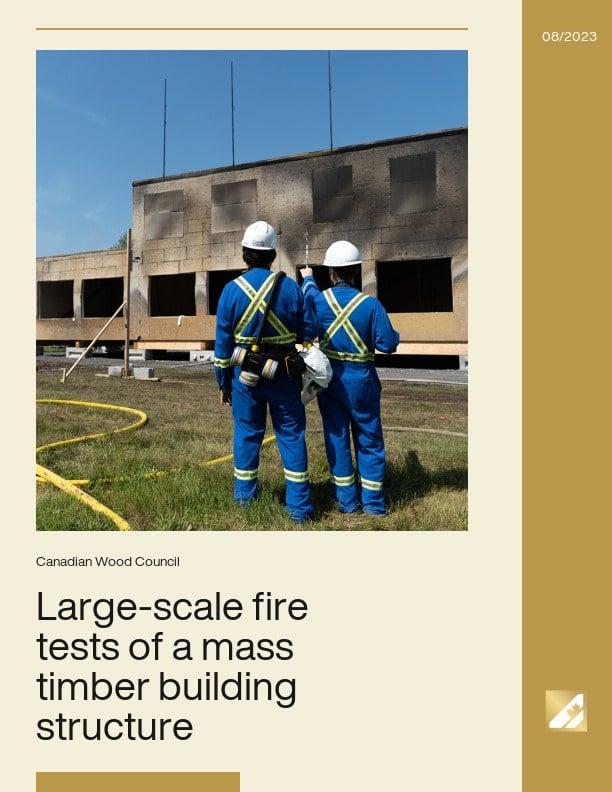
Large-Scale Fire Tests of A Mass Timber Building Structure

The Mass Timber Demonstration Fire Test Program (MTDFTP) included two series of experiments: the pilot scale demonstration tests in summer 2021 in Richmond, BC [1] and the large scale fire tests in summer 2022 in Ottawa, ON. The series of large scale fire tests on a mass timber structure were conducted to study fire safety during construction, fire dynamics and performance in an open plan office space and residential suites, and influence of exposed mass timber on fire severity and duration.

As part of its research to inform the advancement of safe and innovative solutions across Canada’s construction industry, the National Research Council of Canada (NRC) conducted the technical work and science-based large scale fire tests to support the MTDFTP. NRC was responsible for instrumenting the test structure, setting up fire scenarios and fuel loads, conducting the large scale fire tests, analyzing test data and documenting the results.

This report documents the fire scenarios, fuel loads, experimental setups, instrumentation, measurements and procedure used in the large scale fire tests. The experimental data, results of data analysis, key findings and conclusions are provided in the report.


Advancing Mass Timber Systems in Vancouver Schools

This case study examines the design and construction of two elementary schools in Vancouver, British Columbia in which mass timber was chosen as the primary construction system for the first time. W k ’wan’ s t syaqw m Elementary School (formerly Sir Matthew Begbie Elementary School) and Bayview Elementary School, located on the east and west sides of the city respectfully, were part of a pilot project by the Vancouver School Board (VSB) aimed to assess the potential for expanding the use of mass timber in future school projects (Figures 1.1 and 1.2). To this end, the documentation of: the opportunities presented, the challenges faced and the lessons learned, is a vital step in the evaluation process.

Timber for the Masses

Course Overview

With so many compelling reason to build with mass timber the question is no longer ‘why?’ but ‘how?’. As a construction method in its own right, mass timber construction has its own rules and regulations which need to be understood by all if mass timber is to achieve its potential of becoming the construction method of choice for most building types. This presentation will focus on best practices in terms of design, procurement and construction through a number of case studies of recent projects that Eurban has been involved in, particularly mass housing projects.

Learning Objectives

  1. Understand what is being done in the UK in order to optimise the delivery of mass timber projects in terms of design and construction.
  2. Understand the role of a CLT designer/specialist contractor on mass timber building projects and how knowledge and experience can inform design decisions and help deliver such projects effectively and safely.
  3. Understand the risks associated with the design and delivery of large-scale mass timber buildings and how one might overcome such risks.
  4. Understand how mass timber construction differs from concrete construction and stick build construction, particularly in terms of the perceived risks of fire and moisture, and how to design for them.

Course Video

Speaker Bio

Liam Dewer
Director
Eurban Limited, London, England

Liam Dewar is a trained Architect and Director of Eurban Limited, a UK consultancy and construction company that specialises in the design, supply and installation of mass timber building structures. Having introduced solid timber construction to the UK market 12 years ago Eurban have considerable experience in the delivery of buildings using mass timber.

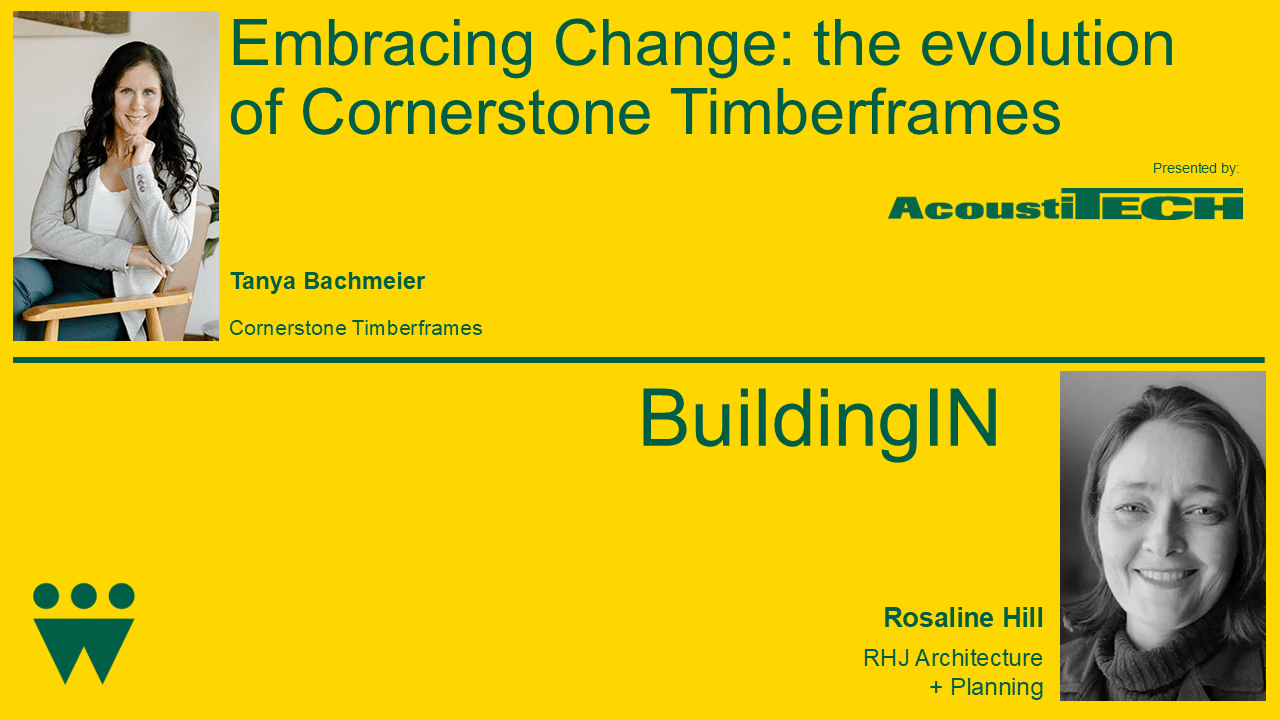
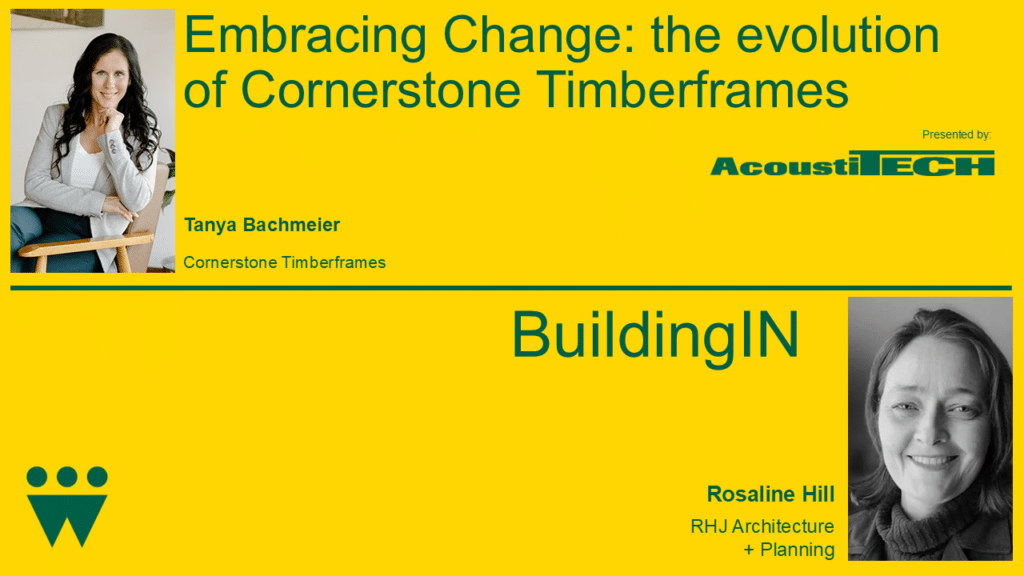
Cornerstone Timberframes and BuildingIN: Innovation in Wood Construction and Housing Development

Course Overview

This session explores two distinct but complementary perspectives on advancing the built environment in Canada. Tanya Bachmeier, CEO of Cornerstone Timberframes, shares the evolution of her company from a traditional residential timber framing business to a multifaceted manufacturer delivering both custom timber frame structures and commercial mass timber projects. Drawing on decades of industry experience, she discusses the challenges, opportunities, and lessons learned while adapting to changing markets and emerging wood construction technologies. The session also features Rosaline Hill, Principal Architect and Senior Planner at RHJ Architecture + Planning, who introduces BuildingIN, an initiative developed to address Canada’s housing supply challenges. Drawing on extensive experience in infill housing design and planning, Rosaline examines the barriers that limit housing development in existing communities and presents strategies to support sustainable, community-supported growth. Together, these presentations highlight the importance of innovation, collaboration, and practical solutions in shaping the future of wood construction and housing development across Canada.

Learning Objectives

  1. Identify key business, workforce, and industry factors that support growth and innovation in the wood construction sector.
  2. Explain the benefits of heavy timber and mass timber construction and the importance of industry collaboration and knowledge sharing.
  3. Recognize common barriers to housing supply in Canadian communities and the role of infill development in addressing housing needs.
  4. Evaluate how planning, design, and housing policy tools can support sustainable, community-supported urban growth.

Course Video

Speakers Bio

Tanya Bachmeier LinkedIn
CEO
Cornerstone Timberframes

Tanya Bachmeier, CEO of Cornerstone Timberframes, will share her insights on the evolution of the timber industry, drawing from over three decades of experience with one of Canada’s leading heavy timber structure manufacturers. Growing up in a family deeply rooted in construction, Tanya has been immersed in the craft from a young age. Her journey from working alongside her father and uncle in the business to leading Cornerstone Timberframes as its CEO is a testament to her dedication, vision, and passion for the industry. In her speech, Tanya will explore how she and her partner have transformed Cornerstone into a multifaceted manufacturer, with a dual focus on traditional residential timber frames and cutting-edge commercial mass timber projects. She will discuss the challenges and opportunities of being a woman in a male dominated industry, finding a place in the emerging world of mass timber and emphasizing the importance of innovation while staying true to the craft’s roots. Through her unique perspective, Tanya will offer valuable lessons on leadership, adaptability, and the future of timber construction in Canada and beyond.

Rosaline Hill LinkedIn
Principal Architect, Senior Planner, Development Consultant
RJH Architecture & BuildingIN

Most people prefer to live in low-rise areas, on tree-lined streets, close to transit, in communities that are well serviced and walkable. Few municipal housing strategies target this vision or focus on existing low-rise neighbourhoods. But this housing niche holds the potential to transform our cities and pull us out of housing crisis. Low-rise multi-unit repeatable infill housing in existing urban neighbourhoods is the key to housing supply and municipal fiscal sustainability. At the same time, it is the most affordable way to dramatically reduce household emissions. Housing, fiscal and environmental sustainability, with new homes in the kinds of neighbourhoods people love – it is a win for all. So why aren’t developers building this? They are not allowed, or can’t make a profit doing it. But municipalities can change that! The BuildingIN team has leveraged housing industry knowledge to understand the financial and regulatory barriers to this housing solution. Using GIS, we map our advanced housing market response forecasting to show cumulative outcomes for housing, fiscal and emissions reductions across low-rise urban areas. With this powerful simulation tool, we have reverse engineered a solution for municipalities. As a winner of the CMHC Housing Supply Challenge, BuildingIN is able to provide municipalities with a full suite of services; to quickly implement regulatory changes and establish necessary investment strategies, so that developers will build the housing we need and want, over and over and over again. We enable municipalities to plan with certainty and make evidence based decisions, instead of the age-old ‘make some adjustments’ then ‘wait and see’ approach. Our team has been researching, testing, and simulating solutions for neighborhoods for the past 6 years. This has led us to the creation of BuildingIN – a transformational solution to our country’s housing supply challenge.

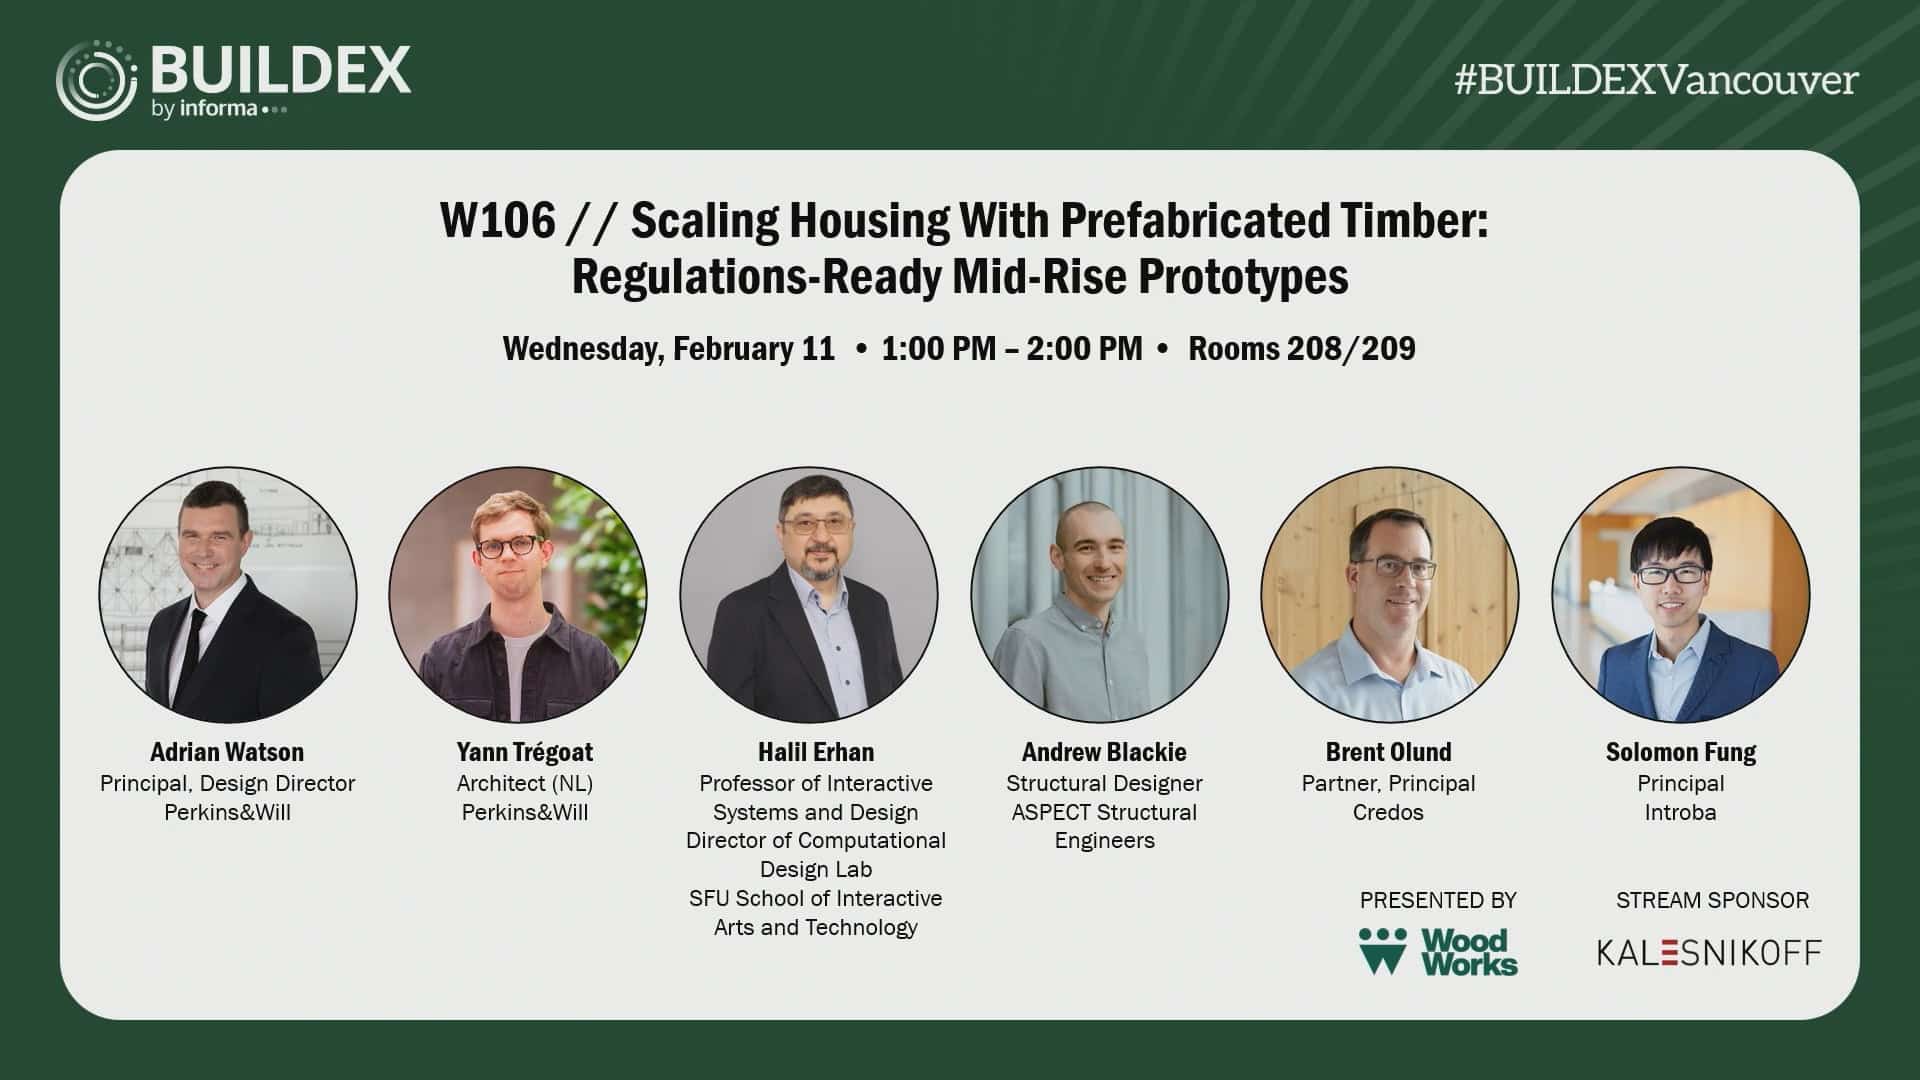
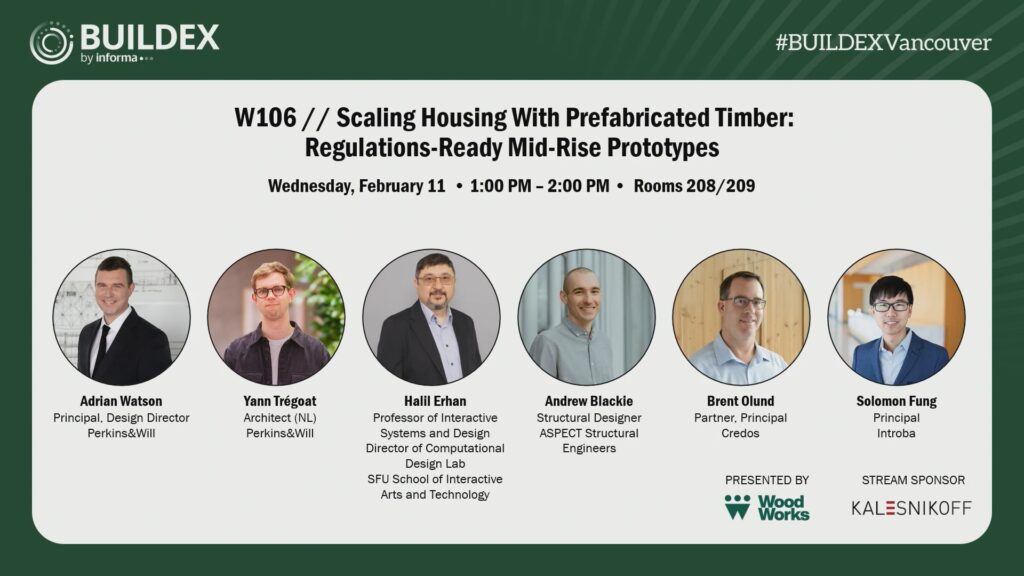
Scaling Housing With Prefabricated Timber: Regulations-Ready Mid-Rise Prototypes

Course Overview

British Columbia faces an urgent housing shortage and mounting pressure to accelerate delivery of multi-unit housing. Recent code changes enabling mass timber up to 18 storeys create a unique opportunity to rethink how housing is designed, permitted, and built. This session will present findings from the Housing Growth Innovation Program’s Prefabricated Timber Housing Systems project. Attendees will learn how pre-engineered, regulations-ready modular timber prototypes can streamline design and approvals, reduce embodied carbon, and speed construction through off-site manufacturing. The session will share strategies for integrating computational design, compliance analytics, and supply-chain insights to create adaptable, scalable mid-rise housing solutions. Geared to architects, developers, policymakers, and builders, participants will gain insight into how prefabrication and digital tools can de-risk projects, reduce permitting delays, and accelerate the delivery of sustainable, affordable homes in B.C. and beyond.

Learning Objectives

  1. Explain how pre-engineered, regulations-ready prefabricated timber systems can support faster delivery of mid-rise, multi-unit housing under recent B.C. code changes.
  2. Identify key structural, building-services, and envelope strategies used in modular mass timber housing prototypes to improve constructability, adaptability, and permitting certainty.
  3. Recognize how digital tools, computational design, compliance analytics, and supply-chain benchmarking, can de-risk housing projects and support scalable, low-carbon construction.

Course Video

Speakers Bio

Adrian Watson
Principal, Design Director
Perkins&Will

Adrian Watson is Principal and Design Director at Perkins&Will, where he leads complex, high-profile projects that integrate sustainability, innovation, and design excellence. With over 30 years of experience, Adrian has shaped award-winning buildings and master plans across sectors, including higher education, infrastructure, civic, and housing. In his role as Design Director for the Vancouver and Calgary studios, Adrian leads a team of over 160 architects and designers. He is committed to the development design processes that look to the future, whilst believing that design excellence is attained by doing simple things very well.

Yann Tregoat
Architect
Perkins&Will

Originally from France, Yann’s early career was spent in Amsterdam and Paris, working on the Paris 2024 Olympic Games Aquatic Centre. Through urban environment and professional exposure, he has developed a strong interest in mass timber and parametric design, as well as innovative sustainable building solutions. Since moving to Vancouver in 2021, he has worked on various mid-to-large-scale projects, from private development to civic buildings. He brings his own life and professional experience from Europe to his work while learning and further expanding his design expertise at Perkins&Will. Yann has two master’s degrees in both Architecture and Structural and Civil Engineering from the Institute of Applied Science of Strasbourg, France.

Solomon Fung
Associate Principal
Introba

Solomon Fung is an Associate Principal at the multidisciplinary engineering firm Introba. Based out of their Vancouver office, he brings 15 years of experience to the mechanical team with a diverse project portfolio including mid- and high-rise mixed-use residential buildings, affordable housing, commercial & office buildings, passive house design, and healthcare. With a keen interest in innovation, Solomon leads his team in pursuit of simple solutions that are replicable for the industry.

Brent Olund
Partner, Principal
Credos

Brent Olund is a Professional Engineer, a Gold Seal Project Manager, and holds an MBA from the Richard Ivey School of Business. Brent’s 28 years in the construction industry to date started with industrial, commercial, and marine construction and included many years of focus on residential concrete high-rises, educational buildings, and mass timber construction. Brent is a nationally recognized expert and thought leader in the field of planning and control of mass timber structures, has worked with design teams through validation of several upcoming mass timber building assembly systems, and has designed and patented a new lateral structural system for use in these buildings. Brent believes that the highest purpose of his efforts is helping solve the housing crisis by implementing building systems toward improved productivity of construction.

Andrew Blackie
Structural Designer
ASPECT Structural Engineers

Andrew enjoys a diverse engineering background, ranging from adaptive reuse of heritage buildings through to the development of modular construction systems. As a common thread across his body of work, he brings expertise in digital workflows and parametric design to deliver an efficient, modern form of building design. Andrew graduated with a Master’s in Structural & Architectural Engineering from the University of Strathclyde in 2016 and has since gained almost a decade of experience between the UK and Canada. He joined ASPECT in 2025, where he has been developing strategies to deploy mass timber at scale and at pace. Andrew’s focus is bridging the gap between conventional and off-site construction, easing the transition away from carbon-intensive materials through a kit-of-parts approach to building structures.

Halil Erhan
Professor of Interactive Systems and Design Director of Computational Design Lab
SFU School of Interactive Arts and Technology

Dr. Halil Erhan completed his undergraduate studies at Middle East Technical University (METU) before earning a master’s degree at Clemson University, where he specialized in integrating 3D models into building design. He received his Ph.D. in Design Computation from Carnegie Mellon University, with a focus on generating design requirements. Currently, Dr. Erhan serves as a professor at Simon Fraser University and leads the Computational Design Laboratory. His interdisciplinary research approaches design as a cognitive and collaborative problem-solving process, aiming to develop effective tools that enhance the capacities of creative practitioners. He and his team create and test innovative, human-centered computational design tools. Dr. Erhan founded a research initiative called “Design Analytics,” which uses data from Performance Predictions to facilitate design space exploration through interactive visualizations. He collaborates with industry partners to encourage the adoption of new tools in the AEC sector.

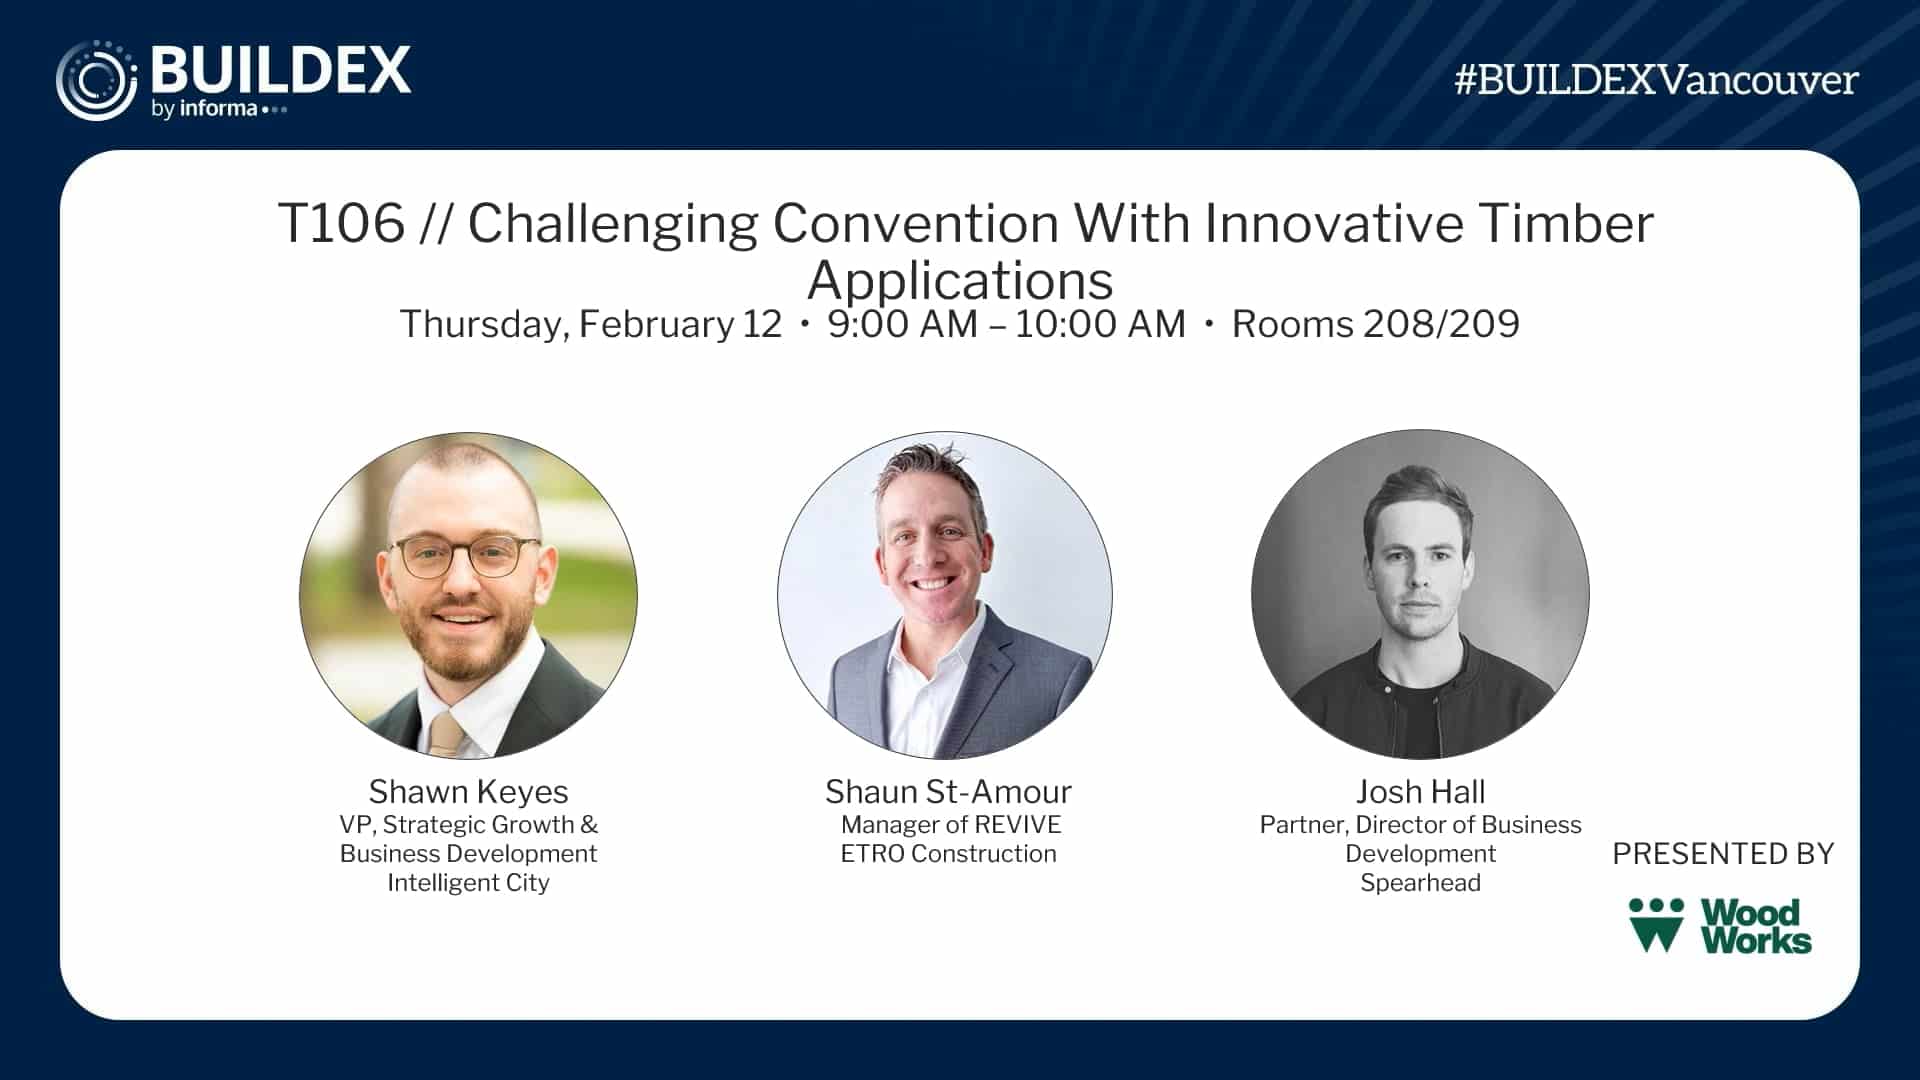
Challenging Convention With Innovative Timber Applications

Course Overview

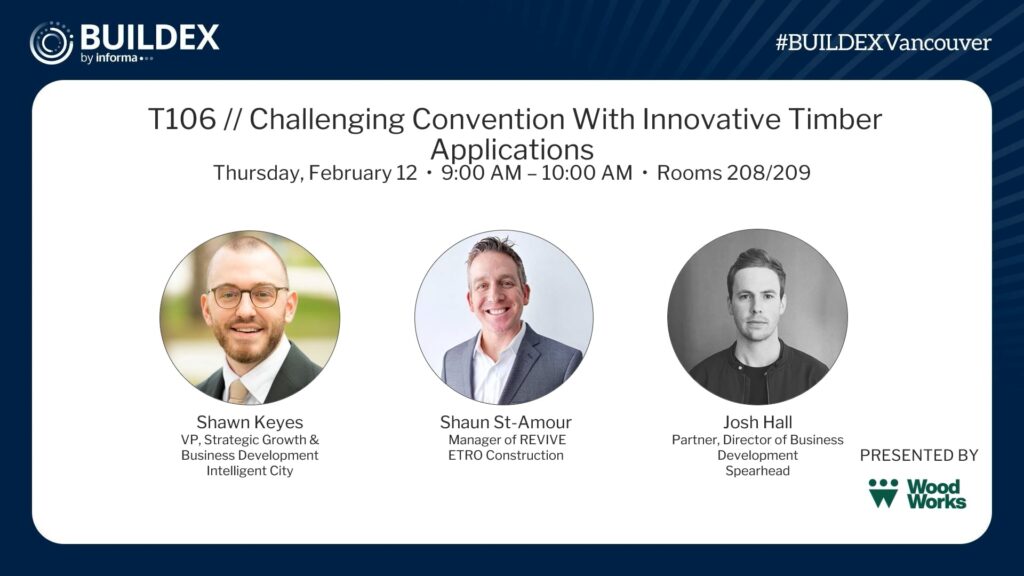
This dynamic session explores cutting-edge applications of mass timber in Canadian construction through three compelling case studies that showcase how timber is revolutionizing the building industry. Attendees will discover Spearhead’s visionary approach to next-generation manufacturing through their innovative glulam facility in British Columbia. This groundbreaking project challenges conventional thinking and reimagines timber production processes, setting new standards for what’s possible in wood manufacturing. The session will also feature Intelligent City’s remarkable achievement—Canada’s first tall timber Passive House facade. This case study reveals how mass timber building envelopes can deliver exceptional environmental performance while meeting the most demanding energy efficiency standards, creating sustainable structures that perform as beautifully as they look. Finally, the session will present ETRO’s 837 Beatty project, where heritage preservation meets modern timber innovation. This thoughtful integration creates a harmonious dialogue between historical architecture and forward-thinking construction methodologies, demonstrating timber’s versatility across different building contexts.

Learning Objectives

  1. Describe innovative timber applications across three case studies, including prefabricated mass timber envelope systems on tall wood buildings, next-generation glulam manufacturing, and heritage adaptive reuse with new timber additions.
  2. Identify key technical considerations for prefabricated timber building envelopes—panel sizing, air/water tightness strategies, moisture risk reduction through rapid enclosure, and crane sequencing/logistics constraints.
  3. Recognize construction and detailing approaches highlighted in the case studies, including NLT and glulam integration, concealed connection strategies (e.g., glued-in rod concepts as discussed), and coordination methods that support efficient, low-carbon timber delivery.

Course Video

Speakers Bio

Shaun St-Amour
Retrofit (Revive) Manager
ETRO Construction

Shaun brings a unique combination of expertise, leadership, and passion for high-performance buildings. With extensive knowledge of high-performance building standards and hands-on experience with sustainable materials and methods, he bridges the gap between design intent and construction execution. Beyond ETRO, Shaun contributes to the Passive House Accelerator, organizes Zero Carbon Building Tours with ZEBx, and hosts building science meet-ups. His expertise plays a key role in driving decarbonization, resiliency, and efficiency in both new and existing buildings.

Josh Hall
Partner, Director of Business Development
Spearhead

Josh is a Partner and Director of Business Development at Spearhead, where he helps shape the company’s vision and strategic direction. With over fifteen years of experience spanning architecture, digital fabrication, and commercial construction, his knowledge of design, process, and project delivery plays a key role in guiding Spearhead’s continued growth and evolution. Josh holds a Master of Architecture from the University of British Columbia and a Bachelor of Architectural Science from the British Columbia Institute of Technology.

Shawn Keyes
VP, Strategic Growth & Business Development
Intelligent City

Shawn is a structural engineer and commercial executive with more than a decade of experience leading innovation in mass timber and industrialized construction. As Vice President of Strategic Growth at Intelligent City, he leads commercialization, market strategy, and partnerships to scale the company’s prefabricated housing systems. Previously, Shawn served as Executive Director of WoodWorks BC, where he led a strategic transformation that strengthened partnerships, technical leadership, and influence across the development, AEC, and policy sectors. Before that, he spent over six years at Fast + Epp, developing deep expertise in mass timber and hybrid structural systems. Shawn’s teams have supported more than 150 mass timber projects across Canada, and he has served on advisory councils for BC Housing, BCIT, and the BC Office of Mass Timber Implementation. He holds an MBA from UBC Sauder, a Master of Engineering from Carleton University, and is a licensed Professional Engineer in BC and Ontario.

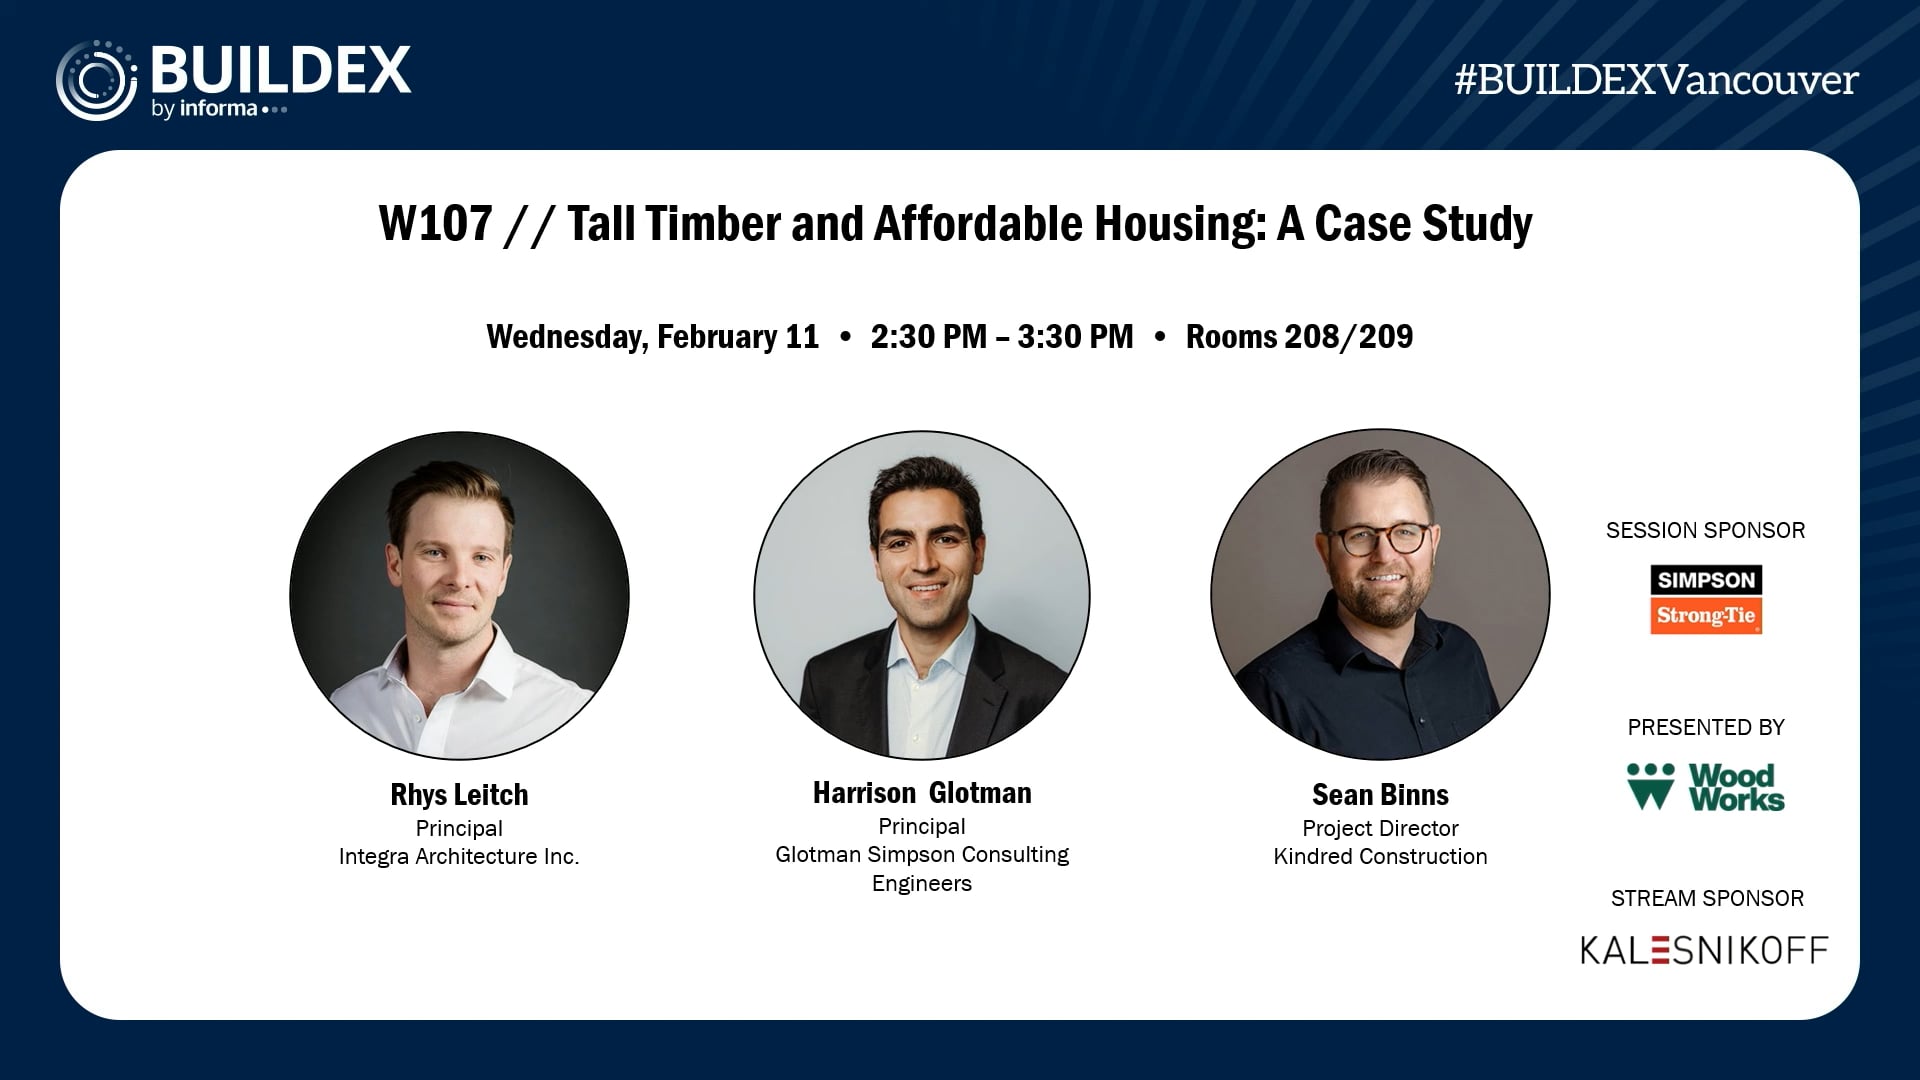
Tall Timber and Affordable Housing: A Case Study

Course Overview

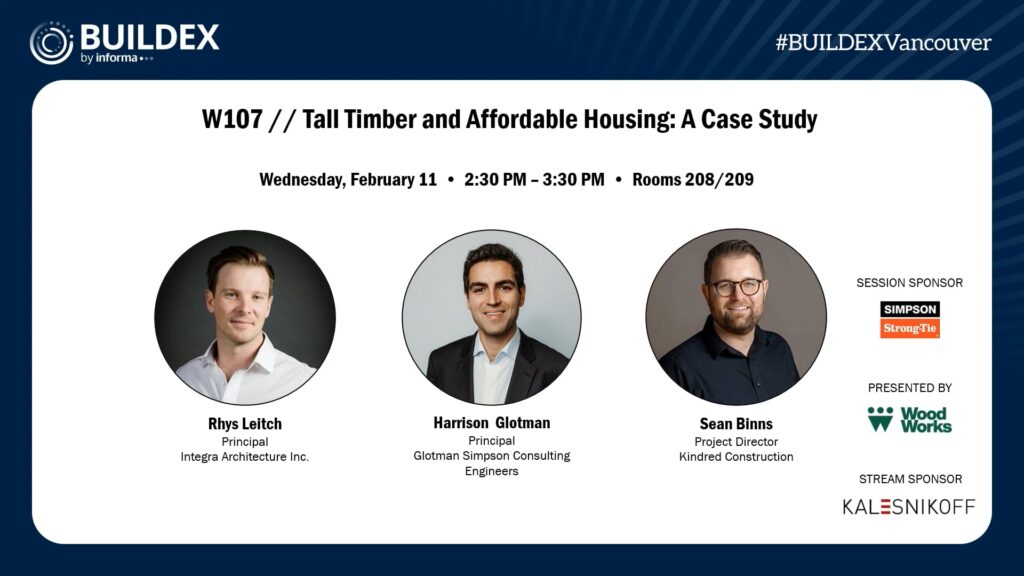
As cities face growing pressures around affordability, climate resilience, and livability, innovative projects like Catalyst’s 18-storey CLT rental development in North Vancouver offer necessary solutions. Targeted toward architects, engineers, developers, and municipal leaders, this session explores sustainable mass timber construction and affordable housing. Attendees will gain insights into using CLT in construction and the unique challenges. In-depth review of challenges such as structural grid constraints, moisture protection, and prefabricated balcony systems, and how the team transformed these into creative solutions. Furthermore, it will provide insight into integrated mixed-use programming, BIM-enhanced coordination, and the permitting process for tall wood buildings, with practical takeaways for implementing similar projects in other cities.

Learning Objectives

  1. Identify how and why hybridization is commonly required at height when it comes to mass timber buildings.
  2. Explain key technical constraints and solutions for tall CLT buildings, including structural grid/panelization limits, diaphragm load paths to the core, rolling shear considerations, and balcony-to-envelope integration strategies.
  3. Apply practical construction and coordination lessons for tall mass timber—moisture management, prefabricated enclosure sequencing, BIM-based clash detection, and early supplier/contractor involvement—to reduce risk and protect the CLT during construction.

Course Video

Speakers Bio

Rhys Leitch
Principal
Integra Architecture Inc.

Rhys Leitch has been a principal at Integra since 2018, he has worked on award-winning projects ranging from sustainable design, high-end single-family, multi-family, and mixed-use residential developments. Originally from Australia, Rhys brings a unique approach to contemporary west coast architecture, paying special attention to the way materials, massing, and design respond to the context of a site. Recently his focus has been CLT mid and high rise projects, pushing the boundaries in different mass timber housing typologies.

Sean Binns
Project Director
Kindred Construction

Sean is a proven construction leader with over 20 years of experience delivering major residential and commercial projects across the UK and Canada. As Project Director at Kindred Construction, he leads complex builds and champions innovation in mass timber, Passive House, and modular construction. A mentor and speaker, Sean fosters industry talent through strong partnerships with local universities.

Harrison Glotman
Principal
Glotman Simpson Consulting Engineers

Harrison Glotman is a Principal at Glotman Simpson with several years of experience working on complex projects across Canada and the U.S. Prior to joining Glotman Simpson, Harrison worked on high-end homes and retrofits in some of the most iconic buildings in New York and San Francisco. He completed his Master of Science in Structural Engineering with a full scholarship to Stanford University where he specialized in seismic engineering. The knowledge gained through this degree has proven to be incredibly valuable in building design on the West Coast.

Unlocking Affordable Timber Innovations in Structure, Prefabrication, and Code

Course Overview

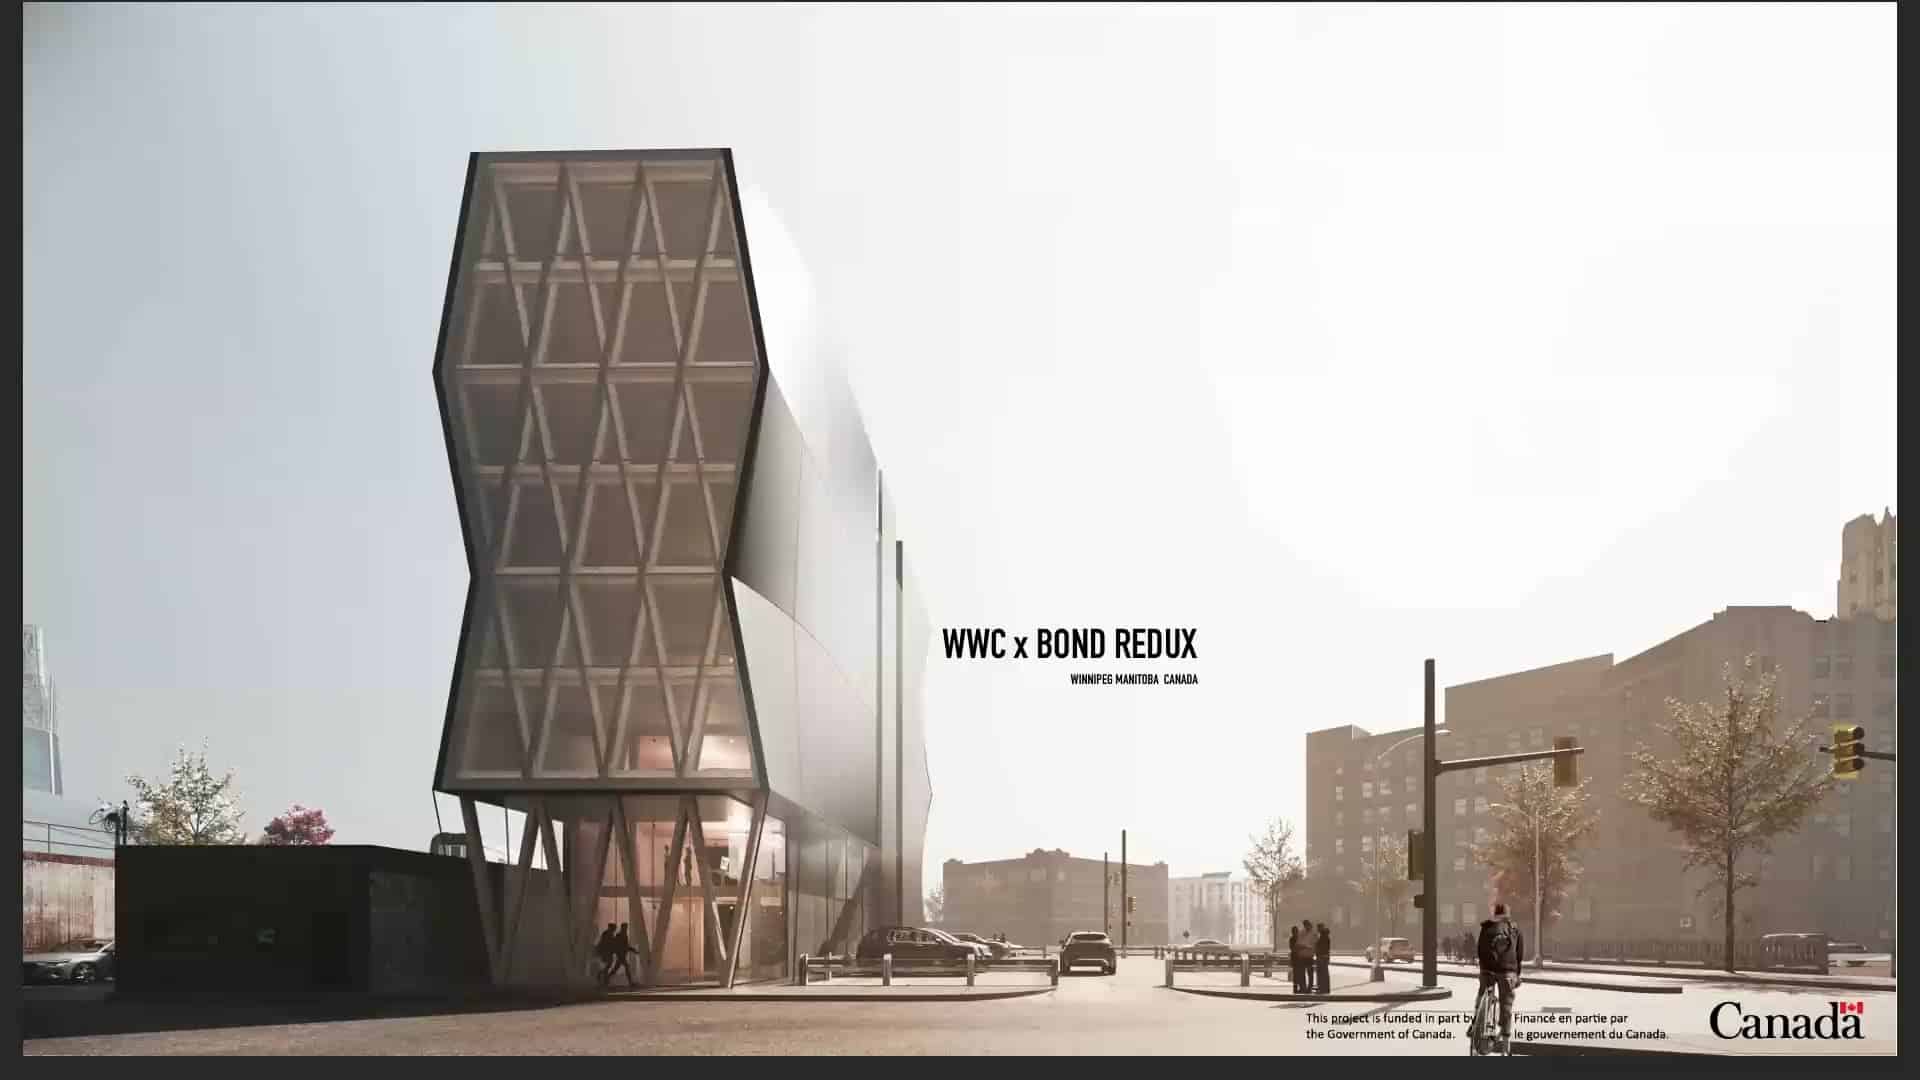
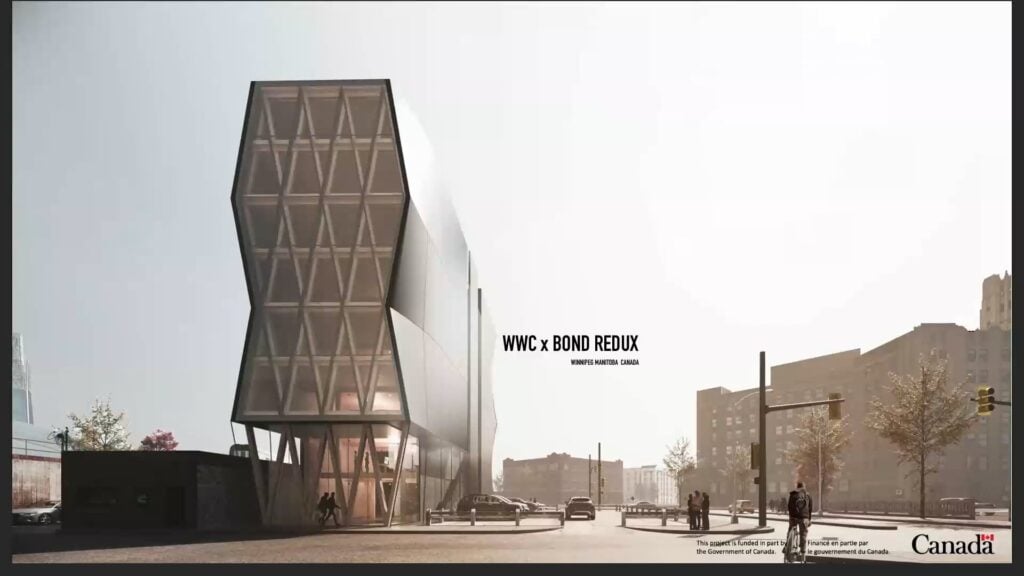
Bond Tower is a 7-storey mixed-use prototype that asks a critical question: how can mass timber be made cost-effective in the Prairies, where supply chains are limited, demand is low, and timber construction is often reserved for flagship projects. Funded by the Green Construction through Wood Program from Natural Resources Canada, the project develops both prototypes and a built demonstration to advance affordable timber solutions in a region underserved by the current market. 

The design leverages nail-laminated timber (NLT) as its primary system, applied in diagrid trusses, floor assemblies, and shear walls. NLT presents a cost-effective alternative to other manufactured products and provides great versatility due to its custom nature. Lateral and gravity-induced forces are carried by a diagrid timber truss fabricated from readily available dimensional lumber and using simple mechanical fasteners. Floor assemblies comprised of NLT are constructed without a concrete topping or proprietary sound attenuation systems, reducing both cost and embodied carbon. Prefabricated wall panels, stairs, and modular service pods further minimize waste and construction time. 

Another challenge lies in building code classification. Currently, all structures above six storeys are deemed high-rise, requiring costly and difficult to achieve [in timber] two-hour fire-resistance ratings and fire-safety systems. The Bond Tower design team, working with code consultants, is developing an alternative solution that leverages the inherent 1.25-hour FRR of NLT floor assemblies. This approach suggests a pathway toward a new mid-rise category, making timber projects of seven or eight storeys more financially viable. Alongside a single-stair configuration, which can increase efficiency by reducing non-rentable floor area, these strategies point to a replicable model for affordable timber construction across Canada.

Learning Objectives

  1. Learn how NLT and prefabrication strategies can reduce cost, waste, and construction time, making timber more feasible in the Prairies.
  2. Explore structural detailing approaches that simplify connections and reduce cost, while addressing fire, durability, and acoustic performance in timber design.
  3. Examine how alternative solutions can improve the financial feasibility of 6–8 storey timber projects and support broader code updates across Canada.

Course Video

Speakers Bio

Sasa Radulovic, AIBC MAA OAA SAA AAA NSAA FRAIC LEED AP
Partner, Architect
5468796 Architecture

Sasa Radulovic co-founded the Winnipeg-based practice 5468796 Architecture with Johanna Hurme in 2007. A talented designer, Sasa guides the office in seeking projects that explore density, affordability, and sustainability through non-traditional means and a dynamic design approach. Recent institutional appointments include Visiting Professor-Morgenstern Chair with the Faculty of Architecture at the Illinois Institute of Technology in Chicago.

Ken Borton, MAA RAIC
Principal
5468796 Architecture

Oliver Brandt, P.Eng
Associate
Fast + Epp

R-Town Vertical 6 | Mass Timber Midrise
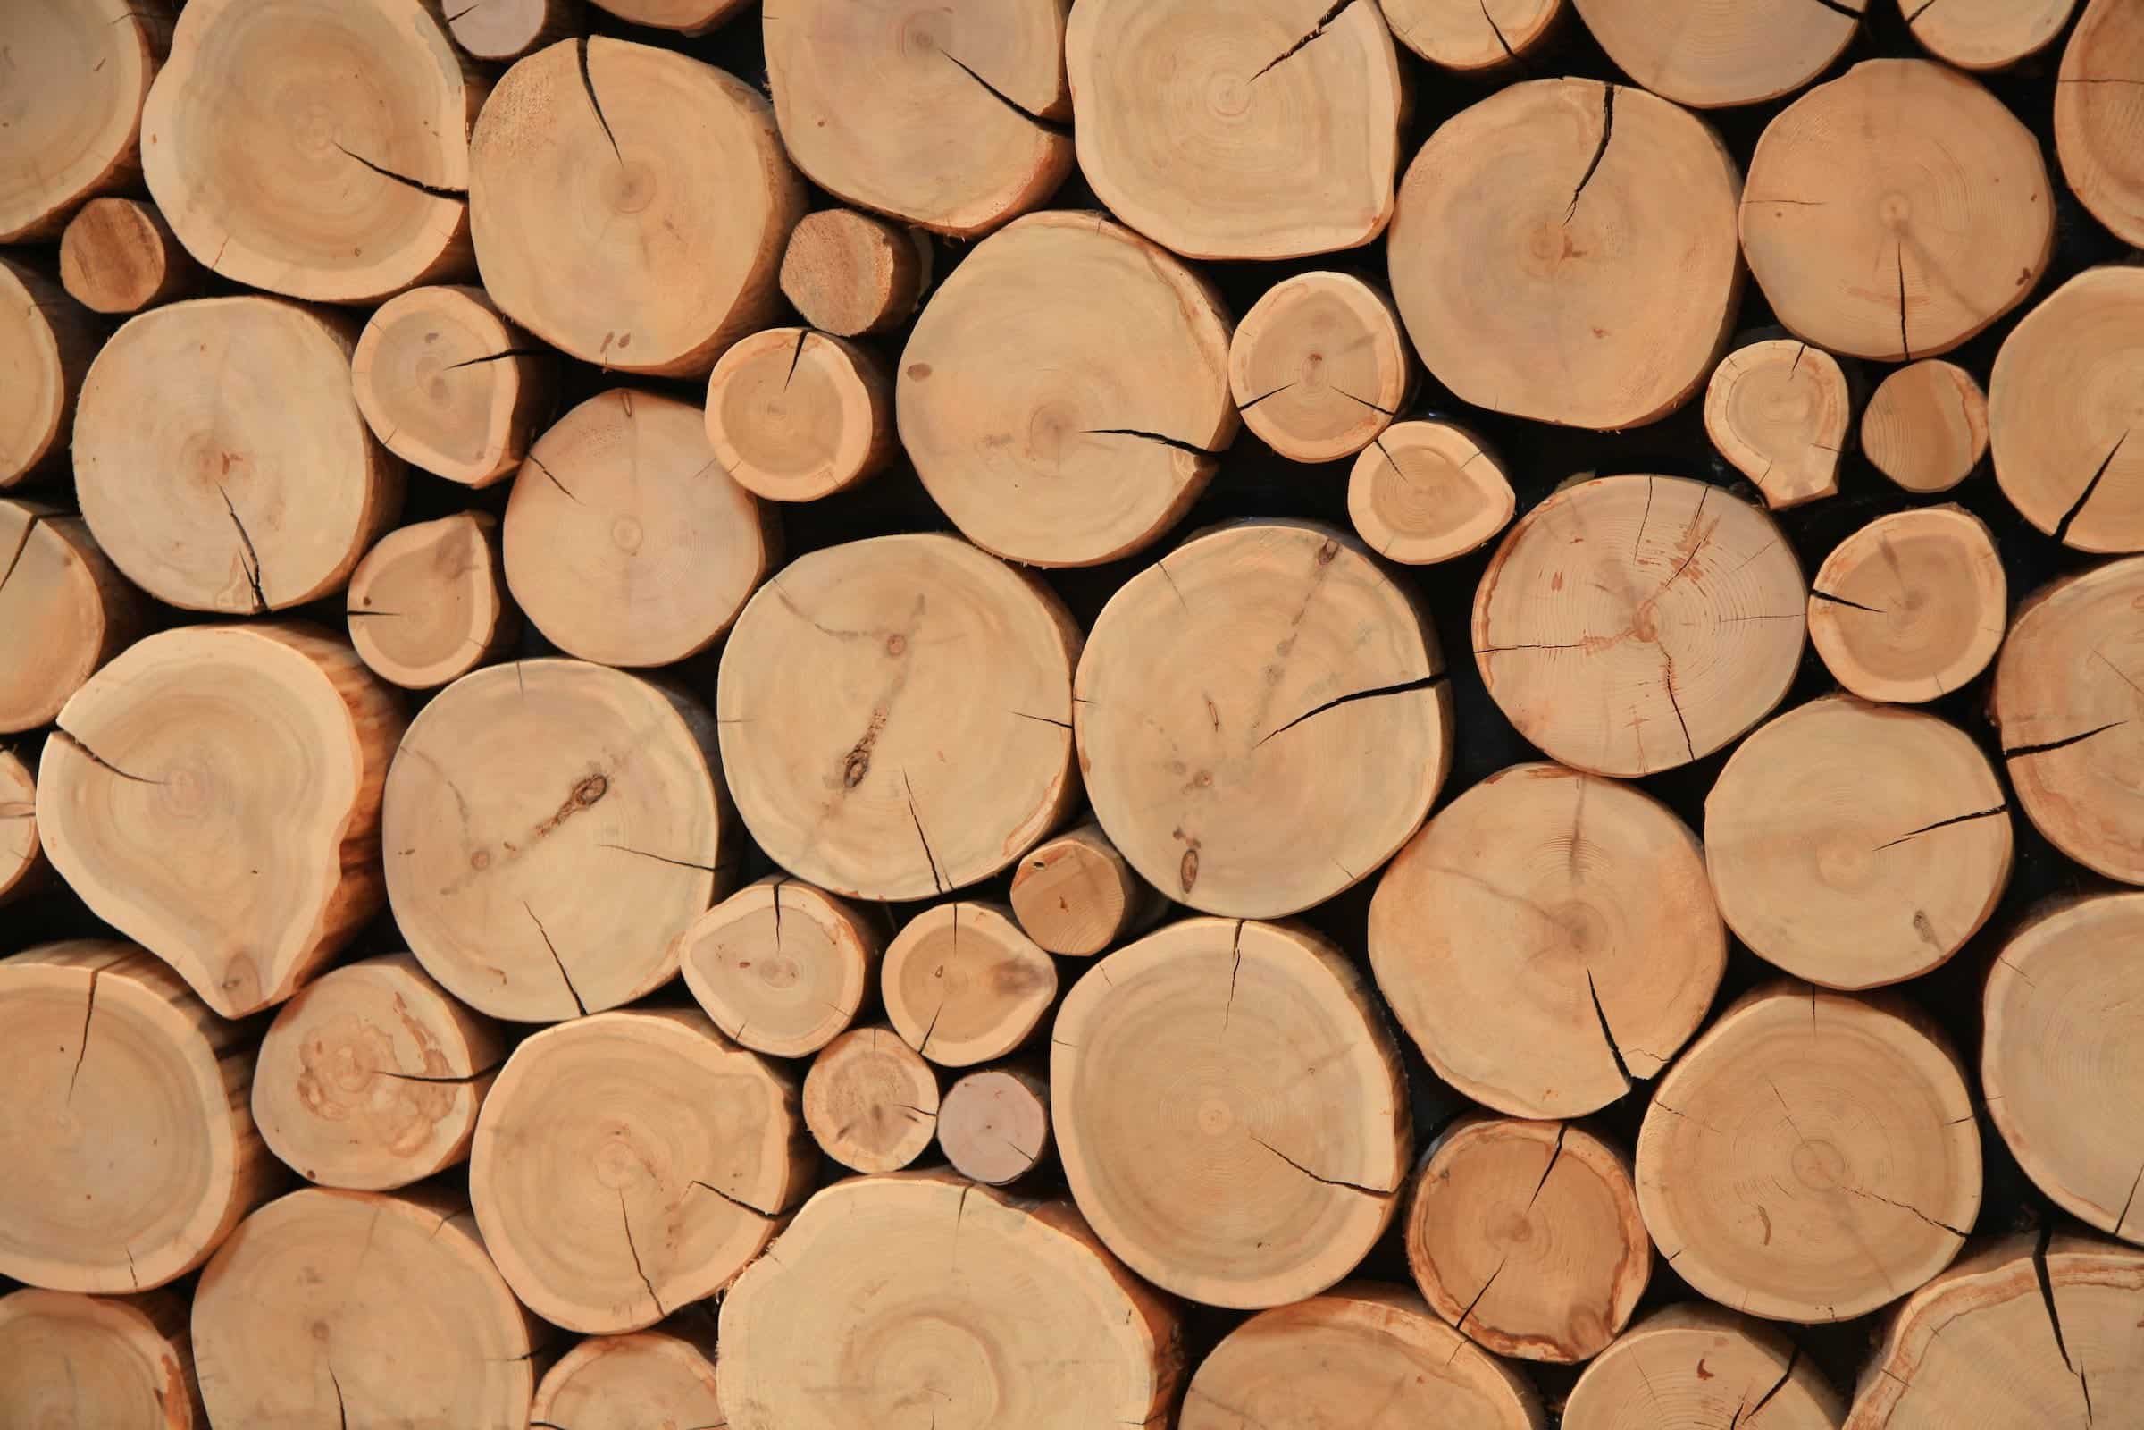
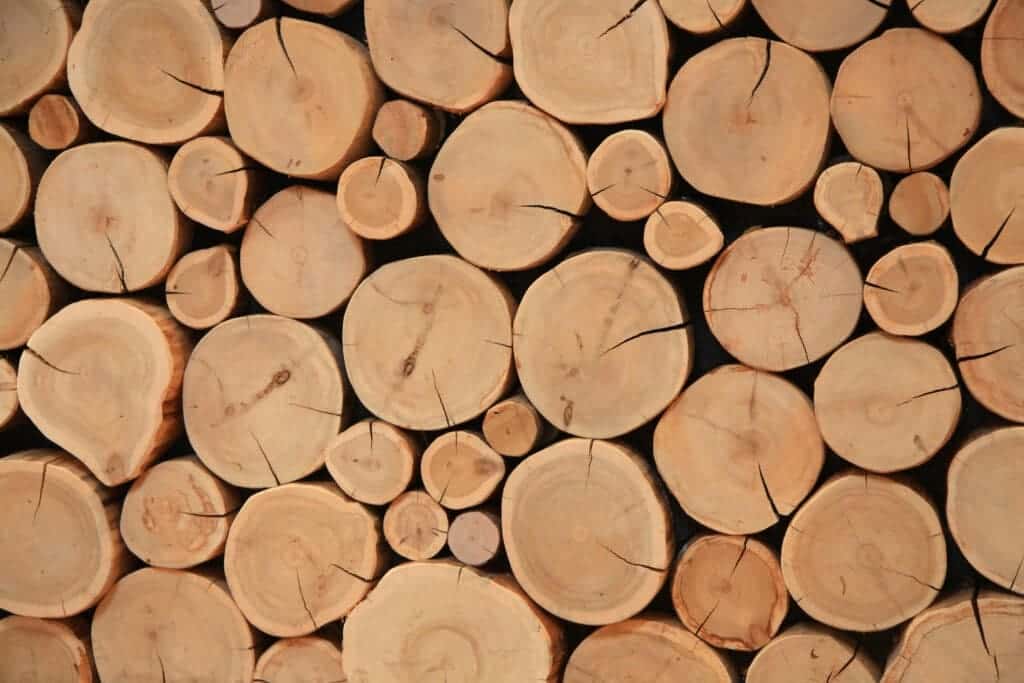
Close-up view of stacked wooden logs with visible growth rings and natural cracks, showcasing raw timber texture.
Canada’s Blueprint for Mass Timber Success Unveiled at Parliament Hill
Mass Timber Insurance Action Plan Phase 1 Report – Test
Large-Scale Fire Tests of A Mass Timber Building Structure
Advancing Mass Timber Systems in Vancouver Schools
Timber for the Masses
Cornerstone Timberframes and BuildingIN: Innovation in Wood Construction and Housing Development
Scaling Housing With Prefabricated Timber: Regulations-Ready Mid-Rise Prototypes
Challenging Convention With Innovative Timber Applications
Tall Timber and Affordable Housing: A Case Study
Unlocking Affordable Timber Innovations in Structure, Prefabrication, and Code
In addition to combustible, heavy timber and noncombustible construction, a new construction type is presently being considered for inclusion into the National Building Code...
The R-Town V6 pilot project is the first 6-storey, mixed-use, multi-unit residential building developed in Ontario that fully employs mass timber as the main structural...
June 13, 2024 (Ottawa)– Earlier today, The Transition Accelerator unveiled The Mass Timber Roadmap at the Press Conference Room in the West Block on Parliament Hill. The...
Mass Timber Insurance Action Plan – Phase 1 Report examines one of the most significant barriers to scaling mass timber construction in Canada: access to affordable and...
The Mass Timber Demonstration Fire Test Program (MTDFTP) included two series of experiments: the pilot scale demonstration tests in summer 2021 in Richmond, BC [1] and the...
This case study examines the design and construction of two elementary schools in Vancouver, British Columbia in which mass timber was chosen as the primary construction...
Course Overview With so many compelling reason to build with mass timber the question is no longer ‘why?’ but ‘how?’. As a construction method in its own right, mass...
Course Overview This session explores two distinct but complementary perspectives on advancing the built environment in Canada. Tanya Bachmeier, CEO of Cornerstone...
Course Overview British Columbia faces an urgent housing shortage and mounting pressure to accelerate delivery of multi-unit housing. Recent code changes enabling mass timber...
Course Overview This dynamic session explores cutting-edge applications of mass timber in Canadian construction through three compelling case studies that showcase how timber...
Course Overview As cities face growing pressures around affordability, climate resilience, and livability, innovative projects like Catalyst’s 18-storey CLT rental...
Course Overview Bond Tower is a 7-storey mixed-use prototype that asks a critical question: how can mass timber be made cost-effective in the Prairies, where supply chains...

Get Access to Our Resources

Stay in the loop and don’t miss a thing!

1
2
3

Get Access to Our Resources

Stay in the loop and don’t miss a thing!

What’s Your Occupation?

Help us personalize the content for you.

What Interests You the Most?

Help us personalize the content for you.

Filters

Expertise Icon
Field of Expertise
Province Icon
Province
Member Type Icon
WoodWork National Partners

Filters

Post Type Icon
Post Type
Persona Icon
Persona
Language Icon
Language
Tags Icon
Tags
Mass Timber Plus Icon Environment Plus Icon Safety Plus Icon Durability Plus Icon Design Systems Plus Icon Budget Plus Icon Construction Management Plus Icon Fire Resistance Plus Icon Tall Buildings Plus Icon Short Buildings Plus Icon
Date Icon
Date
Line Separator