Searching for: Mass%252525252525252525252525252520Timber

Searching results for “Mass%252525252525252525252525252520Timber”
148 results found...
Sort By Dropdown Icon

Delivering Efficient Engineered Wood and Hybrid Structures

Course Overview

This course explores the opportunities and challenges associated with the design and construction of modern timber and hybrid wood structures from the perspective of builders, developers, and project teams. Through a series of real-world case studies—including medical, educational, transportation, and recreational facilities—the presenters examine how material selection, prefabrication, mass timber systems, and collaborative project delivery influence project cost, schedule, constructability, and sustainability outcomes. Participants will gain insight into the importance of early stakeholder involvement, digital modeling, manufacturing coordination, and innovative wood construction practices that support efficient and successful project delivery.

Learning Objectives

  1. Identify opportunities and challenges associated with the design and construction of modern timber and hybrid wood structures.
  2. Explain how collaborative project delivery, early stakeholder involvement, and constructability planning contribute to successful wood construction projects.
  3. Evaluate the benefits of prefabrication, mass timber systems, and digital modeling tools in improving construction speed, quality, and project outcomes.

Course Video

https://vimeo.com/1046519477

Speaker Bio

John Paone
Director / Sr. Vice President
Alfred Horie Construction Co. Ltd., Burnaby, BC

Mark Porter, P.Eng.
Struct. Eng.
FIStructE, Associated Engineering, Burnaby, BC

Feasibility of Point-Supported Mass Timber

Tall wood buildings offer tremendous potential for low-carbon, high-performance construction, but they also introduce a distinct set of challenges not typically encountered in conventional approaches. Design teams new to this form of construction may be unfamiliar with the systematic approach needed to enhance affordability and efficiency in these buildings.

Within the spectrum of structural solutions for mass timber, point-supported CLT is a compelling option for tall building applications. Teams must understand how to harness its unique benefits and navigate its limitations to unlock its full potential. When applied effectively, point-supported approaches can improve efficiency, reduce material usage, and unlock new pathways to cost-competitive tall timber construction.

Wood in Low-Rise Commercial Buildings

Course Overview

In Canada, we are fortunate to have both structural engineers and architects who, because of the numerous benefits, would like to work with wood whenever they can. While many are comfortable using wood in traditional applications and in buildings that are relatively small in scale, not all have the requisite experience working with wood (whether traditional light wood-frame, heavy timber, or new engineered mass timber systems) in larger, non-traditional applications. In this context, the main purpose of this presentation is to demonstrate how a variety of structural wood systems can be successfully applied to a range of large-scale, low-rise building types – ones more typically constructed of steel. We believe that providing sound examples of structural wood systems for non-traditional applications can be a powerful tool to encourage developers, builders, architects, and engineers to use wood as the primary structural material in these types of buildings.

Learning Objectives

  1. Importance of the Low-Rise Market.
  2. Scope and Content of the Low-Rise Guide.
  3. Review of Mass Timber and Hybrid Structural Systems Applicable to Low-rise Buildings.
  4. Review of Light Framing Structural Systems Applicable to Low-rise Buildings.

Course Video

https://vimeo.com/1046518839

Speaker Bio

Claude Lamothe
President
Intra-Bois Inc.

Claude Lamothe, President Intra-Bois Inc. Claude graduated from McGill University in 1985 with a Civil Engineering Bachelor Degree. He worked four years in the lumber truss and steel industries before joining Trus Joist. After five years as a Technical Sales Representative and three years as Eastern Canada Regional Sales Manager, Claude joined Domtar Lumber Division as Marketing Manager and then worked for Goodfellow as Manager Engineered Wood Products. From 2002 to 2012, Claude was Sales Manager Structural & Industrial Segments for the Lumber Division of Resolute Forest Products. In 2012, Claude founded its own consulting firm Intra-Bois Inc. Intra-Bois offers structural engineering services and has performed several market studies for major North American forest products companies.

Offsite Manufacturing: Driving Efficiency, Quality, and Sustainable Construction

Course Overview

Offsite construction is transforming the building industry by shifting key processes from traditional sites to controlled factory environments. This approach enhances productivity, quality, and sustainability, addressing challenges like labor shortages and environmental impact. The delivery process emphasizes early collaboration, integrated design, and robust project management to optimize efficiency and risk management. Durability and energy efficiency are achieved through advanced material selection, moisture management, and airtight, highly insulated assemblies. Construction logistics, quality control, and commissioning are tailored for offsite methods, ensuring rapid, reliable project delivery. Life cycle analysis shows offsite construction can reduce embodied carbon and waste, supporting climate goals. Canada’s evolving policies and market trends position offsite construction as a key solution for affordable, sustainable housing.

Learning Objectives

  1. Explain the difference between predesigned and custom steel hangers, and describe situations where a custom connection offers practical advantages in mass timber construction.
  2. Describe in plain terms how structural loads travel through a steel hanger assembly, from the supported beam through to the primary supporting member.
  3. Recognize why eccentricity occurs in hanger connections and understand, at a conceptual level, how it affects the design of the surrounding structure.
  4. Understanding the role the Ontario Structural Wood Association plays in advancing offsite construction in Ontario, including industry coordination, advocacy, and best practices.

Course Video

https://vimeo.com/1191243760

Speakers Bio

Cassandra Lafond
Senior Scientist and Project Leader
FPInnovations

Cassandra Lafond is a Senior Scientist and Project Leader at FPInnovations, specializing in wood construction systems and industrialized building solutions. Her work combines applied research, innovation, and industry practice to support the advancement of sustainable wood construction. She is particularly focused on the development of practical building solutions that help accelerate the adoption of efficient and scalable offsite construction approaches.

Dorian Tung
Manager of Technology Assessment
FPInnovations

Dorian Tung is currently the Manager of Technology Assessment at FPInnovations. Prior to this, he worked as a structural consultant in Canada and the US. As a manager, he has been working with scientists on projects related to structure, seismic, durability, energy, fire, acoustic, and vibration. With the evolving ecosystem, Dorian is active in many working groups to facilitate discussions, remove duplicates, accelerate processes, with the goal to maximize impacts for the forest industry NOW using research data. He is also the editor of the Offsite Wood Construction Handbook published by FPInnovations.

Sadegh Mazloomi
Senior Scientist
FPInnovations

Sadegh (pronounced Saa-dek) is a Senior Scientist at FPInnovations working on different timber engineering topics, including building vibration and acoustics, as well as non-destructive testing of mass timber structures. He is also experienced in the development of sampling and testing plans for lumber and engineered wood products.

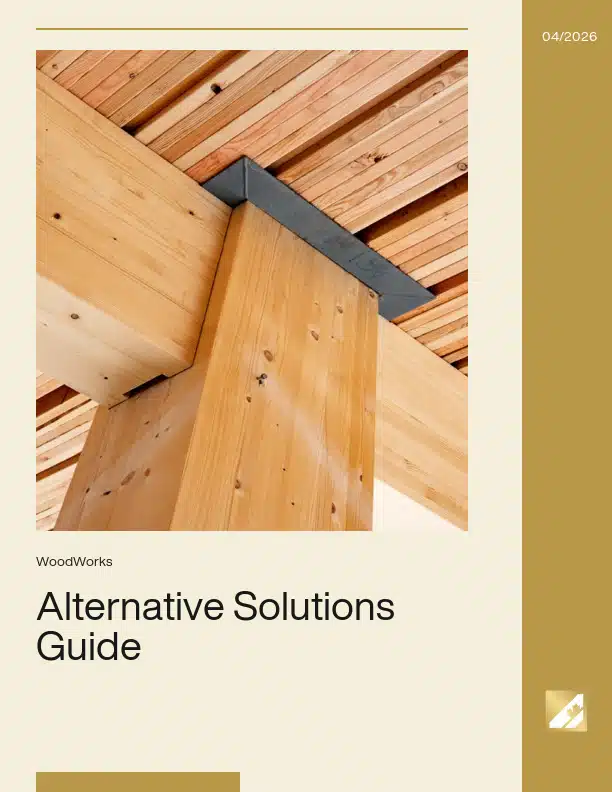
Alternative Solutions Guide

While alternative solutions have been an important feature of the National Building Code of Canada since 2005, there remains a lack of understanding among building professionals on how to approach their use. As the construction industry evolves, with increasing innovation in design and construction capabilities, new ways of building that may not be well addressed by building codes will emerge. At the same time, tools for performance testing and simulation are becoming more widespread. In light of the diverse and evolving building industry, alternative solutions that enable new ways of building are likely to become more commonplace. A critical area where alternative solutions may be employed is in the use of mass timber construction. The introduction of mass timber construction techniques, enabled by a range of engineered wood products, associated connection technologies, and fabrication methods, has resulted in a wide range of possible building solutions that may not have been considered by building codes.

Online Tools for Wood Construction

Course Overview

This course will cover two new free online tools developed by CWC: CodeCHEK and FRR & STC Tool.

CodeCHEK helps designers to determine if and when lightweight wood-frame, heavy timber, mass timber and/or encapsulated mass timber construction can be used, and to determine what are the applicable construction requirements related to fire safety.

FRR & STC (fire-resistance rating & sound transmission class) Tool helps designers in the determination of generic fire-resistance rating designs of lightweight wood-frame wall, floor, and roof assemblies using the Component Additive Method described in Appendix D of the NBC , which is referenced as an acceptable solution in Section 3.1 of the NBC and can be used for buildings permitted to be of combustible construction. In addition, the tool provides the sound transmission class (STC) value that is associated with each wall or floor assembly for which STC information is available.

Learning Objectives

  1. Background on the height and area articles of the National Building Code.
  2. Overview of new CodeCHEK tool.
  3. Description of the component additive method from Appendix D of the National Building Code.
  4. Overview of new FRR & STC (fire-resistance rating & sound transmission class) tool.

Course Video

https://vimeo.com/1046519681

Speaker Bio

Marc Alam, Ph.D.
Manager – Codes and Standards, Fire
Canadian Wood Council

Marc Alam is a member of the Canadian Wood Council. As Manager, Codes and Standards in the fire division, Marc assists through participation in CWC’s building code and standards fire‐related initiatives and the development of CWC’s fire design tools, as well as code‐related fire research projects.

Canadian Nuclear Laboratories

Canadian Nuclear Laboratories: Case Study and Environmental Impact Analysis

This report showcases how Canadian Nuclear Laboratories (CNL) delivered three landmark mass timber buildings at its Chalk River campus while meeting the federal government’s net-zero commitments. It highlights how an Integrated Project Delivery (IPD) approach enabled collaboration across architects, engineers, and builders to achieve cost-neutral, low-carbon construction.

Readers will learn how the project team reduced embodied and operational carbon well beyond federal targets, demonstrated the fire safety and durability of mass timber, and created high-performance workplaces that enhance occupant well-being. With lessons on procurement, codes, and whole-building life cycle assessment, the case study offers a practical roadmap for governments, designers, and developers aiming to accelerate Canada’s transition to sustainable, net-zero infrastructure.

Terminus

Located on the southern tip of Vancouver Island, Langford is the third largest municipality in British Columbia’s Capital Regional District. It is rapidly transitioning from a suburban community to a major urban centre and, according to the latest national census data, Langford is one of the fastest growing communities in the country (Figures 1.3, 1.4 and 1.5). The benefits of growth have been numerous; with the increased tax revenues from new development reinvested into beautification initiatives, public amenities and new facili – ties. New development has also brought new jobs, services, affordable housing, and greater housing diversity. Despite the tangible benefits of development, climate protection and sustainability remain at the forefront of the city’s Official Community Plan.

At the urban scale, increased density and the juxtaposition of commercial, residential and other uses, reduces the environmental impacts of transportation; while higher performance standards for new construction lower the greenhouse gas emissions from the operation of the buildings themselves. In addition, the City of Langford has taken a progressive position on reducing the embodied carbon of buildings, encouraging the use of mass timber to help address this increasingly important component in the overall greenhouse gas emissions equation. The City of Langford has emerged as a leading advocate for mass timber construction, with Terminus at District 56 being one of several projects to benefit from the building departments proactive approach and openness to innovation. Together with the other phases of the District 56 development, it provides a template for future development and densification of the downtown core.

R-Town Vertical 6 | Mass Timber Midrise

The R-Town V6 pilot project is the first 6-storey, mixed-use, multi-unit residential building developed in Ontario that fully employs mass timber as the main structural system. The energy-efficient wood building was designed to Passive House standards and built with lower embodied carbon materials.

The decision to use Cross Laminated Timber (CLT) for the elevator cores and exit stair enclosures helped simplify the build by eliminating the challenge of integrating a noncombustible core into a wood building. It required the team to obtain approval for an alternative solution because this approach to construction currently falls outside the prescriptive requirements for 6-storey combustible construction in Ontario’s building code.

It was the development team’s vision to bring the benefits of offsite manufacturing to the midrise market in Toronto and the panelized, tallwood design developed for R-Town V6 streamlined the assembly process and successfully demonstrated proof of concept for challenging infill developments.

This modern approach to construction accelerates and improves project delivery and the versatile, repeatable design contributes to a sustainable and much-needed increase in density along urban arterial roads, creating more attractive, desirable housing in established, walkable neighbourhoods.

Wood in Civic Buildings

This case study examines two wood buildings, both with primary retail commercial occupancies, but which employ different mass timber products to achieve very different effects. Askew’s Uptown Supermarket in Salmon Arm, BC, features an expansive nail-laminated timber (NLT) roof that appears to float above the retail floor (Figure 1.1), while the Whistler Community Services Society Building in Whistler, BC, uses a robust, utilitarian exposed glued-laminated timber (glulam) and cross-laminated timber (CLT) structure as befits the building’s industrial setting (Figure 1.2).

In April 2019 John Horgan, Premier of British Columbia, announced a new directive to require municipalities and the BC government to strongly consider the use of wood in public buildings, both as a structural material and for interior finishes. The goal of this initiative is to increase demand for BC’s wood products and to assist the forest industry in dealing with the significant impacts of climate change. To date, these have included the mountain pine beetle infestation and an increase in the frequency and severity of forest fires, both of which have had widespread negative consequences for the industry across the province.

When announcing the initiative, Premier Horgan stated: “We will expect the result to maximize the potential of the existing timber supply, maintain jobs, incorporate First Nations’ interests, and address the economic, cultural, recreational and other uses of BC’s land base.” New engineered mass timber products, supported by new legislation, now make it possible for wood to be used in a wide range of projects, both urban and rural.

This case study showcases two recent projects that illustrate the value and versatility of wood, both in its response to technical challenges and in its contribution to economic and social sustainability in communities around the province.

In Vancouver, Fire Hall No. 5 (Figure 1.1) is an example of an innovative response to rising land costs and the shortage of affordable social housing; while in the Kootenay village of Radium Hot Springs, a wealth of local wood products, manufacturing capabilities and craft skills combine in a community hall and library that can truly be called a ‘100-mile building’ (Figure 1.2).

Joining Tradition and Innovation with Mass timber Connections

Course Overview

An overview of traditional, state of the art and innovative wood fasteners and connectors. This course is of particular interest to structural engineers and design professionals interested in structural engineering.

Learning Objectives

  1. Wood Properties and their influence on timber connection design.
  2. Overview of traditional, state-of-the-art and innovative fasteners and connectors.
  3. Ductility and durability aspects in connection with dowel type fasteners.
  4. Modern carpentry – a resurrection of traditional framing through CNC.
  5. Best practices for the design of mass timber connections.

Course Video

https://vimeo.com/1046519429

Speaker Bio

Patrick Geers
Senior Structural Designer, Head of Quality Control
Western Archrib

As the company’s senior engineering designer Patrick is in charge of the design of structural wood systems including fabricated steel connections and hardware He is involved in the development and presentation of building proposals to support sales efforts and cooperates with the production team to develop manufacturing solutions In addition, he is responsible for the supervision of quality control department Patrick has over 17 years experience in the glulam industry an currently sits on CSA 086 Sub-committee.

Shearwall Connections and Lateral Systems for Wood Buildings

Course Overview

This comprehensive course delves into the latest advancements in wood shearwall systems and connections, featuring critical updates from the 2020 National Building Code of Canada (NBCC). This course will cover essential topics, including advancements in lateral systems and rod holdowns, and provide a step-by-step approach to accurately calculating deflection for rod holdowns. Dive into key details on relevant connections and fasteners that enhance performance and resilience. The session will culminate with a overview of the outcomes of a groundbreaking 10-storey mass timber seismic test conducted in San Diego as part of the NHERI Tall Wood Project, showcasing how these innovations perform under real-world conditions. This webinar is designed for engineers, architects, and construction professionals looking to stay current with advancements in seismic design for wood structures.

Learning Objectives

  1. Gain insights into the latest advancements in seismic and lateral force-resisting systems for timber construction.
  2. Learn effective methods for calculating deflection in rod hold-down systems, ensuring compliance with structural performance standards.
  3. Explore best practices and expert recommendations for specifying connections in shearwalls to optimize strength and resilience.
  4. Understand key findings from the NHERI TallWood test, highlighting lessons from the tallest mass timber building ever tested on a shake table.

Course Video

https://vimeo.com/1060494135

Speaker Bio

Tim Wagner, P.Eng., MBA 
Field Engineer 
Simpson Strong-Tie

Tim joined Simpson Strong-Tie in 2014 as an EIT, and earned his Professional Engineering designation in 2018. His primary role is building relationships with specifiers in western Canada, with major focuses on connections, lateral systems fasteners and anchors.

Delivering Efficient Engineered Wood and Hybrid Structures
...teams. Through a series of real-world case studies—including medical, educational, transportation, and recreational facilities—the presenters examine how material selection, prefabrication, mass timber systems, and collaborative project delivery influence project cost,...
Feasibility of Point-Supported Mass Timber
...form of construction may be unfamiliar with the systematic approach needed to enhance affordability and efficiency in these buildings. Within the spectrum of structural solutions for mass timber, point-supported CLT...
Wood in Low-Rise Commercial Buildings
...heavy timber, or new engineered mass timber systems) in larger, non-traditional applications. In this context, the main purpose of this presentation is to demonstrate how a variety of structural wood...
Offsite Manufacturing: Driving Efficiency, Quality, and Sustainable Construction
...Explain the difference between predesigned and custom steel hangers, and describe situations where a custom connection offers practical advantages in mass timber construction. Describe in plain terms how structural loads...
Alternative Solutions Guide
...building are likely to become more commonplace. A critical area where alternative solutions may be employed is in the use of mass timber construction. The introduction of mass timber construction...
Online Tools for Wood Construction
...heavy timber, mass timber and/or encapsulated mass timber construction can be used, and to determine what are the applicable construction requirements related to fire safety. FRR & STC (fire-resistance rating...
Canadian Nuclear Laboratories
Canadian Nuclear Laboratories: Case Study and Environmental Impact Analysis This report showcases how Canadian Nuclear Laboratories (CNL) delivered three landmark mass timber buildings at its Chalk River campus while meeting...
Terminus
...from the operation of the buildings themselves. In addition, the City of Langford has taken a progressive position on reducing the embodied carbon of buildings, encouraging the use of mass...
R-Town Vertical 6 | Mass Timber Midrise
The R-Town V6 pilot project is the first 6-storey, mixed-use, multi-unit residential building developed in Ontario that fully employs mass timber as the main structural system. The energy-efficient wood building...
Wood in Civic Buildings
This case study examines two wood buildings, both with primary retail commercial occupancies, but which employ different mass timber products to achieve very different effects. Askew’s Uptown Supermarket in Salmon...
Joining Tradition and Innovation with Mass timber Connections
...type fasteners. Modern carpentry – a resurrection of traditional framing through CNC. Best practices for the design of mass timber connections. Course Video https://vimeo.com/1046519429 Speaker Bio Patrick Geers Senior Structural...
Shearwall Connections and Lateral Systems for Wood Buildings
...connections and fasteners that enhance performance and resilience. The session will culminate with a overview of the outcomes of a groundbreaking 10-storey mass timber seismic test conducted in San Diego...
Course Overview This course explores the opportunities and challenges associated with the design and construction of modern timber and hybrid wood structures from the...
Tall wood buildings offer tremendous potential for low-carbon, high-performance construction, but they also introduce a distinct set of challenges not typically encountered...
Course Overview In Canada, we are fortunate to have both structural engineers and architects who, because of the numerous benefits, would like to work with wood whenever they...
Course Overview Offsite construction is transforming the building industry by shifting key processes from traditional sites to controlled factory environments. This approach...
While alternative solutions have been an important feature of the National Building Code of Canada since 2005, there remains a lack of understanding among building...
Course Overview This course will cover two new free online tools developed by CWC: CodeCHEK and FRR & STC Tool. CodeCHEK helps designers to determine if and when...
Canadian Nuclear Laboratories: Case Study and Environmental Impact Analysis This report showcases how Canadian Nuclear Laboratories (CNL) delivered three landmark mass timber...
Located on the southern tip of Vancouver Island, Langford is the third largest municipality in British Columbia’s Capital Regional District. It is rapidly transitioning...
The R-Town V6 pilot project is the first 6-storey, mixed-use, multi-unit residential building developed in Ontario that fully employs mass timber as the main structural...
This case study examines two wood buildings, both with primary retail commercial occupancies, but which employ different mass timber products to achieve very different...
Course Overview An overview of traditional, state of the art and innovative wood fasteners and connectors. This course is of particular interest to structural engineers and...
Course Overview This comprehensive course delves into the latest advancements in wood shearwall systems and connections, featuring critical updates from the 2020 National...
1
2
3

Get Access to Our Resources

Stay in the loop and don’t miss a thing!

What’s Your Occupation?

Help us personalize the content for you.

What Interests You the Most?

Help us personalize the content for you.

Filters

Expertise Icon
Field of Expertise
Province Icon
Province
Member Type Icon
WoodWork National Partners

Filters

Post Type Icon
Post Type
Persona Icon
Persona
Language Icon
Language
Tags Icon
Tags
Mass Timber Plus Icon Environment Plus Icon Safety Plus Icon Durability Plus Icon Design Systems Plus Icon Budget Plus Icon Construction Management Plus Icon Fire Resistance Plus Icon Tall Buildings Plus Icon Short Buildings Plus Icon
Date Icon
Date
Line Separator