Mass Timber Insurance Action Plan Phase 1 Report – Test
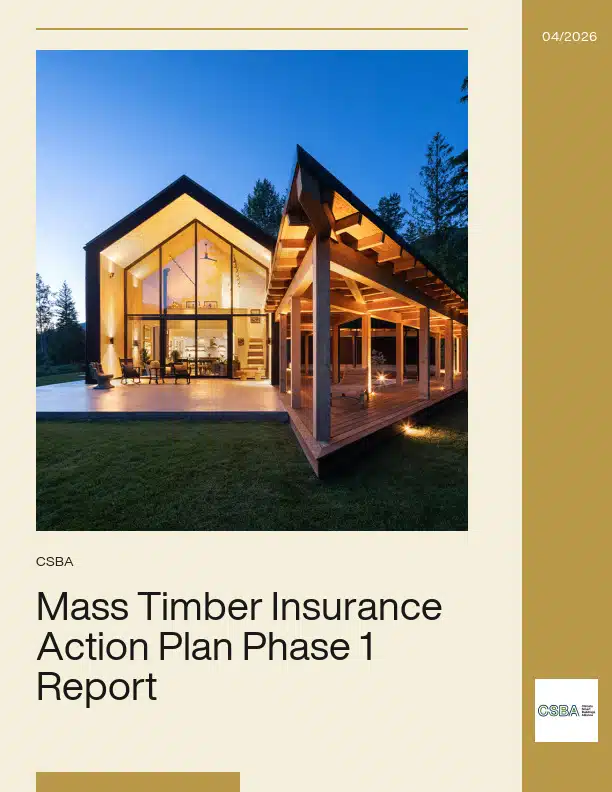
Mass Timber Insurance Action Plan – Phase 1 Report examines one of the most significant barriers to scaling mass timber construction in Canada: access to affordable and reliable insurance.
While mass timber offers clear advantages in sustainability, performance, and long-term value, course-of-construction insurance rates remain disproportionately high—often several times those of concrete and steel—driven largely by limited data and insurer unfamiliarity rather than demonstrated risk.
Led by the Climate Smart Buildings Alliance and the Canadian Wood Council, and supported by Natural Resources Canada, this report summarizes the findings from Phase 1 of a national action plan developed in collaboration with insurance and building industry stakeholders. It evaluates the feasibility of four targeted solutions focused on data sharing, insurer-relevant research, contractor verification, and expanding insurance capacity.
Bringing together technical insight and industry perspectives, the report outlines practical pathways to reduce risk perception, improve market confidence, and unlock greater adoption of mass timber construction across Canada.
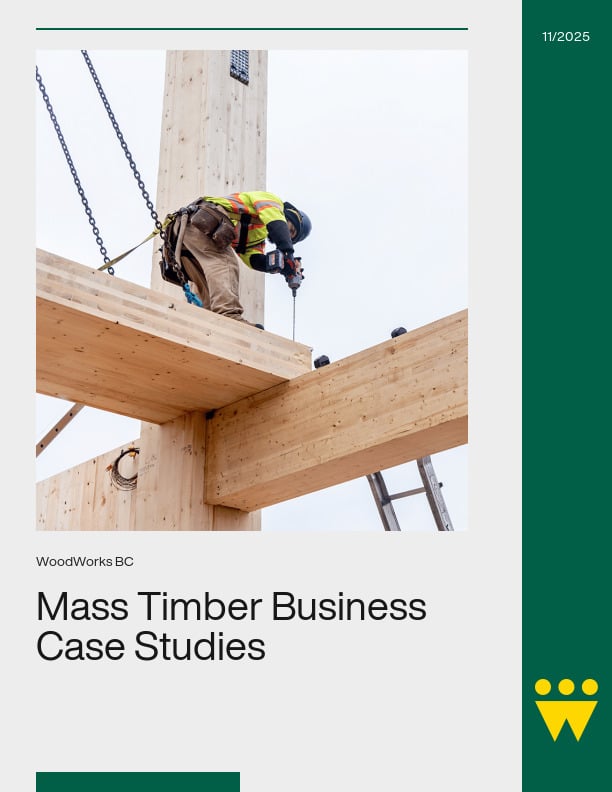
This document presents a series of business case studies that explore the financial performance of mass timber projects, providing quantitative data and qualitative insights to help developers and investors assess its economic viability.
Each case study measures investment success, challenges, and lessons learned from the developer’s and project team’s perspectives. Moreover, by analyzing strategy, risk, revenue, cost and schedule, these case studies enable direct comparisons between mass timber and traditional construction methods.
WoodWorks is seeking developers and owners with completed mass timber projects to share data for analysis, supporting education and training in the mass timber sector. The goal is to continuously expand case studies across various sectors and markets. To participate or learn more, please contact a WoodWorks staff member.
Mass Timber: Unlocking the Mysteries of Connection Design and Fabrication
Course Overview
Melissa will discuss the role of the specialty structural engineer in glulam connection design for your project. Tips will be provided to help streamline the work of the project architect and engineer of record, and also highlight specific detailing situations to help construction run more smoothly. Glulam fabrication will be discussed: from chisels to CNC machines. Some examples will be given to see what is possible during this timber connection renaissance, made possible by 3D fabrication models and CNC machines.
Learning Objectives
Mass timber fabrication processes and the role of shop drawings.
Detailing to accommodate for differing tolerances of different trades on the construction site.
Tailoring timber specifications to meet architectural needs.
Information required in construction documents for delegated design of mass timber connections.
New timber connection possibilities through use of CNC Fabrication.
How to communicate scope delineation for multiple suppliers of structural systems on your
project and where are the potential gaps / overlaps.
How involving your mass timber supplier early in the design process can create material and construction efficiencies.
Course Video
https://vimeo.com/1046520006
Speaker Bio
Melissa Kindratsky, P.Eng., LEED® AP BD+C Structural Project Engineer ISL Engineering and Land Services
Melissa Kindratsky, P.Eng., LEED® AP BD+C, is a structural project engineer for ISL Engineering and Land Services. With 400 people in 14 offices in western Canada, ISL established a Buildings Group in 2012 with the acquisition of Cascade Engineering Group, and Melissa joined the growing team in the Canmore office in 2015.
Melissa supports the successful delivery of building engineering to a range of clients, from independent homes owners to internationally renowned architects, timber framers, and mass timber fabricators. With over 15 years of experience in design engineering and construction, Melissa has experience in commercial, residential, and industrial developments of various shapes and sizes. Her material of choice is timber and she focuses most of her time on both concept and detailed design of timber structures. These range from modern developments to repairs of heritage structures and even playgrounds.
She passionately believes that to engineer a structure in wood, one must respect the unique properties of this natural material and even use them to enhance the design, both structurally and architecturally. Close attention is paid to the contribution of the structure to the sustainability features of a building project and these are even more easily achieved when the structure is timber.
Encapsulated Mass Timber: A New Construction Type for the 2020 NBC
Course Overview
This webinar will discuss the fire-related national building and fire code changes related to a new construction type called Encapsulated Mass Timber Construction (EMTC) to be used for wood buildings up to twelve storeys. As well, it will provide an overview of ongoing fire research at the National Research Council of Canada into various performance aspects of mass timber construction and tall wood buildings.
Learning Objectives
Proposed new construction type EMTC.
Proposed new ULC encapsulation rating test.
Proposed additions for EMTC in the 2020 NBC and NFC.
Mass timber fire testing.
Course Video
https://vimeo.com/1046519298
Speaker Bio
Marc Alam Manager, Codes and Standards in the fire divisionCanadian Wood Council
Marc Alam is a member of the Canadian Wood Council. As Manager, Codes and Standards in the fire division, Marc assists through participation in CWC’s building code and standards fire‐related initiatives and the development of CWC’s fire design tools, as well as code‐related fire research projects.
Considerations in the Design & Prefabrication of Mass Timber Buildings for Architects
Resource Description
This resource is intended to provide educators with a clear framework for teaching the principles of mass timber design and prefabrication. The content is organized into four modules that highlight foundational knowledge, technical design considerations, early construction strategies, and sustainability. Together, these modules support students in developing a holistic understanding of how mass timber projects are conceived, designed, and delivered.
Module 1 – Introduction & Project Planning
Provides an overview of mass timber, highlights the advantages of prefabrication, and outlines key early-stage considerations for optimizing design.
Module 2 – Design Optimization Considerations
Explores critical aspects of design including structural performance, fire protection, acoustics, and vibration.
Module 3 – Early Construction Strategies
Focuses on Building Information Modeling (BIM), Design for Manufacture and Assembly (DfMA), systems integration, and best practices for building envelope and moisture management.
Module 4 – Life Cycle Assessment (LCA)
Examines the importance of carbon accounting, introduces available LCA tools, and discusses broader sustainability and biophilia considerations.
Acknowledgments
Canadian Wood Council
Usage and Citation Guidelines
These teaching materials were developed by university professors with funding support from the Canadian Wood Council. The content is provided free of charge for teaching and educational purposes only. Any commercial use, redistribution, or modification outside of academic teaching is strictly prohibited.
When using these resources in any context that requires citation, please use the format below.
Author(s). (Year). Title of module [Teaching Module]. Funded and published by the Canadian Wood Council.
Quiet by Design
Course Overview
Join us for Quiet by Design, an in-depth course exploring how to achieve consistent, high-performing acoustics in mass timber projects. In partnership with AcoustiTECH, a panel of leading acoustic experts will unpack the complexities of flanking (Kij), share best-practice detailing strategies—including bulkheads and wall interfaces—to help you avoid costly construction errors, and present the latest research on lightweight floor and ceiling assemblies for mass timber systems, including GLT.
Expect practical design strategies, real-world insights, and clear, actionable guidance to help you choose the right acoustic solutions for your next project.
Learning Objectives
Understanding and Addressing Flanking (Kij): Gain a clear understanding of how sound transmits through indirect paths and learn proven methods to identify, measure, and control flanking effectively.
Best Practices in Acoustic Design: Discover key detailing approaches—such as optimized bulkhead integration and wall interfaces—that enhance acoustic performance, improve Kij values, and minimize costly construction errors.
Lightweight Assemblies for Mass Timber Structures: Explore innovative, lightweight floor and ceiling assemblies purpose-designed for mass timber systems, including the latest findings and design guidance for GLT applications.
Course Video
https://vimeo.com/1140988689
Speakers Bio
Cristian Wallace AcoustiTECH
Cristian Wallace has extensive experience in collaborating with architects, builders, acoustic consultants, and other stakeholders. He focuses on delivering tailored acoustical solutions to meet the specific needs of each project. With a hands-on approach, Cristian evaluates every detail to provide efficient, personalized solutions that help clients achieve their vision. His expertise, combined with AcoustiTECH’s proven methods, ensures reliable and effective outcomes in every collaboration.
Ben White Senior Acoustical Engineer Aercoustics Engineering Ltd.
David Dompierre Senior Noise Consultant SIBE Acoustics
Simon Edwards Senior Acoustical Engineer HGC Noise Vibration Acoustics
Branching Traditions: Innovative Mass Timber in Indigenous Inspired Architecture
Course Overview
Discover the transformative vision of Saskatoon’s New Central Library, a 150,000-square-foot, four-story beacon anchoring downtown’s northern edge. Inspired by Métis and Indigenous cultures, this community living room echoes the South Saskatchewan River’s rhythms, blending organic forms to connect urban vitality with the prairie landscape. As a place of healing and inclusiveness, it sparks renewal with a south-facing plaza featuring river-inspired flora for community events and a northern Indigenous landscape. This project honours the land’s stewards, fostering a welcoming hub that celebrates Saskatoon’s diverse heritage and unites all in shared cultural expression. Dive into the mass timber innovations of Saskatoon’s New Central Library in the lecture “Branching Traditions,” evoking leaf-like five-ply CLT floor plates radiating outward, distributing services via a central spine supported by a concrete core for rigidity. Explore value engineering evolution, overcoming manufacturing constraints, shipping logistics, and broad CLT floor plates without shear walls for concise structure. Celebrate adapting timber to cultural geometries, inspiring architects and engineers with sustainable, expressive insights honoring Indigenous and Métis heritage.
Learning Objectives
Integration of cultural expression within the rigid limitations of mass timber.
Designing mass timber structures under manufacturing and shipping logistics restraints.
Developing design strategies for a CLT and glulam column-and-beam system in organic architecture.
Course Video
https://vimeo.com/1154031181
Speakers Bio
Alfred Waugh, Architect AIBC, AAA, OAA, SAA, FRAIC, AIA Owner, Principal Formline Architecture + Urbanism
Waugh’s diverse and innovative designs have prompted national acclaim as one of the most inventive Canadian architects of his generation. As project designer for Busby Perkins Will, his Nicola Valley Institute of Technology project won a Governor-General’s Medal for architecture in 2004. Both the 2009 Squamish Lil’Wat Cultural Centre in Whistler and the 2010 First Peoples House on the University of Victoria campus have inspired locals and visitors from all backgrounds with their strong form-making and gracious interiors.
Alfred Waugh is one of the few Indigenous Architects in Canada. His firm Formline Architecture + Urbanism is leading the way in defining contemporary Indigenous Architecture. His stature within Indigenous and academic communities was proven receiving a Governor-General’s Medal for the 2017 Indian Residential School History and Dialogue Centre (IRSHDC) at the heart of the University of British Columbia campus. This leading directly to his current work on the Indigenous House for the Scarborough campus of the University of Toronto and the New Central Library for Saskatoon. IRSHDC has been lauded for its integration of building and landscape, the symbolic uses of materials such as copper, and its rising to the challenge of a contemporary Indigenous design, without making specific architectural reference to any one of Canada’s many and diverse First Nations.
Waugh’s creativity and independence are born of his background and education. Born in Yellowknife, Waugh enjoyed summers fishing and hunting on the East Arm of Great Slave Lake. His father, who is of English heritage, is a retired prospector, while his mother, who’s family originated in northern Saskatchewan, is a registered member of the Fond Du lac Denesuline First Nation. Waugh has an undergraduate degree in Urban and Regional Planning from the University of Lethbridge. Graduating with honours, he is the first Full Status person to graduate from UBC’s School of Architecture.
Throughout history, wherever wood has been available as a resource, it has found favour as a building material for its durability, strength, cost-competitiveness, ease-of-use, sustainability, and beauty. Wood-frame and timber buildings have an established record of long-term durability. From the ancient temples of China and Japan built in the 1000s, and the great stave churches of Norway to the numerous North American buildings built in the 1800s, wood construction has proven it can stand the test of time.
Although wood building technology has been changing over time, wood’s natural durability properties will continue to make it the material of choice.
This website helps designers, construction professionals, and building owners understand what durability hazards exist for wood, and describes durability solutions that ensure wood, as a building material, will perform well for decades, and even centuries, to come.
Durability Guidelines
Wood structures, properly designed and properly treated, will last indefinitely. This section includes guidance on specific applications of structures that have constant exposure to the elements.
Mass timber exteriors
Modern Mass Timber Construction includes building systems otherwise known as post-and-beam, or heavy-timber, and cross laminated timber (CLT). Typical components include solid sawn timbers, glue-laminated timbers (glulam), parallel strand lumber (PSL) laminated veneer lumber (LVL) laminated strand (LSL), and CLT. Heavy-timber post and beam with infill walls of various materials is one of the oldest construction systems known to man. Historic examples still standing range from Europe through Asia to the long-houses of the Pacific Coastal first nations. Ancient temples in Japan and China dating back thousands of years are basically heavy timber construction with some components semi-exposed to the weather. Heavy-timber-frame warehouses with masonry walls dating back 100 years or more are still serviceable and sought-after as residences or office buildings in cities like Toronto, Montreal and Vancouver (Koo 2013). Besides their historic value, these old warehouses offer visually impressive wood structures, open plan floors and resultant flexibility of use and repurposing. Building on this legacy, modern mass timber construction is becoming increasingly popular in parts of Canada and the USA for non-residential construction, recreational properties and even multi-unit residential buildings. Owners and architects typically see a need to express these structural materials, particularly glulam, on the exterior of the building where they are at semi-exposed to the elements. In addition wood components are being increasingly used to soften the exterior look of non-wood buildings and make them more appealing. They are anticipated to remain structurally sound and visually appealing for the service life. However, putting wood outside creates a risk of deterioration that needs to be managed. Similar to wood used for landscaping, the major challenges to wood in these situations are decay, weathering and black-stain fungi. This document provides assistance to architects and specifiers in making the right decisions to maximize the durability and minimize maintenance requirements for glulam and other mass timber on the outside of residential and non-residential buildings. It focusses on general principles, rather than providing detailed recommendations. This is primarily focussed on a Canadian and secondarily on a North American audience.
Shelter needs after natural disasters come in three phases:
Immediate shelter: normally supplied by tarpaulins or light tents Transition shelter: may be heavy-duty tents or more robust medium-term shelters. Permanent buildings: Ultimately permanent shelters need to be constructed when the local economy recovers.
Immediate and transition shelters are typically supplied by aid agencies. Light wood frame is ideal for rapid provision of medium- to long-term shelter after natural disasters. However, there are challenges in certain climates for wood frame construction that must be addressed in order to sustainably and responsibly build them. For example, many of the regions which experience hurricanes, earthquakes and tsunamis also have severe decay and termite hazards including aggressive Coptotermes species and drywood termites. In extreme northern climates, high occupancy loads are common and when combined with the need for substantial thermal insulation to ensure comfortable indoor temperatures, can result in condensation and mould growth if wall and roof systems are not carefully designed.
The desire of aid organizations to maximize the number of shelters delivered tends to drive down the allowable cost dictating simplified designs with fewer moisture management features. It may also be difficult to control the quality of construction in some regions. Once built, “temporary” structures are commonly used for much longer than their design life. Occupier improvements over the longer term can potentially increase moisture and termite problems. All of these factors mean that the wood used needs to be durable.
One method of achieving more durable wood products is by treating the wood to prevent decay and insect/termite attack. However, commonly available preservative treated wood in Canada may not be suitable for use in other countries. Selection of the preservative and treatment process must take into account the regulations in both the exporting and receiving countries, including consideration of the potential for human contact with the preserved wood, where the product will be within the building design, the treatability of wood species, and the local decay and termite hazard. Simple design features, such as ensuring wood does not come into contact with the ground and is protected from rain, can reduce moisture and termite problems.
Building with concrete and steel does not eliminate termite problems. Termites will happily forage in a concrete or masonry block buildings looking for wood components, furniture, cupboards, and other cellulosic materials, such as the paper on drywall, cardboard boxes, books etc. Mud tubes running 10ft over concrete foundations to reach cellulosic building materials have been documented. Indeed, termites have caused major economic damage to cellulosic building materials even in concrete and steel high-rises in Florida and in southern China.
Timber bridges
Timber bridges are an excellent way to showcase the strength and durability of wood structures, even under harsh conditions, when material selection, design, construction and maintenance are done well. They could also be critical infrastructure elements that span fast rivers or deep gorges. Consequences of failure of these structures can be severe in loss of life and loss of access to communities. Durability is as critical as engineering to ensure safe use of timber bridges for the design life, typically 75 years in North America.
There are numerous examples of old wood bridges still in service in North America (Figure 1). The oldest are traditional covered bridges (Figure 2), three of which are around 190 years old. In Southeast China, Fujian and Zhejiang provinces have numerous covered bridges that are almost 1000 years old (Figure 3). The fact that these bridges are still standing is a testament to the craftsmen that selected the materials, designed the structures, built them, monitored their condition and kept them maintained and repaired. They would have selected the most durable wood species available, likely Chestnut or cedars in North America, china fir (china cedar) in southeast China. They would have adzed off the thin perishable sapwood exposing only the naturally durable heartwood. The fact the covered bridges around today all look similar is because those were the tried and tested designs that worked. They clearly designed those bridges to shed water with a wood shingle roof, vertical siding projecting below the deck and structural elements sheltered from all but the worst wind-driven rain. Any rain that did not drip off the bottom of the vertical siding and wicked up the end grain would also dry out reasonably rapidly. Slow decay that did occur at the bottom of these boards was inconsequential because it was remote from connections to structural elements. Construction must have been meticulously performed by experienced craftsmen. Those craftsmen may well have been locals that would continue to monitor the bridge over its life and make any repairs necessary. Of course, not every component in those ancient bridges is original, particularly shingle roofs that typically last 20-30 years depending on climate. These bridges have all been repaired due to decay and in some cases dismantled and re-built over the years for various reasons (e.g., due to changes in traffic loads, arson, flooding, fire, hurricanes, etc.). The Wan’an Bridge in Fujian is known to have been built in 1090, refaced in 1708 and rebuilt in 1845, 1932 and 1953. The apparently increasing frequency of rebuilding may suggest a loss of knowledge and skills, but all repairs and reconstruction prior to 1845 may not have been recorded.
Permanent Wood Foundations
A permanent wood foundation (PWF) is a strong, durable and proven construction method that has a number of unique advantages over other foundation systems for both the builder and the homeowner. The first Canadian examples were built as early as 1950 and are still being used today. PWFs can also be designed for projects such as crawl spaces, room additions and knee-wall foundations for garages and mobile homes. Concrete slab-on-grade, wood sleeper floors and suspended wood floors can all be used with PWFs.
A permanent wood foundation is an in-ground engineered construction system designed to turn a home’s foundation into useable living space. A below-grade stud wall constructed of preservative treated plywood and lumber supports the structure and encloses the living space. PWFs are suitable for all types of light-frame construction covered under Part 9 (Housing and Small Buildings) of the National Building Code of Canada, under clauses 9.15.2.4.(1) and 9.16.5.1.(1). This includes single-family detached houses, townhouses, low-rise apartments, and institutional and commercial buildings. In addition, the recently revised CSA S406 standard, Specification of permanent wood foundations for housing and small buildings, allows for three-storey construction supported by PWF.
Wood has been a valuable and effective structural material since the earliest days of human civilisation. With normal good practice, wood can deliver many years of reliable service. But, like other building materials, wood can suffer as a result of mistakes made in storage, design, construction, and maintenance practices.
How can you ensure long life of a wood building? The best approach is always to remember that wood meant for dry application must stay dry. Start out by buying dry wood, store it carefully to keep it dry, design the building to protect the wood elements, keep wood dry during construction, and practice good maintenance of the building. This approach is called durability by design.
If wood won’t stay dry, you have two choices in approach. Because wet wood is at risk of decay, you must select a product with decay resistance. One choice is to choose a naturally durable species like Western red cedar. This approach is called durability by nature.
Most of our construction lumber is not naturally durable, but we can make it decay resistant by treating it with a preservative. Preservative-treated lumber is more reliably resistant to decay than naturally durable lumber. This approach is called durability by treated wood.
The level of attention you give to durability issues during the course of design depends on your decay hazard. In other words, the more that your circumstances put wood at risk, the more care you must take in protecting against decay. In outdoor applications, for example, any wood in contact with the ground is at high risk of decay and should be pressure-treated with a preservative. For wood that is exposed to the weather but not in direct ground contact, the degree of hazard correlates with climate. The fungi that harm wood generally grow best in moist environments with warm temperatures. Researchers have developed hazard zones in North America using mean monthly temperature and number of rainy days. This map in particular shows the rainfall hazard and applies to exposed uses of wood such as decks, shingles and fence boards. A high degree of hazard would indicate a need to carefully choose a wood species or preservative treatment for maximum service life. In the future, building codes may provide more specific directives as a function of decay hazard. For wood not exposed to weather, such as framing lumber, this map is only moderately useful. This is because the environmental conditions in the wall may be substantially different than those outdoors.
Durability Hazards
Moisture, Decay, and Termites
Wood is a natural, biodegradable material. That means certain insects and fungi can break wood down to be recycled via earth into new plant material.
Decay, also called rot, is the decomposition of organic material by fungal activity. A few specialized species of fungi can do this to wood. This is an important process in the forest. But it is obviously a process to be avoided for wood products in service.
The key to controlling decay is controlling excessive moisture. Water by itself doesn’t cause harm to wood, but water enables these fungal organisms to grow. Wood is actually quite tolerant of water and forgiving of many moisture errors. But too much unintended moisture (for example, a major wall leak) can lead to a significant decay hazard. If a wood product is to be used in an application that will frequently be wet for extended periods, then measures need to be taken to protect the wood against decay.
Various types of insects can damage wood, but the predominant ones causing problems are termites. Termites live everywhere in the world where the climate is warm or temperate.
Durability – FAQ
Please refer to the pdf documents below for Frequently Asked Questions pertaining to durability:
The Durability site is a joint CWC/ FPInnovations – website whose intent is to provide current information on the durability of wood products in order to ensure long service life of wood structures. The site is maintained and updated regularly by both groups, which ensures that architects, engineers, builders, and homeowners get answers to their inquiries regarding wood durability.
Large-Scale Fire Tests of A Mass Timber Building Structure
The Mass Timber Demonstration Fire Test Program (MTDFTP) included two series of experiments: the pilot scale demonstration tests in summer 2021 in Richmond, BC [1] and the large scale fire tests in summer 2022 in Ottawa, ON. The series of large scale fire tests on a mass timber structure were conducted to study fire safety during construction, fire dynamics and performance in an open plan office space and residential suites, and influence of exposed mass timber on fire severity and duration.
As part of its research to inform the advancement of safe and innovative solutions across Canada’s construction industry, the National Research Council of Canada (NRC) conducted the technical work and science-based large scale fire tests to support the MTDFTP. NRC was responsible for instrumenting the test structure, setting up fire scenarios and fuel loads, conducting the large scale fire tests, analyzing test data and documenting the results.
This report documents the fire scenarios, fuel loads, experimental setups, instrumentation, measurements and procedure used in the large scale fire tests. The experimental data, results of data analysis, key findings and conclusions are provided in the report.
KF Aerospace Centre for Excellence: Pioneering Long-Span Timber Design
Course Overview
Shaped as an aircraft, the KF Aerospace Centre for Excellence is a legacy museum and event space for Kelowna’s largest private employer, KF Aerospace. A central 2-storey hub “fuselage” is flanked by two wing-shaped hangars which house historical planes. The building showcases the latest in structural innovation and mass timber construction throughout the superstructure. From wing-shaped hangar roofs to a highly unique doubly curved CLT spiral staircase, a creative approach to structural engineering was pivotal to the design of this project.
From the start, KFCE was conceptualized with mass timber as a focus. The founder wanted to create a building with the look and feel of an airplane, while using British Columbia’s natural resources. As a result, most of the building’s superstructure uses timber: long-span hybrid timber-steel trusses in the hangars and conference space, cross-laminated timber (“CLT”) shear walls, mass timber-framed exhibition hall and a curved timber spiral stair.
StructureCraft, as Structural Engineer of Record and Timber Design-Builder, was brought on to make the design vision a structural reality. The building was designed to invite visitors in – it faces the Kelowna International Airport and is entirely glazed on the front portion. Special attention was paid to the glass hangar doors, which span 115 ft and can fully open to allow the entry of aircraft into the space.
Learning Objectives
The possibilities with timber in long-span applications.
How to use local, sustainable materials efficiently.
Recent research & development into the use of timber-concrete composite and queen-posted dowel laminated timber.
Designing for manufacture & assembly.
Course Video
https://vimeo.com/1046525901
Speaker Bio
Drew Willms Regional Engineer StructureCraft
Drew is an experienced Business Development Engineer with 10 years of experience working in pre-construction project management and estimating, as well as developing and coordinating new project opportunities. He has led StructureCraft’s estimating effort on institutional and commercial mass timber projects across North America and Asia and heads up the company’s Footbridge division. Drew is also responsible for early project engineering and 3D design, working in collaboration with the firm’s engineering department.
He joined StructureCraft after 4 years as a Regional Engineer at one of Canada’s largest civil infrastructure companies, where he coordinated the design and site supervision efforts for bridge structure installations across the Pacific Northwest. Drew is a graduate of the University of British Columbia’s Civil Engineering program.
Simplified and Sustainable Acoustic Solutions for High-Performance Mass Timber Buildings
Course Overview
Delivering superior acoustic comfort to building occupants doesn’t have to be complicated. In this panel discussion, presented by an industry-leading manufacturer of acoustic treatments, an acoustic expert, and a LEED GA certified engineer, discover the latest ground-breaking advancements in sound technology that are transforming acoustic design in wood construction.
There are many critical factors to consider when looking at acoustic systems: weight reduction, fire performance, structural height, and environmental sustainability must all be taken into account. The panelists will share system recommendations to help designers achieve better sound performance in mass timber buildings.
Learning Objectives
Identify the latest systems solutions in the marketplace.
Understand how to mitigate flanking paths.
Explore impact sound solutions for exposed mass timber ceilings.
Discuss the benefits of dry vs. wet floor toppings based on a building’s design.
Course Video
https://vimeo.com/1046523316
Speaker Bio
David Dompierre, P.Eng. Acoustic Engineer SIBE Acoustics
Having been involved in over a hundred successful projects in North America, David was able to develop expertise in the acoustics of numerous construction systems (steel, concrete, light wood frame, mass timber, hybrids, etc.). His position as R&D director at an acoustics laboratory allowed him to gain knowledge of acoustic materials and flooring types.
For several years, he has had the opportunity to share that knowledge with firms, colleges, and universities.
David’s role as a senior noise consultant at SIBE Acoustics is to help developers and professionals with the selection and implementation of acoustic solutions in their projects.
David Gonzalez, LEED® Green Associate™ Solutions Ambassador DCC Solutions
With over 20 years of experience in the building materials industry, David assists construction professionals achieve optimal acoustical performance for the soundproofing of buildings using a dry topping flooring system.
He is a keen green building enthusiast and enjoys acquiring knowledge on environmentally friendly, low carbon and healthy building materials that can contribute to making a positive impact on people’s health, the environment, and the construction industry.
André Rioux Co-Owner- Business Development AcoustiTECH
André has been working alongside building professionals for 20 years and is recognized for his passion for the field of acoustics and his expert knowledge.
Promoting wood construction across Canada and the US has been a great focus of his, he has participated in various organizations, presented at conferences and been part of innovative projects.
André’s experience with wood construction combined with over 20 years of research and development from AcoustiTECH has resulted in a group that is able to bring invaluable expertise and know-how to the industry.
From Trees to Keys: Scaling Industrialized Wood Construction
Course Overview
This session brings together a panel of experts to discuss lessons learned and visions for wood-based manufactured housing solutions. The panel will address key challenges in scaling modular and panelized wood construction, including design for manufacture and assembly, systems integration, workforce transformation, and product standardization. Innovators throughout the supply chain will explore requirements for bringing scalable mass timber housing into the mainstream, from procurement to policy and from urban infill to supply chain readiness. The discussion will focus on how factory-built housing and wood innovation can contribute to addressing Canada’s housing crisis.
Learning Objectives
Assess practical lessons learned from implementing modular, panelized, and mass-timber housing projects, including challenges related to design coordination, manufacturing constraints, and on-site assembly.
Explain how integrated approaches across structure, envelope, and mechanical systems enable scalable, high-performance wood-based housing solutions, drawing on examples from factory-built and turnkey delivery models.
Evaluate the roles of standardization, procurement models, workforce capabilities, and policy alignment in advancing wood-based manufactured housing as a viable response to Canada’s housing crisis.
Hailey is a structural engineer and has focused her career specializing in sustainable architecture and the advancement of timber building systems. Hailey spent several years of her career in research on the behaviour and fire safety of mass timber, as a structural designer with Entuitive in Toronto, and working to develop affordable housing products built of high-performance timber panels, contributing to the successful completion of several turnkey housing projects with Assembly Corp. (previously R-Hauz). In her current role as a Technical Manager for the Canadian Wood Council’s WoodWorks program, Hailey works with the team to aid project teams with technical support and to bring resources and education to industry stakeholders, advocating for the successful implementation of a beautiful and sustainable building material in our built environment.
Ben Chicoine President Fab Structures
Ben Chicoine is an accomplished entrepreneur with over 20 years of hands-on experience in the construction industry. As the co-founder of Fab Structures, he has built a multi-million dollar company specializing in mass timber and panelized construction, with energy efficiency at its core. Certified in Passive House design, Ben now consults on high-performance building strategies, championing innovative solutions that push the boundaries of sustainable construction in Canada.
Kyle Power Director of Construction Assembly Corp.
Kyle is Director of Construction at Assembly. He brings 15+ years of end-to-end construction management experience with Canada’s largest general contractor. Kyle held key leadership roles in the delivery of several high-profile projects in the GTA, including commercial high rise, complex retail renovations, and high rise residential. He is responsible for successful project construction delivery from the pre-construction planning stages to close-out. Kyle successfully executes the construction of Assembly’s unique end-to-end housing product and the delivery strategy underpinning its mission of creating faster, more sustainable housing.
Cara Sloat Mechanical Principal Hammerschlag and Joffe Inc.
Cara Sloat brings over 20 years of increasingly complex experience in high-performance mechanical design and energy efficiency expertise to Hammerschlag and Joffe. She has worked extensively with decarbonizing building portfolios, including for Fortune 50 companies, and has worked in high-performance mechanical system design, with a career focus on energy efficiency, energy exchange, and indoor environmental quality. In our current housing crisis, she is also passionate about finding better mechanical solutions for the Canadian housing market. She delivers projects at every scale, and believes every building deserves a quality and well thought out mechanical system. She has LEED certified over half a million square feet of new construction real estate projects, and provided energy audits for over 5 million square feet of commercial properties, identifying millions in potential energy savings.
Mass Timber Insurance Action Plan Phase 1 Report – Test
Mass Timber Insurance Action Plan – Phase 1 Report examines one of the most significant barriers to scaling mass timber construction in Canada: access to affordable and reliable insurance. While...
...case studies enable direct comparisons between mass timber and traditional construction methods. WoodWorks is seeking developers and owners with completed mass timber projects to share data for analysis, supporting education...
Mass Timber: Unlocking the Mysteries of Connection Design and Fabrication
...will be given to see what is possible during this timber connection renaissance, made possible by 3D fabrication models and CNC machines. Learning Objectives Mass timber fabrication processes and the...
Encapsulated Mass Timber: A New Construction Type for the 2020 NBC
Course Overview This webinar will discuss the fire-related national building and fire code changes related to a new construction type called Encapsulated Mass Timber Construction (EMTC) to be used for...
Considerations in the Design & Prefabrication of Mass Timber Buildings for Architects
Resource Description This resource is intended to provide educators with a clear framework for teaching the principles of mass timber design and prefabrication. The content is organized into four modules...
Quiet by Design
Course Overview Join us for Quiet by Design, an in-depth course exploring how to achieve consistent, high-performing acoustics in mass timber projects. In partnership with AcoustiTECH, a panel of leading acoustic experts...
Branching Traditions: Innovative Mass Timber in Indigenous Inspired Architecture
...mass timber. Designing mass timber structures under manufacturing and shipping logistics restraints. Developing design strategies for a CLT and glulam column-and-beam system in organic architecture. Course Video https://vimeo.com/1154031181 Speakers Bio...
...section includes guidance on specific applications of structures that have constant exposure to the elements. Mass timber exteriors Modern Mass Timber Construction includes building systems otherwise known as post-and-beam, or...
Large-Scale Fire Tests of A Mass Timber Building Structure
The Mass Timber Demonstration Fire Test Program (MTDFTP) included two series of experiments: the pilot scale demonstration tests in summer 2021 in Richmond, BC [1] and the large scale fire...
KF Aerospace Centre for Excellence: Pioneering Long-Span Timber Design
...“fuselage” is flanked by two wing-shaped hangars which house historical planes. The building showcases the latest in structural innovation and mass timber construction throughout the superstructure. From wing-shaped hangar roofs...
Simplified and Sustainable Acoustic Solutions for High-Performance Mass Timber Buildings
...performance in mass timber buildings. Learning Objectives Identify the latest systems solutions in the marketplace. Understand how to mitigate flanking paths. Explore impact sound solutions for exposed mass timber ceilings....
From Trees to Keys: Scaling Industrialized Wood Construction
...and panelized wood construction, including design for manufacture and assembly, systems integration, workforce transformation, and product standardization. Innovators throughout the supply chain will explore requirements for bringing scalable mass timber...
Mass Timber Insurance Action Plan – Phase 1 Report examines one of the most significant barriers to scaling mass timber construction in Canada: access to affordable and...
This document presents a series of business case studies that explore the financial performance of mass timber projects, providing quantitative data and qualitative insights...
Course Overview Melissa will discuss the role of the specialty structural engineer in glulam connection design for your project. Tips will be provided to help streamline the...
Course Overview This webinar will discuss the fire-related national building and fire code changes related to a new construction type called Encapsulated Mass Timber...
Resource Description This resource is intended to provide educators with a clear framework for teaching the principles of mass timber design and prefabrication. The content...
Course Overview Join us for Quiet by Design, an in-depth course exploring how to achieve consistent, high-performing acoustics in mass timber projects. In partnership...
Course Overview Discover the transformative vision of Saskatoon's New Central Library, a 150,000-square-foot, four-story beacon anchoring downtown's northern edge. Inspired...
Throughout history, wherever wood has been available as a resource, it has found favour as a building material for its durability, strength, cost-competitiveness...
The Mass Timber Demonstration Fire Test Program (MTDFTP) included two series of experiments: the pilot scale demonstration tests in summer 2021 in Richmond, BC [1] and the...
Course Overview Shaped as an aircraft, the KF Aerospace Centre for Excellence is a legacy museum and event space for Kelowna’s largest private employer, KF Aerospace. A...
Course Overview Delivering superior acoustic comfort to building occupants doesn’t have to be complicated. In this panel discussion, presented by an industry-leading...
Course Overview This session brings together a panel of experts to discuss lessons learned and visions for wood-based manufactured housing solutions. The panel will address...