Successful Delivery Methods for Procuring Mass Timber Buildings in Canada
This document provides guidance on common and effective procurement delivery methods for mass timber buildings in Canada, outlining how different approaches shape responsibility, decision-making, risk allocation, and communication across project teams. Emphasis is placed on the need for flexibility within procurement frameworks to accommodate the unique requirements of mass timber construction. Intended for owners, architects, engineers, contractors, and developers, the guide supports informed selection and implementation of procurement strategies that help address challenges related to supply, detailing, approvals, and delivery, enabling project teams to achieve coordinated, efficient project outcomes.
Tall Wood Feasibility Study: Mass Timber and Concrete explores the economic, construction, and environmental performance of a proposed 12-storey residential development in Dartmouth, Nova Scotia.
Developed through a side-by-side comparison of optimized mass timber and concrete schemes, this study examines how material choice influences project cost, schedule, financial returns, and embodied carbon. Beyond a direct cost comparison, it provides insight into how mass timber can support construction efficiency, earlier occupancy, long-term asset value, and meaningful product differentiation in the rental market.
The publication includes detailed analysis of design strategy, risk mitigation, development economics, scheduling, and structural carbon impacts—offering developers, investors, designers, and project teams practical data that demonstrates the viability of tall wood construction at this scale.
Glulam (glued-laminated timber) is an engineered structural wood product that consists of multiple individual layers of dimension lumber that are glued together under controlled conditions. All Canadian glulam is manufactured using waterproof adhesives for end jointing and for face bonding and is therefore suitable for both exterior and interior applications. Glulam has high structural capacity and is also an attractive architectural building material.
Glulam is commonly used in post and beam, heavy timber and mass timber structures, as well as wood bridges. Glulam is a structural engineered wood product used for headers, beams, girders, purlins, columns, and heavy trusses. Glulam is also manufactured as curved members, which are typically loaded in combined bending and compression. It can also be shaped to create pitched tapered beams and a variety of load bearing arch and trusses configurations. Glulam is often employed where the structural members are left exposed as an architectural feature.
Available sizes of glulam
Standard sizes have been developed for Canadian glued-laminated timber to allow optimum utilization of lumber which are multiples of the dimensions of the lamstock used for glulam manufacture. Suitable for most applications, standard sizes offer the designer economy and fast delivery. Other non-standard dimensions may be specially ordered at additional cost because of the extra trimming required to produce non-standard sizes. The standard widths and depths of glulam are shown in Table 6.7, below. The depth of glulam is a function of the number of laminations multiplied by the lamination thickness. For economy, 38 mm laminations are used wherever possible, and 19 mm laminations are used where greater degrees of curvature are required.
Standard widths of glulam
Standard finished widths of glulam members and common widths of the laminating stock they are made from are given in Table 4 below. Single widths of stock are used for the complete width dimension for members less than 275 mm (10-7/8″) wide. However, members wider than 175 mm (6-7/8″) may consist of two boards laid side by side. All members wider than 275 mm (10-7/8″) are made from two pieces of lumber placed side by side, with edge joints staggered within the depth of the member. Members wider than 365 mm (14-1/4″) are manufactured in 50 mm (2″) width increments, but will be more expensive than standard widths. Manufacturers should be consulted for advice.
Initial width of glulam stock
Finished width of glulam stock
mm.
in.
mm.
in.
89
3-1/2
80
3
140
5-1/2
130
5
184
7-1/4
175
6-7/8
235 (or 89 + 140)
9-1/4 (or 3-1/2 + 5-1/2)
225 (or 215)
8-7/8 (or 8-1/2)
286 (or 89 + 184)
11-1/4 (or 3-1/2 + 7-1/4)
275 (or 265)
10-7/8 (or 10-1/4)
140 + 184
5-1/2 + 7-1/4
315
12-1/4
140 + 235
5-1/2 + 9-1/4
365
14-1/4
Notes:
Members wider than 365 mm (14-1/4″) are available in 50 mm (2″) increments but require a special order.
Members wider than 175 mm (6-7/8″) may consist of two boards laid side by side with logitudinal joints staggered in adjacent laminations.
Standard depths of glulam
Standard depths for glulam members range from 114 mm (4-1/2″) to 2128 mm (7′) or more in increments of 38 mm (1-1/2″) and l9 mm (3/4″). A member made from 38 mm (1-1/2″) laminations costs significantly less than an equivalent member made from l9 mm (3/4″) laminations. However, the l9 mm (3/4″) laminations allow for a greater amount of curvature than do the 38 mm (1-1/2″) laminations.
Width
in.
Depth range
mm
in.
80
3
114 to 570
4-1/2 to 22-1/2
130
5
152 to 950
6 to 37-1/2
175
6-7/8
190 to 1254
7-1/2 to 49-1/2
215
8-1/2
266 to 1596
10-1/2 to 62-3/4
265
10-1/4
342 to 1976
13-1/2 to 77-3/4
315
12-1/4
380 to 2128
15 to 83-3/4
365
14-1/4
380 to 2128
15 to 83-3/4
Note:
1. Intermediate depths are multiples of the lamination thickness, which is 38 mm (1-1/2″ nom.) except for some curved members that require 19 mm (3/4″ nom.) laminations.
Laminating stock may be end jointed into lengths of up to 40 m (130′) but the practical limitation may depend on transportation clearance restrictions. Therefore, shipping restrictions for a given region should be determined before specifying length, width or shipping height.
Glulam appearance grades
In specifying Canadian glulam products, it is necessary to indicate both the stress grade and the appearance grade required. The appearance of glulam is determined by the degree of finish work done after laminating and not by the appearance of the individual lamination pieces.
Glulam is available in the following appearance grades:
Industrial
Commercial
Quality
The appearance grade defines the amount of patching and finishing work done to the exposed surfaces after laminating (Table 6.8) and has no strength implications. Quality grade provides the greatest degree of finishing and is intended for applications where appearance is important. Industrial grade has the least amount of finishing.
Grade
Description
Industrial Grade
Intended for use where appearance is not a primary concern such as in industrial buildings; laminating stock may contain natural characteristics allowed for specified stress grade; sides planed to specified dimensions but occasional misses and rough spots allowed; may have broken knots, knot holes, torn grain, checks, wane and other irregularities on surface.
Commercial Grade
Intended for painted or flat-gloss varnished surfaces; laminating stock may contain natural characteristics allowed for specified stress grade; sides planed to specified dimensions and all squeezed-out glue removed from surface; knot holes, loose knots, voids, wane or pitch pockets are not replaced by wood inserts or filler on exposed surface.
Quality Grade
Intended for high-gloss transparent or polished surfaces, displays natural beauty of wood for best aesthetic appeal; laminating stock may contain natural characteristics allowed for specified stress grade; sides planed to specified dimensions and all squeezed-out glue removed from surface; may have tight knots, firm heart stain and medium sap stain on sides; slightly broken or split knots, slivers, torn grain or checks on surface filled; loose knots, knot holes, wane and pitch pockets removed and replaced with non-shrinking filler or with wood inserts matching wood grain and colour; face laminations free of natural characteristics requiring replacement; faces and sides sanded smooth.
Glulam camber
For long straight members, glulam is usually manufactured with a built in camber to ensure positive drainage by negating deflection. This ability to provide positive camber is a major advantage of glulam. Recommended cambers are shown in Table 5 below.
Table 5: Camber Recommendations for Glulam Roof Beams
Type of Structure
Recommendation
Simple Glulam Roof Beams
Camber equal to deflection due to dead load plus half of live load or 30 mm per 10 m (1″ per 30′) of span; where ponding may occur, additional camber is usually provided for roof drainage.
Simple Glulam Floor Beams
Camber equal to dead load plus one quarter live load deflection or no camber.
Bowstring and Pitched Trusses
Only the bottom chord is cambered. For a continuous glulam bottom chord; camber in bottom chord equal to 20 mm per 10 m (3/4″ in 30′) of span.
Flat Roof Trusses (Howe and Pratt Roof Trusses)
Camber in top and bottom glulam chords equal to 30 mm per 10 m (1″ in 30′) of span.
Glulam manufacture
The dimension lumber pieces that make up glulam are end jointed and arranged in horizontal layers or laminations. The lumber used for the manufacture of glulam is a special grade (lamstock) that is purchased directly from lumber mills. The lamstock is dried to a maximum moisture content of 15 percent and planed to a closer tolerance than that required for visually graded lumber. Laminating multiple pieces together is an effective way of using high strength dimension lumber of limited length to manufacture glulam members in many cross sectional shapes and lengths. The special grade of lumber used for glulam, lamstock, is received and stored at the laminating plant under controlled conditions. The lamstock must be dried to a moisture content of between 7 and 15% before laminating to maximize adhesion and minimize shrinkage in service. The lumber laminations (lamstock) are visually and mechanically sorted for strength and stiffness into lamstock grades. The assessments of strength and stiffness are used to determine where a given piece will be situated in a beam or column. For example, high strength pieces are placed in the outermost laminations of a beam where the bending stresses are the greatest and for columns and tension members, the stronger laminations are more equally distributed. This blending of strength characteristics is known as grade combination and ensures consistent performance of the finished product. The laminations are glued under pressure using a waterproof adhesive. See Figure 3.7, below, for a schematic representation of glulam manufacture. Glulam beams may also be cambered, which means that they may be produced with a slight upward bow so that the amount of deflection under service loads is reduced. A typical camber is 2 to 4 mm per metre of length. Glulam is manufactured to meet the requirements outlined in CSA O122 Structural GluedLaminated Timber.
Quality Control
Glulam is an engineered wood product requiring exacting quality control at all stages of manufacture. Certified manufacturing plants adhere to quality control standards that govern lumber grading, finger joining, gluing and finishing. Canadian manufacturers of glulam are required to be qualified and certified under CSA O177 Qualification Code for Manufacturers of Structural Glued- Laminated Timber. This standard sets mandatory guidelines for equipment, manufacturing, testing and record keeping procedures. As a mandatory manufacturing procedure, tests must be routinely performed on several critical manufacturing steps, and recording of test results must be done. For example, representative samples are tested for adequacy of glue bond and all end joints are stress tested to ensure that each joint exceeds the design requirements. Each member fabricated has a quality assurance record indicating glue bond test results, lumber grading, end joint test and laminating conditions for each member fabricated, including glue spread rate, assembly time, curing conditions and curing time. In addition, mandatory quality audits are performed by independent certification agencies to ensure that in-plant procedures meet the requirements of the manufacturing standard. A certificate of conformance to manufacturing standards for a given glulam order is available upon request.
Glulam species
Glulam is primarily produced in Canada from two species groups; Douglas fir-Larch and SprucePine. Hem-Fir species are also used occasionally.
Canadian Glulam – Commercial Species
Commercial Species Group Designation
Species in Combination
Wood Characteristics
Douglas Fir-Larch (D.Fir-L)
Douglas fir, western larch
Woods similar in strength and weight. High degree of hardness and good resistance to decay. Good nail holding, gluing and painting qualities. Colour ranges from reddish-brown to yellowish-white.
Hem-Fir
Western hemlock, amabilis fir, Douglas fir
Lightwoods that work easily, take paint well and hold nails well. Good gluing characteristics. Colour range is yellow-brown to white.
Spruce-Pine
Spruce (all species except coast sitka spruce), lodgepole pine, jack pine
Woods of similar characteristics, they work easily, take paint easily and hold nails well. Generally white to pale yellow in colour.
Glulam strength grades
In specifying Canadian glulam products, it is necessary to indicate both the stress grade and the appearance grade required. The specification of the appropriate stress grade depends on whether the intended end use of a member is for a beam, a column, or a tension member as shown in Table 2.
Table 2: Canadian Glulam – Stress Grades
Stress Grade
Species
Description
Bending Grades
20f-E and 20f-EX
D.Fir-L or Spruce Pine
Used for members stressed principally in bending (beams) or in combined bending and axial load.
24f-E and 24f-EX
D.Fir-L or Hem-Fir
Specify EX when members are subject to positive and negative moments or when members are subject to combined bending and axial load such as arches and truss top chords.
Compression Grades
16c-E 12c-E
D.Fir-L Spruce Pine
Used for members stressed principally in axial compression, such as columns.
Tension Grades
18t-E 14t-E
D.Fir-L Spruce Pine
Used for members stressed principally in axial tension, such as bottom chords of trusses.
For the bending grades of 20f-E, 20f-EX, 24f-E and 24f-EX, the numbers 20 and 24 indicate allowable bending stress for bending in Imperial units (2000 and 2400 pounds per square inch). Similarly the descriptions for compression grades,16c-E and 12c-E, and tension grades,18t-E and 14t-E indicate the allowable compression and tension stresses. The “E” indicates that most laminations must be tested for stiffness by machine. The lower case letters indicate the use of the grade as follows: “f” is for flexural (bending) members, “c” is for compression members, and “t” is for tension members. Stress grades with EX designation (20f-EX and 24f-EX) are specifically designed for cases where bending members are subjected to stress reversals. In these members the lamination requirements in the tension side are the mirror image of those in the compression side. Unlike visually graded sawn timbers where there is a correlation between appearance and strength, there is no relationship between the stress grades and the appearance grades of glulam since the exposed surface can be altered or repaired without affecting the strength characteristics.
Moisture Control of Glulam
The checking of wood is due to differential shrinkage of the wood fibres in the inner and outer portions of a wood member. Glulam is manufactured from lamstock having a moisture content of 7 to 15 percent. Because this range approximates the moisture conditions for most end uses, checking is minimal in glulam members. Proper transit, storage and construction methods help to avoid rapid changes in the moisture content of laminated members. Severe moisture content changes can result from the sudden application of heat to buildings under construction in cold weather, or from exposure of unprotected members to alternate wet and dry conditions as might occur during transit and storage. Canadian glulam routinely receives a coat of protective sealer before shipping and is wrapped for protection during shipping and erection. The wrapping should be left in place as long as possible and ideally until permanent protection from the weather is in place. During on-site storage, glulam should be stored off the ground with spacer blocks placed between members. If construction delays occur, the wrapping should be cut on the underside to prevent the accumulation of condensation.
Treatment and sealant for glulam
Preservative treatment is not often required but should be specified for any application where ground contact is likely. Advice on suitable preservative treatment should be sought from the manufacturer. Untreated glulam can be used in humid environments such as swimming pools, curling rinks or in industrial buildings which use water in their manufacturing process. Where the ends of glulam members will be subject to wetting, protective overhangs or flashings should be provided. In applications where direct water contact is not a factor, a factory applied sealer will prevent large swings in moisture content. The alkyd sealer applied to glulam members in the factory provides adequate protection for most high-humidity applications. Since wood is corrosion-resistant, glulam is used in many corrosive environments such as salt storage domes and potash warehousing.
With buildings generating 40% of global carbon emissions, we need to achieve net-zero by 2050 to meet the Paris Agreement target and limit global warming to 2°C. Timber sequesters an average of 1.9 metric tons of carbon-dioxide equivalent emissions per cubic meter (Sathre & O’Connor, 2010). While a purely mass timber tall building may not be the most cost-efficient solution, a hybrid structure can maximize the overall use of wood by volume in the most cost-efficient manner. Floor systems in buildings contribute as much as 73% of the environmental impact of a high-rise building’s structure (Lankhorst et al., 2019), making them an excellent target for reducing embodied carbon.
DIALOG’s patent- pending Hybrid Timber Floor System (HTFS) takes advantage of the benefits of cross-laminated timber (CLT) combined with pre-stressed concrete to achieve a 12-metre column-free span. The HTFS is proposed as part of our Hybrid Timber Tower, a 105-storey mixed-use prototype that is being evaluated and tested by DIALOG and EllisDon. The prototype structure consists of the hybrid timber floor, combined with a concrete core and an external steel frame. Fire safety is achieved in the floor panels as the exposed wood chars to form a protective layer, while the non-combustible concrete and steel band continues to support the panel. The exposed CLT panels also provide a biophilic appeal, which has shown to support cognitive function as well as physical and psychological well-being (Vidovich, 2020). DIALOG, EllisDon, FPInnovations and other partners have completed the first phase of small-scale testing on over 40 panels. We are scheduled for fire testing of the panels in Ottawa with NRCan this fall with full scale testing of the 12-meter panels starting in late 2022.
Learning Objectives
Describe how hybrid mass timber systems—such as the Hybrid Timber Floor System (HTFS)—reduce embodied carbon and support zero‑carbon goals in high-rise, mixed-use developments.
Explain the structural, fire safety, and performance characteristics of hybrid CLT–concrete floor assemblies, including how charring, concrete bands, and steel elements contribute to long-span capability and code compliance.
Evaluate the role of multidisciplinary research, prototyping, and large-scale testing in validating hybrid timber technologies for supertall applications, including their impacts on sustainability, biophilia, and cost efficiency.
Craig Applegath is the founding principal of DIALOG’s Toronto Studio, and a passionate designer who believes in the power of built form to meaningfully improve the wellbeing of communities and the environment they are part of. Since graduating from the Graduate School of Design at Harvard University with a Master of Architecture in Urban Design Craig has focused his energies on leading innovative planning and design projects that address the complex challenges facing our communities, as well as on his advocacy of sustainable building design and urban regeneration and symbiosis. Craig’s area of practice includes the master planning and design of institutional projects, including post secondary education, healthcare facilities, as well as the design of innovative mixed-use- facilities.
Craig was a founding Board Member of Sustainable Buildings Canada, a Past President of the Ontario Association of Architects, and the current moderator of SymbioticCities.net. Craig has lectured or taught at Harvard, the University of Toronto, the University of Waterloo, as well as at many professional and sector related conferences around the world. In 2001 Craig was made a Fellow of the Royal Architectural Institute of Canada for his contributions to the profession of architecture. In 2017 he was presented with the OALA Honourary Membership Award for his contributions to the cause of landscape architecture in Ontario.
Neel Bavishi, PEng, CEM Building Performance Analysis, Associate DIALOG
Neel is passionate about applying the art and science of building performance simulation and data-driven design to produce positive outcomes for the built environment. He embraces holistic solutions that minimize the environmental impact of building assets while providing enhanced value to building owners, developers, policymakers, and designers through improved well-being and reduced total cost of ownership. Neel believes that an integrated and collaborative approach that incorporates diverse perspectives is essential for delivering high-performance buildings.
A mechanical engineer by training, Neel is well-versed in whole-building energy modelling for both new and existing buildings and lifecycle cost analysis, design optimization, and data visualization. His experience includes developing energy models for green building certification programs, carbon-neutral retrofit studies and district energy strategies, and the development of net-zero energy and emissions policies and standards for municipal, provincial, and federal government bodies. His projects span various asset classes, including recreational facilities, commercial high-rise towers, multi-unit residential buildings, hospitals, data centres, and transit facilities. He is a licensed Professional Engineer in the province of Ontario and is a Certified Energy Manager.
Cameron is an Associate on the Structural Engineering team in DIALOG’s Toronto studio. Since graduating with a PhD from the University of Toronto, Cameron has acted as a structural design engineer and project manager across a variety of sectors and project types, including healthcare, institutional, government, and retail. He has experience in all stages of a project delivery, from feasibility studies through construction administration and management.
Cameron is DIALOG’s project manager for the hybrid timber floor system (HTFS) research program, working closely with industry partners EllisDon. He is passionate about exploring mass timber wherever possible as a sustainable solution to our building needs.
Light-Frame Solutions for Mid-Rise Buildings in High Seismic Zones
Course Overview
With recent Code changes including more stringent seismic requirements, finding efficient and high-performing structural layouts is more important than ever. It is expected that light wood frame residential mid-rise buildings will be the most affected by these changes. Join the WoodWorks BC team for this 1-hour webinar as we explore current and future strategies to meet these increased requirements through structural optimization and high-strength solutions.
Learning Objectives
Analyze the most recent Code developments and how they affect the lateral design of LWF mid-rise buildings.
Review typical lateral layouts and strategies to mitigate increased seismic forces.
Discover alternate shearwall designs and how to review the construction of different solutions.
Explore different analysis methods and their effect on lateral force distribution.
Course Video
https://vimeo.com/1046526402
Speaker Bio
Alejandro Coronado, P.Eng. Technical Advisor, WoodWorks BC Canadian Wood Council
Alejandro brings a breadth of experience having worked throughout the design and construction industry in contractor, supplier, and consulting engineering roles. Alejandro holds both a Diploma and a Bachelor’s Degree with Distinction in Civil Engineering from BCIT, specializing in structural engineering. Initially involved in single-family homes, Alejandro worked his way through the industry to eventually work on state-of-the-art, high-profile projects such as the Centre Block Base Isolation at Parliament Hill, the UBC Museum of Anthropology Great Hall Renewal Project, Royal BC Museum PARC Campus, and a mass timber campus in Silicon Valley. He was initially attracted to Mass Timber for to its unique architectural expression. However, he quickly expanded his understanding of how Mass Timber can help us tackle current social challenges. Through many years of hands-on experience, Alejandro has become a champion for sustainable construction and simple yet effective structural solutions.
Derek Ratzlaff, P.Eng., Struct.Eng., PE Technical Director, WoodWorks BC Canadian Wood Council
Derek began his career in the wood industry in high school working on single and multi-family light wood construction, after university and almost 20 years of structural consulting experience, Derek has worked in all types of wood construction and played key roles in the delivery of iconic BC wood structures, the Richmond Olympic Oval and Grandview Heights Aquatic Centre. He brings his experience in design and construction to support the industry as the Woodworks BC Technical Director.
Architectural Assemblies Simplified: Understanding Structural Grids, Acoustics and Envelopes in Wood Buildings
Course Overview
This session will help you to formulate effective floor and wall assemblies when designing wood structures, both light wood frame and mass timber. Discussion will cover typical fire ratings and strategies, acoustic performance of different assemblies and effective strategies for weather-tight exterior envelopes. Background on typical structural assemblies for different grid sizes will help you understand how to effectively develop complete assemblies when designing timber buildings.
Learning Objectives
Participants will understand how to formulate effective floor and wall assemblies for wood structures, including both light wood frame and mass timber, to optimize performance and design efficiency.
Participants will understand typical fire ratings and the acoustic performance of various assemblies and gain strategies to enhance the safety and comfort of wood buildings.
Participants will learn how to design weather-tight, high-performance exterior envelopes for wood buildings.
Participants will discover typical structural assemblies for different grid sizes and learn how to effectively develop complete assemblies when designing timber buildings.
Course Video
https://vimeo.com/1050136225?share=copy
Speaker Bio
Michael Wilkinson Principal and Senior Building Science Engineer RDH
Michael Wilkinson is a Principal and Senior Building Science Engineer at RDH. He has provided consulting services across a range of building typologies with a focus on high performance and innovative building projects including those that are Passive House, mass timber, and volumetric modular. Michael has also been involved in numerous research projects including product development and performance monitoring and is the lead author of several guideline documents for government agencies and building enclosure product manufacturers. Additionally, Michael is a part-time instructor at the BC Institute of Technology where he teaches building science and construction technology classes.
Derek Ratzlaff, P.Eng., Struct.Eng., PE Technical Director, WoodWorks BC Canadian Wood Council
Derek began his career in the wood industry in high school working on single and multi-family light wood construction, after university and almost 20 years of structural consulting experience, Derek has worked in all types of wood construction and played key roles in the delivery of iconic BC wood structures, the Richmond Olympic Oval and Grandview Heights Aquatic Centre. He brings his experience in design and construction to support the industry as the Woodworks BC Technical Director.
CLT classrooms: A pilot project in Washington State
Course Overview
A pilot project in Washington State tests the use of CLT to design and construct three modular classroom buildings in Western Washington. Funded by the Washington State Legislature, the project investigated the viability of CLT as a means to build quality K‐3 classrooms to accommodate increased population and new WA State education laws. By using CLT, the project team designed a building that could be deployed on almost any existing school site and be built over a summer break without impacting ongoing operations. Compared to traditional portable classrooms, the CLT classroom buildings are longer lasting, more functional, and aesthetically superior.
Learning Objectives
Building a broad‐based CLT coalition and the unified strategies for securing legislative state support and funding ($5.5 mil USD).
Architectural design and detailing strategies used to create an innovative learning environment by using CLT.
Project scheduling, costing, construction and lessons learned through building the modern classrooms at these three schools.
Utilizing a design‐build delivery method.
Course Video
https://vimeo.com/1109784361?share=copy#t=0
Speaker Bio
Joe Mayo, AIA LEED AP Architect Mahlum Architects
Joseph Mayo is an architect in Seattle at Mahlum and author of Solid Wood: Mass Timber Architecture, Technology and Design, the first book devoted solely to mass timber commercial buildings.
He recently completed three CLT classroom buildings in Washington State, is currently designing modular CLT townhomes and is working with a broad coalition to allow taller mass timber buildings in Washington State.
Building Success: The Nshwaasnangong Child Care and Family Centre Story
Course Overview
This session will explore the transformative journey of the Nshwaasnangong Child Care & Family Centre, a project that began as a response to the Truth and Reconciliation Commission’s Calls to Action. Led by Two Row Architect and supported by various community partners, the project highlights the innovative use of mass timber to create culturally meaningful and sustainable spaces. Attendees will learn about the collaborative design process, the integration of traditional materials with modern building practices, and the impact of the centre on the local community. The session will also provide insights into accessing technical resources and project support for wood construction through WoodWorks Ontario.
Learning Objectives
Explore the use of mass timber to create culturally meaningful and sustainable spaces, demonstrated through the Nshwaasnangong Child Care & Family Centre.
Understand the collaborative design and prefabrication process, integrating community input, modern construction practices, and workflow planning with mass‑timber manufacturers for complex geometries.
Course Video
https://vimeo.com/1147109259
Speakers Bio
Matthew Hickey Architect Two Row Architect
Matthew Hickey is Mohawk from the Six Nations First Nation and is a licensed architect with 12 years of experience working in an on-reserve architecture firm. He received his Masters of Architecture from the University of Calgary and his Bachelor of Design from Ontario College of Art and Design, winning both the Alberta Association of Architects Presidents Medal and the Medal for Best Thesis, respectively. Mr. Hickey’s focus is on regenerative design – encompassing ecological, cultural, and economic principles. His research includes Indigenous history and the adaptation of traditional sustainable technologies to the modern North American climate. He currently instructs at OCAD U, for the OAA and the Canada Green Building Council.
Scaling Affordable Rental Housing with Tall Mass Timber
Course Overview
As cities face growing pressures around affordability, climate resilience and livability, innovative projects like Catalyst’s 18-storey CLT rental development in North Vancouver offer necessary solutions. Targeted toward architects, engineers, developers and municipal leaders this session explores mass timber construction as an affordable housing solution. Attendees will gain insight into the use of CLT in construction and the associated challenges, including structural grid constraints, moisture protection, and prefabricated balcony systems. The session will also highlight how the project achieved near cost parity with comparable concrete buildings, integrated mixed-use programming, and leveraged BIM to support coordination and the permitting process. Participants will leave with practical takeaways for applying these approaches to similar projects in other cities.
Learning Objectives
Understand how tall mass timber hybrid systems can support affordable and mixed-use housing
Identify key architectural, structural, and construction challenges unique to CLT buildings
Learn practical strategies for permitting, procurement, coordination, and construction
Course Video
https://vimeo.com/1170801548
Speakers Bio
Annabelle Hamilton Executive Director WoodWorks BC
Harrison Glotman Principal Glotman Simpson Consulting Engineers
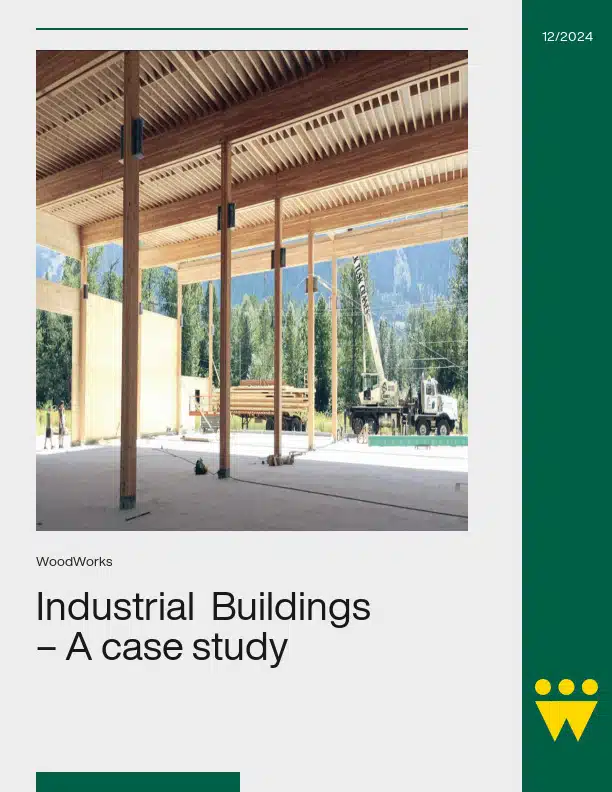
Over the past two decades, new engineered mass timber products and construction techniques have changed the way we think about wood as a building material. Historic perceptions about strength, durability and fire performance have been overturned by scientific evidence and full-scale testing of prototype structures.
As a result, mass timber has begun to make its mark in the residential and commercial sectors, particularly on Canada’s West Coast. However, the market for industrial buildings continues to be dominated by tilt-up concrete and steel-frame construction, both of which have a significant environmental footprint. Tiltup concrete in particular has inherent disadvantages; concrete cannot be poured in the freezing conditions typical of Canadian winters, nor can it be easily insulated to reduce the operating energy requirements of the building.
However, the National Building Code of Canada states that a roof assembly in a building of up to two storeys is permitted to be of heavy timber construction regardless of the building area or the type of construction required, provided the building is sprinklered. In addition, the structural members in the storey immediately below the roof assembly are also permitted to be of heavy timber construction. These requirements apply equally to industrial buildings, meaning that heavy timber is a viable alternative to the materials traditionally used, and single storey industrial buildings may be constructed entirely of heavy timber.
This case study examines three recently completed industrial buildings in southern British Columbia, each of which uses engineered mass timber products and systems in a distinct and different way. Together, they offer insights into how industrial construction might evolve to offer greater environmental performance, speed and flexibility of construction, at little additional cost over traditional methods.
Mass Timber Course of Construction Insurance Project Questionnaire + Checklist
Who can use this document: Contractors, Developers, Owners and Design Teams.
How to use this document: This document is an editable form that teams can fill out to aid in collecting mass timber project-specific information to share with their insurance team.
When to use this document: A project team should engage a broker or underwriter as early as possible in the planning stages of a construction project, ideally during the initial design phase or when the project scope is being defined.
How will this help me: The goal is to provide project-specific information about mass timber, pre-emptively addressing some of the common questions and concerns insurers may have to pave the way for a more efficient and informed process when working with your broker or underwriter. Keep in mind that this document is not intended to address all topics nor be a universally accepted form that provides all necessary information to insurers.
Mass timber construction offers speed, sustainability, and design flexibility – but it also requires a higher level of coordination than traditional structural systems. Its prefabricated components and tight tolerances call for early planning, clear communication, and a shared understanding across the project team. Ensuring that all partners – including those less familiar with timber construction – are aligned on these unique requirements helps avoid costly delays and, more importantly, positions the team to fully capitalize on the benefits mass timber has to offer.
Light Wood Frame and Mass Timber Hybrid Mid-Rise Construction
...The first building constructed uses a combination of conventional wood framing and mass timber. Learning Objectives Understand the impact of mass timber construction on project timelines and the operational efficiencies...
Cornerstone Timberframes and BuildingIN: Innovation in Wood Construction and Housing Development
...a traditional residential timber framing business to a multifaceted manufacturer delivering both custom timber frame structures and commercial mass timber projects. Drawing on decades of industry experience, she discusses the...
Guide to Encapsulated Mass Timber Construction in the Ontario Building Code
The Guide to Encapsulated Mass Timber Construction in the Ontario Building Code – Second Edition is a comprehensive resource designed to help designers, code officials, and building professionals understand and...
Exploring the Role of Mass Timber – Industrial Buildings and Warehouse Construction
The emerging use of mass timber in industrial buildings presents promising opportunities that are shaping the future of construction in this sector. As a sustainable and economically competitive alternative, mass...
Understanding Glulam: The structural and architectural capabilities of mass timber
...UBC Museum of Anthropology Great Hall Renewal, the Royal BC Museum PARC Campus, and a mass timber campus in Silicon Valley. Initially drawn to mass timber for its expressive architectural...
Wood Bridge Design
Resource Description This comprehensive pedagogical resource presents two detailed mass timber projects, developed to support educators in teaching advanced wood construction concepts. The first project is a 3-storey mass timber...
Global Lessons from Local Forests
Course Overview Through the example of the Biomass Power Plant at Hotchkiss School this presentation highlights distinctive and sustainable infrastructure. This Biomass Power Plant was designed to do double duty...
Advancing Mass Timber Systems in Vancouver Schools
This case study examines the design and construction of two elementary schools in Vancouver, British Columbia in which mass timber was chosen as the primary construction system for the first...
Ontario’s first mass timber commercial building in over 100 years, 80 Atlantic pioneers a new urban office typology for potentially many more timber-frame projects across the province, and the country....
Low‐Rise Commercial Mass Timber Design Case Study
Resource Description This case study presents a 3-storey mass timber office building designed with a Glulam post-and-beam main structural system supporting CLT floor and roof panels. It has been developed...
Mid-Rise 2.0 – Innovative Approaches to Mid-Rise Wood Frame Construction
...to be built in noncombustible construction. This requirement will change when British Columbia adopts the 2015 National Building Code of Canada (NBC), which will allow light wood frame assemblies, mass...
Tests Current research includes the World’s largest mass timber fire test – click here for updates on the test results currently being conducted https://firetests.cwc.ca/ Studies “The Historical Development of the...
This issue of Wood Design & Building explores how intentional design can carry culture, support community, and foster connection. The projects featured here demonstrate...
Wood is composed of many small cellular tubes that are predominantly filled with air. The natural composition of the material allows for wood to act as an effective...
To ensure that the financial investment of a construction project can be protected in the event of unexpected circumstances and project derailment, builders are required to...
Resource Description Canada: A Forest Country With 362 million hectares of forest, Canada is the third-most forested country in the world. Acknowledgments Prepared by: The...
Course Overview From the housing supply deficit to affordability issues and labour challenges, several conditions have been supporting a renewed interest for innovation in...
Plank decking may be used to span farther and carry greater loads than panel products such as plywood and oriented strand board (OSB). Plank decking is often used where the...
Course Overview Concrete, steel, and aluminum are responsible for 23% of the world’s total CO2 emissions. While a portion of those emissions come from other industries, the...
Framing connectors are proprietary products and include fastener types such as; framing anchors, framing angles, joist, purling and beam hangers, truss plates, post caps...
Course Overview Offsite construction is transforming the building industry by shifting key processes from traditional sites to controlled factory environments. This approach...
Course Overview Timber structures are getting bigger and higher with the availability of economical mass timber products on the market. Timber is also very attractive to...
Buildings that stand the test of time aren’t just durable—they are cherished. When we invest in quality materials and good design, we can create buildings that people...
Course Overview Welcome, this course is a case study of a number of educational buildings in both the United States and Canada and how wood used in the construction of these...