Searching for: Mass Timber

Searching results for “Mass Timber”
189 results found...
Sort By Dropdown Icon

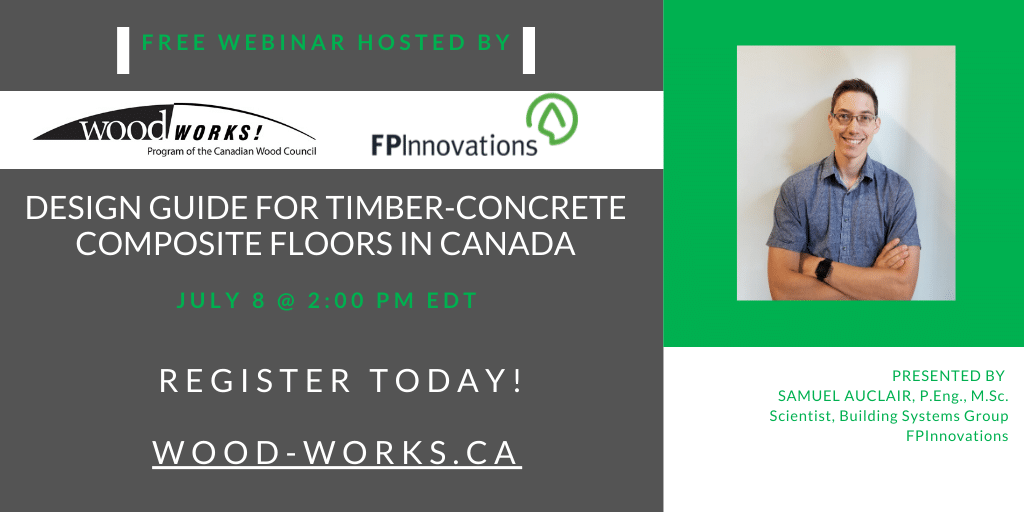
Design Guide for Timber Concrete Composite Floors

Course Overview

As part of its work related to wooden buildings, FPInnovations recently published a comprehensive technical Guide for designing timber-concrete composite floors in Canada. This construction technique could be an economically profitable solution for longer-span floors since the mechanical properties of the two materials act in complementarity. The presentation overview of the recently published guide, which contains numerous illustrations and formulas to help the user in the design of his project. The connection systems, the ultimate and service limit states, the vibratory performance of the floor and the fire resistance is presented.

Learning Objectives

  1. Discovering the recently published timber-concrete design guide for timber-concrete composite (TCC) floor in Canada.
  2. Leaning the different types of connection systems for TCC floor.
  3. How to design for serviceability and ultimate limit states.
  4. Learning the fundamental theory of TCC floor.

Course Video

Speaker Bio

Samuel Cuerrier Auclair, P.Eng., M.Sc.
Scientist, Building Systems Group
FPInnovations

Samuel Cuerrier Auclair completed his master thesis in 2016 at Laval University where the subject was to optimise the ductility of timber-concrete composite beams. He started to work at FPInnovations in 2015 as a scientist in building system group. He participated on the research project of several subjects as timber-concrete composite floor, the structural performance of mass-timber shear wall, the vibration performance of mass-timber floor, the acoustic performance of building and more recently on wind-vibration of tall timber building.

KF Aerospace Centre for Excellence: Pioneering Long-Span Timber Design

Course Overview

Shaped as an aircraft, the KF Aerospace Centre for Excellence is a legacy museum and event space for Kelowna’s largest private employer, KF Aerospace. A central 2-storey hub “fuselage” is flanked by two wing-shaped hangars which house historical planes. The building showcases the latest in structural innovation and mass timber construction throughout the superstructure. From wing-shaped hangar roofs to a highly unique doubly curved CLT spiral staircase, a creative approach to structural engineering was pivotal to the design of this project.

From the start, KFCE was conceptualized with mass timber as a focus. The founder wanted to create a building with the look and feel of an airplane, while using British Columbia’s natural resources. As a result, most of the building’s superstructure uses timber: long-span hybrid timber-steel trusses in the hangars and conference space, cross-laminated timber (“CLT”) shear walls, mass timber-framed exhibition hall and a curved timber spiral stair.

StructureCraft, as Structural Engineer of Record and Timber Design-Builder, was brought on to make the design vision a structural reality. The building was designed to invite visitors in – it faces the Kelowna International Airport and is entirely glazed on the front portion. Special attention was paid to the glass hangar doors, which span 115 ft and can fully open to allow the entry of aircraft into the space.

Learning Objectives

  1. The possibilities with timber in long-span applications.
  2. How to use local, sustainable materials efficiently.
  3. Recent research & development into the use of timber-concrete composite and queen-posted dowel laminated timber.
  4. Designing for manufacture & assembly.

Course Video

Speaker Bio

Drew Willms
Regional Engineer
StructureCraft

Drew is an experienced Business Development Engineer with 10 years of experience working in pre-construction project management and estimating, as well as developing and coordinating new project opportunities. He has led StructureCraft’s estimating effort on institutional and commercial mass timber projects across North America and Asia and heads up the company’s Footbridge division. Drew is also responsible for early project engineering and 3D design, working in collaboration with the firm’s engineering department.

He joined StructureCraft after 4 years as a Regional Engineer at one of Canada’s largest civil infrastructure companies, where he coordinated the design and site supervision efforts for bridge structure installations across the Pacific Northwest. Drew is a graduate of the University of British Columbia’s Civil Engineering program.

Guideline to Insuring Timber in Canada

To ensure that the financial investment of a construction project can be protected in the event of unexpected circumstances and project derailment, builders are required to obtain Builder’s Risk Insurance, also known as “Course of Construction” insurance.

In Canada, timber construction is utilized primarily in the residential market, with notable applications in low-rise industrial, institutional, and commercial buildings. The insurance rates for timber, classified as combustible construction, are generally much higher than that of non-combustible alternatives. Since timber applications have been consistent in the aforementioned markets, the associated insurance has not been substantial relative to overall project budget. However, with recent code changes and advancements in mass timber products, we can build larger and taller with timber than ever before, leading to changes in insurance rates as well.

The methodology for determining insurance rates for taller wood buildings is similar to that of low-rise builds. Combine that with the relatively new nature of these building typologies and the nuances of a stressed insurance market, we are seeing policies that are becoming a significant cost of the overall project budget.

This document is intended to support your timber builds by outlining practical steps to ensure that your application for insurance is favourable, and that your project is maximizing the potential to mitigate risk. Developed with the input of insurance stakeholders, we are confident that this insider insight will increase the success of your project.

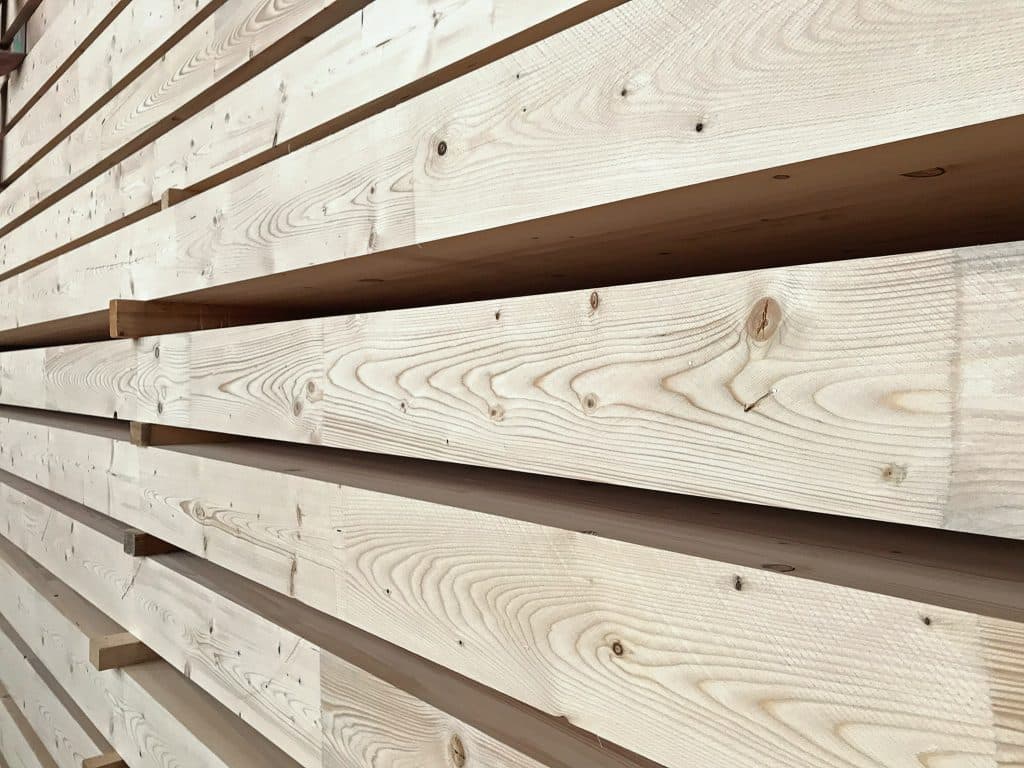
Solid-Sawn Heavy Timber

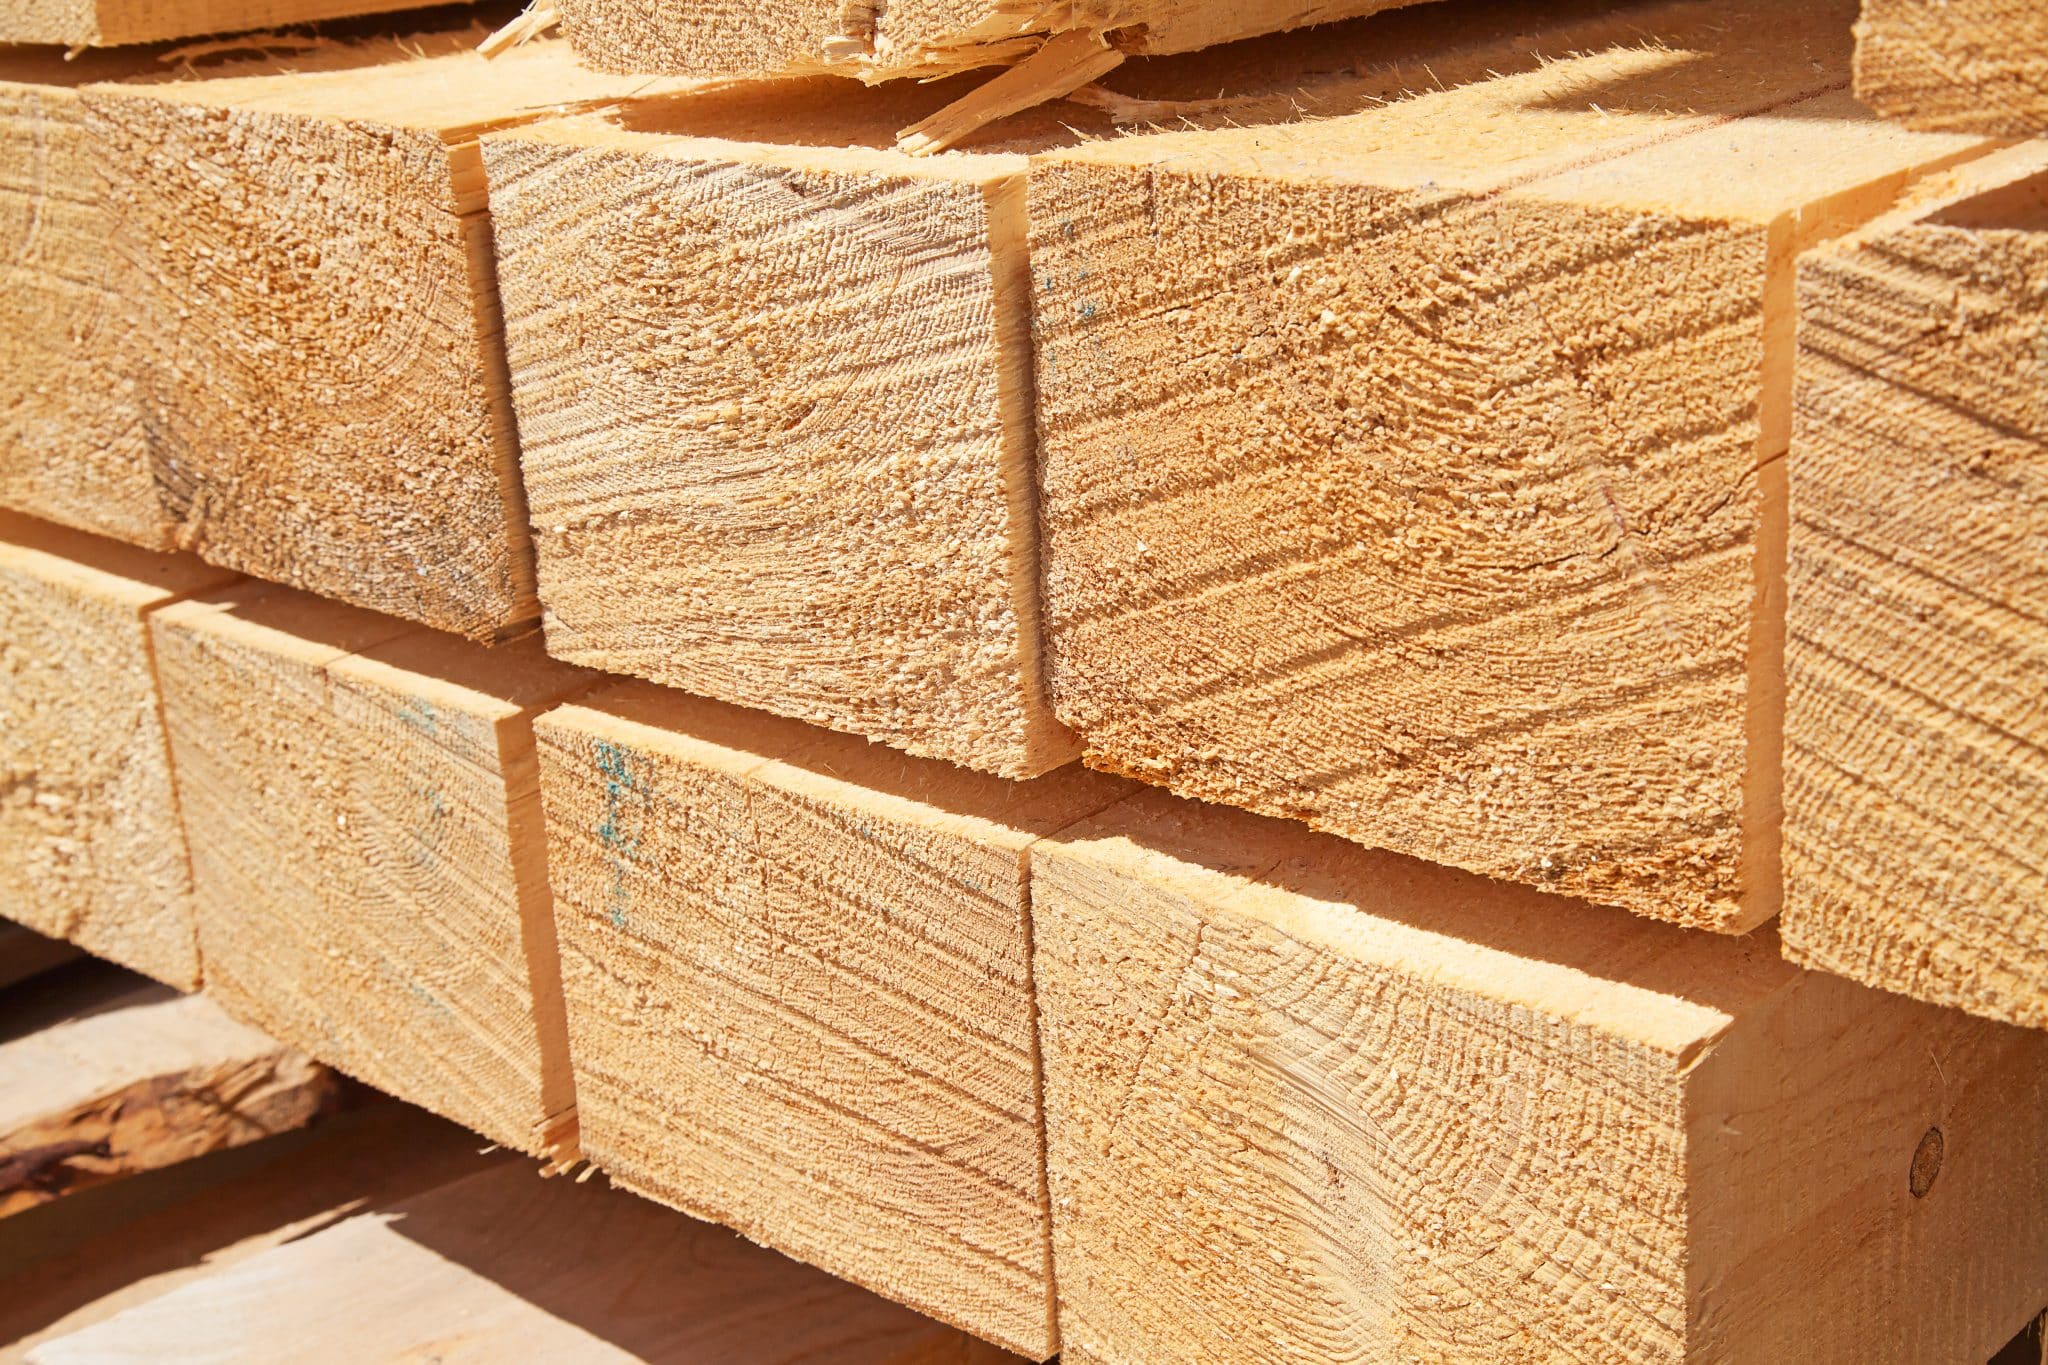
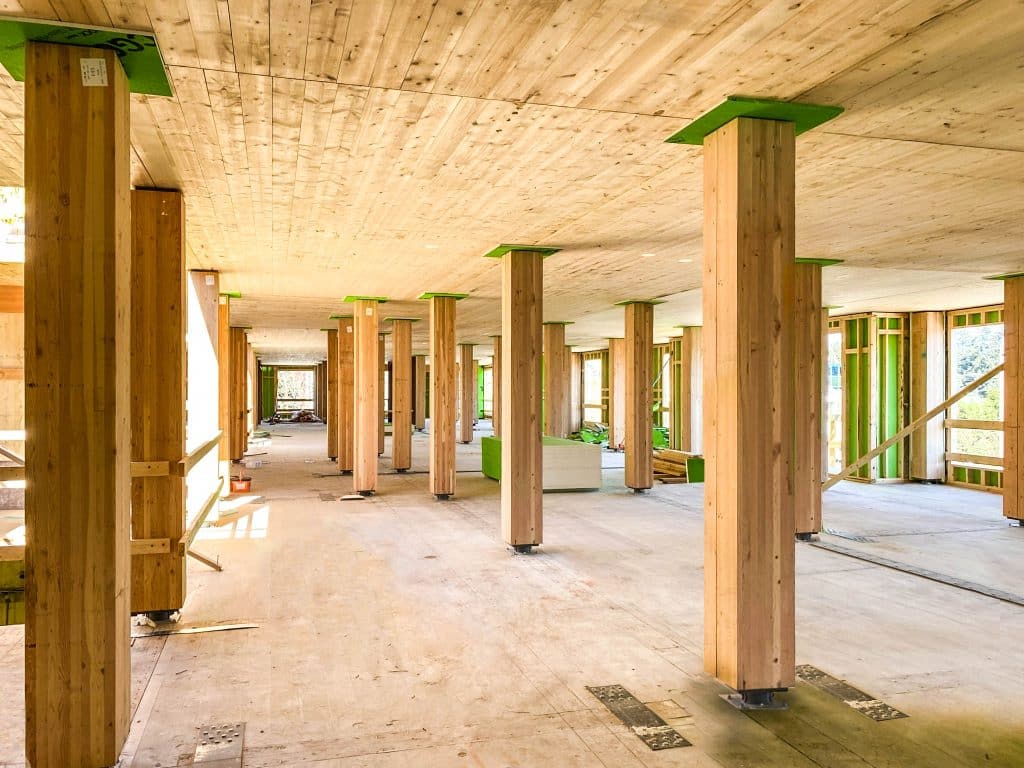
Solid-sawn heavy timber members are predominantly employed as the main structural elements in post and beam construction. The term ‘heavy timber’ is used to describe solid sawn lumber which is 140 mm (5-1/2 in) or more in its smallest cross-sectional dimension. Large dimension timbers offer increased fire resistance compared to dimensional lumber and can be used to meet the heavy timber construction requirements outlined in the Part 3 of the National Building Code of Canada.

Sawn timbers are produced in accordance with CSA O141 Canadian Standard Lumber and graded in accordance with the NLGA Standard Grading Rules for Canadian Lumber.


There are two categories of timbers; rectangular “Beams and Stringers” and square “Posts and Timbers”. Beams and Stringers, whose larger dimension exceeds its smaller dimension by more than 51 mm (2 in), are typically used as bending members, whereas, Posts and Timbers, whose larger dimension exceeds its smaller dimension by 51 mm (2 in) or less, are typically used as columns.

Sawn timbers range in size from 140 to 394 mm (5-1/2 to 15-1/2 in). The most common sizes range from 140 x 140 mm (5-1/2 x 5-1/2 in) to 292 x 495 mm (11-1/2 x 19-1/2 in) in lengths of 5 to 9 m (16 to 30 ft). Sizes up to 394 x 394 mm (15-1/2 x 15-1/2 in) are generally available from Western Canada in the Douglas Fir-Larch and Hem-Fir species combinations. Timbers from the Spruce-Pine-Fir (S-P-F) and Northern species combinations are only available in smaller sizes. Timbers may be obtained in lengths up to 9.1 m (30 ft), but the availability of large size and long length timbers should always be confirmed with suppliers prior to specifying. A table of available timber sizes is shown below.

Both categories of timbers, Beams and Stringers, and Posts and Timbers, contain three stress grades: Select Structural, No.1, and No.2, and two non-stress grades (Standard and Utility). The stress grades are assigned design values for use as structural members. Non-stress grades have not been assigned design values.

No.1 or No.2 are the most common grades specified for structural purposes. No.1 may contain varying amounts of Select Structural, depending on the manufacturer. Unlike Canadian dimension lumber, there is a difference between design values for No.1 and No.2 grades for timbers. Select Structural is specified when the highest quality appearance and strength are desired.

The Standard and Utility grades have not been assigned design values. Timbers of these grades are permitted for use in specific applications of building codes where high strength is not important, such as blocking or short bracing.

Cross cutting can affect the grade of timber in the Beams and Stringers category because the allowable size of knot varies along the length of the piece (a larger knot is allowed near the ends than in the middle). Timbers must be regraded if cross cut.

Timbers are generally not grade marked (grade stamped) and a mill certificate can be obtained to certify the grade.

The large size of timbers makes kiln drying impractical due to the drying stresses which would result from differential moisture contents between the interior and exterior of the timber. For this reason, timbers are usually dressed green (moisture content above 19 percent), and the moisture content of timber upon delivery will depend on the amount of air drying which has taken place.

Like dimension lumber, timber begins to shrink when its moisture content falls below about 28 percent. Timbers exposed to the outdoors usually shrink from 1.8 to 2.6 percent in width and thickness, depending on the species. Timbers used indoors, where the air is often drier, experience greater shrinkage, in the range of 2.4 to 3.0 percent in width and thickness. Length change in either case is negligible. Allowances for anticipated shrinkage should be made in the design and construction. Shrinkage should also be considered when designing connections.

Minor checks on the surface of a timber are common in both wet and dry service conditions. Consideration has been made for these surface checks in the establishment of specified design strengths. Checks in columns are not of structural importance unless the check develops into a through split that will divide the column.


For further information, refer to the following resources:

Timber Framers Guild

International Log Builders’ Association

BC Log & Timber Building Industry Association


solid-sawn mass timber size chart

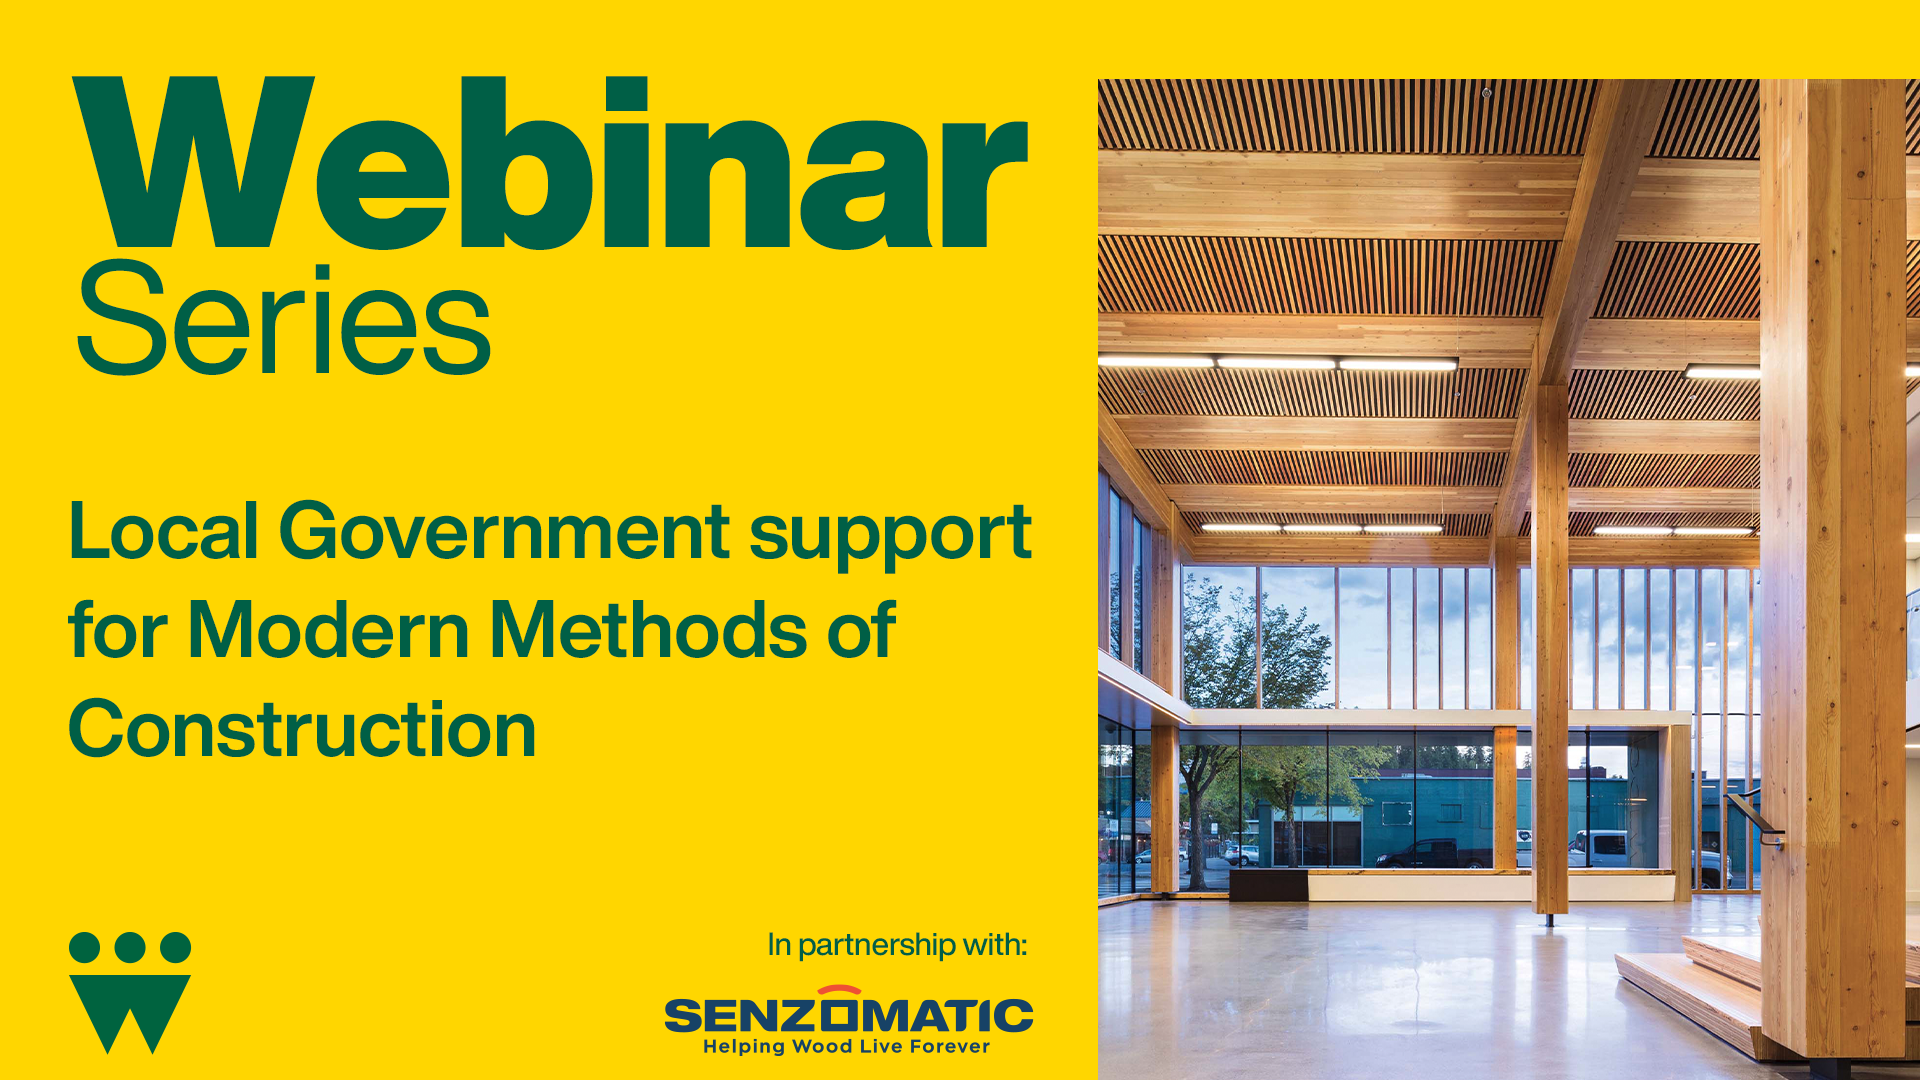
Local Government support for Modern Methods of Construction

Course Overview

Learn how leading cities across BC are supporting the adoption of modern methods of construction. This session will explore what policies and incentives cities have adopted to support mass timber in the planning and development approval process, how building departments are revising their permitting processes to support offsite and prefab construction, and how recent Official Community Plan (OCP) amendments have included more land use categories to support mass timber in mid and high rise applications. It will also examine how mass timber helps meet other City objectives, from low carbon emission goals for new construction to rapid housing targets, and highlight new and exciting projects in each of these cities that are in planning, under construction, or recently completed using mass timber. 

Learning Objectives

  1. Identify municipal policies, incentives, and planning tools that support the adoption of mass timber construction.
  2. Understand how permitting and development approval processes are evolving to accommodate offsite, prefabricated, and mass timber construction methods.
  3. Learn how Official Community Plans and land-use policies can create opportunities for mass timber in mid- and high-rise development.
  4. Assess how mass timber construction can help municipalities achieve broader objectives related to housing delivery, sustainability, and emissions reduction.

Course Video

Speakers Bio

Annabelle Hamilton LinkedIn
Executive Director
WoodWorks BC | Canadian Wood Council

Annabelle oversees WoodWorks BC, the market development program of the Canadian Wood Council. After completing her postgraduate degree in Northern Ireland, she worked with several multi-family development companies, managing multi-million-dollar projects across the full lifecycle – from acquisitions and municipal approvals through to construction completion. She now leads the WoodWorks BC team in advancing innovative solutions that support the adoption of wood products in multi-family and non-residential projects across British Columbia.

Scott Groves LinkedIn
Director Corporate Projects
Township of Langley

Scott Groves is the Director of Corporate Projects for the Township of Langley, where he leads the planning, design, and delivery of major community buildings and parks projects. An experienced civil engineer, he has spent his career in local government advancing complex capital initiatives, including arenas, community centres, fire halls, civic facilities, and large park and sports infrastructure that serve residents across the region. Before joining the Township of Langley, Scott held senior roles with several Metro Vancouver municipalities, directing capital projects, facilities, and strategic civic lands initiatives, and contributing to Olympic‑related infrastructure and major transportation projects. He holds a Bachelor of Applied Science in Civil Engineering from the University of British Columbia and is known for his collaborative approach to community building and his commitment to delivering high‑quality public spaces.

Stacy McGhee LinkedIn
Manager, Strategic Facilities Planning
District of Saanich

Stacy McGhee is a registered architect in the province of British Columbia. His work experience spans a wide range of building types, project sizes and procurements. Stacy’s work in both public and private sectors has given him a unique perspective of consultant and owner viewpoints enabling him to manage projects with a clearer mandate and sound contractual understanding. Stacy’s private sector work includes luxury hotels, commercial offices, historic renovation and healthcare. Since 2009, Stacy’s public sector work includes six years with the Province of BC working with BC Corrections to modernize facilities and to undertake large, multi-year P3 projects building $200M+ facilities in Surrey and the Okanagan near Oliver. Since joining the District of Saanich in 2015, Stacy has led the District’s Strategic Facilities Planning program which first produced the District’s first Strategic Facilities Master Plan followed by the recommended and prioritized implementations of a replacement for Fire Station #2 and the redevelopment of the Saanich Operations Centre. Stacy is a Fellow of the Royal Architectural Institute of Canada and a LEED registered professional.

Woodworks

Build
Better
With Wood

Technical resources, expert support, education, and project guidance for professionals designing and building with wood across Canada.

What is
WoodWorks?

WoodWorks supports design and construction professionals with practical guidance on wood buildings, including technical resources, project support, events, and education.

Whether you are exploring mass timber, light-frame construction, fire design, acoustics, durability, or code compliance, WoodWorks connects you with the right information and expertise.

Professionals Supported Icon
10K+
Professionals
Supported
Technical Resources Icon
1000+
Technical
Resources
Support Across Canada Icon
National
expert support
across Canada
Events Icon
Events and
education
opportunities
Need Help with a Wood Project?

Connect with the WoodWorks team for guidance on technical resources, design considerations, or project-specific questions.

Woodworks
Woodworks
Talk to wood experts
across Canada
Woodworks
Get timely, practical
project support
Woodworks
Confidential and
professional
Find Your Regional
WoodWorks Contact
Woodworks
British Columbia
Annabelle Hamilton Executive Director

Derek Ratzlaff Technical Director

Alejandro Coronado Technical Advisor

Cameron Baker Technical Advisor

Alberta
Rory Koska
Executive Director

780-604-9059

[email protected]

Jerry Calara
Technical Manager

780-392-1954

[email protected]

Ontario
Steven Street Executive Director

Hailey Quiquero Senior Manager

Dammy Olafimihan Technical Advisor

Carter McHugh Technical Advisor

Quebec
Louis Poliquin
Director

418-650-7193

[email protected]

Atlantic
Vinny Correa
Technical Advisor

902-667-3889

[email protected]

David Porter
Director

902-667-3889

[email protected]

Upcoming Events
Latest News

Funding Partners

Woodworks
Woodworks
Woodworks
Woodworks
Woodworks
Woodworks
Woodworks
Woodworks
Woodworks

National Partners

Premier

Champion

Network

Chapter 3

Wood Design Tools Presentation

Wood Design Tools

Canadian Wood Council

Press arrow keys or swipe to navigate

CodeCHEK

Evaluate code-compliant opportunities for wood construction.

FRR & STC Tool

Determine fire-resistance ratings and sound transmission performance.

Exposed Mass Timber Calculator

Assess encapsulation and exposed mass timber designs under NBC 2025.

Wood Design Tools

Canadian Wood Council

Press arrow keys or swipe to navigate

CodeCHEK

Evaluate code-compliant opportunities for wood construction.

FRR & STC Tool

Determine fire-resistance ratings and sound transmission performance.

Exposed Mass Timber Calculator

Assess encapsulation and exposed mass timber designs under NBC 2025.

Chapter 2 – Wood Microscopy

Hello World

Canadian Wood Council

Wood Design Tools

Interactive online tools supporting fire design, acoustics, and code compliance in wood construction.

Tool 01

CodeCHEK

Evaluate code-compliant opportunities for wood construction based on building height, area, sprinklering, and occupancy.

Tool 02

FRR & STC Tool

Determine fire-resistance ratings and sound transmission performance for lightweight wood-frame assemblies.

Tool 03

Exposed Mass Timber Calculator

Assess exposed mass timber configurations against NBC 2025 encapsulation and compartment exposure provisions.

Questions

Thank You

Questions or discussion points?

Wood Design Tools Presentation
Canadian Wood Council

Wood Design Tools

Interactive online tools supporting code compliance, fire design, and acoustics in wood construction.

Tool 01

CodeCHEK

Evaluate code-compliant opportunities for wood construction based on height, area, occupancy, and sprinklering.

Tool 02

FRR & STC Tool

Determine fire-resistance ratings and sound transmission performance for lightweight wood-frame assemblies.

Tool 03

Exposed Mass Timber Calculator

Assess exposed mass timber configurations against NBC 2025 encapsulation and exposure provisions.

Questions

Thank You

Questions or discussion points?

Design Tools

Welcome to the CWC Portal

Wood Design Tools & Calculators

The Canadian Wood Council (CWC) offers simple, easy-to-use, and free design tools to help architects, engineers, and builders work more efficiently with wood. From electronic design calculators to practical construction guides, our resources make wood design more accessible and straightforward.

Design Tools

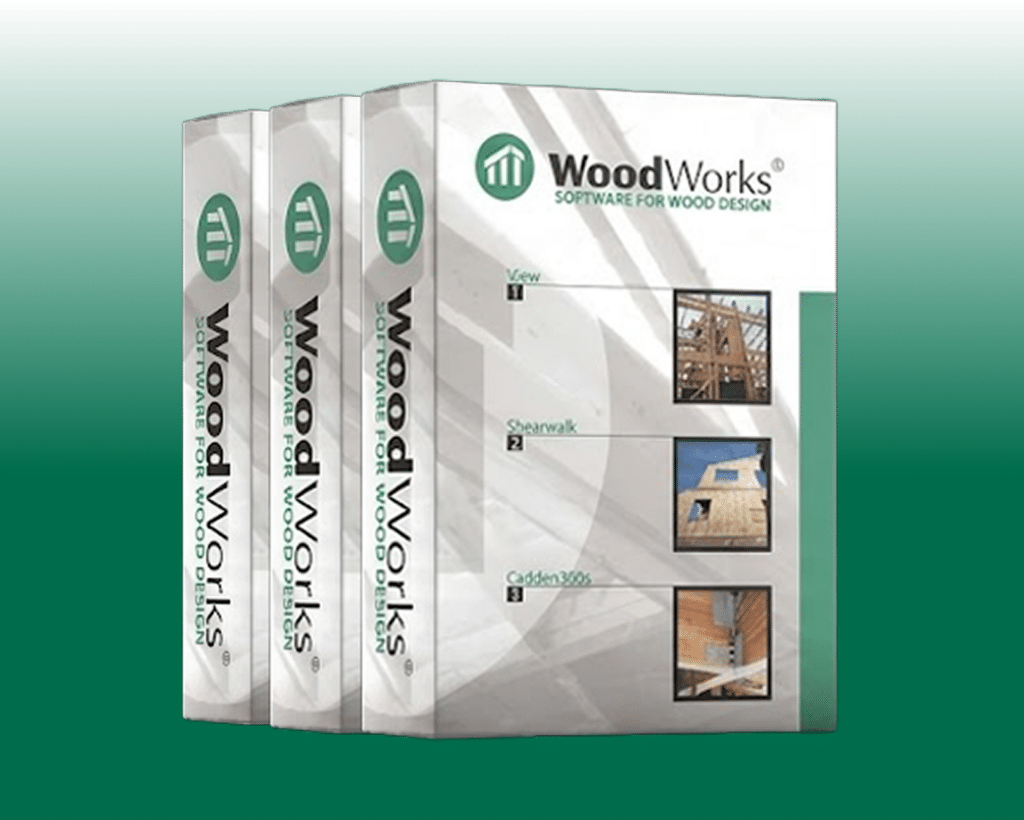
Discover the WoodWorks® Software

Learn how the WoodWorks Software supports design and construction professionals with expert resources, tools, and free technical support for innovative wood building projects.

Design Tools

Exposed Mass Timber Calculator

This interactive tool intends to help users determine if their encapsulated mass timber construction (EMTC) compartment designs are code-compliant with the 2025 edition of the National Building Code of Canada (NBC).

Wind & Seismic Bracing Calculator

This interactive tool intends to aid in the design of the minimum braced wall panel length required for the houses based on seismic and wind forces.

Effective R Calculator

Climate zone-appropriate insulated wall assembly solutions that are easily comparable with national and provincial energy efficiency prescriptive provisions.

Canadian Beam Calculator

Calculate load-carrying capacity for wood beams efficiently. Provides quick, code-compliant results for safe and reliable designs.

Dimension Calculator

Easily convert lumber dimensions for accurate planning. Ideal for ensuring precise cuts and minimizing waste.

Board Foot Calculator

Estimate lumber volume for your projects. Simplify material planning and cost estimation with accurate results.


Code CHEK

Ensure your designs meet safety standards. Verify compliance with the latest building codes for hassle-free projects.

FRR & STC Tool

Evaluate fire resistance and sound performance. Optimize designs to meet safety and acoustic standards easily.

Bolt Calculator

Performs design calculations for bolted connections in accordance with CSA O86:24 Clause 12.4.

The Canadian Wood Council’s Design Tools have been developed for information purposes only. Although all possible efforts have been made to ensure that the information on these tools is accurate, the CWC cannot under any circumstances guarantee the completeness, accuracy or exactness of the information. Reference should always be made to the appropriate Building Code and/or Standard. This tool should not be relied upon as a substitute for legal or design advice, and the user is responsible for how the tool is used or applied.

Additional Tools

Cecobois Online
Tools

Climate zone-appropriate insulated wall assembly solutions that are easily comparable with national and provincial energy efficiency prescriptive provisions.


AWC Online Tools

Discover innovative tools designed to streamline your wood construction projects. Optimize design processes and explore solutions crafted for modern timber engineering.

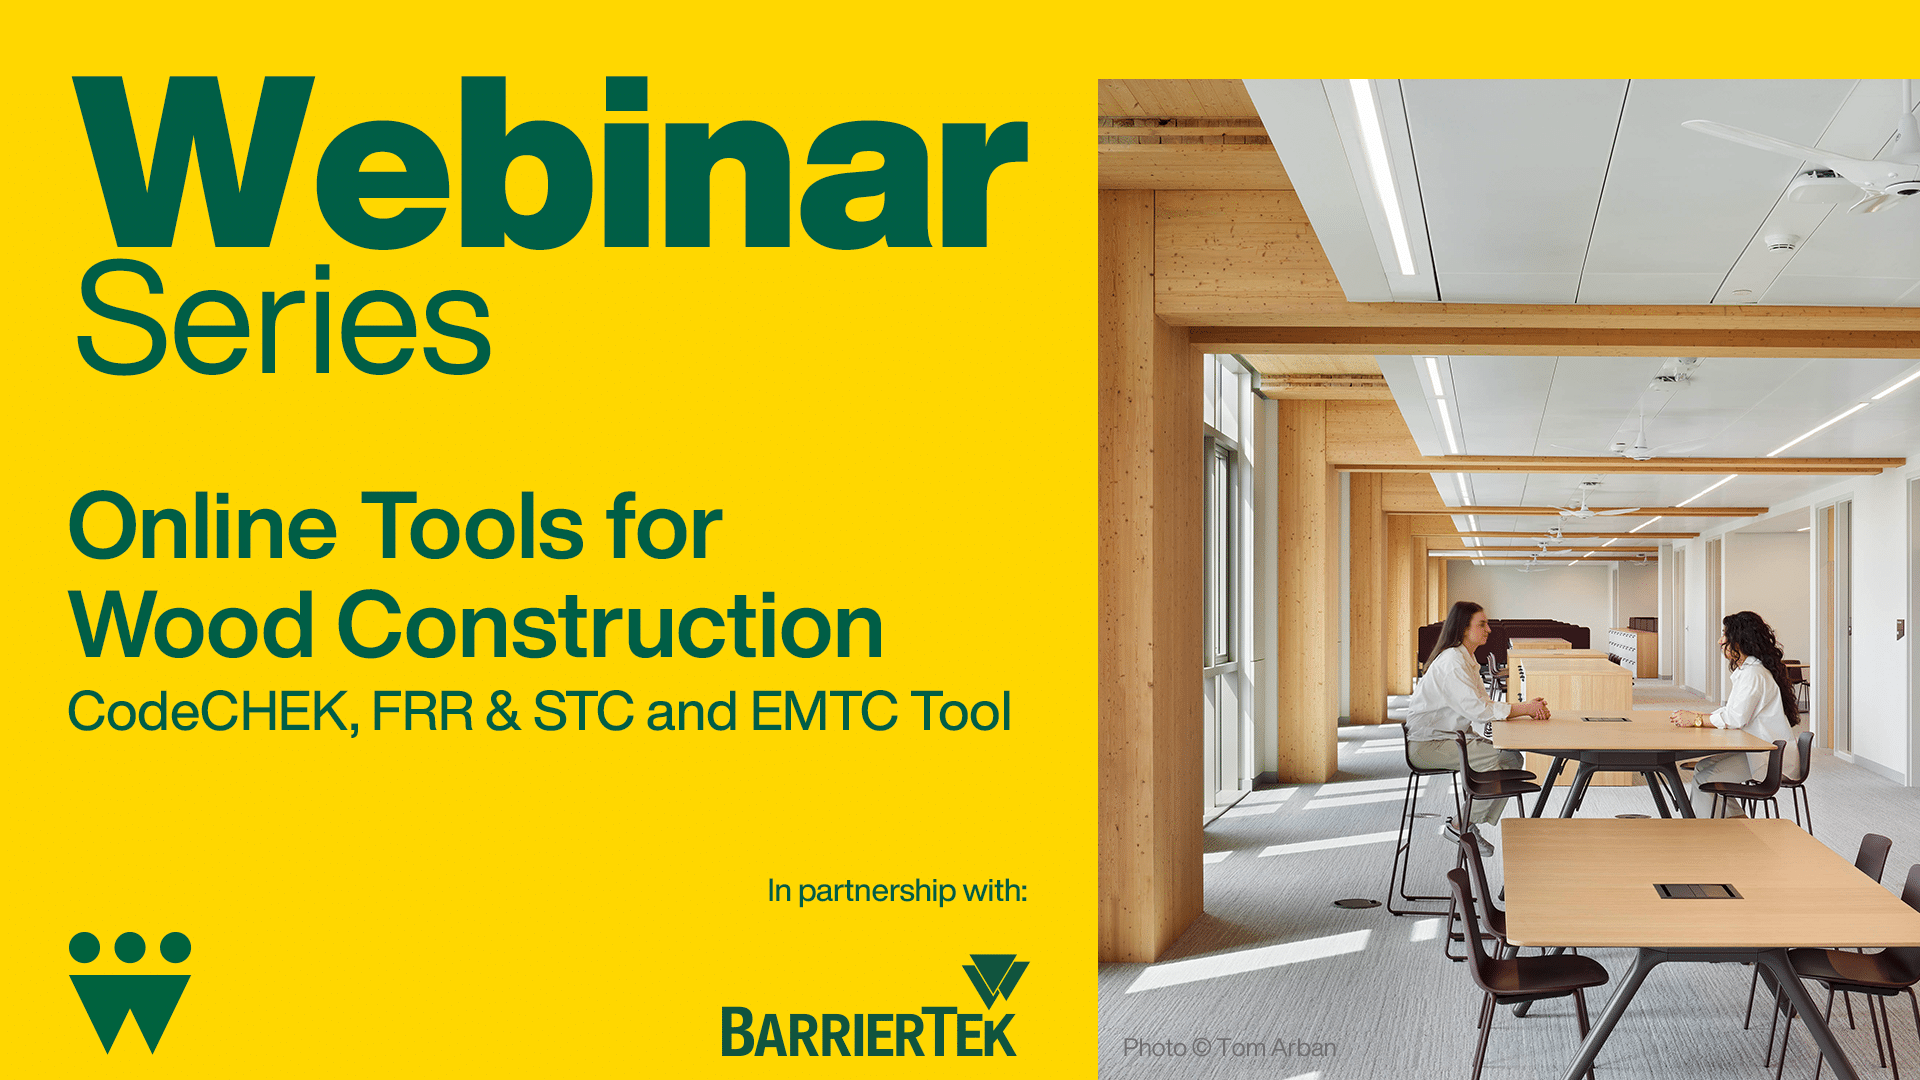
Online Tools for Wood Construction – CodeCHEK, FRR & STC & EMTC Calculator

Course Overview

This presentation highlights the Canadian Wood Council’s suite of free, web-based fire design tools, CodeCHEK, FRR & STC Tool, and Exposed Mass Timber Calculator.

CodeCHEK enables project teams to evaluate code-compliant opportunities for wood construction by assessing key building characteristics, such as height, area, sprinkler presence and more, highlighting potential pathways for alternative solutions, and clarifying where wood elements may be permitted in buildings otherwise required to be of noncombustible construction.

The FRR & STC (fire-resistance rating & sound transmission class) Tool helps designers in the determination of generic fire-resistance rating designs of lightweight wood-frame wall, floor, and roof assemblies using the Component Additive Method described in Appendix D of the NBC, which is referenced as an acceptable solution in Section 3.1 of the NBC and can be used for Part 3 and 9 buildings. In addition, the tool provides the sound transmission class (STC) value that is associated with each wall or floor assembly for which STC information is available.

The Exposed Mass Timber Calculator helps users assess whether mass timber compartment exposure/encapsulation designs align with the 2025 National Building Code of Canada provisions by evaluating compartment inputs against applicable criteria and generating warnings when configurations are not code-consistent, positioning it as a practical screening and learning aid that complements (but does not replace) detailed code analysis and professional judgment.

Learning Objectives

  1. Evaluate code-compliant opportunities for wood construction using the CodeCHEK tool by analyzing key building parameters (e.g., height, area, and sprinklering) and identifying potential pathways for alternative solutions.
  2. Apply the FRR & STC Tool to design compliant assemblies by determining fire-resistance ratings and sound transmission performance of lightweight wood-frame wall, floor, and roof systems using the Component Additive Method.
  3. Assess mass timber exposure and encapsulation strategies using the Exposed Mass Timber Calculator to verify alignment with 2025 National Building Code of Canada provisions and support early-stage design decision-making.

Course Video

Speakers Bio

Noah Fetterly
Technical Specialist, Codes and Standards-Fire
Canadian Wood Council

Noah Fetterly is a Technical Specialist, Codes and Standards – Fire at the Canadian Wood Council (CWC), where he contributes technical expertise to national code development, fire safety research, and guidance for wood and mass timber construction. He holds a background in Fire Protection Engineering Technology, having graduated from Seneca College, and began his career working with fire alarm systems inspections and testing. At CWC, Noah supports technical communications, research initiatives, and industry tools related to fire performance and encapsulated mass timber construction, helping ensure alignment with the National Building Code of Canada and related standards. He is an active contributor to technical discussions involving fire safety, mass timber design, and regulatory compliance.

Offsite Manufacturing: Driving Efficiency, Quality, and Sustainable Construction

Course Overview

Offsite construction is transforming the building industry by shifting key processes from traditional sites to controlled factory environments. This approach enhances productivity, quality, and sustainability, addressing challenges like labor shortages and environmental impact. The delivery process emphasizes early collaboration, integrated design, and robust project management to optimize efficiency and risk management. Durability and energy efficiency are achieved through advanced material selection, moisture management, and airtight, highly insulated assemblies. Construction logistics, quality control, and commissioning are tailored for offsite methods, ensuring rapid, reliable project delivery. Life cycle analysis shows offsite construction can reduce embodied carbon and waste, supporting climate goals. Canada’s evolving policies and market trends position offsite construction as a key solution for affordable, sustainable housing.

Learning Objectives

  1. Explain the difference between predesigned and custom steel hangers, and describe situations where a custom connection offers practical advantages in mass timber construction.
  2. Describe in plain terms how structural loads travel through a steel hanger assembly, from the supported beam through to the primary supporting member.
  3. Recognize why eccentricity occurs in hanger connections and understand, at a conceptual level, how it affects the design of the surrounding structure.
  4. Understanding the role the Ontario Structural Wood Association plays in advancing offsite construction in Ontario, including industry coordination, advocacy, and best practices.

Course Video

Speakers Bio

Cassandra Lafond
Senior Scientist and Project Leader
FPInnovations

Cassandra Lafond is a Senior Scientist and Project Leader at FPInnovations, specializing in wood construction systems and industrialized building solutions. Her work combines applied research, innovation, and industry practice to support the advancement of sustainable wood construction. She is particularly focused on the development of practical building solutions that help accelerate the adoption of efficient and scalable offsite construction approaches.

Dorian Tung
Manager of Technology Assessment
FPInnovations

Dorian Tung is currently the Manager of Technology Assessment at FPInnovations. Prior to this, he worked as a structural consultant in Canada and the US. As a manager, he has been working with scientists on projects related to structure, seismic, durability, energy, fire, acoustic, and vibration. With the evolving ecosystem, Dorian is active in many working groups to facilitate discussions, remove duplicates, accelerate processes, with the goal to maximize impacts for the forest industry NOW using research data. He is also the editor of the Offsite Wood Construction Handbook published by FPInnovations.

Sadegh Mazloomi
Senior Scientist
FPInnovations

Sadegh (pronounced Saa-dek) is a Senior Scientist at FPInnovations working on different timber engineering topics, including building vibration and acoustics, as well as non-destructive testing of mass timber structures. He is also experienced in the development of sampling and testing plans for lumber and engineered wood products.

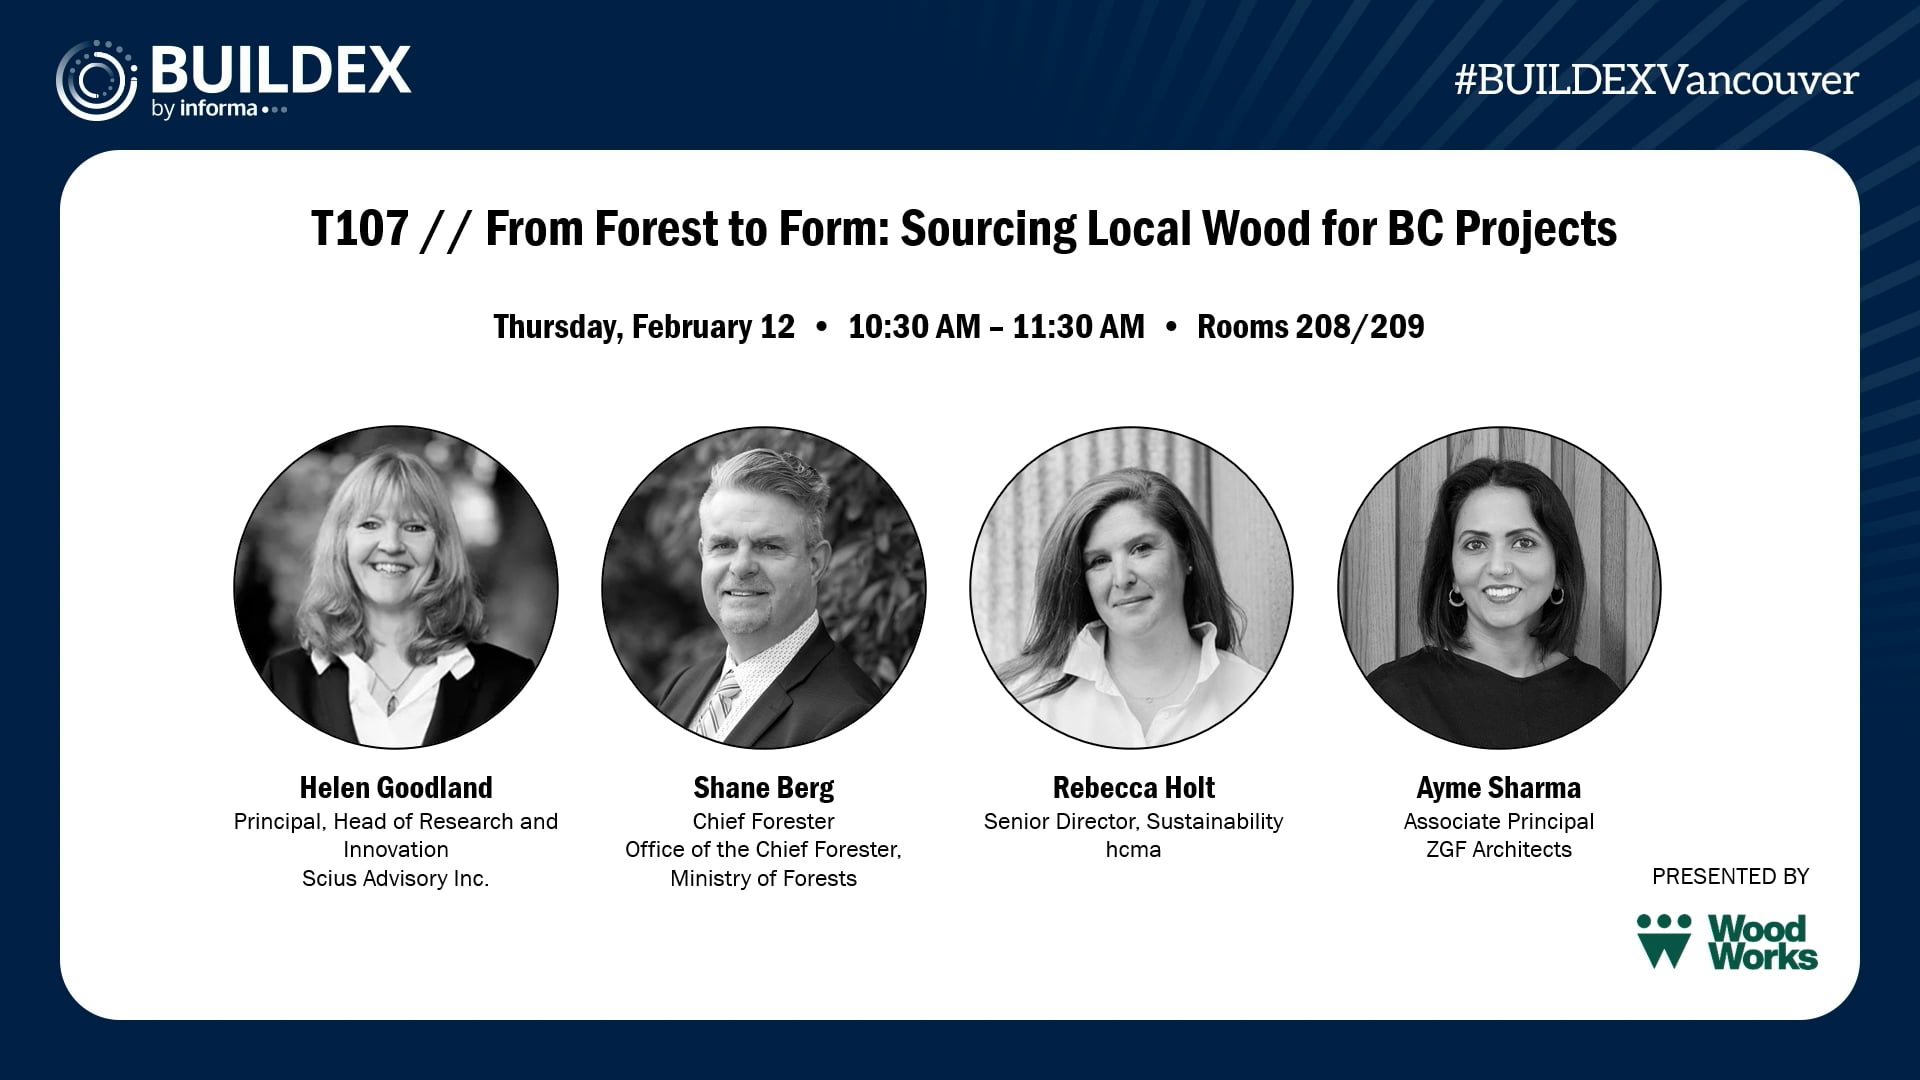
From Forest to Form: Sourcing Local Wood for BC Projects

Course Overview

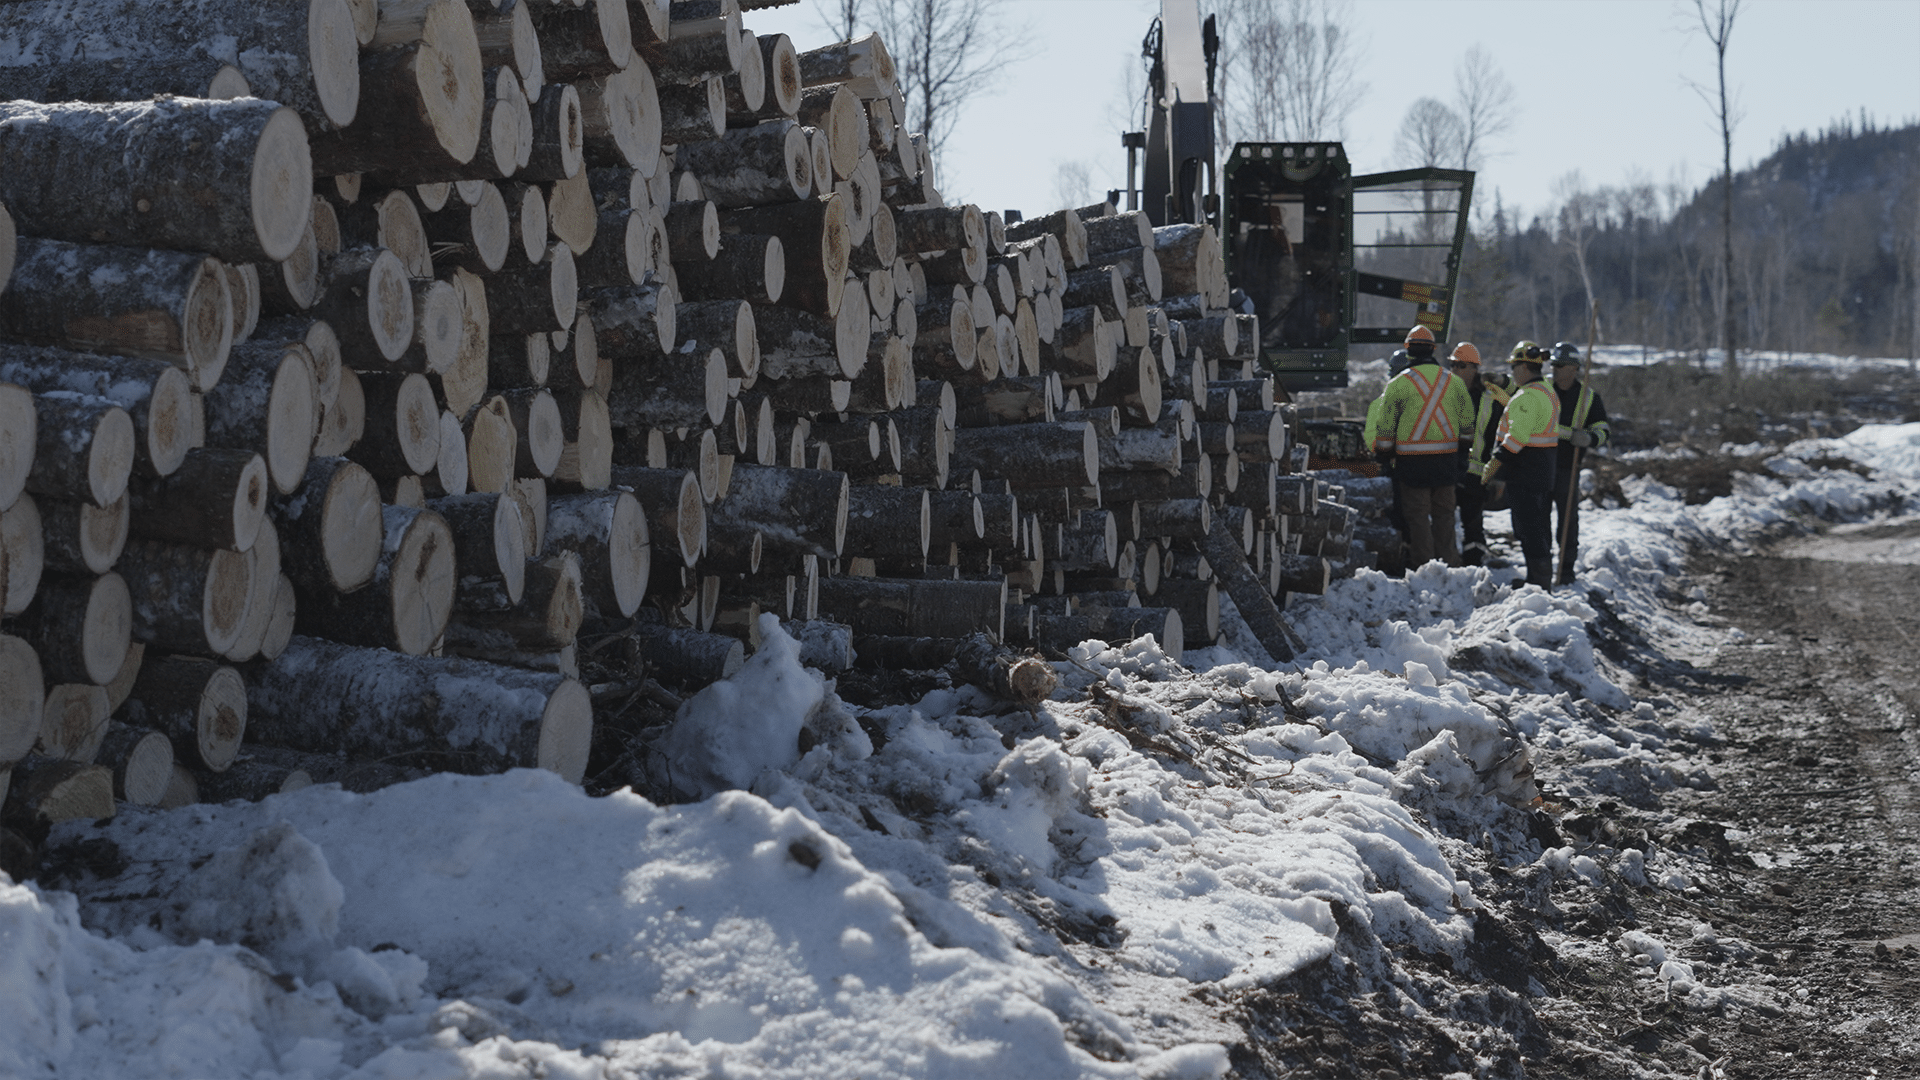
Wood and mass timber are increasingly being specified for all kinds of buildings and spaces in BC, including mid-rise and taller residential apartments, schools, and healthcare facilities. Does this mean BC will cut down more trees? On this panel, hear BC’s Chief Forester discuss the province’s forest management practices and wood supply. Learn from a recently completed project that effectively sourced local wood materials and discover the tools and resources available to assist in procuring wood products from BC’s forests.

Learning Objectives

  1. Explain how British Columbia’s forest management framework governs timber supply, old-growth protection, and sustainable harvesting for wood construction projects.
  2. Identify key challenges and opportunities in sourcing local wood for BC buildings, including certification systems, Indigenous rights, supply-chain transparency, and societal expectations.
  3. Recognize strategies designers and project teams can use to responsibly procure BC wood, including collaboration with vertically integrated suppliers, community forests, and forest stewards.

Course Video

Speakers Bio

Helen Goodland
Principal, Head of Research and Innovation
Scius Advisory Inc.

Helen Goodland is an architect registered in the UK and has an MBA from the University of BC. As head of research and innovation for Scius, she brings over 30 years of experience working on transformative solutions for the real estate and construction industries in Canada and around the world. Helen is firmly committed to achieving truly sustainable buildings within the next decade. She is also passionate about advancing leadership opportunities for women in construction technology. To this end, she participates on numerous boards and committees. Currently she serves on the Board of Directors of Building Transformations (formerly CanBIM), the BC Digital Advisory Council, the BCIT Mass Timber Education Advisory Board and the University of Victoria’s Green Civil Engineering Advisory Council. She is also past chair of the UN Sustainable Buildings Initiative’s Materials Technical Committee.

Shane Berg
Assistant Deputy Minister and Chief Forester
Ministry of Forests, Province of British Columbia

Shane Berg is an Assistant Deputy Minister, and the Chief Forester, for the Province of BC with the Ministry of Forests. Shane obtained his BSc. in Forestry from the University of Alberta and has more than 35 years of experience working within BC’s Public Service. Shane is a registered professional forester (RPF) and has worked throughout the province, beginning as a silviculture technician in Invermere, a silviculture forester in Grand Forks, a forest planning manager in Squamish, and eventually taking on district manager roles over a span of 14 years with the BC Forest Service in northern BC (Hazelton) and the southern interior (Kamloops). He spent six years working as a regional executive director with the Ministry of Aboriginal Relations and Reconciliation until he returned to FLNR as an executive director and the deputy chief forester in 2017, a role that he held until has appointment as BC’s 18th chief forester in June of 2022. The mantra for the Office of the Chief Forester is “Caring for BC’s Forests”…and Shane’s goal as chief forester is to promote BC as a world leader in sustainable forest management.

Ayme Sharma
Associate Principal
ZGF Architects

Ayme leads ZGF Vancouver’s Building and Project Performance Team, drawing on almost 20 years of professional experience in architecture centered on building performance and environmental stewardship. Trained as both an ecologist and an architect, Ayme brings deep expertise in embodied carbon, healthy materials, high-performance envelope design including Passive House and LEED certification. Her current research delves into linking the biogenic value of wood to sustainable forest management practices in BC to understand carbon and ecosystem benefits. Ayme has cultivated an extensive network of wood industry partners that spans the entire supply chain-from First Nations forest stewards to both small- and large-scale product fabricators. Ayme brings expertise in designing one of the first CLT elementary schools in British Columbia that promotes student health and well-being.

Rebecca Holt
Senior Director, Sustainability
hcma

Rebecca Holt is an urbanist and passionate advocate for our planet. She spent her career collaborating with design teams, organizations, and researchers on strategies for high-performance buildings, neighborhoods, and cities. She leads hcma’s Impact Team, shaping how we practice, operate, and advocate. A subject matter expert with a foundation in building performance assessment and climate-responsive design, Rebecca brings decades of experience in design guidance. She is a strategist and steward of process dedicated to outcomes that respect the planet and include everyone.

Benefits of Building with Mass Timber
Advancing North American Mass Timber Projects: Harnessing the Strength of Local Expertise
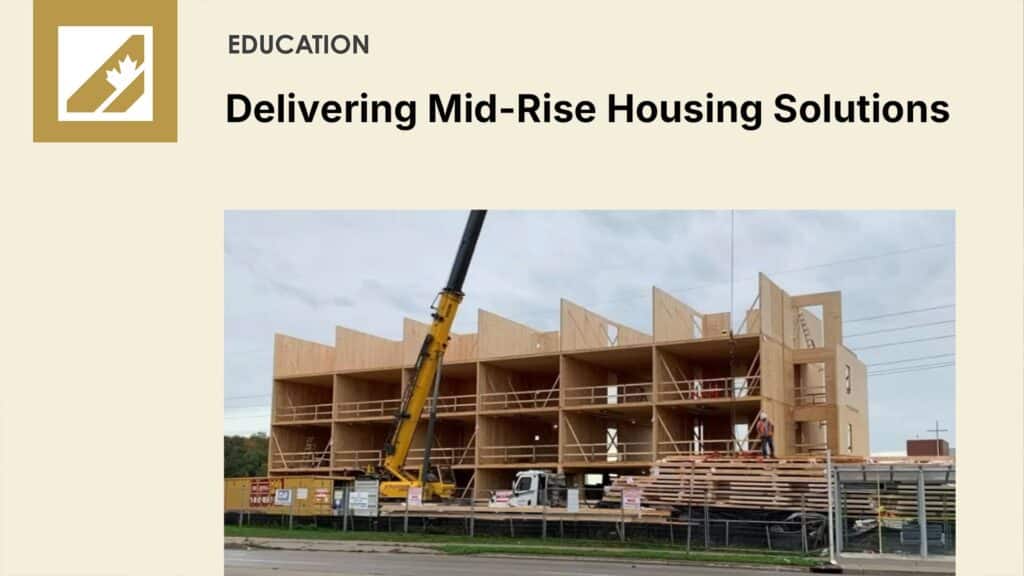
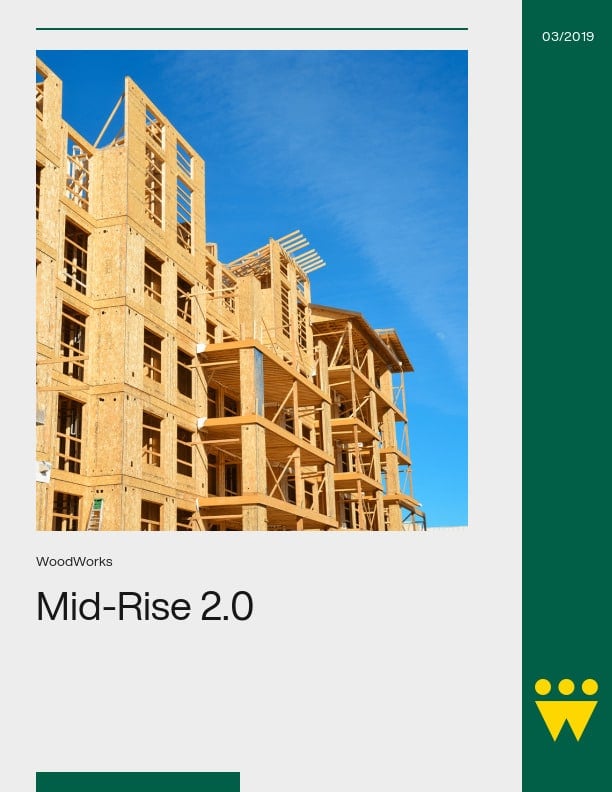
Delivering Mid-Rise Housing Solutions – Part 2 Mass Timber
Mercer Mass Timber
Kalesnikoff Mass Timber
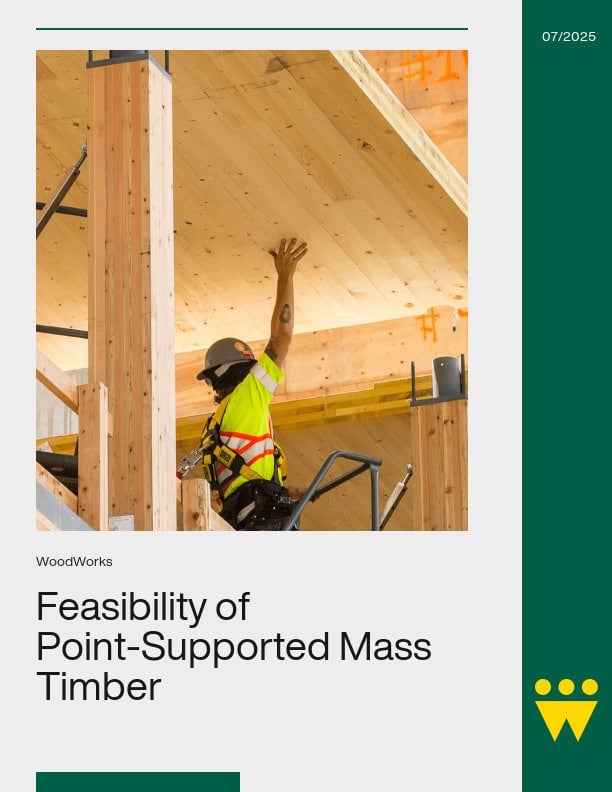
Feasibility of Point-Supported Mass Timber
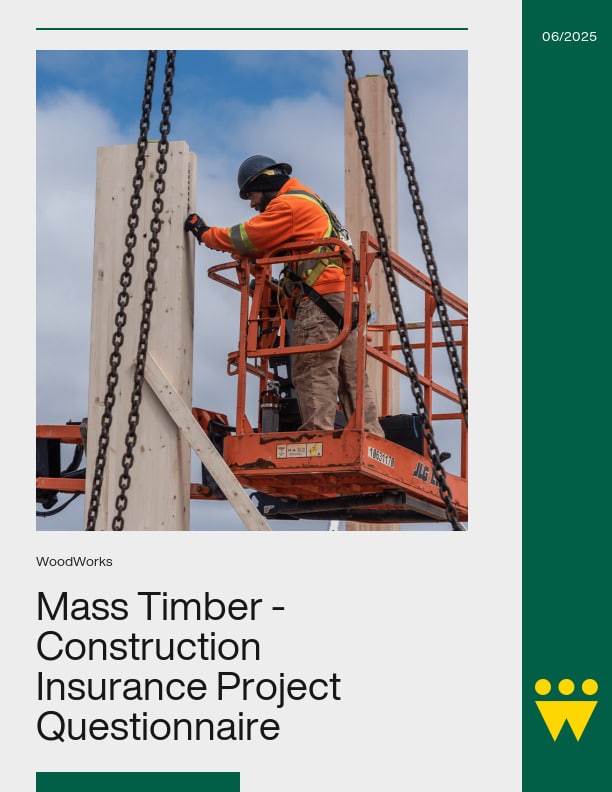
Mass Timber Course of Construction Insurance Project Questionnaire + Checklist
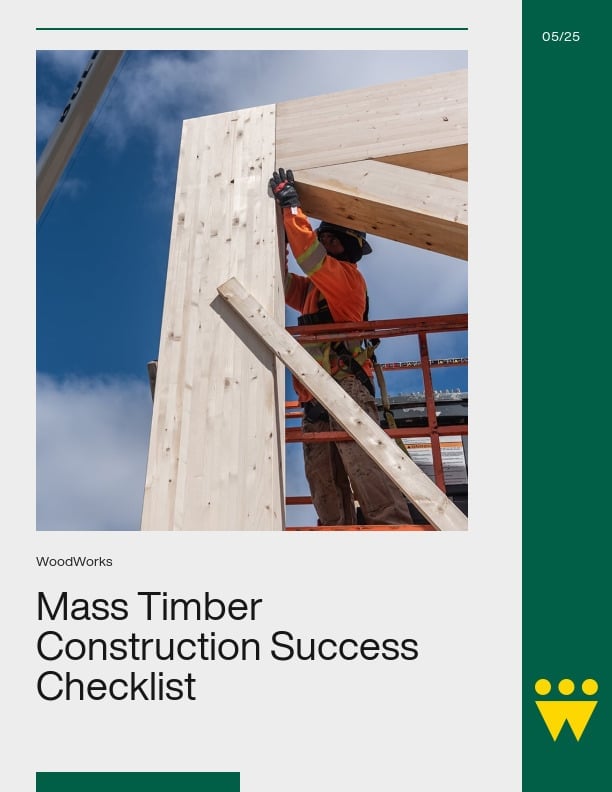
Mass Timber Construction Success Checklist
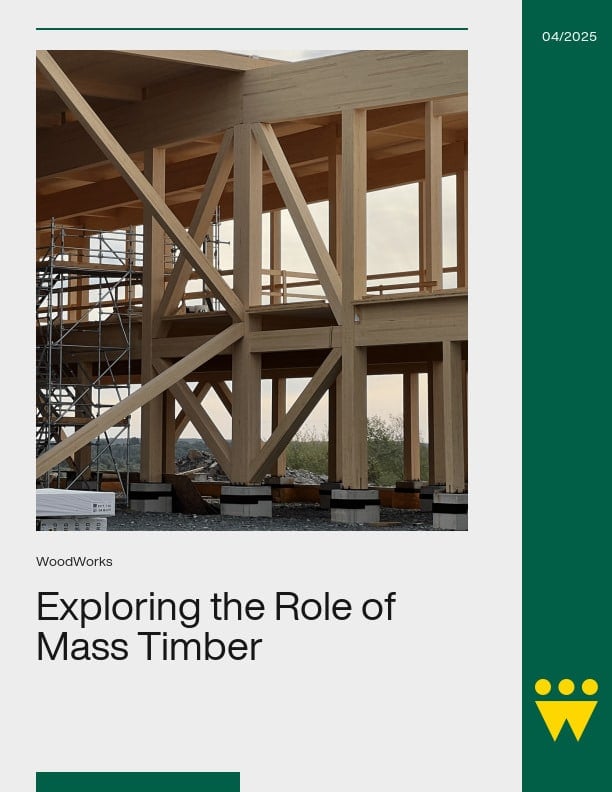
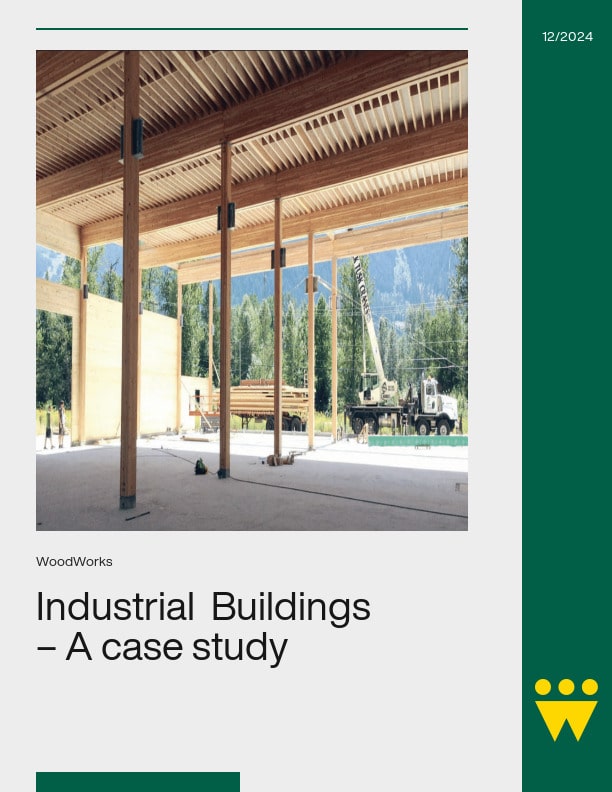
Exploring the Role of Mass Timber – Industrial Buildings and Warehouse Construction
Canadian Wood Council Applauds Federal Investment in Nova Scotia’s Mass Timber Industry
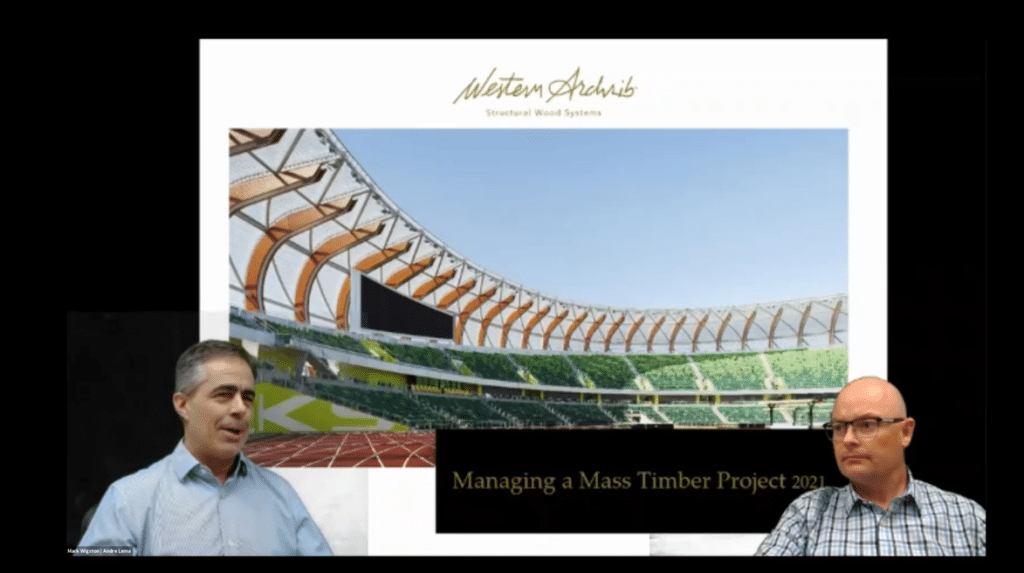
Project Managing a Mass Timber Project
Encapsulated Mass Timber: A New Construction Type for the 2020 NBC
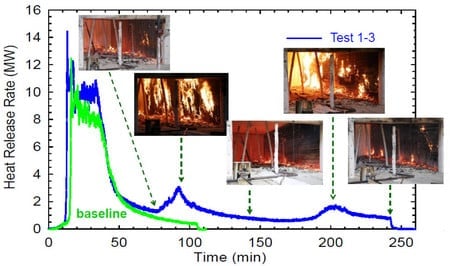
Tests Current research includes the World’s largest mass timber fire test – click here for updates on the test results currently being conducted https://firetests.cwc.ca/...
Studies General “The Historical Development of the Building Size Limits in the National Building Code of Canada“, by Sereca for CWC (2015)  (17 Mb) Structural &...
BUILDING CODES & STANDARDS (THE REGULATORY SYSTEM) The construction industry is regulated through building codes which are informed by: Design standards that provide...
Wood is composed of many small cellular tubes that are predominantly filled with air. The natural composition of the material allows for wood to act as an effective...
The provision of fire safety in a building is a complex matter; far more complex than the relative combustibility of the main structural materials used in a building. To...
A structure must be designed to resist all the loads expected to act on the structure during its service life. Under the effects of the expected applied loads, the structure...


Ottawa, ON, December 12, 2024 – The Canadian Wood Council (CWC) announced the recipients of the 2024 Catherine Lalonde Memorial Scholarships: Laura Walters (McMaster...
Ottawa, Ontario – September 17, 2024 — The Canadian Wood Council (CWC) and Woodsure (A division of Axis Insurance Managers Inc.) are pleased to announce a new partnership...
Over the past two decades, new engineered mass timber products and construction techniques have changed the way we think about wood as a building material. Historic...
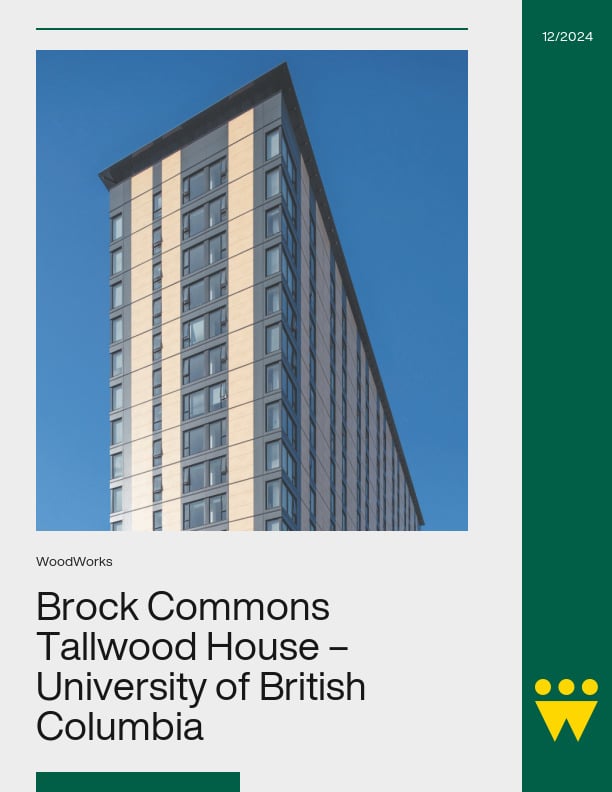
A stunning coastal forest in Vancouver, BC is the gateway to the University of British Columbia (UBC) which has provided inspiration for the institution’s long-standing...
Since the 2009 change to the British Columbia Building Code (BCBC) that increased the permissible height for wood frame residential buildings from four storeys to six, more...
Located on the southern tip of Vancouver Island, Langford is the third largest municipality in British Columbia’s Capital Regional District. It is rapidly transitioning...

Get Access to Our Resources

Stay in the loop and don’t miss a thing!

1
2
3

Get Access to Our Resources

Stay in the loop and don’t miss a thing!

What’s Your Occupation?

Help us personalize the content for you.

What Interests You the Most?

Help us personalize the content for you.

Filters

Expertise Icon
Field of Expertise
Province Icon
Province
Member Type Icon
WoodWork National Partners

Filters

Post Type Icon
Post Type
Persona Icon
Persona
Language Icon
Language
Tags Icon
Tags
Mass Timber Plus Icon Environment Plus Icon Safety Plus Icon Durability Plus Icon Design Systems Plus Icon Budget Plus Icon Construction Management Plus Icon Fire Resistance Plus Icon Tall Buildings Plus Icon Short Buildings Plus Icon
Date Icon
Date
Line Separator