Searching for: Mass+Timber

Searching results for “Mass+Timber” | Search instead for “Mass Timber”
146 results found...
Sort By Dropdown Icon

Mass Timber Insurance Action Plan Phase 1 Report – Test

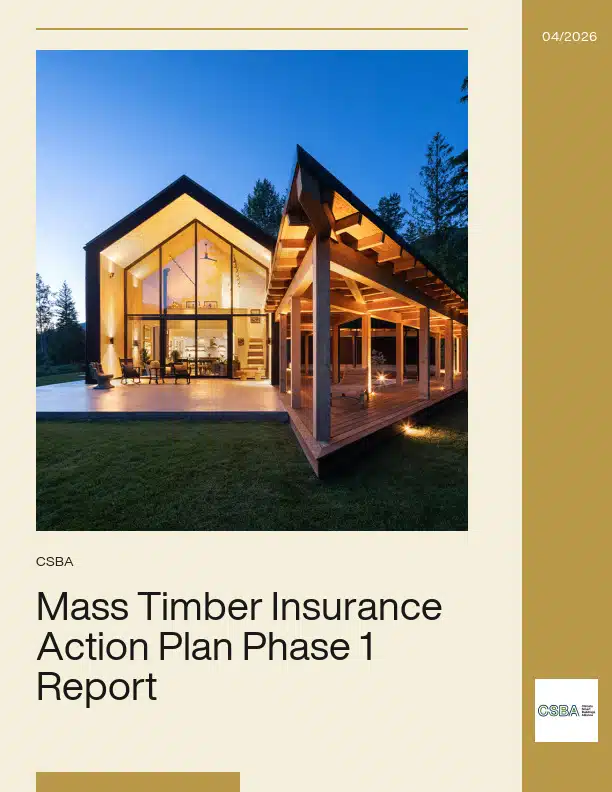
Mass Timber Insurance Action Plan – Phase 1 Report examines one of the most significant barriers to scaling mass timber construction in Canada: access to affordable and reliable insurance.

While mass timber offers clear advantages in sustainability, performance, and long-term value, course-of-construction insurance rates remain disproportionately high—often several times those of concrete and steel—driven largely by limited data and insurer unfamiliarity rather than demonstrated risk.

Led by the Climate Smart Buildings Alliance and the Canadian Wood Council, and supported by Natural Resources Canada, this report summarizes the findings from Phase 1 of a national action plan developed in collaboration with insurance and building industry stakeholders. It evaluates the feasibility of four targeted solutions focused on data sharing, insurer-relevant research, contractor verification, and expanding insurance capacity.

Bringing together technical insight and industry perspectives, the report outlines practical pathways to reduce risk perception, improve market confidence, and unlock greater adoption of mass timber construction across Canada.

Mass Timber Business Case Studies

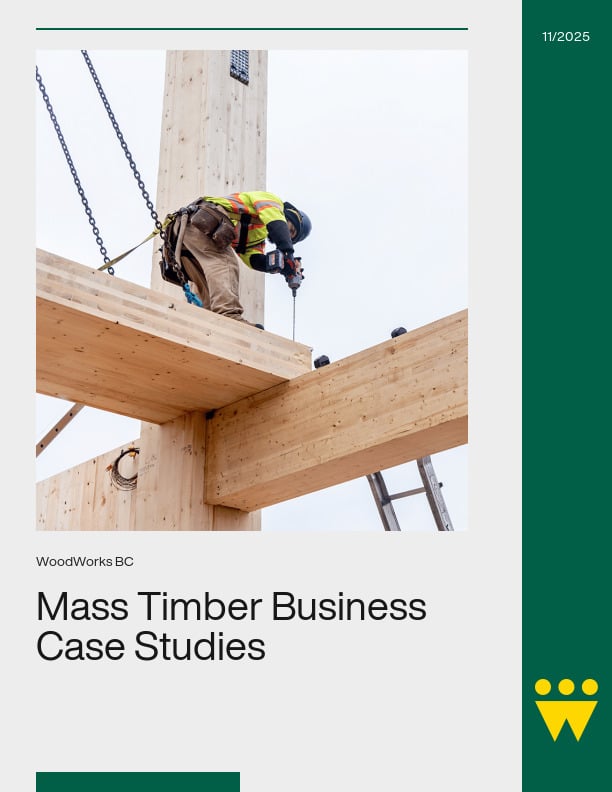
This document presents a series of business case studies that explore the financial performance of mass timber projects, providing quantitative data and qualitative insights to help developers and investors assess its economic viability.

Each case study measures investment success, challenges, and lessons learned from the developer’s and project team’s perspectives. Moreover, by analyzing strategy, risk, revenue, cost and schedule, these case studies enable direct comparisons between mass timber and traditional construction methods.

WoodWorks is seeking developers and owners with completed mass timber projects to share data for analysis, supporting education and training in the mass timber sector. The goal is to continuously expand case studies across various sectors and markets. To participate or learn more, please contact a WoodWorks staff member.

Branching Traditions: Innovative Mass Timber in Indigenous Inspired Architecture

Course Overview

Discover the transformative vision of Saskatoon’s New Central Library, a 150,000-square-foot, four-story beacon anchoring downtown’s northern edge. Inspired by Métis and Indigenous cultures, this community living room echoes the South Saskatchewan River’s rhythms, blending organic forms to connect urban vitality with the prairie landscape. As a place of healing and inclusiveness, it sparks renewal with a south-facing plaza featuring river-inspired flora for community events and a northern Indigenous landscape. This project honours the land’s stewards, fostering a welcoming hub that celebrates Saskatoon’s diverse heritage and unites all in shared cultural expression. Dive into the mass timber innovations of Saskatoon’s New Central Library in the lecture “Branching Traditions,” evoking leaf-like five-ply CLT floor plates radiating outward, distributing services via a central spine supported by a concrete core for rigidity. Explore value engineering evolution, overcoming manufacturing constraints, shipping logistics, and broad CLT floor plates without shear walls for concise structure. Celebrate adapting timber to cultural geometries, inspiring architects and engineers with sustainable, expressive insights honoring Indigenous and Métis heritage.

Learning Objectives

  1. Integration of cultural expression within the rigid limitations of mass timber.
  2. Designing mass timber structures under manufacturing and shipping logistics restraints.
  3. Developing design strategies for a CLT and glulam column-and-beam system in organic architecture.

Course Video

https://vimeo.com/1154031181

Speakers Bio

Alfred Waugh, Architect AIBC, AAA, OAA, SAA, FRAIC, AIA
Owner, Principal
Formline Architecture + Urbanism

Waugh’s diverse and innovative designs have prompted national acclaim as one of the most inventive Canadian architects of his generation. As project designer for Busby Perkins Will, his Nicola Valley Institute of Technology project won a Governor-General’s Medal for architecture in 2004. Both the 2009 Squamish Lil’Wat Cultural Centre in Whistler and the 2010 First Peoples House on the University of Victoria campus have inspired locals and visitors from all backgrounds with their strong form-making and gracious interiors. Alfred Waugh is one of the few Indigenous Architects in Canada. His firm Formline Architecture + Urbanism is leading the way in defining contemporary Indigenous Architecture. His stature within Indigenous and academic communities was proven receiving a Governor-General’s Medal for the 2017 Indian Residential School History and Dialogue Centre (IRSHDC) at the heart of the University of British Columbia campus. This leading directly to his current work on the Indigenous House for the Scarborough campus of the University of Toronto and the New Central Library for Saskatoon. IRSHDC has been lauded for its integration of building and landscape, the symbolic uses of materials such as copper, and its rising to the challenge of a contemporary Indigenous design, without making specific architectural reference to any one of Canada’s many and diverse First Nations. Waugh’s creativity and independence are born of his background and education. Born in Yellowknife, Waugh enjoyed summers fishing and hunting on the East Arm of Great Slave Lake. His father, who is of English heritage, is a retired prospector, while his mother, who’s family originated in northern Saskatchewan, is a registered member of the Fond Du lac Denesuline First Nation. Waugh has an undergraduate degree in Urban and Regional Planning from the University of Lethbridge. Graduating with honours, he is the first Full Status person to graduate from UBC’s School of Architecture.

Light Wood Frame and Mass Timber Hybrid Mid-Rise Construction

Course Overview

55 Franklin in Kitchener, Ontario, is a four-building complex of mid-rise residential buildings that the project team is using as an opportunity to explore new and different strategies for delivering quality affordable housing to our Region. Each of the four buildings will be designed as a prototype exploring different construction methodologies and solutions tested against their sustainability impacts. The first building constructed uses a combination of conventional wood framing and mass timber.

Learning Objectives

  1. Understand the impact of mass timber construction on project timelines and the operational efficiencies it can provide.
  2. Analyze the factors influencing the choice of construction methodologies in mid-rise building projects, with a focus on the efficiency and speed of different methods.
  3. Evaluate the challenges associated with municipal approvals when using new building materials like mass timber, including the need for alternative compliance solutions.
  4. Assess the practical benefits of using Cross-Laminated Timber (CLT) in construction, particularly in terms of labor and time savings during the flooring installation process.

Course Video

https://vimeo.com/1046544702

Speaker Bio

Mike Maxwell
President
Maxwell Building Consultants

Mike was drawn to Waterloo for his degree from Laurier University and has seen local real estate development potential ever since. A combination of zoning bylaw rules, site data chart statistics and construction knowledge produce unique results for projects that he is involved with. He loves the math and the problem solving. In an advisory position with local governments, not-for-profit organizations, and CMHC, Mike has created strong partnerships to move the cause of affordable housing forward.

Understanding Glulam: The structural and architectural capabilities of mass timber

Course Overview

In this course, you’ll gain insight into the design and manufacturing considerations involved in using glulam in buildings. As one of the oldest mass timber products used in Canada, glulam offers exceptional flexibility and can be incorporated into a wide range of building types—particularly where curvature and expressive geometry are key. Presenters will outline design and manufacturing strategies for creating efficient structures, showing how glulam can be used not just as columns and beams, but as the primary structure in today’s innovative buildings—whether architecturally driven or focused on value and efficiency. They will also cover the availability of glulam products across Canada and explain how to maximize the value of the timber used. Practical tips will be shared to help designers and specifiers take full advantage of glulam’s attributes in a cost-efficient way.

Learning Objectives

  1. Participants will learn the design strategies employed when using curvature and geometry in buildings and gain an understanding of what is possible with expressive architecture.
  2. Participants will understand the practical constraints of glulam manufacturing, including how to approach the design and specification of glulam members.
  3. Participants will learn how different wood species and strength grades are applied in glulam design, and how to use them efficiently for optimal performance.
  4. Participants will understand how geometry, fire ratings, and member layups influence the cost-efficiency and design potential of glulam systems.

Course Video

https://vimeo.com/1132255489

Speakers Bio

Andre Lema
Manager of Business Development
Western Archrib

Andre Lema, a seasoned professional in the wood industry, brings decades of experience and expertise. Starting as a carpenter and advancing through a degree in Construction Engineering at NAIT, Andre has been instrumental in driving the success of Western Archrib. His passion for wood and dedication to fostering client relationships have made him a key figure in the industry.

Alejandro Coronado, P.Eng.
Technical Advisor
WoodWorks BC

Alejandro Coronado is a Technical Advisor with a multidisciplinary background spanning contracting, supply, and consulting engineering. With both a Diploma and a Bachelor’s Degree in Structural Engineering from BCIT, Alejandro began his career in single-family residential design and steadily advanced to contribute to landmark projects such as the Centre Block Base Isolation at Parliament Hill, the UBC Museum of Anthropology Great Hall Renewal, the Royal BC Museum PARC Campus, and a mass timber campus in Silicon Valley. Initially drawn to mass timber for its expressive architectural potential, Alejandro quickly recognized its broader value in addressing today’s social and environmental challenges. Through many years of hands-on experience, Alejandro has become a champion for sustainable construction and simple yet effective structural solutions.

Guideline to Insuring Timber in Canada

To ensure that the financial investment of a construction project can be protected in the event of unexpected circumstances and project derailment, builders are required to obtain Builder’s Risk Insurance, also known as “Course of Construction” insurance.

In Canada, timber construction is utilized primarily in the residential market, with notable applications in low-rise industrial, institutional, and commercial buildings. The insurance rates for timber, classified as combustible construction, are generally much higher than that of non-combustible alternatives. Since timber applications have been consistent in the aforementioned markets, the associated insurance has not been substantial relative to overall project budget. However, with recent code changes and advancements in mass timber products, we can build larger and taller with timber than ever before, leading to changes in insurance rates as well.

The methodology for determining insurance rates for taller wood buildings is similar to that of low-rise builds. Combine that with the relatively new nature of these building typologies and the nuances of a stressed insurance market, we are seeing policies that are becoming a significant cost of the overall project budget.

This document is intended to support your timber builds by outlining practical steps to ensure that your application for insurance is favourable, and that your project is maximizing the potential to mitigate risk. Developed with the input of insurance stakeholders, we are confident that this insider insight will increase the success of your project.

Seismic Solutions for Resilient Wooden Structures

Course Overview

Timber structures are getting bigger and higher with the availability of economical mass timber products on the market. Timber is also very attractive to designers in seismic-prone regions because of its advantageous strength-to-weight ratio. However, resilience becomes an issue as traditional ductility strategies are not low-damage and result in loss of stiffness following a seismic event.

In this presentation, basic concepts of seismic engineering and structural ductility are reviewed. The drawbacks of typical timber connections designed to provide ductility to timber structures are identified along with the long-term consequences. Resilient seismic dampers provide a solution to this issue. They are self-centering friction devices that do not get damaged within their ultimate capacity. The technology behind the resilient friction dampers is explained along with their application in different structural case studies.

Learning Objectives

  1. Understand fundamental seismic engineering concepts.
  2. Identify limitations of conventional timber ductility strategies.
  3. Evaluate the role and performance of resilient seismic dampers.

Course Video

https://vimeo.com/1110081058?share=copy#t=0

Speaker Bio

Pierre Quenneville
Professor of timber design, The University of Auckland
CTO, Tectonus Ltd.

David Bowick has received many industry honours since he began his career in 1990. His inventive approach to design has made him sought-after, particularly when a project calls for innovative solutions. He is a three-time recipient of the WoodWorks Building the Future engineer award, and has received awards for his work in wood, concrete and architectural steel. Dozens of projects he has worked on have been granted awards in the field of architecture, such as the Perimeter Institute for Theoretical Physics and the French River Visitors Centre (both recipients of the Governor General’s Award).

An avid teacher, David is an adjunct professor in the Masters in Architecture program at the University of Toronto. He is a frequent guest speaker on the topics of architecture and engineering, and contributes to the industry through committees and events. His writing has appeared in several publications, including Concrete Toronto.

David is a licensed professional engineer in the provinces of Ontario, British Columbia, Alberta and New Brunswick. He is a member of the Canadian Standards Association Technical Committee on CAN/CSA-O86, Engineering Design in Wood and a member of the Technical Committee responsible for the Engineering Guide for Wood Frame Construction.

Wood in Civic Buildings

This case study examines two wood buildings, both with primary retail commercial occupancies, but which employ different mass timber products to achieve very different effects. Askew’s Uptown Supermarket in Salmon Arm, BC, features an expansive nail-laminated timber (NLT) roof that appears to float above the retail floor (Figure 1.1), while the Whistler Community Services Society Building in Whistler, BC, uses a robust, utilitarian exposed glued-laminated timber (glulam) and cross-laminated timber (CLT) structure as befits the building’s industrial setting (Figure 1.2).

In April 2019 John Horgan, Premier of British Columbia, announced a new directive to require municipalities and the BC government to strongly consider the use of wood in public buildings, both as a structural material and for interior finishes. The goal of this initiative is to increase demand for BC’s wood products and to assist the forest industry in dealing with the significant impacts of climate change. To date, these have included the mountain pine beetle infestation and an increase in the frequency and severity of forest fires, both of which have had widespread negative consequences for the industry across the province.

When announcing the initiative, Premier Horgan stated: “We will expect the result to maximize the potential of the existing timber supply, maintain jobs, incorporate First Nations’ interests, and address the economic, cultural, recreational and other uses of BC’s land base.” New engineered mass timber products, supported by new legislation, now make it possible for wood to be used in a wide range of projects, both urban and rural.

This case study showcases two recent projects that illustrate the value and versatility of wood, both in its response to technical challenges and in its contribution to economic and social sustainability in communities around the province.

In Vancouver, Fire Hall No. 5 (Figure 1.1) is an example of an innovative response to rising land costs and the shortage of affordable social housing; while in the Kootenay village of Radium Hot Springs, a wealth of local wood products, manufacturing capabilities and craft skills combine in a community hall and library that can truly be called a ‘100-mile building’ (Figure 1.2).

Wood Bridge Design

Resource Description

This comprehensive pedagogical resource presents two detailed mass timber projects, developed to support educators in teaching advanced wood construction concepts.

The first project is a 3-storey mass timber office building featuring a Glulam post-and-beam main structural system supporting CLT floor and roof panels. The case study includes extensive engineering calculations for the primary structure, detailed analyses and design of CLT shear walls, and full calculations for all major connections. Sample construction documents are provided at the end of the case study, offering practical examples of how the design can be implemented. The resource is complemented by a fully detailed architectural and structural Revit model, providing a complete digital representation of the project. An accompanying Design Example illustrates practical applications of the design principles, helping students connect theoretical concepts with real-world practice.

The second component focuses on timber highway bridge design. Key reference materials include Wood Highway Bridges (CWC), the Canadian Highway Bridge Design Code 2014 (CHBDC), CAN/CSA O86-14, and the Ontario Wood Bridge Reference Guide. The material covers wood bridge systems—including decks, superstructures, and substructures—with examples from Canada, the United States, and Europe demonstrating a variety of timber bridge types and designs. Durability considerations are emphasized, including protective roofing, preservative treatments, moisture control, proper detailing for drainage and airflow, and the use of corrosion-resistant connectors. A detailed design example of an 18 m single-span vehicular bridge is included, featuring transverse glulam deck panels on glulam girders. Structural analyses for deck panels and girders, stiffener beams, diaphragms, and major connections are provided, with calculations and code-based design methods aligned with CHBDC standards.

Together, these projects provide educators with a robust, ready-to-use teaching package that integrates theoretical knowledge, engineering calculations, construction documentation, and digital modeling. The resource supports instruction in both building and bridge mass timber systems, allowing students to explore structural design, durability, load transfer, and practical implementation in real-world contexts. It is intended to facilitate comprehensive learning in wood construction, bridging the gap between classroom theory and professional practice.

Acknowledgments

Lead Authors
Canadian Wood Council

Usage and Citation Guidelines

These teaching materials were developed by the Canadian Wood Council. The content is provided free of charge for teaching and educational purposes only. Any commercial use, redistribution, or modification outside of academic teaching is strictly prohibited.

When using these resources in any context that requires citation, please use the format below.

Author(s). (Year). Title of module [Teaching Module]. Funded and published by the Canadian Wood Council.

Mid-Rise 2.0 – Innovative Approaches to Mid-Rise Wood Frame Construction

Since the 2009 change to the British Columbia Building Code (BCBC) that increased the permissible height for wood frame residential buildings from four storeys to six, more than 300 of these structures have been completed or are underway around the province.

Most are located in the core of smaller municipalities and in the inner suburbs of larger ones, offering a more sustainable and cost-effective option for densification than concrete or steel equivalents. Most of these buildings have employed wood frame from the ground up, with a five- or six-storey building being constructed on a concrete slab-on-grade, or on top of a concrete basement parking garage; others have been constructed above one or two storeys of commercial accommodation, currently still required to be built in noncombustible construction. This requirement will change when British Columbia adopts the 2015 National Building Code of Canada (NBC), which will allow light wood frame assemblies, mass timber slab elements and wood beams and columns to be used in place of concrete or steel.

Over the past eight years, architects, engineers, municipal authorities and local fire departments have become familiar with the basic parameters of this new building type. Over the same period, market conditions have continued to evolve.

Beyond the energy conservation standards referenced by LEED and mandated by municipalities, there is an increasing interest in ultra-low energy buildings that comply with the Passive House standard, now formally administered in Canada by Passive House Canada.

There is also a growing need to explore new approaches to project delivery, particularly when building on infill lots that have little or no space for vehicles, materials storage and staging, and where the inconvenience to neighbours from the traffic, noise and dust generated by traditional site construction is increasingly disruptive.

Further revisions to the 2015 NBC to be introduced in British Columbia in 2017 will expand the permissible use of six-storey wood construction from multi-family residential (Group C) occupancies to business and personal services occupancies in Group D.

Prior to “modern” building codes, such buildings were often constructed using heavy timber post-and-beam systems, with solid timber floors. However, with the advent of new mass timber panel products, the opportunity has arisen for developers and design teams to explore new forms of wood construction, including hybrid mass timber/light wood frame construction.

In response to these new market conditions, traditional wood frame construction techniques and project delivery methods have been modified or adapted to achieve greater efficiency, economy and performance. This case study looks at three different projects in the Vancouver area, similar in having a predominantly multi-family residential program, but differing considerably in their approach to design, construction details and project delivery

Architectural Assemblies Simplified: Understanding Structural Grids, Acoustics and Envelopes in Wood Buildings

Course Overview

This session will help you to formulate effective floor and wall assemblies when designing wood structures, both light wood frame and mass timber. Discussion will cover typical fire ratings and strategies, acoustic performance of different assemblies and effective strategies for weather-tight exterior envelopes. Background on typical structural assemblies for different grid sizes will help you understand how to effectively develop complete assemblies when designing timber buildings.

Learning Objectives

  1. Participants will understand how to formulate effective floor and wall assemblies for wood structures, including both light wood frame and mass timber, to optimize performance and design efficiency.
  2. Participants will understand typical fire ratings and the acoustic performance of various assemblies and gain strategies to enhance the safety and comfort of wood buildings.
  3. Participants will learn how to design weather-tight, high-performance exterior envelopes for wood buildings.
  4. Participants will discover typical structural assemblies for different grid sizes and learn how to effectively develop complete assemblies when designing timber buildings.

Course Video

https://vimeo.com/1050136225?share=copy

Speaker Bio

Michael Wilkinson
Principal and Senior Building Science Engineer
RDH

Michael Wilkinson is a Principal and Senior Building Science Engineer at RDH. He has provided consulting services across a range of building typologies with a focus on high performance and innovative building projects including those that are Passive House, mass timber, and volumetric modular. Michael has also been involved in numerous research projects including product development and performance monitoring and is the lead author of several guideline documents for government agencies and building enclosure product manufacturers. Additionally, Michael is a part-time instructor at the BC Institute of Technology where he teaches building science and construction technology classes.

Derek Ratzlaff, P.Eng., Struct.Eng., PE
Technical Director, WoodWorks BC
Canadian Wood Council

Derek began his career in the wood industry in high school working on single and multi-family light wood construction, after university and almost 20 years of structural consulting experience, Derek has worked in all types of wood construction and played key roles in the delivery of iconic BC wood structures, the Richmond Olympic Oval and Grandview Heights Aquatic Centre. He brings his experience in design and construction to support the industry as the Woodworks BC Technical Director.

Encapsulated Mass Timber: A New Construction Type for the 2020 NBC

Course Overview

This webinar will discuss the fire-related national building and fire code changes related to a new construction type called Encapsulated Mass Timber Construction (EMTC) to be used for wood buildings up to twelve storeys. As well, it will provide an overview of ongoing fire research at the National Research Council of Canada into various performance aspects of mass timber construction and tall wood buildings.

Learning Objectives

  1. Proposed new construction type EMTC.
  2. Proposed new ULC encapsulation rating test.
  3. Proposed additions for EMTC in the 2020 NBC and NFC.
  4. Mass timber fire testing.

Course Video

https://vimeo.com/1046519298

Speaker Bio

Marc Alam
Manager, Codes and Standards in the fire division Canadian Wood Council

Marc Alam is a member of the Canadian Wood Council. As Manager, Codes and Standards in the fire division, Marc assists through participation in CWC’s building code and standards fire‐related initiatives and the development of CWC’s fire design tools, as well as code‐related fire research projects.

Mass Timber Insurance Action Plan Phase 1 Report – Test
Mass Timber Insurance Action Plan – Phase 1 Report examines one of the most significant barriers to scaling mass timber construction in Canada: access to affordable and reliable insurance. While...
Mass Timber Business Case Studies
...case studies enable direct comparisons between mass timber and traditional construction methods. WoodWorks is seeking developers and owners with completed mass timber projects to share data for analysis, supporting education...
Branching Traditions: Innovative Mass Timber in Indigenous Inspired Architecture
...mass timber. Designing mass timber structures under manufacturing and shipping logistics restraints. Developing design strategies for a CLT and glulam column-and-beam system in organic architecture. Course Video https://vimeo.com/1154031181 Speakers Bio...
Light Wood Frame and Mass Timber Hybrid Mid-Rise Construction
...The first building constructed uses a combination of conventional wood framing and mass timber. Learning Objectives Understand the impact of mass timber construction on project timelines and the operational efficiencies...
Understanding Glulam: The structural and architectural capabilities of mass timber
...UBC Museum of Anthropology Great Hall Renewal, the Royal BC Museum PARC Campus, and a mass timber campus in Silicon Valley. Initially drawn to mass timber for its expressive architectural...
Guideline to Insuring Timber in Canada
...not been substantial relative to overall project budget. However, with recent code changes and advancements in mass timber products, we can build larger and taller with timber than ever before,...
Seismic Solutions for Resilient Wooden Structures
Course Overview Timber structures are getting bigger and higher with the availability of economical mass timber products on the market. Timber is also very attractive to designers in seismic-prone regions...
Wood in Civic Buildings
This case study examines two wood buildings, both with primary retail commercial occupancies, but which employ different mass timber products to achieve very different effects. Askew’s Uptown Supermarket in Salmon...
Wood Bridge Design
Wood Bridge Design
Resource Description This comprehensive pedagogical resource presents two detailed mass timber projects, developed to support educators in teaching advanced wood construction concepts. The first project is a 3-storey mass timber...
Mid-Rise 2.0 – Innovative Approaches to Mid-Rise Wood Frame Construction
...“modern” building codes, such buildings were often constructed using heavy timber post-and-beam systems, with solid timber floors. However, with the advent of new mass timber panel products, the opportunity has...
Architectural Assemblies Simplified: Understanding Structural Grids, Acoustics and Envelopes in Wood Buildings
Course Overview This session will help you to formulate effective floor and wall assemblies when designing wood structures, both light wood frame and mass timber. Discussion will cover typical fire...
Encapsulated Mass Timber: A New Construction Type for the 2020 NBC
Course Overview This webinar will discuss the fire-related national building and fire code changes related to a new construction type called Encapsulated Mass Timber Construction (EMTC) to be used for...
Mass Timber Insurance Action Plan – Phase 1 Report examines one of the most significant barriers to scaling mass timber construction in Canada: access to affordable and...
This document presents a series of business case studies that explore the financial performance of mass timber projects, providing quantitative data and qualitative insights...
Course Overview Discover the transformative vision of Saskatoon's New Central Library, a 150,000-square-foot, four-story beacon anchoring downtown's northern edge. Inspired...
Course Overview 55 Franklin in Kitchener, Ontario, is a four-building complex of mid-rise residential buildings that the project team is using as an opportunity to explore...
Course Overview In this course, you’ll gain insight into the design and manufacturing considerations involved in using glulam in buildings. As one of the oldest mass timber...
To ensure that the financial investment of a construction project can be protected in the event of unexpected circumstances and project derailment, builders are required to...
Course Overview Timber structures are getting bigger and higher with the availability of economical mass timber products on the market. Timber is also very attractive to...
This case study examines two wood buildings, both with primary retail commercial occupancies, but which employ different mass timber products to achieve very different...
Resource Description This comprehensive pedagogical resource presents two detailed mass timber projects, developed to support educators in teaching advanced wood construction...
Since the 2009 change to the British Columbia Building Code (BCBC) that increased the permissible height for wood frame residential buildings from four storeys to six, more...
Course Overview This session will help you to formulate effective floor and wall assemblies when designing wood structures, both light wood frame and mass timber. Discussion...
Course Overview This webinar will discuss the fire-related national building and fire code changes related to a new construction type called Encapsulated Mass Timber...
1
2
3

Get Access to Our Resources

Stay in the loop and don’t miss a thing!

What’s Your Occupation?

Help us personalize the content for you.

What Interests You the Most?

Help us personalize the content for you.

Filters

Expertise Icon
Field of Expertise
Province Icon
Province
Member Type Icon
WoodWork National Partners

Filters

Post Type Icon
Post Type
Persona Icon
Persona
Language Icon
Language
Tags Icon
Tags
Mass Timber Plus Icon Environment Plus Icon Safety Plus Icon Durability Plus Icon Design Systems Plus Icon Budget Plus Icon Construction Management Plus Icon Fire Resistance Plus Icon Tall Buildings Plus Icon Short Buildings Plus Icon
Date Icon
Date
Line Separator