Searching for: Mass+Timber

Searching results for “Mass+Timber” | Search instead for “Mass Timber”
146 results found...
Sort By Dropdown Icon

Plant a Seed Designing with Wood and Bio based Materials

Course Overview

Concrete, steel, and aluminum are responsible for 23% of the world’s total CO2 emissions. While a portion of those emissions come from other industries, the biggest sinner is without comparison construction. In this presentation, based on Henning Larsen’s recent publication, ‘Plant a Seed’, Fabia will present an alternative, sharing Henning Larsen cases studies and insights on designing with wood and biobased materials for significantly reduced carbon.

Learning Objectives

Coming soon

Course Video

https://vimeo.com/1110075720

Speaker Bio

Fabia Baumann
Structural Design Engineer / Timber Expert
Henning Larsen – Denmark

Fabia is a Structural Design Engineer and Timber Expert at Henning Larsen with both theoretical knowledge about timber from her engineering degree and practical experience from her work as a carpenter. She has a passion for timber construction and understands the potential of wood in developing unique, sustainable projects. Given her experiences, Fabia has extensive knowledge about incorporating wood in construction processes. She supports design teams by integrating wood into many projects like Henning Larsen’s World of Volvo experience center in Gothenburg, Sweden; Marmormolen, one of Denmark’s largest wooden structures; and Fælledby, Copenhagen’s first wooden district, and winner of Fast Company’s 2021 World Changing Ideas Awards. Having co-authored Henning Larsen’s Plant a Seed publication, innovative solutions are always in focus for Fabia, by which she strives to promote wood and biomass as essential materials for building a climate-neutral future.

Feasibility of Point-Supported Mass Timber

Tall wood buildings offer tremendous potential for low-carbon, high-performance construction, but they also introduce a distinct set of challenges not typically encountered in conventional approaches. Design teams new to this form of construction may be unfamiliar with the systematic approach needed to enhance affordability and efficiency in these buildings.

Within the spectrum of structural solutions for mass timber, point-supported CLT is a compelling option for tall building applications. Teams must understand how to harness its unique benefits and navigate its limitations to unlock its full potential. When applied effectively, point-supported approaches can improve efficiency, reduce material usage, and unlock new pathways to cost-competitive tall timber construction.

Wood in Low-Rise Commercial Buildings

Course Overview

In Canada, we are fortunate to have both structural engineers and architects who, because of the numerous benefits, would like to work with wood whenever they can. While many are comfortable using wood in traditional applications and in buildings that are relatively small in scale, not all have the requisite experience working with wood (whether traditional light wood-frame, heavy timber, or new engineered mass timber systems) in larger, non-traditional applications. In this context, the main purpose of this presentation is to demonstrate how a variety of structural wood systems can be successfully applied to a range of large-scale, low-rise building types – ones more typically constructed of steel. We believe that providing sound examples of structural wood systems for non-traditional applications can be a powerful tool to encourage developers, builders, architects, and engineers to use wood as the primary structural material in these types of buildings.

Learning Objectives

  1. Importance of the Low-Rise Market.
  2. Scope and Content of the Low-Rise Guide.
  3. Review of Mass Timber and Hybrid Structural Systems Applicable to Low-rise Buildings.
  4. Review of Light Framing Structural Systems Applicable to Low-rise Buildings.

Course Video

https://vimeo.com/1046518839

Speaker Bio

Claude Lamothe
President
Intra-Bois Inc.

Claude Lamothe, President Intra-Bois Inc. Claude graduated from McGill University in 1985 with a Civil Engineering Bachelor Degree. He worked four years in the lumber truss and steel industries before joining Trus Joist. After five years as a Technical Sales Representative and three years as Eastern Canada Regional Sales Manager, Claude joined Domtar Lumber Division as Marketing Manager and then worked for Goodfellow as Manager Engineered Wood Products. From 2002 to 2012, Claude was Sales Manager Structural & Industrial Segments for the Lumber Division of Resolute Forest Products. In 2012, Claude founded its own consulting firm Intra-Bois Inc. Intra-Bois offers structural engineering services and has performed several market studies for major North American forest products companies.

Offsite Manufacturing: Driving Efficiency, Quality, and Sustainable Construction

Course Overview

Offsite construction is transforming the building industry by shifting key processes from traditional sites to controlled factory environments. This approach enhances productivity, quality, and sustainability, addressing challenges like labor shortages and environmental impact. The delivery process emphasizes early collaboration, integrated design, and robust project management to optimize efficiency and risk management. Durability and energy efficiency are achieved through advanced material selection, moisture management, and airtight, highly insulated assemblies. Construction logistics, quality control, and commissioning are tailored for offsite methods, ensuring rapid, reliable project delivery. Life cycle analysis shows offsite construction can reduce embodied carbon and waste, supporting climate goals. Canada’s evolving policies and market trends position offsite construction as a key solution for affordable, sustainable housing.

Learning Objectives

  1. Explain the difference between predesigned and custom steel hangers, and describe situations where a custom connection offers practical advantages in mass timber construction.
  2. Describe in plain terms how structural loads travel through a steel hanger assembly, from the supported beam through to the primary supporting member.
  3. Recognize why eccentricity occurs in hanger connections and understand, at a conceptual level, how it affects the design of the surrounding structure.
  4. Understanding the role the Ontario Structural Wood Association plays in advancing offsite construction in Ontario, including industry coordination, advocacy, and best practices.

Course Video

https://vimeo.com/1191243760

Speakers Bio

Cassandra Lafond
Senior Scientist and Project Leader
FPInnovations

Cassandra Lafond is a Senior Scientist and Project Leader at FPInnovations, specializing in wood construction systems and industrialized building solutions. Her work combines applied research, innovation, and industry practice to support the advancement of sustainable wood construction. She is particularly focused on the development of practical building solutions that help accelerate the adoption of efficient and scalable offsite construction approaches.

Dorian Tung
Manager of Technology Assessment
FPInnovations

Dorian Tung is currently the Manager of Technology Assessment at FPInnovations. Prior to this, he worked as a structural consultant in Canada and the US. As a manager, he has been working with scientists on projects related to structure, seismic, durability, energy, fire, acoustic, and vibration. With the evolving ecosystem, Dorian is active in many working groups to facilitate discussions, remove duplicates, accelerate processes, with the goal to maximize impacts for the forest industry NOW using research data. He is also the editor of the Offsite Wood Construction Handbook published by FPInnovations.

Sadegh Mazloomi
Senior Scientist
FPInnovations

Sadegh (pronounced Saa-dek) is a Senior Scientist at FPInnovations working on different timber engineering topics, including building vibration and acoustics, as well as non-destructive testing of mass timber structures. He is also experienced in the development of sampling and testing plans for lumber and engineered wood products.

Online Tools for Wood Construction

Course Overview

This course will cover two new free online tools developed by CWC: CodeCHEK and FRR & STC Tool.

CodeCHEK helps designers to determine if and when lightweight wood-frame, heavy timber, mass timber and/or encapsulated mass timber construction can be used, and to determine what are the applicable construction requirements related to fire safety.

FRR & STC (fire-resistance rating & sound transmission class) Tool helps designers in the determination of generic fire-resistance rating designs of lightweight wood-frame wall, floor, and roof assemblies using the Component Additive Method described in Appendix D of the NBC , which is referenced as an acceptable solution in Section 3.1 of the NBC and can be used for buildings permitted to be of combustible construction. In addition, the tool provides the sound transmission class (STC) value that is associated with each wall or floor assembly for which STC information is available.

Learning Objectives

  1. Background on the height and area articles of the National Building Code.
  2. Overview of new CodeCHEK tool.
  3. Description of the component additive method from Appendix D of the National Building Code.
  4. Overview of new FRR & STC (fire-resistance rating & sound transmission class) tool.

Course Video

https://vimeo.com/1046519681

Speaker Bio

Marc Alam, Ph.D.
Manager – Codes and Standards, Fire
Canadian Wood Council

Marc Alam is a member of the Canadian Wood Council. As Manager, Codes and Standards in the fire division, Marc assists through participation in CWC’s building code and standards fire‐related initiatives and the development of CWC’s fire design tools, as well as code‐related fire research projects.

R-Town Vertical 6 | Mass Timber Midrise

The R-Town V6 pilot project is the first 6-storey, mixed-use, multi-unit residential building developed in Ontario that fully employs mass timber as the main structural system. The energy-efficient wood building was designed to Passive House standards and built with lower embodied carbon materials.

The decision to use Cross Laminated Timber (CLT) for the elevator cores and exit stair enclosures helped simplify the build by eliminating the challenge of integrating a noncombustible core into a wood building. It required the team to obtain approval for an alternative solution because this approach to construction currently falls outside the prescriptive requirements for 6-storey combustible construction in Ontario’s building code.

It was the development team’s vision to bring the benefits of offsite manufacturing to the midrise market in Toronto and the panelized, tallwood design developed for R-Town V6 streamlined the assembly process and successfully demonstrated proof of concept for challenging infill developments.

This modern approach to construction accelerates and improves project delivery and the versatile, repeatable design contributes to a sustainable and much-needed increase in density along urban arterial roads, creating more attractive, desirable housing in established, walkable neighbourhoods.

Joining Tradition and Innovation with Mass timber Connections

Course Overview

An overview of traditional, state of the art and innovative wood fasteners and connectors. This course is of particular interest to structural engineers and design professionals interested in structural engineering.

Learning Objectives

  1. Wood Properties and their influence on timber connection design.
  2. Overview of traditional, state-of-the-art and innovative fasteners and connectors.
  3. Ductility and durability aspects in connection with dowel type fasteners.
  4. Modern carpentry – a resurrection of traditional framing through CNC.
  5. Best practices for the design of mass timber connections.

Course Video

https://vimeo.com/1046519429

Speaker Bio

Patrick Geers
Senior Structural Designer, Head of Quality Control
Western Archrib

As the company’s senior engineering designer Patrick is in charge of the design of structural wood systems including fabricated steel connections and hardware He is involved in the development and presentation of building proposals to support sales efforts and cooperates with the production team to develop manufacturing solutions In addition, he is responsible for the supervision of quality control department Patrick has over 17 years experience in the glulam industry an currently sits on CSA 086 Sub-committee.

Shearwall Connections and Lateral Systems for Wood Buildings

Course Overview

This comprehensive course delves into the latest advancements in wood shearwall systems and connections, featuring critical updates from the 2020 National Building Code of Canada (NBCC). This course will cover essential topics, including advancements in lateral systems and rod holdowns, and provide a step-by-step approach to accurately calculating deflection for rod holdowns. Dive into key details on relevant connections and fasteners that enhance performance and resilience. The session will culminate with a overview of the outcomes of a groundbreaking 10-storey mass timber seismic test conducted in San Diego as part of the NHERI Tall Wood Project, showcasing how these innovations perform under real-world conditions. This webinar is designed for engineers, architects, and construction professionals looking to stay current with advancements in seismic design for wood structures.

Learning Objectives

  1. Gain insights into the latest advancements in seismic and lateral force-resisting systems for timber construction.
  2. Learn effective methods for calculating deflection in rod hold-down systems, ensuring compliance with structural performance standards.
  3. Explore best practices and expert recommendations for specifying connections in shearwalls to optimize strength and resilience.
  4. Understand key findings from the NHERI TallWood test, highlighting lessons from the tallest mass timber building ever tested on a shake table.

Course Video

https://vimeo.com/1060494135

Speaker Bio

Tim Wagner, P.Eng., MBA 
Field Engineer 
Simpson Strong-Tie

Tim joined Simpson Strong-Tie in 2014 as an EIT, and earned his Professional Engineering designation in 2018. His primary role is building relationships with specifiers in western Canada, with major focuses on connections, lateral systems fasteners and anchors.

Glenora West Block 300

As interest in mass timber construction continues to grow in a more carbon-friendly world, examples of innovative projects using these sustainable materials are popping up all over Canada. One prime example is Glenora West Block 300.

Located in Glenora, one of Edmonton’s oldest and most sought-after neighbourhoods, the three-storey, mixed-use building was constructed using glue-laminated timber (GLT).

Completed in 2019, Glenora West Block 300 was the first mass timber office building to be built in Alberta and features 60,000 square feet of office and retail space.

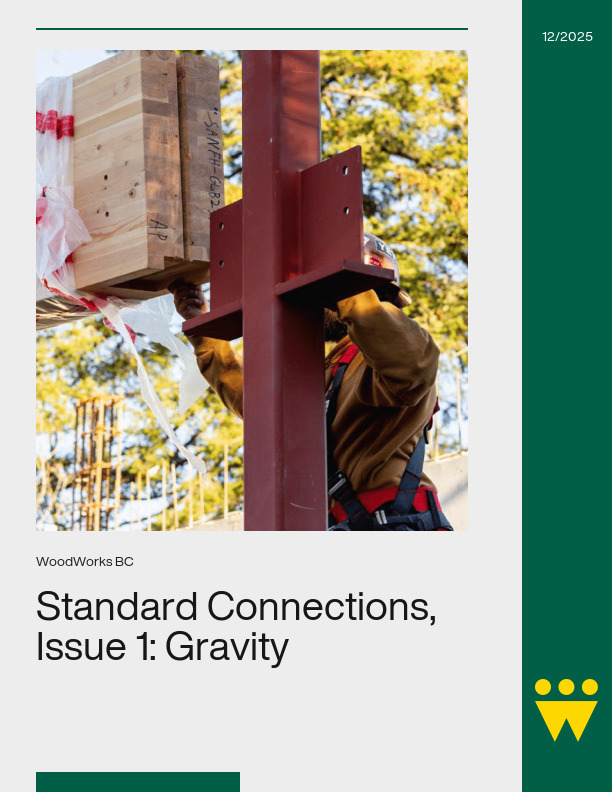
Standard Connections, Issue 1: Gravity – Solutions Paper

Connection design variability is often considered to be a significant cost driver for mass timber projects, yet designers often lack clear guidance on what standard solutions could look like. The purpose of this document is to provide the construction industry with standardized detailing practices that cover a wide range of connections commonly found in mass timber buildings in Canada. These details can be adapted across multiple projects with various design teams and suppliers. The focus is on providing high-capacity, simple installation, and overall cost-effectiveness for timber connections.

Six details are presented based on typical beam, column, and wall connections. This document also outlines the design focus areas that were prioritized during detail development. Lastly, a checklist is provided for detailers to ensure that all priorities are considered. Companion 3D versions of these details can downloaded here.

From Forest to Form: Sourcing Local Wood for BC Projects

Course Overview

Wood and mass timber are increasingly being specified for all kinds of buildings and spaces in BC, including mid-rise and taller residential apartments, schools, and healthcare facilities. Does this mean BC will cut down more trees? On this panel, hear BC’s Chief Forester discuss the province’s forest management practices and wood supply. Learn from a recently completed project that effectively sourced local wood materials and discover the tools and resources available to assist in procuring wood products from BC’s forests.

Learning Objectives

  1. Explain how British Columbia’s forest management framework governs timber supply, old-growth protection, and sustainable harvesting for wood construction projects.
  2. Identify key challenges and opportunities in sourcing local wood for BC buildings, including certification systems, Indigenous rights, supply-chain transparency, and societal expectations.
  3. Recognize strategies designers and project teams can use to responsibly procure BC wood, including collaboration with vertically integrated suppliers, community forests, and forest stewards.

Course Video

https://vimeo.com/1165700336

Speakers Bio

Helen Goodland
Principal, Head of Research and Innovation
Scius Advisory Inc.

Helen Goodland is an architect registered in the UK and has an MBA from the University of BC. As head of research and innovation for Scius, she brings over 30 years of experience working on transformative solutions for the real estate and construction industries in Canada and around the world. Helen is firmly committed to achieving truly sustainable buildings within the next decade. She is also passionate about advancing leadership opportunities for women in construction technology. To this end, she participates on numerous boards and committees. Currently she serves on the Board of Directors of Building Transformations (formerly CanBIM), the BC Digital Advisory Council, the BCIT Mass Timber Education Advisory Board and the University of Victoria’s Green Civil Engineering Advisory Council. She is also past chair of the UN Sustainable Buildings Initiative’s Materials Technical Committee.

Shane Berg
Assistant Deputy Minister and Chief Forester
Ministry of Forests, Province of British Columbia

Shane Berg is an Assistant Deputy Minister, and the Chief Forester, for the Province of BC with the Ministry of Forests. Shane obtained his BSc. in Forestry from the University of Alberta and has more than 35 years of experience working within BC’s Public Service. Shane is a registered professional forester (RPF) and has worked throughout the province, beginning as a silviculture technician in Invermere, a silviculture forester in Grand Forks, a forest planning manager in Squamish, and eventually taking on district manager roles over a span of 14 years with the BC Forest Service in northern BC (Hazelton) and the southern interior (Kamloops). He spent six years working as a regional executive director with the Ministry of Aboriginal Relations and Reconciliation until he returned to FLNR as an executive director and the deputy chief forester in 2017, a role that he held until has appointment as BC’s 18th chief forester in June of 2022. The mantra for the Office of the Chief Forester is “Caring for BC’s Forests”…and Shane’s goal as chief forester is to promote BC as a world leader in sustainable forest management.

Ayme Sharma
Associate Principal
ZGF Architects

Ayme leads ZGF Vancouver’s Building and Project Performance Team, drawing on almost 20 years of professional experience in architecture centered on building performance and environmental stewardship. Trained as both an ecologist and an architect, Ayme brings deep expertise in embodied carbon, healthy materials, high-performance envelope design including Passive House and LEED certification. Her current research delves into linking the biogenic value of wood to sustainable forest management practices in BC to understand carbon and ecosystem benefits. Ayme has cultivated an extensive network of wood industry partners that spans the entire supply chain-from First Nations forest stewards to both small- and large-scale product fabricators. Ayme brings expertise in designing one of the first CLT elementary schools in British Columbia that promotes student health and well-being.

Rebecca Holt
Senior Director, Sustainability
hcma

Rebecca Holt is an urbanist and passionate advocate for our planet. She spent her career collaborating with design teams, organizations, and researchers on strategies for high-performance buildings, neighborhoods, and cities. She leads hcma’s Impact Team, shaping how we practice, operate, and advocate. A subject matter expert with a foundation in building performance assessment and climate-responsive design, Rebecca brings decades of experience in design guidance. She is a strategist and steward of process dedicated to outcomes that respect the planet and include everyone.

Wood’s Durable Heritage

There’s no reason a wood structure can’t last virtually forever – or, at least hundreds of years, far longer than we may actually need the building. With a good understanding of how to protect wood from decay and fire, we can expect today’s wood buildings to be around for as long as we wish.

While wood does not have the historical longevity of stone, there nonetheless remain standing some very old wood buildings. In Europe, wood was long a dominant building material dating back to the beginning of civilisation. Most of these ancient buildings are long gone, lost to fire, decay, or deconstruction for another purpose. In the early days of wood construction, the primary structural components were placed directly in the ground, which eventually leads to decay. It was not until sometime in the 1100s that builders began to use stone footings – thus our still-standing examples of wood buildings generally date from no earlier than that time.

Perhaps the most famous ancient European wood buildings still in evidence today are the Norwegian stave churches, hundreds of which were built in the 12th and 13th centuries and of which 25-30 still remain today. Their exterior claddings have typically been replaced, but the structural wood is original.

Wood’s Durable Heritage
The Urnes stave church (c. 1150) in Sogn og Fjordane County is Norway’s oldest. Photo source


In North America, the abundance of wood and the existing timber skills of early settlers led to widespread use of wood – wood has always been and still is the primary structural material for small buildings here. The oldest surviving wood homes in the US date to the early 1600s. Nearly 80 homes remain from this era in the New England states.

Wood’s Durable Heritage
The Fairbanks House (c. 1636) in Dedham, Massachusetts, USA, is the oldest surviving timber frame house in North America. It was built for Jonathan and Grace Fairebanke and was occupied by them and seven succeeding generations of the family until the early twentieth century. The Fairbanks family still owns the property. The house is open as a museum. Photo source.


Many other North American wood buildings survive from the 18th century. Even in the demanding climate of Louisiana, where hot and humid conditions present a challenge for wood durability, one can still find some of the original French settlements dating to the first half of the 1700s. And of course, there are countless standing wood buildings from the 1800s and early 1900s, most of which are probably still occupied.

Wood’s Durable Heritage
The Parlange Plantation (c. 1750) in Pointe Coupée Parish, Louisiana, USA, was built by the Marquis Vincent de Ternant and remains in the possession of his descendants, the Parlange family. This large plantation home was constructed of bousilliage (mud, moss and deer hair) and cypress wood set over a hand-made brick raised basement. Photo source.


Japan has a well-known history of wood use and is the home of the oldest surviving wood structure in the world, a Buddhist temple near the ancient capital city of Nara. The Horyu-ji temple is believed to have been built at the beginning of the eighth century (c. 711) and possibly even earlier, as one of the hinoki (Japanese cypress) posts appears to have been felled in the year 594. This temple’s longevity is largely helped by careful maintenance and repair. This entire region of Japan has many other ancient wood buildings still standing.


Wood’s Durable Heritage
The Horyu-ji temple at Nara


For modern buildings, we don’t normally require such exceptional longevity. The life of a typical North American house is no more than 100 years (the average is lower), and our non-residential buildings are usually demolished in 50 years or less. Wood is perfectly suitable for these lifetime expectations. Click here for survey data showing that wood buildings last as long, or longer than buildings made of other materials.

Reference:
Architecture in Wood: A History of Wood Building and Its Techniques in Europe and North America. Hans Jrgen Hansen, Ed., Faber and Faber, London, 1971..

Case Studies

1865 House, Vancouver BC

Wood’s Durable Heritage


Irving House is a large, one and one-half storey plus basement wood-frame residence, designed in the Gothic Revival style, located on its original site at the corner of Royal Avenue and Merivale Street in the New Westminster neighbourhood of Albert Crescent. Irving House is remarkable for the extent to which its original exterior and interior elements have been maintained. Operated as an historic house museum, it also includes a collection of many original furnishings from the Irving family.

Irving House
Location 302 Royal Avenue, New Westminster, B.C.
Completion of Construction 1865
Other Information Original owner – Captain William and Elizabeth Jane Irving
Current Status Heritage of New Westminster
Construction Method Platform-Frame
Style Gothic Revival style
Framing 2-inch Douglas Fir lumber
Cladding Wide lapped Redwood weatherboard siding and wooden trim
Comdition No signs of decay on any framing members
Major Repair 1880

By courtesy of New Westminster Museum and Archives, New Westminster, British Columbia

Other link: http://www.flickr.com/photos/bobkh/297751638/in/set-72157594340707368/

1912 House, Vancouver BC

Wood’s Durable Heritage


This classic turn-of-the-century home was slated for demolition in 1990. It was already stripped back to the bare framing when it was purchased by a new owner who wished to convert it into apartments. At the new owner’s request, the building was inspected by Dr. Paul Morris of Forintek in 1991 for signs of deterioration. After 80 years in service there were no signs of decay on any of the framing members nor the window frames, most of which were original.

1912 House
Location Vancouver
Date of Construction 1912 (estimated)
Original Records Water service 1909
On City File 1915
Other Information Original owner – Henry B. Ford
Current Status Vancouver Heritage Resource Inventory
Construction Method Platform-Frame
Style Heritage, with multiple pitched roofs & wide overhangs
Framing Rough green full 2-inch Douglas Fir lumber
Sheathing Rough green Douglas Fir boards
Building Paper Asphalt-impregnated paper
Cladding Western Red Cedar shakes
Western Red Cedar siding
Roofing Western Red Cedar shakes (new in 1991)
Condition No signs of decay on any framing members

Temple at Nara, Japan

The Horyuji Buddhist temple at Nara is probably the oldest wooden structure in the world. Nara became the first permanent capital of Japan in 710.

Wood’s Durable Heritage


Horyuji Buddhist temple at Nara
Location Nara, Japan
Date of Construction 670 – 714 (Estimated)
Original Records Built on site of original temple from 607
Other Information Original owner – Prince Shotoku
Current Status World Cultural Heritage Building
Construction Method Heavy Timber
Style 2-inch Douglas-fir lumber
Framing Hinoki (Durable – Japanese cypress)
Roofing Multi-tiered roof with Clay tile
Condition No signs of decay on any framing members
Maintenance Schedule Major repairs every 100 years, rebuilt every 300 years
Plant a Seed Designing with Wood and Bio based Materials
...is a Structural Design Engineer and Timber Expert at Henning Larsen with both theoretical knowledge about timber from her engineering degree and practical experience from her work as a carpenter....
Feasibility of Point-Supported Mass Timber
...form of construction may be unfamiliar with the systematic approach needed to enhance affordability and efficiency in these buildings. Within the spectrum of structural solutions for mass timber, point-supported CLT...
Wood in Low-Rise Commercial Buildings
...heavy timber, or new engineered mass timber systems) in larger, non-traditional applications. In this context, the main purpose of this presentation is to demonstrate how a variety of structural wood...
Offsite Manufacturing: Driving Efficiency, Quality, and Sustainable Construction
...is a Senior Scientist at FPInnovations working on different timber engineering topics, including building vibration and acoustics, as well as non-destructive testing of mass timber structures. He is also experienced...
Online Tools for Wood Construction
...heavy timber, mass timber and/or encapsulated mass timber construction can be used, and to determine what are the applicable construction requirements related to fire safety. FRR & STC (fire-resistance rating...
R-Town Vertical 6 | Mass Timber Midrise
The R-Town V6 pilot project is the first 6-storey, mixed-use, multi-unit residential building developed in Ontario that fully employs mass timber as the main structural system. The energy-efficient wood building...
Joining Tradition and Innovation with Mass timber Connections
...type fasteners. Modern carpentry – a resurrection of traditional framing through CNC. Best practices for the design of mass timber connections. Course Video https://vimeo.com/1046519429 Speaker Bio Patrick Geers Senior Structural...
Shearwall Connections and Lateral Systems for Wood Buildings
...connections and fasteners that enhance performance and resilience. The session will culminate with a overview of the outcomes of a groundbreaking 10-storey mass timber seismic test conducted in San Diego...
Glenora West Block 300
As interest in mass timber construction continues to grow in a more carbon-friendly world, examples of innovative projects using these sustainable materials are popping up all over Canada. One prime...
Standard Connections, Issue 1: Gravity – Solutions Paper
Connection design variability is often considered to be a significant cost driver for mass timber projects, yet designers often lack clear guidance on what standard solutions could look like. The...
From Forest to Form: Sourcing Local Wood for BC Projects
Course Overview Wood and mass timber are increasingly being specified for all kinds of buildings and spaces in BC, including mid-rise and taller residential apartments, schools, and healthcare facilities. Does...
Wood’s Durable Heritage
...timber skills of early settlers led to widespread use of wood – wood has always been and still is the primary structural material for small buildings here. The oldest surviving...
Course Overview Concrete, steel, and aluminum are responsible for 23% of the world’s total CO2 emissions. While a portion of those emissions come from other industries, the...
Tall wood buildings offer tremendous potential for low-carbon, high-performance construction, but they also introduce a distinct set of challenges not typically encountered...
Course Overview In Canada, we are fortunate to have both structural engineers and architects who, because of the numerous benefits, would like to work with wood whenever they...
Course Overview Offsite construction is transforming the building industry by shifting key processes from traditional sites to controlled factory environments. This approach...
Course Overview This course will cover two new free online tools developed by CWC: CodeCHEK and FRR & STC Tool. CodeCHEK helps designers to determine if and when...
The R-Town V6 pilot project is the first 6-storey, mixed-use, multi-unit residential building developed in Ontario that fully employs mass timber as the main structural...
Course Overview An overview of traditional, state of the art and innovative wood fasteners and connectors. This course is of particular interest to structural engineers and...
Course Overview This comprehensive course delves into the latest advancements in wood shearwall systems and connections, featuring critical updates from the 2020 National...
As interest in mass timber construction continues to grow in a more carbon-friendly world, examples of innovative projects using these sustainable materials are popping up...
Connection design variability is often considered to be a significant cost driver for mass timber projects, yet designers often lack clear guidance on what standard solutions...
Course Overview Wood and mass timber are increasingly being specified for all kinds of buildings and spaces in BC, including mid-rise and taller residential apartments...
There’s no reason a wood structure can’t last virtually forever – or, at least hundreds of years, far longer than we may actually need the building. With a good...
1
2
3

Get Access to Our Resources

Stay in the loop and don’t miss a thing!

What’s Your Occupation?

Help us personalize the content for you.

What Interests You the Most?

Help us personalize the content for you.

Filters

Expertise Icon
Field of Expertise
Province Icon
Province
Member Type Icon
WoodWork National Partners

Filters

Post Type Icon
Post Type
Persona Icon
Persona
Language Icon
Language
Tags Icon
Tags
Mass Timber Plus Icon Environment Plus Icon Safety Plus Icon Durability Plus Icon Design Systems Plus Icon Budget Plus Icon Construction Management Plus Icon Fire Resistance Plus Icon Tall Buildings Plus Icon Short Buildings Plus Icon
Date Icon
Date
Line Separator