Searching for: Wood

Searching results for “Wood”
326 results found...
Sort By Dropdown Icon

Fire Resistance

In the National Building Code of Canada (NBC) “fire-resistance rating” is defined in part as: “the time in minutes or hours that a material or assembly of materials will withstand the passage of flame and the transmission of heat when exposed to fire under specified conditions of test and performance criteria…”

The fire-resistance rating is the time, in minutes or hours, that a material or assembly of materials will withstand the passage of flame and the transmission of heat when exposed to fire under specified conditions of test and performance criteria, or as determined by extension or interpretation of information derived therefrom as prescribed in the NBC.

The test and acceptance criteria referred to in the NBC are contained in a standard fire test method, CAN/ULC-S101, published by ULC Standards.

Underside of floor showing joists. The fire-resistance rating is required from the underside of the assembly only.

Horizontal assemblies such as floors, ceilings and roofs are tested for fire exposure from the underside only. This is because a fire in the compartment below presents the most severe threat. For this reason, the fire-resistance rating is required from the underside of the assembly only. The fire-resistance rating of the tested assembly will indicate, as part of design limitations, the restraint conditions of the test. When selecting a fire-resistance rating, it is important to ensure that the restraint conditions of the test are the same as the construction in the field. Wood-frame assemblies are normally tested with no end restraint to correspond with normal construction practice.

Early stages of framing with floor joists and loadbearing beam showing.

Partitions or interior walls required to have a fire-resistance rating must be rated equally from each side, since a fire could develop on either side of the fire separation. They are normally designed symmetrically. If they are not symmetrical, the fire-resistance rating of the assembly is determined based on testing from the weakest side. For a loadbearing wall, the test requires the maximum load permitted by design standards be superimposed on the assembly. Most wood-stud wall assemblies are tested and listed as loadbearing. This allows them to be used in both loadbearing and non-loadbearing applications.

Listings for loadbearing wood stud walls can be used for non-loadbearing cases since the same studs are used in both applications. Loading during the test is critical as it affects the capacity of the wall assembly to remain in place and serve its purpose in preventing fire spread. The strength loss in studs resulting from elevated temperatures or actual burning of structural elements causes deflection. This deflection affects the capacity of the protective wall membranes (gypsum board) to remain in place and contain the fire. The fire-resistance rating of loadbearing wall assemblies is typically lower than that of a similarly designed non-loadbearing assembly.

Exterior walls only require rating for fire exposure from within a building. This is because fire exposure from the exterior of a building is not likely to be as severe as that from a fire in an interior room or compartment. Because this rating is required from the inside only, exterior wall assemblies do not have to be symmetrical.

The NBC permits the authority having jurisdiction to accept results of fire tests performed according to other standards. Since test methods have changed little over the years, results based on earlier or more recent editions of the CAN/ULC-S101 standard are often comparable. The primary US fire-resistance standard, ASTM E119, is very similar to the CAN/ULC-S101 standard. Both use the same time-temperature curve and the same performance criteria. Fire-resistance ratings developed in accordance with ASTM E119 are usually acceptable to Canadian officials. Whether an authority having jurisdiction accepts the results of tests based on these standards depends primarily on the official’s familiarity with them.

Testing laboratories and manufacturers also publish information on proprietary listings of assemblies which describe the materials used and assembly methods. A multitude of fire-resistance tests have been conducted over the last 70 years by North American laboratories. Results are available as design listings or reports through:

In addition, manufacturers of construction products publish results of fire-resistance tests on assemblies incorporating their proprietary products (for example, the Gypsum Association’s GA-600 Fire Resistance Design Manual).

The NBC contains generic fire-resistance rating information for wood assemblies and members. This includes fire and sound resistance tables describing various wall and floor assemblies of generic building materials that assign specific fire-resistance ratings to the assemblies. Over the last two decades a number of large research projects were conducted at the National Research Council of Canada (NRC) on light-frame wall and floor assemblies, looking at both fire resistance and sound transmission. As a result, the NBC has hundreds of different wall and floor assemblies with assigned fire-resistance ratings and sound transmission ratings. These results are published in the NBC Table A-9.10.3.1.A. Fire and Sound Resistance of Walls and NBC Table A-9.10.3.1.B Fire and Sound Resistance of Floors, Ceilings and Roofs. Not all assemblies described were actually tested. The fire-resistance ratings for some assembles were extrapolated from fire tests done on similar wall assemblies. The listings are useful because they offer off-the-shelf solutions to designers. They can, however, restrict innovation because designers use assemblies which have already been tested rather than pay to have new assemblies evaluated. Listed assemblies must be used with the same materials and installation methods as those tested.

The previous section on fire-resistance ratings deals with the determination of fire-resistance ratings from standard tests. Alternative methods for determining fire-resistance ratings are permitted as well. The alternative methods of determining fire-resistance ratings are contained in the NBC, Division B, Appendix D, Fire Performance Ratings. These alternative calculation methods can replace expensive proprietary fire tests. In some cases, these allow less stringent installation and design requirements such as alternate fastener details for gypsum board and the allowance of openings in ceiling membranes for ventilation systems. Section D-2 in NBC, Division B, Appendix D includes methods of assigning fire-resistance ratings to:

  • wood-framed walls, floors and roofs in Appendix D-2.3. (Component Additive Method);
  • solid wood walls, floors and roofs in Appendix D-2.4.; and,
  • glue-laminated timber beams and columns in Appendix D-2.11.

The most practical alternative calculation method includes procedures for calculating the fire-resistance rating of lightweight wood-frame wall, floor and roof assemblies based on generic descriptions of materials. This component additive method (CAM) can be used when it is clear that the fire-resistance rating of an assembly depends strictly on the specification and arrangement of materials for which nationally recognized standards exist. The assemblies must conform to all requirements in NBCC, Division B, Appendix D-2.3. Wood and Steel Framed Walls, Floors and Roofs.

While the information currently contained in Appendix D-2.4. addresses more historic construction techniques, there has been some resurgence in the use of such assemblies, and the information can be particularly useful when repurposing historic buildings.

NBC, Division B, Appendix D also includes empirical equations for calculating the fire-resistance rating of glue-laminated (glulam) timber beams and columns, in Appendix D-2.11. These equations were developed from theoretical predictions and validated by test results. Large wood members have an inherent fire resistance because:

  • the slow burning rate of large timbers, approximately 0.6 mm/minute under standard fire test conditions; and,
  • the insulating effects of the char layer, which protects the unburned portion on the wood.

These factors result in unprotected members that can stay in place for a considerable time when exposed to fire. The NBC recognizes this characteristic and allows unprotected wood members, including floor and roof decks, that meet the minimum sizes for heavy timber construction to be used both where a 45-minute fire-resistance rating is required and in many noncombustible buildings. The calculation method in Appendix D determines a fire-resistance rating for glulam beams and columns based on exposure to fire from three or four sides.

The formula for columns or beams which may be exposed on three sides applies only when the unexposed face is the smaller side of a column; no experimental data exists to verify the formula when a larger side is unexposed. If a column is recessed into a wall or a beam into a floor, the full dimensions of the structural member are used in the formula for exposure to fire on three sides. Comparisons of the calculated fire-resistance ratings with experimental results show the calculated values are very often conservative. A designer may determine the factored resistance for a beam or column by referring to CSA O86 Canadian Wood Council’s Wood Design Manual.

As well, the CSA O86 standard includes an informative Annex B that provides a method to calculate fire-resistance ratings for large cross-section wood elements, such as beams and columns of glued-laminated timber, solid-sawn heavy timber and structural composite lumber.

Further information on the calculation of fire resistance of heavy timber members is available in the American Wood Council’s publication Technical Report 10: Calculating the Fire Resistance of Exposed Wood Members (TR10).


For further information, refer to the following resources:

Wood Design Manual (Canadian Wood Council)

Fire Safety Design in Buildings (Canadian Wood Council)

National Building Code of Canada

National Fire Code of Canada

CSA O86, Engineering design in wood

CAN/ULC-S101 Standard Method of Fire Endurance Tests of Building Construction and Materials

ASTM E119 Standard Test Methods for Fire Tests of Building Construction and Materials

American Wood Council

Sultan, M.A., Séguin, Y.P., and Leroux, P.; “IRC-IR-764: Results of Fire Resistance Tests on Full-Scale Floor Assemblies”, Institute for Research in Construction, National Research Council Canada, May 1998.

Sultan, M. A., Latour, J. C., Leroux, P., Monette, R. C., Séguin, Y. P., and Henrie, J. P.; “RR-184: Results of Fire Resistance Tests on Full-Scale Floor Assemblies – Phase II”, Institute for Research in Construction, National Research Council Canada, March 2005.

Sultan, M.A., and Lougheed, G.D.; “IRC-IR-833: Results of Fire Resistance Tests on Full-Scale Gypsum Board Wall Assemblies”, Institute for Research in Construction, National Research Council Canada, August 2002

Heavy timber construction

Performance of Adhesives in Finger-joined Lumber in Fire-resistance-rated Wall Assemblies

Fire Separations & Fire-resistance Ratings


Timber Joinery

Many historic structures in North America were built at a time when metal fasteners were not readily available. Instead, wood members were joined by shaping the adjoining wood members to interlock with one another. Timber joinery is a traditional post and beam wood construction technique used to connect wood members without the use of metal fasteners.


Timber joinery requires that the ends of timbers are carved out so that they fit together like puzzle pieces. The variations and configurations of wood-to-wood joints is quite large and complex. Some common wood-to-wood timber joints include mortise and tenon, dovetail, tying joint, scarf joint, bevelled shoulder joint, and lap joint. There are many variations and combinations of these and other types of timber joinery. Refer to Figure 5.18, below, for some examples of timber joinery.

For load transfer, timber joinery relies upon the interlocking of adjoining wood members. The mated joints are restrained by inserting wooden pegs into holes bored through the interlocked members. A hole about an inch in diameter is drilled right through the joint, and a wooden peg is pounded in to hold the joint together.

Metal fasteners require only minimal removal of wood fibre in the area of the fasteners and therefore, the capacity of the system is often governed by the moderate sized wood members to carry horizontal and vertical loads. Timber joinery, on the contrary, requires the removal of a significant volume of wood fibre where joints occur. For this reason, the capacity of traditional timber joinery construction is usually governed by the connections and not by the capacity of the members themselves. To accommodate for the removal of wood fibre at the connection locations, member sizes of wood construction systems that employ timber joinery, such as post and beam construction, are often larger than wood construction systems that make use of metal fasteners.

Wood engineering design standards in Canada do not provide specific load transfer information for timber joinery due to their sensitivity to workmanship and material quality. As a result, engineering design must be conservative, often resulting in larger member sizes.

The amount of skill and time required for measuring, fitting, cutting, and trial assembly is far greater for timber joinery than for other types of wood construction. Therefore, it is not the most economical means of connecting the members of wood buildings. Timber joinery is not used where economy is the overriding design criteria. Instead, it is used to provide a unique structural appearance which portrays the natural beauty of wood without distraction. Timber joinery offers a unique visual appearance exhibiting a high degree of craftmanship.


For further information, refer to the following resources:

Timber Framers Guild


Timber Joinery

Environmental Issues

Safe Handling

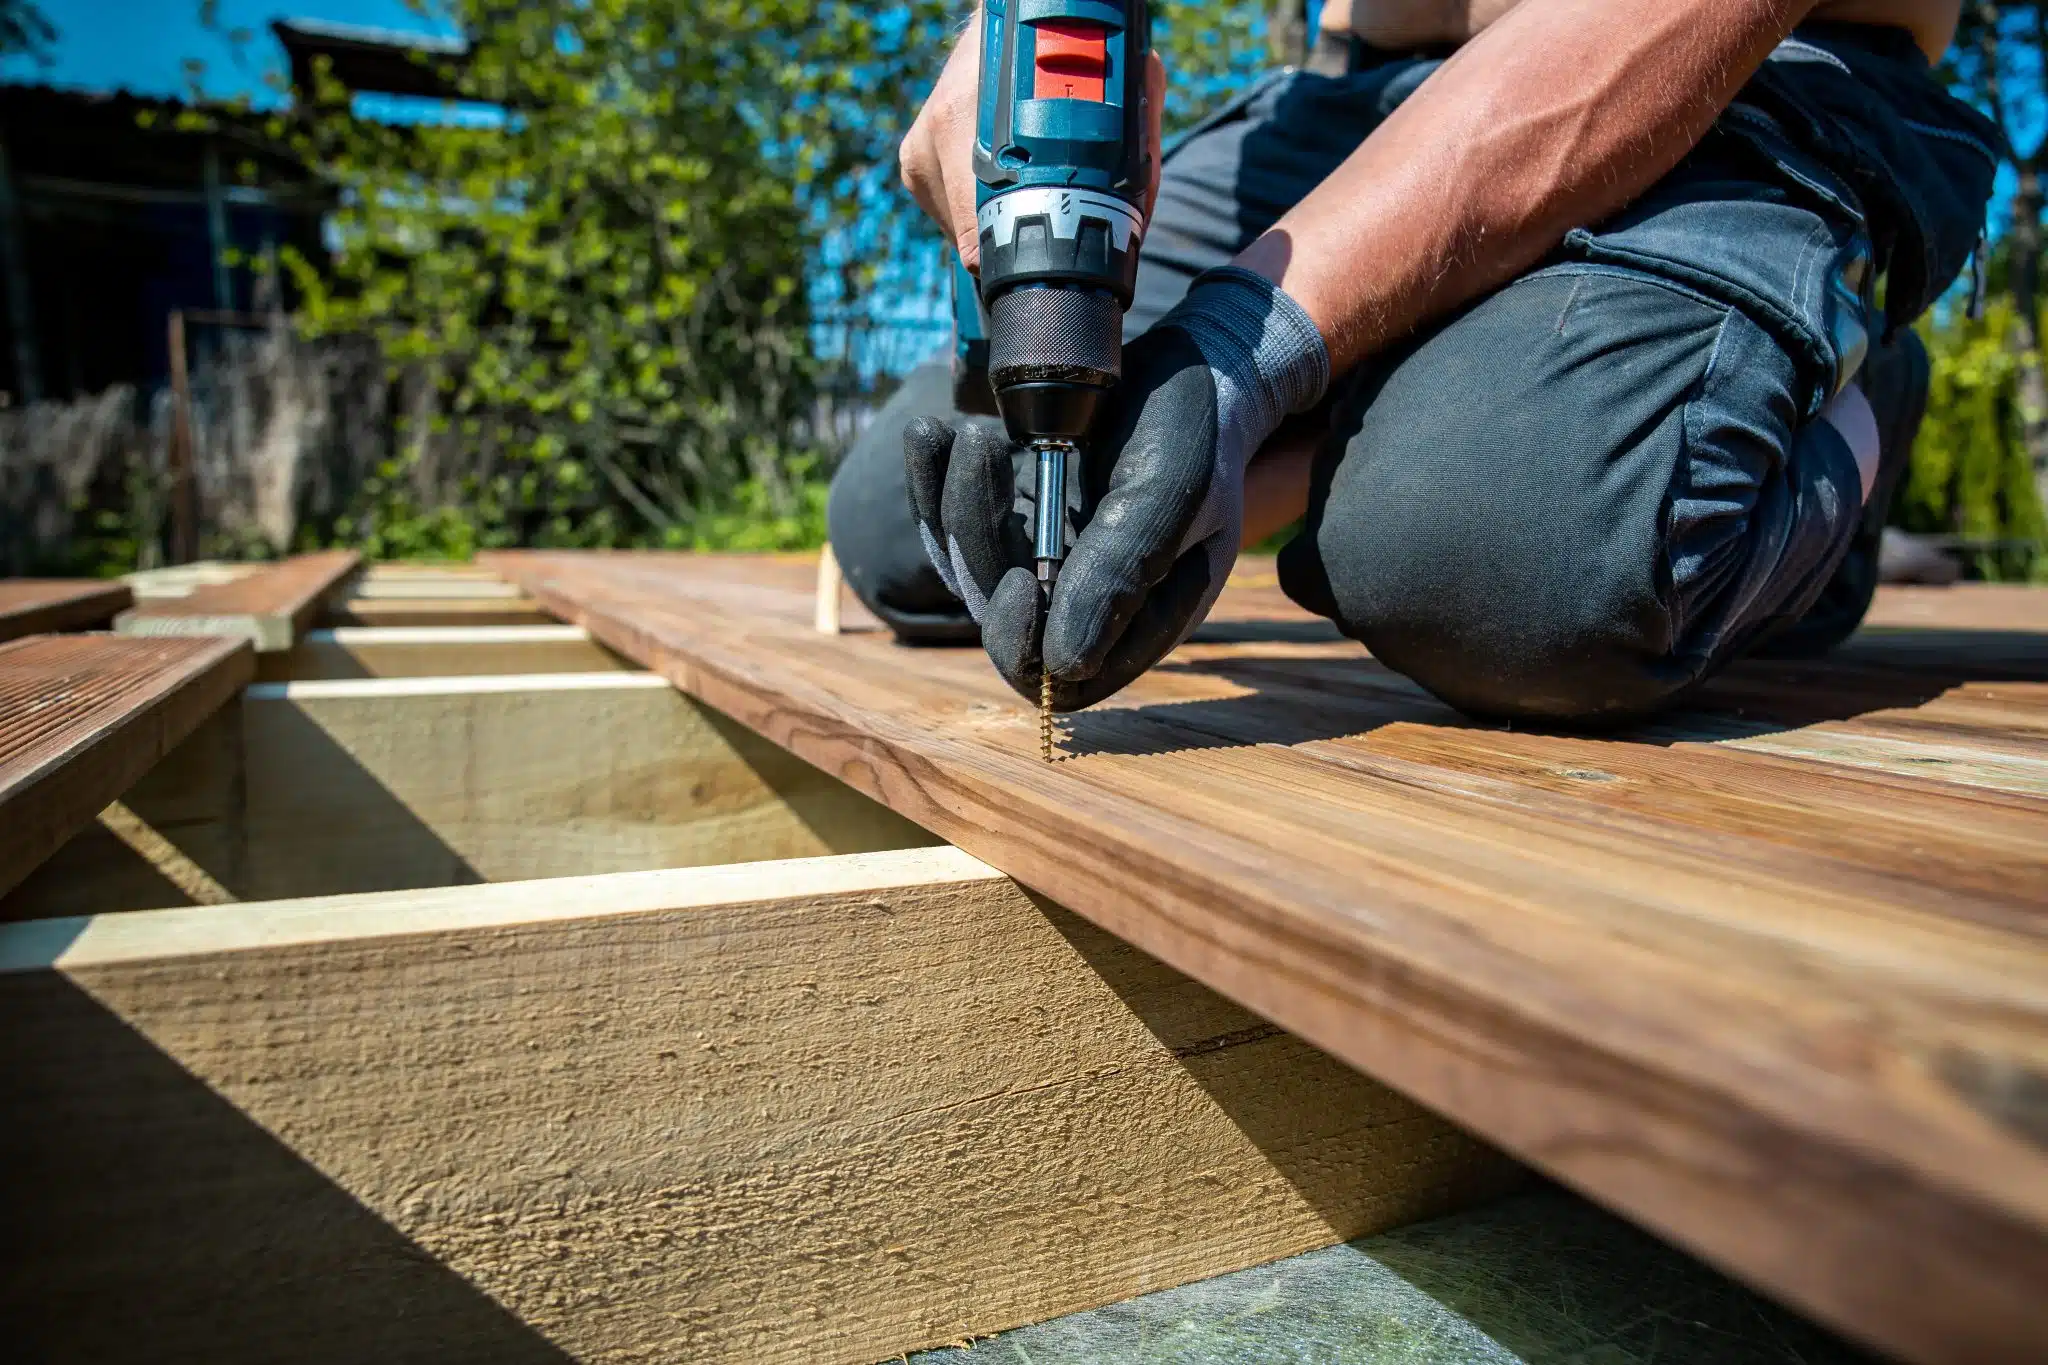
Using common sense and standard safety equipment (personal protection and wood-working machinery) applies when working with any building products. Gloves, dust masks and goggles are appropriate for use with all woodworking. Here are a few key points specific to treated wood:

  • Pressure-treated wood is not a pesticide, and it is not a hazardous product. In most municipalities, you may dispose of treated wood by ordinary garbage collection. However, you should check with your local regulations.
  • Never burn treated wood because toxic chemicals may be produced as part of the smoke and ashes.
  • If preservatives or sawdust accumulate on clothes, launder before reuse. Wash your work clothes separately from other household clothing.
  • Treated wood used for patios, decks and walkways should be free of surface preservative residues.
  • Treated wood should not be used for compost heaps where free organic acids produced early in the composting process can remove the fixed chemicals. It is, however, safe to use for growing vegetables in raised soil beds. If, after reading this, you are still concerned, place a layer of plastic sheet between the soil and the treated wood wall.
  • Treated wood should not be cleaned with harsh reducing agents since these can also remove the fixed chemicals.

Environmental Concerns

All wood preservatives used in the U.S. and Canada are registered and regularly re-examined for safety by the U.S. Environmental Protection Agency and Health Canada’s Pest Management and Regulatory Agency, respectively. 

Wood preservation is not an exact science, due to the biological – and therefore variable and unpredictable – nature of both wood and the organisms that destroy it. Wood scientists are trying to understand more about how wood decays to ensure that durability is achieved through smart design and construction choices where possible, so that as a society we can be selective in our use of preservatives.

Comparing treated wood to alternative products

A series of life cycle assessments has been completed comparing preservative treated wood to alternative products. In most cases, the treated wood products had lower environmental impacts.

Environmental Issues Environmental Issues


Click for consumer safety information on handling treated wood (Canada).

Read More

Mid-Rise FAQs

What do the experts have to say about wood-frame mid-rise construction?

Is mid-rise and tall wood building construction a new phenomenon:

Wood-frame and heavy timber construction (up to ten storeys) was the norm in the early 1900’s, and many of these buildings still exist and are in use in many Canadian cities.

Over the past 10 years, there is a revival in the use of wood for both mid-rise (up to six-storeys) and tall buildings. In British Columbia alone, as of December 2013, there were over 250 five- and six-storey wood product based mid-rise buildings either in the design or construction phase.

Why have code change proposals?

This 2015 building code change is not about favoring wood over other building materials; it’s about acknowledging, via the highly thorough code process, that science-based innovation in wood products and building systems can and will lead to more choices for builders and occupants.

Are these buildings safe?

Regardless of the building material in question, nothing gets built unless it meets code. Mid-rise wood-frame buildings reflect a new standard of engineering in that structural, fire and seismic concerns have all been addressed by the expert committees of the Canadian Commission on Building and Fire Codes. As an example, when it comes to concerns from firefighters, there is increased sprinkler protection for concealed spaces and balconies, greater water supply for fire protection, restrictions on types of building claddings used and increased consideration for access by firefighters . In the end,  when occupied, these buildings fully meet the same requirements of the Building Code as any other type of construction from the perspective of health, safety and accessibility.

What are some of the new safety provisions being proposed?

Fire safety:

  • Increased level of sprinkler / water protection:
  • More  concealed spaces sprinklered
  • Balconies must be sprinklered
  • Greater water supply for fire protection
  • Non-combustible or limited combustible exterior wall cladding on 5th and 6th storey
  • 25% of perimeter must face one street (within 15m of street) for firefighter access

Seismic and wind provisions:

  • Similar to BC Building Code
  • Guidance (Appendix) on impact of increased rain and wind loads for 5- and 6-storey

Acoustics:

  • Requirements for Apparent Sound Transmission Class (ASTC)
  • Supported by science from FPInnovations, NRC and many others.

Doesn’t wood burn?

No building material is impervious to the effects of fire. The proposed code changes go above and beyond the minimum requirements outlined in the NBCC. Health, safety, accessibility, fire and structural protection of buildings remain the core objectives of the NBCC and wood industry at large.

What about construction site safety?

The Canadian Wood Council has developed construction site fire safety guides which outline best practices and safety precautions to take during the construction phase of a building.

Are mid-rise wood-frame buildings cost effective?

For the most part, yes. Mid-rise wood-frame buildings are often a less expensive construction option for builders. This is good news for main-street Canada where land is so expensive. The recommended changes to the National Building Code of Canada (NBCC) would give the opportunity to erect safe, code compliant buildings that would otherwise not be possible. The net benefit of reduced construction costs is increased affordability for home buyers. In terms of new economic opportunity, the ability to move forward “now” creates new construction jobs in cities and supports employment in forestry communities. This also offers increased export opportunities for current and innovative wood products, where adoption in Canada provides the example for other countries.

Durability by nature

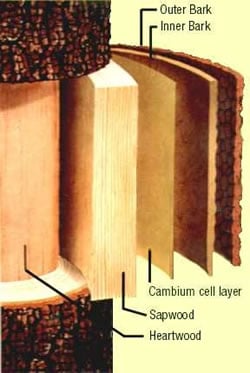
For outdoor applications of wood, we have a strong tradition here in North America of using our naturally durable species: Western red cedar, Eastern white cedar, yellow cypress and redwood. These are familiar choices for decks, fences, siding and roofing. These species are resistant to decay in their natural state, due to high levels of organic chemicals called extractives. Extractives are chemicals that are deposited in the heartwood of certain tree species as they convert sapwood to heartwood. In addition to providing the wood with decay resistance, extractives also often give the heartwood colour and odour.

Only the heartwood has these protective deposits. The sapwood of all North American softwoods is susceptible to decay and must be protected by other means when decay resistance is required. Sapwood is the newer part of the tree, closer to the bark. It needs no decay protection in the live tree because wound responses keep out any invading organisms. The heartwood is the inner, older part of the tree and is no longer alive.

Layers of a tree

Heartwood is often visibly distinguishable from sapwood by colour (heartwood is generally darker), but not in all species. However, even if you’re sure you have heartwood of a durable species, you may not have the level of resistance you think. Decay resistance is often highly variable, and may be lower in plantation-grown trees. There is currently no way to reliably estimate the durability of a piece of naturally durable heartwood.

More Information
Click Here for a table showing natural durability rankings of common softwood species.

The Importance of Proper Specification: Agricultural, Commercial, and Industrial Applications for Pressure Treated Wood

Course Overview

One important aspect for all building products is proper specification. The Canadian Wood Council partnered with Wood Preservation Canada to publish a Specification Guide for non-residential pressure treated wood products, with a focus on agricultural, commercial, and industrial applications. Presentation attendees will learn more about the governing standard for wood preservation, how this standard is linked to the National Building Code, and key considerations that are essential for ensuring proper specification of pressure treated wood products.

Learning Objectives

Coming Soon

Course Video

https://vimeo.com/1046545286

Speaker Bio

Craig Wilson
Vice President
Technical Services with Timber Specialties Ltd.

Craig has nearly 40 years of experience in the wood preservation industry. He currently oversees the Technical Services Department at Timber Specialties which provides preservatives and technically related services to the wood preservation industry in Canada. He has been involved in many aspects of wood preservation and has served on several committees and associations including the Canadian Standards Association, the American Wood Preservation Association, Wood Preservation Canada, and was past President for the Canadian Wood Preservation Association.

Craig was an integral part of the development of the Use Category System and residential standards for treated wood in the CSA Standards. He has extensive knowledge on the treatability of Canadian Wood species with a variety of waterborne preservatives including CCA, ACQ, Borate, and Micronized copper.

Robert Jonkman, P.Eng.
VP Codes and Engineering
Canadian Wood Council

After completing a Bachelor of Civil Engineering and Management degree at McMaster University in 1994, Robert worked for one year at a structural engineering consulting firm and over nine years as the Design and Engineering Supervisor at a Canadian timber frame manufacturer. Robert joined the Canadian Wood Council in 2005, progressing to become the Director of Codes and Standards – Structural Engineering in 2014, and VP of Codes Engineering in 2021.

Robert has expertise in structural engineering, building science, and energy issues and active in the Codes and Standards development and with the Canadian Home Builders, including:
-Member – NBC SC Structural Design (Part 4).
-Member – NBC SC Housing and Small Buildings (Part 9).
-Secretary – TC responsible for CSA O86 “Engineering Design in Wood” Standard.
-Chair – ISO TC 165 mirror committee.

Mid-Rise Wood Construction in Ontario: Navigating 2024 Ontario Building Code Updates

Course Overview

In late 2014, following years of research and development in advanced wood products and systems, amendments to the 2012 edition of the Ontario Building Code (OBC) came into effect permitting mid-rise wood construction for residential and office buildings up to 6 storeys. This marked a significant shift, expanding the use of light-wood frame construction beyond the previous 4-storey height limit, and opening new opportunities for cost-effective and versatile building solutions. To improve affordability and harmonize with the National Building Code, the 2012 OBC was further amended in mid 2023 to permit limited combustible cladding and combustible exits to be featured in mid-rise wood construction. These amendments, with some minor editorial changes, were also carried forward to the 2024 edition of the OBC, which came into effect on January 1, 2025. This presentation will provide an overview of the technical and regulatory changes to the OBC with respect to the design and construction of mid-rise wood buildings and explore the role of this building archetype in achieving our housing targets with affordable, high-quality, and sustainable construction.

Learning Objectives

  1. Understand the intent, scope, and application of technical and regulatory changes as well as key 2024 OBC provisions for mid-rise wood construction in Ontario.
  2. Explore the advantages of 5- and 6-storey wood buildings on the housing supply efforts in Ontario through market potential, project highlights, and the role of modern methods of construction.
  3. Know how to access free design and best practice resources for mid-rise wood construction and how to access free WoodWorks project support.

Course Video

https://vimeo.com/1198518622

Speakers Bio

Hailey Quiquero
Senior Manager
WoodWorks ON / Canadian Wood Council

Hailey Quiquero is currently the Senior Manager at WoodWorks ON for the Canadian Wood Council. Prior to their current role, Hailey worked as a Product and Design Manager and Computational Design Specialist at R-Hauz, as well as in various roles at Entuitive and Carleton University. Hailey holds a Master’s Degree in Structural and Fire Engineering and a Bachelor’s Degree in Architectural Conservation and Sustainability Engineering from Carleton University. Throughout their career, Hailey has been involved in research, teaching, and structural design within the engineering field.

Vusal Ibrahimli
Technical Specialist, Codes and Standards – Fire
Canadian Wood Council

Vusal Ibrahimli, M.A.Sc., E.I.T. is a Technical Specialist, Codes and Standards – Fire at the Canadian Wood Council. He supports fire-related code and standards initiatives and provides technical expertise for wood construction, including contributing to education and conference programming related to fire performance and code compliance.

Wood Use In Low Rise Educational Buildings Ontario Reference Guide 2012

Wood-frame construction is an important option for school buildings as well as an important choice toward meeting a sustainable future for Ontario. The facts behind this statement are demonstrated by first exploring how wood-frame construction addresses the three major components of sustainable development: what is best for the environment, what is best for the economy, and what is best for society. Factors that owners, funding partners and design teams must consider when developing a project will then be identified, above and beyond sustainability objectives. In practical terms, the impact of building code requirements, geography, and climate on budget and construction scheduling are explored.

Wood construction systems and their components available for use in low-rise school buildings in Ontario are introduced. Site-built and pre-fabricated options, including the innovative cross-laminated timber system, are explained along with the benefits that can be expected from each. The requirements of the Ontario Building Code (OBC) as they pertain to wood construction are elaborated upon.

All references to the Ontario Building Code are based on an extensive review of the OBC as it pertains to wood use in low-rise educational buildings undertaken by code experts Morrison Hershfield for Ontario Wood WORKS! Parts 3, 4 and 5 of the OBC were reviewed to identify pertinent conditions, limitations or restrictions. The report of their analysis is attached in its entirety as Appendix B (page 33).

Unsprinklered one and two-storey school buildings up to 2,400 m2 can be built entirely with wood construction systems, provided certain requirements are met; adding sprinklers to these buildings brings that maximum area up to 4,800 m2 . With the use of firewalls to compartmentalize a larger building into a series of connected smaller buildings, this maximum area can be considerably increased.

A requirement for non-combustible construction does not necessarily imply that school buildings must miss out completely on the benefits of wood construction systems, such as heavy timber roof systems or wood interior elements and finishes. There are also alternative options for complying with OBC requirements which allow for the use of developing wood technologies.

The importance of a wood construction system in terms of benefits to building users and to the environment is explored in detail. Beneficial attributes of wood as a building material include its renewability and its natural ability to capture CO2 from the atmosphere and lock it away in its fibres; that it is sourced from sustainably managed Ontario forests; that manufacturing efficiencies result in a more responsible use of energy and reduced pollutants to the atmosphere when compared with other major building materials; these attributes all help to mitigate climate change.

The benefits of a wood construction system during the construction phase, in terms of material delivery times and optimized construction scheduling are also explored, along with benefits during the life of the building. Some of these benefits are a result of wood’s natural thermal and acoustical properties; others, such as durability and adaptability, result from wood’s natural properties combined with the correct use of the products. There are also less quantifiable though equally important effects, such as the warmth of a natural system and its impact on the learning environment. Five case studies, four schools across the country, and one in the United States, are included to help demonstrate these benefits.

Practical Aspects of Wood Quality for Architects and Engineers

Course Overview

Born out of years of research and real world experience Les Jezsa applies his unique perspective in exploring the wood quality attributes of: strength, stiffness, density, dimensional stability and natural durability.

Many of the examples and teaching tools developed by Les Jozsa and used in this course are also used in university architect and engineering programs around the world. 

Learning Objectives

  1. Wood availability and wood use will span from the global scale to the local picture, from the temperate zone and tropical rainforest, in terms of industrial and non-industrial uses.
  2. Old-growth and second-growth wood attributes will be illuminated in terms of density, strength and stiffness, dimensional stability, and natural durability.
  3. Hardwoods- softwoods, lumber grades, wood-moisture relationships, and protecting wood through pressure treating and painting.

Course Video

https://vimeo.com/1109860434

Speaker Bio

Les Jozsa
Research Scientist Emeritus
FPInnovations | Forintek

Les Jozsa’s expertise and knowledge, as a wood technologist, spans a wide perspective, from the macroscopic to the microscopic realm. The above graphic, designed and drawn by the author, could be his business card. His responsibilities included planning, coordinating and conducting research on wood quality attributes, utilizing X-ray densitometric techniques. His resource evaluation projects have dealt with all the major commercial tree species in western Canada, and involved stand selection, tree sampling, laboratory measurements, analysis, and reporting. Log diagramming, lumber conversion, and lumber grading protocols were followed to examine the impact of silvicultural treatments (like spacing, thinning, fertilization and pruning) on wood production and wood quality. Intensive tree sampling techniques provided information on stem size, stem taper, branch size, heartwood-sapwood distribution, and juvenile- mature-wood classification. His three-dimensional analysis of ring width, ring density, fiber length and shrinkage was ground-breaking in Canada. It was made possible through techniques developed by his colleagues at Forintek under his leadership. His other projects have dealt with climate-tree-growth relationships, the acoustical properties of wood, shrinkage and swelling, and lumber drying. Other responsibilities included conducting workshops with professional foresters, wood workers, architects and engineers. He developed an extensive variety of teaching aids which are being used around the world at several universities, dealing with wood technology and wood-structure. He is an expert witness in Forensic Dendrochronology in the Supreme Court of Canada.

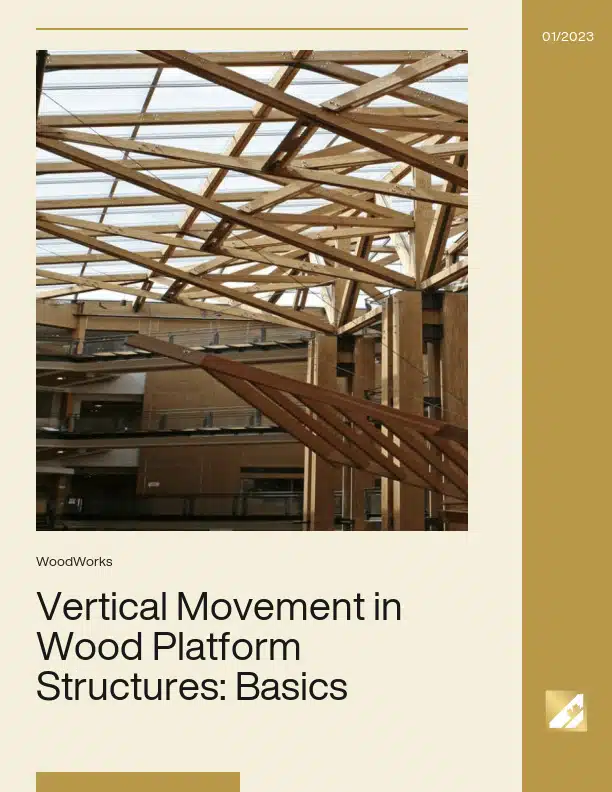
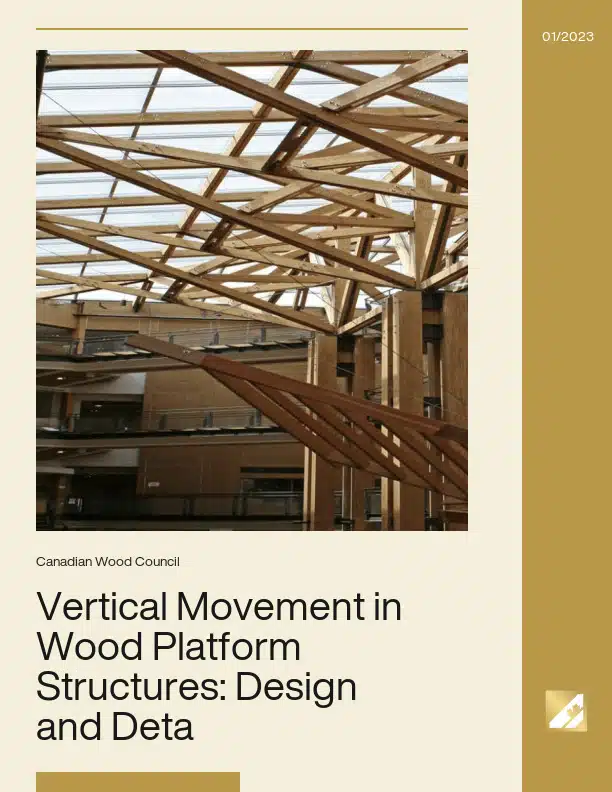
Vertical Movement in Wood Platform Structures: Basics

Movement in structures due to environmental condition changes and loads must be considered in design. Temperature changes will cause movement in concrete, steel and masonry structures. For wood materials, movement is primarily related to shrinkage or swelling caused by moisture loss or gain when the moisture content is below 28% (wood fiber saturation point). Other movement in wood structures may also include: settlement (bedding-in movement) due to closing of gaps between members and deformation due to compression loads, including instantaneous elastic deformation and creep. Differential movement can occur where wood frame is connected to rigid components such as masonry cladding, concrete elevator shafts, mechanical services and plumbing, and where mixed wood products such as lumber, timbers, and engineered wood products are used.

Evidence from long-term wood frame construction practices shows that for typical light frame construction up to three storeys high, differential movement can be relatively easily accommodated such as through specifying “S-Dry” lumber. However, differential movement over the height of wood-frame buildings becomes a very important consideration for taller buildings due to its cumulative effect. The APEGBC Technical and Practice Bulletin provides general design guidance and recommends the use of engineered wood products and dimension lumber with 12% moisture content for floor joists to reduce and accommodate differential movement in 5 and 6-storey wood frame buildings. Examples of differential movement concerns and solutions in wood-frame buildings can also be found in the Best Practice Guide published by the Canadian Mortgage and Housing Corporation and the Building Enclosure Design Guide –Wood Frame Multi-Unit Residential Buildings published by the Homeowner Protection Office of BC Housing.

This document illustrates the causes and other basic information related to vertical movement in wood platform frame buildings and recommendations on material handling and construction sequencing to protect wood from rain and reduce the vertical movement.

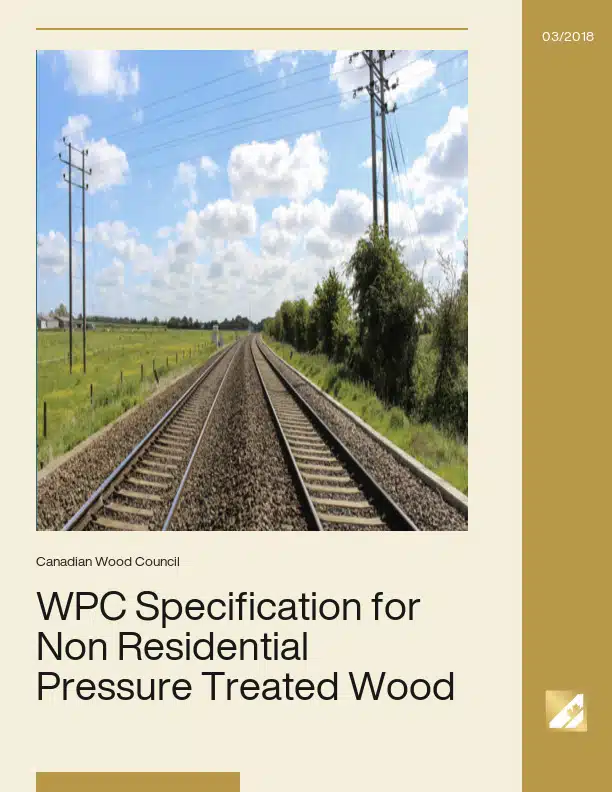
WPC Specification Guide for Non Residential Pressure Treated Wood Products Web

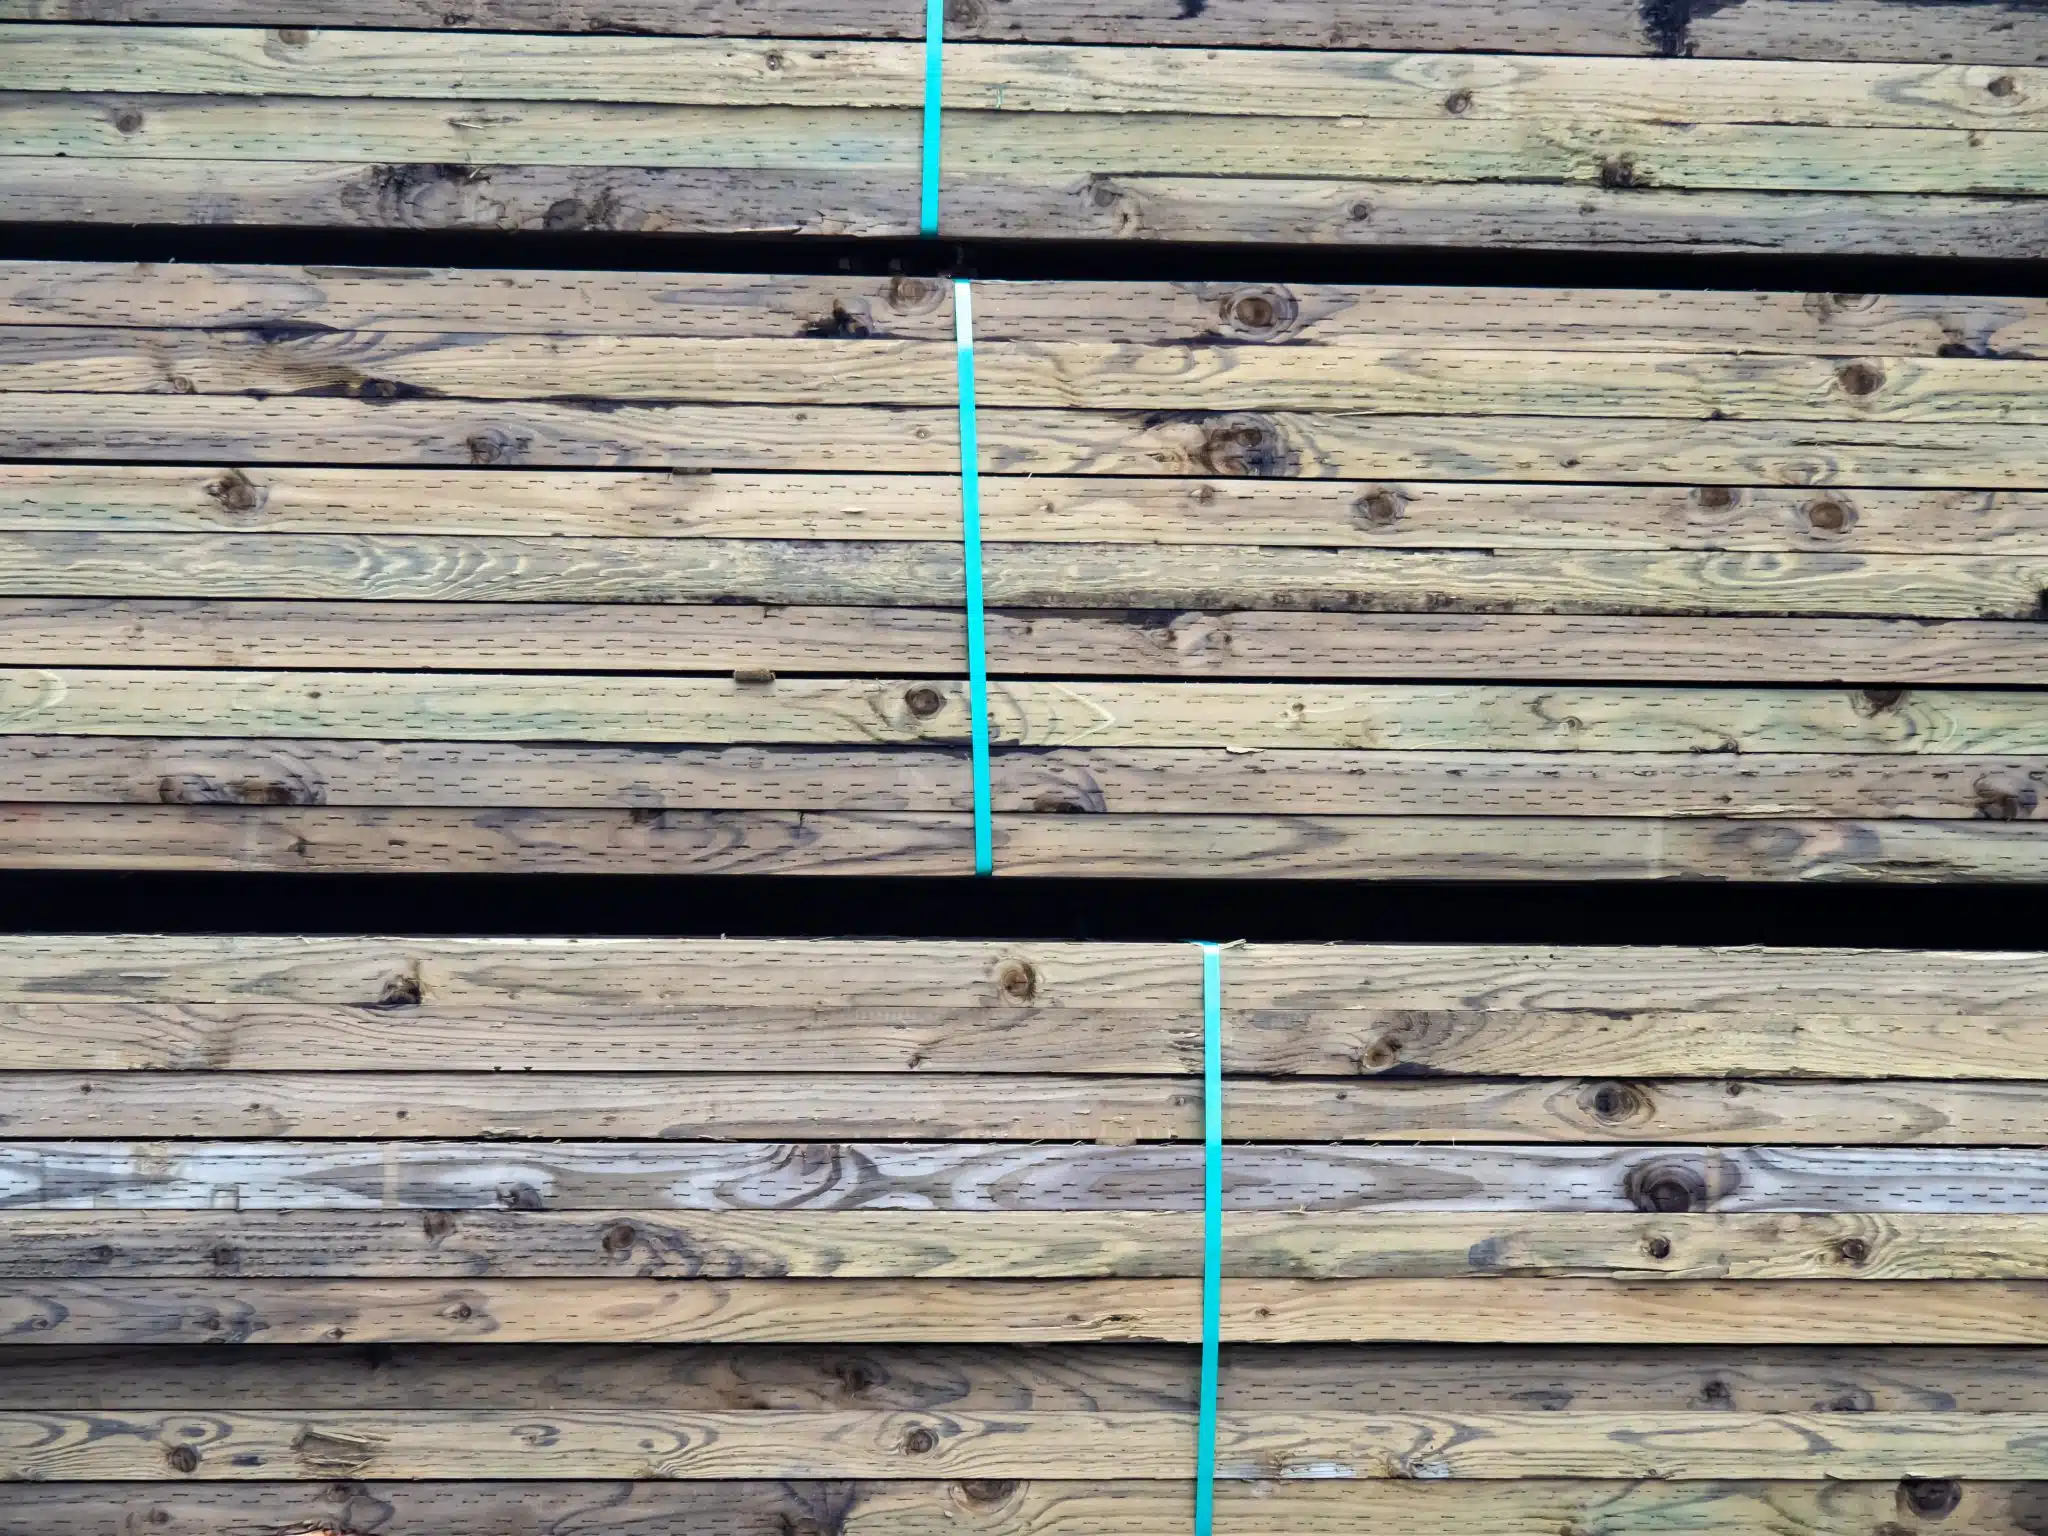
Wood is the only renewable building material within the three major building material types. In exterior applications, wood is subject to deterioration from natural elements and biological attack, but when properly protected, its service life can be extended for many years. The most effective way of protecting exposed wood is the use of wood preservatives. Preserved wood products can have 5 to 10 times the service life of untreated wood. This extension of life saves the equivalent of 12.5% of Canada’s annual log harvests (source durable-wood.com). The preservation of the wood is important, especially when it is specified for use in critical infrastructure applications such as railway ties, bridge timbers, utility poles and guardrail posts for highways. Pressure treated wood ensures that these critical structures remain strong and safe for the duration of their service lives. Pressure treated wood products are also commonly used in agricultural applications such fence rails, posts and building poles, as well as in commercial decks, fences, and other heavy duty outdoor applications. Depending on the required application and the level of protection needed for the wood products, there are a variety pressure treatment methods and approved preservatives that are available in Canada. Pressure treatment is a process that forces preservatives into the wood to protect against fungal decay and destructive insects such as termites and marine borers. In Canada, wood preservatives are registered with Health Canada’s Pest Management Regulatory Agency (PMRA). Individual treating facilities undergo regular environmental assessments and follow the recommendations for the design and operation of wood preservative facilities as outlined in Environment Canada’s Technical Recommendation Document (TRD).

Bridges

Timber bridges have a long history as vital components of the roadway, railway and logging road networks within Canada. Dependent on the availability of materials, technology, and labour, the design and construction of wood bridges has evolved significantly over the last 200 hundred years throughout North America. Wood bridges take on many forms and use alternative support systems; including simple span log bridges, different types of trussed bridges, and stress-laminated or composite bridge decks and components. Timber bridges remain an important part of our transportation network in Canada.

  • reduced initial cost, particularly for remote areas;
  • speed of construction, through the use of prefabrication;
  • sustainability advantages;
  • aesthetics;
  • lighter foundations;
  • lower earthquake loads, coupled with less complex connections to substructures;
  • smaller temporary structures and cranes; and
  • lower transportation costs associated with lower weight materials.

The benefits of building modern timber bridges include:

The different types of materials used to construct wood bridges include: sawn lumber, round logs, straight and curved glued-laminated timber (glulam), laminated veneer lumber (LVL), parallel strand lumber (PSL), cross-laminated timber (CLT), nail-laminated timber (NLT), and composite systems such as stress-laminated decks, wood-concrete laminated decks, and fibre-reinforced polymers.

Two main wood species used for wood bridge construction in Canada are Douglas fir and the Spruce-Pine-Fir species combination. Other species within the Hem-Fir and Northern species combinations are also recognized under CSA O86, however, they are less commonly used in bridge construction.

All metal fasteners used for bridges must be protected against corrosion. The most common method for providing protection is hot dip galvanizing, a process whereby a sacrificial metal is added to exterior of the fastener. Different fastener types that are used in wood bridge construction include, but are not limited to, bolts, lag screws, split rings, shear plates, and nails (for deck laminations only).

All highway bridges in Canada must be designed to meet the requirements outlined in CSA S6 and CSA O86. The CSA S6 standard requires that the main structural components of any bridge in Canada, regardless of construction type, be able to withstand a minimum of 75 years of loading during its service life.

The style and span of bridges varies greatly depending on the application. In hard to reach locations with deep valleys, timber trestle bridges were common at the end of the 19th century and into the beginning of the 20th century. Historically, trestle bridges relied heavily on ample timber resources and in some cases, were considered to be temporary. Initial construction of North America’s transcontinental railways would not have been possible without the use of timbers to construct bridges and trestles.

Many examples of trussed timber bridges for have been built for well over a century. Trussed bridges allow for longer spans compared to simple girder bridges and historically had spans in the range of 30 to 60 m (100 to 200 ft). Bridges that are designed with trusses located above the deck provide a great opportunity to build a roof over the roadway. Installing a roof overhead is an excellent way to shed water away from the main bridge structure and protect it from the sun. The presence of these covered roofs is the main reason these century-old covered bridges remain in service today. The fact that they remain part of our landscape is as much a testament to their hardiness as to their attractiveness.

Although originally devised as a rehabilitation measure for aging bridge decks, the stress-laminating technique has been extended to new bridges through the application of stressing at the time of original construction. Stress-laminated decks provide improved structural behaviour, through their excellent resistance to the effects of repeated loading.

Three main considerations related to durability of wood bridges include protection by design, preservative treatment of wood, and replaceable elements. A bridge can be designed such that it is inherently self-protecting by deflecting water away from the structural elements. Preservative treated wood has the ability to resist the effects of de-icing chemicals and attack by biotic agents. Lastly, the bridge should be designed such that, at some point in its future, a single element can be replaced relatively easily, without significant disruption or cost.

For further information, refer to the following resources:

Wood Highway Bridges (Canadian Wood Council)
Ontario Wood Bridge Reference Guide (Canadian Wood Council)
CSA S6 Canadian Highway Bridge Design Code
CSA O86 Engineering design in wood

Durability
...North American buildings built in the 1800s, wood construction has proven it can stand the test of time. Although wood building technology has been changing over time, wood’s natural durability...
Wood in non-combustible buildings
...of Non-Combustibility in Building Materials.” For further information, refer to the following resources: Wood Design Manual, Canadian Wood Council National Building Code of Canada CAN/ULC-S114 Test for Determination of Non-Combustibility...
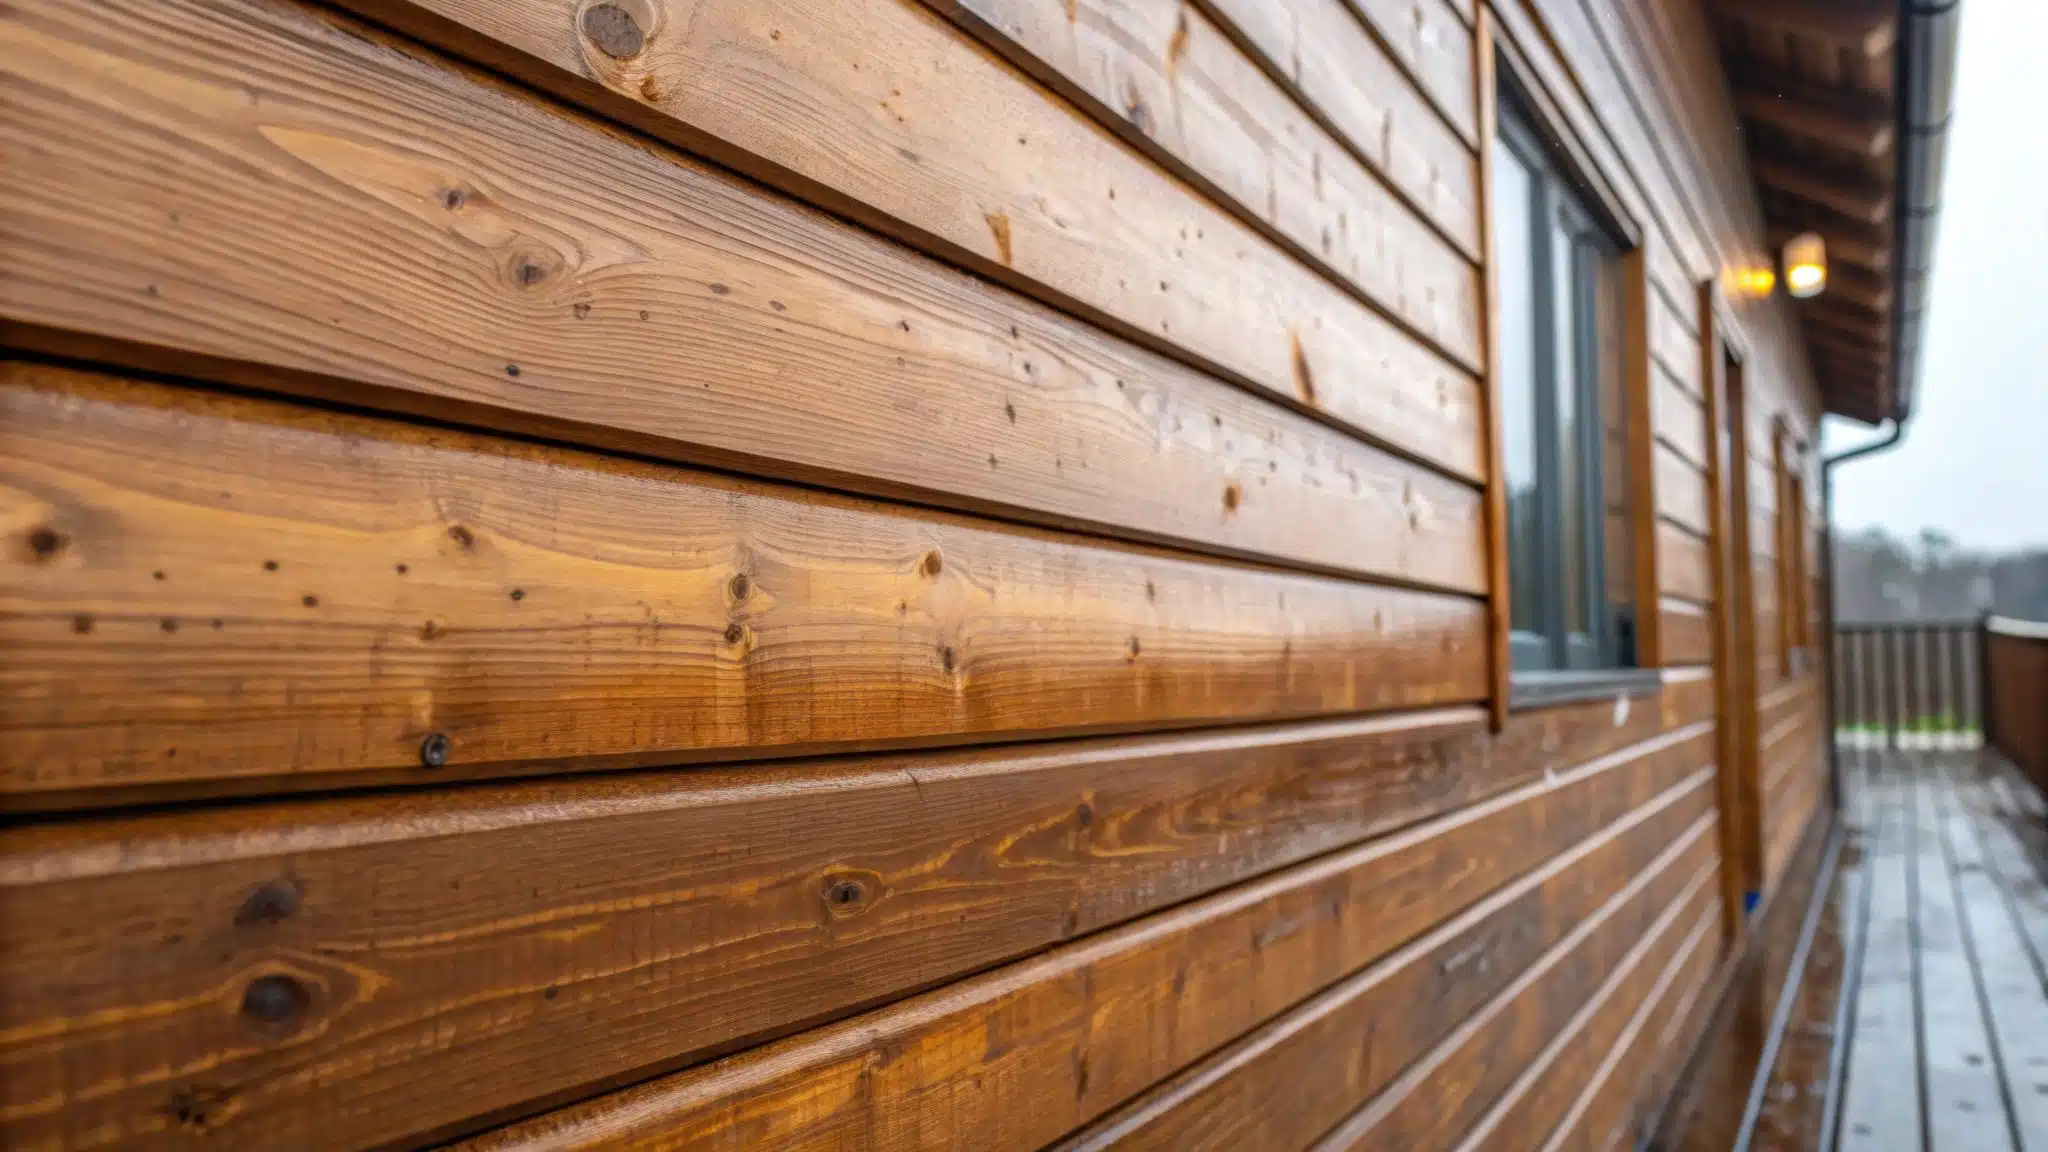
Choosing and Applying Exterior Wood Coatings
...and follow all manufacturer’s instructions. Surface Preparation for Aged Wood Wood coatings need a fresh surface or the coating simply won’t last. The longer wood has been allowed to weather, the poorer...
Performance Factors
...use of treated wood apply when coating preservative-treated wood. Effect of bluestain Bluestain is caused by fungi, and bluestained wood is more permeable than unstained wood, therefore it may absorb...
Treatability
...Heartwood White Spruce 2 3-4 Heartwood Engelmann Spruce 2 3-4 Heartwood Black Spruce 2 4 Heartwood Red Spruce 2 4 Heartwood Sitka Spruce 2 3 Heartwood Lodgepole Pine 1 3-4...
Finishing Exterior Wood
...with decay (rot) caused by decay fungi, which can penetrate deeply into wood and significantly reduce wood strength in a relatively short period.  In contrast, weathering of wood is caused...
Plywood
...Adjustment Factors for Fire-Retardant-Treated Plywood Roof Sheathing National Building Code of Canada Example Specifications for Plywood Plywood Grades Plywood Handling and Storage Plywood Manufacture Plywood Sizes Quality Control of Plywood...
Wood Decay and Repair
...this will be quite obvious. The wood will be soft and perhaps even be breakable by hand. Decayed wood breaks with a carrot-like snap versus the splintering of sound wood....
Fasteners
...environments.  For borate-treated wood used inside buildings, the same connectors can be used as for untreated wood. Recommendations on Fasteners for Treated Wood Fasteners for use in treated wood that...
Non-Pressure Treated Wood
...very rapidly in wet wood. Copper moves more slowly because it reacts with the wood. For dryer wood, glycols can be added to borate formulations to improve penetration. Over-the-counter wood...
Lumber
...end of wood members. When a wood member dries, moisture is lost very rapidly from the end of the member. At midlength, however, the wood is still at a higher...
Moisture and Wood
The durability of wood is often a function of water, but that doesn’t mean wood can never get wet. Quite the contrary, wood and water usually live happily together. Wood...
Studies General “The Historical Development of the Building Size Limits in the National Building Code of Canada“, by Sereca for CWC (2015)  (17 Mb) Structural &...
CSA S406 Specification of permanent wood foundations for housing and small buildings CSA S406 is the design and construction standard for permanent wood foundations (PWF)...
By using roundwood that is often not be suitable for lumber production, wood-based panels make efficient use of the forest resource by providing engineered wood products with...
Laminated Strand Lumber (LSL) is one of the more recent structural composite lumber (SCL) products to come into widespread use. LSL provides attributes such as high strength...
Oriented Strand Lumber (OSL) Oriented Strand Lumber (OSL) provides attributes such as high strength, high stiffness and dimensional stability. The manufacturing process of...
Resource Description A structured undergraduate timber engineering course designed to introduce students to the fundamental material properties of wood and the principles of...
Course Overview This session will feature thought leaders in a podcast-style conversation exploring the evolving role of wood in Canadian construction. Through a series of...
Wood is resistant to some of the chemicals destructive to steel and concrete. For example, wood is often the material of choice when exposed to: organic compounds, hot or...
Course Overview Concrete, steel, and aluminum are responsible for 23% of the world’s total CO2 emissions. While a portion of those emissions come from other industries, the...
Course Overview This session brings together a panel of experts to discuss lessons learned and visions for wood-based manufactured housing solutions. The panel will address...
FPInnovations has been field testing the performance of treated wood products for years. Click one of these categories for performance data from our field tests....
Most buildings are designed to accommodate a certain range of movement. In design, it is important for designers to identify locations where potential differential movement...
1
2
3

Get Access to Our Resources

Stay in the loop and don’t miss a thing!

What’s Your Occupation?

Help us personalize the content for you.

What Interests You the Most?

Help us personalize the content for you.

Filters

Expertise Icon
Field of Expertise
Province Icon
Province
Member Type Icon
WoodWork National Partners

Filters

Post Type Icon
Post Type
Persona Icon
Persona
Language Icon
Language
Tags Icon
Tags
Mass Timber Plus Icon Environment Plus Icon Safety Plus Icon Durability Plus Icon Design Systems Plus Icon Budget Plus Icon Construction Management Plus Icon Fire Resistance Plus Icon Tall Buildings Plus Icon Short Buildings Plus Icon
Date Icon
Date
Line Separator