BUILDING CODES & STANDARDS (THE REGULATORY SYSTEM)
The construction industry is regulated through building codes which are informed by:
Design standards that provide information on “how to” build with wood,
Product standards that define the characteristics of the wood products that can be used in design standards, and
Test standards that set out the methodology for establishing a wood product’s characteristics
CWC is active in a technical capacity in all areas of the Regulatory System. This includes:
BUILDING CODES – CWC participates extensively in the development process of the Building Codes in Canada. CWC is a member of both National and Provincial Building Code Committees. These Committees are balanced and representation is limited to about 25 members on each Committee. Competing interests (i.e. steel and concrete) sit on the same Committees. This is an arena where CWC can win or lose ground for members’ products.
DESIGN STANDARDS – Each producer of structural materials develops engineering design standards that provide information on how to use their products in buildings. CWC holds the Secretariat for Canada’s wood design standard (CSA O86 “Engineering Design in Wood”), providing both technical expertise and administrative support for its development. CWC is also a member of the American Wood Council (AWC) committee that is responsible for the U.S. National Design Specification for wood design.
PRODUCT STANDARDS – CWC is involved in the development of Canadian, U.S. and international standards for its wood building product producers.
TEST STANDARDS – CWC is involved in developing Canadian, U.S. and international test standards in areas that affect wood products, such as fire performance.
Many engineered wood products, including finger-joined lumber, plywood, oriented strand board (OSB), glulam, cross-laminated timber (CLT), wood I-joists and other structural composite lumber products, require the use of adhesives to transfer the stresses between adjoining wood fibres. Waterproof adhesives and heat resistant adhesives are commonly used in the manufacture of structural wood products.
Advances in adhesive technology to address challenges associated with increased production rates, visual appearance, process emissions and environmental impact concerns, have resulted in a wider range of innovative structural adhesive products. It is imperative that this new generation of adhesives achieve the same level of performance as traditional structural wood product adhesives such as phenol-formaldehyde (PF) or phenol-resorcinol formaldehyde (PRF).
Examples of different structural wood product adhesives families include, but are not limited to:
Emulsion polymer isocyanate (EPI);
One-component polyurethane (PUR);
Phenolic resins such as phenol-formaldehyde (PF) and phenol-resorcinol formaldehyde (PRF).
Various types of extenders such as walnut shell flour, Douglas fir bark flour, alder bark flour, and wood flour are sometimes used to reduce cost, control penetration into the wood fibre or moderate strength properties for the specific materials being bonded.
There are several industry standards that may be used to evaluate the performance of structural wood product adhesives, including:
CSA O112.6
Phenol and phenol-resorcinol resin adhesives for wood (high-temperature curing)
CSA O112.7
Resorcinol and phenol-resorcinol resin adhesives for wood (room- and intermediate-temperature curing)
CSA O112.9
Evaluation of adhesives for structural wood products (exterior exposure)
CSA O112.10
Evaluation of adhesives for structural wood products (limited moisture exposure)
CAN/CSA O160
Formaldehyde emissions standard for composite wood products
ASTM D7247
Standard Test Method for Evaluating the Shear Strength of Adhesive Bonds in Laminated Wood Products at Elevated Temperatures
ASTM D7374
Standard Practice for Evaluating Elevated Temperature Performance of Adhesives Used in End-Jointed Lumber
Wood is biodegradable – that’s a characteristic we normally consider to be one of the benefits of choosing natural materials. Organisms exist that can break down wood into its basic chemicals so that fallen logs in the forest can contribute to the growth of the next generation of life. This process – essential in the forest – must be prevented when we use wood in buildings.
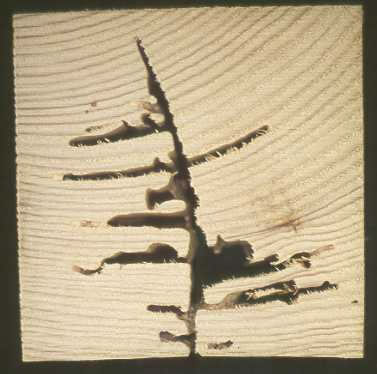
A variety of fungi, insects, and marine borers have the capability to break down the complex polymers which make up the wood structure. In Canada, fungi are a more serious problem than insects. The wood-inhabiting fungi can be separated into moulds, stainers, soft-rot fungi and wood-rotting basidiomycetes. The moulds and stainers can discolour the wood however they do not significantly damage the wood structurally. Soft-rot fungi and wood-rotting basidiomycetes can cause strength loss in wood, with the basidiomycetes the ones responsible for decay problems in buildings. With regard to insects, carpenter ants only cause problems in decayed wood, and significant subterranean termite activity is confined to a few southern areas of Canada. However, other parts of the world have a serious problem with termites.
Decayed wood is the result of a series of events including a sequence of fungal colonization. The spores of these fungi are ubiquitous in the air for much of the year. Wood-rotting fungi require wood as their food source, an equable temperature, oxygen and water. Water is normally the only one of these factors that we can easily manage. This may be made more difficult by some fungi, which can transport water to otherwise dry wood. It can also be difficult to control moisture once decay has started, since the fungi produce water as a result of the decay process.
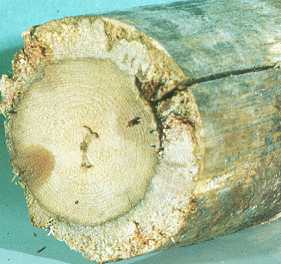
The outer portion of this log is being attacked by a decay fungus. Note that the damage is held back at the line between heartwood and sapwood.To understand why, click here to read about natural durability.
More Information
Click Here for a 26-page paper on biodeterioration, including illustrations and bibliography.
For answers to common questions on decay, visit the FAQ page
Glulam (glued-laminated timber) is an engineered structural wood product that consists of multiple individual layers of dimension lumber that are glued together under controlled conditions. All Canadian glulam is manufactured using waterproof adhesives for end jointing and for face bonding and is therefore suitable for both exterior and interior applications. Glulam has high structural capacity and is also an attractive architectural building material.
Glulam is commonly used in post and beam, heavy timber and mass timber structures, as well as wood bridges. Glulam is a structural engineered wood product used for headers, beams, girders, purlins, columns, and heavy trusses. Glulam is also manufactured as curved members, which are typically loaded in combined bending and compression. It can also be shaped to create pitched tapered beams and a variety of load bearing arch and trusses configurations. Glulam is often employed where the structural members are left exposed as an architectural feature.
Available sizes of glulam
Standard sizes have been developed for Canadian glued-laminated timber to allow optimum utilization of lumber which are multiples of the dimensions of the lamstock used for glulam manufacture. Suitable for most applications, standard sizes offer the designer economy and fast delivery. Other non-standard dimensions may be specially ordered at additional cost because of the extra trimming required to produce non-standard sizes. The standard widths and depths of glulam are shown in Table 6.7, below. The depth of glulam is a function of the number of laminations multiplied by the lamination thickness. For economy, 38 mm laminations are used wherever possible, and 19 mm laminations are used where greater degrees of curvature are required.
Standard widths of glulam
Standard finished widths of glulam members and common widths of the laminating stock they are made from are given in Table 4 below. Single widths of stock are used for the complete width dimension for members less than 275 mm (10-7/8″) wide. However, members wider than 175 mm (6-7/8″) may consist of two boards laid side by side. All members wider than 275 mm (10-7/8″) are made from two pieces of lumber placed side by side, with edge joints staggered within the depth of the member. Members wider than 365 mm (14-1/4″) are manufactured in 50 mm (2″) width increments, but will be more expensive than standard widths. Manufacturers should be consulted for advice.
Initial width of glulam stock
Finished width of glulam stock
mm.
in.
mm.
in.
89
3-1/2
80
3
140
5-1/2
130
5
184
7-1/4
175
6-7/8
235 (or 89 + 140)
9-1/4 (or 3-1/2 + 5-1/2)
225 (or 215)
8-7/8 (or 8-1/2)
286 (or 89 + 184)
11-1/4 (or 3-1/2 + 7-1/4)
275 (or 265)
10-7/8 (or 10-1/4)
140 + 184
5-1/2 + 7-1/4
315
12-1/4
140 + 235
5-1/2 + 9-1/4
365
14-1/4
Notes:
Members wider than 365 mm (14-1/4″) are available in 50 mm (2″) increments but require a special order.
Members wider than 175 mm (6-7/8″) may consist of two boards laid side by side with logitudinal joints staggered in adjacent laminations.
Standard depths of glulam
Standard depths for glulam members range from 114 mm (4-1/2″) to 2128 mm (7′) or more in increments of 38 mm (1-1/2″) and l9 mm (3/4″). A member made from 38 mm (1-1/2″) laminations costs significantly less than an equivalent member made from l9 mm (3/4″) laminations. However, the l9 mm (3/4″) laminations allow for a greater amount of curvature than do the 38 mm (1-1/2″) laminations.
Width
in.
Depth range
mm
in.
80
3
114 to 570
4-1/2 to 22-1/2
130
5
152 to 950
6 to 37-1/2
175
6-7/8
190 to 1254
7-1/2 to 49-1/2
215
8-1/2
266 to 1596
10-1/2 to 62-3/4
265
10-1/4
342 to 1976
13-1/2 to 77-3/4
315
12-1/4
380 to 2128
15 to 83-3/4
365
14-1/4
380 to 2128
15 to 83-3/4
Note:
1. Intermediate depths are multiples of the lamination thickness, which is 38 mm (1-1/2″ nom.) except for some curved members that require 19 mm (3/4″ nom.) laminations.
Laminating stock may be end jointed into lengths of up to 40 m (130′) but the practical limitation may depend on transportation clearance restrictions. Therefore, shipping restrictions for a given region should be determined before specifying length, width or shipping height.
Glulam appearance grades
In specifying Canadian glulam products, it is necessary to indicate both the stress grade and the appearance grade required. The appearance of glulam is determined by the degree of finish work done after laminating and not by the appearance of the individual lamination pieces.
Glulam is available in the following appearance grades:
Industrial
Commercial
Quality
The appearance grade defines the amount of patching and finishing work done to the exposed surfaces after laminating (Table 6.8) and has no strength implications. Quality grade provides the greatest degree of finishing and is intended for applications where appearance is important. Industrial grade has the least amount of finishing.
Grade
Description
Industrial Grade
Intended for use where appearance is not a primary concern such as in industrial buildings; laminating stock may contain natural characteristics allowed for specified stress grade; sides planed to specified dimensions but occasional misses and rough spots allowed; may have broken knots, knot holes, torn grain, checks, wane and other irregularities on surface.
Commercial Grade
Intended for painted or flat-gloss varnished surfaces; laminating stock may contain natural characteristics allowed for specified stress grade; sides planed to specified dimensions and all squeezed-out glue removed from surface; knot holes, loose knots, voids, wane or pitch pockets are not replaced by wood inserts or filler on exposed surface.
Quality Grade
Intended for high-gloss transparent or polished surfaces, displays natural beauty of wood for best aesthetic appeal; laminating stock may contain natural characteristics allowed for specified stress grade; sides planed to specified dimensions and all squeezed-out glue removed from surface; may have tight knots, firm heart stain and medium sap stain on sides; slightly broken or split knots, slivers, torn grain or checks on surface filled; loose knots, knot holes, wane and pitch pockets removed and replaced with non-shrinking filler or with wood inserts matching wood grain and colour; face laminations free of natural characteristics requiring replacement; faces and sides sanded smooth.
Glulam camber
For long straight members, glulam is usually manufactured with a built in camber to ensure positive drainage by negating deflection. This ability to provide positive camber is a major advantage of glulam. Recommended cambers are shown in Table 5 below.
Table 5: Camber Recommendations for Glulam Roof Beams
Type of Structure
Recommendation
Simple Glulam Roof Beams
Camber equal to deflection due to dead load plus half of live load or 30 mm per 10 m (1″ per 30′) of span; where ponding may occur, additional camber is usually provided for roof drainage.
Simple Glulam Floor Beams
Camber equal to dead load plus one quarter live load deflection or no camber.
Bowstring and Pitched Trusses
Only the bottom chord is cambered. For a continuous glulam bottom chord; camber in bottom chord equal to 20 mm per 10 m (3/4″ in 30′) of span.
Flat Roof Trusses (Howe and Pratt Roof Trusses)
Camber in top and bottom glulam chords equal to 30 mm per 10 m (1″ in 30′) of span.
Glulam manufacture
The dimension lumber pieces that make up glulam are end jointed and arranged in horizontal layers or laminations. The lumber used for the manufacture of glulam is a special grade (lamstock) that is purchased directly from lumber mills. The lamstock is dried to a maximum moisture content of 15 percent and planed to a closer tolerance than that required for visually graded lumber. Laminating multiple pieces together is an effective way of using high strength dimension lumber of limited length to manufacture glulam members in many cross sectional shapes and lengths. The special grade of lumber used for glulam, lamstock, is received and stored at the laminating plant under controlled conditions. The lamstock must be dried to a moisture content of between 7 and 15% before laminating to maximize adhesion and minimize shrinkage in service. The lumber laminations (lamstock) are visually and mechanically sorted for strength and stiffness into lamstock grades. The assessments of strength and stiffness are used to determine where a given piece will be situated in a beam or column. For example, high strength pieces are placed in the outermost laminations of a beam where the bending stresses are the greatest and for columns and tension members, the stronger laminations are more equally distributed. This blending of strength characteristics is known as grade combination and ensures consistent performance of the finished product. The laminations are glued under pressure using a waterproof adhesive. See Figure 3.7, below, for a schematic representation of glulam manufacture. Glulam beams may also be cambered, which means that they may be produced with a slight upward bow so that the amount of deflection under service loads is reduced. A typical camber is 2 to 4 mm per metre of length. Glulam is manufactured to meet the requirements outlined in CSA O122 Structural GluedLaminated Timber.
Quality Control
Glulam is an engineered wood product requiring exacting quality control at all stages of manufacture. Certified manufacturing plants adhere to quality control standards that govern lumber grading, finger joining, gluing and finishing. Canadian manufacturers of glulam are required to be qualified and certified under CSA O177 Qualification Code for Manufacturers of Structural Glued- Laminated Timber. This standard sets mandatory guidelines for equipment, manufacturing, testing and record keeping procedures. As a mandatory manufacturing procedure, tests must be routinely performed on several critical manufacturing steps, and recording of test results must be done. For example, representative samples are tested for adequacy of glue bond and all end joints are stress tested to ensure that each joint exceeds the design requirements. Each member fabricated has a quality assurance record indicating glue bond test results, lumber grading, end joint test and laminating conditions for each member fabricated, including glue spread rate, assembly time, curing conditions and curing time. In addition, mandatory quality audits are performed by independent certification agencies to ensure that in-plant procedures meet the requirements of the manufacturing standard. A certificate of conformance to manufacturing standards for a given glulam order is available upon request.
Glulam species
Glulam is primarily produced in Canada from two species groups; Douglas fir-Larch and SprucePine. Hem-Fir species are also used occasionally.
Canadian Glulam – Commercial Species
Commercial Species Group Designation
Species in Combination
Wood Characteristics
Douglas Fir-Larch (D.Fir-L)
Douglas fir, western larch
Woods similar in strength and weight. High degree of hardness and good resistance to decay. Good nail holding, gluing and painting qualities. Colour ranges from reddish-brown to yellowish-white.
Hem-Fir
Western hemlock, amabilis fir, Douglas fir
Lightwoods that work easily, take paint well and hold nails well. Good gluing characteristics. Colour range is yellow-brown to white.
Spruce-Pine
Spruce (all species except coast sitka spruce), lodgepole pine, jack pine
Woods of similar characteristics, they work easily, take paint easily and hold nails well. Generally white to pale yellow in colour.
Glulam strength grades
In specifying Canadian glulam products, it is necessary to indicate both the stress grade and the appearance grade required. The specification of the appropriate stress grade depends on whether the intended end use of a member is for a beam, a column, or a tension member as shown in Table 2.
Table 2: Canadian Glulam – Stress Grades
Stress Grade
Species
Description
Bending Grades
20f-E and 20f-EX
D.Fir-L or Spruce Pine
Used for members stressed principally in bending (beams) or in combined bending and axial load.
24f-E and 24f-EX
D.Fir-L or Hem-Fir
Specify EX when members are subject to positive and negative moments or when members are subject to combined bending and axial load such as arches and truss top chords.
Compression Grades
16c-E 12c-E
D.Fir-L Spruce Pine
Used for members stressed principally in axial compression, such as columns.
Tension Grades
18t-E 14t-E
D.Fir-L Spruce Pine
Used for members stressed principally in axial tension, such as bottom chords of trusses.
For the bending grades of 20f-E, 20f-EX, 24f-E and 24f-EX, the numbers 20 and 24 indicate allowable bending stress for bending in Imperial units (2000 and 2400 pounds per square inch). Similarly the descriptions for compression grades,16c-E and 12c-E, and tension grades,18t-E and 14t-E indicate the allowable compression and tension stresses. The “E” indicates that most laminations must be tested for stiffness by machine. The lower case letters indicate the use of the grade as follows: “f” is for flexural (bending) members, “c” is for compression members, and “t” is for tension members. Stress grades with EX designation (20f-EX and 24f-EX) are specifically designed for cases where bending members are subjected to stress reversals. In these members the lamination requirements in the tension side are the mirror image of those in the compression side. Unlike visually graded sawn timbers where there is a correlation between appearance and strength, there is no relationship between the stress grades and the appearance grades of glulam since the exposed surface can be altered or repaired without affecting the strength characteristics.
Moisture Control of Glulam
The checking of wood is due to differential shrinkage of the wood fibres in the inner and outer portions of a wood member. Glulam is manufactured from lamstock having a moisture content of 7 to 15 percent. Because this range approximates the moisture conditions for most end uses, checking is minimal in glulam members. Proper transit, storage and construction methods help to avoid rapid changes in the moisture content of laminated members. Severe moisture content changes can result from the sudden application of heat to buildings under construction in cold weather, or from exposure of unprotected members to alternate wet and dry conditions as might occur during transit and storage. Canadian glulam routinely receives a coat of protective sealer before shipping and is wrapped for protection during shipping and erection. The wrapping should be left in place as long as possible and ideally until permanent protection from the weather is in place. During on-site storage, glulam should be stored off the ground with spacer blocks placed between members. If construction delays occur, the wrapping should be cut on the underside to prevent the accumulation of condensation.
Treatment and sealant for glulam
Preservative treatment is not often required but should be specified for any application where ground contact is likely. Advice on suitable preservative treatment should be sought from the manufacturer. Untreated glulam can be used in humid environments such as swimming pools, curling rinks or in industrial buildings which use water in their manufacturing process. Where the ends of glulam members will be subject to wetting, protective overhangs or flashings should be provided. In applications where direct water contact is not a factor, a factory applied sealer will prevent large swings in moisture content. The alkyd sealer applied to glulam members in the factory provides adequate protection for most high-humidity applications. Since wood is corrosion-resistant, glulam is used in many corrosive environments such as salt storage domes and potash warehousing.
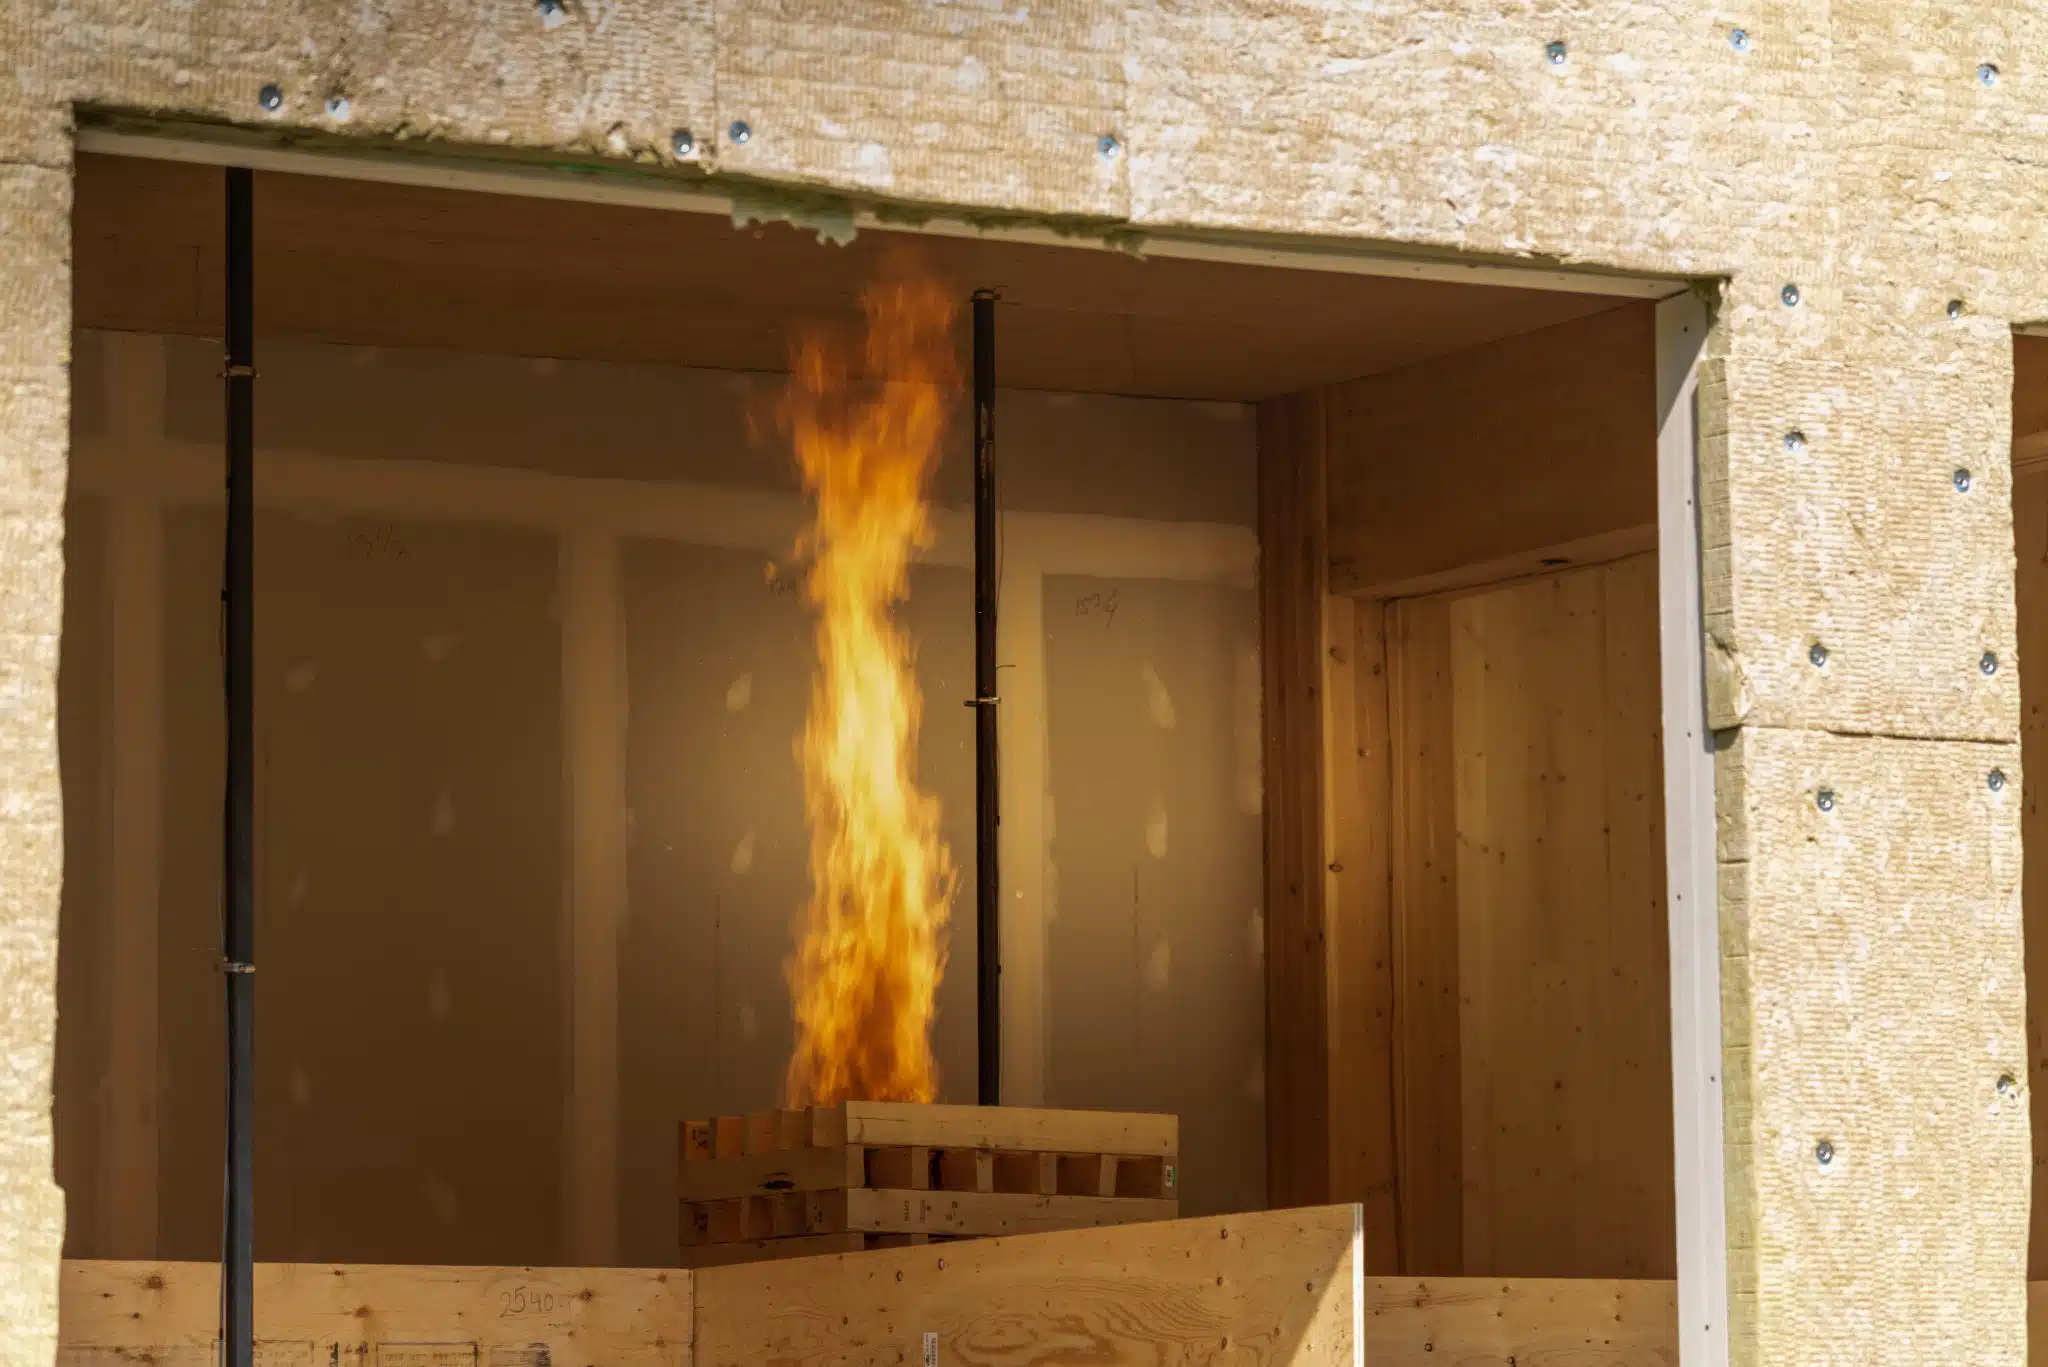
Flame spread is primarily a surface burning characteristic of materials, and a flame-spread rating is a way to compare how rapid flame spreads on the surface of one material compared to another.
Flame-spread rating requirements are applied in the National Building Code of Canada (NBC) primarily to regulate interior finishes.
Any material that forms part of the building interior and is directly exposed is considered to be an interior finish. This includes interior claddings, flooring, carpeting, doors, trim, windows, and lighting elements.
If no cladding is installed on the interior side of an exterior wall of a building, then the interior surfaces of the wall assembly are considered to be the interior finish, for example, unfinished post and beam construction. Similarly, if no ceiling is installed beneath a floor or roof assembly, the unfinished exposed deck and structural members are considered to be the interior ceiling finish.
The standard test method that the NBC references for the determination of flame spread ratings is CAN/ULC-S102, published by ULC Standards.
Appendix D-3 of the NBC, Division B, provides information related to generic flame-spread ratings and smoke developed classifications of a variety of building materials.
Information is only provided for generic materials for which extensive fire test data is available (refer to Table 1 below). For instance, lumber, regardless of species, and Douglas fir, poplar, and spruce plywood, of a thickness not less than those listed, are assigned a flame-spread rating of 150.
In general, for wood products up to 25 mm (1 in) thick, the flame-spread rating decreases with increasing thickness. Values given in the Appendix D of the NBC are conservative because they are intended to cover a wide range of materials. Specific species and thicknesses may have values much lower than those listed in Appendix D.
Specific ratings by wood species are given in Surface Flammability and Flame-spread Ratings fact-sheet, below. Information on proprietary and fire-retardant materials is available from third-party certification and listing organizations or from manufacturers. The values listed in Surface Flammability and Flame-spread Ratings fact-sheet apply to finished lumber; however, there has been no significant difference in flame-spread rating noted in rough sawn lumber of the same species.
The American Wood Council has additional information in their Design for Code Acceptance publication, DCA 1 Flame Spread Performance of Wood Products for the U.S.
Normally, the surface finish and the material to which it is applied both contribute to the overall flame-spread performance. Most surface coatings such as paint and wallpaper are usually less than 1 mm thick and will not contribute significantly to the overall rating.
This is why the NBC assigns the same flame-spread and smoke developed rating to common materials such as plywood, lumber and gypsum wallboard whether they are unfinished or covered with paint, varnish or cellulosic wallpaper.
There are also special fire-retardant paints and coatings that can substantially reduce the flame-spread rating of an interior surface. These coatings are particularly useful when rehabilitating an older building to reduce the flame-spread rating of finish materials to acceptable levels, especially for those areas requiring a flame-spread rating no greater than 25.
In general, the NBC sets the maximum flame-spread rating for interior wall and ceiling finishes at 150, which can be met by most wood products.
For example, 6 mm (1/4 in) Douglas Fir plywood may be unfinished, painted, varnished or covered with conventional cellulosic wallpaper. This has been found to be acceptable on the basis of actual fire experience.
This means that in all areas where a flame-spread rating of 150 is permitted, the majority of wood products may be used as interior finishes without special requirements for fire-retardant treatments or coatings.
In a room fire, the flooring is usually the last item to be ignited, since the coolest layer of air is near the floor. For this reason, the NBCC, like most other codes, does not regulate the flame-spread rating of flooring, with the exception of certain essential areas in high buildings:
exits;
corridors not within suites;
elevator cars; and,
service spaces.
Traditional flooring materials such as hardwood flooring and carpets can be used almost everywhere in buildings of any type of construction.
For further information, refer to the following resources:
Wood Design Manual (Canadian Wood Council)
Fire Safety Design in Buildings (Canadian Wood Council)
National Building Code of Canada
National Fire Code of Canada
CSA O86, Engineering design in wood
CAN/ULC-S102 Standard Method of Test for Surface Burning Characteristics of Building Materials and Assemblies
The National Building Code of Canada (NBC) contains requirements regarding the engineering design of structural wood products and systems. The CSA O86 standard is referenced in Part 4 of the NBC and in provincial building codes for the engineered design of structural wood products. The first edition of CSA O86 was published in 1959.
CSA O86 provides criteria for the structural design and evaluation of wood structures or structural elements. It is written in the limit states design (LSD) format and provides resistance equations and specified strength values for structural wood products, including: graded lumber, glued-laminated timber, cross-laminated timber (CLT), unsanded plywood, oriented strandboard (OSB), composite building components, light-frame shearwalls and diaphragms, timber piling, pole-type construction, prefabricated wood I-joists, structural composite lumber (SCL) products, permanent wood foundations (PWF), and their structural connections.
The CSA O86 provides rational approaches for structural design checks related to ultimate limit states, such as flexure, shear, and bearing, as well as serviceability limit states, such as deflection and vibration. The CSA O86 also contains strength modification factors for behaviour related to duration of load, size effects, service condition, lateral stability, system effects, preservative and fire-retardant treatment, notches, slenderness, and length of bearing.
Structural design of wood buildings and components is undertaken using the loads defined in Part 4 of the NBC and the material resistance values obtained using the CSA O86 standard. Housing and other small buildings can be built without a full structural design using the prescriptive requirements outlined in Part 9 ‘Housing and Small Buildings’ of the NBC.
For further information, refer to the following resources:
“Fire-retardant treated wood” (FRTW), as defined by the National Building Code of Canada (NBC), is ‘…wood or a wood product that has had its surface-burning characteristics, such as flame spread, rate of fuel contribution and density of smoke developed, reduced by impregnation with fire-retardant chemicals.’ FRTW must be pressure impregnated with fire-retardant chemicals in accordance with the CAN/CSA-O80 Series of Standards, Wood Preservation and when fire-tested for its surface flammability, must have a flame spread rating not more than 25.
Fire-retardant chemical treatments applied to FRTW retard the spread of flame and limit smoke production from wood in fire situations. FRTW products are harder to ignite than untreated wood products and preservative treated wood products.
Fire-retardant treatments applied to FRTW enhances the fire performance of the products by reducing the amount of heat released during the initial stages of fire. The treatments also reduce the amount of flammable volatiles released during fire exposure. This results in a reduction in the rate of flame spread over the surface. When the flame source is removed, FRTW ceases to char.
FRTW contains different chemicals than preservative treated wood. However, the same manufacturing process is used to apply the chemicals. FRTW must be kiln-dried after treatment to a moisture content of 19% for lumber and 15% for plywood.
The fire-retardant treatments used in FRTW do not generally interfere with the adhesion of surface paints and coatings unless the FRTW has an increased moisture content. The finishing characteristics of specific products should be discussed with the manufacturer.
Typical interior applications of FRTW include architectural millwork, paneling, roof assemblies/trusses, beams, interior load bearing and non-load bearing partitions. Exterior-type fire retardants use different chemical formulations from those used for interior applications, since they must pass an accelerated weathering test (ASTM D2898), which exposes FRTW to regular wetting and drying cycles to represent actual long-term outdoor conditions. Generally, exterior-type fire retardants are applied to shingles and shakes.
FRTW can be crosscut to length (not ripped) and drilled for holes following treatment without reducing its effectiveness. End cuts in the field, whether exposed or butt jointed, do not require treatment, since any untreated areas are relatively small compared to the total surface area and the flame spread rating remains unaffected. Plywood can be both crosscut and ripped without concern, since the chemical treatment has penetrated throughout the individual layers/plys.
FRTW is not excessively corrosive to metal fasteners and other hardware, even in areas of high relative humidity. In fact, testing has demonstrated that FRTW is no more corrosive than untreated wood.
Architectural Assemblies Simplified: Understanding Structural Grids, Acoustics and Envelopes in Wood Buildings
Course Overview
This session will help you to formulate effective floor and wall assemblies when designing wood structures, both light wood frame and mass timber. Discussion will cover typical fire ratings and strategies, acoustic performance of different assemblies and effective strategies for weather-tight exterior envelopes. Background on typical structural assemblies for different grid sizes will help you understand how to effectively develop complete assemblies when designing timber buildings.
Learning Objectives
Participants will understand how to formulate effective floor and wall assemblies for wood structures, including both light wood frame and mass timber, to optimize performance and design efficiency.
Participants will understand typical fire ratings and the acoustic performance of various assemblies and gain strategies to enhance the safety and comfort of wood buildings.
Participants will learn how to design weather-tight, high-performance exterior envelopes for wood buildings.
Participants will discover typical structural assemblies for different grid sizes and learn how to effectively develop complete assemblies when designing timber buildings.
Course Video
https://vimeo.com/1050136225?share=copy
Speaker Bio
Michael Wilkinson Principal and Senior Building Science Engineer RDH
Michael Wilkinson is a Principal and Senior Building Science Engineer at RDH. He has provided consulting services across a range of building typologies with a focus on high performance and innovative building projects including those that are Passive House, mass timber, and volumetric modular. Michael has also been involved in numerous research projects including product development and performance monitoring and is the lead author of several guideline documents for government agencies and building enclosure product manufacturers. Additionally, Michael is a part-time instructor at the BC Institute of Technology where he teaches building science and construction technology classes.
Derek Ratzlaff, P.Eng., Struct.Eng., PE Technical Director, WoodWorks BC Canadian Wood Council
Derek began his career in the wood industry in high school working on single and multi-family light wood construction, after university and almost 20 years of structural consulting experience, Derek has worked in all types of wood construction and played key roles in the delivery of iconic BC wood structures, the Richmond Olympic Oval and Grandview Heights Aquatic Centre. He brings his experience in design and construction to support the industry as the Woodworks BC Technical Director.
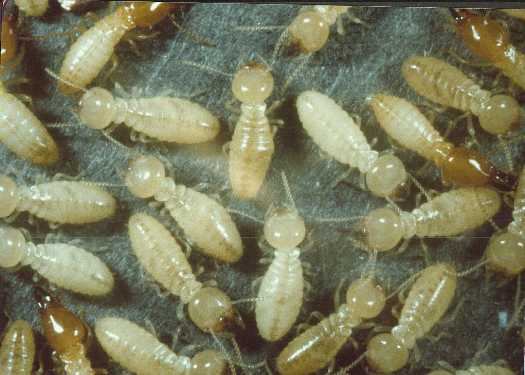
Termites, sometimes called “white ants” are a social insect, more closely related to cockroaches than ants. They can be distinguished from ants by the absence of a narrow waist on the body and their typically white colour. Under a hand lens, termite antennae are straight whereas those of ants have an elbow. Flying reproductive termites (alates) can be distinguished from flying ants by the equal size of all four termite wings. Three types of termites can be distinguished on the basis of their moisture requirements:
Damp-wood termites
Dry-wood termites
Subterranean termites
Damp-wood termites are particularly prevalent in coastal British Columbia and the Pacific Northwest of the USA. They only attack and help physically break down decaying trees in forest ecosystems and can be controlled by eliminating the moisture source which has led to decay. They are rarely a problem in buildings.
Dry-wood termites on the other hand pose significant hazards to exposed, accessible wooden infrastructure, since they need no significant moisture source, and mated pairs can fly into buildings and start up a nest in dry wood. Consequently, control measures designed to separate wood from soil or moisture are ineffective. On the North American Continent, dry-wood termites are found only from the extreme south of the USA into Mexico.
Subterranean termites do need a reliable source of moisture, normally the soil, but they have the capability to carry their required moisture needs into dry wood in buildings. Although satellite nests can occur in buildings, their main nests are normally in soil or wood in contact with soil. Subterranean termites build characteristic shelter-tubes (tunnels) of mud, wood fragments and bodily secretions, which allow them to pass from the soil to wood above ground without being exposed to drying air or predators. These shelter tubes can extend for several metres over inert substrates, such as concrete foundation walls. Termites can also pass through cracks in concrete as narrow as 1.5 mm. Within the subterranean group, one particular species: the Formosan termite (Coptotermes formosanus Shiraki), is the most problematic for wooden infrastructure. Although individuals are smaller than the species mentioned above, because of sheer numbers Formosan termite colonies can be nine times more aggressive in terms of wood consumption. This species is particularly problematic in parts of Southeastern USA, particularly Florida, where it was introduced after WWII. It is unlikely to spread north into Canada although Canada does have other, less-aggressive species of subterranean termites. Subterranean termites are the most economically important group worldwide.
Brock Commons Tallwood House – University of British Columbia Vancouver Campus
A stunning coastal forest in Vancouver, BC is the gateway to the University of British Columbia (UBC) which has provided inspiration for the institution’s long-standing relationship with wood. The result is an enviable inventory of wood buildings interspersed throughout the campus which showcases ground-breaking technologies and sustainable design.
UBC’s commitment to promoting locally sourced, environmentally responsible, leading-edge engineered wood products and building technologies has culminated in the most recent addition to the UBC Vancouver Campus: the Brock Commons Tallwood House. The newest of the UBC’s student residence buildings, Brock Commons Tallwood House currently stands as the tallest contemporary hybrid mass timber building in the world.
Over the years, with an ever-increasing demand for student housing, UBC developed a preferred typology for its student residences, creating mixed-use residential hubs to enhance campus life. For this latest project, the University was determined to demonstrate the applicability of an advanced systems solution to BC’s development and construction industries while advancing its reputation as a hub of sustainable and innovative design.
Wood use from the 18th to the early 20th centuries frequently included seven-storey wood buildings; taller wood structures such as church towers and pagodas were built worldwide earlier still. Today, pushing the envelope of wood use comes with challenges. Authorities having jurisdiction and oversight of the approval process for a new generation of tall wood building designs require comprehensive scientific data to evaluate their safety since there are no prescriptive provisions in the Canadian building codes to permit them. Until such a time as building codes establish provisions for tall wood buildings, performance aspects of their design must be proven on a design-by-design basis.
Natural Resources Canada (NRCan), in recognition of the technical challenges inherent in the design and construction of modern tall wood structures, has provided targeted funding to support demonstration projects that use innovative engineered wood products and construction systems.
Supplementary treatment may be added wherever on-site cutting or drilling of wood is unavoidable, or where it is suspected the original protection measures may be inadequate. This is most commonly done in applications such as wood foundations, agricultural buildings, or non-residential long-life applications such as utility poles and bridge timbers.
For wood foundations and agricultural buildings, it is normal to expect some end cutting and boring for bolts, pipes or electrical wiring. Typically copper naphthenate is brushed on the cut ends or holes in the treated wood to protect the exposed surfaces. Experience has shown that this is adequate for the limited exposure resulting from such cases.
For cases such as poles or bridge timbers, the original preservative protection can be lost over time due to degradation or depletion of the active ingredients. A need for supplementary treatment may be indicated by damage to similar structures in the same area. Or there may be evidence that the risk of damage has increased, for example, if new termites move into the area.
In cases like utility poles, where these are part of the physical infrastructure of an organization, inspection, maintenance and remediation are regularly practiced to ensure continued safety in use and to schedule replacement. Often the cost of supplementary treatment is relatively small compared to the cost of inspection, and is a very small fraction of the cost of premature failure. Supplementary treatment may also be prudent in terms of due diligence (reducing legal liability). During inspection of these structures, drills or increment borers may be used to determine the condition of the interior of the wood members. It is advised to treat these holes, to avoid infection from non-sterilized drills and borers. In addition, as holes are typically drilled where decay is suspected or anticipated, treating the holes is wise to supplement protection at that site.
Solids
Borate, copper/borate and fluoride rods have seen increasingly widespread use as supplementary treatments for internal decay due to their convenience in handling and very low toxicity. Copper moves more slowly in the wood than borate, providing protection to the zone around the rod if the borate is removed over time through mass flow of water. This is mainly of concern for utility poles in wet climates, where moisture moves into the pole from the soil, wicks up the pole and evaporates above ground, moving the borate up the pole with it – this leaves the borate in a part of the pole not especially at risk for decay. The rate of water flow may be relatively slow in Douglas fir (an impermeable wood species) treated with an oil-borne preservative having some water repellency. It may be more rapid in southern pine (a very permeable wood species) treated with a waterborne preservative.
Liquids, Pastes and Gels
Spray and foam application of liquids and gels are increasingly used for supplementary treatment of wood frame buildings against termites and wood boring beetles. Holes are drilled into each stud space and the liquids or gels are pumped in under pressure. Coverage cannot be expected to be as effective as that achieved by spray treatment during construction. Liquids can be poured or pumped into drilled holes to treat internal decay in utility poles or timbers. Typically the loading of preservative that can be achieved is limited in the first case by the size and location of the holes and the solubility of the chemical, and in the second case by the permeability of the wood. Another approach is to leave a pressurized device attached to the pole below ground, which pushes a larger amount of liquid into the pole over a longer time period. Care must be taken to ensure that drilled holes do not intersect voids or checks leading to the surface of the wood; otherwise, the liquids can flow out. Pastes can be packed into drilled holes to treat internal decay. Alternatively, they can be brushed or trowelled on or applied on bandages to treat external decay.
Fumigants
Fumigant treatments have been used successfully for decades on utility poles and timber structures. The gas moves rapidly through the wood, adsorbing to the lignocellulose and providing several years of residual protection.
Preservative-treated wood is typically pressure-treated, where the chemicals are driven a short distance into the wood using a special vessel that combines pressure and vacuum. Although deep penetration is highly desirable, the impermeable nature of dead wood cells makes it extremely difficult to achieve anything more than a thin shell of treated wood. Key results of the pressure-treating process are the amount of preservative impregnated into the wood (called retention), and the depth of penetration. These characteristics of treatment are specified in results-based standards. Greater preservative penetration can be achieved by incising – a process that punches small slits into the wood. This is often needed for large or difficult to treat material to meet results-based penetration standards.
Pressure treatment processes vary depending on the type of wood being treated and the preservative being used. In general, wood is first conditioned to remove excess water from the wood. It is then placed inside a pressure vessel and a vacuum is pulled to remove air from inside the wood cells. After this, the preservative is added and pressure applied to force the preservative into the wood. Finally, the pressure is released and a final vacuum applied to remove and reuse excess preservative. After treatment some preservative systems, such as CCA, require an additional fixation step to ensure that the preservative is fully reacted with the wood.
Information on the different types of preservatives used can be found under Durability by Treatment
...North American buildings built in the 1800s, wood construction has proven it can stand the test of time. Although wood building technology has been changing over time, wood’s natural durability...
...of Non-Combustibility in Building Materials.” For further information, refer to the following resources: Wood Design Manual, Canadian Wood Council National Building Code of Canada CAN/ULC-S114 Test for Determination of Non-Combustibility...
...and follow all manufacturer’s instructions. Surface Preparation for Aged Wood Wood coatings need a fresh surface or the coating simply won’t last. The longer wood has been allowed to weather, the poorer...
...use of treated wood apply when coating preservative-treated wood. Effect of bluestain Bluestain is caused by fungi, and bluestained wood is more permeable than unstained wood, therefore it may absorb...
...with decay (rot) caused by decay fungi, which can penetrate deeply into wood and significantly reduce wood strength in a relatively short period. In contrast, weathering of wood is caused...
...Adjustment Factors for Fire-Retardant-Treated Plywood Roof Sheathing National Building Code of Canada Example Specifications for Plywood Plywood Grades Plywood Handling and Storage Plywood Manufacture Plywood Sizes Quality Control of Plywood...
...this will be quite obvious. The wood will be soft and perhaps even be breakable by hand. Decayed wood breaks with a carrot-like snap versus the splintering of sound wood....
...very rapidly in wet wood. Copper moves more slowly because it reacts with the wood. For dryer wood, glycols can be added to borate formulations to improve penetration. Over-the-counter wood...
...environments. For borate-treated wood used inside buildings, the same connectors can be used as for untreated wood. Recommendations on Fasteners for Treated Wood Fasteners for use in treated wood that...
...end of wood members. When a wood member dries, moisture is lost very rapidly from the end of the member. At midlength, however, the wood is still at a higher...
...British Columbia (Canadian Wood Council) National Building Code of Canada Wood Design Manual (Canadian Wood Council) CSA O86 Engineering design in wood Wood for Mid-Rise Construction (Wood WORKS! Atlantic) Fire...
BUILDING CODES & STANDARDS (THE REGULATORY SYSTEM) The construction industry is regulated through building codes which are informed by: Design standards that provide...
Adhesives can also be referred to as resins. Many engineered wood products, including finger-joined lumber, plywood, oriented strand board (OSB), glulam, cross-laminated...
Wood is biodegradable – that’s a characteristic we normally consider to be one of the benefits of choosing natural materials. Organisms exist that can break down wood...
Glulam (glued-laminated timber) is an engineered structural wood product that consists of multiple individual layers of dimension lumber that are glued together under...
Flame spread is primarily a surface burning characteristic of materials, and a flame-spread rating is a way to compare how rapid flame spreads on the surface of one material...
CSA O86 Engineering design in wood The National Building Code of Canada (NBC) contains requirements regarding the engineering design of structural wood products and systems....
“Fire-retardant treated wood” (FRTW), as defined by the National Building Code of Canada (NBC), is ‘…wood or a wood product that has had its surface-burning...
Course Overview This session will help you to formulate effective floor and wall assemblies when designing wood structures, both light wood frame and mass timber. Discussion...
Termites, sometimes called “white ants” are a social insect, more closely related to cockroaches than ants. They can be distinguished from ants by the absence of a narrow...
A stunning coastal forest in Vancouver, BC is the gateway to the University of British Columbia (UBC) which has provided inspiration for the institution’s long-standing...
Supplementary treatment may be added wherever on-site cutting or drilling of wood is unavoidable, or where it is suspected the original protection measures may be inadequate....
Preservative-treated wood is typically pressure-treated, where the chemicals are driven a short distance into the wood using a special vessel that combines pressure and...


 Decayed wood is the result of a series of events including a sequence of fungal colonization. The spores of these fungi are ubiquitous in the air for much of the year. Wood-rotting fungi require wood as their food source, an equable temperature, oxygen and water. Water is normally the only one of these factors that we can easily manage. This may be made more difficult by some fungi, which can transport water to otherwise dry wood. It can also be difficult to control moisture once decay has started, since the fungi produce water as a result of the decay process.