Searching for: Wood

Searching results for “Wood”
326 results found...
Sort By Dropdown Icon

Combustible construction

The provision of fire safety in a building is a complex matter; far more complex than the relative combustibility of the main structural materials used in a building. To develop safe code provisions, prevention, suppression, movement of occupants, mobility of occupants, building use, and fuel control are but a few of the factors that must be considered in addition to the combustibility of the structural components.

Fire-loss experience shows that building contents play a large role in terms of fuel load and smoke generation potential in a fire. The passive fire protection provided by the fire-resistance ratings on the floor and wall assemblies in a building assures structural stability in a fire. However, the fire-resistance rating of the structural assemblies does not necessarily control the movement of smoke and heat, which can have a large impact on the level of safety and property damage resulting from fire.

The National Building Code of Canada (NBC) categorizes wood buildings as ‘combustible construction’. Despite being termed combustible, common construction techniques can give wood frame construction fire-resistance ratings up to two hours. When designed and built to code requirements, wood buildings provide the same level of life safety and property protection required for comparably sized buildings defined under the NBC as ‘noncombustible construction’.

Wood has been used for virtually all types of buildings, including; schools, warehouses, fire stations, apartment buildings, and research facilities. The NBC sets out guidelines for the use of wood in applications that extend well beyond the traditional residential and small building sector. The NBC allows wood construction of up to six storeys in height, and wood cladding for buildings designated to be of noncombustible construction.

When meeting the area and height limits for the various NBC building categories, wood frame construction can meet the life safety requirements by making use of wood-frame assemblies (usually protected by gypsum wallboard) that are tested for fire-resistance ratings. The allowable height and area restrictions can be extended by using fire walls to break a large building area into smaller separate building areas.

The recognized positive contribution to both life safety and property protection which comes from the use of automatic sprinkler systems can also be used to increase the permissible area of wood buildings. Sprinklers typically operate very early in a fire thereby quickly controlling the damaging effects. For this reason, the provision of automatic sprinkler protection within a building greatly improves the life safety and property protection prospects of all buildings including those constructed of noncombustible materials.

The NBC permits the use of ‘heavy timber construction’ in buildings where combustible construction is required to have a 45-minute fire-resistance rating. This form of heavy timber construction is also permitted to be used in large noncombustible buildings in certain occupancies. To be acceptable, the components must comply with minimum dimension and installation requirements. Heavy timber construction is afforded this recognition because of its performance record under actual fire exposure and its acceptance as a fire-safe method of construction. In sprinklered buildings permitted to be of combustible construction, no fire-resistance rating is required for the roof assembly or its supports when constructed from heavy timber. In these cases, a heavy timber roof assembly and its supports would not have to conform to the minimum member dimensions stipulated in the NBC.

Mass timber elements may also be used whenever combustible construction is permitted. In those instances, however, such mass timber elements need to be specifically designed to meet any required fire-resistance ratings.


NBC definitions:

Combustible means that a material fails to meet the acceptance criteria of CAN/ULC-S114, “Test for Determination of Non-Combustibility in Building Materials.”

Combustible construction means that type of construction that does not meet the requirements for noncombustible construction.

Heavy timber construction means that type of combustible construction in which a degree of fire safety is attained by placing limitations on the sizes of wood structural members and on thickness and composition of wood floors and roofs and by the avoidance of concealed spaces under floors and roofs.

Noncombustible construction means that type of construction in which a degree of fire safety is attained by the use of noncombustible materials for structural members and other building assemblies.

Noncombustible means that a material meets the acceptance criteria of CAN/ULC-S114, “Test for Determination of Non-Combustibility in Building Materials.”


For further information, refer to the following resources:

National Building Code of Canada

CAN/ULC-S114 Test for Determination of Non-Combustibility in Building Materials

Wood Design Manual 2017

i -Joists

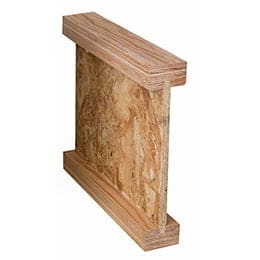

Prefabricated wood I-joists are proprietary structural wood members that consist of fingerjoined solid sawn lumber or laminated veneer lumber (LVL) flanges attached to a plywood or oriented strand board (OSB) web using adhesive. Web panel joints are glued and mated by several methods such as butting of square panel ends, scarfing of the panel ends, or shaping of either a toothed or tongue and groove type joint. Exterior rated, waterproof adhesives such as phenol-formaldehyde and phenol-resorcinol are the principally used for the web to web and web to flange joints. Different combinations of flange and web materials using alternative connections between the web and the flanges are available from several manufacturers (refer to Figure 3.20, below). Wood I-joists are available in a variety of standard depths and in lengths of up to 20 m (66 ft).

Each manufacturer produces I-joists with unique strength and stiffness characteristics. To ensure that proprietary products have been manufactured under a quality assurance program supervised by an independent third-party certification organization, manufacturers typically have their products evaluated and registered under the requirements and guidelines of the Canadian Construction Material Centre (CCMC).

The cross-sectional “I” shape of these structural wood products provides a higher strength to weight ratio than traditional solid sawn lumber. The uniform stiffness, strength, and light weight of these prefabricated elements allow for use in longer span joist and rafter applications for both residential and commercial construction. Wood I-joists are usually manufactured using untreated flange and web material and therefore, are typically not used for exterior applications. Wood I-joist are also dimensionally stable as they are manufactured with a moisture content between 6 and 12 %.

For the installation of mechanical and electrical services, many manufacturers provide requirements and guidance for the shape, size and location of openings, notches, holes and cuts. Most wood I-joist suppliers also stock standard joist hangers and other prefabricated connection hardware specially designed for use with wood I-joists.

For further information on wood I-joists, refer to the following resources:

APA – The Engineered Wood Association

Canadian Construction Material Centre (CCMC), Institute for Research in Construction (NRC)

Wood I-Joist Manufacturers Association (WIJMA)

CSA O86 Engineering design in wood

ASTM D5055 Standard Specification for Establishing and Monitoring Structural Capacities of Prefabricated Wood I-Joists

i -Joists

i -Joists

Wood design in the National Building Code of Canada

The current edition of the National Building Code of Canada (NBC) is published in an objective-based format intended to allow more flexibility when evaluating non-traditional or alternative solutions. The objective-based format currently in use provides additional information that helps proponents and regulators determine what minimum performance level must be achieved to facilitate evaluation of new alternatives. Although the NBC helps users understand the intent of the requirements, it is understood that proponents and regulators will still have a challenge in terms of demonstrating compliance. In any case, objective-based codes are expected to foster a spirit of innovation and create new opportunities for Canadian manufacturers.

Requirements related to the specification of structural wood products and wood building systems that relates to health, safety, accessibility and the protection of buildings from fire or structural damage is set forth in the NBC. The NBC applies mainly to new construction, but also aspects of demolition, relocation, renovation and change of building use. The current NBC was published in 2015, and is usually updated on a five-year cycle. The next update is expected in 2020.

In terms of structural design, the NBC specifies loads, while material resistance is referenced through the use of material standards. In the case of engineering design in wood, CSA O86 provides the designer with the means of calculating the resistance values of structural wood products to resist gravity and lateral loads. Additional design information is found in the companion documents to the NBC; Structural Commentaries (User’s Guide – NBC 2015: Part 4 of Division B) and the Illustrated User’s Guide – NBC 2015: Part 9 of Division B, Housing and Small Buildings.

In Canada, structural wood products are specified prescriptively or through engineered design, depending on the application and occupancy. Design professionals, such as architects and engineers, are generally required for structures that exceed three-storeys in height or are greater than 600 m2 or if occupancies are not covered by Part 9 ‘Housing and Small Buildings’ of the NBC.

Housing and small buildings can be built without a full structural design using prescriptive requirements found in Part 9 of the Code. Some Part 9 requirements are based on calculations, others are based on construction practices that have a proven performance history. Generally prescriptive use is allowed if the following conditions are met:

  • three-stories or less
  • 600m2 or less
  • uses repetitive wood members spaced within 600 mm
  • spans are less than 12.2 meters
  • floor live loads do not exceed 2.4 kPa
  • residential, office, mercantile or medium-to low-hazard industrial occupancy

The rationale for not basing all Part 9 requirements on calculations comes from the fact that there has been historical performance and experience with small wood-frame buildings in Canada, in addition to the notion that many of the non-structural elements actually contribute to the structural performance of a wood-frame system. Quantifying the ‘system’ effects on overall behaviour of a wood-frame building cannot be done adequately using typical design assumptions, such as two-dimensional load paths and single member engineering mechanics. In these instances, the requirements for houses and small buildings is based on alternative criteria of a prescriptive nature. These prescriptive criteria are based on an extensive performance history of wood-frame housing and small buildings that meet current day code objectives and requirements.

Buildings that fall outside of prescriptive boundaries or are intended for major occupancy or post disaster situations must be designed by design professionals in accordance with Part 4 of the NBC. Structural resistance of wood products and building systems are engineered according to the requirements of CSA O86 in order to resist the loadings described in Part 4 of the NBC.

Laminate Veneer Lumber

First used during World War II to make airplane propellers, laminated veneer lumber (LVL) has been available as a construction product since the mid-1970s. LVL is the most widely used structural composite lumber (SCL) product and provides attributes such as high strength, high stiffness and dimensional stability. The manufacturing process of LVL enables large members to be made from relatively small trees, providing efficient utilization of forest resources. LVL is commonly fabricated using wood species such as Douglas fir, Larch, Southern yellow pine and Poplar.

LVL is used primarily as structural framing for residential and commercial construction. Common applications of LVL in construction include headers and beams, hip and valley rafters, scaffold planking, and the flange material for prefabricated wood I-joists. LVL can also been used in roadway sign posts and as truck bed decking.

LVL is made of dried and graded wood veneer which is coated with a waterproof phenol-formaldehyde resin adhesive, assembled in an arranged pattern, and formed into billets by curing in a heated press. The LVL billet is then sawn to desired dimensions depending on the end use application.

The grain of each layer of veneer runs in the same (long) direction with the result that LVL is able to be loaded on its short edge (strong axis) as a beam or on its wide face (weak axis) as a plank. This type of lamination is called parallel-lamination and produces a material with greater uniformity and predictability than engineered wood products fabricated using cross-lamination, such as plywood.

LVL is a solid, highly predictable, uniform lumber product due to the fact that natural defects such as knots, slope of grain and splits have been dispersed throughout the material or have been removed altogether during the manufacturing process.

The most common thickness of LVL is 45 mm (1-3/4 in), from which wider beams can be easily constructed by fastening multiple LVL plies together on site. LVL can also be manufactured in thicknesses from 19 mm (3/4 in) to 178 mm (7 in). Commonly used LVL beam depths are 241 mm (9-1/2 in), 302 mm (11-7/8 in), 356 mm (14 in), 406 mm (16 in), 476 mm (18-3/4 in) and 606 mm (23-7/8 in). Other widths and depths might also be available from specific manufacturers. LVL is available in lengths up to 24.4 m (80 ft), while more common lengths are 14.6 m (48 ft), 17 m (56 ft), 18.3 m (60 ft) and 20.1 m (66 ft). LVL can easily be cut to length at the jobsite.

All special cutting, notching or drilling should be done in accordance with manufacturer’s recommendations. LVL is a wood-based product with similar fire performance to a comparably sized solid sawn lumber or glued-laminated beam. Manufacturer’s catalogues and evaluation reports are the primary sources of information for design, typical installation details and performance characteristics.

LVL is mainly used as a structural element, most often in concealed spaces where appearance is not important. Finished or architectural grade appearance is available from some manufacturers, usually at an additional cost. However, when it is desired to use LVL in applications where appearance is important, common wood finishing techniques can be used to accent grain and to protect the wood surface. In finished appearance, LVL resembles plywood or lumber on the wide face.

As with any other wood product, LVL should be protected from the weather during jobsite storage and after installation. Wrapping of the product for shipment to the job site is important in providing moisture protection. End and edge sealing of the product will enhance its resistance to moisture penetration.

LVL is a proprietary product and therefore, the specific engineering properties and sizes are unique to each manufacturer. Thus, LVL does not have a common standard of production and common design values. Design values are derived from test results analysed in accordance with CSA O86 and ASTM D5456 and the design values are reviewed and approved by the Canadian Construction Materials Centre (CCMC). Products meeting the CCMC guidelines receive an Evaluation Number and Evaluation Report that includes the specified design strengths, which are subsequently listed in CCMC’s Registry of Product Evaluations. The manufacturer’s name or product identification and the stress grade is marked on the material at various intervals, but due to end cutting it may not be present on every piece.


For further information, refer to the following resources:

APA – The Engineered Wood Association

Canadian Construction Materials Centre (CCMC), Institute for Research in Construction

CSA O86 Engineering design in wood

ASTM D5456 Standard Specification for Evaluation of Structural Composite Lumber Products

Grades

Visual grading of dimension lumber

In Canada, we are fortunate to have forests that are capable of producing dimension lumber that is desirable for use as structural wood products. Some primary factors that contribute to the production of lumber that is desirable for structural uses include; a favourable northern climate that is conducive to tree growth, many Canadian species contain small knots, and many of the Western Canadian species grow to heights of thirty meters or more, providing long sections of clear knot free wood and straight grain. The majority of the structural wood products are grouped within the spruce-pine-fir (S-P-F) species combination, which has the following advantages for structural applications:

  • straight grain
  • good workability
  • light weight
  • moderate strength
  • small knots
  • ability to hold nails and screws

There are more than a hundred softwood species in North America. To simplify the supply and use of structural softwood lumber, species having similar strength characteristics, and typically grown in the same region, are combined. Having a smaller number of species combinations makes it easier to design and select an appropriate species and for installation and inspection on the job site. In contrast, non-structural wood products are graded solely on the basis of appearance quality and are typically marked and sold under an individual species (e.g., Eastern White Pine, Western Red Cedar).

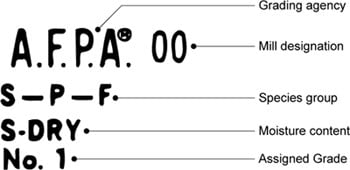
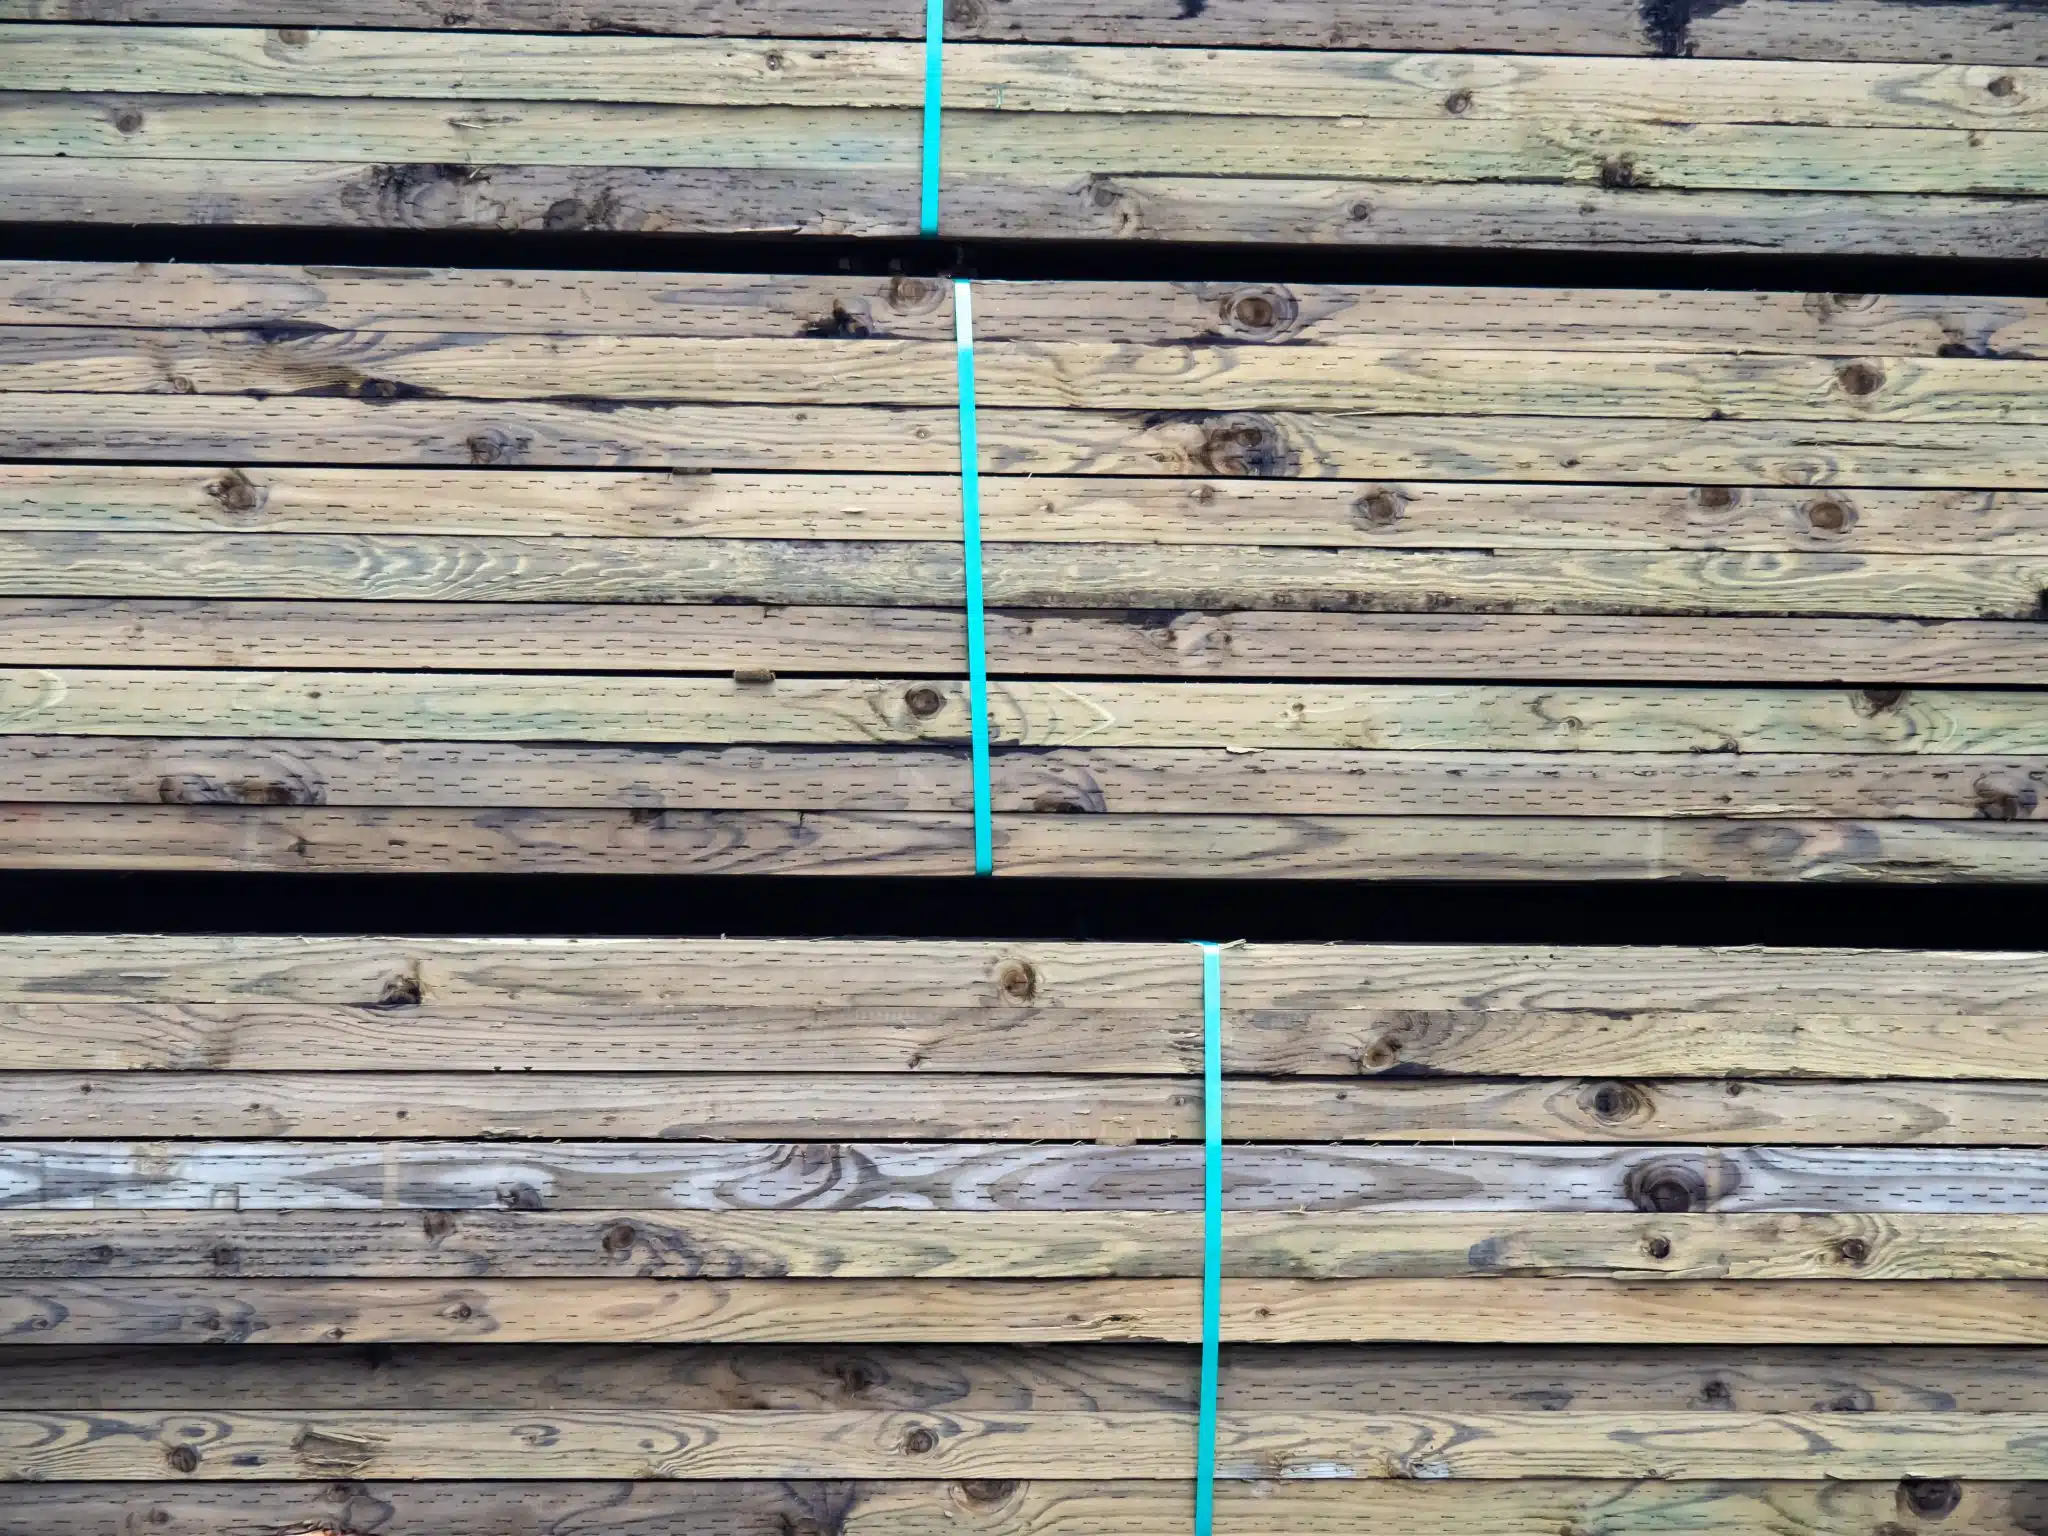
Canadian dimension lumber is manufactured in accordance with CSA O141 Canadian Standard Lumber and must conform to the requirements of the Canadian and US lumber grading rules. Each piece of dimension lumber is inspected to determine its grade and a stamp is applied indicating the assigned grade, the mill identification number, a green (S-Grn) or dry (S-Dry) moisture content at time of surfacing, the species or species group, the grading authority having jurisdiction over the mill of origin, and the grading rule used, where applicable.

Grades

Dimension lumber is generally grade stamped on one face at a distance of approximately 600 mm (2 ft) from one end of the piece, in order to ensure that the stamp will be clearly visible during construction. Specialty items, such as lumber manufactured for millwork or for decorative purposes, are seldom marked.

To ensure this uniform quality of dimension lumber, Canadian mills are required to have each piece of lumber graded by lumber graders who are approved by an accredited grading agency. Grading agencies are accredited by the CLSAB.

NLGA Standard Grading Rules for Canadian Lumber provide a list of the permitted characteristics within each grade of dimension lumber. The grade of a given piece of dimension lumber is based on the visual observations of certain natural characteristics of the wood. Most softwood lumber is assigned either an appearance grade or a structural grade based on a visual review performed by a lumber grader.


The lumber grader is an integral part of the lumber manufacturing process. Using established correlations between appearance and strength, lumber graders are trained to assign a strength grade to dimensional lumber based on the presence or absence of certain natural characteristics. Examples of such characteristics include; the presence of wane (bark remnant on the outer edge), size and location of knots, the slope of the grain relative to the long axis and the size of shakes, splits and checks. Other characteristics are limited by the grading rules for appearance reasons only. Some of these include sap and heart stain, torn grain and planer skips.

The table below shows a sample of a few of the criteria used to assess grades for 2×4 dimensional lumber that is categorized as ‘structural light framing’ or as ‘structural joist and plank’.

Grades
Characteristic Select Structural No.1 & No. 2 No. 3
Edge of wide face knots ¾” 1 ¼” 1 ¾”
Slope of grain 1 in 12 1 in 8 1 in 4

To keep sorting cost to a minimum, grades may be grouped together. For example, there is an appearance difference between No.1 and No.2 visually graded dimension lumber, but not a difference in strength. Therefore, the grade mark ‘No.2 and better’ is commonly used where the visual appearance of No.1 grade dimensional lumber is not required, for example, in the construction of joists, rafters or trusses. Pieces of the same grade must be bundled together with the engineering properties dictated by the lowest strength grade in the bundle.

Dimension lumber is aggregated into the following four grade categories: Structural light framing, Structural joists and planks, Light framing, and Stud. The table below shows the grades and uses for these categories.


Grade Category Size Grades Common Grade Mix Principal Uses
Structural Light Framing 38 to 89mm (2″ to 4″ nom.) thick and wide Select Structural, No.1, No.2, No.3 No.2 and Better Used for engineering applications such as for trusses, lintels, rafters, and joists in the smaller dimensions.
Structural Joists and Planks 38 to 89mm (2″ to 4″ nom.) thick and 114mm (5″ nom.) or more wide Select Structural, No.1, No.2, No.3 No.2 and Better Used for engineering applications such as for trusses, lintels, rafters, and joists in the dimensions greater than 114mm (5″ nom.).
Light Framing 38 to 89mm (2″ to 4″ nom.) thick and wide Construction, Standard, Utility Standard and Better (Std. & Btr.) Used for general framing where high strength values are not required such as for plates, sills, and blocking.
Studs 38 to 89mm (2″ to 4″ nom.) thick and 38 to 140mm (2″ to 6″ nom.) wide and 3m (10′) or less in length Stud, Economy Stud Made principally for use in walls. Stud grade is suitable for bearing wall applications. Economy grade is suitable for temporary applications.

Notes:

  • Grades may be bundled individually or they may be individually stamped, but they must be grouped together with the engineering properties dictated by the lowest strength grade in the bundle.
  • The common grade mix shown is the most economical blending of strength for most applications where appearance is not a factor and average strength is acceptable.
  • Except for economy grade, all grades are stress graded, meaning specified strengths have been assigned and span tables calculated. Economy and utility grades are suited for temporary construction or applications where strength and appearance are not important.
  • Construction, Standard, Stud, and No. 3 grades should be used in designs that are composed of 3 or more essentially parallel members (load sharing) spaced at 610mm (24″) centres or less.
  • Strength properties and appearance are best in the premium grades such as Select Structural.
  • Economy and utility grades are only suitable for temporary construction or applications where strength and appearance are not important.

Design values for visually graded Canadian dimension lumber in Canada

The specified strengths and modulus of elasticity of visually graded dimension lumber are based on lumber that is graded in accordance with NLGA Standard Grading Rules for Canadian Lumber. All grades, except economy grade, are stress graded, that is, fifth percentile specified strengths are assigned to the different engineering properties such as tensile strength parallel to grain, compression strength perpendicular to grain, longitudinal shear strength, etc. The fifth percentile specified strengths and modulus of elasticity values are listed in the CSA O86 Engineering design in wood standard.

The design values are intended to be used by qualified designers and can be used in conjunction with the appropriate adjustment factors found in the CSA O86 standard. Design tables, examples and background information can be found in the CWC’s Wood Design Manual, which includes a copy of the CSA O86 standard, along with additional background information within the CSA O86 commentary.

For more information or to purchase standards from CSA Group, please visit http://shop.csa.ca/ or call 1-800-463-6727.

Design values for visually graded Canadian dimension lumber in the U.S.

Design values for visually graded dimension lumber that is manufactured in Canada, but used in the U.S., is based on ASTM standard test methods in accordance with the requirements of American Softwood Lumber Standard PS20-99 and applies to species grown within Canada.

For more information on the design provisions for Canadian dimension lumber used in the U.S., contact the American Wood Council (AWC) Helpdesk at 202-463-2766 or email [email protected]

BP4 – Wood-Frame Housing: A North-American Marvel

North Americans enjoy the highest standard of safe and comfortable housing in the world. This is not by chance – wood-frame construction is the residential building system of choice and many countries wishing to improve the comfort and security of their citizens are adopting it.

North America is blessed with resources of all kinds. A continuing abundance of forest resources has, since the earliest settlers, encouraged using wood to build housing.

Today, as designers, builders and homeowners pursue safe, energy efficient housing that is easy on the environment and can perform in the face of major challenges like high winds and earthquakes, there are stronger reasons than ever to build with wood.

Wood-frame construction is strong, durable, easy to insulate, easy to renovate and delivers value. It is backed by two hundred years of proven performance and a wealth of research and new product development to make it better than ever. And it is the only major building material that is renewable.

Strong winds… heavy snow loads… high humidity… extreme temperatures – whatever your building challenges, wood-frame housing has proven technical solutions to overcome any problem.

Wood sells houses. In addition to the shelter, warmth and safety provided by the wood structure, buyers recognize and appreciate the aesthetic value of wood for exposed applications like cabinetry, flooring, furniture and moldings.

Not only is wood builder-friendly, it is also environmentally friendly. Wood products take less energy to manufacture, affect the environment less than other materials, and they come from North American forests that are abundant and increasing in size.

FRAMEWORK for Success: Prefabricated Wood Systems and Design Innovation

Course Overview

This presentation explores the transformative impact of prefabricated light wood frame construction systems in multi-residential development, focusing on VanMar’s FRAMEWORK methodology and its application in the new 150 Wissler Road project in Waterloo. FRAMEWORK is a highly efficient, panelized light wood frame system designed for buildings up to six storeys, delivering rapid, sustainable, and cost-effective construction that meets and exceeds energy and greenhouse gas reduction targets. The session will highlight VanMar’s extensive experience in affordable housing, the advantages of offsite prefabrication, and the collaborative process that accelerates project delivery. 

Learning Objectives

  1. Participants will understand the benefits of prefabricated wood frame construction for multi-residential buildings.
  2. Participants will understand the FRAMEWORK system’s approach to speed, cost-effectiveness, and sustainability.
  3. Participants will be shown how collaborative offsite construction methods accelerated the 150 Wissler Road project.
  4. Participants will learn strategies for overcoming design challenges and achieving efficiencies in fire walls, shafts, and acoustics.

Course Video

https://vimeo.com/1159832156

Speakers Bio

Jordan Zekveld  
Director of Preconstruction
VanMar Constrcutors ON

Jordan is a construction and development professional with deep experience in estimating, preconstruction, and cost strategy for multi-unit residential projects. At VanMar Constructors, he helps developers, REITs, and non-profits bring condominium, rental, and affordable housing projects from concept to construction. Drawing on VanMar’s integrated design-build expertise, Jordan leads collaborative preconstruction processes that align design intent, feasibility, and cost efficiency. His experience spans concrete high-rise and innovative mid-rise wood-frame developments, including the Framework system — VanMar’s sustainable, fast, and cost-effective building solution. With a focus on clarity, constructability, and long-term value, Jordan works at the intersection of planning, design, and execution to help deliver housing that’s efficient, affordable, and built to last.

Mike Philips 
Executive Director
Ontario Structural Wood Association (OSWA)

Mike Phillips has served as Executive Director of OSWA since 2008. Under his leadership, the association has evolved from a truss-fabricator-focused group into Ontario’s leading voice for structural wood component manufacturing. Today, the province is home to 70 certified truss plants and 40 wood-panel manufacturers, with engineered wood products now the preferred choice for floor systems. At the same time, Ontario’s building code has never been more prepared to accommodate advanced wood-construction methods. Mike is a strong advocate for the industrialization of construction and the expanding role of off-site building systems—critical drivers of wood construction’s future growth.

Paul Marchesani 
Operations Manager
Panelized Building Solutions Inc.

Paul Marchesani is the Vice President of Panelized Building Solutions Inc., a family run business where he plays a key leadership role in driving operational excellence, strategic growth, and project execution across the company. Known for his strong work ethic, hands-on approach, and deep industry knowledge, Paul oversees day-to-day operations while supporting long-term planning that aligns with the company’s vision. Before joining Panelized Building Solutions, Paul held key roles in project management and operations within manufacturing and construction environments, where he oversaw production teams, implemented process improvements, and helped streamline workflow efficiencies. His ability to manage both people and complex technical projects made him a natural fit for leadership. Respected by colleagues, clients, and trade partners alike, Paul combines technical expertise with strong leadership, making him an essential pillar of the company’s continued success.

CSA S-6 Canadian Highway Bridge Design Code

As identified in the design philosophy of the CSA S-6, safety is the overriding concern in the design of highway bridges in Canada. For wood products, the CSA S-6 addresses design criteria associated with ultimate limit states and serviceability limit states (primarily deflection, cracking, and vibration). Fatigue limit states are also required to be consider for steel connection components in wood bridges. The structure design life in the CSA S-6 has been established at 75 years for all bridge types, including wood bridges.

The CSA S-6 applies to the types of wood structures and components likely to be required for highways, including; glued-laminated timber, sawn lumber, structural composite lumber (SCL), nail-laminated decks, laminated wood-concrete composite decks, prestressed laminated decks, trusses, wood piles, wood cribs and wood trestles. The standard does not apply to falsework or formwork.

CSA S-6 considers design of wood members under flexure, shear, compression and bearing. In addition, the standard provides guidance and requirements related to the camber and curvature of wood members. Further information on durability, drainage and preservative treatment of wood in bridges is also discussed.

The Role of the Wood Industry in Climate Change Mitigation

Course Overview

This presentation will describe the role of the wood industry in mitigating the impacts the built environment has on climate change. Learn about the importance of embodied carbon in construction and how wood has the ability to influence positive change in the building sector’s decarbonization efforts.

This session will highlight current research programs such as National Research Council Canada’s initiative on Low-carbon assets through life cycle assessment (LCA2) and emerging initiatives such as embodied carbon provisions in municipal and national building standards and codes.

Learning Objectives

These objectives are aligned with key concepts in sustainability, building regulations, and lifecycle assessments within the building sector.

  1. Understanding Embodied Carbon:
    Objective: To learn what embodied carbon is, how it is relevant to building materials, and its implications for sustainability in construction.
    Relevance: Knowing the sources of embodied carbon helps in making informed decisions about material selection to reduce environmental impact.
  2. Role of Wood in Sustainable Construction:
    Objective: To understand the environmental benefits of using wood in construction, including its properties as a low-carbon material.
    Relevance: Grasping why wood is considered a sustainable choice can influence policies, building practices, and material selection, supporting climate change mitigation efforts.
  3. Biogenic Carbon Concept:
    Objective: To comprehend what biogenic carbon is, how it is stored in wood, and the significance of using wood to capture and store carbon.
    Relevance: Learning about biogenic carbon can lead to greater appreciation of sustainable forestry and its role in carbon sequestration, promoting the use of renewable resources.
  4. Regulatory Expectations and Future Trends in Building Materials:
    Objective: To gain insight into future regulatory changes regarding building materials, specifically the focus on reducing embodied carbon.
    Relevance: Understanding these regulatory trends prepares professionals to comply with upcoming standards and encourages the adoption of sustainable practices in construction.
These objectives help learners—from construction professionals to students and policy makers—understand critical aspects of sustainability in the building industry, encouraging the implementation of practices that reduce the environmental impact of construction activities.

Course Video

https://vimeo.com/1046526307

Speaker Bio

Natasha Jeremic, MASc, PEng, LEED GA
Manager Codes and Standards – Sustainability
Canadian Wood Council

Natasha Jeremic is Manager of Sustainability in the Codes and Standards group at the Canadian Wood Council. She is engaged in strategic building code and standards initiatives related to sustainability, circularity, and durability. Natasha leverages her experience in structural design, building performance, and whole life carbon accounting to demonstrate that wood products are a viable solution for a sustainable and low-carbon built environment.

Design and Construction of Permanent Wood Foundations – The Buildings Show 2025

Course Overview

This session will provide requirements and guidance on the design and construction of permanent wood foundations (PWF) based on the Canadian standard; CSA S406-16 – ‘Specification of permanent wood foundations for housing and small buildings’. Further information on site selection, backfilling, PWF floor systems, air and vapour barriers, insulation techniques, crawl spaces and design requirements for high wind and seismic zones will be discussed. This session will provide attendees with an overview of the design requirements and construction methods for PWF, with a focus on the structural system and building science considerations. 

Learning Objectives

  1. Apply the design requirements of CSA S406-16 for permanent wood foundations in housing and small buildings.
  2. Identify key building-science considerations for PWF systems, including drainage, air and vapour control, insulation, and crawl space design.
  3. Evaluate site and structural requirements for permanent wood foundations in high wind and seismic regions.

Course Video

https://vimeo.com/1147335873

Speakers Bio

Adam Robertson
Co-founder and Principal
Sustainatree

Adam completed his Bachelor of Applied Science in Civil Engineering at the University of Toronto and also holds a Master of Applied Science degree from the Department of Wood Science at the University of British Columbia. He is the past Chair of the CSA Subcommittee on Permanent Wood Foundations and acted as a primary author and editor during the update and revisions to the Canadian Wood Council’s Permanent Wood Foundations publication. He is the co-founder and principal of Sustainatree Consulting, a small firm specializing in sustainability and engineering design of wood building systems. Prior to opening his own practice, Adam was previously employed by the Canadian Wood Council and has also worked as a consulting structural engineer and within the building development and construction management fields.

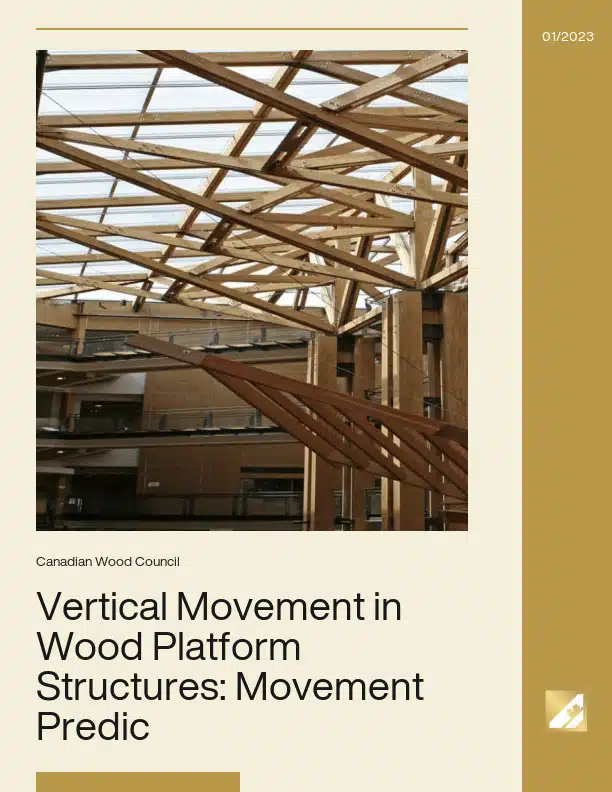
Vertical Movement in Wood Platform Structures: Movement Prediction

It is not possible or practical to precisely predict the vertical movement of wood structures due to the many factors involved in construction. It is, however, possible to obtain a good estimate of the vertical movement to avoid structural, serviceability, and building envelope problems over the life of the structure.

Typically “S-Dry” and “S-Grn” lumber will continue to lose moisture during storage, transportation and construction as the wood is kept away from liquid water sources and adapts to different atmospheric conditions. For the purpose of shrinkage prediction, it is usually customary to assume an initial moisture content (MC) of 28% for “S-Green” lumber and 19% for “S-Dry” lumber. “KD” lumber is assumed to have an initial MC of 15% in this series of fact sheets.

Different from solid sawn wood products, Engineered Wood Products (EWP) are usually manufactured with MC levels close to or even lower than the equilibrium moisture content (EMC) in service. Plywood, Oriented Strand Board (OSB), Laminated Veneer Lumber (LVL), Laminated Strand Lumber (LSL), and Parallel Strand Lumber (PSL) are usually manufactured at MC levels ranging from 6% to 12%. Engineered wood I-joists are made using kiln dried lumber (usually with moisture content below 15%) or structural composite lumber (such as LVL) flanges and plywood or OSB webs, therefore they are usually drier and have lower shrinkage than typical “S-Dry” lumber floor joists. Glued-laminated timbers (Glulam) are manufactured at MC levels from 11% to 15%, so are the recently-developed Cross-laminated Timbers (CLT). For all these products, low shrinkage can be achieved and sometimes small amounts of swelling can be expected in service if their MC at manufacturing is lower than the service EMC. In order to fully benefit from using these dried products including “S-Dry” lumber and EWP products, care must be taken to prevent them from wetting such as by rain during shipment, storage and construction. EWPs may also have lower shrinkage coefficients than solid wood due to the adhesives used during manufacturing and the more mixed grain orientations in the products, including the use of cross-lamination of veneers (plywood) or lumber (CLT). The APEGBC Technical and Practice Bulletin emphasizes the use of EWP and dimension lumber with 12% moisture content for the critical horizontal members to reduce differential movement in 5 and 6-storey wood frame buildings.

Environmental product declarations (EPDs)

EPD Link
An Industry Average EPD for Canadian Pre-fabricated Wood I-Joists View Resource
A Regionalized Industry Average EPD for Canadian Softwood Lumber View Resource
A Regionalized Industry Average EPD for Canadian Oriented Strand Board View Resource
An Industry Average EPD for Canadian Softwood Plywood View Resource
A Regionalized Industry Average EPD for Canadian Wood Trusses View Resource

Stakeholders within the building design and construction community are increasingly being asked to include information in their decision-making processes that take into consideration potential environmental impacts. These stakeholders and interested parties expect unbiased product information that is consistent with current best practices and based on objective scientific analysis. In the future, building product purchasing decisions will likely require the type of environmental information provided by environmental product declarations (EPDs). In addition, green building rating systems, including LEED®, Green Globes™ and BREEAM®, recognize the value of EPDs for the assessment of potential environmental impacts of building products.

EPDs are concise, standardized, and third-party verified reports that describe the environmental performance of a product or a service. EPDs are able to identify and quantify the potential environmental impacts of a product or service throughout the various stages of its life cycle (resource extraction or harvest, processing, manufacturing, transportation, use, and end-of-life). EPDs, also known as Type III environmental product declarations, provide quantified environmental data using predetermined parameters that are based on internationally standardized approaches. EPDs for building products can help architects, designers, specifiers, and other purchasers better understand a product’s potential environmental impacts and sustainability attributes.

An EPD is a disclosure by a company or industry to make public the environmental data related to one or more of its products. EPDs are intended to help purchasers better understand a product’s environmental attributes in order for specifiers to make more informed decisions selecting products. The function of EPDs are somewhat analogous to nutrition labels on food packaging; their purpose is to clearly communicate, to the user, environmental data about products in a standardized format.

EPDs are information carriers that are intended to be a simple and user-friendly mechanism to disclose potential environmental impact information about a product within the marketplace. EPDs do not rank products or compare products to baselines or benchmarks. An EPD does not indicate whether or not certain environmental performance criteria have been met and does not address social and economic impacts of construction products.

Data reported in an EPD is collected using life cycle assessment (LCA), an internationally standardized scientific methodology. LCAs involve compiling an inventory of relevant energy and material inputs and environmental releases, and evaluating their potential impacts. It is also possible for EPDs to convey additional environmental information about a product that is outside the scope of LCA.

EPDs are primarily intended for business-to-business communication, although they can also be used for business-to-consumer communication. EPDs are developed based on the results of a life cycle assessment (LCA) study and must be compliant with the relevant product category rules (PCR), which are developed by a registered program operator. The PCR establishes the specific rules, requirements and guidelines for conducting an LCA and developing an EPD for one or more product categories.

The North American wood products industry has developed several industry wide EPDs, applicable to all the wood product manufacturers located across North America. These industry wide EPDs have obtained third-party verification from the Underwriters Laboratories Environment (ULE), an independent certification body. North American wood product EPDs provide industry average data for the following environmental metrics:

  • Global warming potential;
  • Acidification potential;
  • Eutrophication potential;
  • Ozone depletion potential;
  • Smog potential;
  • Primary energy consumption;
  • Material resources consumption; and
  • Non-hazardous waste generation.

Industry wide EPDs for wood products are business-to-business EPDs, covering a cradle-to-gate scope; from raw material harvest until the finished product is ready to leave the manufacturing facility. Due to the multitude of uses for wood products, the potential environmental impacts related to the delivery of the product to the customer, the use of the product, and the eventual end-of-life processes are excluded from the analysis.

For further information, refer to the following resources:

Durability
...North American buildings built in the 1800s, wood construction has proven it can stand the test of time. Although wood building technology has been changing over time, wood’s natural durability...
Wood in non-combustible buildings
...of Non-Combustibility in Building Materials.” For further information, refer to the following resources: Wood Design Manual, Canadian Wood Council National Building Code of Canada CAN/ULC-S114 Test for Determination of Non-Combustibility...
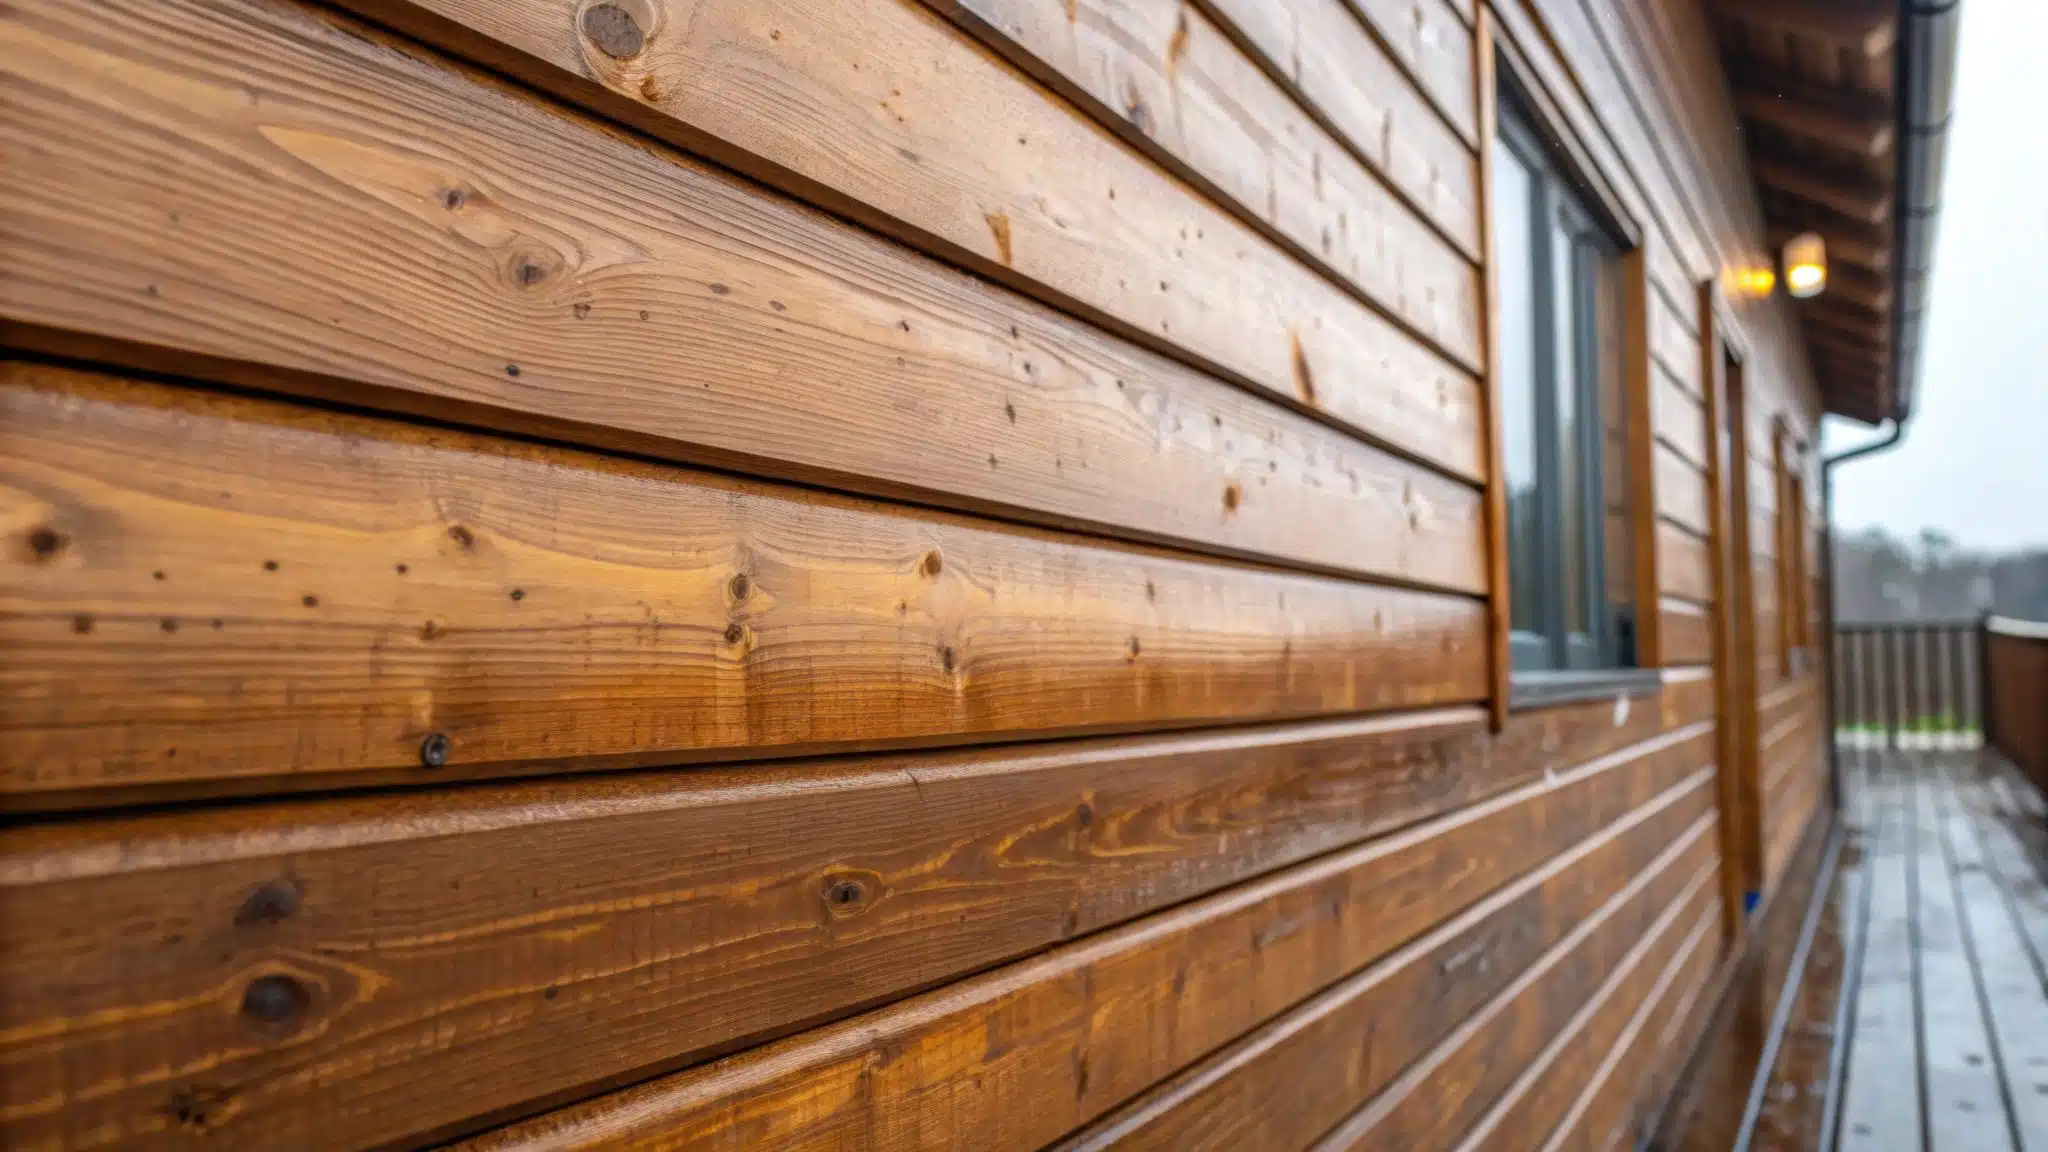
Choosing and Applying Exterior Wood Coatings
...and follow all manufacturer’s instructions. Surface Preparation for Aged Wood Wood coatings need a fresh surface or the coating simply won’t last. The longer wood has been allowed to weather, the poorer...
Performance Factors
...use of treated wood apply when coating preservative-treated wood. Effect of bluestain Bluestain is caused by fungi, and bluestained wood is more permeable than unstained wood, therefore it may absorb...
Treatability
...Heartwood White Spruce 2 3-4 Heartwood Engelmann Spruce 2 3-4 Heartwood Black Spruce 2 4 Heartwood Red Spruce 2 4 Heartwood Sitka Spruce 2 3 Heartwood Lodgepole Pine 1 3-4...
Finishing Exterior Wood
...with decay (rot) caused by decay fungi, which can penetrate deeply into wood and significantly reduce wood strength in a relatively short period.  In contrast, weathering of wood is caused...
Plywood
...Adjustment Factors for Fire-Retardant-Treated Plywood Roof Sheathing National Building Code of Canada Example Specifications for Plywood Plywood Grades Plywood Handling and Storage Plywood Manufacture Plywood Sizes Quality Control of Plywood...
Wood Decay and Repair
...this will be quite obvious. The wood will be soft and perhaps even be breakable by hand. Decayed wood breaks with a carrot-like snap versus the splintering of sound wood....
Non-Pressure Treated Wood
...very rapidly in wet wood. Copper moves more slowly because it reacts with the wood. For dryer wood, glycols can be added to borate formulations to improve penetration. Over-the-counter wood...
Fasteners
...environments.  For borate-treated wood used inside buildings, the same connectors can be used as for untreated wood. Recommendations on Fasteners for Treated Wood Fasteners for use in treated wood that...
Lumber
...end of wood members. When a wood member dries, moisture is lost very rapidly from the end of the member. At midlength, however, the wood is still at a higher...
Mid-Rise Buildings
...British Columbia (Canadian Wood Council) National Building Code of Canada Wood Design Manual (Canadian Wood Council) CSA O86 Engineering design in wood Wood for Mid-Rise Construction (Wood WORKS! Atlantic) Fire...
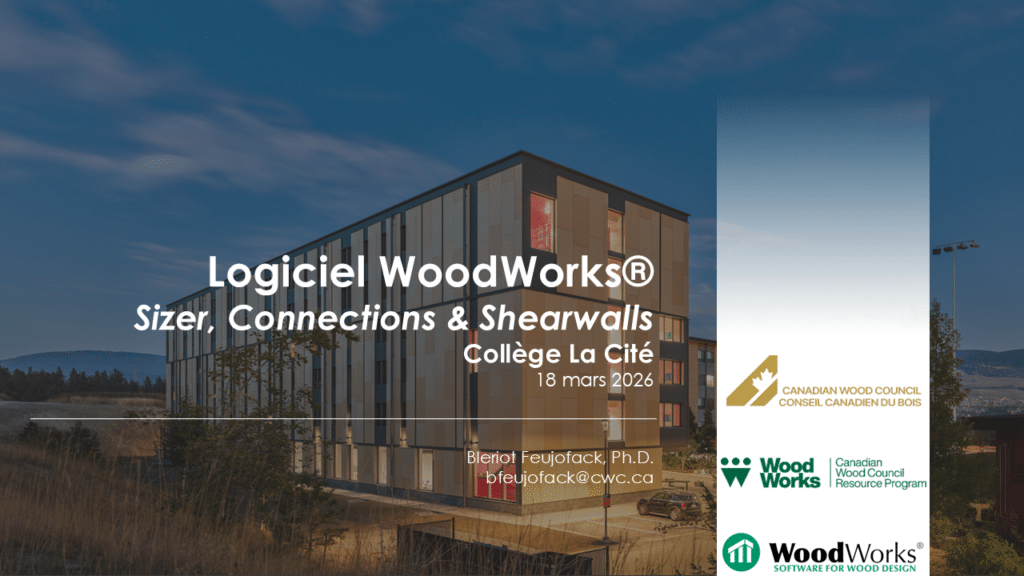
Introduction Cet atelier présente une vue d’ensemble complète de la suite logicielle WoodWorks® (édition canadienne) et de son application pratique pour la conception...
Course Overview This session will present a vision and business case for innovation, sustainability, and affordability for the tallest residential wood tower in the world...
The Wood Design Manual is the Canadian reference on the design of timber structures, under gravity and lateral loadings, according to Part 4 of the National Building Code of...
Across Canada, the low-rise non-residential sector—think offices, retail stores, warehouses, and restaurants—presents a major growth opportunity for structural wood...
Course Overview The Connections Course provides an introduction to the WoodWorks Connections Program, a tool designed to assist engineers and designers in the creation and...
The Connections Course provides an introduction to the WoodWorks Connections Program, a tool designed to assist engineers and designers in the creation and evaluation of wood...
Course Overview The Shearwalls Course introduces learners to the WoodWorks Shearwalls Program, a tool designed for modeling and analyzing wood-frame structures. This course...
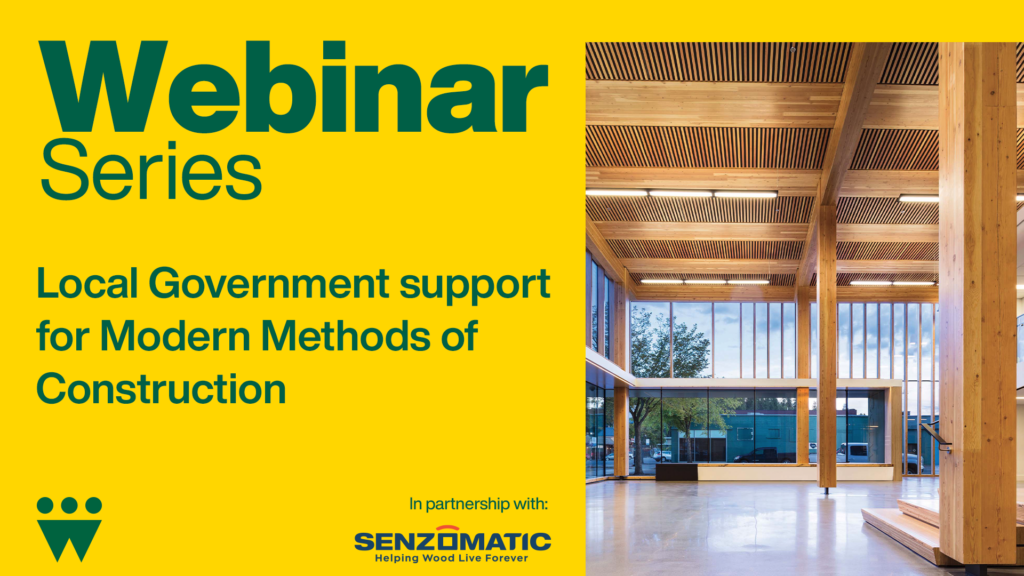
Course Overview Learn how leading cities across BC are supporting the adoption of modern methods of construction. This session will explore what policies and incentives...
This is a Canadian industry wide (average) business-to-business Type III environmental product declaration (EPD) for softwood plywood. This declaration has been prepared in...
Canadian species of visually graded lumber There are more than a hundred softwood species in North America. To simplify the supply and use of structural softwood lumber...
Course Overview As Toronto grows, so does the need for housing and energy. The use of wood products presents a tremendous opportunity to meet these essential needs while...
Course Overview This comprehensive course delves into the latest advancements in wood shearwall systems and connections, featuring critical updates from the 2020 National...
1
2
3

Get Access to Our Resources

Stay in the loop and don’t miss a thing!

What’s Your Occupation?

Help us personalize the content for you.

What Interests You the Most?

Help us personalize the content for you.

Filters

Expertise Icon
Field of Expertise
Province Icon
Province
Member Type Icon
WoodWork National Partners

Filters

Post Type Icon
Post Type
Persona Icon
Persona
Language Icon
Language
Tags Icon
Tags
Mass Timber Plus Icon Environment Plus Icon Safety Plus Icon Durability Plus Icon Design Systems Plus Icon Budget Plus Icon Construction Management Plus Icon Fire Resistance Plus Icon Tall Buildings Plus Icon Short Buildings Plus Icon
Date Icon
Date
Line Separator