Searching for: Wood

Searching results for “Wood”
520 results found...
Sort By Dropdown Icon

Innovative Applications of Engineered Wood

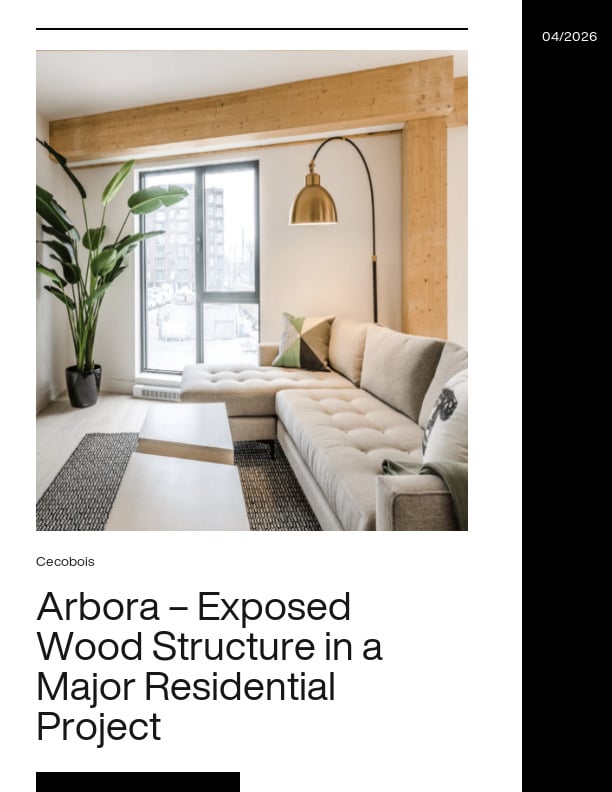
Arbora – An Exposed Wood Structure in A Major Residential Project

Montreal’s Griffintown district is home to a world record-breaking building: Arbora is the world’s largest residential complex made of solid engineered wood. It boasts three 8-storey buildings, each 25 m high, for a total of 55,515 m2 and 434 housing units. Records can be broken, but the unmatched aesthetic quality of Arbora’s exposed wood beams and columns will endure. Sotramont has assembled a team of skilled professionals to complete this project, the first of its kind in Canada.

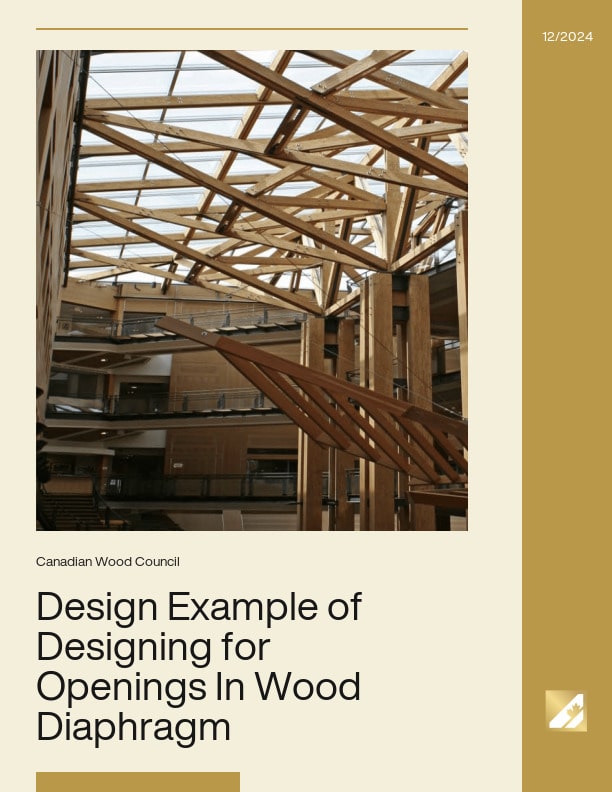
Design Example of Designing for Openings In Wood Diaphragm

The effects of a single opening size and location on diaphragm shear, chord forces and framing member forces were investigated for a typical wood diaphragm. In conclusion, the maximum shear in the diaphragm with opening is greater than that in the diaphragm without opening. Increasing the distance between the edges of opening and diaphragm can reduce this increase in maximum shear significantly. When the dimension of the opening is no greater than 15% of the corresponding dimension of the diaphragm in both directions, and the distance of opening edge from diaphragm edge is no less than 3 times the larger dimension of the opening and that the portion of diaphragm alongside the opening satisfies the maximum aspect ratio requirement, the increase in maximum shear is less than 10%.

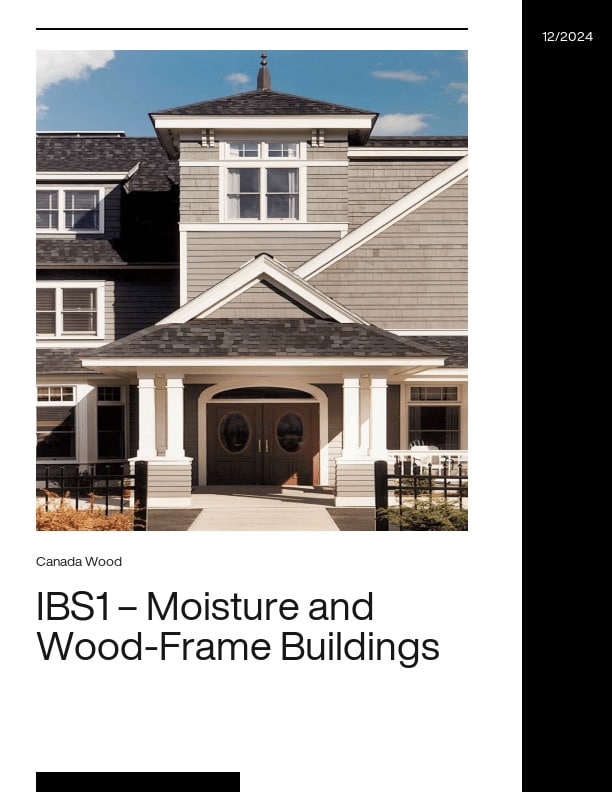
IBS1 – Moisture and Wood-Frame Buildings

Throughout history, wherever wood has been available as a resource, it has found favor as a building material for its strength, economy, workability and beauty, and its ability to last has been demonstrated again and again. From the ancient temples of Japan and China and the great stave churches of Norway to the countless North American and European buildings built in the 1800s, wood construction has proven it can stand the test of time. The art and technology of wood building, however, has been changing through time.

It’s a common misconception that water is wood’s enemy. That’s not necessarily true, since many wood buildings exist in rainy and humid places. It’s a matter of knowing how to manage water in buildings. Protection of buildings from water is the important design criterion, as important as protection from fire or structural collapse. Designers, builders and owners are gaining a deeper appreciation for the function of the building envelope (exterior walls and roof). This includes the performance of windows, doors, siding, sheathing membranes, air and vapour barriers, sheathing, and framing. The capabilities and characteristics of wood and other construction materials must be understood, and then articulated in the design of buildings, if proper and durable construction is to be assured. Wood and water are typically very compatible. Wood can absorb and release large quantities of moisture without problems, and it’s only when wood gets too wet for too long that there may be problems. If buildings are properly constructed to shed water, wood performs well as a building material in all types of climates. As an example, 90% of North American homes are built with wood. The primary focus of this publication is to address the control of rainwater penetration in exterior walls, which is the major source of moisture issues for all building materials, particularly in climates subject to high rainfall.

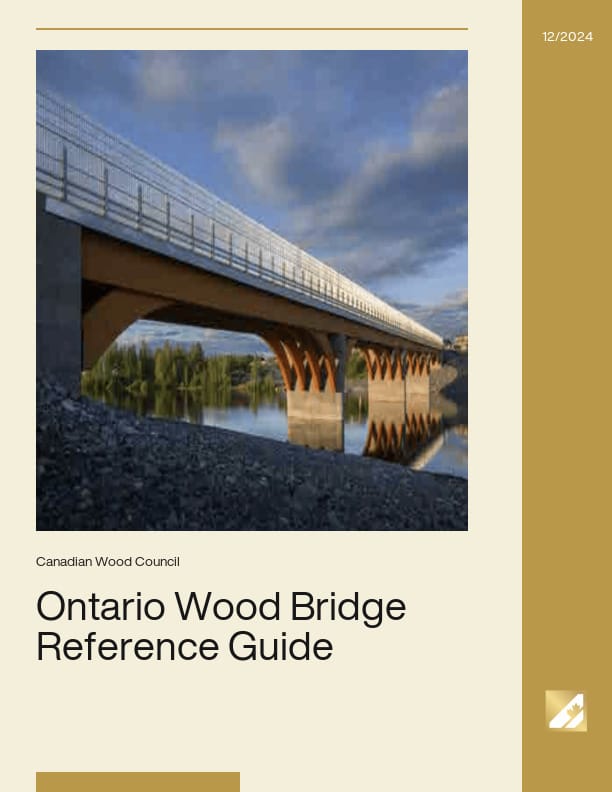
ONTARIO WOOD BRIDGE REFERENCE GUIDE

Timber bridges have a long history of construction and use throughout North America, including Ontario, for roadways, railways and logging roads. The Canadian Highway Bridge Design Code (CHBDC), together with the Canadian Wood Council publication Wood Highway Bridges from 1992 are typically referenced by designers of timber bridges in Ontario. This new reference is intended to provide updated background information for designers as they embark on proposing and designing timber highway bridges for primary and secondary roads. This reference is divided into three parts:

Part 1 – Wood Bridges – Design and Use

Part 2 – Opportunities & Current Limitations

Part 3 – Design Examples

Part 1 provides background information on topics including wood materials, bridge systems, prefabrication, durability and species availability. Details of costs, construction cycle and sustainability are also provided. Part 1 concludes with examples of a variety of completed highway bridges from North America and Europe.

Part 2 of this reference is intended to provide designers and authorities with highlights of the current edition of the CHBDC on subjects related to the wood highway bridges, including areas that will require future development in the code. Additional references to other resources for advancing practitioner knowledge of and advancing the state of the art in wood bridge design are provided.

Part 3 has two fully worked design examples of a two-lane 18-m span wood highway bridge designed in accordance with the latest provisions of the CHBDC and the best available information from current literature. Each example is based on a single-span, simply-supported glued-laminated girder bridge. One bridge has a glued-laminated deck and the other has a stress-laminated deck. These examples are intended to help designers understand the key issues as they undertake wood highway bridge design. Durability through detailing and choice of materials is discussed.

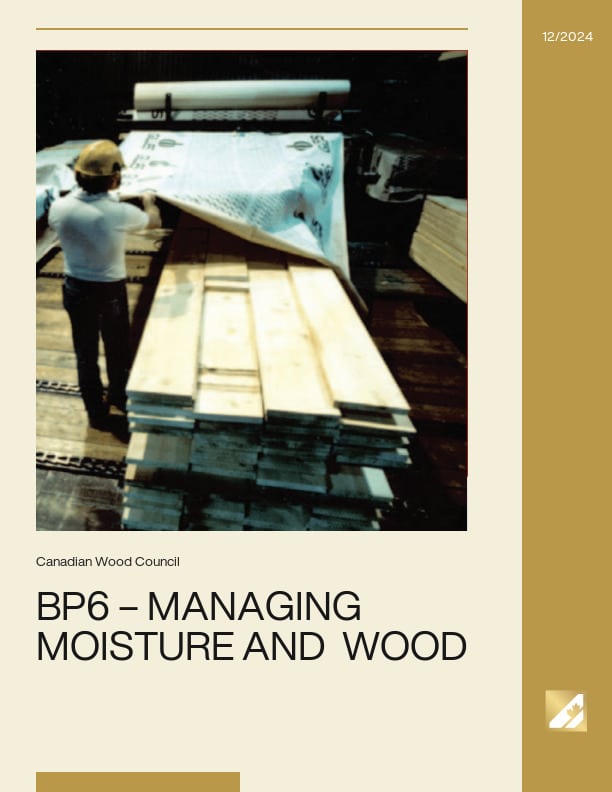
BP6 – Managing Moisture and Wood

Wood, a long-lasting, economical, and renewable resource, is the building material of choice in North American housing. This is largely due to the proven performance of properly designed and built wood frame buildings that have provided strong and lasting housing for a multitude of people. Although wood can withstand much abuse, it needs to be stored and handled properly to perform according to expectations. Managing moisture in structural wood products is essential in order to control swelling and shrinkage and prevent problems associated with mold or decay.

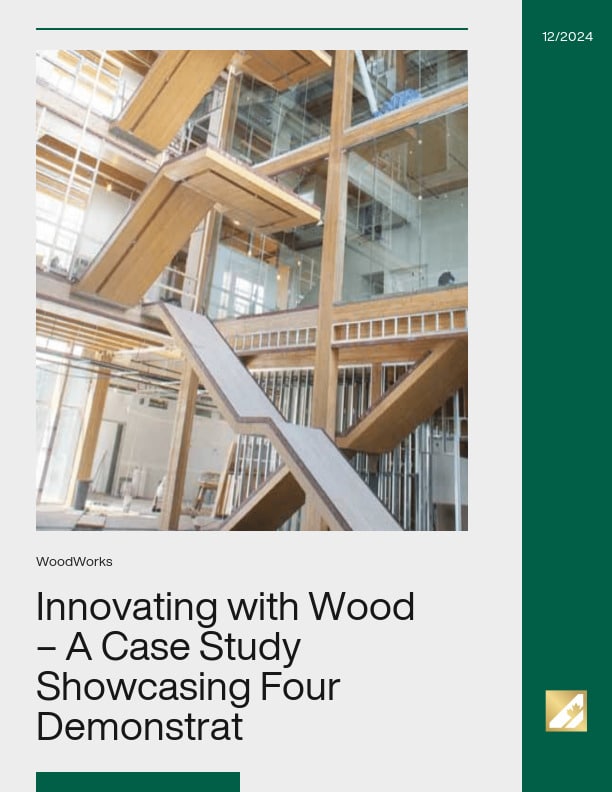
Innovating with Wood – A Case Study Showcasing Four Demonstration Projects

The success of the University of British Columbia’s (UBC) Earth Sciences programs resulted in a need for the department to expand in order to accommodate a growing enrollment of 360 major/honours students, 170 graduate students, and more than 6,400 undergrads each semester. As a university with a history of leadership in the advancement of earth, ocean and atmospheric sciences, the use of wood for the construction of the UBC’s Earth Sciences Building (ESB) complemented the relationship between environment and science.

The new 5-storey north wing of the ESB will house the academic research, lecture, and office spaces at UBC’s Point Grey Campus in Vancouver. Unlike the 5-storey concrete laboratory wing, the academic wing uses wood as the primary structural material because of its architectural qualities and value as a renewable resource. Located along Main Mall, an important north/south artery on campus, the ESB project is exposed to high volumes of pedestrian traffic. Directly across the street from the ESB is the new Beaty Biodiversity Museum, which, together with the nearby Pacific Museum of the Earth, forms an inspiring collection of buildings and features that showcase wood in construction for both the university and public at large. Securing UBC’s position as a global leader in earth, ocean and atmospheric sciences, the ESB is a centre of discovery and learning that embodies the impressive academic and physical scope of the UBC campus.

When complete, the academic wing of the ESB will include offices, lecture theatres and graduate workspaces. It will also have a resource cluster on the 5th floor that will serve as a mini-conference facility and incorporate some of the latest technologies to create a flexible learning environment, making the ESB expansion a project that encourages collaboration in both design and academic functionality. The laboratory wing will be dedicated to labs and lab preparation areas, and will also have office space.

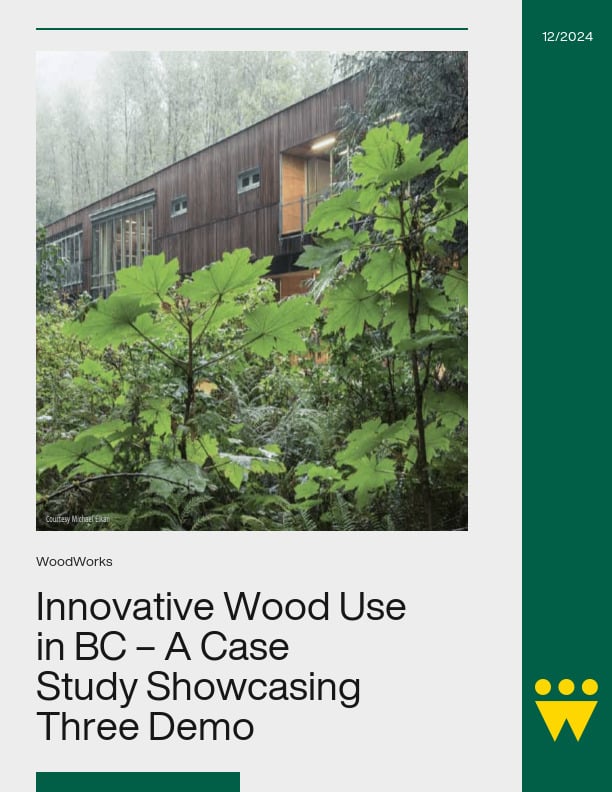
Innovative Wood Use in BC – A Case Study Showcasing Three Demonstration Projects

This document includes case studies on the Elkford Community Conference Centre, the North Shore Credit Union Environmental Learning Centre and the City of North Vancouver Civic Centre Renovation. All three projects benefited from BC provincial funding support through the Wood Enterprise Coalition (WEC) demonstration project program. WEC was put in place under the province’s Wood First Initiative,1 and has a mandate to help bring newly developed technologies, as well as innovative uses of new and traditional wood products, to the marketplace. The emphasis is on commercial viability of non-traditional solutions, in particular, innovations in commercial and institutional buildings.

The three projects in the current case study were selected by the demonstration project program by virtue of their innovative structural or architectural applications of wood-based products, including but not limited to the use of cross-laminated timber systems or other premanufactured components and systems, and wood components that serve multiple functions.

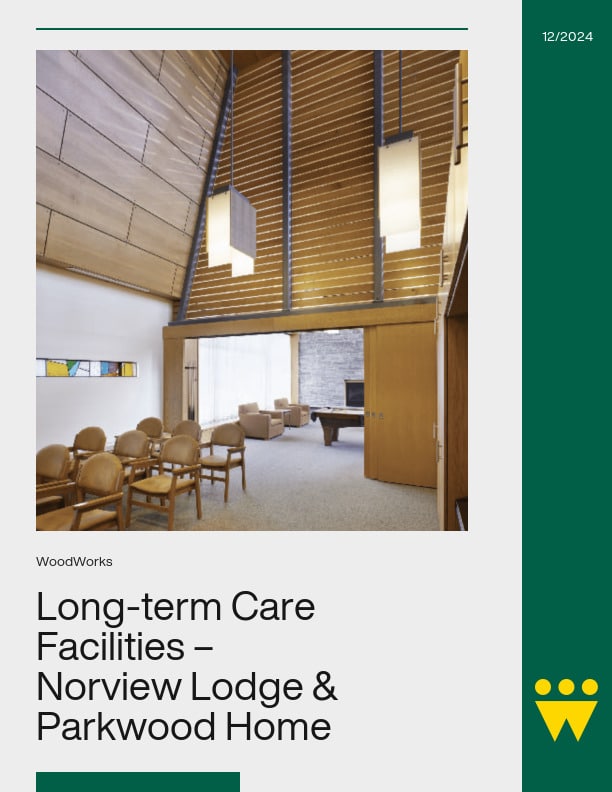
Long-term Care Facilities – Norview Lodge & Parkwood Mennonite Home

Canada’s ageing population means an increasing demand for more facilities dedicated to providing care for elderly citizens. Facility operators and residents are looking for accommodations and services that are accessible, safe, cheery, and bright, and yet economical to construct and maintain. Wood construction offers many advantages—for example, wood-frame construction is economical, and wood finishes and exposed wood members offer architectural appeal and warmth. This Case Study provides information for two long-term care facilities recently constructed in Ontario, Canada. Both these projects exemplify the ambiance and features that operators and residents are seeking.

Located in Simcoe, Ontario, Norview Lodge long-term care facility accommodates 179 residents in a rural setting reminiscent of the farming background familiar to many of the residents. Set on a large site (Figure 1) at the edge of a natural Carolinian forest, the building’s wood structure and cladding allow it to fit easily into its rustic setting. Low in scale with large, sheltering roofs, the building reflects the modest, agricultural buildings of the area while providing an interior residential atmosphere.

At the conceptual design stage, several options were presented to the client, Norfolk County, including a high-rise of noncombustible construction. It was desired that the new facility reflect the agricultural heritage of the area, be moderate in cost, be low-scale in profile, and make best advantage of the views from the site. As a result, two-storey wood-frame construction was selected.

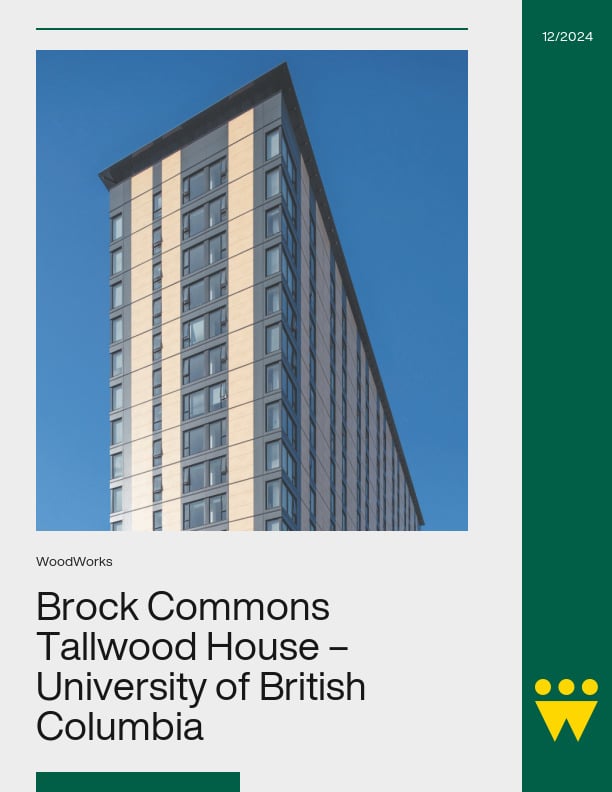
Brock Commons Tallwood House – University of British Columbia Vancouver Campus

A stunning coastal forest in Vancouver, BC is the gateway to the University of British Columbia (UBC) which has provided inspiration for the institution’s long-standing relationship with wood. The result is an enviable inventory of wood buildings interspersed throughout the campus which showcases ground-breaking technologies and sustainable design.

UBC’s commitment to promoting locally sourced, environmentally responsible, leading-edge engineered wood products and building technologies has culminated in the most recent addition to the UBC Vancouver Campus: the Brock Commons Tallwood House. The newest of the UBC’s student residence buildings, Brock Commons Tallwood House currently stands as the tallest contemporary hybrid mass timber building in the world.

Over the years, with an ever-increasing demand for student housing, UBC developed a preferred typology for its student residences, creating mixed-use residential hubs to enhance campus life. For this latest project, the University was determined to demonstrate the applicability of an advanced systems solution to BC’s development and construction industries while advancing its reputation as a hub of sustainable and innovative design.

Wood use from the 18th to the early 20th centuries frequently included seven-storey wood buildings; taller wood structures such as church towers and pagodas were built worldwide earlier still. Today, pushing the envelope of wood use comes with challenges. Authorities having jurisdiction and oversight of the approval process for a new generation of tall wood building designs require comprehensive scientific data to evaluate their safety since there are no prescriptive provisions in the Canadian building codes to permit them. Until such a time as building codes establish provisions for tall wood buildings, performance aspects of their design must be proven on a design-by-design basis.

Natural Resources Canada (NRCan), in recognition of the technical challenges inherent in the design and construction of modern tall wood structures, has provided targeted funding to support demonstration projects that use innovative engineered wood products and construction systems.

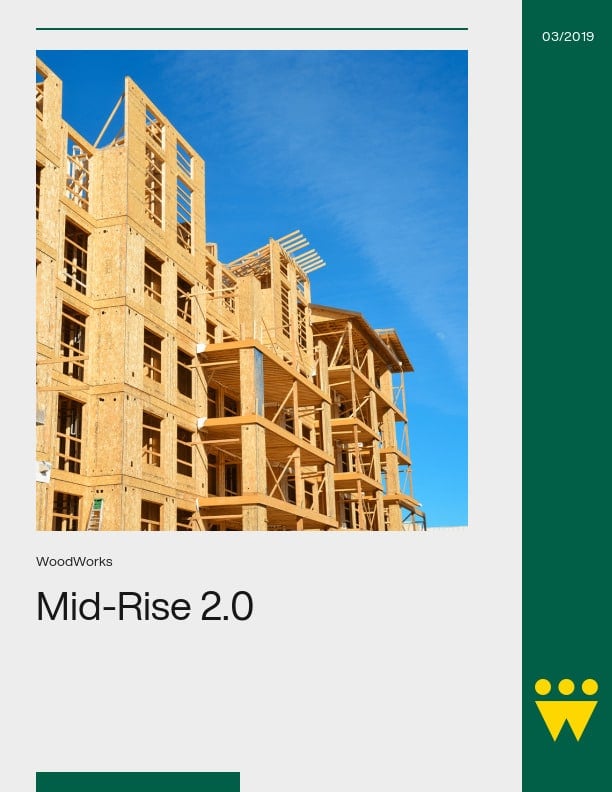
Mid-Rise 2.0 – Innovative Approaches to Mid-Rise Wood Frame Construction

Since the 2009 change to the British Columbia Building Code (BCBC) that increased the permissible height for wood frame residential buildings from four storeys to six, more than 300 of these structures have been completed or are underway around the province.

Most are located in the core of smaller municipalities and in the inner suburbs of larger ones, offering a more sustainable and cost-effective option for densification than concrete or steel equivalents. Most of these buildings have employed wood frame from the ground up, with a five- or six-storey building being constructed on a concrete slab-on-grade, or on top of a concrete basement parking garage; others have been constructed above one or two storeys of commercial accommodation, currently still required to be built in noncombustible construction. This requirement will change when British Columbia adopts the 2015 National Building Code of Canada (NBC), which will allow light wood frame assemblies, mass timber slab elements and wood beams and columns to be used in place of concrete or steel.

Over the past eight years, architects, engineers, municipal authorities and local fire departments have become familiar with the basic parameters of this new building type. Over the same period, market conditions have continued to evolve.

Beyond the energy conservation standards referenced by LEED and mandated by municipalities, there is an increasing interest in ultra-low energy buildings that comply with the Passive House standard, now formally administered in Canada by Passive House Canada.

There is also a growing need to explore new approaches to project delivery, particularly when building on infill lots that have little or no space for vehicles, materials storage and staging, and where the inconvenience to neighbours from the traffic, noise and dust generated by traditional site construction is increasingly disruptive.

Further revisions to the 2015 NBC to be introduced in British Columbia in 2017 will expand the permissible use of six-storey wood construction from multi-family residential (Group C) occupancies to business and personal services occupancies in Group D.

Prior to “modern” building codes, such buildings were often constructed using heavy timber post-and-beam systems, with solid timber floors. However, with the advent of new mass timber panel products, the opportunity has arisen for developers and design teams to explore new forms of wood construction, including hybrid mass timber/light wood frame construction.

In response to these new market conditions, traditional wood frame construction techniques and project delivery methods have been modified or adapted to achieve greater efficiency, economy and performance. This case study looks at three different projects in the Vancouver area, similar in having a predominantly multi-family residential program, but differing considerably in their approach to design, construction details and project delivery

Seismic Design with Wood: Solutions for British Columbia Schools

Although seismic events occur all over the world, the areas most susceptible to large earthquakes are those that lie along active fault lines. These fault lines are found at the boundaries of the Earth’s tectonic plates, including the so-called ‘Ring of Fire’ (Figure 1.1) that encircles the Pacific Ocean. The Ring passes through British Columbia, as well as other active earthquake zones such as Japan, New Zealand, Chile, California and Alaska. More sophisticated approaches to the seismic design of buildings have been developed as our understanding of earthquake behaviour has evolved. The experience gained from a succession of major earthquake events has confirmed that well-designed, ductile wood buildings performed well, especially from the standpoint of life safety.

Innovative Applications of Engineered Wood
Arbora – An Exposed Wood Structure in A Major Residential Project
Design Example of Designing for Openings In Wood Diaphragm
ONTARIO WOOD BRIDGE REFERENCE GUIDE
BP6 – Managing Moisture and Wood
Innovating with Wood – A Case Study Showcasing Four Demonstration Projects
Innovative Wood Use in BC – A Case Study Showcasing Three Demonstration Projects
Long-term Care Facilities – Norview Lodge & Parkwood Mennonite Home
Brock Commons Tallwood House – University of British Columbia Vancouver Campus
Mid-Rise 2.0 – Innovative Approaches to Mid-Rise Wood Frame Construction
Seismic Design with Wood: Solutions for British Columbia Schools
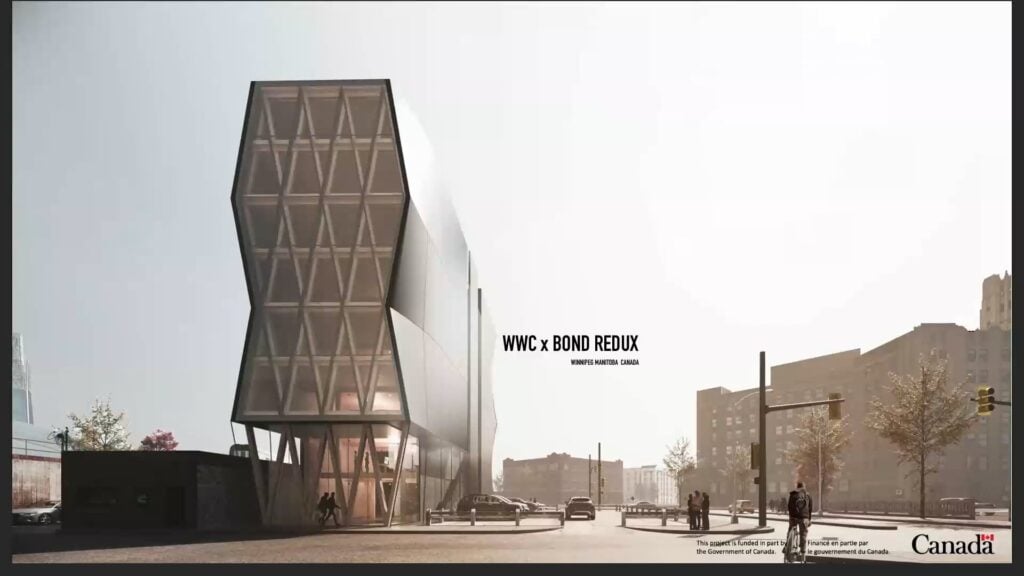
Course Overview Bond Tower is a 7-storey mixed-use prototype that asks a critical question: how can mass timber be made cost-effective in the Prairies, where supply chains...
Sort by Latest Oldest Most Popular Most Relevant Type Category Source Update [facetwp facet="reset_filters"] Sort by [facetwp facet="sort_by"] Latest Oldest Most Popular Most...
The Canadian Wood Council is pleased to introduce a new design tool: the Exposed Mass Timber Calculator. Developed to support practitioners working with encapsulated mass...
February 25, 2026 (Ottawa, ON) — The Canadian Wood Council (CWC) welcomes today’s launch of a national Call for Proposals by the Honourable Tim Hodgson, Minister of...
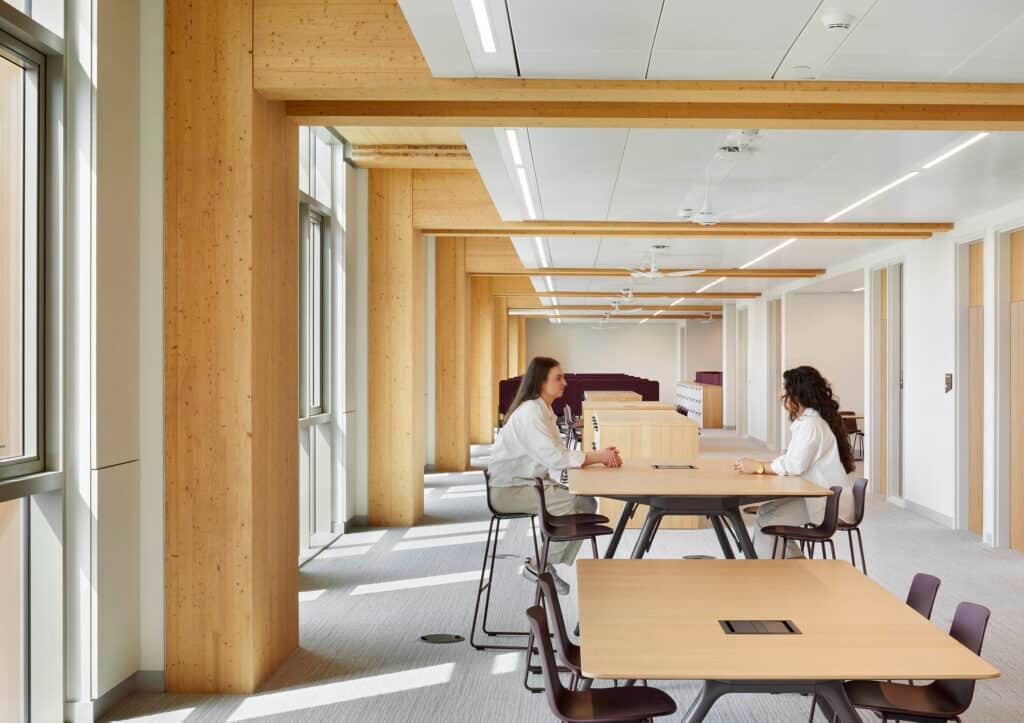
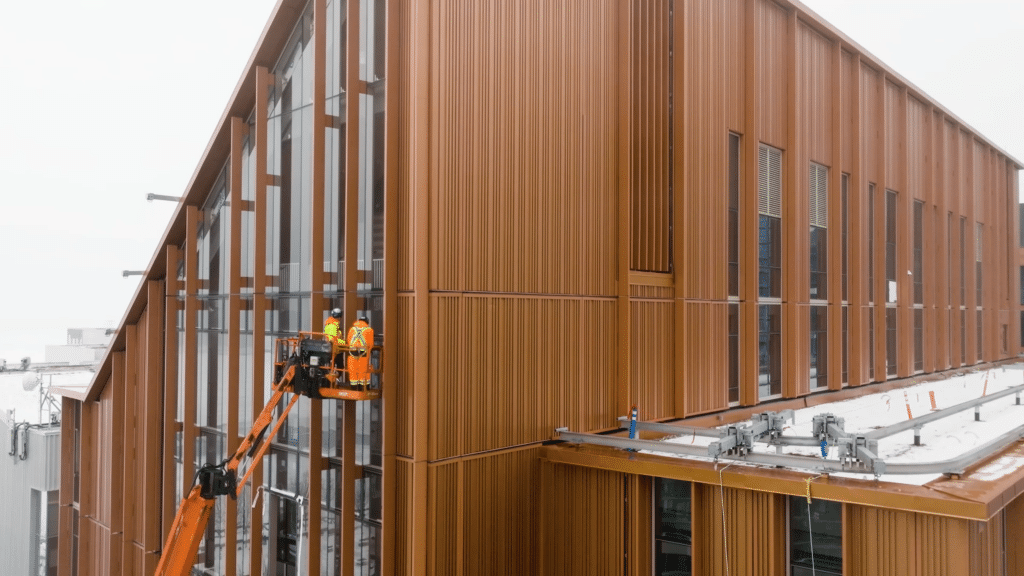
Discover the world’s first 10-storey exposed mass timber academic tower at George Brown College. This landmark project proves that sustainable, innovative, and...
Connections Sizer Shearwalls WoodWorks® Shearwalls 2026 $275 /yearly subscription (USD)Conforms to IBC 2024, ASCE 7-22, and SDPWS 2021 With WoodWorks® Shearwalls, design...
Course Overview Around the world there is a significant and growing housing shortage that is exacerbated by rapid urbanization and population growth. This challenge demands...
Course Overview This session will explore the transformative journey of the Nshwaasnangong Child Care & Family Centre, a project that began as a response to the...
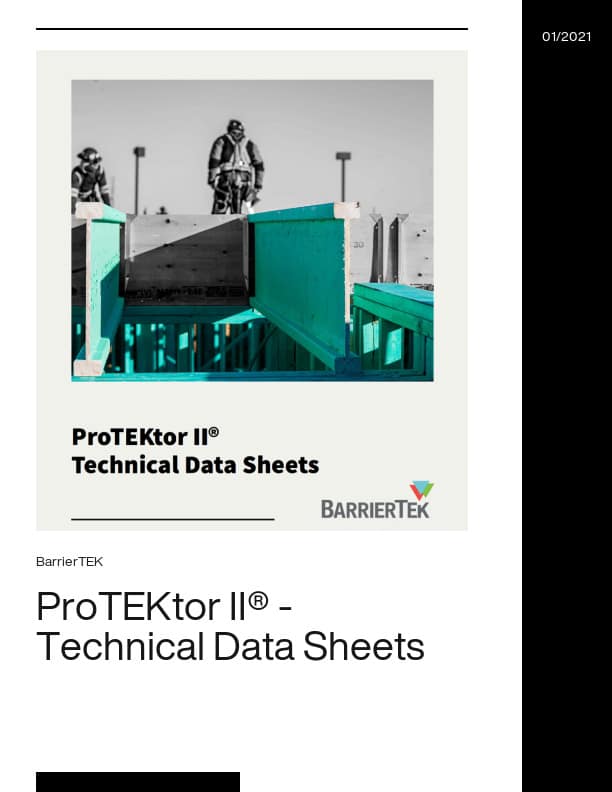
The ProTEKtor II® Technical Data Sheet provides detailed product and performance information for BarrierTEK’s ProTEKtor II® fire-protectant treatment used on wood frame...
The AtTEK® – Fire Protection for Attic Applications Technical Data Sheet provides detailed product and performance information for BarrierTEK’s AtTEK® fire-protectant...
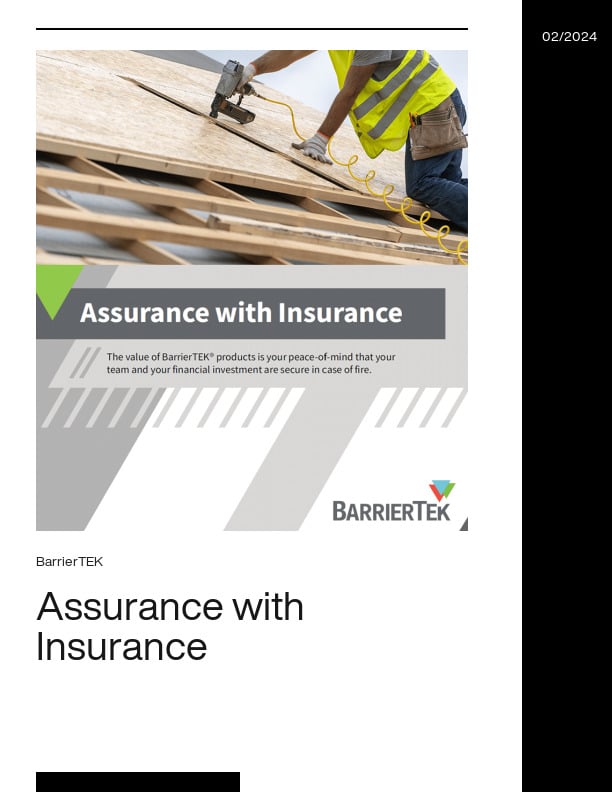
BarrierTEK’s Assurance with Insurance document outlines how the use of BarrierTEK fire-protectant-treated wood products can support risk management and insurance...
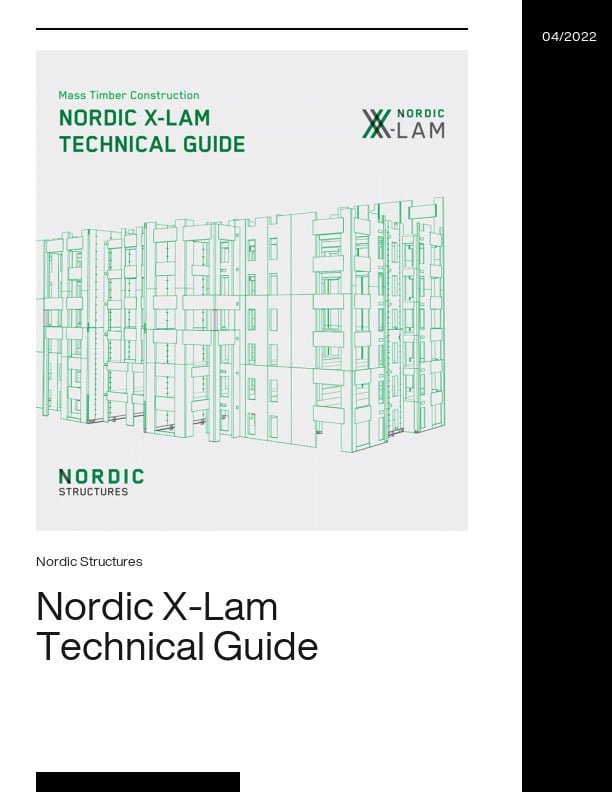
The Nordic X-Lam Technical Guide is a comprehensive technical resource for architects, engineers, and construction professionals designing with cross-laminated timber (CLT)...

Get Access to Our Resources

Stay in the loop and don’t miss a thing!

1
2
3

Get Access to Our Resources

Stay in the loop and don’t miss a thing!

What’s Your Occupation?

Help us personalize the content for you.

What Interests You the Most?

Help us personalize the content for you.

Filters

Expertise Icon
Field of Expertise
Province Icon
Province
Member Type Icon
WoodWork National Partners

Filters

Post Type Icon
Post Type
Persona Icon
Persona
Language Icon
Language
Tags Icon
Tags
Mass Timber Plus Icon Environment Plus Icon Safety Plus Icon Durability Plus Icon Design Systems Plus Icon Budget Plus Icon Construction Management Plus Icon Fire Resistance Plus Icon Tall Buildings Plus Icon Short Buildings Plus Icon
Date Icon
Date
Line Separator