Searching for: Wood

Searching results for “Wood”
326 results found...
Sort By Dropdown Icon

Wood in Education

Course Overview

This course is a case study of a number of educational buildings in both the United States and Canada and how wood used in the construction of these buildings supports sustainability, promotes health and motivates learning.

Learning Objectives

  1. How wood was used to create a healthy learning environment.
  2. How wood was used to create a sense of wellbeing by creating warm inviting interiors with large open spaces.
  3. Examines the use of wood in the construction of 20 different educational buildings from elementary and high schools to university research facilities and showcase buildings.

Course Video

https://vimeo.com/1110079113

Speaker Bio

Coming soon

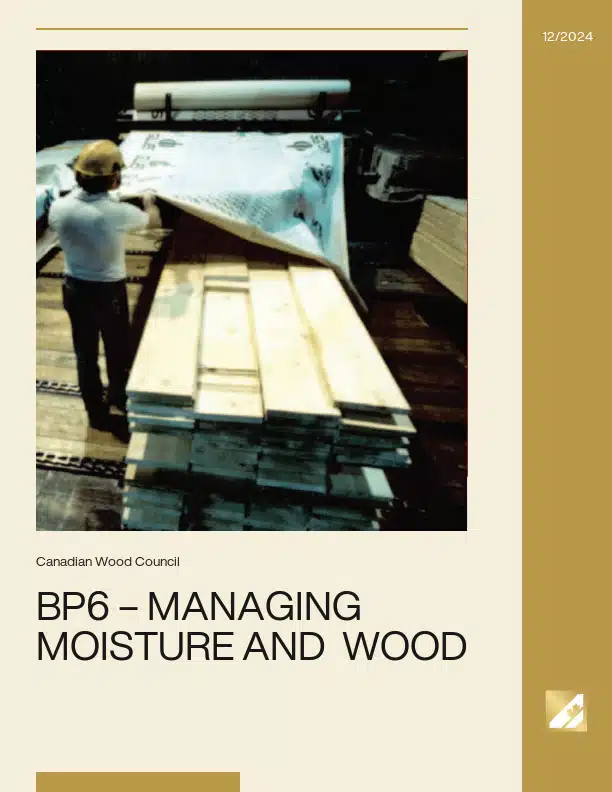
BP6 – Managing Moisture and Wood

Wood, a long-lasting, economical, and renewable resource, is the building material of choice in North American housing. This is largely due to the proven performance of properly designed and built wood frame buildings that have provided strong and lasting housing for a multitude of people. Although wood can withstand much abuse, it needs to be stored and handled properly to perform according to expectations. Managing moisture in structural wood products is essential in order to control swelling and shrinkage and prevent problems associated with mold or decay.

BIM for Wood Buildings – An Introductory Guide

Resource Description

This resource provides educators with an accessible introduction to Building Information Modeling (BIM) in the context of wood construction. It explains core BIM concepts, outlines the implications of adopting BIM, and demonstrates its value for efficiency, reliability, and sustainability. The guide serves as a clear starting point for teaching BIM practices to students in architecture and engineering, with practical examples to support classroom discussion.

Acknowledgments

Lead Authors
Helen Goodland, RIBA MBA, Scius Advisory Albert Lam, Architectural Technologist AIBC MBA, Scius Advisory Scott Chatterton BIM CP, BIM One

Reviewers
Canadian Wood Council

Usage and Citation Guidelines

These teaching materials were developed by Scius Advisory and BIM One with funding support from the Canadian Wood Council. The content is provided free of charge for teaching and educational purposes only. Any commercial use, redistribution, or modification outside of academic teaching is strictly prohibited.

When using these resources in any context that requires citation, please use the format below.

Author(s). (Year). Title of module [Teaching Module]. Funded and published by the Canadian Wood Council.

Tallwood 1

Course Overview

Mass timber has garnered a lot of interest in Ontario in recent years and with the recent adoption of the encapsulated mass timber construction requirements into the Ontario Building Code, the path to approvals for these buildings has become less onerous. Building with mass timber has many benefits vs. conventional concrete or steel construction from sustainability to construction time to occupant health. However, cost is often a deterring factor, particularly for developers. There are many considerations that need to be made to make tall mass timber buildings a competitive option and we will share some with you in this presentation using the recently completed Tallwood 1 building in Langford, BC. Tallwood 1 is the first 12-story mass timber-steel hybrid building in Canada and located in one of the highest seismic zones in the country. In addition to sharing lessons learned from this project, we will also discuss how this building may be different if it were to be built in Ontario.

Learning Objectives

  1. Understand the design and construction advantages of using mass timber in tall building projects like Tallwood 1 – structural benefits, aesthetic possibilities, and environmental impact.
  2. Analyze the engineering challenges and solutions involved in the project, focusing on mass timber integration with other construction materials.
  3. Evaluate the implications of prefabrication and modular construction techniques used in the Tallwood 1 project – to enhance construction efficiency, reduce waste, and potentially lower project costs.
  4. Discuss the impact of innovative structural systems like point-supported CLT and hybrid seismic systems on the architectural design and functionality of tall buildings.

Course Video

https://vimeo.com/1046520714

Speaker Bio

Mehrdad Jahangri, P.Eng., Dipl. Ing.(Germany)
Principal
ASPECT Structural Engineers

Mehrdad is a principal at ASPECT and has more than three decades of international experience on notable, architecturally oriented commercial, educational, recreational, and residential projects. He is internationally recognized for his innovative approach and consulting with North American and international architects. He has a sound knowledge of building physics and sustainable design concepts that allow him to actively engage in sustainable design challenges and decisions. Mehrdad understands the challenge of creating carefully detailed yet efficient structural designs and provides an unparalleled level of service to all his clients.

Eva Chau, P.Eng., M.Eng.
Associate
ASPECT Structural Engineers

Eva is an Associate at ASPECT and holds a Bachelor of Applied Science in Civil Engineering from the University of Toronto and a master’s degree in Structural and Earthquake Engineering from the University of British Columbia. Over the course of her career, she has worked on a wide range of residential, institutional, civic, and transit projects. Eva is proficient with all major building materials but has been strongly focused on mass timber building for the past 4 years. Eva is passionate about structural engineering and always strives to help clients realize their unique visions and achieve their project goals.

Prefabrication of Wood Buildings

Resource Description

This module provides an introduction to wood prefabrication, exploring its various levels and methods to give students a fundamental understanding of the advantages, disadvantages, and market factors that influence its successful implementation. Designed for students in structural engineering or related disciplines, the module can be delivered flexibly as four blocks of 90–120 minutes, two blocks of 3–4 hours, or a single full-day session.

Acknowledgments

Lead Authors
Dr. Guido Wimmers

Reviewers
Canadian Wood Council

Usage and Citation Guidelines

These teaching materials were developed by Scius Advisory and BIM One with funding support from the Canadian Wood Council. The content is provided free of charge for teaching and educational purposes only. Any commercial use, redistribution, or modification outside of academic teaching is strictly prohibited.

When using these resources in any context that requires citation, please use the format below.

Author(s). (Year). Title of module [Teaching Module]. Funded and published by the Canadian Wood Council.

Shifting Gears: World’s First Passivehouse Auto Dealership

Course Overview

Building a wood frame Car Dealership is a unique proposition to begin with. Making it a Certified Passivehouse building in cold windy Red Deer is an added level of complexity. Scottsville Autogroup, along with Cover Architectural Collaborative and Peel Passivehouse was up for the challenge. Now nearing completion, the project will set a new bar for energy efficient and sustainable construction in the industrial sector. The project shows that manufactured wood products are not only capable but preferable when designing sustainable buildings. The use of wood not only significantly reduces the embodied energy of the structure, but allows for thermal bridge free construction – a critical consideration when building a super-efficient envelope.

Learning Objectives

  1. How to achieve tall, long span structures using dimensional and engineered wood products.
  2. How to design thermal bridge free envelopes.
  3. How to achieve Passivehouse certification in a cold climate with significant storefront glazing.
  4. How to account for process loads in PHPP calculations.

Course Video

https://vimeo.com/1046520118

Speaker Bio

Lukas Armstrong
Architect and Principal
Cover Architectural Collborative

Lukas Armstrong, as an Architect and Principal at Cover Architectural Collborative in Nelson BC, has been responsible for some of Canada’s first Certified Passivehouse projects, including his own home in a multifamily residential building. Lukas has presented at the New York and Vancouver Passivehouse conferences and provides an engaging and informative window into wood frame Passivehouse design and construction.

Durability by Design

Course Overview

Durability by design is all in the detail. It is the detail, an aspect of wood design which is sometimes overlooked, that determines the durability of a building’s exterior, especially when wood is exposed to the elements. Knowing what happens to the wood when exposed to moisture or the sun’s UV rays and applying that information, results in a design that stands the test of time. Bill Billups’ presentation will include illustrated examples of what happens when design principles of durability are ignored.

Learning Objectives

  1. The participant will look at four design elements of wood structures: Canopies, Eave Lines, Siding and Caps & Bases.
  2. Examples will show what does / does not work and through these examples the presenter will show how Durability by Design is in the details.
  3. The participant will learn where the water goes and how nature teaches us how to handle the sun.
  4. They will come away with a Durability check list they can apply to any design they are working on.

Course Video

https://vimeo.com/1046545187

Speaker Bio

Bill Billups, AScT
Technical Consultant
Wood WORKS! BC

Bringing Mass Timber Mainstream: Unpacking Market Challenges and Opportunities

Course Overview

The positive influences of design innovation, advanced materials, new building codes, and the evolving priorities of society are driving change in the construction sector that is expanding the use of advanced wood construction. Change, however, often presents new challenges, and the more widespread adoption of new technologies can be impeded by knowledge gaps and market forces. This expert panel will examine several important factors that can impact the decision to build with wood including insurance, financing and supply chain considerations, and identify both the challenges and opportunities they present.

Learning Objectives

  1. Identify key market barriers to the adoption of mass timber construction, including insurance, financing, supply chain limitations, and knowledge gaps.
  2. Understand how project feasibility for mass timber is influenced by revenue uncertainty, cost premiums, and risk tolerance in development decisions.
  3. Learn strategies to de-risk mass timber projects through early collaboration, improved data sharing, supply chain planning, and policy incentives.

Course Video

https://vimeo.com/1022541928

Speakers Bio

David Messer LinkedIn
Director
Climate Smart Buildings Alliance (EllisDon)

David Messer is the Director of the Climate Smart Buildings Alliance, a joint initiative of EllisDon, RBC, Mattamy Homes and Atkins Réalis aimed at leading and accelerating the transition to a net zero buildings sector. Through CSBA David is leading projects aimed at increasing and removing barriers for the use of lower carbon building materials, as well as projects to increase building standards and the pace of building retrofits. David was previously the Executive Director of the Guelph-Wellington Smart Cities Office where he led two initiatives aimed at accelerating the circular economy, Our Food Future, an Infrastructure Canada funded smart cities project, and COIL (Circular Opportunity Innovation Launchpad), a circular business accelerator that worked with over 160 organizations to scale circular solutions in the food, environment and construction/demolition sectors. David has a long history of working on technology, policy and systems change as part of the Governments of Ontario and Alberta, within industry associations and as a consultant in the private sector.

Scott Cameron LinkedIn
President
Skov Mass Timber

Scott has over 30 years of experience in construction. Starting as a laborer and working his way through to General Superintendent, Project Director and an independent Consultant on Mass Timber Construction. As an accomplished public speaker, leader, and mentor, he has led many high performing teams and prides himself on being a collaborative problem solver. With decades of experience in ICI and residential construction, Scott has shifted his focus to multifamily Mass Timber construction to confront the housing crisis. Having been involved in many institutional and commercial Mass Timber projects, multiple 6 storey Multi Family projects, and the only two completed Encapsulated Mass Timber buildings in Canada after the 2018 code changes, Scott is one of the leading experts in North America on Mass Timber. As an outspoken advocate for Mass Timber, Scott promotes education and information sharing within the Mass Timber community. Having worked in B.C. and Ontario, Scott provides interactive presentations on Mass Timber construction to Developers and GC at project inception. The goal is not only to help navigate the unknowns when deciding between Mass Timber and conventional construction, but also to support the construction process to save time and cost. This led to SKOV Mass Timber Ltd, a consulting firm focused on Mass Timber to support Developers and GCs through the preconstruction process to project completion. With his experience, the aim is to bridge the skill gaps with education, information, and support for constructability reviews, schedule development, trade sequencing and support through the construction process. He is currently working with a Construction Management firm in BC on a portfolio of Mass Timber projects and supports other developers and GCs nationwide through preconstruction.

Kevin Grosskopf Bringing Mass Timber Mainstream: Unpacking Market Challenges and Opportunities
Professor, University of Nebraska–Lincoln, Durham School of Architecture, Engineering & Construction
University of Nebraska

Dr. Kevin R. Grosskopf is a Professor at the Charles W. Durham School of Architectural Engineering and Construction at the University of Nebraska. Dr. Grosskopf received his Ph.D. from the M.E. Rinker, Sr. School of Building Construction at the University of Florida in 1998. He has served in various capacities in the commercial and utility industry and is a licensed Building Contractor in the State of Florida. Dr. Grosskopf has developed research expertise in building safety and sustainability including IAQ, energy efficiency, and, post-disaster response and recovery. More recently, Dr. Grosskopf transitioned to related areas in building prefabrication and construction workforce development. Dr. Grosskopf has received $8.1M in grants and endowments, including highly competitive contract awards from the Department of Energy (DOE), the Department of Defense (DoD), the Environmental Protection Agency (EPA), the Occupational Safety and Health Administration (OSHA), and, the Department of Labor (DOL). In addition, Dr. Grosskopf has written (or contributed to) 4 books, 35 research reports and more than 100 peer-reviewed journal and conference papers, including top tier journals of the ASCE, ASTM and ASHRAE. Dr. Grosskopf has also given more than 100 invited presentations including guest lectures and presentations in more than 20 countries. Dr. Grosskopf formerly served as the Associate School Director for ACCE-accredited construction management and ABET-accredited construction engineering programs on both Lincoln and Omaha campuses. Dr. Grosskopf has also served as P&T chair for construction programs. Dr. Grosskopf has served on the ASC National Board and has coordinated two ASC Annual International Conferences (2009 and 2011).

Annabelle Hamilton Bringing Mass Timber Mainstream: Unpacking Market Challenges and Opportunities
Executive Director
WoodWorks BC

Annabelle is the Executive Director of WoodWorks BC Team, overseeing active engagement, technical support and strategic development of initiatives that support the growth and awareness of Mass Timber in the BC market. Prior to joining WoodWorks, Annabelle built her career in the private sector, working for several Vancouver based multi-family Developers successfully leading projects from concept to completion.

Low Carbon Buildings AND Energy Systems? Yes, We Wood.

Course Overview

As Toronto grows, so does the need for housing and energy. The use of wood products presents a tremendous opportunity to meet these essential needs while reducing greenhouse gas emissions and growing the local and regional economies. This panel will discuss opportunities to use wood for construction mass timber affordable housing and generation of low carbon heat and power in Toronto.

The panel that ensues will explore how the strategic adoption of innovative biomass district heating systems in urban settings can reduce the carbon footprint of cities while delivering both economic and environmental benefits to rural communities. Experts from Sweden and Canada will discuss how utilizing forest residuals for urban energy needs not only cuts carbon emissions in cities but also supports sustainable forest management and strengthens rural economies. The discussion will explore how Sweden’s successful large-scale implementation of biomass district heating can be replicated in Canadian cities like Toronto, providing a renewable, low-carbon energy solution that bridges the needs of both urban and rural communities.

Learning Objectives

  1. Understand how wood construction, including mass timber, can contribute to lower embodied carbon in urban development projects.
  2. Explain the relationship between building emissions, housing demand, and the need for faster low-carbon construction solutions.
  3. Describe how forest biomass and district energy systems can support low-carbon heat and power generation in cities.

Course Video

https://vimeo.com/1022193338

Speakers Bio

David MacMillan
Manager, Environment & Climate Division
City of Toronto

Katherine Sparkes
Vice President, Grid Solutions
EnWave

Katherine joined Enwave in 2024 to lead the launch of a new business platform focused on integrating clean electricity solutions with Enwave’s district networks, customer sites and electrical grids. Katherine brings over 15 years of experience in Ontario’s electricity sector, most recently as the Director of Innovation, Research & Development with the Independent Electricity System Operator (IESO). Katherine is recognized across the Canadian energy sector for her leadership in advancing innovative clean electricity solutions, and for her ability to broker productive, effective partnerships between the private sector, utilities, and provincial and federal government. Katherine teaches in the Master of Law, Energy & Infrastructure program at Osgoode Hall and is a member of the Clean 50. Enwave is Canada’s single largest owner and operator of district energy, providing heating and cooling services to buildings through networks in Toronto, Windsor, London and PEI. Leveraging innovative solutions such as deep lake water cooling, biomass, energy from waste, sewer heat recovery, solar PV and storage, Enwave provides affordable, reliable, clean thermal energy and electricity to its real property and utility customers and partners.

Gabriella Sicheri
Vice President, Development
CreateTO

As Vice President, Development at CreateTO, the City of Toronto’s real estate agency, Gabriella Sicheri leads complex master planning projects, including the Bloor-Kipling Six Points 17-acre site created through the decommissioning of the Six Points Interchange. In her role, Gabriella reimagines the use of underutilized City assets in a way that will create meaningful space for end users and their communities, while generating important City-Building outcomes for the City. With over 18 years of experience in the public real estate sector, Gabriella has lead important City-building initiatives and key civic projects across Toronto. Prior to joining Build Toronto (now part of CreateTO), Gabriella worked for the Toronto District School Board, where she negotiated, executed and managed complex redevelopment projects, land transactions and a leased portfolio of three million square feet to leverage public assets and generate revenue in creative ways to support new building construction and renovation. In 2019, Gabriella was recognized as an Urban Land Institute Women’s Leadership Initiative (WLI) Championship Team Member, which represents outstanding women leaders and influencers in real estate and development in the Greater Toronto Region. Gabriella holds a degree from the University of Toronto and a Masters in Environmental Studies from York University.

Ian Dunn
President and CEO
OFIA

Ian has a long history in Ontario’s natural resource sector. Before the OFIA, he worked as a consulting forester and environmental scientist, undertaking projects for clients in the oil and gas, mining and exploration, nuclear energy, government, and forestry sectors. Since joining the OFIA in 2015, Ian has served in various forestry, manufacturing, and environmental policy roles. Appointed as the OFIA’s President & CEO in 2021, Ian currently oversees Association strategy, governance, public relations, and business administration. Working closely with Association membership, Ian developed a comprehensive strategic plan for the OFIA, representing a new direction and approach for the Association. Ian championed the development and continued implementation of Ontario’s Forest Sector Strategy and Biomass Action Plan, focusing on competitive measures designed to attract capital investment and strengthen the sector. He represents the OFIA softwood lumber producer’s interests in the ongoing trade dispute with the United States, developing strategies with members, and coordinating legal efforts with counsel. He actively engages in forest management planning and conservation-related files, including parks and protected areas, species at risk, carbon markets and pricing, and Indigenous relations. Serving as a public appointee to Ontario’s Species at Risk Program Advisory Committee (SARPAC), and the Boreal Caribou Conservation Agreement Working Group, Ian provides strategic advice to the province on its species at risk program. In 2019, Ian was recognized by Canadian Forest Industries magazine as one of the “”Top 10 under 40″” within the forest sector. He frequently speaks on behalf of the Association to the media, including interviews with the CBC, CTV News and Consumer Alert, Toronto Star, Northern Ontario Business, and many other local radio stations and newspapers. He has provided guest lectures at the University of Toronto and Lakehead University on forest policy and current issues in forest management. Ian is a registered professional forester and has been a full member of the Ontario Professional Foresters Association since 2013. He lives in Toronto with his wife and two children.

Tom Antle
Director of Engineering
TorchLight Bioresources

Tom Antle is the Director of Engineering at TorchLight Bioresources. He holds a BASc in Mechatronic Engineering from the University of British Columbia and a dual MSc in Sustainable Energy Systems from KTH in Stockholm, Sweden, and Aalto University in Helsinki, Finland. He has been a Development Engineer at Stockholm Exergi, one of the world’s largest low carbon heating utilities, and a Project Manager and Reliability Engineer in British Columbia’s pulp industry. At Torchlight, he focuses on developing new biomass combined heat and power (CHP) plants and integrating BECCS (bioenergy with carbon capture and storage) into both new facilities and existing pulp mills. His major projects include the Rocky Mountain Carbon BECCS plant and the Heat New Glasgow district heating CHP. Tom is dedicated to leveraging biomass fuels to drive national decarbonization while promoting economic growth in Canada’s forestry economy. He is based in Coquitlam, BC.

Shearwall Connections and Lateral Systems for Wood Buildings

Course Overview

This comprehensive course delves into the latest advancements in wood shearwall systems and connections, featuring critical updates from the 2020 National Building Code of Canada (NBCC). This course will cover essential topics, including advancements in lateral systems and rod holdowns, and provide a step-by-step approach to accurately calculating deflection for rod holdowns. Dive into key details on relevant connections and fasteners that enhance performance and resilience. The session will culminate with a overview of the outcomes of a groundbreaking 10-storey mass timber seismic test conducted in San Diego as part of the NHERI Tall Wood Project, showcasing how these innovations perform under real-world conditions. This webinar is designed for engineers, architects, and construction professionals looking to stay current with advancements in seismic design for wood structures.

Learning Objectives

  1. Gain insights into the latest advancements in seismic and lateral force-resisting systems for timber construction.
  2. Learn effective methods for calculating deflection in rod hold-down systems, ensuring compliance with structural performance standards.
  3. Explore best practices and expert recommendations for specifying connections in shearwalls to optimize strength and resilience.
  4. Understand key findings from the NHERI TallWood test, highlighting lessons from the tallest mass timber building ever tested on a shake table.

Course Video

https://vimeo.com/1060494135

Speaker Bio

Tim Wagner, P.Eng., MBA 
Field Engineer 
Simpson Strong-Tie

Tim joined Simpson Strong-Tie in 2014 as an EIT, and earned his Professional Engineering designation in 2018. His primary role is building relationships with specifiers in western Canada, with major focuses on connections, lateral systems fasteners and anchors.

Encapsulated Mass Timber: A New Construction Type for the 2020 NBC

Course Overview

This webinar will discuss the fire-related national building and fire code changes related to a new construction type called Encapsulated Mass Timber Construction (EMTC) to be used for wood buildings up to twelve storeys. As well, it will provide an overview of ongoing fire research at the National Research Council of Canada into various performance aspects of mass timber construction and tall wood buildings.

Learning Objectives

  1. Proposed new construction type EMTC.
  2. Proposed new ULC encapsulation rating test.
  3. Proposed additions for EMTC in the 2020 NBC and NFC.
  4. Mass timber fire testing.

Course Video

https://vimeo.com/1046519298

Speaker Bio

Marc Alam
Manager, Codes and Standards in the fire division Canadian Wood Council

Marc Alam is a member of the Canadian Wood Council. As Manager, Codes and Standards in the fire division, Marc assists through participation in CWC’s building code and standards fire‐related initiatives and the development of CWC’s fire design tools, as well as code‐related fire research projects.

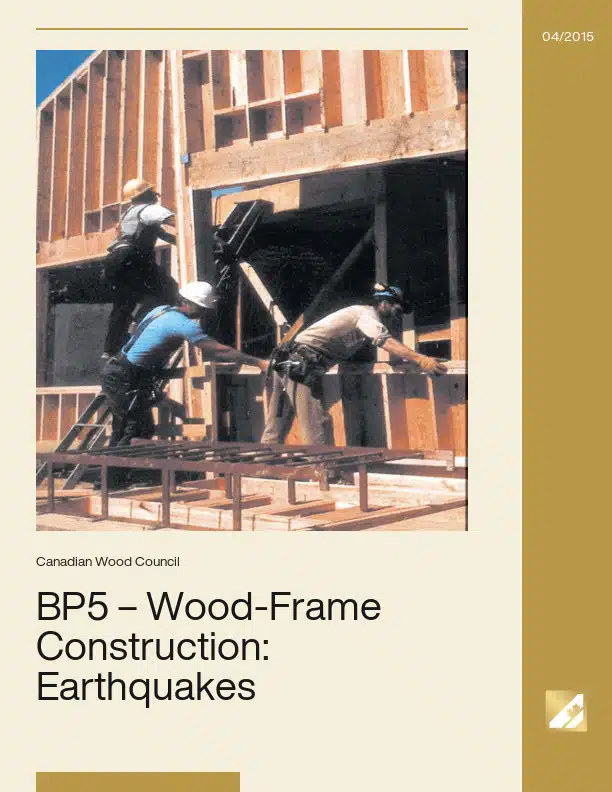
BP5 – Wood-Frame Construction: Meeting The Challenge of Earthquakes

North American single-family homes are considered by many to be the safest place to be in an earthquake. This is not surprising considering that North American housing is almost synonymous with wood-frame construction. The lightweight and high energy absorbing capabilities of wood framing provides a system strong enough to withstand the effects of powerful earthquakes. Experience from strong earthquakes, in North America and around the world, has shown that well-constructed wood-frame buildings provide safety to their occupants.

Wood in Education
...buildings supports sustainability, promotes health and motivates learning. Learning Objectives How wood was used to create a healthy learning environment. How wood was used to create a sense of wellbeing...
BP6 – Managing Moisture and Wood
...wood frame buildings that have provided strong and lasting housing for a multitude of people. Although wood can withstand much abuse, it needs to be stored and handled properly to...
BIM for Wood Buildings – An Introductory Guide
...Canadian Wood Council Usage and Citation Guidelines These teaching materials were developed by Scius Advisory and BIM One with funding support from the Canadian Wood Council. The content is provided...
Tallwood 1
...competitive option and we will share some with you in this presentation using the recently completed Tallwood 1 building in Langford, BC. Tallwood 1 is the first 12-story mass timber-steel...
Prefabrication of Wood Buildings
Resource Description This module provides an introduction to wood prefabrication, exploring its various levels and methods to give students a fundamental understanding of the advantages, disadvantages, and market factors that...
Shifting Gears: World’s First Passivehouse Auto Dealership
...and sustainable construction in the industrial sector. The project shows that manufactured wood products are not only capable but preferable when designing sustainable buildings. The use of wood not only...
Durability by Design
...exterior, especially when wood is exposed to the elements. Knowing what happens to the wood when exposed to moisture or the sun’s UV rays and applying that information, results in...
Bringing Mass Timber Mainstream: Unpacking Market Challenges and Opportunities
...two ASC Annual International Conferences (2009 and 2011). Annabelle Hamilton Executive Director WoodWorks BC Annabelle is the Executive Director of WoodWorks BC Team, overseeing active engagement, technical support and strategic...
Low Carbon Buildings AND Energy Systems? Yes, We Wood.
Course Overview As Toronto grows, so does the need for housing and energy. The use of wood products presents a tremendous opportunity to meet these essential needs while reducing greenhouse...
Shearwall Connections and Lateral Systems for Wood Buildings
Course Overview This comprehensive course delves into the latest advancements in wood shearwall systems and connections, featuring critical updates from the 2020 National Building Code of Canada (NBCC). This course...
Encapsulated Mass Timber: A New Construction Type for the 2020 NBC
...timber fire testing. Course Video https://vimeo.com/1046519298 Speaker Bio Marc Alam Manager, Codes and Standards in the fire division Canadian Wood Council Marc Alam is a member of the Canadian Wood...
BP5 – Wood-Frame Construction: Meeting The Challenge of Earthquakes
...with wood-frame construction. The lightweight and high energy absorbing capabilities of wood framing provides a system strong enough to withstand the effects of powerful earthquakes. Experience from strong earthquakes, in...
Environmental awareness in building design, construction and operation is stronger than ever. But how can we meet the world’s rapidly growing need for buildings and still...
The use of wood is limited in larger and taller buildings by the National Building Code of Canada (NBCC) based on concern of increased fire risk. The current requirements...
1
2
3

Get Access to Our Resources

Stay in the loop and don’t miss a thing!

What’s Your Occupation?

Help us personalize the content for you.

What Interests You the Most?

Help us personalize the content for you.

Filters

Expertise Icon
Field of Expertise
Province Icon
Province
Member Type Icon
WoodWork National Partners

Filters

Post Type Icon
Post Type
Persona Icon
Persona
Language Icon
Language
Tags Icon
Tags
Mass Timber Plus Icon Environment Plus Icon Safety Plus Icon Durability Plus Icon Design Systems Plus Icon Budget Plus Icon Construction Management Plus Icon Fire Resistance Plus Icon Tall Buildings Plus Icon Short Buildings Plus Icon
Date Icon
Date
Line Separator