Searching for: Wood

Searching results for “Wood”
520 results found...
Sort By Dropdown Icon

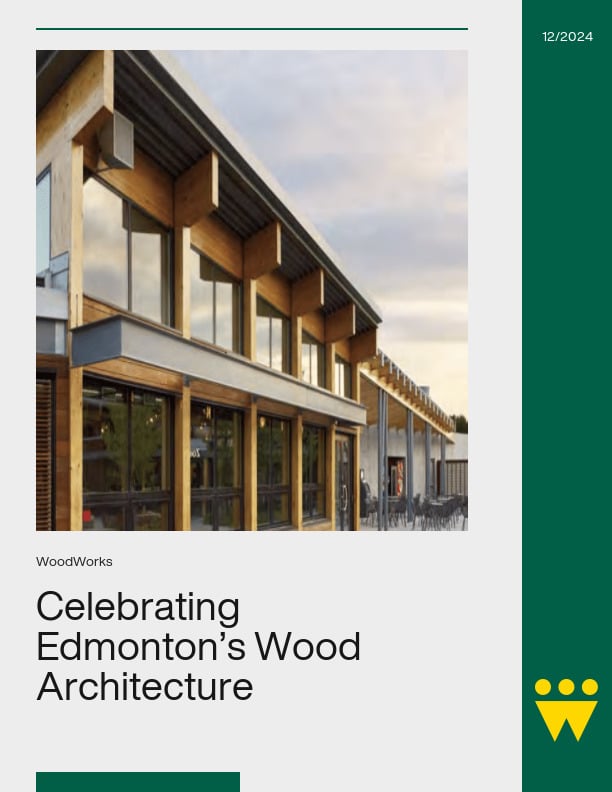
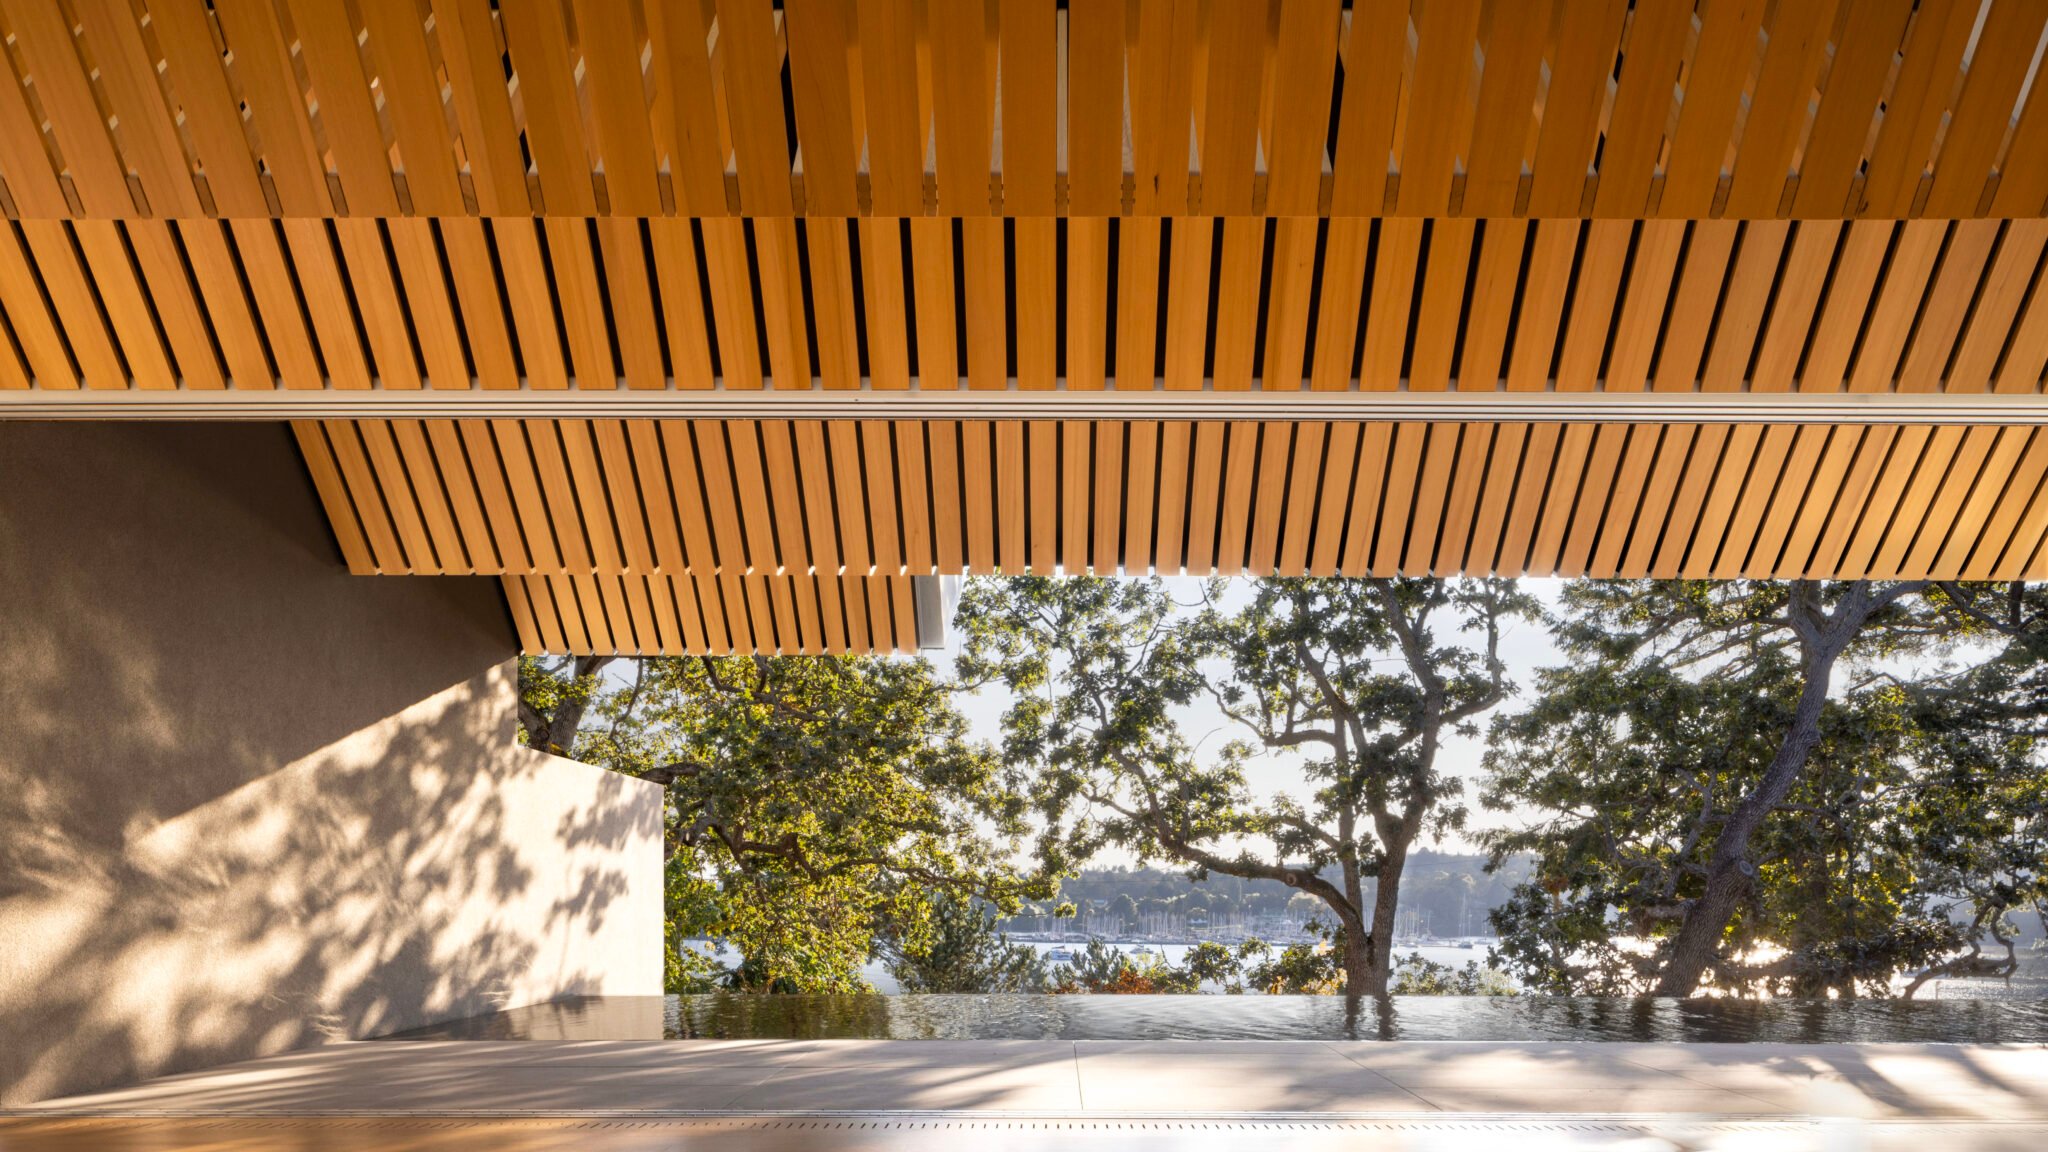
Celebrating Edmonton’s Wood Architecture

It is significant that wood played such a large role in this type of complex, which is usually done in other materials. The wood structure is a unifying element between the spaces of the centre. The design is coherent, consistent, elegant and expresses wood beautifully.

Wood in Civic Buildings

This case study examines two wood buildings, both with primary retail commercial occupancies, but which employ different mass timber products to achieve very different effects. Askew’s Uptown Supermarket in Salmon Arm, BC, features an expansive nail-laminated timber (NLT) roof that appears to float above the retail floor (Figure 1.1), while the Whistler Community Services Society Building in Whistler, BC, uses a robust, utilitarian exposed glued-laminated timber (glulam) and cross-laminated timber (CLT) structure as befits the building’s industrial setting (Figure 1.2).

In April 2019 John Horgan, Premier of British Columbia, announced a new directive to require municipalities and the BC government to strongly consider the use of wood in public buildings, both as a structural material and for interior finishes. The goal of this initiative is to increase demand for BC’s wood products and to assist the forest industry in dealing with the significant impacts of climate change. To date, these have included the mountain pine beetle infestation and an increase in the frequency and severity of forest fires, both of which have had widespread negative consequences for the industry across the province.

When announcing the initiative, Premier Horgan stated: “We will expect the result to maximize the potential of the existing timber supply, maintain jobs, incorporate First Nations’ interests, and address the economic, cultural, recreational and other uses of BC’s land base.” New engineered mass timber products, supported by new legislation, now make it possible for wood to be used in a wide range of projects, both urban and rural.

This case study showcases two recent projects that illustrate the value and versatility of wood, both in its response to technical challenges and in its contribution to economic and social sustainability in communities around the province.

In Vancouver, Fire Hall No. 5 (Figure 1.1) is an example of an innovative response to rising land costs and the shortage of affordable social housing; while in the Kootenay village of Radium Hot Springs, a wealth of local wood products, manufacturing capabilities and craft skills combine in a community hall and library that can truly be called a ‘100-mile building’ (Figure 1.2).

Wood in Commercial Buildings

In 2009, the British Columbia Building Code (BCBC) was amended to permit residential buildings of up to six storeys to be constructed in wood. Since then, through a five-year code process of consultation and research, the potential for expanding these provisions to other building occupancies has been under consideration at the national code level. Changes introduced in the 2015 edition of the National Building Code of Canada (NBC) and adopted in British Columbia in 2018, have expanded these provisions to office-type buildings, but also permit mixed-type occupancies on the first two storeys. As a result, wood building types now include office, residential, mercantile, assembly, low hazard or storage/ garage uses.

This case study examines two wood buildings, both with primary retail commercial occupancies, but which employ different mass timber products to achieve very different effects. Askew’s Uptown Supermarket in Salmon Arm, BC, features an expansive nail-laminated timber (NLT) roof that appears to float above the retail floor (Figure 1.1), while the Whistler Community Services Society Building in Whistler, BC, uses a robust, utilitarian exposed glued-laminated timber (glulam) and cross-laminated timber (CLT) structure as befits the building’s industrial setting (Figure 1.2).

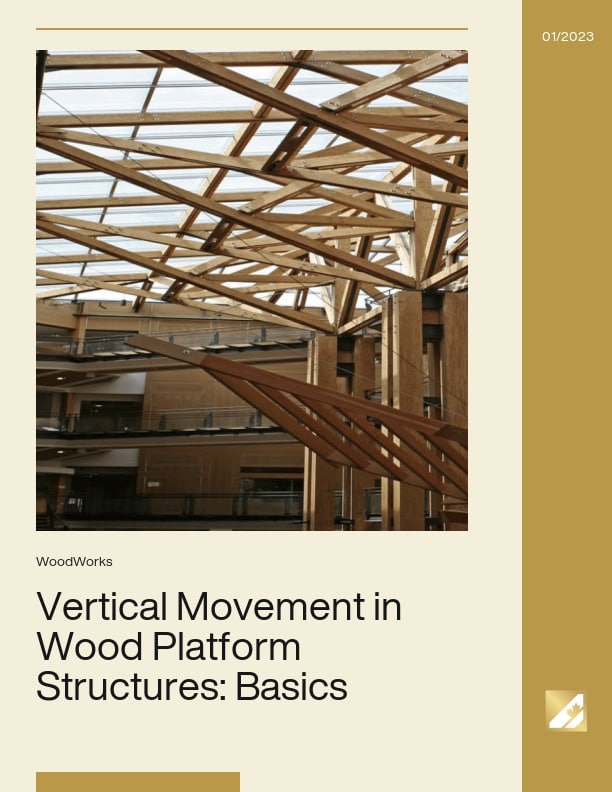
Vertical Movement in Wood Platform Structures: Basics

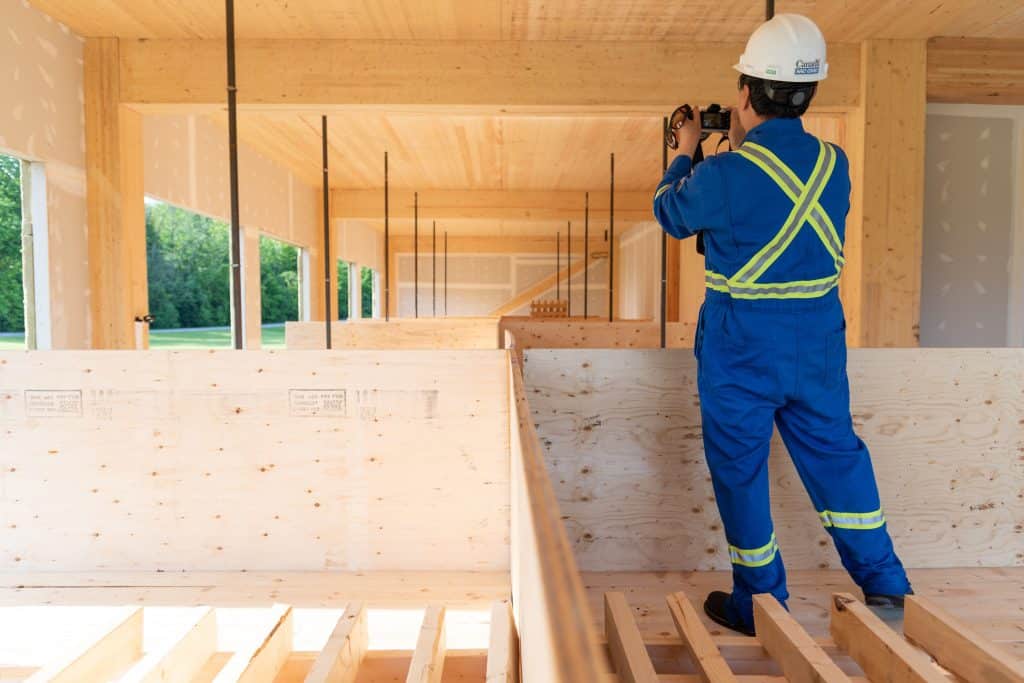
Movement in structures due to environmental condition changes and loads must be considered in design. Temperature changes will cause movement in concrete, steel and masonry structures. For wood materials, movement is primarily related to shrinkage or swelling caused by moisture loss or gain when the moisture content is below 28% (wood fiber saturation point). Other movement in wood structures may also include: settlement (bedding-in movement) due to closing of gaps between members and deformation due to compression loads, including instantaneous elastic deformation and creep. Differential movement can occur where wood frame is connected to rigid components such as masonry cladding, concrete elevator shafts, mechanical services and plumbing, and where mixed wood products such as lumber, timbers, and engineered wood products are used.

Evidence from long-term wood frame construction practices shows that for typical light frame construction up to three storeys high, differential movement can be relatively easily accommodated such as through specifying “S-Dry” lumber. However, differential movement over the height of wood-frame buildings becomes a very important consideration for taller buildings due to its cumulative effect. The APEGBC Technical and Practice Bulletin provides general design guidance and recommends the use of engineered wood products and dimension lumber with 12% moisture content for floor joists to reduce and accommodate differential movement in 5 and 6-storey wood frame buildings. Examples of differential movement concerns and solutions in wood-frame buildings can also be found in the Best Practice Guide published by the Canadian Mortgage and Housing Corporation and the Building Enclosure Design Guide –Wood Frame Multi-Unit Residential Buildings published by the Homeowner Protection Office of BC Housing.

This document illustrates the causes and other basic information related to vertical movement in wood platform frame buildings and recommendations on material handling and construction sequencing to protect wood from rain and reduce the vertical movement.

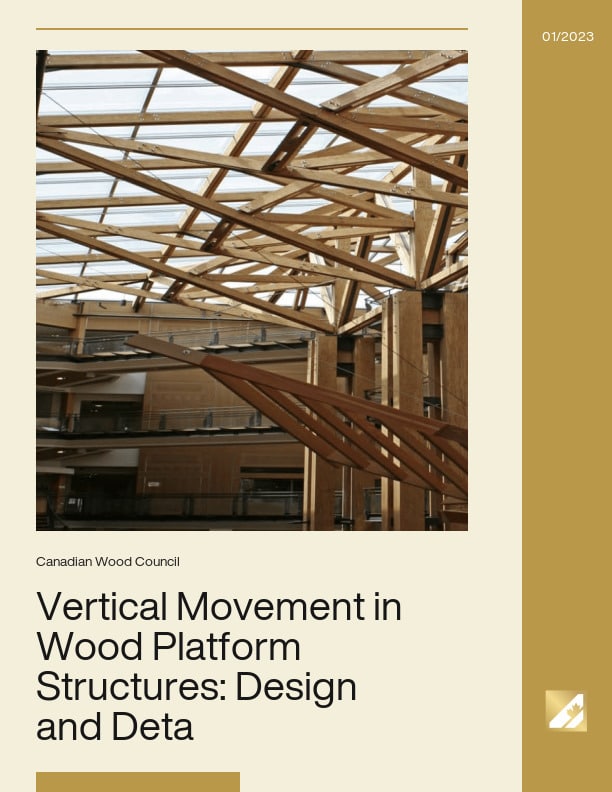
Vertical Movement in Wood Platform Structures: Design and Detailing Solutions

Most buildings are designed to accommodate a certain range of movement. In design, it is important for designers to identify locations where potential differential movement could affect structural integrity and serviceability, predict the amount of differential movement and develop proper detailing to accommodate it. To allow non-structural materials to be appropriately constructed, estimate of anticipated differential movement should be provided in the design drawings.

Simply specifying wood materials with lower MC at time of delivery does not guarantee that the wood will not get wet on construction sites and will deliver lower shrinkage amounts as anticipated. It is therefore important to ensure that wood does not experience unexpected wetting during storage, transportation and construction. Good construction sequencing also plays an important role in reducing wetting, the consequent wood shrinkage and other moisture-related issues.

Existing documents such as the APEGBC Technical and Practice Bulletin on 5- and 6-Storey Wood Frame Residential Building Projects, the Best Practice Guide published by the Canadian Mortgage and Housing Corporation (CMHC), the Building Enclosure Design Guide – Wood Frame Multi-Unit Residential Buildings published by the BC Housing- Homeowner Protection Office (HPO) provide general design guidance on how to reduce and accommodate differential movement in platform frame construction.

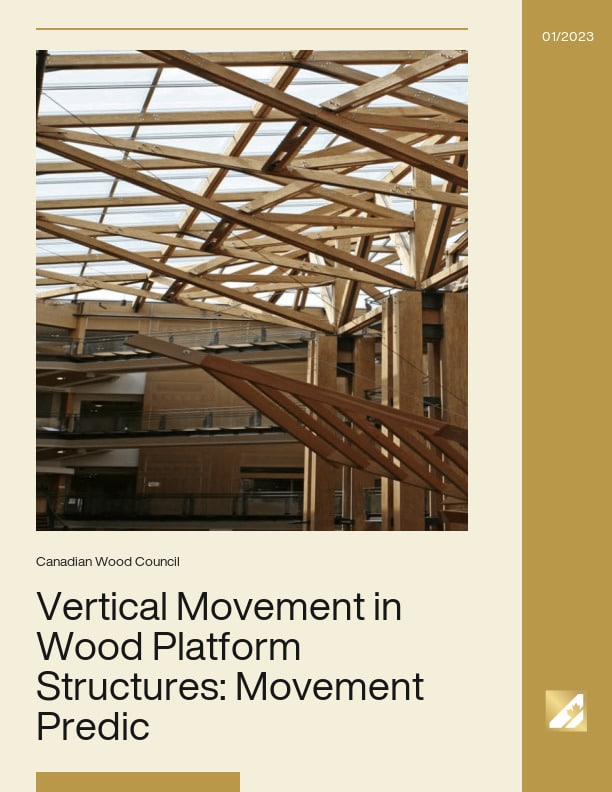
Vertical Movement in Wood Platform Structures: Movement Prediction

It is not possible or practical to precisely predict the vertical movement of wood structures due to the many factors involved in construction. It is, however, possible to obtain a good estimate of the vertical movement to avoid structural, serviceability, and building envelope problems over the life of the structure.

Typically “S-Dry” and “S-Grn” lumber will continue to lose moisture during storage, transportation and construction as the wood is kept away from liquid water sources and adapts to different atmospheric conditions. For the purpose of shrinkage prediction, it is usually customary to assume an initial moisture content (MC) of 28% for “S-Green” lumber and 19% for “S-Dry” lumber. “KD” lumber is assumed to have an initial MC of 15% in this series of fact sheets.

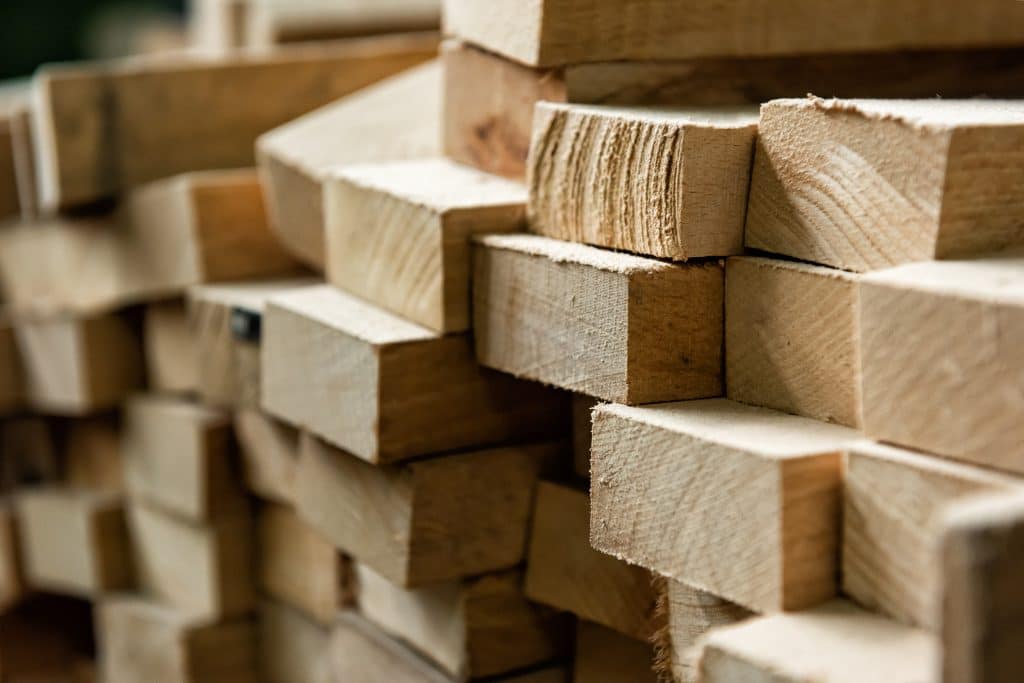
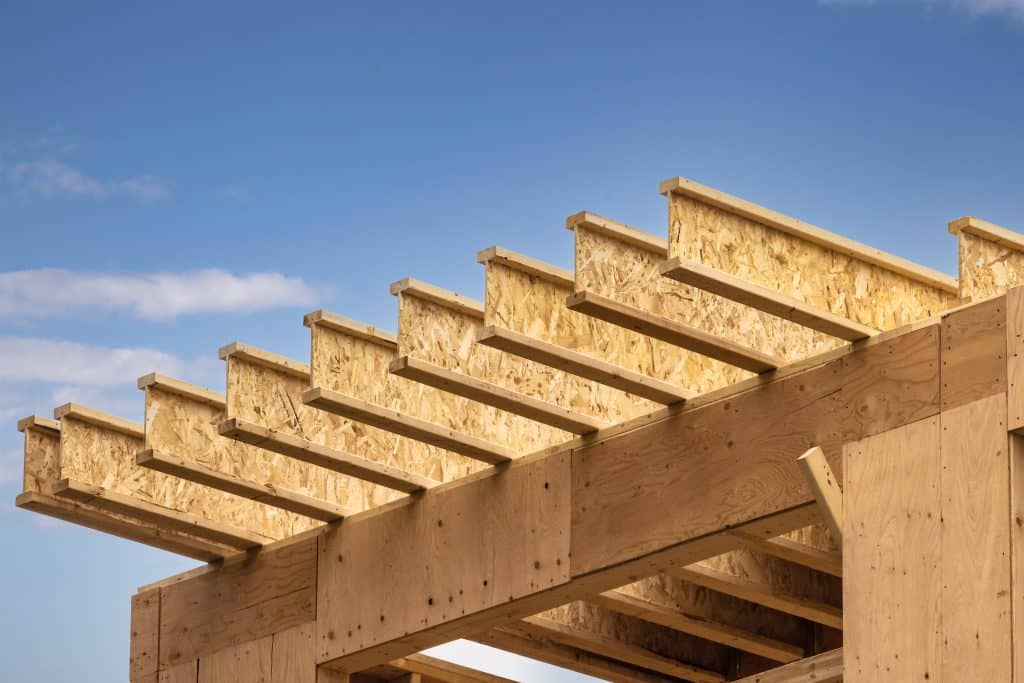
Different from solid sawn wood products, Engineered Wood Products (EWP) are usually manufactured with MC levels close to or even lower than the equilibrium moisture content (EMC) in service. Plywood, Oriented Strand Board (OSB), Laminated Veneer Lumber (LVL), Laminated Strand Lumber (LSL), and Parallel Strand Lumber (PSL) are usually manufactured at MC levels ranging from 6% to 12%. Engineered wood I-joists are made using kiln dried lumber (usually with moisture content below 15%) or structural composite lumber (such as LVL) flanges and plywood or OSB webs, therefore they are usually drier and have lower shrinkage than typical “S-Dry” lumber floor joists. Glued-laminated timbers (Glulam) are manufactured at MC levels from 11% to 15%, so are the recently-developed Cross-laminated Timbers (CLT). For all these products, low shrinkage can be achieved and sometimes small amounts of swelling can be expected in service if their MC at manufacturing is lower than the service EMC. In order to fully benefit from using these dried products including “S-Dry” lumber and EWP products, care must be taken to prevent them from wetting such as by rain during shipment, storage and construction. EWPs may also have lower shrinkage coefficients than solid wood due to the adhesives used during manufacturing and the more mixed grain orientations in the products, including the use of cross-lamination of veneers (plywood) or lumber (CLT). The APEGBC Technical and Practice Bulletin emphasizes the use of EWP and dimension lumber with 12% moisture content for the critical horizontal members to reduce differential movement in 5 and 6-storey wood frame buildings.

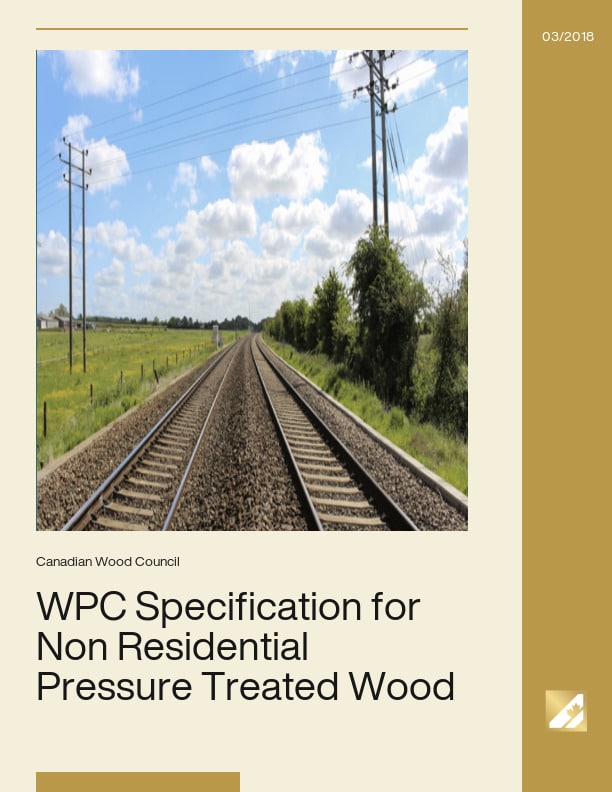
WPC Specification Guide for Non Residential Pressure Treated Wood Products Web

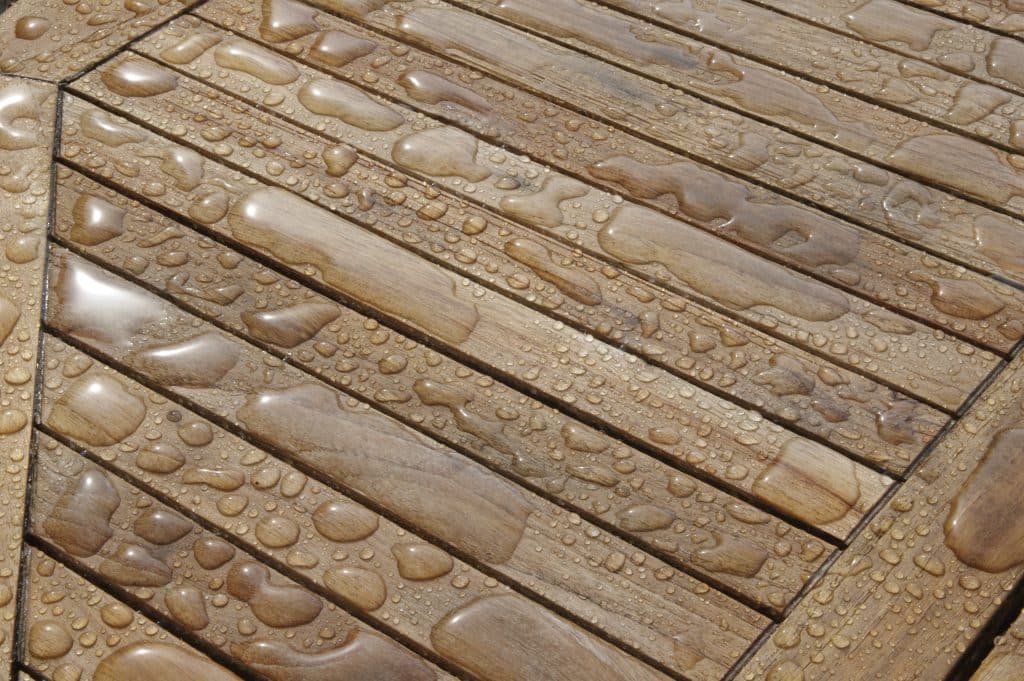
Wood is the only renewable building material within the three major building material types. In exterior applications, wood is subject to deterioration from natural elements and biological attack, but when properly protected, its service life can be extended for many years. The most effective way of protecting exposed wood is the use of wood preservatives. Preserved wood products can have 5 to 10 times the service life of untreated wood. This extension of life saves the equivalent of 12.5% of Canada’s annual log harvests (source durable-wood.com). The preservation of the wood is important, especially when it is specified for use in critical infrastructure applications such as railway ties, bridge timbers, utility poles and guardrail posts for highways. Pressure treated wood ensures that these critical structures remain strong and safe for the duration of their service lives. Pressure treated wood products are also commonly used in agricultural applications such fence rails, posts and building poles, as well as in commercial decks, fences, and other heavy duty outdoor applications. Depending on the required application and the level of protection needed for the wood products, there are a variety pressure treatment methods and approved preservatives that are available in Canada. Pressure treatment is a process that forces preservatives into the wood to protect against fungal decay and destructive insects such as termites and marine borers. In Canada, wood preservatives are registered with Health Canada’s Pest Management Regulatory Agency (PMRA). Individual treating facilities undergo regular environmental assessments and follow the recommendations for the design and operation of wood preservative facilities as outlined in Environment Canada’s Technical Recommendation Document (TRD).

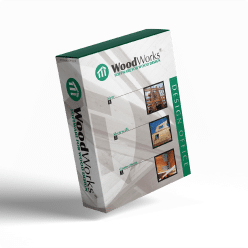
WoodWorks® Sizer

WoodWorks® Shearwalls

WoodWorks® Sizer

Contact Us – Woodworks

Contact Us
Contact Us - Woodworks

BUILD WITH WOOD.
START WITH WOODWORKS.

Free technical support for architects, engineers, developers, and builders across Canada designing and building with wood.

WoodWorks provides practical support to project teams exploring wood construction. From early concept and design through to construction completion, the team offers guidance on anything related to the design, engineering and construction of your multi-family and non-residential wood buildings. We’re here to support you with free project assistance, continuing education, and on-demand resources.

NEED PROJECT SUPPORT? CONTACT US

Have a project in mind or a question you are working through? Use the dropdown menus below to reach out early to get the guidance you need.

Contact Us - Woodworks
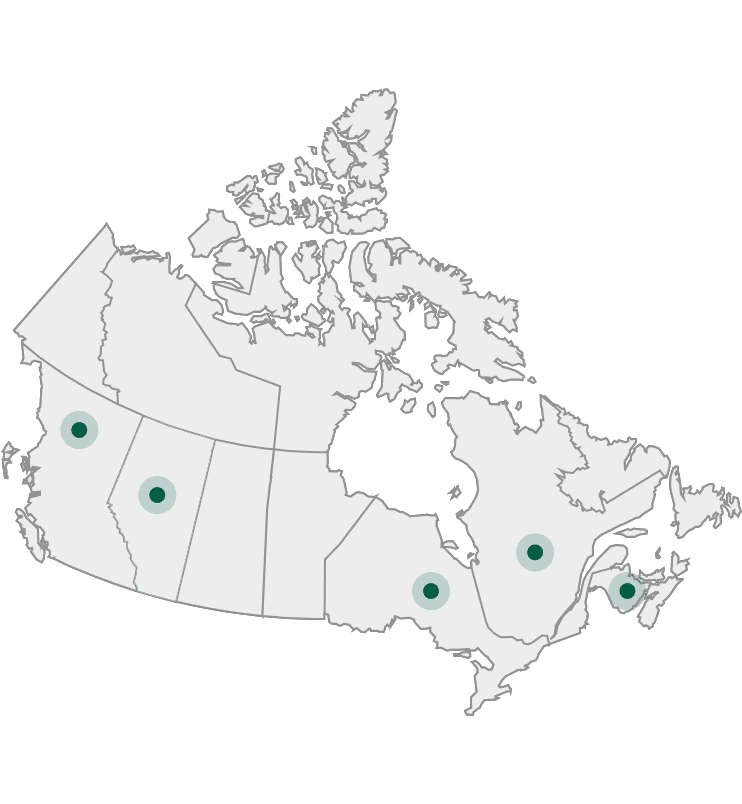
British Columbia

Annabelle Hamilton

Phone Icon 613-747-5544 x619

Email Icon
[email protected]

Executive Director

Derek Ratzlaff

Phone Icon 604-551-2846

Email Icon [email protected]

Technical Director

Alejandro Coronado

Phone Icon 613-747-5544 x710

Email Icon [email protected]

Technical Advisor

Cameron Baker

Phone Icon 613-747-5544 x721

Email Icon [email protected]

Technical Advisor
Alberta

Rory Koska

Phone Icon
780-604-9059

Email Icon
[email protected]

Executive Director

Jerry Calara

Phone Icon
780-392-1954

Email Icon
[email protected]

Technical Manager
Ontario

Steven Street

Phone Icon 613-747-5544 x718

Email Icon [email protected]

Executive Director

Hailey Quiquero

Phone Icon 613-747-5544 x715

Email Icon [email protected]

Senior Manager

Dammy Olafimihan

Phone Icon 613-747-5544 x719

Email Icon [email protected]

Technical Advisor

Carter McHugh

Phone Icon 613-747-5544 x720

Email Icon [email protected]

Technical Advisor
Quebec

Louis Poliquin

Phone Icon 418-650-7193

Email Icon [email protected]

Director
Atlantic

Vinny Correa

Phone Icon 902-667-3889

Email Icon [email protected]

Technical Advisor

David Porter

Phone Icon 902-667-3889

Email Icon [email protected]

Director

Funding Partners

WoodWorks National Partners

Wood Design & Building Awards Winning Projects Announced

Toronto, ON – The Canadian Wood Council is pleased to announce the winning projects of the 40th annual Wood Design & Building Awards program. This prestigious awards program recognizes and celebrates the outstanding work of architectural professionals from around the world who achieve excellence in wood design and construction.

“We’re proud to recognize leading innovators in wood design through our awards program,” says Martin Richard, Vice President of Communications and Market Development at the Canadian Wood Council. “This year’s submissions were remarkable in their scope, quality, and variety. They reflect a rising interest in biomaterials and highlight the importance of wood as a versatile, low-carbon, high-performance material, driving the next generation of sustainable buildings.”

The jurors for the Wood Design & Building Awards were:

  • Marlon Blackwell, Principal at Marlon Blackwell Architects
  • Veronica Madonna, Director and Principal at Studio VMA
  • Alfred Waugh, Principal at Formline Architecture + Urbanism

A total of 19 winning projects from a diverse group of creators were selected from the impressive field of entries.

New this year, the regional WoodWorks program awards from Ontario, British Columbia, and Alberta were integrated with the Wood Design & Building Awards.

The jurors for the WoodWorks awards were:

  • Duncan Bourke, Vice President of Development at Cityflats
  • Melissa Higgs, Principal at hcma
  • Steve Oosterhof, Partner and Structural Engineer at Dialog

Fifteen winning projects were selected, with five from each regional program. The creativity and talent of these winning teams, as well as the beauty and diversity of their wood projects, are transforming the built environment.

In total, 33 award winners from around the globe were celebrated for excellence in wood design at the Wood Design and Building Awards celebration hosted at the WoodWorks Summit on October 22, 2024.

COMPLETE LIST OF AWARD-WINNING PROJECTS FOLLOWS:

Honor

  • Arbour House (Victoria, BC) | Patkau Architects
  • Hilltop Cottage (NB) | MacKay-Lyons Sweetapple Architects Ltd.
  • Mohegan Trail (Block Island, RI, USA) | Bates Masi + Architects
  • The Nest (Bayfield County, WI, USA) | SALA Architects, Inc.
  • Prepared Rehmannia Root Crafts Exhibition Hall (Houyanmen Village, , Henan Province, China | Luo Studio
  • Wisdome Stockholm (Stockholm, Sweden) | Elding Oscarson Architects 

Merit

  • Covered ice rink in Saint-Apollinaire (Saint-Apollinaire, QC) | ABCP architecture et urbanisme
  • Cheko’nien House (Victoria, BC) | Perkins&Will
  • House In A Garden (Coconut Grove, , FL, USA) | Atelier Mey Architects
  • Quantum Institute (Sherbrooke, QC) | Saucier + Perrotte

Citation

  • Cunard Street Live / Work / Grow (Halifax, NS) | FBM
  • Des Cerisiers Elementary School (Maskinongé, QC) | Lucie Paquet architecte, Paulette Taillefer architecte, Leclerc architectes
  • LP Hotel with a View (Lodeynoe Pole, Russian Federation) | RHIZOME

Sansin Sponsored Awards

  • Galien River Retreat (New Buffalo, MI, USA) | Wheeler Kearns Architects
  • Arbour House (Victoria, BC) | Patkau Architects

Sustainable Forestry Initiative Sponsored Award

  • 619 Ponce (Atlanta, GA) | Handel Architects

Western Red Cedar Sponsored Award

  • Bunkie on the Hill (Muskoka, ON | Dubbeldam Architecture + Design

Wood Preservation Sponsored Award

  • #Ferndale_Flightdeck (Ottawa, ON) | 25:8 Architecture + Urban Design

WoodWorks Ontario Category

  • Bunkie on the Hill (Muskoka, ON | Dubbeldam Architecture + Design
  • Centennial College A-Building Expansion (Toronto, ON) | DIALOG in collaboration with Smoke Architecture
  • New Tecumseth Municipal Offices Adaptive Re-Use (Alliston, ON) | +VG Architects
  • Queen’s University Indigenous Gathering Space (Kingston, ON) | Smoke Architecture
  • Science Collaboration Centre at Chalk River (Chalk River, ON) | HDR

WoodWorks BC Category

  • Arbour House (Victoria, BC) | Patkau Architects
  • Nuxalk Mask, song and dance (Bella Coola, BC) | Mackin Architects Ltd.
  • Pyrrha (Vancouver, BC) | Birmingham & Wood Architects Planners LLP
  • Rosemary Brown Recreation Centre (Burnaby, BC) | hcma architecture + design
  • təməsew̓txʷ Aquatic and Community Centre (New Westminster, BC) | hcma architecture + design

WoodWorks Alberta, Prairie Category

    • Canopy (Edmonton, AB) | Jonathan Monfries
    • Olds College, Werklund Agriculture and Technology Centre (Olds, AB) | GGA-Architecture
    • Saddle Lake Onchaminahos Elementary School (Saddle Lake Cree Nation, AB) | Reimagine Architects
    • The Station at Cochrane Crossing (Cochrane, AB) | GEC Architecture
    • V Residence (Winnipeg, MB) | 1×1 architecture inc.


Watch our Awards Videos



Celebrating Edmonton’s Wood Architecture
Vertical Movement in Wood Platform Structures: Basics
Vertical Movement in Wood Platform Structures: Design and Detailing Solutions
Vertical Movement in Wood Platform Structures: Movement Prediction
WPC Specification Guide for Non Residential Pressure Treated Wood Products Web
WoodWorks® Sizer
With WoodWorks® Sizer, size beams, joists, columns, wall studs and panels constructed from lumber, timber, glulam, structural composite lumber (LSL, LVL, PSL), steel (W and HSS), wood I-joists and CLT.
WoodWorks® Shearwalls
With WoodWorks® Sizer, size beams, joists, columns, wall studs and panels constructed from lumber, timber, glulam, structural composite lumber (LSL, LVL, PSL), steel (W and HSS), wood I-joists and CLT.
WoodWorks® Sizer
With WoodWorks® Sizer, size beams, joists, columns, wall studs and panels constructed from lumber, timber, glulam, structural composite lumber (LSL, LVL, PSL), steel (W and HSS), wood I-joists and CLT.
Contact Us – Woodworks
Wood Design & Building Awards Winning Projects Announced
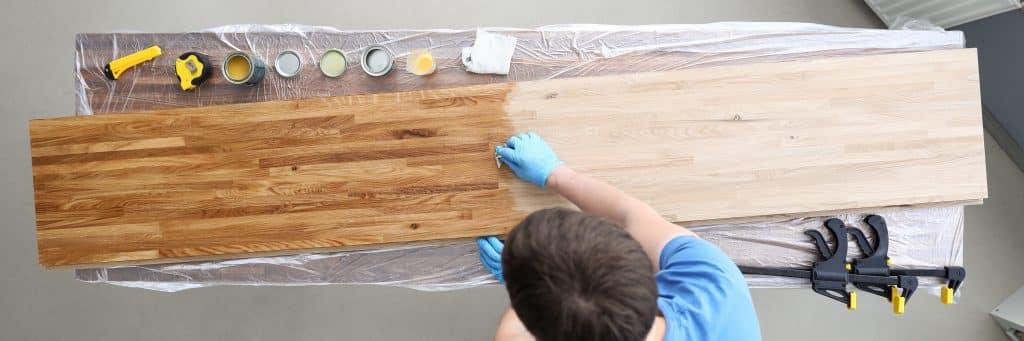
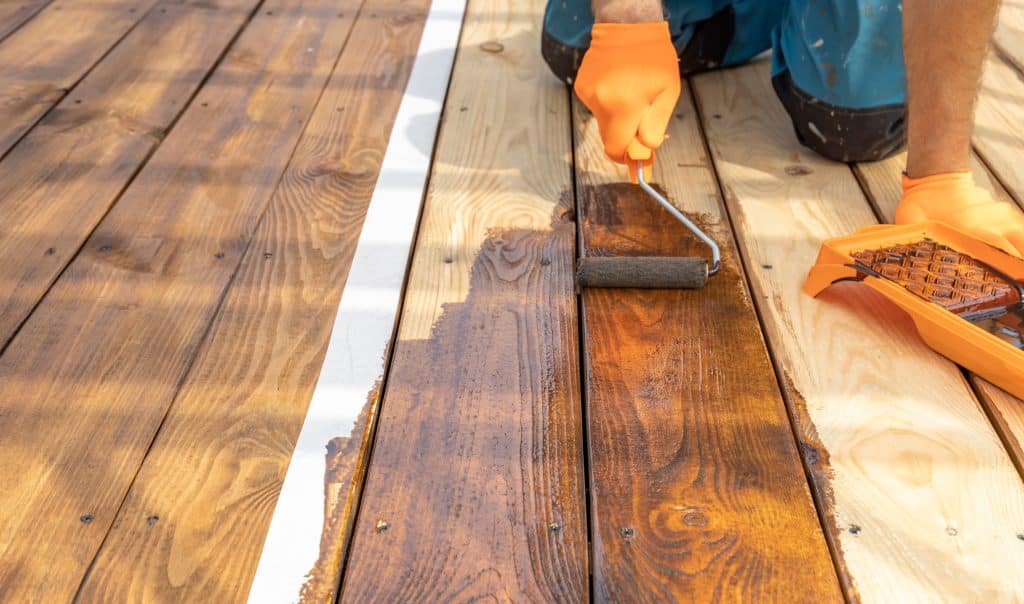
For new wood, remember: The wood must be dry.  Drying time depends on a few factors. Ideally the wood should be kiln-dried (stamped “S-DRY”, “KD” or “KDAT”, see...
Acrylic A type of water-borne coating product containing acrylic polymers. Alkyd A type of polyester resin. Term often used to signify solvent-borne coatings, e.g., oil...
Canada has had a wood preservation industry for about 100 years.  Canada is tied with the UK as the world’s second largest producer of treated wood (the USA is first...
FPInnovations has been field testing the performance of treated wood products for years. Click one of these categories for performance data from our field tests....
In the early 1900s, light-frame wood construction and heavy timber, up to ten-storeys in height, was commonplace in major cities throughout Canada. The longevity and...
What do the experts have to say about wood-frame mid-rise construction? Graham Finch, Building Science Research Engineer Michael Green, Principal, Michael Green Architecture...
On behalf of the Canadian Commission on Building and Fire Codes (CCBFC) the National Research Council (NRC) Codes Canada publishes national model codes documents that set out...
Supplementary treatment may be added wherever on-site cutting or drilling of wood is unavoidable, or where it is suspected the original protection measures may be inadequate....
Fasteners, Connectors and Flashing for Wood Treated With Copper-Based Preservatives The presence of moisture is a precondition for corrosion of metals. Treated wood is...
Treatability of Major North American Softwoods Some wood is easier to treat than others. The particular structure of the cells for a given piece of wood will determine how...
Individuals in the design and construction community are increasingly choosing materials, design techniques and construction procedures that improve a structure’s ability...
Since remedial treatment is intended to solve a known insect or decay problem, the first thing to do is investigate the extent of the problem and, if necessary, provide...

Get Access to Our Resources

Stay in the loop and don’t miss a thing!

1
2
3

Get Access to Our Resources

Stay in the loop and don’t miss a thing!

What’s Your Occupation?

Help us personalize the content for you.

What Interests You the Most?

Help us personalize the content for you.

Filters

Expertise Icon
Field of Expertise
Province Icon
Province
Member Type Icon
WoodWork National Partners

Filters

Post Type Icon
Post Type
Persona Icon
Persona
Language Icon
Language
Tags Icon
Tags
Mass Timber Plus Icon Environment Plus Icon Safety Plus Icon Durability Plus Icon Design Systems Plus Icon Budget Plus Icon Construction Management Plus Icon Fire Resistance Plus Icon Tall Buildings Plus Icon Short Buildings Plus Icon
Date Icon
Date
Line Separator