Searching for: Wood

Searching results for “Wood”
326 results found...
Sort By Dropdown Icon

Excellence and Innovation: Inspirational Wood Buildings in the UK

Course Overview

This presentation will highlight recent award winning timber projects recognized in the UK including several beautiful wood buildings that were featured in technical case studies published by TRADA. The Timber Research and Development Association is an internationally recognised centre of excellence on the specification and use of timber and wood products. TRADA’s origins go back over 80 years and its name is synonymous with independence and authority. TRADA’s aim is to provide members with the highest quality information on timber and wood products to enable them to maximise the benefits that timber can provide.

Learning Objectives

Coming Soon

Course Video

https://vimeo.com/1046519724

Speaker Bio

Coming Soon

Gestimat Toward Low Carbon Construction

Course Overview

Gestimat facilitates the assessment of the carbon footprint of buildings. Developed in Quebec for the Wood Charter and financed by the Fonds vert, Gestimat is also available in English since April 2020. This new web-based tool estimates the greenhouse gas (GHG) emissions related to structural materials used in different building scenarios. Scenario modelling can be done during preliminary design using estimation from typical buildings or, further in the design, by entering quantities of materials specific to a given project.

Learning Objectives

  1. Learn about the possibilities of the GESTIMAT tool.
  2. Understand principles behind the calculations in GESTIMAT.
  3. Evaluate the applicability of GESTIMAT for your projects.
  4. Learn how to create a GESTIMAT analysis for a preliminary project.
  5. Learn how to modify a GESTIMAT analysis to adapt the quantities of materials to a specific project.

Course Video

https://vimeo.com/1109951398

Speaker Bio

Caroline Frenette, Eng., Ph. D.
Technical Advisor
Cecobois

Over the past 30 years, Caroline Frenette has developed expertise in timber structures and sustainable construction. After her bachelor’s degree in civil engineering at the Université de Sherbrooke, her interest in wood construction led her to undertake a master’s degree on the seismic behaviour of timber structures at the University of British Columbia. She worked for several years in France and Austria designing timber and hybrid structures in a specialized engineering firm. She was also involved in the construction of an experimental bioclimatic house, a personal project using biobased materials and innovative building technologies. She pursued her interest for sustainable construction during her doctoral thesis on multicriteria analysis of wood-framed walls, studying several aspects of building performance, including environmental impact based on Life Cycle Assessment. Technical advisor with Cecobois since 2009, Caroline is also adjunct professor in the Department of Wood and Forest Sciences and teaching at the Centre de formation en développement durable (CFDD) at Université Laval, and a member of the Centre de recherche sur les matériaux renouvelables (CRMR).

Cours Sizer

Cours Sizer

Aperçu du cours

Le cours Sizer propose une introduction approfondie au programme WoodWorks Sizer, un outil puissant pour la conception et l’analyse d’éléments structurels tels que les poutres, les colonnes, les montants muraux et les panneaux. Le cours couvre les principales caractéristiques, notamment la définition des charges, les modèles de charge, la conception des appuis, la conception des poutres, la conception des colonnes, les considérations relatives à la stabilité latérale et le « mode concept » pour la modélisation structurelle préliminaire.

Vous découvrirez comment le programme optimise les conceptions en générant automatiquement des modèles de charge, en vérifiant la conformité avec les codes du bâtiment et en affinant les éléments structurels pour en améliorer les performances.

Résultats de l’apprentissage du cours

A la fin de ce cours, vous serez capable de :

  • Concevoir et analyser des éléments structurels à l’aide du programme Sizer, y compris des poutres, des colonnes et des panneaux CLT, tout en tenant compte de la sélection des matériaux, des conditions de charge et de la conformité au code.
  • Évaluer la distribution des charges et la stabilité structurelle en appliquant les fonctions automatisées de Sizer pour la charge de modèle, l’analyse du support latéral et les ajustements de la résistance au feu.
  • Optimiser les conceptions structurelles grâce au mode concept et à l’analyse détaillée des éléments, en veillant à l’utilisation efficace des matériaux, au bon transfert des charges et au respect des meilleures pratiques en matière d’ingénierie.esign and analyze structural elements using the WoodWorks Sizer Program, including beams, columns, and CLT panels, while considering material selection, loading conditions, and code compliance.

Structure du cours

Ce cours est composé de six (6) leçons. Chaque leçon comprend une vue d’ensemble de la leçon, des résultats d’apprentissage, des vidéos pédagogiques, des questions d’évaluation et un devoir. Grâce à ces éléments, vous acquerrez une expérience pratique de l’utilisation du logiciel Woodworks Sizer pour des applications réelles.

Une fois que vous aurez répondu à toutes les questions d’évaluation et que vous aurez remis votre travail, un certificat d’achèvement vous sera remis numériquement.

Délai d’exécution

Ce cours est composé de dix vidéos d’une durée totale de 64 minutes.

Pour compléter les évaluations de ce cours, vous pouvez vous attendre à passer ~ 95 minutes.

Téléchargement du logiciel

Pour suivre ce cours, vous devez télécharger une version d’essai du logiciel WoodWorks Sizer.  

Suivez les étapes suivantes pour télécharger le logiciel :

  1. Accédez à la page de téléchargement du logiciel en cliquant ici.
  2. Cliquez sur le bouton « Télécharger maintenant » pour le logiciel Sizer.
  3. Localisez et cliquez sur le téléchargement dans votre navigateur ou sur votre ordinateur.
  4. Suivez les instructions de votre ordinateur pour terminer l’installation

*Remarque : la version d’essai du logiciel n’est valable que pendant 10 jours à compter de l’installation.

Wood in Commercial Buildings

In 2009, the British Columbia Building Code (BCBC) was amended to permit residential buildings of up to six storeys to be constructed in wood. Since then, through a five-year code process of consultation and research, the potential for expanding these provisions to other building occupancies has been under consideration at the national code level. Changes introduced in the 2015 edition of the National Building Code of Canada (NBC) and adopted in British Columbia in 2018, have expanded these provisions to office-type buildings, but also permit mixed-type occupancies on the first two storeys. As a result, wood building types now include office, residential, mercantile, assembly, low hazard or storage/ garage uses.

This case study examines two wood buildings, both with primary retail commercial occupancies, but which employ different mass timber products to achieve very different effects. Askew’s Uptown Supermarket in Salmon Arm, BC, features an expansive nail-laminated timber (NLT) roof that appears to float above the retail floor (Figure 1.1), while the Whistler Community Services Society Building in Whistler, BC, uses a robust, utilitarian exposed glued-laminated timber (glulam) and cross-laminated timber (CLT) structure as befits the building’s industrial setting (Figure 1.2).

Celebrating Edmonton’s Wood Architecture

It is significant that wood played such a large role in this type of complex, which is usually done in other materials. The wood structure is a unifying element between the spaces of the centre. The design is coherent, consistent, elegant and expresses wood beautifully.

Buildings

Wall Types for Water Control

Building envelope experts generally speak of three or four different approaches to design of a wall for moisture control. Face seal walls are designed to achieve water tightness and air tightness at the face of the cladding. An example would be stucco applied directly to sheathing or masonry without a moisture barrier membrane such as building paper. Joints in the cladding and interfaces with other wall components are sealed to provide continuity. The exterior face of the cladding is the primary – and only – drainage path. There is no moisture control redundancy, i.e., there is no back-up system. A face seal system must be constructed and maintained in perfect condition to effectively control rain water intrusion. In general, these walls are only recommended in low risk situations, such as wall areas under deep overhangs or in dry climates. Concealed barrier walls are designed with an acceptance that some water may pass beyond the surface of the cladding. These walls incorporate a drainage plane within the wall assembly, as a second line of defense against rain water.

The face of the cladding remains the primary drainage path, but secondary drainage is accomplished within the wall. This drainage plane consists of a membrane such as building paper, which carries water down and out of the wall assembly. An example is siding or stucco applied over building paper. Concealed barrier walls are appropriate in areas of low to moderate exposure to rain and wind. Rainscreen walls take water management one step further by incorporating a cavity between the back of the cladding and the building paper. This airspace ventilates the back of the cladding, helping it to dry out. The cavity also acts as a capillary break between cladding and building paper, thereby keeping most water from making contact with the building paper. An example of a rainscreen wall is stucco or siding applied to vertical strapping over the building paper. Rainscreen walls are appropriate in high rain and wind exposures. An advancement of the rainscreen technology is the pressure-equalized rainscreen. These walls use vents to equalize the pressure between the exterior and the cavity air, thereby removing one of the driving forces for water penetration (when it is pushed through cracks due to high pressure on the face of the wall and low pressure in the cavity). These walls are for very high risk exposures.

Importance of an Overhang

In a rainy climate, an overhang is one of the simplest and most effective ways to reduce the risk of water intrusion. An overhang is an umbrella for the wall, and the deeper the better. A survey of leaky buildings in British Columbia commissioned by Canada Mortgage and Housing Corporation in 1996 showed a strong inverse correlation between depth of overhang and percent of walls with problems. However, even a small overhang can help protect the wall, largely due to its effect on driving rain. One important benefit of overhangs and peaked roofs often not appreciated is the effect of these elements on wind pressure. Wind-driven rain is typically the largest source of moisture for walls. An overhang and/or sloped roof will help direct the wind up and over the building, which reduces the pressure on the wall and thereby reduces the force of the driving rain striking the wall. This means water is less likely to be pushed by wind through cracks in the wall.

Minimize the Holes

Most rainwater problems are due to water leaking into the wall through holes. If care isn’t taken to protect discontinuities in the envelope, water can leak around window framing and dryer vents, at intersections like balconies and parapets, and at building paper joints, for example. Good design detailing and careful construction is critical! So is maintenance of short-life sealants like caulk around window frames. BC Housing-Homeowner Protection Office has updated the “Best Practice Guide for Wood-Frame Envelopes in the Coastal Climate of British Columbia” originally developed by Canada Mortgage and Housing Corporation and published “Building Enclosure Design Guide for Wood-Frame Multi-Unit Residential Buildings” with extensive information on design and construction detailing.

Use our Effective R calculator to determine not only the thermal resistance of walls, but also a durability assessment of the wall based on representative climate conditions across Canada.

Related Publications
For on-line design and construction tips, try the following:The Build a Better Home program, operated by APA-The Engineered Wood Association, runs training courses, operates a demonstration houses, and offers publications. The web site offers construction information and provides links to all relevant APA publications.

Buildings

Building Enclosure Design Guide: Wood-Frame Multi-Unit Residential Buildings.

Buildings


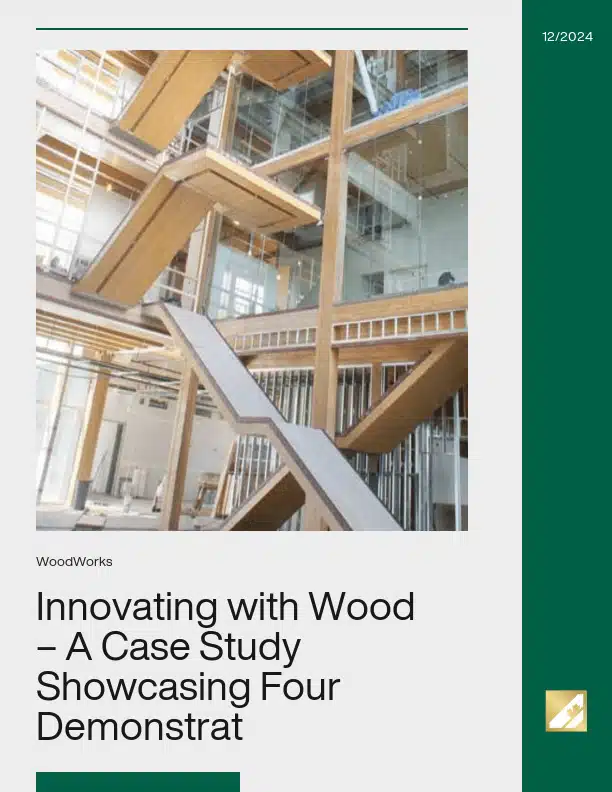
Innovating with Wood – A Case Study Showcasing Four Demonstration Projects

The success of the University of British Columbia’s (UBC) Earth Sciences programs resulted in a need for the department to expand in order to accommodate a growing enrollment of 360 major/honours students, 170 graduate students, and more than 6,400 undergrads each semester. As a university with a history of leadership in the advancement of earth, ocean and atmospheric sciences, the use of wood for the construction of the UBC’s Earth Sciences Building (ESB) complemented the relationship between environment and science.

The new 5-storey north wing of the ESB will house the academic research, lecture, and office spaces at UBC’s Point Grey Campus in Vancouver. Unlike the 5-storey concrete laboratory wing, the academic wing uses wood as the primary structural material because of its architectural qualities and value as a renewable resource. Located along Main Mall, an important north/south artery on campus, the ESB project is exposed to high volumes of pedestrian traffic. Directly across the street from the ESB is the new Beaty Biodiversity Museum, which, together with the nearby Pacific Museum of the Earth, forms an inspiring collection of buildings and features that showcase wood in construction for both the university and public at large. Securing UBC’s position as a global leader in earth, ocean and atmospheric sciences, the ESB is a centre of discovery and learning that embodies the impressive academic and physical scope of the UBC campus.

When complete, the academic wing of the ESB will include offices, lecture theatres and graduate workspaces. It will also have a resource cluster on the 5th floor that will serve as a mini-conference facility and incorporate some of the latest technologies to create a flexible learning environment, making the ESB expansion a project that encourages collaboration in both design and academic functionality. The laboratory wing will be dedicated to labs and lab preparation areas, and will also have office space.

Green

Wood is the only major building material that grows naturally and is renewable. With growing pressure to reduce the carbon footprint of the built environment, building designers are increasingly being called upon to balance function and cost objectives of a building with reduced environmental impact. Wood can help to achieve that balance. Numerous life cycle assessment studies worldwide have shown that wood products yield clear environmental advantages over other building materials at every stage. Wood buildings can offer lower greenhouse gas emissions, less air pollution, lower volumes of solid waste and less ecological resource use.

Life Cycle Assessment

Construction products and the building sector as a whole have significant impacts on the environment. Policy instruments and market forces are increasingly pushing governments and businesses to document and report environmental impacts and track improvements. One tool that is available to help understand the environmental aspects related to new construction, renovation, and retrofits of buildings and civil engineering works is life cycle assessment (LCA). LCA is a decision-making tool that can help to identify design and construction approaches that yield improved environmental performance.

Several European jurisdictions, including Germany, Zurich and Brussels, have made LCA a mandatory requirement prior to issuing a building permit. In addition, the application of LCA to building design and materials selection is a component of green building rating systems. LCA can benefit manufacturers, architects, builders, and government agencies by providing quantitative information about potential environmental impacts and providing data to identify areas for improvement.

LCA is a performance-based approach to assessing the environmental aspects related to building design and construction. LCA can be used to understand the potential environmental impacts of a product or structure at every stage of its life; from resource extraction or raw material acquisition, transportation, processing and manufacturing, construction, operation, maintenance and renovation to the end-of-life.

LCA is an internationally accepted, science-based methodology which has existed in alternative forms since the 1960s. The requirements and guidance for conducting LCA has been established through international consensus standards; ISO 14040 and ISO 14044. LCA considers all input and output flows (materials, energy, resources) associated with a given product system and is an iterative procedure that includes goal and scope definition, inventory analysis, impact assessment, and interpretation.

The inventory analysis, also known as the life cycle inventory (LCI), consists of data collection and the tracking of all input and output flows within a product system. Publicly available LCI databases, such as the U.S. Life Cycle Inventory Database, are accessible free of charge in order to source this LCI data. During the impact assessment phase of the LCA, the LCI flows are translated into potential environmental impact categories using theoretical and empirical environmental modelling techniques. LCA is able to quantify potential environmental impacts and aspects of a product, such as:

  • Global warming potential;
  • Acidification potential;
  • Eutrophication potential;
  • Ozone depletion potential;
  • Smog potential;
  • Primary energy consumption;
  • Material resources consumption; and
  • Hazardous and non-hazardous waste generation.

LCA tools are available to building designers that are publicly accessible and user friendly. These tools allow designers to rapidly obtain potential environmental impact information for an extensive range of generic building assemblies or develop full building life cycle assessments on their own. LCA software offers building professionals powerful tools for calculating the potential life cycle impacts of building products or assemblies and performing environmental comparisons.

It is also possible to use LCA to perform objective comparisons between alternate materials, assemblies and whole buildings, measured over the respective life cycles and based on quantifiable environmental indicators. LCA enables comparison of the environmental trade-offs associated with choosing one material or design solution over another and, as a result, provides an effective basis for comparing relative environmental implications of alternative building design scenarios.

An LCA that examines alternative design options must ensure functional equivalence. Each design scenario considered, including the whole building, must meet building code requirements and offer a minimum level of technical performance or functional equivalence. For something as complex as a building, this means tracking and tallying the environmental inputs and outputs for the multitude of assemblies, subassemblies and components in each design option. The longevity of a building system also impacts the environmental performance. Wood buildings can remain in service for long periods of time if they are designed, built and maintained properly.


Numerous LCA studies worldwide have demonstrated that wood building products and systems can yield environmental advantages over other building materials and methods of construction. FPInnovations conducted a LCA of a four-storey building in Quebec constructed using cross-laminated timber (CLT). The study assessed how the CLT design would compare with a functionally equivalent concrete and steel building of the same floor area, and found improved environmental performance in two of six impact categories, and equivalent performance in the rest. In addition, at the end-of-life, bio-based products have the ability to become part of a subsequent product system when reused, recycled or recovered for energy; potentially reducing environmental impacts and contributing to the circular economy.

Life cycle of wood construction products
Life Cycle Assessment
Photo source: CEI-Bois

For further information, refer to the following resources:

www.naturallywood.com

Athena Sustainable Materials Institute

Building for Environmental and Economic Sustainability (BEES)

FPInnovations. A Comparative Life Cycle Assessment of Two Multistory Residential Buildings: Cross-Laminated Timber vs. Concrete Slab and Column with Light Gauge Steel Walls, 2013.

American Wood Council

U.S. Life Cycle Inventory Database

ISO 14040 Environmental management – Life cycle assessment – Principles and framework

ISO 14044 Environmental management – Life cycle assessment – Requirements and guidelines

Structural Composite Lumber

Structural Composite Lumber (SCL)

Structural composite lumber (SCL) is a term used to encompass the family of engineered wood products that includes laminated veneer lumber (LVL), parallel strand lumber (PSL), laminated strand lumber (LSL) and oriented strand lumber (OSL).

With its ability to be manufactured using small, fast-grow and underutilized trees, SCL products represent an efficient use of forest resources as they help to meet the increasing demand for structural lumber products that have highly reliable strength and stiffness properties.

SCL consists of dried and graded wood veneers, strands or flakes that are layered upon one another and bonded together with a moisture resistant adhesive into large blocks known as billets. The grain of each layer of veneer or flakes run primarily in the same direction. These SCL billets are subsequently resawn into specified dimensions and lengths.

SCL has been successfully used in a variety of applications, such as rafters, headers, beams, joists, truss chords, I-joist flanges, columns and wall studs.

SCL is produced in a number of standard sizes. Some SCL products are available in a number of thicknesses while others are available in the 45 mm (1-3/4 in) thickness only. Typical depths of SCL members range from 241 to 606 mm (9-1/2 to 24 in). Single SCL members may be nailed or bolted together to form built-up beams. Generally, SCL is available in lengths of up to 20 m (65 ft).

SCL is produced at a low moisture content so that very little shrinkage will occur after installation. This low moisture content also allows for SCL to be virtually free from checking, splitting or warping while in service.

SCL products are proprietary products and therefore, the specific engineering properties and sizes are unique to each manufacturer. Thus, SCL products do not have a common standard of production and common design values. Design values are derived from test results analysed in accordance with CSA O86 and ASTM D5456 and the design values are reviewed and approved by the Canadian Construction Materials Centre (CCMC). Products meeting the CCMC guidelines receive an Evaluation Number and Evaluation Report that includes the specified design strengths for the SCL product, which are subsequently listed in CCMC’s Registry of Product Evaluations. The manufacturer’s name or product identification and the stress grade is marked on the material at various intervals, but due to end cutting it may not be present on every piece.

For further information, refer to the following resources:

APA – The Engineered Wood Association

Canadian Construction Materials Centre (CCMC), Institute for Research in Construction

CSA O86 Engineering design in wood

ASTM D5456 Standard Specification for Evaluation of Structural Composite Lumber Products

Mass Timber

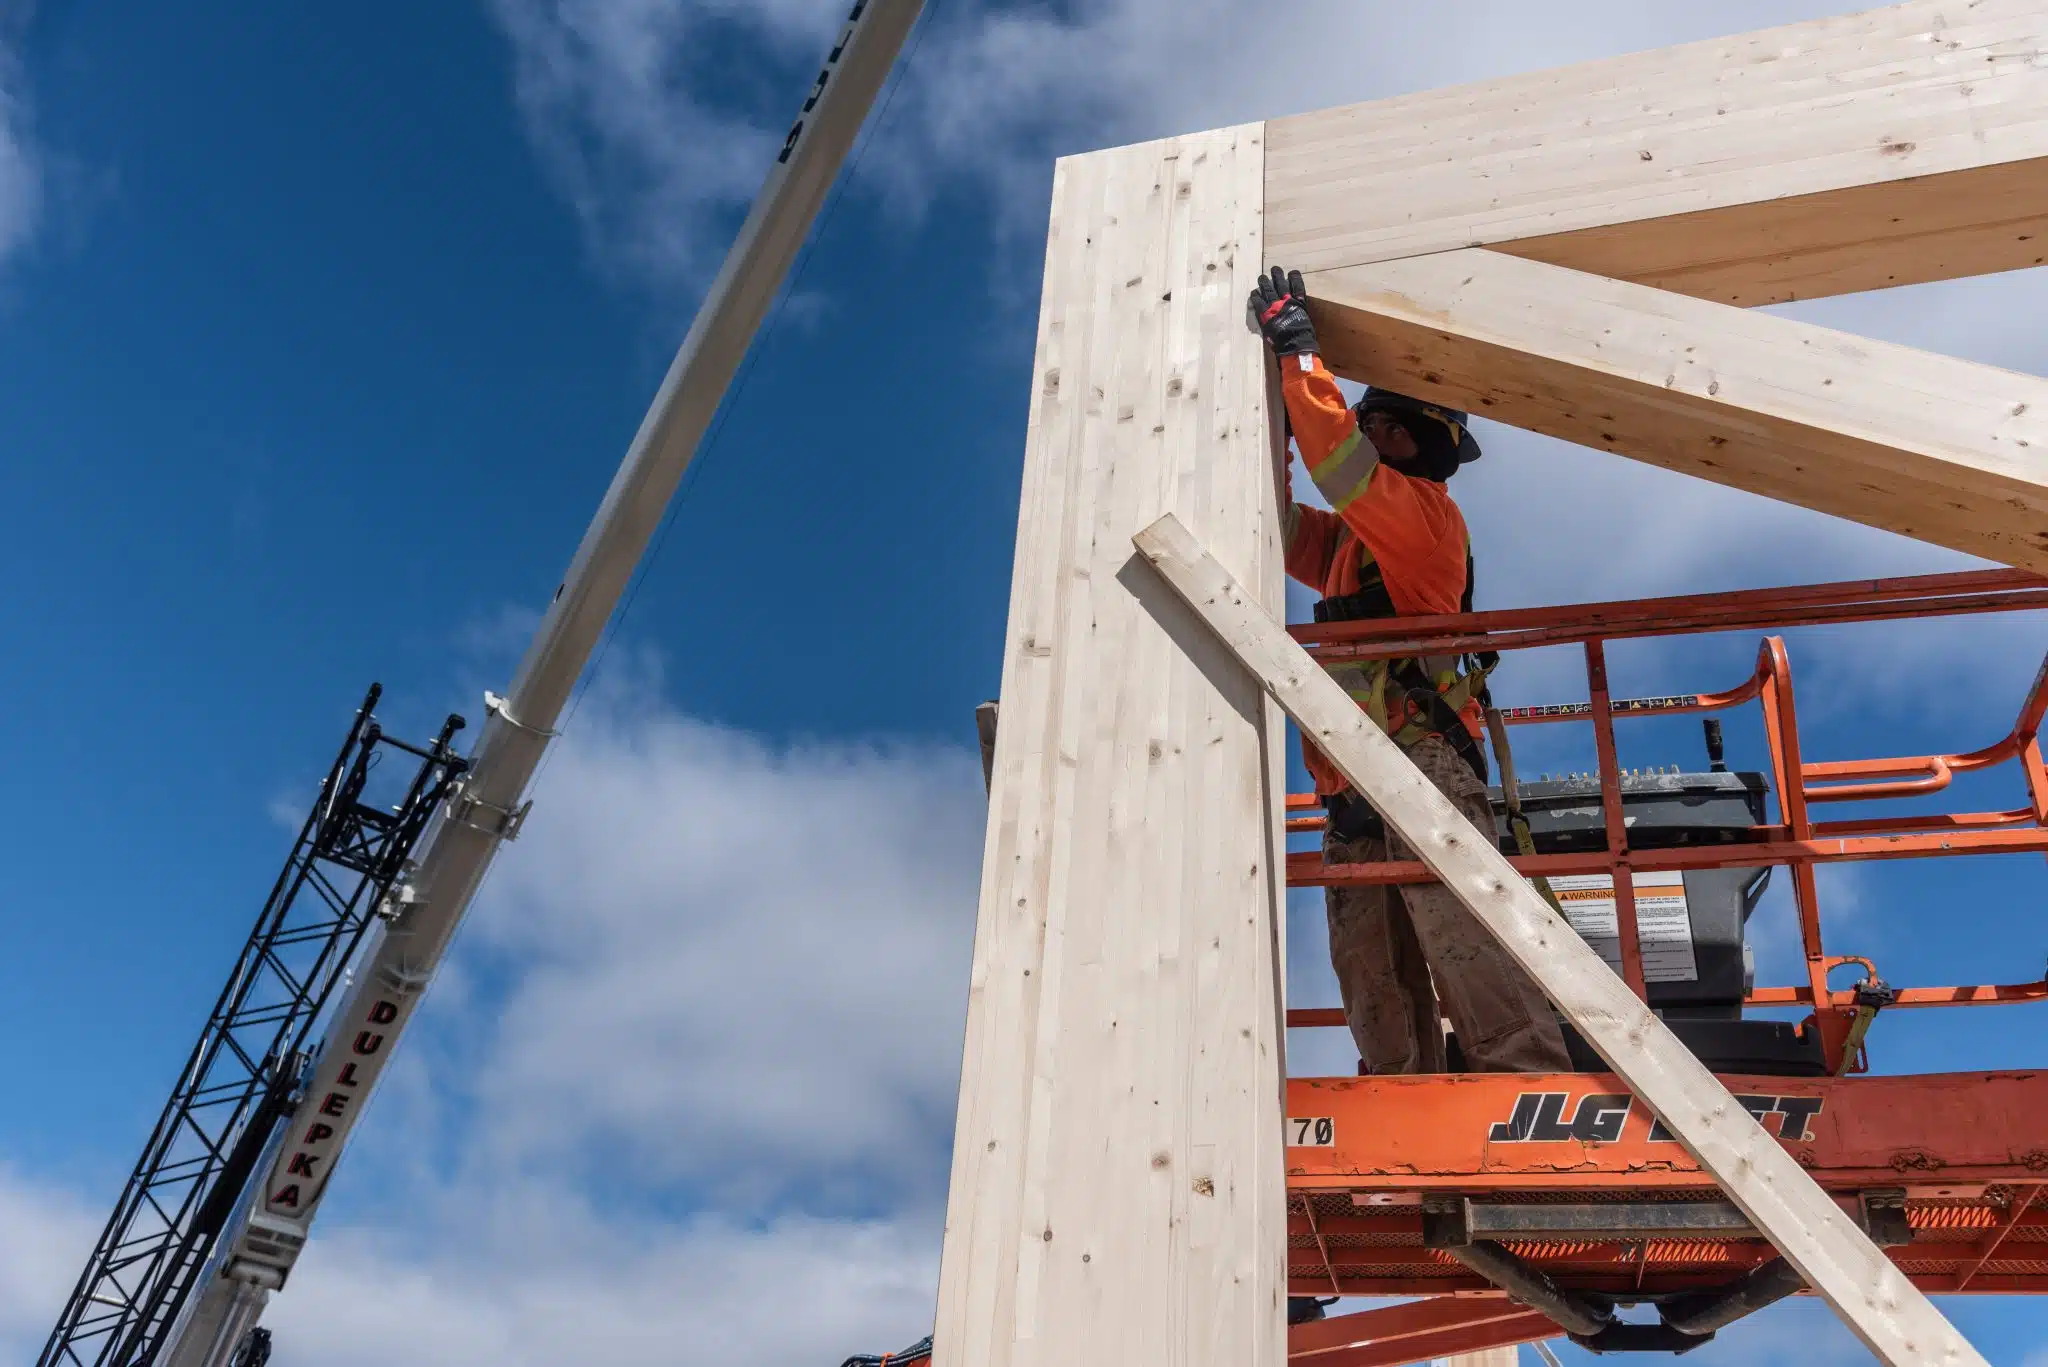
Advancements in wood product technology and systems are driving the momentum for innovative buildings in Canada. Products such as cross-laminated timber (CLT), nailed-laminated timber (NLT), glued-laminated timber (GLT), laminated strand lumber (LSL), laminated veneer lumber (LVL) and other large-dimensioned structural composite lumber (SCL) products are part of a bigger classification known as ‘mass timber’.

Although mass timber is an emerging term, traditional post-and-beam (timber frame) construction has been around for centuries. Today, mass timber products can be formed by mechanically fastening and/or bonding with adhesive smaller wood components such as dimension lumber or wood veneers, strands or fibres to form large pre-fabricated wood elements used as beams, columns, arches, walls, floors and roofs. Mass timber products have sufficient volume and cross-sectional dimensions to offer significant benefits in terms of fire, acoustics and structural performance, in addition to providing construction efficiency.

Reassessment of Design Values for Hem-Fir (N) Dimension Lumber (Canadian Market)

The design values for visually graded and mechanically graded Hem-Fir (N) dimension lumber have been updated in response to the routine assessment of strength and stiffness to ensure reliable performance in structural applications.

These updates take effect on April 1, 2025, and are published in the NLGA Standard Grading Rules for Canadian Lumber, CSA O86 – Engineering Design in Wood, and the National Design Specification® (NDS®) Supplement for Wood Construction, developed by the American Wood Council (AWC). Within the NDS® Supplement, these updates specifically apply to Tables 4A and 4C, with additional impacts on Table 4G.

The following Frequently Asked Questions provide detailed information about the updated design values, their implementation, and practical implications. This content is provided as general information only and is not intended to be relied upon for design decisions. For actual use and design implications, users of Hem-Fir (N) should consult the applicable design guides or specifications (e.g., CSA O86 – Engineering design in wood or the National Design Specifications® (NDS).

Excellence and Innovation: Inspirational Wood Buildings in the UK
Course Overview This presentation will highlight recent award winning timber projects recognized in the UK including several beautiful wood buildings that were featured in technical case studies published by TRADA....
Gestimat Toward Low Carbon Construction
Course Overview Gestimat facilitates the assessment of the carbon footprint of buildings. Developed in Quebec for the Wood Charter and financed by the Fonds vert, Gestimat is also available in...
Cours Sizer
Aperçu du cours Le cours Sizer propose une introduction approfondie au programme WoodWorks Sizer, un outil puissant pour la conception et l’analyse d’éléments structurels tels que les poutres, les colonnes,...
Wood in Commercial Buildings
...two storeys. As a result, wood building types now include office, residential, mercantile, assembly, low hazard or storage/ garage uses. This case study examines two wood buildings, both with primary...

Celebrating Edmonton’s Wood Architecture
It is significant that wood played such a large role in this type of complex, which is usually done in other materials. The wood structure is a unifying element between...
Buildings
...Office has updated the “Best Practice Guide for Wood-Frame Envelopes in the Coastal Climate of British Columbia” originally developed by Canada Mortgage and Housing Corporation and published “Building Enclosure Design...
Innovating with Wood – A Case Study Showcasing Four Demonstration Projects
...use of wood for the construction of the UBC’s Earth Sciences Building (ESB) complemented the relationship between environment and science. The new 5-storey north wing of the ESB will house...
Green
...that wood products yield clear environmental advantages over other building materials at every stage. Wood buildings can offer lower greenhouse gas emissions, less air pollution, lower volumes of solid waste...
Life Cycle Assessment
...and contributing to the circular economy. Life cycle of wood construction products Photo source: CEI-Bois For further information, refer to the following resources: www.naturallywood.com Athena Sustainable Materials Institute Building for...
Structural Composite Lumber
...Engineered Wood Association Canadian Construction Materials Centre (CCMC), Institute for Research in Construction CSA O86 Engineering design in wood ASTM D5456 Standard Specification for Evaluation of Structural Composite Lumber Products...
Mass Timber
Mass Timber
...dimension lumber or wood veneers, strands or fibres to form large pre-fabricated wood elements used as beams, columns, arches, walls, floors and roofs. Mass timber products have sufficient volume and...
Reassessment of Design Values for Hem-Fir (N) Dimension Lumber (Canadian Market)
...and the National Design Specification® (NDS®) Supplement for Wood Construction, developed by the American Wood Council (AWC). Within the NDS® Supplement, these updates specifically apply to Tables 4A and 4C,...
For many years, the design values of Canadian dimension lumber were determined by testing small clear samples. Although this approach had worked well in the past, there were...
“Durability by design” is the most important aspect of durable solutions.  It starts with using dry wood, storing it appropriately to ensure it stays dry, and then...
Course Overview The Sizer Course provides an in-depth introduction to the WoodWorks Sizer Program, a powerful tool for designing and analyzing structural elements such as...
Tall Wood Feasibility Study: Mass Timber and Concrete explores the economic, construction, and environmental performance of a proposed 12-storey residential development in...
In addition to combustible, heavy timber and noncombustible construction, a new construction type is presently being considered for inclusion into the National Building Code...
This is a Canadian industry wide (average) business-to-business Type III environmental product declaration (EPD) for pre-fabricated wood I-joists. This declaration has been...
This is a Canadian regionalized industry wide (average) business-to-business Type III environmental product declaration (EPD) for softwood lumber. This declaration has been...
This is a Canadian regionalized industry wide (average) business-to-business Type III environmental product declaration (EPD) for pre-fabricated wood trusses. This...
Course Overview This presentation will provide an overview of reciprocal framing systems, showing examples of well-known structural forms such as lamella arches, as well as...
Mark your calendars! WoodWorks Atlantic and the Canadian Wood Council are pleased to present the Wood Solutions Conference in Moncton this fall — and we want you there....
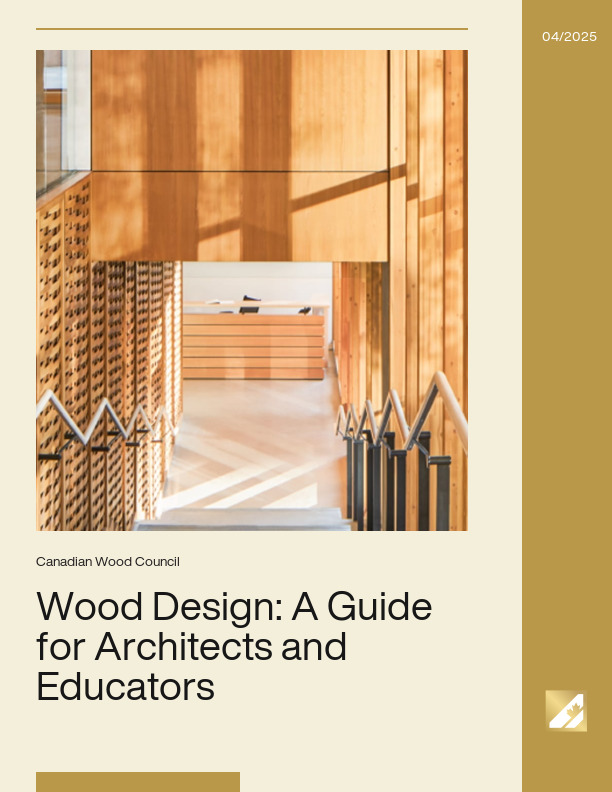
This Guide is designed to help educators increase wood content in their already crowded curricula, exposing students to the unique challenges and opportunities of designing...
Course Overview Timber structures are getting bigger and higher with the availability of economical mass timber products on the market. Timber is also very attractive to...
1
2
3

Get Access to Our Resources

Stay in the loop and don’t miss a thing!

What’s Your Occupation?

Help us personalize the content for you.

What Interests You the Most?

Help us personalize the content for you.

Filters

Expertise Icon
Field of Expertise
Province Icon
Province
Member Type Icon
WoodWork National Partners

Filters

Post Type Icon
Post Type
Persona Icon
Persona
Language Icon
Language
Tags Icon
Tags
Mass Timber Plus Icon Environment Plus Icon Safety Plus Icon Durability Plus Icon Design Systems Plus Icon Budget Plus Icon Construction Management Plus Icon Fire Resistance Plus Icon Tall Buildings Plus Icon Short Buildings Plus Icon
Date Icon
Date
Line Separator