Fortunately for Canada, most of this country lies north of the limit for termites on the North American continent. However, because termites and people both prefer the warmer parts of this country, 20% of Canada’s population live in areas where termites are present. Long winters limit termite activity in the wild, but the warmth provided by our buildings seems to encourage more serious problems in urban environments. Damage caused by the Eastern subterranean termite, (Reticulitermes flavipes Kollar), has reached economically important levels in areas of Toronto and other cities in Southern Ontario. There are some suggestions that the Western subterranean termite, (Reticulitermes hesperus Banks), may be causing significant damage in the Okanagan region of British Columbia.
Termites are a much more serious threat in many of our export markets such as the Southeastern USA, Japan and Southeast Asia. While termite control measures appropriate to each region are specified in local and regional building codes, an overview of such measures may be of use to Canadian marketers of wood products and manufactured homes. Termite control measures can be broadly grouped into six categories:
Termite Control and Wood-Frame Buildings– 11-page illustrated bulletin from CWC, further covering the 6-point integrated strategy discussed. Includes photos of termite control products.
Holes drilled to apply depot, supplementary or remedial treatments should be on vertical surfaces or undersides, where possible, to avoid creating additional routes for moisture entry. In the case of supplementary treatment, cut ends should be placed so they are not in ground contact where possible.
Holes for treatment should not be drilled below ground level if it can possibly be avoided. All holes should be closed with a tight-fitting plug. Ideally this should be removable to allow re-treatment. Holes for water-soluble treatments should be placed in the right locations to intercept moisture close to its points of entry. Look carefully at the structure and think about moisture sources, water traps, moisture entry points, moisture flow and signs of moisture entry.
Moisture sources include direct rainfall, diverted rainfall (via windows, cladding, balcony and walkway surfaces, roof overhangs, flashing, parapets, eavestroughs and downspouts), rain penetration of moisture barriers via nail holes, splits, failure of joints or deterioration of caulking, rain splash, blowing snow, ice dams, condensation, concrete foundations, soil contact, irrigation systems, drain and plumbing leaks.
Water traps include metal “shoes”, V joints, checks, appressed boards, cupped horizontal surfaces and anywhere a rim is created at the edge of a horizontal surface. Accumulation of dirt and debris often indicates a water trap. Growth of algae also indicates locations where moisture hangs around longer after rain.
Moisture entry points include all locations with end grain, around nails, screws and bolts plus any other holes or penetrations, checks and delaminations.
Moisture flow in wood may be 100 to 1000 times faster along than across the grain. Patterns of moisture distribution in wood are therefore commonly elongated cones or lens shapes centred on the point of entry.
Signs of moisture entry include swelling, darker colouration, fungal stain, iron stain around fasteners, nail popping and flaking of film-forming surface finishes. Confirmation of moisture contents conducive to decay can be made using electrical-resistance type moisture meters. Capacitance-type moisture meters may also be useful, but these can give erroneous results in the area of metal fittings.
Tall wood buildings offer tremendous potential for low-carbon, high-performance construction, but they also introduce a distinct set of challenges not typically encountered in conventional approaches. Design teams new to this form of construction may be unfamiliar with the systematic approach needed to enhance affordability and efficiency in these buildings.
Within the spectrum of structural solutions for mass timber, point-supported CLT is a compelling option for tall building applications. Teams must understand how to harness its unique benefits and navigate its limitations to unlock its full potential. When applied effectively, point-supported approaches can improve efficiency, reduce material usage, and unlock new pathways to cost-competitive tall timber construction.
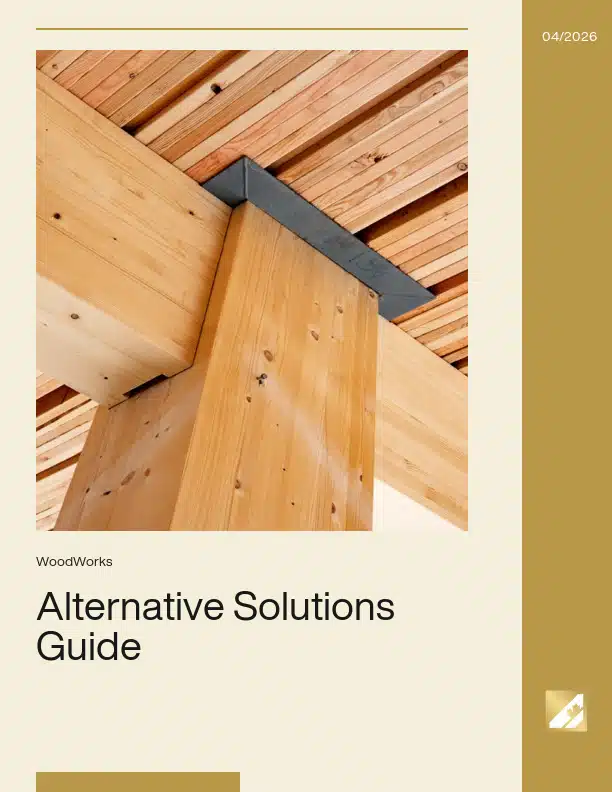
While alternative solutions have been an important feature of the National Building Code of Canada since 2005, there remains a lack of understanding among building professionals on how to approach their use. As the construction industry evolves, with increasing innovation in design and construction capabilities, new ways of building that may not be well addressed by building codes will emerge. At the same time, tools for performance testing and simulation are becoming more widespread. In light of the diverse and evolving building industry, alternative solutions that enable new ways of building are likely to become more commonplace. A critical area where alternative solutions may be employed is in the use of mass timber construction. The introduction of mass timber construction techniques, enabled by a range of engineered wood products, associated connection technologies, and fabrication methods, has resulted in a wide range of possible building solutions that may not have been considered by building codes.
Ontario’s first mass timber commercial building in over 100 years, 80 Atlantic pioneers a new urban office typology for potentially many more timber-frame projects across the province, and the country. Comprising four storeys of mass timber above a one-storey concrete podium, the 8,825-sq.m. (95,000-sq.ft.) building completes a courtyard with 60 Atlantic to create a paired commercial development. Revisions to the Ontario Building Code in 2015 made it possible to build commercial wood buildings up to six storeys high. The developer and architect saw this as an opportunity to demonstrate leadership in the rapidly developing field of mass timber, and to attract tenants seeking a premium workplace environment associated with innovation and sustainability. The client requested that the building harmonize with the Liberty Village neighbourhood, noted for its wealth of converted factories and warehouses, which attract high-calibre, creative tenants in this section of downtown Toronto.
Mark Twain called Anne of Green Gables, “The sweetest creation of child life yet written.” He sent the author Lucy Maud Montgomery a letter of praise, congratulating her on her writing. This was over 100 years ago and, ever since, the story of Anne has captured the imaginations of people from all over the world.
Green Gables, the name of a 19th-century farm in Cavendish, Prince Ed – ward Island, is the setting for the popular Anne of Green Gables novels by L.M. Montgomery. The property has become one of the most visited Federal Parks in Canada, and an iconic tourist destination. Visitors travel here to reconnect with their own childhood memories of Anne, or to create new ones. Part of Parks Canada since the 1930s, the property includes the main Green Gables house, the Haunted Wood trail and Lovers Lane.
A 2015 study revealed a need for more exhibit space and enhanced amenities on site to not only tell the story of Anne, but also that of her creator, Lucy Maud Montgomery. Parks Canada acted on the study by creating an extensive program which would be constructed in three distinct phases. Phase I was completed in the spring of 2017. The Green Gables Visitors’ Centre, Phase II, consisting of an exhibit hall, gift shop, ticket/ information areas, offices and new washrooms and lobby, was completed in the spring of 2019. Phase III was to decommission the temporary gift shop in Phase I and transform it into a new café and commercial kitchen.
The Mosaic Centre for Conscious Community and Commerce – Edmonton, Alberta
Located in Edmonton, Alberta, the Mosaic Centre for Conscious Community and Commerce was designed to be the province’s first “net-zero energy” commercial building and demonstrate the feasibility of low-energy-use buildings in cold climates. The owners challenged the design team to deliver a net-zero energy building capable of gaining certification by the Living Building Institute and LEED® Platinum. In addition, feasibility analysis favoured wood construction to meet all building science challenges and also provide an enhanced interior work environment. Construction started in mid-March 2014 and was completed in the fall of 2015 — three months ahead of schedule and on budget. The 2,790 m2 (30,000 ft.2) building is located in the emerging southwest Edmonton community of Summerside.
Delivering Mid-Rise Housing Solutions – Part 2 Mass Timber
Course Overview
WoodWorks Ontario proudly presents Delivering Mid-Rise Housing Solutions Part 2: Mass Timber.
YWKW is a supportive housing project that obtained funding from the Federal Rapid Housing Initiative in Kitchener. This project optimized mass timber design that resulted in time and cost savings during construction. We will hear from the perspective of Element 5, Edge Architects, RDH and Melloul Blamey. They will discuss how important preconstruction planning is and getting all parties involved early. Each role will discuss their roles that lead to a quick and successful project.
Learning Objectives
Understand the application and benefits of prefabricated mass timber construction in mid-rise housing developments – speed up construction processes and address housing crises.
Analyze the project management and logistical challenges involved in executing mid-rise housing projects with prefabricated materials.
Evaluate the environmental impact and sustainability benefits of using mass timber in residential construction.
Discuss the implications of using prefabricated mass timber on the regulatory and approval processes in construction projects.
Course Video
https://vimeo.com/1109125577
Speaker Bio
Patrick Chouinard Founder and VP of Market Strategy & Corporate Communications Element5
Patrick Chouinard is the Founder and VP of Market Strategy & Corporate Communications at Element5, the newest and most technologically advanced CLT and glulam manufacturer in North America, and the only CLT producer in Ontario. Patrick’s specialty lies in his ability to orchestrate mass timber solutions together with a consortium of the industry’s best service providers with experience in mass timber. He is the driving force behind a rapidly growing company that not only manufactures mass timber components, but also provides a complete range of services to successfully execute timber construction projects on a large scale.
Patrick believes mass timber is the essential building material of the 21st century and Element5 is proud to manufacture their products from sustainably managed local sources. Patrick is a passionate advocate for construction industry transformation and believes that prefabricated mass timber construction is the key to the significant gains in construction efficiency and building performance that we need to meet our significant housing and infrastructure needs in a sustainable way that contributes to a low carbon future.
Matt Bolen is one of the founding partners of Edge Architects in Waterloo, Ontario. Edge’s portfolio encompasses a wide range of project types for a diverse client base. In addition to providing professional consulting services, the firm has been involved in several innovative research and development initiatives.
Matt’s area of expertise is multi-residential building design with a specific focus on mid-rise (the missing middle) and attainable housing models. His professional interests include modular/ prefabrication, mass timber construction, and high-performance/ energy efficient design. In addition to being a Licenced Architect with the Ontario Association of Architects, Matt is a Certified Passive House Designer and has prior experience as both an energy auditor and small building contractor.
Further to his role as a principal at Edge, Matt is a lecturer at the University of Waterloo School of Architecture for the graduate level Architectural Professional Practice course. Matt is himself a graduate of Waterloo Architecture where his master’s thesis was focused on urban revitalization of mid-sized cities using Kitchener-Waterloo as a case study city.
Jeffrey B. Shantz Partner Melloul-Blamey Construction Inc.
Jeff Shantz is a partner of the general contracting firm, Melloul-Blamey Construction based out of Waterloo, Ontario. The firm was founded in 1982 and is active in Public Bid, Design Build, Construction Management and Property Development. Jeff manages Project Development at the firm and oversees projects from concept to completion. He leads the feasibility process along with project cost, constructability and material selection for all major projects undertaken. Jeff started with the company in 1993 and quickly took charge of the Design Build operations and became a partner in 2001. He achieved CCA Gold Seal Certification in Project Management in 2006, past Chair of the Board at the Grand Valley Construction Association in Southern Ontario and past member of the General Contractor National Advisory Council at the CCA. In addition to his role at Melloul-Blamey Jeff also serves as Vice President at HIP Developments, a company created to utilize the expertise of the Construction Company and develop exciting multi-residential projects throughout southern Ontario. Utilizing the same skill set that resulted in many award winning projects at Melloul-Blamey, he has been able to guide new developments at HIP to the same high standards and project success.
Jonathan Smegal Senior Project Manager RDH Building Science Inc.
Jonathan Smegal is Based in Waterloo, and is an important part of the Building Science Laboratories team. He regularly leads laboratory research, forensic analysis of building failures, hygrothermal modeling, and field monitoring of building enclosure performance.
A trusted resource, Jonathan has managed more than a dozen full-scale field tests of wall and roof performance in various locations throughout North America. He has also been involved with numerous new construction site audits for residential and commercial construction, from the design phase through to the final walk-through. Jonathan enjoys the challenges of working on the design and investigations of buildings with unique interior conditions such as swimming pools, ice rinks, secure greenhouses, and music stores all over North America.
Unlocking Affordable Timber Innovations in Structure, Prefabrication, and Code
Course Overview
Bond Tower is a 7-storey mixed-use prototype that asks a critical question: how can mass timber be made cost-effective in the Prairies, where supply chains are limited, demand is low, and timber construction is often reserved for flagship projects. Funded by the Green Construction through Wood Program from Natural Resources Canada, the project develops both prototypes and a built demonstration to advance affordable timber solutions in a region underserved by the current market.
The design leverages nail-laminated timber (NLT) as its primary system, applied in diagrid trusses, floor assemblies, and shear walls. NLT presents a cost-effective alternative to other manufactured products and provides great versatility due to its custom nature. Lateral and gravity-induced forces are carried by a diagrid timber truss fabricated from readily available dimensional lumber and using simple mechanical fasteners. Floor assemblies comprised of NLT are constructed without a concrete topping or proprietary sound attenuation systems, reducing both cost and embodied carbon. Prefabricated wall panels, stairs, and modular service pods further minimize waste and construction time.
Another challenge lies in building code classification. Currently, all structures above six storeys are deemed high-rise, requiring costly and difficult to achieve [in timber] two-hour fire-resistance ratings and fire-safety systems. The Bond Tower design team, working with code consultants, is developing an alternative solution that leverages the inherent 1.25-hour FRR of NLT floor assemblies. This approach suggests a pathway toward a new mid-rise category, making timber projects of seven or eight storeys more financially viable. Alongside a single-stair configuration, which can increase efficiency by reducing non-rentable floor area, these strategies point to a replicable model for affordable timber construction across Canada.
Learning Objectives
Learn how NLT and prefabrication strategies can reduce cost, waste, and construction time, making timber more feasible in the Prairies.
Explore structural detailing approaches that simplify connections and reduce cost, while addressing fire, durability, and acoustic performance in timber design.
Examine how alternative solutions can improve the financial feasibility of 6–8 storey timber projects and support broader code updates across Canada.
Course Video
https://vimeo.com/1154034844
Speakers Bio
Sasa Radulovic, AIBC MAA OAA SAA AAA NSAA FRAIC LEED AP Partner, Architect 5468796 Architecture
Sasa Radulovic co-founded the Winnipeg-based practice 5468796 Architecture with Johanna Hurme in 2007. A talented designer, Sasa guides the office in seeking projects that explore density, affordability, and sustainability through non-traditional means and a dynamic design approach. Recent institutional appointments include Visiting Professor-Morgenstern Chair with the Faculty of Architecture at the Illinois Institute of Technology in Chicago.
Ken Borton, MAA RAIC Principal 5468796 Architecture
Oliver Brandt, P.Eng Associate Fast + Epp
Halsa 230 Royal York: Ontario’s Tallest Mass Timber Residential Building
Course Overview
Halsa 230 Royal York is setting new standards as Toronto’s pioneering 9-storey prefabricated mass timber rental building, demonstrating the viability of carbon-neutral communities within Toronto’s Right of Way zoning. Through a case study of the building, this session will present the advantages of integrated design and prefabricated mass timber building systems components.
Learning Objectives
Explain the integrated design and prefabrication strategies used in mass timber residential construction: Learners will be able to describe how collaborative design, advanced manufacturing, and prefabricated building systems contribute to project efficiency, quality, and scalability.
Analyze the technical features and performance benefits of mass timber floor cassettes and curtain wall systems: Learners will understand the structural, acoustic, fire resistance, and thermal properties of the building’s mass timber components, and how these features address common challenges in high-rise construction.
Evaluate the sustainability, regulatory, and operational considerations in developing carbon-neutral mass timber buildings: Learners will assess how material sourcing, certification, lifecycle carbon analysis, and code compliance shape the viability and impact of mass timber projects in urban environments.
Course Video
https://vimeo.com/1147339074
Speakers Bio
Oliver Lang Co-Founder, Chief Product Officer, Intelligent City Co-Founder, Principal, LWPAC
Oliver Lang is a German-Canadian architect and urban entrepreneur with 25+ years of experience and a recognized leader in design innovation and integration of complex urban projects, mixed-use housing, advanced prefabrication, and green building strategies. He is a graduate of Columbia University’s Graduate School of Architecture Planning and Preservation, with a Master of Science in Advanced Architectural Design, and he holds a professional degree (Diplom-Ingenieur Architektur) from the University of Technology Berlin with two-year studies at the ETSA Barcelona UPC. Prior to founding LWPAC in 1998, Oliver researched and practiced in digitally assisted design and fabrication with Smith-Miller & Hawkinson in New York, while teaching digital design at Princeton University, Columbia University, and University of Pennsylvania. He subsequently has taught advanced design and digital technology at SCI_ARC, the Berlage Institute, TU Berlin, UTF Santa Maria, and University of British Columbia (UBC).
Shawn Keyes VP – Strategic Growth and Business Development Intelligent City
Shawn is a structural engineer and commercial executive with more than a decade of experience leading innovation in mass timber and industrialized construction. As Vice President of Strategic Growth at Intelligent City, he leads commercialization, market strategy, and partnerships to scale the company’s prefabricated housing systems. Previously, Shawn served as Executive Director of WoodWorks BC, where he led a strategic transformation that strengthened partnerships, technical leadership, and influence across the development, AEC, and policy sectors. Before that, he spent over six years at Fast + Epp as a Senior Structural Engineer, developing deep technical expertise. Over his career, Shawn has supported more than 150 mass timber and hybrid projects across Canada, and has served on advisory councils for BC Housing, BCIT, the BC Office of Mass Timber Implementation, Forestry Innovation Investment, and Natural Resources Canada. He holds an MBA from UBC Sauder, a Master of Engineering from Carleton University, and is a licensed Professional Engineer in BC and Ontario.
Operations Centre – Gulf Islands National Park Reserve
Canada’s newest nationally-protected area, Parks Canada’s Gulf Islands National Park Reserve, includes 15 islands and inter-tidal areas flanked by the large urban centres of Victoria and Vancouver, British Columbia. After the formation of the National Park Reserve in 2003, a site was acquired in Sidney (20 kilometres (12 miles) north of Victoria) for its Operations Centre.
Completed in September 2005, the new Operations Centre provides an administrative and operations hub for the National Park Reserve, and became Canada’s first LEED® Platinum certified building. The LEED Green Building Rating SystemTM is an industry-recognized, voluntary standard that rates buildings based on their environmental performance. To obtain the Platinum level, a building needs to obtain at least 52 points of a maximum possible 70 points. Several innovations were employed to allow the Operations Centre to obtain LEED® Platinum. For example, all of the building’s space and domestic hot water heating needs are extracted from ocean water. Other features include rainwater storage for use in the building’s low-flow toilets, roof-mounted solar panels supplying 20 percent of the building’s energy needs, use of natural light and ventilation, landscape plantings that do not require irrigation, energy efficient lighting fixtures, and exterior sunshades to keep the building from overheating. Energy consumption for the building is 75 percent less than that of the Model National Energy Code reference building.
This LEED® Platinum building relies on glulam beams and columns for the main structural support. In addition to its ease of installation and local availability, the glulam provides interior ambience for the exposed structure. Wood-frame walls are used for a large proportion of the exterior walls and western red cedar is used extensively for both interior and exterior finishes.
Engineering Guide for Wood Frame Construction 2014
...design of wood elements and connections for wood frame buildings that fall within the scope of Part 9 of the NBC. The Guide was revised, in this 2014 Edition, in...
Introduction to Wood Design has been prepared to facilitate and encourage the instruction of wood engineering at Canadian universities and colleges. The publication is a supplement to the Wood Design...
By Engineer or By Supplier? How “Involved” to Be in Choosing Engineered Lumber
...Andy Teasell, P.Eng Senior Engineer, Trus Joist Weyerhaeuser Andy is a professional engineer with over 30 years of experience in the construction industry including: project management, structural engineering, wood component...
Simplified and Sustainable Acoustic Solutions for High-Performance Mass Timber Buildings
...a LEED GA certified engineer, discover the latest ground-breaking advancements in sound technology that are transforming acoustic design in wood construction. There are many critical factors to consider when looking...
Innovative Envelope Solutions for Mass Timber
...the integration of wood products in building envelopes and their role in achieving high-performance in mass timber projects. Analyze the challenges and technological solutions involved in combining wood products with...
Design Options for Three and Four Storey Wood School Buildings in British Columbia
...the Ministry of Education, FII and Wood WORKS!. Ray believes passive sustainable strategies and the use of wood play an important role in the next generation of education buildings in...
The Wood Reference Handbook is much more than a guide to the architectural use of wood in building construction – it is a beautifully assembled homage to fine wood craftsmanship...
Demystifying Acoustics for All Wood Buildings
...wood construction across Canada and the US has been a great focus of his, participating in various organizations, giving conferences and joining innovation projects. André’s experience with wood construction combined...
Cornerstone Timberframes and BuildingIN: Innovation in Wood Construction and Housing Development
...challenges, opportunities, and lessons learned while adapting to changing markets and emerging wood construction technologies. The session also features Rosaline Hill, Principal Architect and Senior Planner at RHJ Architecture +...
Design Example of Wood Diaphragm Using Envelope Method
...30.5 m x 12.2 m (100’ x 40’), with a building height of 5 m. The walls are woodbased shearwalls, with a wood diaphragm roof and a steel moment frame...
Red Deer College Student Residence – Red Deer, Alberta
...life and sustainability, while using mass timber construction to achieve both goals. These are some of the reasons it won a 2019 Wood Design & Building Canadian Wood Council Award....
Wood Solutions Conference: Calgary 2026
Save the date! WoodWorks Alberta and the Canadian Wood Council are bringing the Wood Solutions Conference to Calgary in November — and you won’t want to miss it. Tickets will...
Environmental awareness in building design, construction and operation is stronger than ever. But how can we meet the world’s rapidly growing need for buildings and still...
The use of wood is limited in larger and taller buildings by the National Building Code of Canada (NBCC) based on concern of increased fire risk. The current requirements...







 Environment
