Searching for: Wood

Searching results for “Wood”
326 results found...
Sort By Dropdown Icon

Wood Design Awards 2018

Wood Design Awards 2017

Wood Design Awards 2016

Wood Design Awards 2015

Wood Design Awards 2014

Wood Design Awards 2013

Wood Design Awards 2012

Wood Design Awards 2011

Wood Design Awards 2010

Mid Rise Structural Design

Course Overview

Examining recent 6-storey projects, this presentation will highlight specific challenges, important details and procedures, and to illustrate how various engineered wood products were applied strategically to ensure success.

Learning Objectives

  1. Gain insight into some of the critical structural challenges for wood framed mid‐rise buildings.
  2. Understand how use of Engineered Lumber (particularly LSL) can assist in decreasing building shrinkage and resisting higher loads.
  3. Know what a qualified ELP supplier can provide to assist in these projects.
  4. Examine a few emerging technologies that may impact this type of construction in the future.

Course Video

https://vimeo.com/1046545158

Speaker Bio

Steve McManus, P. Eng.
Weyerhaeuser

Global Lessons from Local Forests

Course Overview

Through the example of the Biomass Power Plant at Hotchkiss School this presentation highlights distinctive and sustainable infrastructure. This Biomass Power Plant was designed to do double duty as a living classroom. It exposes ecologically friendly technologies and sustainable construction materials to students and community groups through public tours. Attendees will see how an industrial building can also be beautiful and how sustainable and local materials can be incorporated into local infrastructure in ways that include and invite the community into the building and the operations of a Biomass facility.

Learning Objectives

  1. How wood structure can complement sustainable design.
  2. Appropriate uses for Glulam in the design of industrial and institutional construction.
  3. Conservation features under LEED that include: a renewable, laminated wood structural system; water-conserving plumbing fixtures; use of local materials with a high recycled content; an abundance of daylight inside; and highly efficient mechanical systems, lighting, and exterior skin.
  4. Infrastructure that connects and informs the local community and visitors, how the facility has become an integral part of the school’s commitment to becoming a carbon neutral campus by 2020.

Course Video

https://vimeo.com/1109954539?share=copy#t=0

Speaker Bio

Alan D Paradis, RA, Leed AP
Associate
Centerbrook Architects and Planners, LLP. – Connecticut, USA

National Model Codes in Canada

On behalf of the Canadian Commission on Building and Fire Codes (CCBFC) the National Research Council (NRC) Codes Canada publishes national model codes documents that set out minimum requirements relating to their scope and objectives. These include the National Building Code (NBC), the National Fire Code (NFC), the National Energy Code for Buildings (NECB), the National Plumbing Code (NPC) and other documents. The Canadian Standards Association (CSA) publishes other model codes that address electrical, gas and elevator systems.

The NBC is the model building code in Canada that forms the basis of most building design in the country. The NBC is a highly regarded model building code because it is a consensus-based process for producing a model set of requirements which provide for the health and safety of the public in buildings. Its origins are deeply entrenched within Canadian history and culture and a need to house the growing population of Canada safely and economically. Historical events have shaped many of the health and safety requirements of the NBC.

Model codes such as the NBC and NECB have no force in law until they are adopted by a government authority having jurisdiction. In Canada, that responsibility resides within the provinces, territories and in some cases, municipalities. Most regions choose to adopt the NBC, or adapt their own version derived from the NBC to suit regional needs.

The model codes in Canada are developed by experts, for experts, through a collaborative and consensus-based process that includes input from all segments of the building community. The Canadian model codes build on the best expertise from across Canada and around the world to provide effective building and safety regulations that are harmonized across Canada.

The Codes Canada publications are developed by the Canadian Commission on Building and Fire Codes (CCBFC). The CCBFC oversees the work of a number of technical standing committees. Representing all major facets of the construction industry, commission members include building and fire officials, architects, engineers, contractors and building owners, as well as members of the public. Canadian Wood Council representatives hold membership status on several of the standing committees and task groups acting under the CCBFC and participate actively in the technical updates and revisions related to aspects of the Canadian model codes that apply to wood building products and systems.

During any five-year code-revision cycle, there are many opportunities for the Canadian public to contribute to the process. At least twice during the five-year cycle, proposed changes to the Code are published and the public is invited to comment. This procedure is crucial as it allows input from all those concerned and broadens the scope of expertise of the Committees. Thousands of comments are received and examined by the Committees during each cycle. A proposed change may be approved as written, modified and resubmitted for public review at a later date, or rejected entirely.

Shearwalls Course
Course Overview The Shearwalls Course introduces learners to the WoodWorks Shearwalls Program, a tool designed for modeling and analyzing wood-frame structures. This course covers the design of complete structures, including...
Rock Community Church – Planned for Growth
Rock Community Church is located in Woodbridge, Ontario, directly north of Toronto. Several years ago, the congregation bought a large, wooded property and used an existing residence and outbuildings for...
Residential Prescriptive Exterior Wood Deck Span Guide
The intent of this document is to provide guidance on joist spans, built-up beam sizes, and supporting column sizes for exterior wood decks. The following items which are typically included...
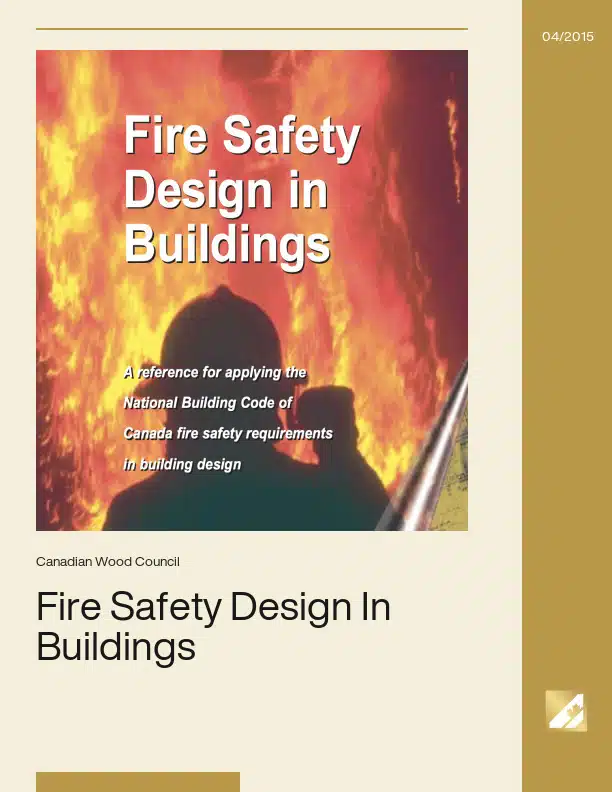
Fire Safety Design In Buildings
In a recent survey of building specifiers, the majority perceived wood to be the most environmentally friendly building material. Compared to other major building materials, this is due mainly to:...
Ontario Mid-Rise Reference Guide
...new buildings. The changes recognize the advancements in wood products and systems as well as in fire detection, suppression, and containment systems. Densification is mandated in almost all municipal growth...
Insuring Timber Buildings: Best Practices for the Best Rates!
...Speaker Bio Timothy Buhler, BBA Technical Manager Canadian Wood Council Born and raised in Northern Ontario, Tim is very aware of the importance of the forestry industry to Canadians. Tim...
A Mechanics-Based Approach for Determining Deflections of Stacked Multi-Storey Wood-Based Shearwalls
The 2009 edition of CSA Standard O86, Engineering Design in Wood (CSA 2009), provides an equation for determining the deflection of shear walls. It is important to note that this...
Design of Stacked Multi-Storey Wood Shearwalls Using A Mechanics Based Approach
This document is a Design example of Stacked Multi-Storey Wood Shearwalls Using A Mechanics Based Approach. It shows a floor plan and elevation along with the preliminary shear wall locations...
Considerations in the Design & Prefabrication of Mass Timber Buildings for Architects
...available LCA tools, and discusses broader sustainability and biophilia considerations. Acknowledgments Canadian Wood Council Usage and Citation Guidelines These teaching materials were developed by university professors with funding support from...
Joining Tradition and Innovation with Mass timber Connections
Course Overview An overview of traditional, state of the art and innovative wood fasteners and connectors. This course is of particular interest to structural engineers and design professionals interested in...
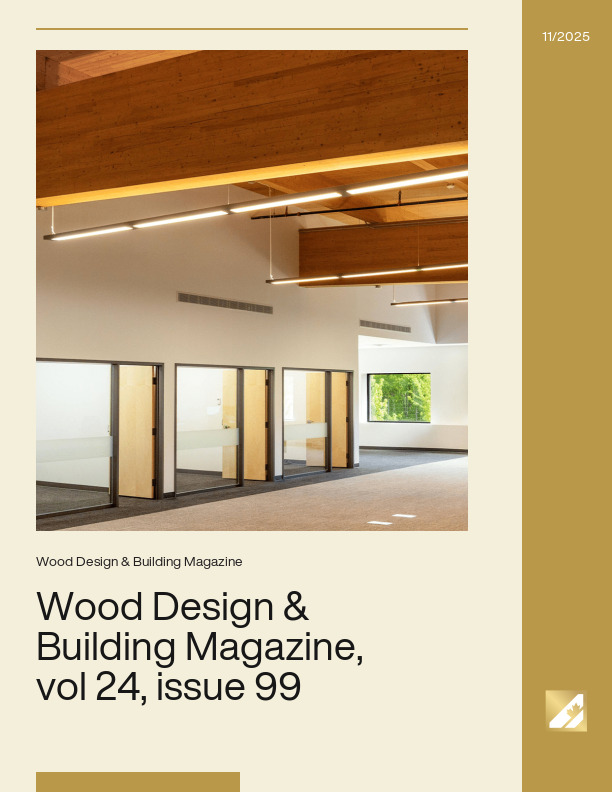
Wood Design & Building Magazine, vol 24, issue 99
...the possibilities and finding ways to integrate wood into projects that build on the foundations of the past, figuratively and literally, to meet the needs of the present. In this...
Construction Sites
...Security: A Technical Note on Fire Safety and Security on Construction Sites in British Columbia” – by Wood Works! British Columbia, 2013 City of Surrey, BC – Construction Fire Safety...
Course Overview Follow our journey of introducing CLT into high end‐custom homes and mixed‐use residential projects in the Greater Vancouver Area. We’ll explore the...
Course Overview This dynamic session explores cutting-edge applications of mass timber in Canadian construction through three compelling case studies that showcase how timber...
Course Overview In this session using specific project case studies, discover the latest ground-breaking advancements in sound technology that are transforming acoustic...
Course Overview We are excited to be joined by Ashley Hammerbacher and Seungyeon Hong from s2e Technologies Development Inc a team constructing the 4 storey Eve Park in...
Course Overview This 2-hour technical webinar will begin with an overview of ongoing fire research at the National Research Council of Canada into various performance aspects...
Course Overview 55 Franklin in Kitchener, Ontario, is a four-building complex of mid-rise residential buildings that the project team is using as an opportunity to explore...
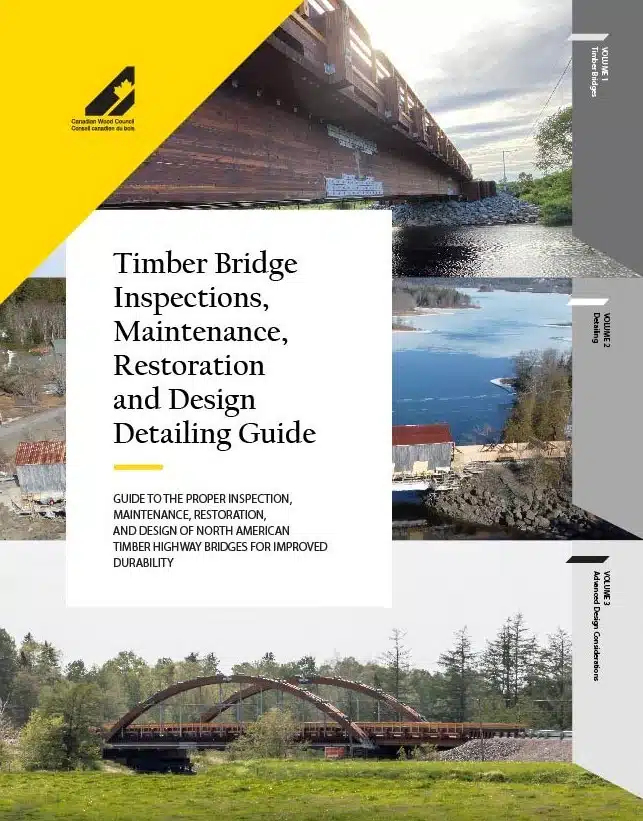
This 3-volume guide on timber bridge inspection, maintenance, restoration, and detailing covers everything you need to know about detailing durable wood bridges, starting...
Course Overview FPInnovations’s Modeling Guide for Timber Structures is the result of global collaboration from over 100 experts. This definitive guide for timber structure...
The Bill Fisch Forest Stewardship and Education Centre (Education Centre) was planned and built to educate residents of the Regional Municipality of York about the importance...
Course Overview Around the world there is a significant and growing housing shortage that is exacerbated by rapid urbanization and population growth. This challenge demands...
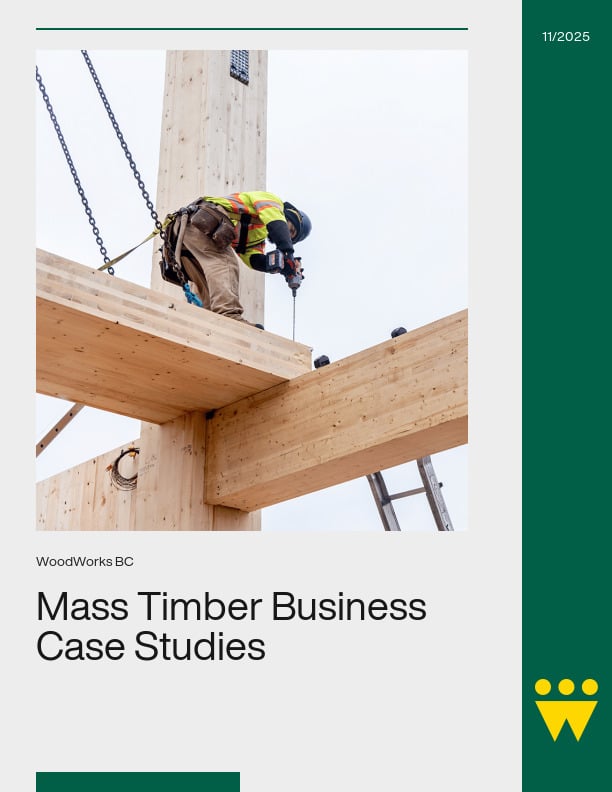
This document presents a series of business case studies that explore the financial performance of mass timber projects, providing quantitative data and qualitative insights...
Course Overview This 2-hour technical webinar will begin with an overview of ongoing fire research at the National Research Council of Canada into various performance aspects...
1
2
3

Get Access to Our Resources

Stay in the loop and don’t miss a thing!

What’s Your Occupation?

Help us personalize the content for you.

What Interests You the Most?

Help us personalize the content for you.

Filters

Expertise Icon
Field of Expertise
Province Icon
Province
Member Type Icon
WoodWork National Partners

Filters

Post Type Icon
Post Type
Persona Icon
Persona
Language Icon
Language
Tags Icon
Tags
Mass Timber Plus Icon Environment Plus Icon Safety Plus Icon Durability Plus Icon Design Systems Plus Icon Budget Plus Icon Construction Management Plus Icon Fire Resistance Plus Icon Tall Buildings Plus Icon Short Buildings Plus Icon
Date Icon
Date
Line Separator