Searching for: Wood

Searching results for “Wood”
326 results found...
Sort By Dropdown Icon

Application of Cross-Laminated Timber in High‐end Custom Homes and Mixed‐use Residential Buildings

Course Overview

Follow our journey of introducing CLT into high end‐custom homes and mixed‐use residential projects in the Greater Vancouver Area. We’ll explore the differences between light wood‐frame and CLT construction from the design and detailing phase right through to the end of construction. You’ll learn how the coordination, supply, and installation processes differ from conventional light wood‐frame projects and how our two examples were received by the design and construction teams.

Learning Objectives

  1. Design and detailing considerations.
  2. Coordination process with design team.
  3. Supply consideration.
  4. Response of the industry.

Course Video

https://vimeo.com/1109765534?share=copy

Speaker Bio

Mehrdad Jahangiri, P.Eng., Dipl. Ing. (Germany)
Founding Principal
ASPECT Structural Engineers

Mehrdad has over 25 years of international experience on notable, architecturally‐oriented projects. His experience enables him to integrate European codes and practices with the North American market, creating new ways for architects and owners to reach their project aspirations. Mehrdad understands the challenge to create carefully detailed, yet efficient structural designs and provides exceptional service to achieve them.

Allison DenToom, P.Eng., P.E, LEED Green Associate
ASPECT Structural Engineers

Allison’s expertise is with the design of high‐end single‐family residences and multifamily residential buildings. From cozy cabins to 30,000+ sf estates, she is well‐versed in projects of all shapes, sizes, and materials. She is passionate about architecturally expressive structures and prides herself on providing the high level of attention that is required to create the finished project.

Challenging Convention With Innovative Timber Applications

Course Overview

This dynamic session explores cutting-edge applications of mass timber in Canadian construction through three compelling case studies that showcase how timber is revolutionizing the building industry. Attendees will discover Spearhead’s visionary approach to next-generation manufacturing through their innovative glulam facility in British Columbia. This groundbreaking project challenges conventional thinking and reimagines timber production processes, setting new standards for what’s possible in wood manufacturing. The session will also feature Intelligent City’s remarkable achievement—Canada’s first tall timber Passive House facade. This case study reveals how mass timber building envelopes can deliver exceptional environmental performance while meeting the most demanding energy efficiency standards, creating sustainable structures that perform as beautifully as they look. Finally, the session will present ETRO’s 837 Beatty project, where heritage preservation meets modern timber innovation. This thoughtful integration creates a harmonious dialogue between historical architecture and forward-thinking construction methodologies, demonstrating timber’s versatility across different building contexts.

Learning Objectives

  1. Describe innovative timber applications across three case studies, including prefabricated mass timber envelope systems on tall wood buildings, next-generation glulam manufacturing, and heritage adaptive reuse with new timber additions.
  2. Identify key technical considerations for prefabricated timber building envelopes—panel sizing, air/water tightness strategies, moisture risk reduction through rapid enclosure, and crane sequencing/logistics constraints.
  3. Recognize construction and detailing approaches highlighted in the case studies, including NLT and glulam integration, concealed connection strategies (e.g., glued-in rod concepts as discussed), and coordination methods that support efficient, low-carbon timber delivery.

Course Video

https://vimeo.com/1165697310

Speakers Bio

Shaun St-Amour
Retrofit (Revive) Manager
ETRO Construction

Shaun brings a unique combination of expertise, leadership, and passion for high-performance buildings. With extensive knowledge of high-performance building standards and hands-on experience with sustainable materials and methods, he bridges the gap between design intent and construction execution. Beyond ETRO, Shaun contributes to the Passive House Accelerator, organizes Zero Carbon Building Tours with ZEBx, and hosts building science meet-ups. His expertise plays a key role in driving decarbonization, resiliency, and efficiency in both new and existing buildings.

Josh Hall
Partner, Director of Business Development
Spearhead

Josh is a Partner and Director of Business Development at Spearhead, where he helps shape the company’s vision and strategic direction. With over fifteen years of experience spanning architecture, digital fabrication, and commercial construction, his knowledge of design, process, and project delivery plays a key role in guiding Spearhead’s continued growth and evolution. Josh holds a Master of Architecture from the University of British Columbia and a Bachelor of Architectural Science from the British Columbia Institute of Technology.

Shawn Keyes
VP, Strategic Growth & Business Development
Intelligent City

Shawn is a structural engineer and commercial executive with more than a decade of experience leading innovation in mass timber and industrialized construction. As Vice President of Strategic Growth at Intelligent City, he leads commercialization, market strategy, and partnerships to scale the company’s prefabricated housing systems. Previously, Shawn served as Executive Director of WoodWorks BC, where he led a strategic transformation that strengthened partnerships, technical leadership, and influence across the development, AEC, and policy sectors. Before that, he spent over six years at Fast + Epp, developing deep expertise in mass timber and hybrid structural systems. Shawn’s teams have supported more than 150 mass timber projects across Canada, and he has served on advisory councils for BC Housing, BCIT, and the BC Office of Mass Timber Implementation. He holds an MBA from UBC Sauder, a Master of Engineering from Carleton University, and is a licensed Professional Engineer in BC and Ontario.

Elevate Innovate Acoustically Integrate

Course Overview

In this session using specific project case studies, discover the latest ground-breaking advancements in sound technology that are transforming acoustic design in wood construction. There are many critical factors to consider when looking at acoustic systems: weight reduction, fire performance, structural height, on-site sequencing and environmental sustainability must all be taken into account. This session will shed light on the advantages of dry toppings over wet toppings, presenting innovative solutions that not only comply with building codes but also keep the construction process moving forward.

Learning Objectives

  1. Define Basic Acoustic Principles.
  2. Propagation of noise in Wood Construction.
  3. Dry Topping VS Wet Topping.
  4. Case Studies.

Course Video

https://vimeo.com/1046522603

Speaker Bio

Cristian Wallace
AcoustiTECH

Cristian Wallace brings a wealth of technical knowledge and a genuine passion for collaborating with Developers, Architects, and Acoustical Engineers. His primary objective is to empower clients by educating them on effective strategies to prevent noise-related problems and encourage sustainable construction methods. AcoustiTECH has evolved into a market leader with over 20 years of extensive research and development. Along with Cristian’s expertise they culminated into a team capable of delivering invaluable insights.

Delivering Mid-Rise Housing Solutions – Part 1 Light Wood Frame

Course Overview

We are excited to be joined by Ashley Hammerbacher and Seungyeon Hong from s2e Technologies Development Inc a team constructing the 4 storey Eve Park in London Ontario. Eve Park is an innovative net zero community with Phase 1 underway. With the unique building shape, it shows that there are no limits with what offsite prefabrication can’t do.

Learning Objectives

  1. Understand the innovative use of prefabricated light wood construction in creating sustainable residential developments – design choices, construction techniques, and sustainability goals.
  2. Analyze the design and logistical challenges in implementing prefabricated construction systems, including coordination between various stakeholders.
  3. Evaluate the benefits of modular construction in achieving sustainability goals, such as Net Zero Energy standards.
  4. Discuss the role of innovative parking solutions and community design in enhancing the sustainability and livability of residential developments.

Course Video

https://vimeo.com/1046521894

Speaker Bio

Ashley Hammerbacher
Managing Director
S2E Technologies

Ashley is a Managing Director for the US division of S2E Technologies and is the EVE Park Project Lead. She is currently living and breathing everything EVE Park. Ashley is coordinating and advising on EVE Park where we are reimagining neighbourhoods for green energy along with the future of aut-on-omous vehicles. Ashley holds a Bachelors in Bioengineering and a Masters in Civil and Environmental Engineering from Stanford University, and has accumulated a breadth of experience in green technology and intelligent mobility.

Seungyeon Hong
Modelling and Data Specialist
S2E Technologies

Seung is a Modelling and Data Specialist at S2E Technologies. His role includes providing technical analysis on all matters related to buildings. This includes developing physics-based computer simulations to study a building’s behaviour and estimate the associated energy use, which helps guide design decisions and achieve net-zero energy design. Seung had earned a Bachelor’s and Master’s degrees in Civil Engineering at Carleton University, apprenticed as a timber-framer in South Korea, worked as structural inspector, wrote a thesis on BIM-BEM interworking, and co-led a team of graduate students to win a national Hackathon.

Understanding the New EMTC Provisions in the Ontario Building Code

Course Overview

This 2-hour technical webinar will begin with an overview of ongoing fire research at the National Research Council of Canada into various performance aspects of mass timber construction and tall wood buildings. From there, code experts from Morrison Hershfield will discuss the new building code provisions related to Encapsulated Mass Timber Construction (EMTC), which is a new construction type in the code, that permit mass timber structures up to twelve storeys in building height. Participants will receive a complimentary electronic copy of the CWC’s recently published “Guide to Encapsulated Mass Timber Construction in the Ontario Building Code” authored by Morrison Hershfield.

Learning Objectives

  1. An overview of the Ottawa Mass Timber Demonstration Fire Tests:
    The presentation will provide an overview of the Mass Timber Demonstration Fire Test Project which were conducted during the summer and fall of 2022. Past research on the fire performance of mass timber construction will be reviewed briefly to provide the background necessary to understand how the latest tests support the design of taller and larger mass timber buildings. Each of the five tests performed will be reviewed along with what it means for future mass timber building design.
  2. Guide to Encapsulated Mass Timber Construction in the Ontario Building Code:
    Encapsulated mass timber construction (EMTC) showcases recent advancements in fire safety engineering. These advancements are reflected in recent adoptions of EMTC as a new construction type across various jurisdictions and specifically in Ontario, through O.Reg. 451/22, which became applicable as of July 1, 2022. This presentation introduces designers and authorities to the “Guide to Encapsulated Mass Timber Construction in the Ontario Building Code.”
    The purpose of the guide, and this presentation, is to introduce users to the new provisions governing EMTC in Ontario, so that readers are aware of the content, intent, and application of the new provisions. The guide introduces the new provisions and highlights where new EMTC features align with similar well-known provisions of the OBC for noncombustible construction and where the new provisions differ or are unique. Through highlighting these differences, this guide seeks to broaden awareness of OBC application to the design of this new building type.

Course Video

https://vimeo.com/1046544743

Speaker Bio

Marc Alam
Senior Manager, Codes & Standards – Fire & Acoustics
Canadian Wood Council

As Senior Manager of Codes and Standards in fire and acoustics, Marc participates in CWC’s building code and standards fire and acoustics related initiatives and the development of CWC’s fire design tools, as well as code‐related fire and acoustics research projects. He is finalising a PhD in Fire Engineering from Carleton and has a Bachelor’s degree in Civil Engineering with a concentration in Management.

Dana Scherf, P.Eng.
Senior Code Consultant, Director of Code and Life Safety Group
Morrison Hershfield

Dana has been applying Building and Fire Codes across Canada since 1997 and has been with Morrison Hershfield since 2001. She has extensive experience in interpretation and application of the Codes to new and existing buildings, development and negotiation of Alternative Solutions, resolution of unusual fire protection construction issues, fire hazards analysis, and application of fire and smoke modelling to support design solutions. She started her career as a plans examiner with the City of Hamilton. Dana supports clients in applying the Building Code to achieve their project vision while providing the level of safety required by the Code.

Trisha Ashworth, P.Eng., M.Eng.
Senior Code Consultant, Department Manager of Code within the Code and Life Safety Group
Morrison Hershfield

Trisha has been working in the building consulting industry since 2007 and has been with Morrison Hershfield since 2017. Trisha actively applies her knowledge of Building and Fire Codes across various Canadian jurisdictions for both new building designs and existing building retrofits across a range of occupancy types. Trisha’s fundamental knowledge of fire dynamics and fire protection design, inherent in the formation of the Building Codes, allows her to apply judgment in the application of prescriptive requirements of the Codes and develop alternative solutions to meet the areas of performance required by the Codes.

Light Wood Frame and Mass Timber Hybrid Mid-Rise Construction

Course Overview

55 Franklin in Kitchener, Ontario, is a four-building complex of mid-rise residential buildings that the project team is using as an opportunity to explore new and different strategies for delivering quality affordable housing to our Region. Each of the four buildings will be designed as a prototype exploring different construction methodologies and solutions tested against their sustainability impacts. The first building constructed uses a combination of conventional wood framing and mass timber.

Learning Objectives

  1. Understand the impact of mass timber construction on project timelines and the operational efficiencies it can provide.
  2. Analyze the factors influencing the choice of construction methodologies in mid-rise building projects, with a focus on the efficiency and speed of different methods.
  3. Evaluate the challenges associated with municipal approvals when using new building materials like mass timber, including the need for alternative compliance solutions.
  4. Assess the practical benefits of using Cross-Laminated Timber (CLT) in construction, particularly in terms of labor and time savings during the flooring installation process.

Course Video

https://vimeo.com/1046544702

Speaker Bio

Mike Maxwell
President
Maxwell Building Consultants

Mike was drawn to Waterloo for his degree from Laurier University and has seen local real estate development potential ever since. A combination of zoning bylaw rules, site data chart statistics and construction knowledge produce unique results for projects that he is involved with. He loves the math and the problem solving. In an advisory position with local governments, not-for-profit organizations, and CMHC, Mike has created strong partnerships to move the cause of affordable housing forward.

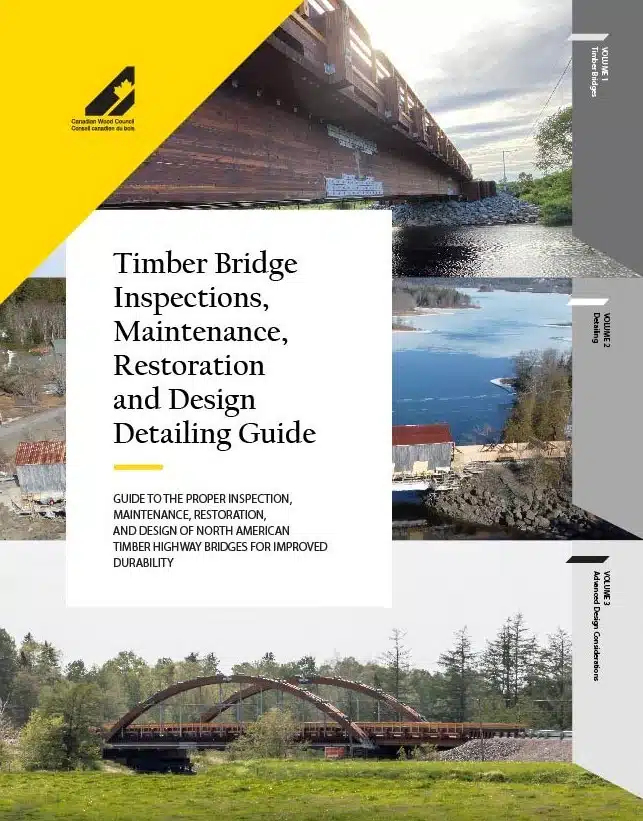
Timber Bridge Inspection, Maintenance, Restoration and Design Detailing Guide

This 3-volume guide on timber bridge inspection, maintenance, restoration, and detailing covers everything you need to know about detailing durable wood bridges, starting with a thorough description of wood’s unique and often advantageous properties, and concluding with advanced topics that will be of interest to engineers world-wide.

Practical and Advanced Modeling for Design and Performance of Mass Timber Structures

Course Overview

FPInnovations’s Modeling Guide for Timber Structures is the result of global collaboration from over 100 experts. This definitive guide for timber structure modelling is the first of its kind, bringing together the experience gained from recently built timber projects with the latest research development in the modelling of timber structures. Computer modelling is essential for analyzing and designing mid- and high-rise buildings and long-span structures. It is also a valuable tool for optimizing wood-based products, connections, and systems that improve structural performance. This useful guide supports the application and development of timber construction given that timber structures increasingly require demonstration of performance or equivalency through computer modelling, regardless of whether prescriptive or performance-based design procedures are used. This session offers an overview of the guide, which includes a wide range of practical and advanced modelling topics, such as key modelling principles, methods, and techniques specific to timber structures; modelling approaches and considerations for wood-based components, connections, and assemblies; and analytical approaches and considerations for timber structures during progressive collapse, wind, and earthquake events. It also presents the differences in the modelling approaches to timber, steel, and concrete structures.

Learning Objectives

Coming Soon

Course Video

https://vimeo.com/1046545354

Speaker Bio

Dorian Tung
Manager Building Systems of Sustainable Construction Innovation Centres of Excellence
FPInnovations

Dr. Dorian Tung is currently the Vancouver Manager for Building Systems of Sustainable Construction Innovation Centres of Excellence in FPInnovations. He has 20 years of experience in industry and academia. He has dealt with intellectual properties, knowledge transfer, and research dissemination. In addition to delivering research and development, he has been responsible for project management, sales, and marketing, as well as developing and maintaining business relationship. Dorian is a licensed professional engineer in Canada and USA, and also holds LEED certification, Building Design + Construction, from the U.S. Green Building Council (USGBC). He has designed a variety of structural systems and is experienced with various construction materials. Dorian has a strong portfolio in developing innovative structural solutions to achieve resilience. He has ongoing collaborations with researchers and scientists around the world to apply state-of-the-art technologies.

Bill Fisch Forest Stewardship and Education Centre

The Bill Fisch Forest Stewardship and Education Centre (Education Centre) was planned and built to educate residents of the Regional Municipality of York about the importance of natural resources and forest ecosystems. The Regional Municipality of York, located on the Oak Ridges Moraine between Toronto and Lake Simcoe, includes the York Regional Forest, which is internationally recognized as a leader in site restoration and forest management, and is the first public forest in Canada to be certified by the Forest Stewardship Council (FSC). Constructed of wood and accented with stone, the Education Centre reflects the materials of the surrounding forest. The use of wood in the design was integral to the building’s performance and appropriate to its function as a forest education centre.

International Perspectives on Sustainable Housing Development

Course Overview

Around the world there is a significant and growing housing shortage that is exacerbated by rapid urbanization and population growth. This challenge demands innovative solutions that prioritize sustainability, occupant comfort, and efficient land use. This panel discussion brings together three internationally renowned architects: Francine Houben (Mecanoo, the Netherlands), Christophe Ouhayoun (KOZ Architects, France), and Geoff Denton (White Arkitekter, Sweden) to explore their approaches to sustainable housing. Each panelist will share their unique perspective on how to address housing shortages and sustainable densification, offering insights into the latest design strategies, materials, and technologies that can contribute to more resilient and equitable urban environments. Join us for a dynamic conversation that will delve into the future of housing and the role of architecture in creating livable, sustainable cities. 

Learning Objectives

  1. Understand how international architects approach sustainable housing development, including wood‑based construction, urban densification, and low‑carbon strategies.
  2. Compare differing regulatory, cultural, and construction‑industry conditions that influence mass timber, modularity, prefabrication, and approval processes in Sweden, France, and Canada.
  3. Identify urban‑design principles used to create healthy, community‑oriented neighborhoods.

Course Video

https://vimeo.com/1021827951

Speakers Bio

Francine Houben
Founding Partner, Creative Director
Mecanoo, the Netherlands

Francine Houben is founding partner of Mecanoo (1984) and has led the firm to success in The Netherlands and abroad, amassing a portfolio of work that is wide-ranging, inspired by global challenges and with a sustainable view on society. Mecanoo combines the disciplines of architecture, urban planning, landscape architecture and interior design to produce unorthodox design solutions born from a strong sensitivity to context and a highly interdisciplinary design process. Each of her projects illustrates the four fundamental elements of her architectural vision: People, Place, Purpose, Poetry. Francine Houben was professor of mobility aesthetics at Delft University of Technology and taught at the universities of Harvard, Yale and Mendrisio. As curator of the First International Architecture Biennale Rotterdam (2003), she brought the theme of the aesthetics of mobility to the forefront of international design consciousness. Francine holds Honorary Fellowships of the Royal Institute of British Architects (RIBA), the American Institute of Architects (AIA), the Royal Architectural Institute of Canada (RAIC) and was granted lifelong membership to the Akademie der Künste in Berlin as well as receiving the International Honorary Fellow Award by the Architecture Institute of Taiwan. In 2014 Francine was named Woman Architect of the Year by the Architects’ Journal and in November 2015 Queen Máxima of The Netherlands presented her with the Prins Bernhard Cultuurfonds Prize for her wide-ranging career. Francine was awarded Honorary Doctorates from the Université de Mons, Belgium (2017) and the Utrecht University (2016). In 2018 she received the BNA Kubus Award for her oeuvre; the International Prize, Prix des Femmes Architectes (2019) and distinguished with the TU Delft Alumnus of the Year (2020). In 2024, King Willem-Alexander appointed Francine Houben as a Knight in the Order of the Netherlands Lion.

Christophe Ouhayoun
Founding Partner Architect
KOZ Architects, France

Christophe Ouhayoun is a graduate of the École Nationale Supérieure d’Architecture de Paris-Belleville. He currently serves as a State Architect Advisor in the Aveyron department. In 1999, he co-founded KOZ Architectes with Nicolas Ziesel. A pioneer in wood architecture since 2001, he recently delivered Lot E of the Paris 2024 Athletes’ Village as co-coordinator within the Nexity-Eiffage team. In addition to his architectural work, he co-founded: KOZTO, a workshop dedicated to the creation of up-cycled furniture. PLAN01, a collaborative “”second office”” active from 2003 to 2014, in partnership with Atelier du Pont, BP Architectures, and Philéas. PLAN02, an integrated environmental consulting firm. Alongside his private practice, Christophe Ouhayoun works as a visiting professor at the École Nationale Supérieure d’Arts et Métiers and at the École spéciale d’architecture de Paris.

Geoff Denton
Partner Architect
White Arkitekter, Sweden

Geoff Denton is an architect and urban designer who has led residential, educational and mixed-use urban design and architectural projects across the UK, Europe and North America. Educated at Sheffield University in the UK, his career in Sweden notably led him to the role of lead architect for the implementation of Greenwich Millennium Village for Ralph Erskine Architect. This project marked the beginning of his focus on socially and environmentally sustainable urban development and regeneration. He joined White Arkitekter in 2011 and is now a partner and member of the board of directors. During his time at White he has led award winning urban design projects and was responsible for starting White Arkitekter’s London Studio. The studio has been built on the goal to share knowledge and experience of sustainable development and offsite fabrication methods used throughout the Nordics. Key projects developed during the first years of the London studio include the Climate Innovation District in Leeds and the Gascoigne estate regeneration in London. Geoff is now based in Stockholm where he works with diverse complex international projects. His approach to architecture is collaborative and he strongly believes that good design solutions are very much about creating places where people feel secure and invigorated.

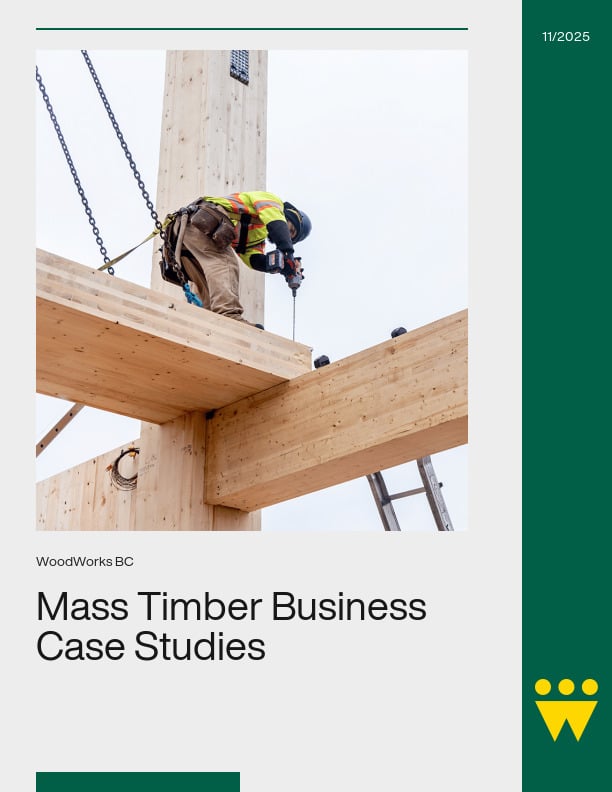
Mass Timber Business Case Studies

This document presents a series of business case studies that explore the financial performance of mass timber projects, providing quantitative data and qualitative insights to help developers and investors assess its economic viability.

Each case study measures investment success, challenges, and lessons learned from the developer’s and project team’s perspectives. Moreover, by analyzing strategy, risk, revenue, cost and schedule, these case studies enable direct comparisons between mass timber and traditional construction methods.

WoodWorks is seeking developers and owners with completed mass timber projects to share data for analysis, supporting education and training in the mass timber sector. The goal is to continuously expand case studies across various sectors and markets. To participate or learn more, please contact a WoodWorks staff member.

Guide to Encapsulated Mass Timber Construction in the Ontario Building Code

Course Overview

This 2-hour technical webinar will begin with an overview of ongoing fire research at the National Research Council of Canada into various performance aspects of mass timber construction and tall wood buildings. From there, code experts from Morrison Hershfield will discuss the new building code provisions related to Encapsulated Mass Timber Construction (EMTC), which is a new construction type in the code, that permit mass timber structures up to twelve storeys in building height. Participants will receive a complimentary electronic copy of the CWC’s recently published “Guide to Encapsulated Mass Timber Construction in the Ontario Building Code” authored by Morrison Hershfield.

Learning Objectives

An overview of the Ottawa Mass Timber Demonstration Fire Tests:

  1. The presentation will provide an overview of the Mass Timber Demonstration Fire Test Project which were conducted during the summer and fall of 2022. Past research on the fire performance of mass timber construction will be reviewed briefly to provide the background necessary to understand how the latest tests support the design of taller and larger mass timber buildings. Each of the five tests performed will be reviewed along with what it means for future mass timber building design.

Guide to Encapsulated Mass Timber Construction in the Ontario Building Code:

  1. Encapsulated mass timber construction (EMTC) showcases recent advancements in fire safety engineering. These advancements are reflected in recent adoptions of EMTC as a new construction type across various jurisdictions and specifically in Ontario, through O.Reg. 451/22, which became applicable as of July 1, 2022. This presentation introduces designers and authorities to the “Guide to Encapsulated Mass Timber Construction in the Ontario Building Code.”
  2. The purpose of the guide, and this presentation, is to introduce users to the new provisions governing EMTC in Ontario, so that readers are aware of the content, intent, and application of the new provisions. The guide introduces the new provisions and highlights where new EMTC features align with similar well-known provisions of the OBC for noncombustible construction and where the new provisions differ or are unique. Through highlighting these differences, this guide seeks to broaden awareness of OBC application to the design of this new building type.

Course Video

https://vimeo.com/1046519332

Speaker Bio

Marc Alam
Senior Manager, Codes & Standards – Fire & Acoustics
Canadian Wood Council

As Senior Manager of Codes and Standards in fire and acoustics, Marc participates in CWC’s building code and standards fire and acoustics related initiatives and the development of CWC’s fire design tools, as well as code‐related fire and acoustics research projects. He is finalising a PhD in Fire Engineering from Carleton and has a Bachelor’s degree in Civil Engineering with a concentration in Management.

Dana Scherf, P.Eng.
Senior Code Consultant, Director of Code and Life Safety Group
Morrison Hershfield

Dana has been applying Building and Fire Codes across Canada since 1997 and has been with Morrison Hershfield since 2001. She has extensive experience in interpretation and application of the Codes to new and existing buildings, development and negotiation of Alternative Solutions, resolution of unusual fire protection construction issues, fire hazards analysis, and application of fire and smoke modelling to support design solutions. She started her career as a plans examiner with the City of Hamilton. Dana supports clients in applying the Building Code to achieve their project vision while providing the level of safety required by the Code.

Trisha Ashworth, P.Eng., M.Eng.
Senior Code Consultant, Department Manager of Code within the Code and Life Safety Group
Morrison Hershfield

Trisha has been working in the building consulting industry since 2007 and has been with Morrison Hershfield since 2017. Trisha actively applies her knowledge of Building and Fire Codes across various Canadian jurisdictions for both new building designs and existing building retrofits across a range of occupancy types. Trisha’s fundamental knowledge of fire dynamics and fire protection design, inherent in the formation of the Building Codes, allows her to apply judgment in the application of prescriptive requirements of the Codes and develop alternative solutions to meet the areas of performance required by the Codes.

Shearwalls Course
Course Overview The Shearwalls Course introduces learners to the WoodWorks Shearwalls Program, a tool designed for modeling and analyzing wood-frame structures. This course covers the design of complete structures, including...
Rock Community Church – Planned for Growth
Rock Community Church is located in Woodbridge, Ontario, directly north of Toronto. Several years ago, the congregation bought a large, wooded property and used an existing residence and outbuildings for...
Residential Prescriptive Exterior Wood Deck Span Guide
The intent of this document is to provide guidance on joist spans, built-up beam sizes, and supporting column sizes for exterior wood decks. The following items which are typically included...
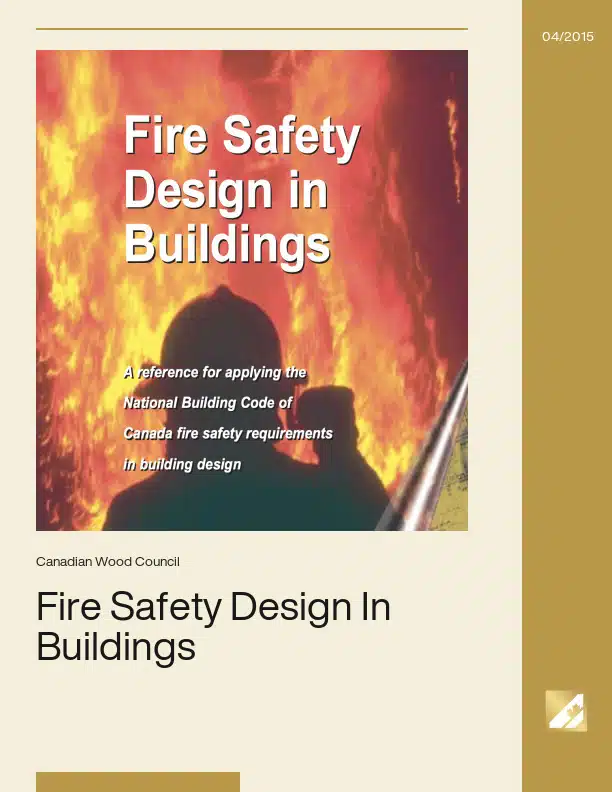
Fire Safety Design In Buildings
In a recent survey of building specifiers, the majority perceived wood to be the most environmentally friendly building material. Compared to other major building materials, this is due mainly to:...
Ontario Mid-Rise Reference Guide
...new buildings. The changes recognize the advancements in wood products and systems as well as in fire detection, suppression, and containment systems. Densification is mandated in almost all municipal growth...
Insuring Timber Buildings: Best Practices for the Best Rates!
...Speaker Bio Timothy Buhler, BBA Technical Manager Canadian Wood Council Born and raised in Northern Ontario, Tim is very aware of the importance of the forestry industry to Canadians. Tim...
A Mechanics-Based Approach for Determining Deflections of Stacked Multi-Storey Wood-Based Shearwalls
The 2009 edition of CSA Standard O86, Engineering Design in Wood (CSA 2009), provides an equation for determining the deflection of shear walls. It is important to note that this...
Design of Stacked Multi-Storey Wood Shearwalls Using A Mechanics Based Approach
This document is a Design example of Stacked Multi-Storey Wood Shearwalls Using A Mechanics Based Approach. It shows a floor plan and elevation along with the preliminary shear wall locations...
Considerations in the Design & Prefabrication of Mass Timber Buildings for Architects
...available LCA tools, and discusses broader sustainability and biophilia considerations. Acknowledgments Canadian Wood Council Usage and Citation Guidelines These teaching materials were developed by university professors with funding support from...
Joining Tradition and Innovation with Mass timber Connections
Course Overview An overview of traditional, state of the art and innovative wood fasteners and connectors. This course is of particular interest to structural engineers and design professionals interested in...
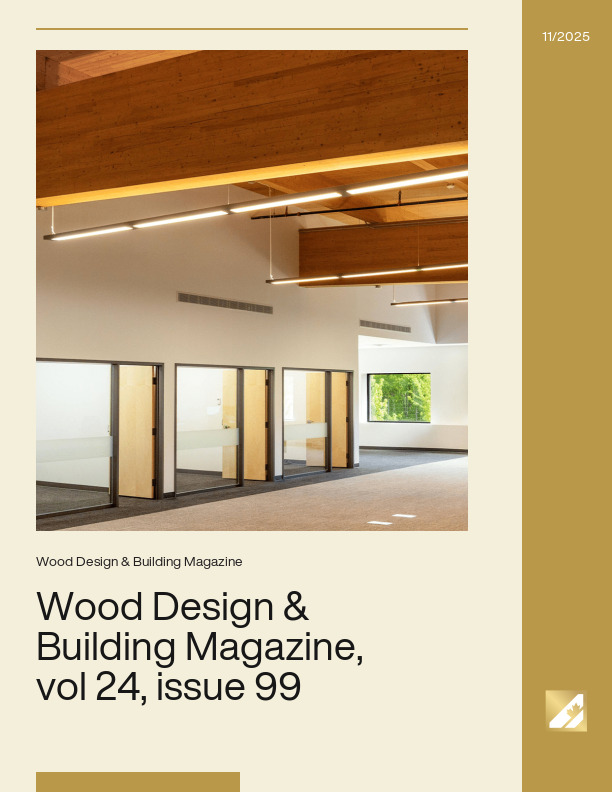
Wood Design & Building Magazine, vol 24, issue 99
...the possibilities and finding ways to integrate wood into projects that build on the foundations of the past, figuratively and literally, to meet the needs of the present. In this...
Construction Sites
...Security: A Technical Note on Fire Safety and Security on Construction Sites in British Columbia” – by Wood Works! British Columbia, 2013 City of Surrey, BC – Construction Fire Safety...
Course Overview The Shearwalls Course introduces learners to the WoodWorks Shearwalls Program, a tool designed for modeling and analyzing wood-frame structures. This course...
Rock Community Church is located in Woodbridge, Ontario, directly north of Toronto. Several years ago, the congregation bought a large, wooded property and used an existing...
The intent of this document is to provide guidance on joist spans, built-up beam sizes, and supporting column sizes for exterior wood decks. The following items which are...
In a recent survey of building specifiers, the majority perceived wood to be the most environmentally friendly building material. Compared to other major building materials...
On September 23, 2014, after many years of research, development, stakeholder feedback and discussion, the Ontario Ministry of Municipal Affairs and Housing announced...
Course Overview Recent code changes and advancements in timber products are allowing for larger and more complex buildings to be built in timber. These multi storey, complex...
The 2009 edition of CSA Standard O86, Engineering Design in Wood (CSA 2009), provides an equation for determining the deflection of shear walls. It is important to note that...
This document is a Design example of Stacked Multi-Storey Wood Shearwalls Using A Mechanics Based Approach. It shows a floor plan and elevation along with the preliminary...
Resource Description This resource is intended to provide educators with a clear framework for teaching the principles of mass timber design and prefabrication. The content...
Course Overview An overview of traditional, state of the art and innovative wood fasteners and connectors. This course is of particular interest to structural engineers and...
As the design and construction industry collectively strives towards a more sustainable built environment, one of the more interesting challenges in architecture today is how...
The vulnerability of any building in a fire situation is higher during the construction phase when compared to the susceptibility of the building after it has been completed...
1
2
3

Get Access to Our Resources

Stay in the loop and don’t miss a thing!

What’s Your Occupation?

Help us personalize the content for you.

What Interests You the Most?

Help us personalize the content for you.

Filters

Expertise Icon
Field of Expertise
Province Icon
Province
Member Type Icon
WoodWork National Partners

Filters

Post Type Icon
Post Type
Persona Icon
Persona
Language Icon
Language
Tags Icon
Tags
Mass Timber Plus Icon Environment Plus Icon Safety Plus Icon Durability Plus Icon Design Systems Plus Icon Budget Plus Icon Construction Management Plus Icon Fire Resistance Plus Icon Tall Buildings Plus Icon Short Buildings Plus Icon
Date Icon
Date
Line Separator