Searching for: Wood

Searching results for “Wood”
520 results found...
Sort By Dropdown Icon

Ontario Tall Wood Reference Guide

The target audience for this technical resource includes building officials, fire service, architects, engineers, builders, code consultants and developers and other parties involved in the design and approvals of tall wood noted in Table 1 below. This technical resource is expected to help illustrate to applicants how tall wood buildings could be designed as alternative solutions in a way that achieves the level of performance required by Ontario’s Building Code.

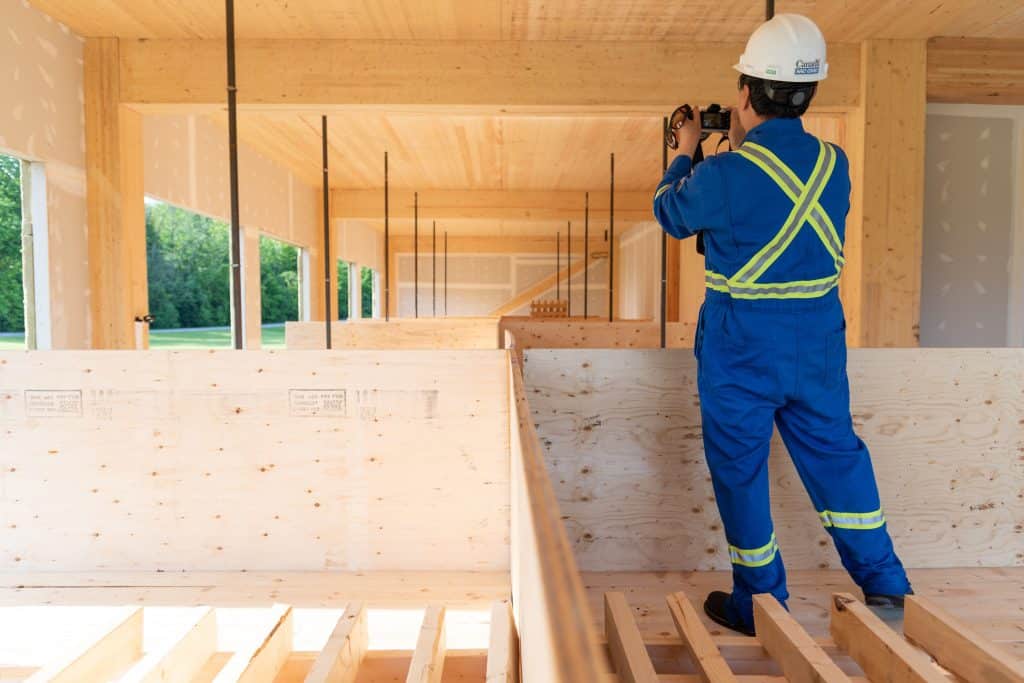
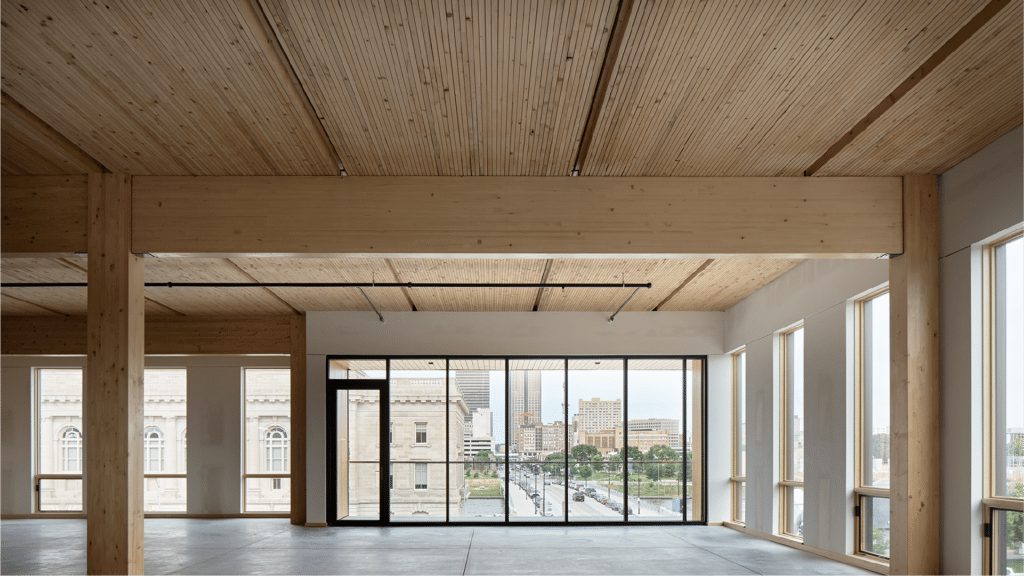
A tall wood building is defined as a building over six-storeys that uses wood for its structural system and is built using mass timber construction. Mass timber refers to large dimension solid lumber, gluedlaminated lumber, cross-laminated lumber or other large dimension wood products referenced in this technical resource as opposed to conventional stick-frame construction typically used in low-rise and midrise buildings in Ontario. Mass timber offers the advantages of improved dimensional stability and better fire performance during construction and occupancy. Tall wood buildings are not new to Ontario – many such buildings are still in use in Ontario after nearly 100 years in service, however over time, changes to building codes and the introduction of steel and concrete for high-rise construction resulted in a decline in construction of tall wood buildings over the decades. But with new wood products and modern means of fire engineering, modern tall wood buildings are now being built in Canada. The new products and the way in which they are pre-fabricated and constructed offer tremendous opportunities to improve quality and speed of construction for buildings in Ontario.

Mass timber products have environmental advantages as well. Trees get their energy from the sun and absorb carbon from the atmosphere. As they grow, trees store carbon and by sustainably harvesting trees, the carbon is sequestered, which helps to reduce greenhouse gas. The carbon stored in wood is not released into the atmosphere when it is harvested. As new trees are planted to replace the harvested trees, the new trees will continue the cycle of carbon storage. Ontario and Canada have significant forest resources which, combined with sustainable forestry management practices, make tall wood buildings an attractive alternate to other materials which do not have these attributes. This technical resource has two main sections: Fire Safety and Structural Design.

These two major topics are normally of most concern during design and review of tall wood buildings and are at times interrelated. Thus, it is expected that design teams and building departments will work together at the early stages of design since structural decisions can affect fire performance and vice versa. The sections go into detail on aspects of compliance, methods of analysis, methods of design and the expected performance requirements for fire and structure. Other topics such as thermal performance, acoustic performance and constructability are covered in other references as noted throughout this technical resource.
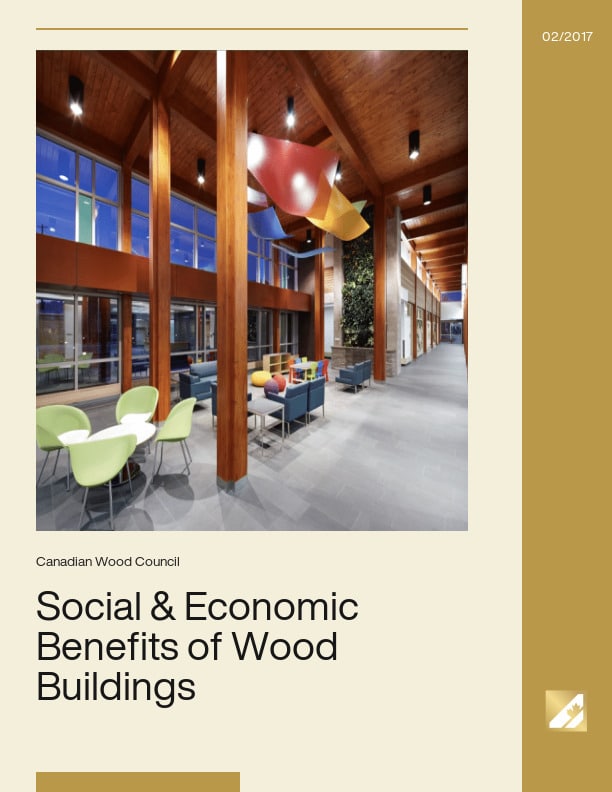
Social & Economic Benefits of Wood Buildings

A building that is a good choice for the environment can often address broader social needs and offer higher economic value. People prefer to live, work, study and play in a well-designed and visually appealing building – and this is more likely to extend its life and make it a better investment. It also sends a signal that the building owner is environmentally responsible and cares about the well-being of occupants.

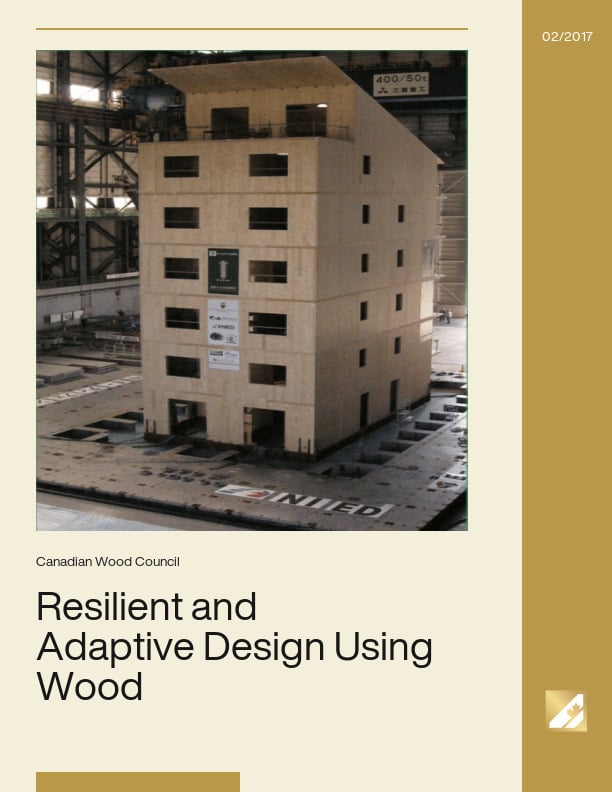
Resilient and Adaptive Design Using Wood

Individuals in the design and construction community are increasingly choosing materials, design techniques and construction procedures that improve a structure’s ability to withstand and recover from extreme events such as intense rain, snow and wind, hurricanes, earthquakes and wildfire. In addition, buildings are increasingly designed to be more adaptable in order to accommodate future occupancies and user needs. As a result, specifying robust materials and design details, and constructing flexible and easily repairable buildings are becoming important design criteria.

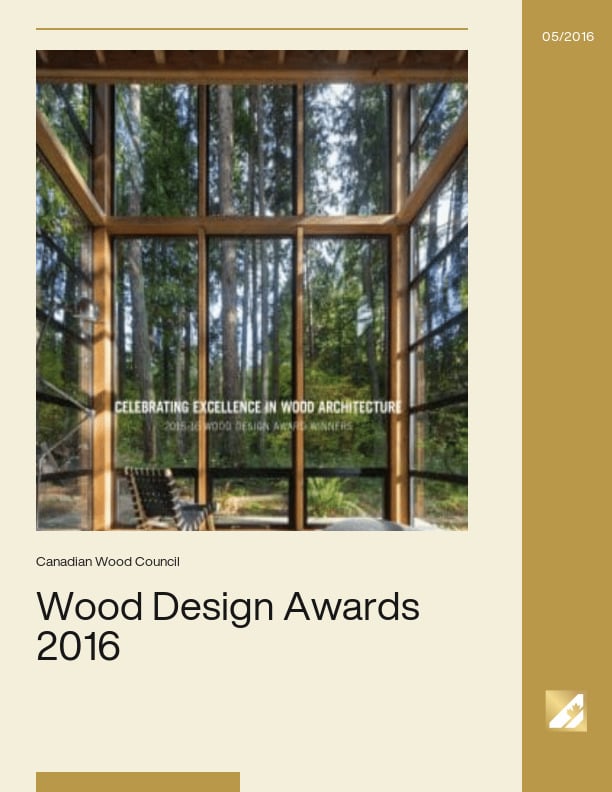
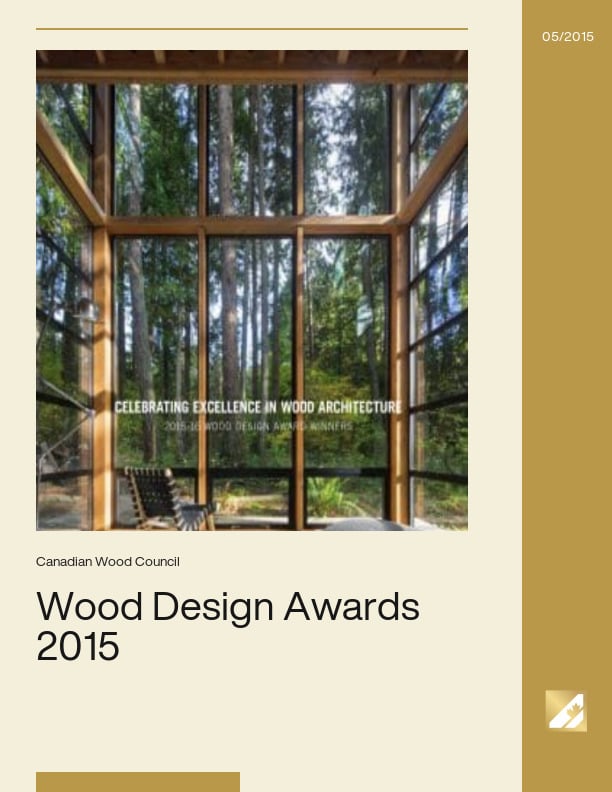
Wood Design Awards 2016

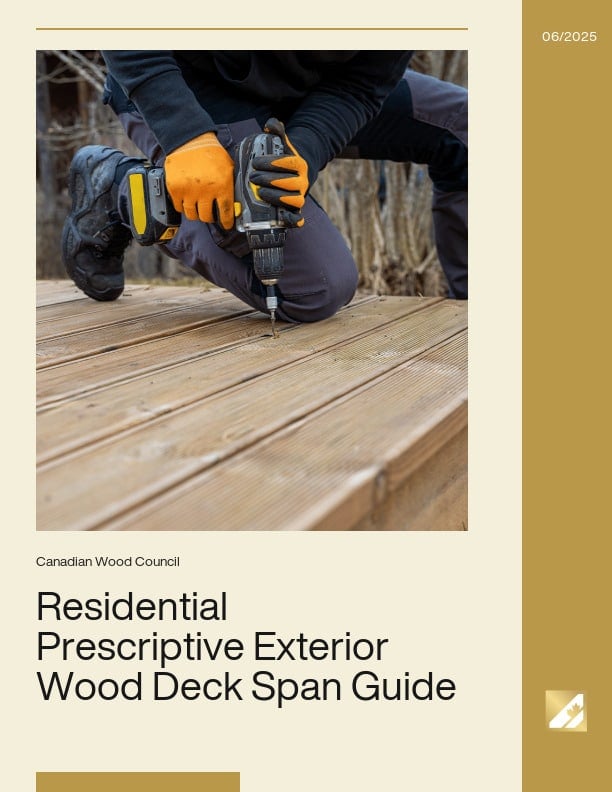
Residential Prescriptive Exterior Wood Deck Span Guide

The intent of this document is to provide guidance on joist spans, built-up beam sizes, and supporting column sizes for exterior wood decks. The following items which are typically included in an exterior wood deck are not addressed and are beyond the scope of this document: deck footings; deck railings and guards; attachment of the deck to houses; lateral bracing of a deck. Design tables are provided for lumber which is not incised (Tables 2a, 2b, 4a, 4b, 6a and 6b) and lumber which is incised (Tables 3a, 3b, 5a, 5b, 7a and 7b). Tables are provided in both metric and imperial units.

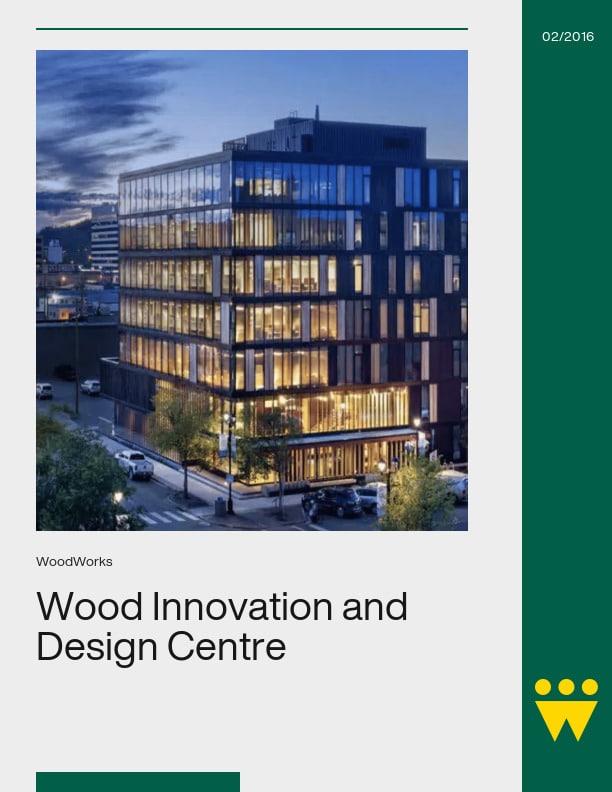
Wood Innovation and Design Centre

With a height of 29.5 metres, the Wood Innovation and Design Centre (WIDC) is the tallest contemporary wood building in North America. Located in the city of Prince George in northern British Columbia, the WIDC was conceived as a showcase for local wood products and as a demonstration of the province’s growing expertise in the design and construction of large wood buildings.

The building has eight levels (six storeys, plus a ground floor mezzanine and a rooftop mechanical penthouse). The lower levels will accommodate faculty and students enrolled in the new Master of Engineering in Integrated Wood Design (MEng), to be launched by the University of Northern British Columbia (UNBC) in January 2016 and the new Centre for Design Innovation and Entrepreneurship to be launched by Emily Carr University of Art and Design in fall 2016. Academic facilities include a research/teaching lab that will support the design, fabrication and testing of wood products; a 75-seat lecture theatre; classrooms; a student lounge; gathering and meeting areas; and a learning resource centre. The upper floors will provide office space for public and private sector organizations associated with the wood industry.

Over the long term, the WIDC will advance wood education and innovation in the province, enhance expertise in wood manufacturing, product development and engineering – all of which will help to expand opportunities for international exports of products and services. In addition, its striking presence in the heart of the city will assist in the revitalization of downtown Prince George.

This case study describes the most important innovations that were implemented to meet design and safety criteria in what is a new class of buildings for British Columbia. These innovations included:

A set of site-specific regulations to ensure life safety and structural integrity;

The use of vertical cross-laminated timber (CLT) elements (including mechanical, elevator and stair shafts) to provide lateral stability to the structure;

The use of double layer CLT floors to meet structural requirements and contribute to acoustic isolation and efficient services distribution;

The use of superimposed (end grain-to-end grain bearing) columns to control shrinkage over the height of the building; and,

The use of high strength proprietary connectors to speed construction and improve structural performance.

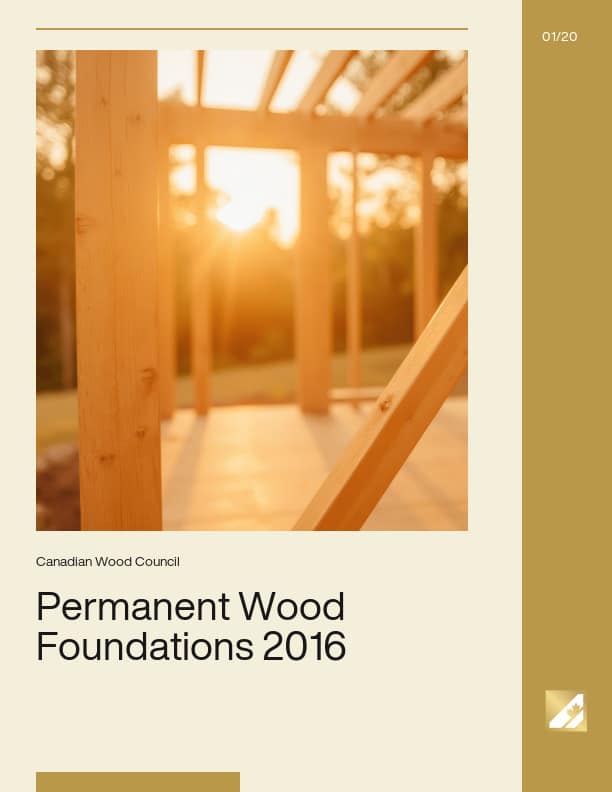
Permanent Wood Foundations 2016

Wood Design Awards 2015

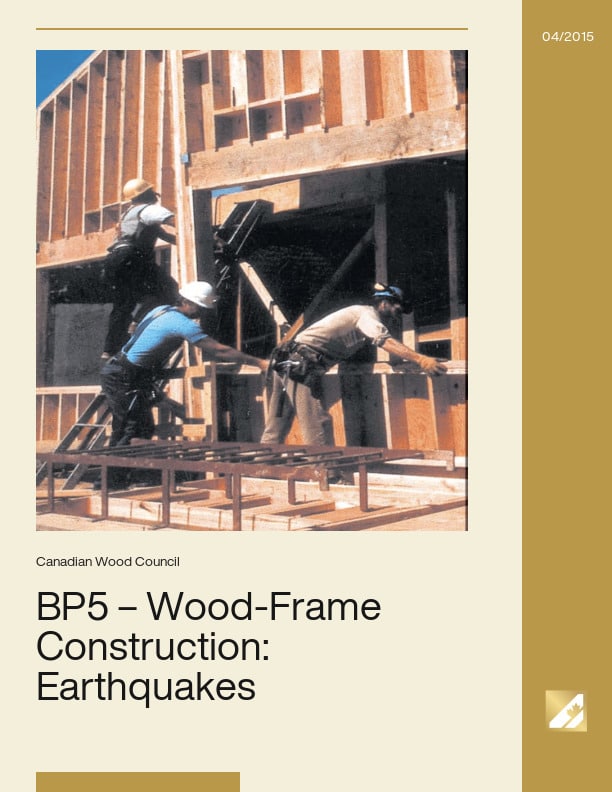
BP5 – Wood-Frame Construction: Meeting The Challenge of Earthquakes

North American single-family homes are considered by many to be the safest place to be in an earthquake. This is not surprising considering that North American housing is almost synonymous with wood-frame construction. The lightweight and high energy absorbing capabilities of wood framing provides a system strong enough to withstand the effects of powerful earthquakes. Experience from strong earthquakes, in North America and around the world, has shown that well-constructed wood-frame buildings provide safety to their occupants.

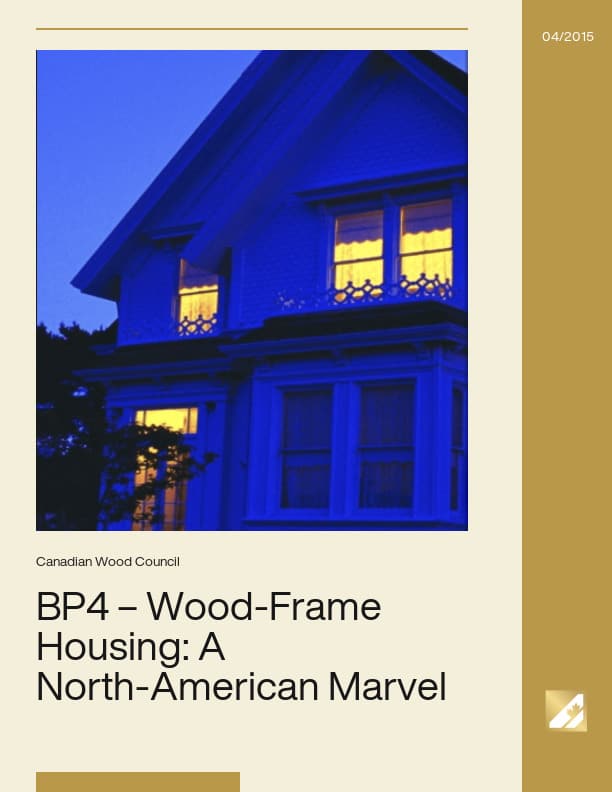
BP4 – Wood-Frame Housing: A North-American Marvel

North Americans enjoy the highest standard of safe and comfortable housing in the world. This is not by chance – wood-frame construction is the residential building system of choice and many countries wishing to improve the comfort and security of their citizens are adopting it.

North America is blessed with resources of all kinds. A continuing abundance of forest resources has, since the earliest settlers, encouraged using wood to build housing.

Today, as designers, builders and homeowners pursue safe, energy efficient housing that is easy on the environment and can perform in the face of major challenges like high winds and earthquakes, there are stronger reasons than ever to build with wood.

Wood-frame construction is strong, durable, easy to insulate, easy to renovate and delivers value. It is backed by two hundred years of proven performance and a wealth of research and new product development to make it better than ever. And it is the only major building material that is renewable.

Strong winds… heavy snow loads… high humidity… extreme temperatures – whatever your building challenges, wood-frame housing has proven technical solutions to overcome any problem.

Wood sells houses. In addition to the shelter, warmth and safety provided by the wood structure, buyers recognize and appreciate the aesthetic value of wood for exposed applications like cabinetry, flooring, furniture and moldings.

Not only is wood builder-friendly, it is also environmentally friendly. Wood products take less energy to manufacture, affect the environment less than other materials, and they come from North American forests that are abundant and increasing in size.

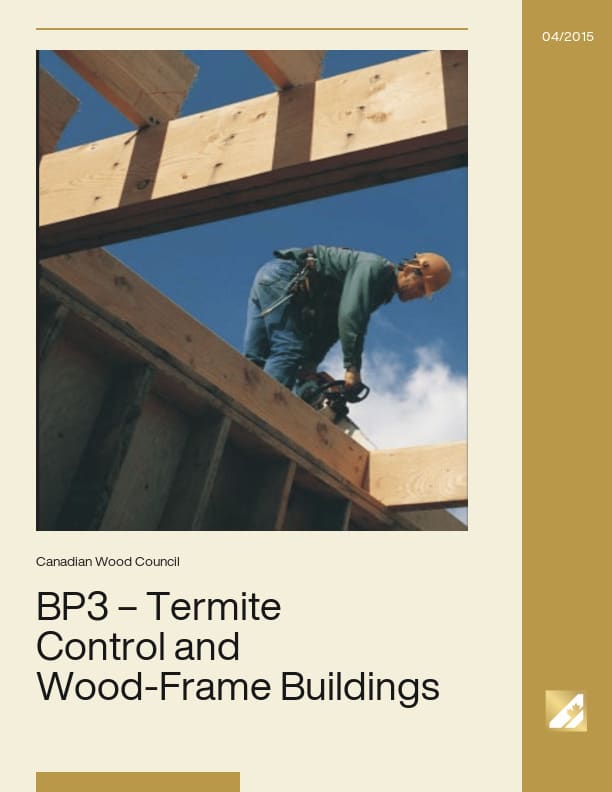
BP3 – Termite Control and Wood-Frame Buildings

Wood products have long been the building materials of choice for home construction in North America. The wood-frame construction system has a solid history of producing housing of the highest standards: It is easy to build, delivers economic value, has excellent strength in earthquake or high-wind conditions, is energy efficient, and is derived from a renewable resource. Modern wood-frame construction includes several types of engineered wood products that are economically viable in multi-story residential buildings and non-residential projects. Moreover, as described in Bulletins No. 1 and 2 in the Building Performance Series, wood framing supplies durability and fire safety performance where environmental and building code requirements are met. This bulletin describes how wood framing can also be used in areas of North America subject to insect attack, a threat to all types of buildings. It builds on the concept of integrated pest management that will provide long-term protection for wood-frame and other buildings against damage caused by insects, specifically Formosan and other subterranean termites. Also included is practical advice for building designers, contractors and owners to assist in assessing risk, and choosing appropriate mitigation measures.

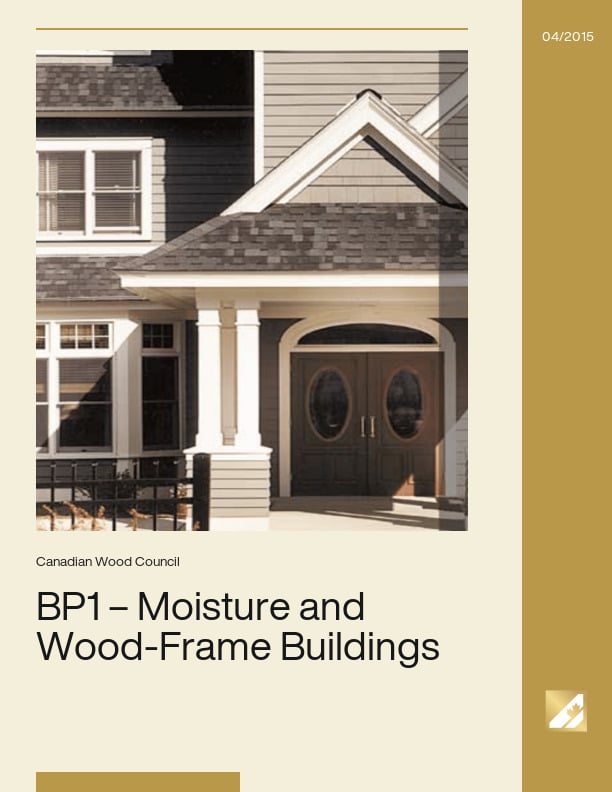
BP1 – Moisture and Wood-Frame Buildings

Throughout history, wherever wood has been available as a resource, it has found favor as a building material for its strength, economy, workability and beauty, and its ability to last has been demonstrated again and again. From the ancient temples of Japan and the great stave churches of Norway to the countless North American buildings built in the 1800s, wood construction has proven it can stand the test of time. The art and technology of wood building, however, has been changing through time. Can modern wood-frame buildings perform as well?

Protection of buildings from moisture is an important design criterion, as important as protection from fire or structural collapse. Designers, builders and owners are gaining a deeper appreciation for the function of the building envelope (exterior walls and roof). This includes the performance of windows, doors, siding, sheathing membranes, air and vapour barriers, sheathing, and framing. The capabilities and characteristics of wood and other construction materials must be understood, and then articulated in the design of buildings, if proper and durable construction is to be assured.

This guide will help design and construction professionals, and building owners understand moisture issues related to the design and construction of wood-frame buildings. The primary objective is to provide ideas and solutions to ensure wood-frame buildings perform as expected. The primary focus of the guide will be on the control of rainwater penetration in exterior walls, particularly for climates subject to high moisture exposure.

Residential Prescriptive Exterior Wood Deck Span Guide
Wood Innovation and Design Centre
BP5 – Wood-Frame Construction: Meeting The Challenge of Earthquakes
BP4 – Wood-Frame Housing: A North-American Marvel
BP3 – Termite Control and Wood-Frame Buildings
BP1 – Moisture and Wood-Frame Buildings
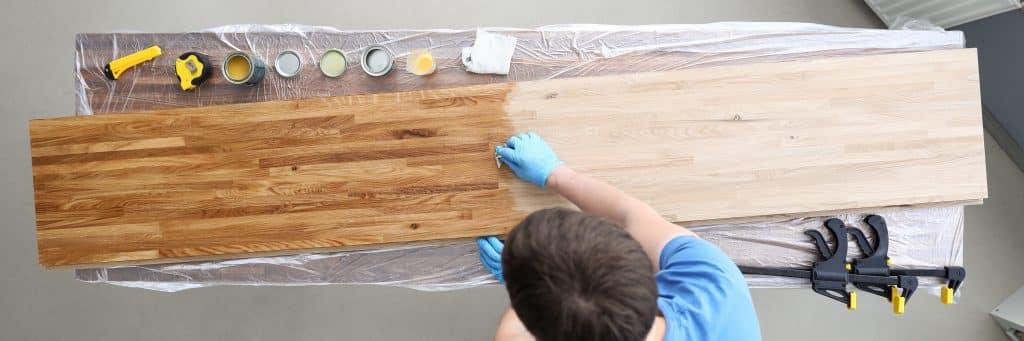
For new wood, remember: The wood must be dry.  Drying time depends on a few factors. Ideally the wood should be kiln-dried (stamped “S-DRY”, “KD” or “KDAT”, see...
Acrylic A type of water-borne coating product containing acrylic polymers. Alkyd A type of polyester resin. Term often used to signify solvent-borne coatings, e.g., oil...
Canada has had a wood preservation industry for about 100 years.  Canada is tied with the UK as the world’s second largest producer of treated wood (the USA is first...
FPInnovations has been field testing the performance of treated wood products for years. Click one of these categories for performance data from our field tests....
In the early 1900s, light-frame wood construction and heavy timber, up to ten-storeys in height, was commonplace in major cities throughout Canada. The longevity and...
What do the experts have to say about wood-frame mid-rise construction? Graham Finch, Building Science Research Engineer Michael Green, Principal, Michael Green Architecture...
On behalf of the Canadian Commission on Building and Fire Codes (CCBFC) the National Research Council (NRC) Codes Canada publishes national model codes documents that set out...
Supplementary treatment may be added wherever on-site cutting or drilling of wood is unavoidable, or where it is suspected the original protection measures may be inadequate....
Fasteners, Connectors and Flashing for Wood Treated With Copper-Based Preservatives The presence of moisture is a precondition for corrosion of metals. Treated wood is...
Treatability of Major North American Softwoods Some wood is easier to treat than others. The particular structure of the cells for a given piece of wood will determine how...
Individuals in the design and construction community are increasingly choosing materials, design techniques and construction procedures that improve a structure’s ability...
Since remedial treatment is intended to solve a known insect or decay problem, the first thing to do is investigate the extent of the problem and, if necessary, provide...

Get Access to Our Resources

Stay in the loop and don’t miss a thing!

1
2
3

Get Access to Our Resources

Stay in the loop and don’t miss a thing!

What’s Your Occupation?

Help us personalize the content for you.

What Interests You the Most?

Help us personalize the content for you.

Filters

Expertise Icon
Field of Expertise
Province Icon
Province
Member Type Icon
WoodWork National Partners

Filters

Post Type Icon
Post Type
Persona Icon
Persona
Language Icon
Language
Tags Icon
Tags
Mass Timber Plus Icon Environment Plus Icon Safety Plus Icon Durability Plus Icon Design Systems Plus Icon Budget Plus Icon Construction Management Plus Icon Fire Resistance Plus Icon Tall Buildings Plus Icon Short Buildings Plus Icon
Date Icon
Date
Line Separator