Searching for: Wood

Searching results for “Wood”
326 results found...
Sort By Dropdown Icon

Light-Frame Solutions for Mid-Rise Buildings in High Seismic Zones

Course Overview

With recent Code changes including more stringent seismic requirements, finding efficient and high-performing structural layouts is more important than ever. It is expected that light wood frame residential mid-rise buildings will be the most affected by these changes. Join the WoodWorks BC team for this 1-hour webinar as we explore current and future strategies to meet these increased requirements through structural optimization and high-strength solutions.

Learning Objectives

  1. Analyze the most recent Code developments and how they affect the lateral design of LWF mid-rise buildings.
  2. Review typical lateral layouts and strategies to mitigate increased seismic forces.
  3. Discover alternate shearwall designs and how to review the construction of different solutions.
  4. Explore different analysis methods and their effect on lateral force distribution.

Course Video

https://vimeo.com/1046526402

Speaker Bio

Alejandro Coronado, P.Eng.
Technical Advisor, WoodWorks BC
Canadian Wood Council

Alejandro brings a breadth of experience having worked throughout the design and construction industry in contractor, supplier, and consulting engineering roles. Alejandro holds both a Diploma and a Bachelor’s Degree with Distinction in Civil Engineering from BCIT, specializing in structural engineering. Initially involved in single-family homes, Alejandro worked his way through the industry to eventually work on state-of-the-art, high-profile projects such as the Centre Block Base Isolation at Parliament Hill, the UBC Museum of Anthropology Great Hall Renewal Project, Royal BC Museum PARC Campus, and a mass timber campus in Silicon Valley. He was initially attracted to Mass Timber for to its unique architectural expression. However, he quickly expanded his understanding of how Mass Timber can help us tackle current social challenges. Through many years of hands-on experience, Alejandro has become a champion for sustainable construction and simple yet effective structural solutions.

Derek Ratzlaff, P.Eng., Struct.Eng., PE
Technical Director, WoodWorks BC
Canadian Wood Council

Derek began his career in the wood industry in high school working on single and multi-family light wood construction, after university and almost 20 years of structural consulting experience, Derek has worked in all types of wood construction and played key roles in the delivery of iconic BC wood structures, the Richmond Olympic Oval and Grandview Heights Aquatic Centre. He brings his experience in design and construction to support the industry as the Woodworks BC Technical Director.

Design and Construction of Permanent Wood Foundations

Course Overview

This course will provide guidance on the design and construction of permanent wood foundations (PWF) based on the Canadian standard CSA S406-16 – Specification of Permanent Wood Foundations for Housing and Small Buildings. Topics will include site selection, backfilling, PWF floor systems, air and vapour barriers, insulation techniques, crawl spaces, and design considerations for high wind and seismic zones. The course will give attendees a comprehensive overview of the structural and building science requirements for designing and constructing PWF systems.

Learning Objectives

  1. History of PWF construction.
  2. Wood preservatives and material requirements for PWF.
  3. Overview of pertinent design and construction aspects of PWF.
  4. Standardization of PWF as per CSA S406.

Course Video

https://vimeo.com/1122940925

Speakers Bio

Adam Robertson, M.A.Sc., P.Eng.
Co-founder and Principal
Sustainatree Consulting

Adam completed his Bachelor of Applied Science in Civil Engineering at the University of Toronto and also holds a Master of Applied Science degree from the Department of Wood Science at the University of British Columbia. He is the past Chair of the CSA Subcommittee on Permanent Wood Foundations and acted as a primary author and editor during the update and revisions to the Canadian Wood Council’s Permanent Wood Foundations publication. He is the co-founder and principal of Sustainatree Consulting, a small firm specializing in sustainability and engineering design of wood building systems. Prior to opening his own practice, Adam was previously employed by the Canadian Wood Council and has also worked as a consulting structural engineer and within the building development and construction management fields.

Online Tools for Wood Construction – CodeCHEK, FRR & STC & EMTC Calculator

Course Overview

This presentation highlights the Canadian Wood Council’s suite of free, web-based fire design tools, CodeCHEK, FRR & STC Tool, and Exposed Mass Timber Calculator.

CodeCHEK enables project teams to evaluate code-compliant opportunities for wood construction by assessing key building characteristics, such as height, area, sprinkler presence and more, highlighting potential pathways for alternative solutions, and clarifying where wood elements may be permitted in buildings otherwise required to be of noncombustible construction.

The FRR & STC (fire-resistance rating & sound transmission class) Tool helps designers in the determination of generic fire-resistance rating designs of lightweight wood-frame wall, floor, and roof assemblies using the Component Additive Method described in Appendix D of the NBC, which is referenced as an acceptable solution in Section 3.1 of the NBC and can be used for Part 3 and 9 buildings. In addition, the tool provides the sound transmission class (STC) value that is associated with each wall or floor assembly for which STC information is available.

The Exposed Mass Timber Calculator helps users assess whether mass timber compartment exposure/encapsulation designs align with the 2025 National Building Code of Canada provisions by evaluating compartment inputs against applicable criteria and generating warnings when configurations are not code-consistent, positioning it as a practical screening and learning aid that complements (but does not replace) detailed code analysis and professional judgment.

Learning Objectives

  1. Evaluate code-compliant opportunities for wood construction using the CodeCHEK tool by analyzing key building parameters (e.g., height, area, and sprinklering) and identifying potential pathways for alternative solutions.
  2. Apply the FRR & STC Tool to design compliant assemblies by determining fire-resistance ratings and sound transmission performance of lightweight wood-frame wall, floor, and roof systems using the Component Additive Method.
  3. Assess mass timber exposure and encapsulation strategies using the Exposed Mass Timber Calculator to verify alignment with 2025 National Building Code of Canada provisions and support early-stage design decision-making.

Course Video

https://vimeo.com/1189075781

Speakers Bio

Noah Fetterly
Technical Specialist, Codes and Standards-Fire
Canadian Wood Council

Noah Fetterly is a Technical Specialist, Codes and Standards – Fire at the Canadian Wood Council (CWC), where he contributes technical expertise to national code development, fire safety research, and guidance for wood and mass timber construction. He holds a background in Fire Protection Engineering Technology, having graduated from Seneca College, and began his career working with fire alarm systems inspections and testing. At CWC, Noah supports technical communications, research initiatives, and industry tools related to fire performance and encapsulated mass timber construction, helping ensure alignment with the National Building Code of Canada and related standards. He is an active contributor to technical discussions involving fire safety, mass timber design, and regulatory compliance.

Acoustics

Wood is composed of many small cellular tubes that are predominantly filled with air. The natural composition of the material allows for wood to act as an effective acoustical insulator and provides it with the ability to dampen vibrations. These sound-dampening characteristics allow for wood construction elements to be specified where sound insulation or amplification is required, such as libraries and auditoriums. Another important acoustical property of wood is its ability to limit impact noise transmission, an issue commonly associated with harder, more dense materials and construction systems.

The use of topping or a built-up floating floor system overlaid on light wood frame or mass timber structural elements is a common approach to address acoustic separation between floors of a building. Depending on the type of materials in the built-up floor system, the topping can be applied directly to the wood structural members or over top of a moisture barrier or resilient layer. The use of gypsum board, absorptive (batt/loose-fill) insulation and resilient channels are also critical components of a wood-frame wall or floor assembly that also contribute to the acoustical performance of the overall assembly.

Acoustic design considers a number of factors, including building location and orientation, as well as the insulation or separation of noise-producing functions and building elements. Sound Transmission Class (STC), Apparent Sound Transmission Class (ASTC) and Impact Insulation Class (IIC) ratings are used to establish the level of acoustic performance of building products and systems. The different ratings can be determined on the basis of standardized laboratory testing or, in the case of ASTC ratings, calculated using methodologies described in the NBC.

Currently, the National Building Code of Canada (NBC) only regulates the acoustical design of interior wall and floor assemblies that separate dwelling units (e.g. apartments, houses, hotel rooms) from other units or other spaces in a building. The STC rating requirements for interior wall and floor assemblies are intended to limit the transmission of airborne noise between spaces. The NBC does not mandate any requirements for the control of impact noise transmission through floor assemblies. Footsteps and other impacts can cause severe annoyance in multifamily residences. Builders concerned about quality and reducing occupant complaints will ensure that floors are designed to minimize impact transmission.

Beyond conforming to the minimum requirements of the NBC in residential occupancies, designers can also establish acoustic ratings for design of non-residential projects and specify materials and systems to ensure the building performs at that level. In addition to limiting transmission of airborne noise through internal structural walls and floors, flanking transmission of sound through perimeter joints and sound transmission through non-structural partition walls should also be considered during the acoustical design.

Further information and requirements related to STC, ASTC and IIC ratings are provided in Appendix A of the NBC in sections A-9.10.3.1. and A-9.11.. This includes, inter alia, Tables 9.10.3.1-A and 9.10.3.1.-B that provide generic data on the STC ratings of different types of wood stud walls and STC and IIC ratings for different types of wood floor assemblies, respectively. Tables A-9.11.1.4.-A to A-9.11.1.4.-D present generic options for the design and construction of junctions between separating and flanking assemblies. Constructing according to these options is likely to meet or exceed an ASTC rating of 47 that is mandated by the NBC. Table A-Table 9.11.1.4. presents data about generic floor treatments that can be used to improve the flanking sound insulation performance of lightweight framed floors, i.e., additional layers of material over the subfloor (e.g. concrete topping, OSB or plywood) and finished flooring or coverings (e.g., carpet, engineered wood).

Bolts

Bolts are widely used in wood construction. They are able to resist moderately heavy loads with relatively few connectors.

Bolts may be used in wood-to-wood, wood-to-steel and wood-to-concrete connection types. Some typical structural applications for bolts include:

  • purlin to beam connections
  • beam to column connections
  • column to base connections
  • truss connections
  • timber arches
  • post and beam construction
  • pole-frame construction
  • timber bridges
  • marine structures

Several types of bolts as shown in Figure 5.10 below, are used for wood construction with the hexagon head type being the most common. Countersunk heads are used where a flush surface is desired. Carriage bolts can be tightened by turning the nut without holding the bolt since the shoulders under the head grip the wood.

Bolts are commonly available in imperial diameters of 1/4, 1/2, 5/8, 3/4, 7/8 and 1 inch. Bolts are installed in holes drilled slightly (1 to 2 mm) larger than the bolt diameter to prevent any splitting and stress development that could be caused by installation or subsequent wood shrinkage. Depending on the diameter, bolts are available in lengths from 75 mm (3″) up to 400 mm (16″) with other lengths available on special order.

Bolts can be dipped or plated, at an additional cost, to provide resistance to corrosion. In exposed conditions and high moisture environments, corrosion should be resisted by using hot dip galvanized or stainless steel bolts, washers and nuts.

Washers are commonly used with bolts to keep the bolt head or nut from crushing the wood member when tightening is taking place. Washers are not required with a steel side plate, as the bolt head or nut bears directly on the steel. Common types of washers are shown in Figure 5.11 below.

Design information provided in CWC’s Wood Design Manual is based on bolts conforming to the requirements of ASTM A307 Standard Specification for Carbon Steel Bolts, Studs, and Threaded Rod 60 000 PSI Tensile Strength or Grade 2 bolts and dowels as specified under SAE J429 Mechanical and Material Requirements for Externally Threaded Fasteners.


Download Figure 5.10 (and 5.11) as a PDF.

Screws

Wood screws are manufactured in many different lengths, diameters and styles. Wood screws in structural framing applications such as fastening floor sheathing to the floors joists or the attachment of gypsum wallboard to wall framing members. Wood screws are often higher in cost than nails due to the machining required to make the thread and the head.

Screws are usually specified by gauge number, length, head style, material and finish. Screw lengths between 1 inch and 2 ¾ inch lengths are manufactured in ¼ inch intervals, whereas screws 3 inches and longer, are manufactured in ½ inch intervals. Designers should check with suppliers to determine availability.

Design provisions in Canada are limited to 6, 8, 10 and 12 gauge screws and are applicable only for wood screws that meet the requirements of ASME B18.6.1. For wood screw diameters greater than 12 gauge, design should be in accordance with the lag screw requirements of CSA O86.

Screws are designed to be much better at resisting withdrawal than nails. The length of the threaded portion of the screw is approximately two-thirds of the screw length. Where the wood relative density is equal to or greater than 0.5, lead holes, at least the length of the threaded portion of the shank, are required. In order to reduce the occurrence of splitting, pre-drilled holes are recommended for all screw connections.

The types of wood screws commonly used are shown in Figure 5.4, below.

Screws

For more information on wood screws, refer to the following resources:

ASME B18.6.1 Wood Screws

CSA O86 Engineering design in wood

Offsite Construction Handbook

Course Overview

Offsite construction is transforming the building industry by shifting key processes from traditional sites to controlled factory environments. This approach enhances productivity, quality, and sustainability, addressing challenges like labor shortages and environmental impact. The delivery process emphasizes early collaboration, integrated design, and robust project management to optimize efficiency and risk management. Durability and energy efficiency are achieved through advanced material selection, moisture management, and airtight, highly insulated assemblies. Construction logistics, quality control, and commissioning are tailored for offsite methods, ensuring rapid, reliable project delivery. Life cycle analysis shows offsite construction can reduce embodied carbon and waste, supporting climate goals. Canada’s evolving policies and market trends position offsite construction as a key solution for affordable, sustainable housing. 

Learning Objectives

  1. Understand how offsite construction improves the durability, moisture control, and energy performance of wood building systems.
  2. Identify the structural and sustainability benefits of early design integration in offsite wood construction projects.
  3. Evaluate the role of life-cycle analysis and embodied carbon in positioning offsite wood construction as a solution for sustainable and affordable housing in Canada.

Course Video

https://vimeo.com/1147106827

Speakers Bio

Dorian Tung
Manager, Technology Assessment
FPInnovations

Dorian Tung is currently the Manager of Technology Assessment at FPInnovations. Prior to this, he worked as a structural consultant in Canada and the US. As a manager, he has been working with scientists on projects related to structure, seismic, durability, energy, fire, acoustic, and vibration. With the evolving ecosystem, Dorian is active in many working groups to facilitate discussions, remove duplicates, accelerate processes, with the goal to maximize impacts for the forest industry NOW using research data. He is also the editor of the Offsite Wood Construction Handbook published by FPInnovations.

Helen Goodland
Principal. Head of Research and Innovation
SCIUS Advisory

Helen Goodland is an architect registered in the UK and has an MBA from the University of BC. Helen is firmly committed to achieving truly sustainable buildings within the next decade. She is also passionate about advancing leadership opportunities for women in construction technology. To this end, she participates on numerous boards and committees. Currently she serves on the Board of Directors of Building Transformations (formerly CanBIM), the BC Digital Advisory Council, the BCIT Mass Timber Education Advisory Board and the University of Victoria’s Green Civil Engineering Advisory Council. She is also past chair of the UN Sustainable Buildings Initiative’s Materials Technical Committee.

Adam Robertson
Co-founder and Principal
Sustainatree

Adam completed his Bachelor of Applied Science in Civil Engineering at the University of Toronto and also holds a Master of Applied Science degree from the Department of Wood Science at the University of British Columbia. He is the past Chair of the CSA Subcommittee on Permanent Wood Foundations and acted as a primary author and editor during the update and revisions to the Canadian Wood Council’s Permanent Wood Foundations publication. He is the co-founder and principal of Sustainatree Consulting, a small firm specializing in sustainability and engineering design of wood building systems. Prior to opening his own practice, Adam was previously employed by the Canadian Wood Council and has also worked as a consulting structural engineer and within the building development and construction management fields.

Mid rise Engineering Considerations for Engineered Wood Products

Course Overview


While many designers are familiar with engineered wood products such as I‐joists and structural composite lumber, it is important to understand the structural requirements associated with each in order to achieve proper performance—especially in mid‐rise Construction. With an emphasis on products used in commercial and multi‐family buildings, this presentation will cover engineered wood product acceptance, testing requirements, lateral design, and proper detailing.

Learning Objectives

  1. Testing requirements and acceptance of wood I‐joists and structural composite.
  2. Lumber (SCL) products; Dimension stability in regards to moisture content changes and the differences between solid wood products.
  3. Lateral design, including information on I‐joist diaphragm capacities and the detailing of rim board connections.
  4. Fire resistance design, including wood I‐joist assembly requirements and SCL char rate equivalency to solid wood.

Course Video

https://vimeo.com/1046519226

Speaker Bio

Jeff Olson, P.E., P.Eng.
Technical Services Manager – Boise Cascade, Engineered Wood Products Division
Boise Cascade
White City, OR

Jeff is currently the Technical Services Manager for Boise Cascade, Engineered Wood Products division. He has over 30 years of experience in the design and testing of engineered wood products and is licensed as a Professional Engineer in several western Canadian provinces and U.S. states.

The Canadian Guide to Mid-Rise Wood Construction 2021

The Mid-Rise project and the ensuing publication were conceived in order to provide a guide for opportunities that have been created by Canadian Code Provisions progressing, allowing 6 storey wood buildings over at least a decade.

The foundation for some of the ideas contained within, came from the Wood WORKS! program hosting regional focus groups, made up of key industry stakeholders. They were held at various locations across Canada during 2019. From the focus-group conversations and the research gathered and analyzed, it was evident that each province was at varying degrees of adoption, understanding and application for wood buildings up to 6 storeys. The opportunities that are available for wood use in mid-rise development are varied and many and it is hoped that some of the illustrations and information contained inside this guide will continue to inspire the design and construction industry.

The Code Matrix captures the variations of code provisions currently in use in each of the Canadian provinces, and highlights Part 3,4 and 5 requirements for wood buildings up to 6 storeys in height. Permissible building types, heights and areas, permitted mixed major occupancies, required fire resistance ratings and sprinkler provisions are illustrated.

The flow of the sections is laid out to mirror basic project planning steps that are generally undertaken by design teams. A keen understanding of what is allowed by code, creates the conversation around ideas for buildings and potential project opportunities. The location of a site, how it fits into local planning and zoning regulations, and a business case that makes it achievable, are all stages a design team navigates early with a client. Many factors drive the business case. Goals set early for greener and environmentally sustainable development, applications of sustainable materials having significantly lower embodied carbon, can be incorporated into design principles. Schedule often drives design and project efficiency, creating consideration into using prefabricated and modular wood structural systems.

Part 5 of the guide contains some technical considerations for 5- and 6- storey wood buildings is laid out to help designers better understand some of the practical considerations needed for the construction and design of mid-rise wood buildings. It is written for design professionals in the construction industry, and builders with the necessary skills to consider taller wood buildings.

This guide is illustrated to be relevant to all design and building professionals involved in building our future environments, including architects, engineers, the development community, material suppliers, manufacturers, building inspectors, municipal officials and planners, project managers, contractors, innovators, and the general public at large.

Design Best Practices for Mid-Rise Light Wood Frame Structures

Course Overview

Light wood frame (LWF) construction is an accessible, cost-effective, low-carbon solution for mid-rise multi-family buildings. This session will clarify fundamental differences in approach between traditional low-rise LWF construction and modern mid-rise construction methods. LWF is an attractive option for mid-rise development and participants will gain practical insights into design efficiencies, from meeting seismic demands and other key structural considerations to how engineered wood products and specialty hardware can be used to optimize design. The session will also explore prefabrication strategies, highlighting the challenges and opportunities offsite construction presents for streamlined, higher-quality construction. Whether attendees are new to mid-rise wood design or looking to optimize their next project, this session will share valuable information they can apply to their next mid-rise building.

Learning Objectives

  1. Distinguish key differences between traditional low-rise and modern mid-rise light wood frame construction, including changes in design loads, seismic requirements, and code updates.
  2. Apply practical design strategies to optimize mid-rise wood structures—such as efficient stacked framing, engineered wood products, specialty hardware, and solutions for wood shrinkage and differential movement.
  3. Evaluate prefabrication and offsite construction methods for mid-rise projects, identifying both challenges and opportunities to improve construction quality, speed, and coordination.

Course Video

https://vimeo.com/1147333663

Speakers Bio

Sean Henry  
Director – Mid-Rise, Principal
Tacoma Engineers

Sean is the Director of Mid-Rise and a Principal at Tacoma Engineers, bringing 20 years of structural engineering experience to the role. Since joining the firm in 2005, Sean has led the design of a wide range of building types, with a particular focus on mid-rise developments including multi-family, seniors and affordable housing projects. He is especially recognized for his expertise in light wood frame construction with multiple projects designed and built since the adoption of 6 storey wood framed buildings in Ontario. He also has extensive experience with cold-formed steel, structural steel, reinforced concrete, precast, and concrete block building systems. Sean focuses on delivering practical, efficient structural solutions that support design intent while meeting the demands of constructability and cost-effectiveness.

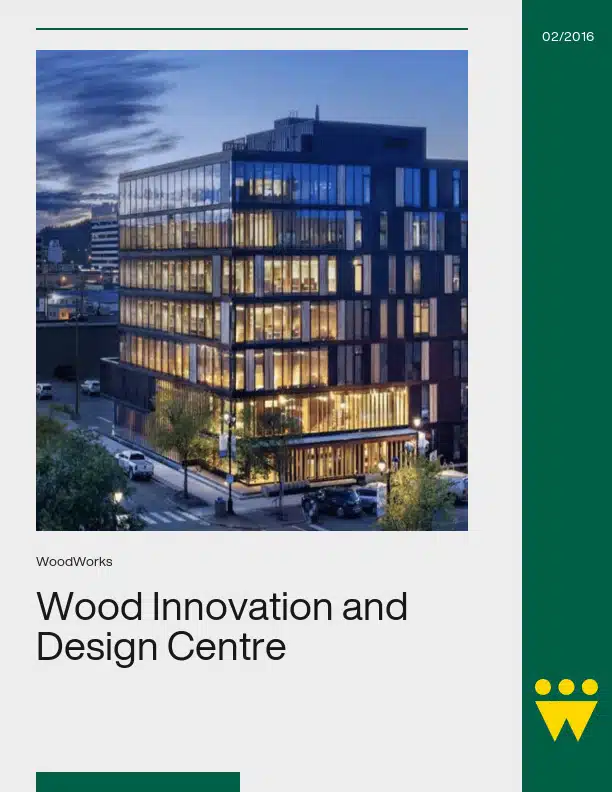
Wood Innovation and Design Centre

With a height of 29.5 metres, the Wood Innovation and Design Centre (WIDC) is the tallest contemporary wood building in North America. Located in the city of Prince George in northern British Columbia, the WIDC was conceived as a showcase for local wood products and as a demonstration of the province’s growing expertise in the design and construction of large wood buildings.

The building has eight levels (six storeys, plus a ground floor mezzanine and a rooftop mechanical penthouse). The lower levels will accommodate faculty and students enrolled in the new Master of Engineering in Integrated Wood Design (MEng), to be launched by the University of Northern British Columbia (UNBC) in January 2016 and the new Centre for Design Innovation and Entrepreneurship to be launched by Emily Carr University of Art and Design in fall 2016. Academic facilities include a research/teaching lab that will support the design, fabrication and testing of wood products; a 75-seat lecture theatre; classrooms; a student lounge; gathering and meeting areas; and a learning resource centre. The upper floors will provide office space for public and private sector organizations associated with the wood industry.

Over the long term, the WIDC will advance wood education and innovation in the province, enhance expertise in wood manufacturing, product development and engineering – all of which will help to expand opportunities for international exports of products and services. In addition, its striking presence in the heart of the city will assist in the revitalization of downtown Prince George.

This case study describes the most important innovations that were implemented to meet design and safety criteria in what is a new class of buildings for British Columbia. These innovations included:

A set of site-specific regulations to ensure life safety and structural integrity;

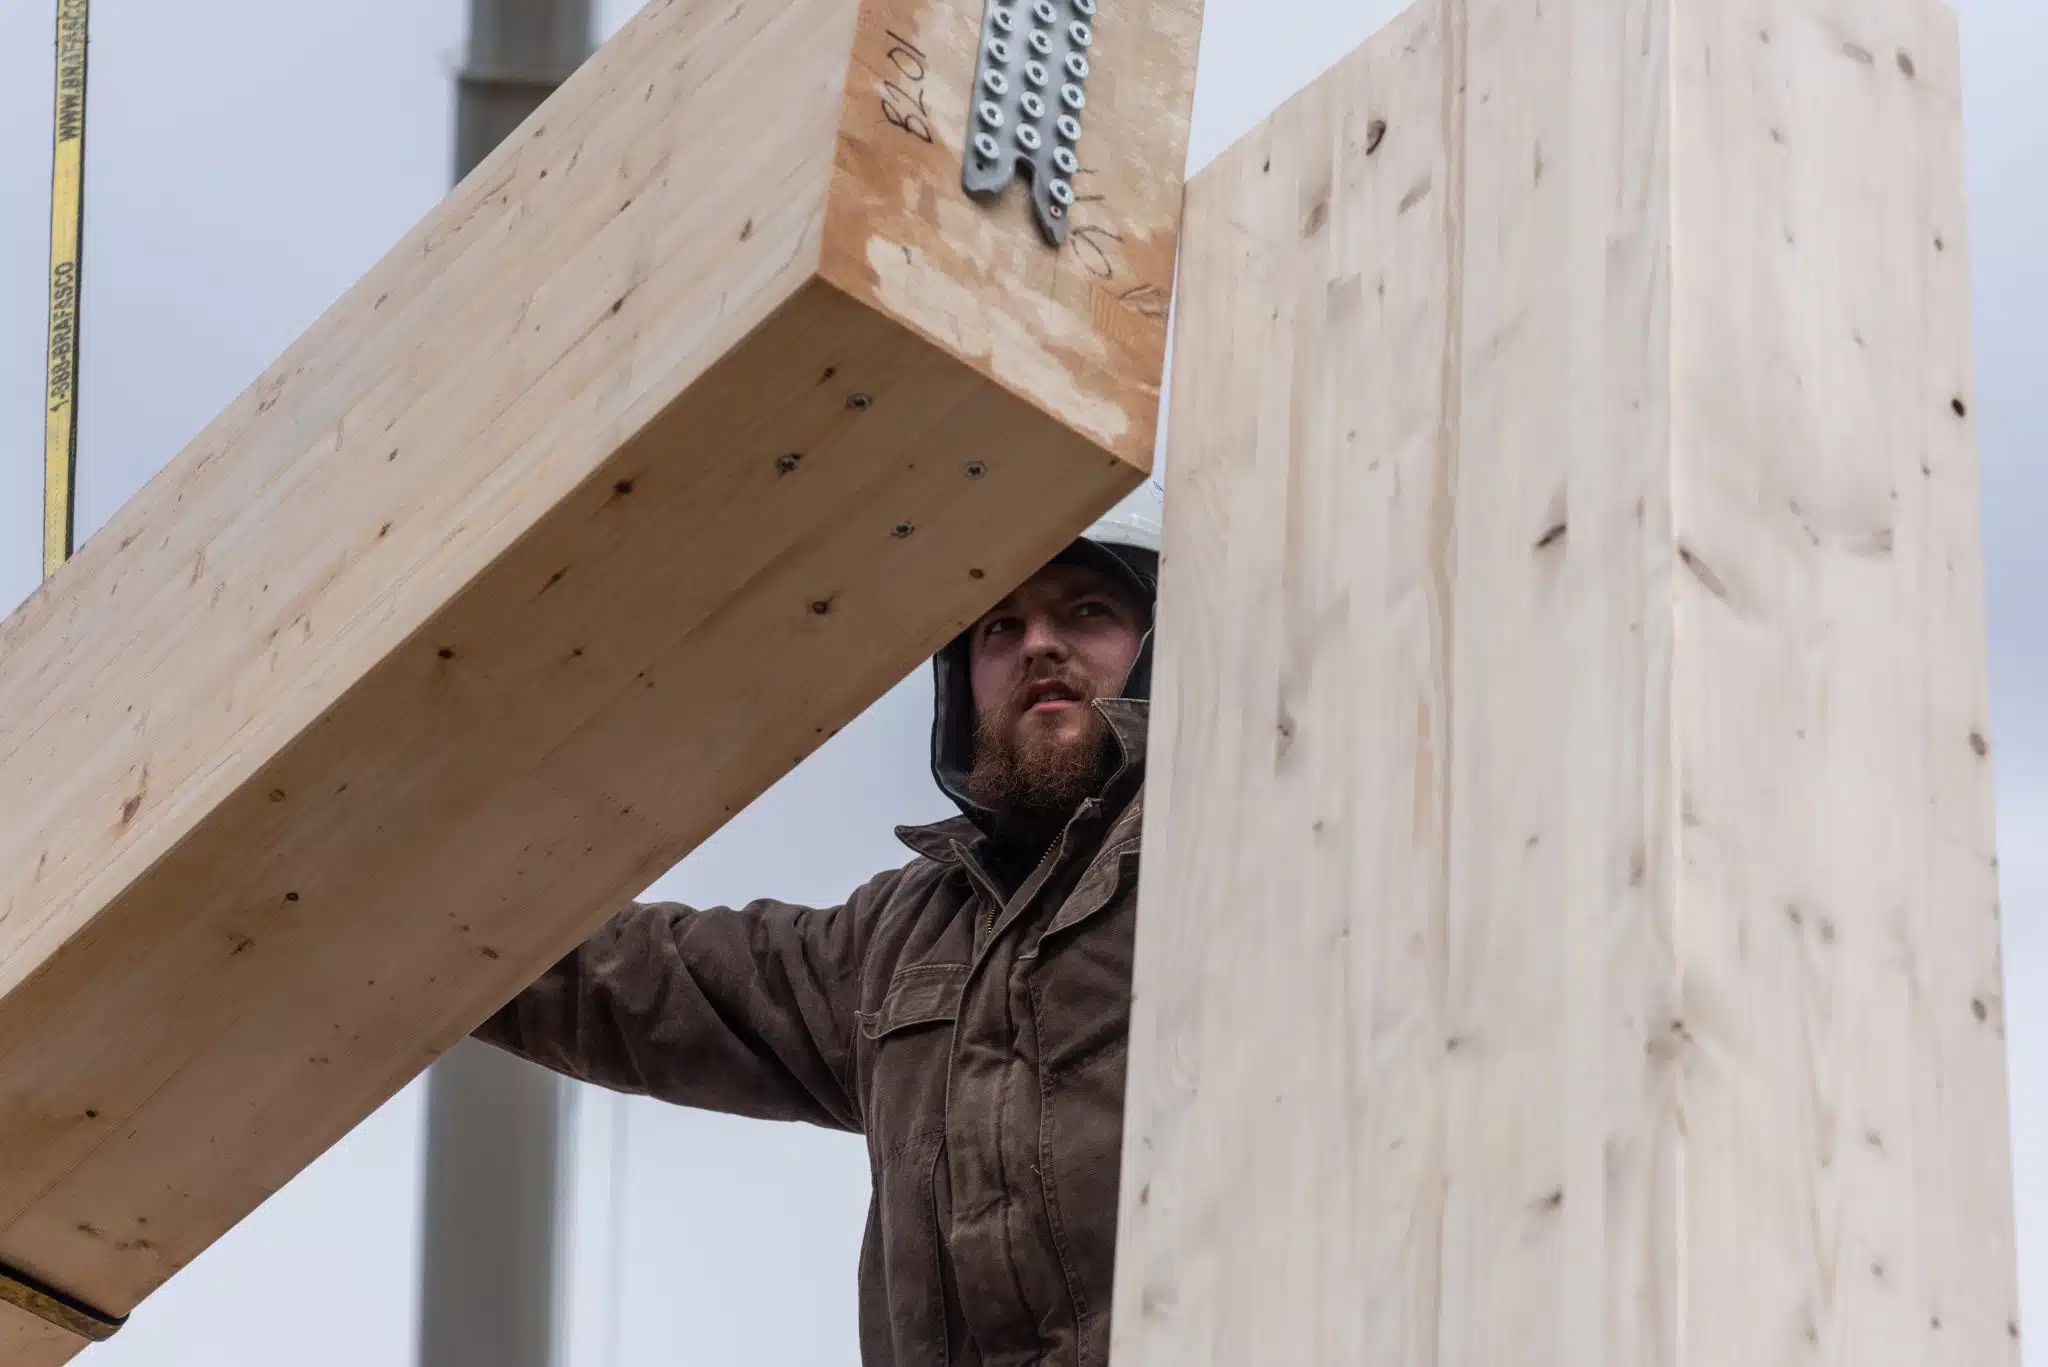
The use of vertical cross-laminated timber (CLT) elements (including mechanical, elevator and stair shafts) to provide lateral stability to the structure;

The use of double layer CLT floors to meet structural requirements and contribute to acoustic isolation and efficient services distribution;

The use of superimposed (end grain-to-end grain bearing) columns to control shrinkage over the height of the building; and,

The use of high strength proprietary connectors to speed construction and improve structural performance.

From Forest to Form: Sourcing Local Wood for BC Projects

Course Overview

Wood and mass timber are increasingly being specified for all kinds of buildings and spaces in BC, including mid-rise and taller residential apartments, schools, and healthcare facilities. Does this mean BC will cut down more trees? On this panel, hear BC’s Chief Forester discuss the province’s forest management practices and wood supply. Learn from a recently completed project that effectively sourced local wood materials and discover the tools and resources available to assist in procuring wood products from BC’s forests.

Learning Objectives

  1. Explain how British Columbia’s forest management framework governs timber supply, old-growth protection, and sustainable harvesting for wood construction projects.
  2. Identify key challenges and opportunities in sourcing local wood for BC buildings, including certification systems, Indigenous rights, supply-chain transparency, and societal expectations.
  3. Recognize strategies designers and project teams can use to responsibly procure BC wood, including collaboration with vertically integrated suppliers, community forests, and forest stewards.

Course Video

https://vimeo.com/1165700336

Speakers Bio

Helen Goodland
Principal, Head of Research and Innovation
Scius Advisory Inc.

Helen Goodland is an architect registered in the UK and has an MBA from the University of BC. As head of research and innovation for Scius, she brings over 30 years of experience working on transformative solutions for the real estate and construction industries in Canada and around the world. Helen is firmly committed to achieving truly sustainable buildings within the next decade. She is also passionate about advancing leadership opportunities for women in construction technology. To this end, she participates on numerous boards and committees. Currently she serves on the Board of Directors of Building Transformations (formerly CanBIM), the BC Digital Advisory Council, the BCIT Mass Timber Education Advisory Board and the University of Victoria’s Green Civil Engineering Advisory Council. She is also past chair of the UN Sustainable Buildings Initiative’s Materials Technical Committee.

Shane Berg
Assistant Deputy Minister and Chief Forester
Ministry of Forests, Province of British Columbia

Shane Berg is an Assistant Deputy Minister, and the Chief Forester, for the Province of BC with the Ministry of Forests. Shane obtained his BSc. in Forestry from the University of Alberta and has more than 35 years of experience working within BC’s Public Service. Shane is a registered professional forester (RPF) and has worked throughout the province, beginning as a silviculture technician in Invermere, a silviculture forester in Grand Forks, a forest planning manager in Squamish, and eventually taking on district manager roles over a span of 14 years with the BC Forest Service in northern BC (Hazelton) and the southern interior (Kamloops). He spent six years working as a regional executive director with the Ministry of Aboriginal Relations and Reconciliation until he returned to FLNR as an executive director and the deputy chief forester in 2017, a role that he held until has appointment as BC’s 18th chief forester in June of 2022. The mantra for the Office of the Chief Forester is “Caring for BC’s Forests”…and Shane’s goal as chief forester is to promote BC as a world leader in sustainable forest management.

Ayme Sharma
Associate Principal
ZGF Architects

Ayme leads ZGF Vancouver’s Building and Project Performance Team, drawing on almost 20 years of professional experience in architecture centered on building performance and environmental stewardship. Trained as both an ecologist and an architect, Ayme brings deep expertise in embodied carbon, healthy materials, high-performance envelope design including Passive House and LEED certification. Her current research delves into linking the biogenic value of wood to sustainable forest management practices in BC to understand carbon and ecosystem benefits. Ayme has cultivated an extensive network of wood industry partners that spans the entire supply chain-from First Nations forest stewards to both small- and large-scale product fabricators. Ayme brings expertise in designing one of the first CLT elementary schools in British Columbia that promotes student health and well-being.

Rebecca Holt
Senior Director, Sustainability
hcma

Rebecca Holt is an urbanist and passionate advocate for our planet. She spent her career collaborating with design teams, organizations, and researchers on strategies for high-performance buildings, neighborhoods, and cities. She leads hcma’s Impact Team, shaping how we practice, operate, and advocate. A subject matter expert with a foundation in building performance assessment and climate-responsive design, Rebecca brings decades of experience in design guidance. She is a strategist and steward of process dedicated to outcomes that respect the planet and include everyone.

Moisture and Wood
The durability of wood is often a function of water, but that doesn’t mean wood can never get wet. Quite the contrary, wood and water usually live happily together. Wood...
Assessing and Restoration of Decay
...sure why. If wood is badly decayed, this will be quite obvious. The wood will be softer than normal and perhaps even be breakable by hand. Decayed wood often has...
Preservative Treated Wood
...www.durable-wood.com Wood Preservation Canada Canadian Wood Preservation Association CSA O80 Series Wood preservation CSA O86 Engineering design in wood Pest Management Regulatory Agency of Health Canada American Wood Protection Association...
Green Construction through Wood: Accelerating Mass Timber Adoption in Canada
...both light wood frame and mass timber. Simon Bellavance Technical Advisor Cecobois Simon T. Bellavance holds a bachelor’s degree in wood engineering from Laval University, specializing in wood structures. Before...
CSA 080 Wood Preservation
...O80 Wood preservation Wood Preservation Canada National Building Code of Canada Pest Management Regulatory Agency American Wood Protection Association ISO 21887 Durability of wood and wood-based products — Use classes...
Wood’s Durable Heritage
...of how to protect wood from decay and fire, we can expect today’s wood buildings to be around for as long as we wish. While wood does not have the...
Structural Design
...refer to the following resources: Introduction to Wood Design (Canadian Wood Council) Wood Design Manual (Canadian Wood Council) CSA O86 Engineering design in wood National Building Code of Canada www.woodworks-software.com...
Durability by treatment
...of Wood Preservative Products Lonza Wood Protection Timber Specialties  Viance LLC  Genics Inc.  Kop-Coat   Rio Tinto Minerals Nisus   Creosote council   KMG Chemicals   Wood Preservation Canada  ...
Climate Change
...Forest Products Industry “30 by 30” Climate Change Challenge (Forest Products Association of Canada) www.naturallywood.com www.thinkwood.com Building with wood = Proactive climate protection (Binational Softwood Lumber Council and State University...
Tall Wood Buildings
...Wood Innovation and Design Centre (Canadian Wood Council) Technical Guide for the Design and Construction of Tall Wood Buildings in Canada (FPInnovations) Ontario’s Tall Wood Building Reference (Ministry of Natural...
Finishing Quick Tips
For new wood, remember: The wood must be dry. Drying time depends on a few factors. Ideally the wood should be kiln-dried (stamped “S-DRY”, “KD” or “KDAT”, see glossary of...
Fire Resistance
...to the following resources: Wood Design Manual (Canadian Wood Council) Fire Safety Design in Buildings (Canadian Wood Council) National Building Code of Canada National Fire Code of Canada CSA O86,...
The year 2020 will forever be synonymous with COVID-19. After experiencing the pandemic and its ripple effects, few would question the importance of health and wellness. What...
This case study examines two wood buildings, both with primary retail commercial occupancies, but which employ different mass timber products to achieve very different...
Resource Description This case study presents a 3-storey mass timber office building designed with a Glulam post-and-beam main structural system supporting CLT floor and roof...
Tests Current research includes the World’s largest mass timber fire test – click here for updates on the test results currently being conducted https://firetests.cwc.ca/...
This issue of Wood Design & Building explores how intentional design can carry culture, support community, and foster connection. The projects featured here demonstrate...
A truss is a structural frame relying on a triangular arrangement of webs and chords to transfer loads to reaction points. This geometric arrangement of the members gives...
As for all other building materials, a critical aspect of wood structures is the manner by which members are connected. Wood products are building materials which are easily...
Parallel Strand Lumber (PSL) Parallel Strand Lumber (PSL) provides attributes such as high strength, high stiffness and dimensional stability. The manufacturing process of...
Cross-laminated timber (CLT) is a proprietary engineered wood product that is prefabricated using several layers of kiln-dried lumber, laid flat-wise, and glued together on...
Oriented Strand Board (OSB) is a widely used, versatile structural wood panel. OSB makes efficient use of forest resources, by employing less valuable, fast-growing species....
Course Overview Welcome, this course is a case study of a number of educational buildings in both the United States and Canada and how wood used in the construction of these...
Every issue of Wood Design & Building tells a different story about how wood is shaping contemporary construction. Some editions revolve around a clear theme such as our...
1
2
3

Get Access to Our Resources

Stay in the loop and don’t miss a thing!

What’s Your Occupation?

Help us personalize the content for you.

What Interests You the Most?

Help us personalize the content for you.

Filters

Expertise Icon
Field of Expertise
Province Icon
Province
Member Type Icon
WoodWork National Partners

Filters

Post Type Icon
Post Type
Persona Icon
Persona
Language Icon
Language
Tags Icon
Tags
Mass Timber Plus Icon Environment Plus Icon Safety Plus Icon Durability Plus Icon Design Systems Plus Icon Budget Plus Icon Construction Management Plus Icon Fire Resistance Plus Icon Tall Buildings Plus Icon Short Buildings Plus Icon
Date Icon
Date
Line Separator