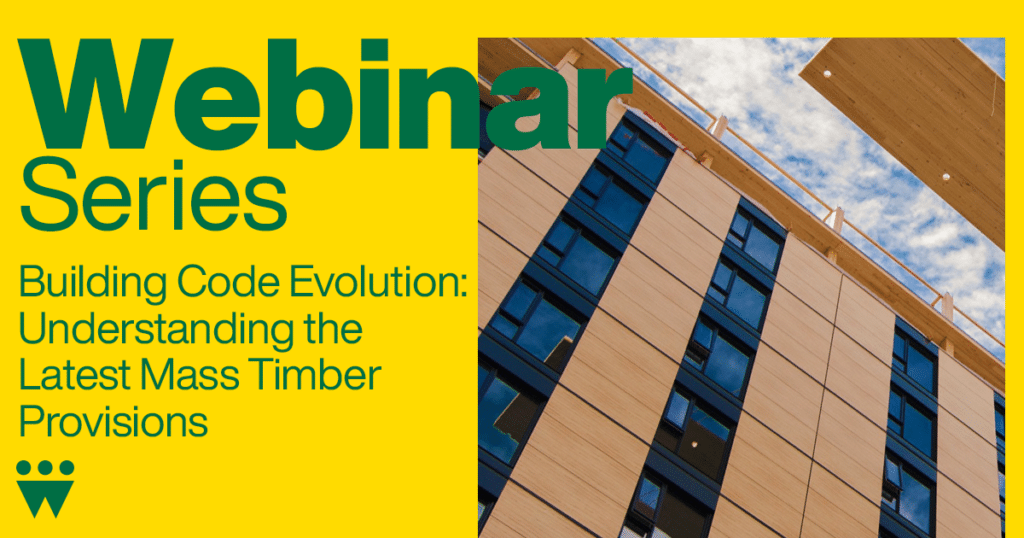
Building Code Evolution: Understanding the Latest Mass Timber Provisions
Course Overview
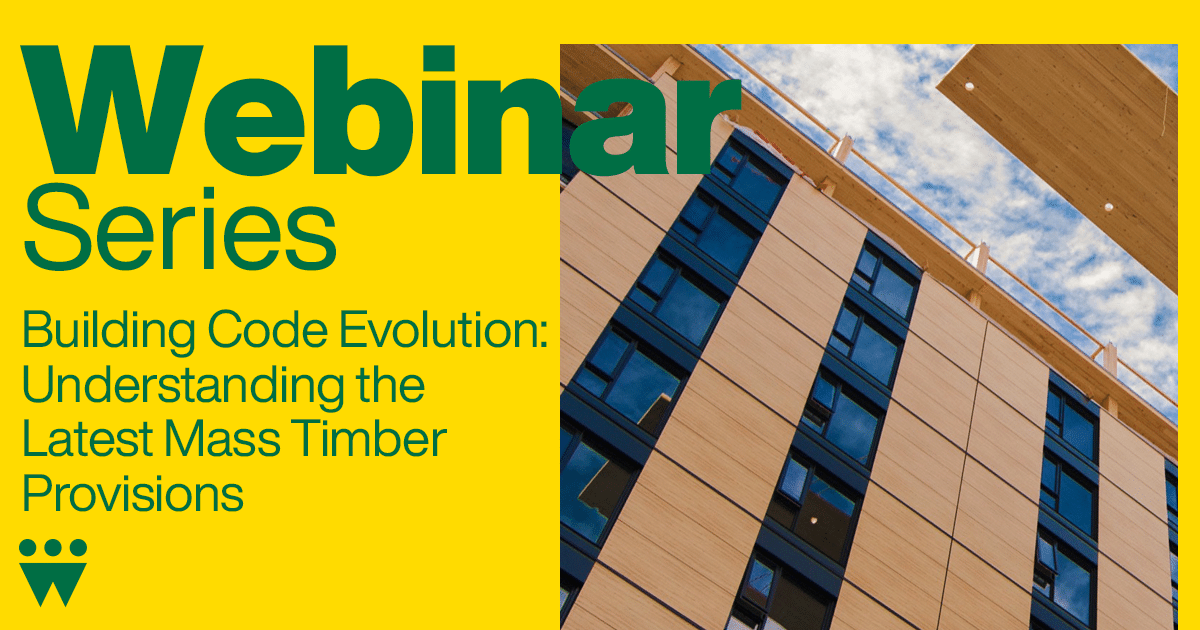
WoodWorks and the BC Office of Mass Timber Implementation present a brief, but detailed technical webinar focusing on the recently adopted provincial code provisions.
Learning Objectives
Beyond the introduction of a new, 18 storey limit, you will:
Learn the additional changes for various different occupancies, building heights, and construction requirements that will help you enhance your future projects with exposed or encapsulated mass timber.
Gain insights into the national landscape, understanding how these code amendments might reverberate across other provinces in Canada.
Course Video
Speaker Bio
Cameron McDonald Technical Solutions Lead, Office of Mass Timber Implementation Ministry of Jobs, Economic Development and Innovation
Cam is a former level 3 building official and BOABC member. He now works in the Office of Mass Timber Implementation, under the Ministry of Jobs, Economic Development and Innovation, as the Lead of Technical Solutions and played an active role in the development of the new code provisions for EMTC in BC.
Derek Ratzlaff, P.Eng., Struct.Eng., PE Technical Director, WoodWorks BC Canadian Wood Council
Derek began his career in the wood industry in high school working on single and multi-family light wood construction, after university and almost 20 years of structural consulting experience, Derek has worked in all types of wood construction and played key roles in the delivery of iconic BC wood structures, the Richmond Olympic Oval and Grandview Heights Aquatic Centre. He brings his experience in design and construction to support the industry as the Woodworks BC Technical Director.
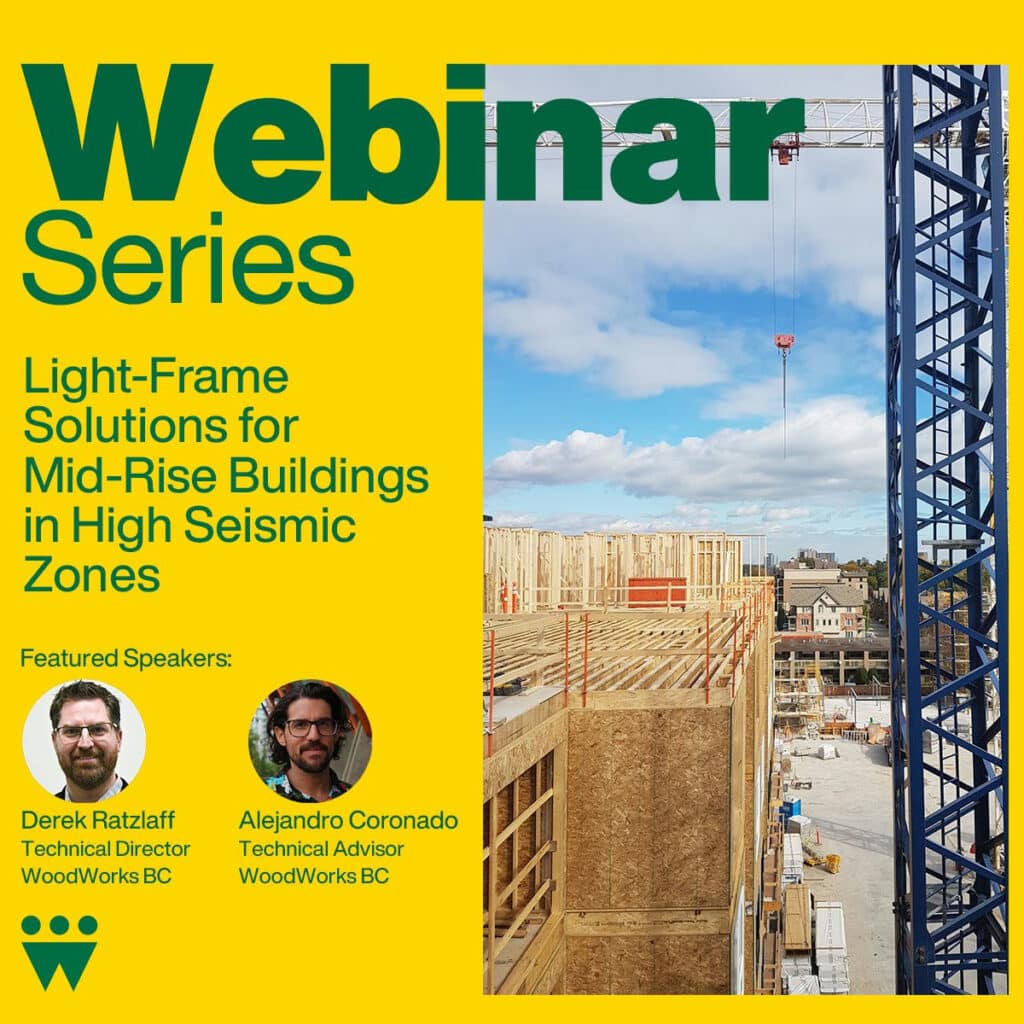
Light-Frame Solutions for Mid-Rise Buildings in High Seismic Zones
Course Overview
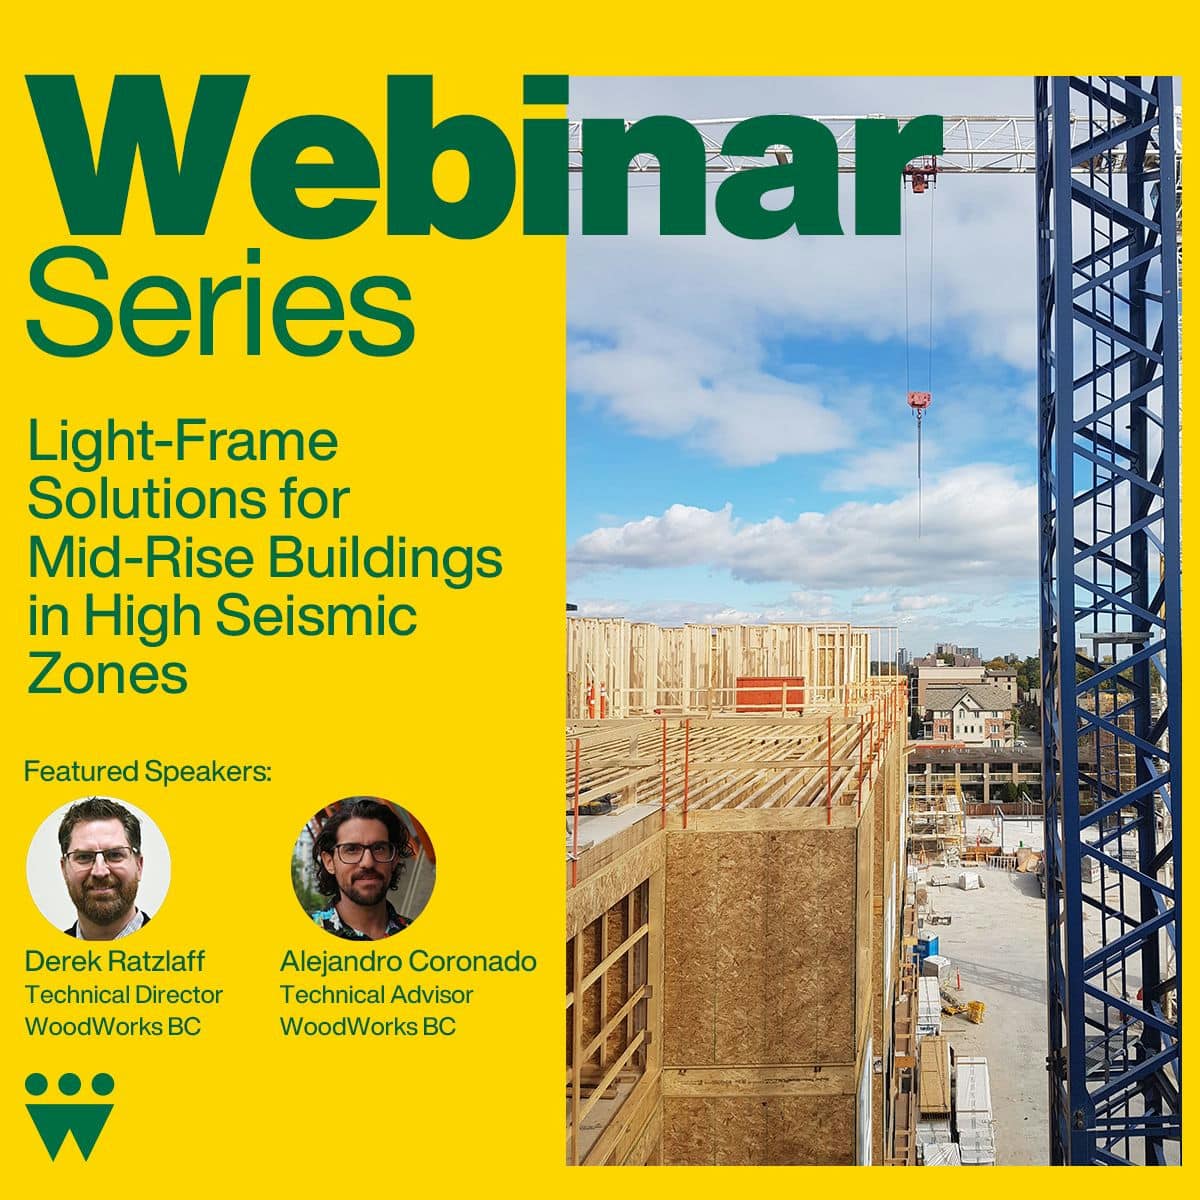
With recent Code changes including more stringent seismic requirements, finding efficient and high-performing structural layouts is more important than ever. It is expected that light wood frame residential mid-rise buildings will be the most affected by these changes. Join the WoodWorks BC team for this 1-hour webinar as we explore current and future strategies to meet these increased requirements through structural optimization and high-strength solutions.
Learning Objectives
Analyze the most recent Code developments and how they affect the lateral design of LWF mid-rise buildings.
Review typical lateral layouts and strategies to mitigate increased seismic forces.
Discover alternate shearwall designs and how to review the construction of different solutions.
Explore different analysis methods and their effect on lateral force distribution.
Course Video
Speaker Bio
Alejandro Coronado, P.Eng. Technical Advisor, WoodWorks BC Canadian Wood Council
Alejandro brings a breadth of experience having worked throughout the design and construction industry in contractor, supplier, and consulting engineering roles. Alejandro holds both a Diploma and a Bachelor’s Degree with Distinction in Civil Engineering from BCIT, specializing in structural engineering. Initially involved in single-family homes, Alejandro worked his way through the industry to eventually work on state-of-the-art, high-profile projects such as the Centre Block Base Isolation at Parliament Hill, the UBC Museum of Anthropology Great Hall Renewal Project, Royal BC Museum PARC Campus, and a mass timber campus in Silicon Valley. He was initially attracted to Mass Timber for to its unique architectural expression. However, he quickly expanded his understanding of how Mass Timber can help us tackle current social challenges. Through many years of hands-on experience, Alejandro has become a champion for sustainable construction and simple yet effective structural solutions.
Derek Ratzlaff, P.Eng., Struct.Eng., PE Technical Director, WoodWorks BC Canadian Wood Council
Derek began his career in the wood industry in high school working on single and multi-family light wood construction, after university and almost 20 years of structural consulting experience, Derek has worked in all types of wood construction and played key roles in the delivery of iconic BC wood structures, the Richmond Olympic Oval and Grandview Heights Aquatic Centre. He brings his experience in design and construction to support the industry as the Woodworks BC Technical Director.
T3 Bayside
Course Overview
Coming Soon
Learning Objectives
Understand the design and sustainability features of the T3 Bayside project, emphasizing mass timber construction.
Analyze the challenges and solutions in implementing mass timber in large-scale commercial projects – logistical, regulatory, and construction.
Evaluate the benefits of mass timber in terms of construction efficiency and workplace environment – understand how mass timber construction impacts project timelines, cost-effectiveness, and creates biophilic, worker-friendly environments.
Discuss the implications of mass timber construction for commercial buildings in urban settings.
Course Video
Speaker Bio
Michael Gross Vice President Construction Hines Canada
Michael has become a key member of the Hines Canada platform since returning to Toronto in 2014. He leads several projects, provides support to the business generation team, and takes pride in mentoring junior colleagues.
Michael’s main responsibility has been leading the delivery of Hines’ 13-acre Bayside Toronto mixed-use master planned community which includes 1,300 residential units, 500,000 sq. ft. of office space, and 115,000 sq. ft. of retail space, and several public amenities. He led a trailblazing building code approval effort for the 10-storey T3 Bayside heavy timber office project and leads the design and construction of that project. He also provides senior leadership and guidance to other construction teams across Canada– most recently for the 64-86 Bathurst Multifamily project and T3 Sterling Road.
Michael joined Hines in 2007 to work on the Dr. Philips Center for the Performing Arts in Orlando Florida after having spent a considerable part of his early career on the development and construction of arts and cultural venues. He is passionate about the quality of the built environment and the livability of cities, and this passion informs his approach to his work at Hines. Michael has served as a Board Member of St. Hilda’s Towers and Lewis Garnsworthy Residence in Toronto and the Mad Cow Theatre in Orlando.
Michael holds a Bachelor of Applied Science in Mechanical Engineering from the University of Toronto and a Bachelor of Architecture from McGill University. Outside the office, he enjoys spending time with his family, entertaining, and canoe trips.
Nicola Casciato OAA, MRAIC, AANB Principal WZMH
Since joining the firm in 2005, Nicola has brought a high level of energy and creativity to the design of a number of major projects, including the Durham Consolidated Courthouse, Bay-Adelaide Centre and the Caesar’s Casino in Windsor, Ontario. He joined WZMH as a Senior Designer with experience in institutional, multi-unit residential and recreational buildings. Nicola’s strengths lie within the realm of design with a deeply rooted connection to the architecture of humanism while maintaining a full understanding of the production of contract documents and contract administration. His skills were acquired through six years as an associate at Montgomery Sisam Architects, a distinguished Toronto practice, and four years of formative training at Perkins and Will, an internationally renowned Chicago practice. In recognition of his outstanding contribution to the firm, Nicola was appointed a Principal of WZMH in 2010. Nicola has a Master of Architecture from the University of Illinois and a Bachelor of Technology in Architectural Science from Ryerson University.
Jack Keays Principal Vortex Fire
Jack is an accomplished fire safety engineer, building code expert, and mass timber innovator with extensive project experience in Canada, Singapore, the Middle East, and North Africa. He has advanced analytical skills with the ability to recognize and address fire safety challenges while developing practical engineering solutions. With each project, Jack engages both internal and external stakeholders in constructive and collaborative relationships. Jack brings value to each project by taking a holistic approach to fire and life safety and by working closely with a cross section of disciplines to deliver optimal solutions.
Lucas Driussi Project Manager Eastern Construction
Lucas Driussi, project manager, is a sought-after project management resource within Eastern Construction, who provides critical leadership and direction to help guide his team and project stake holders through all phases of a project. Lucas has amassed an impressive list of diverse projects, clients, and delivery methods gained over a career that spans more than 15-years in the construction industry.
Starting as a Project Coordinator, then serving stints in the field and estimating, and then taking on the role of Assistant Project Manager and subsequently Project Manager on large-scale projects, Lucas offers extensive expertise with construction management coupled with a strong appreciation for LEAN Construction practices. Currently, Lucas is managing T3 Bayside, a LEED Gold, high-performance, mass timber commercial office building located along Toronto’s waterfront. Once complete, T3 Bayside will be the tallest wood tower constructed in North America.
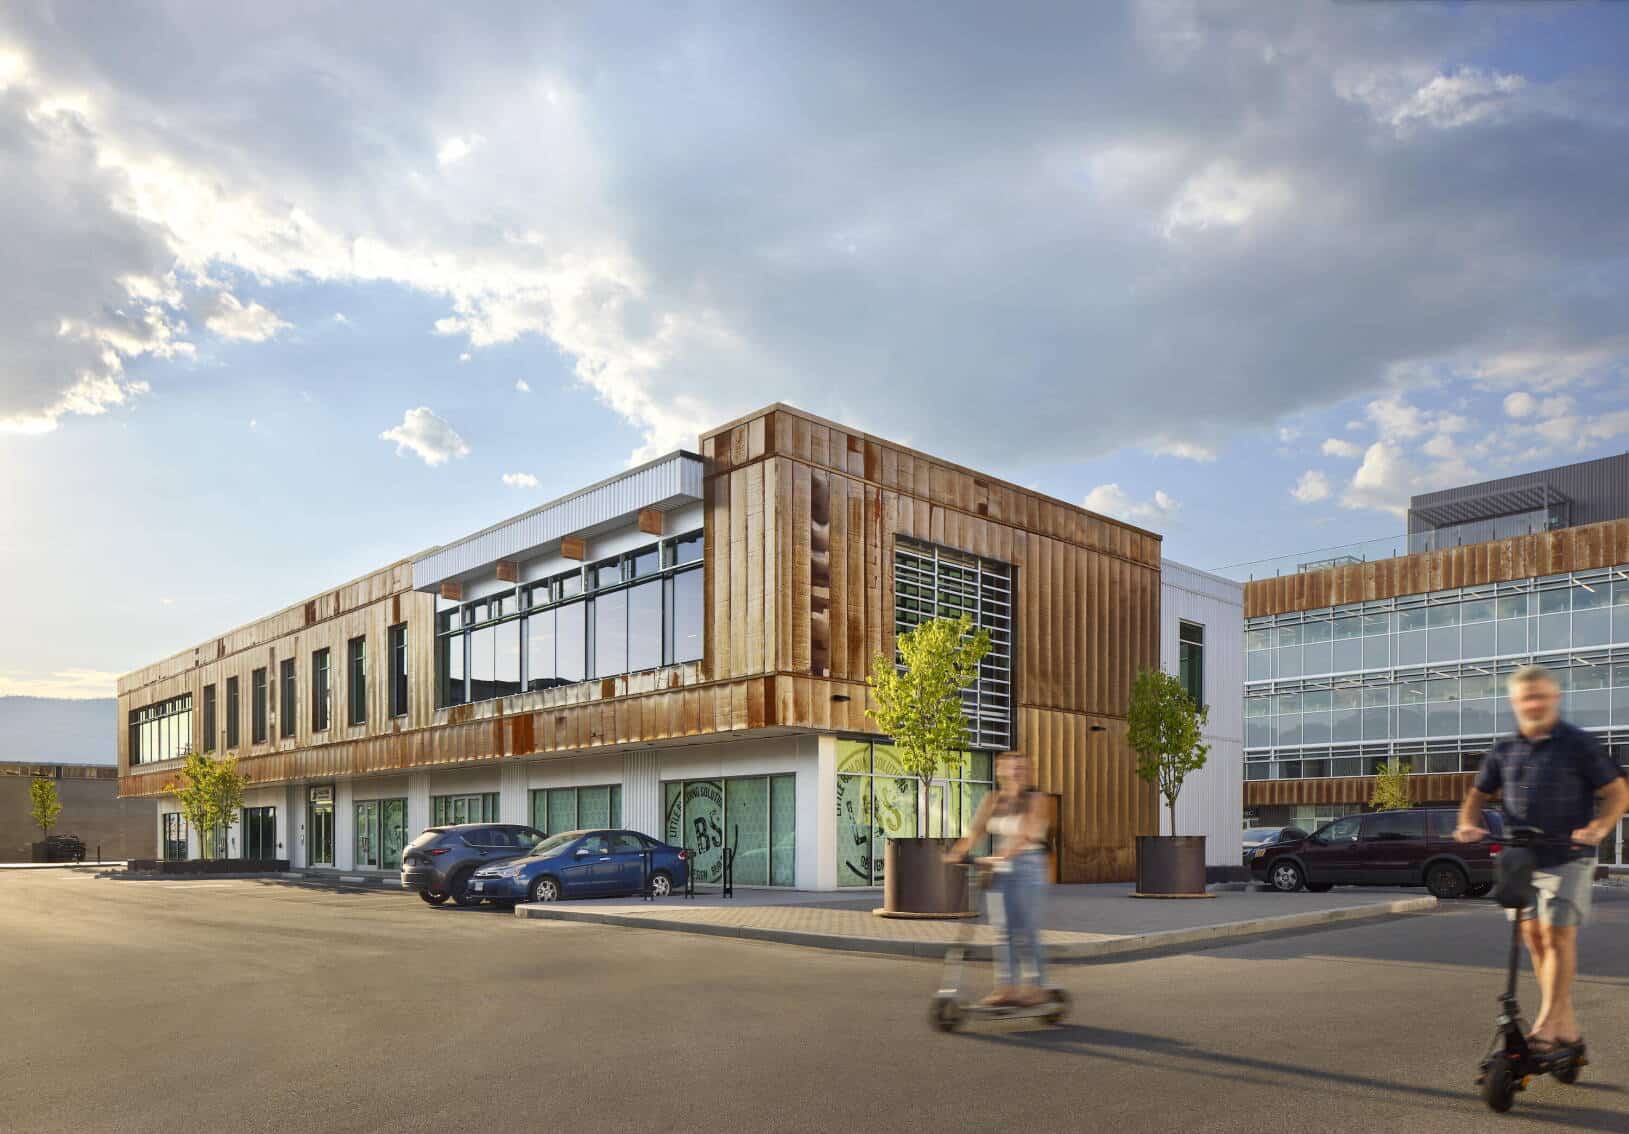
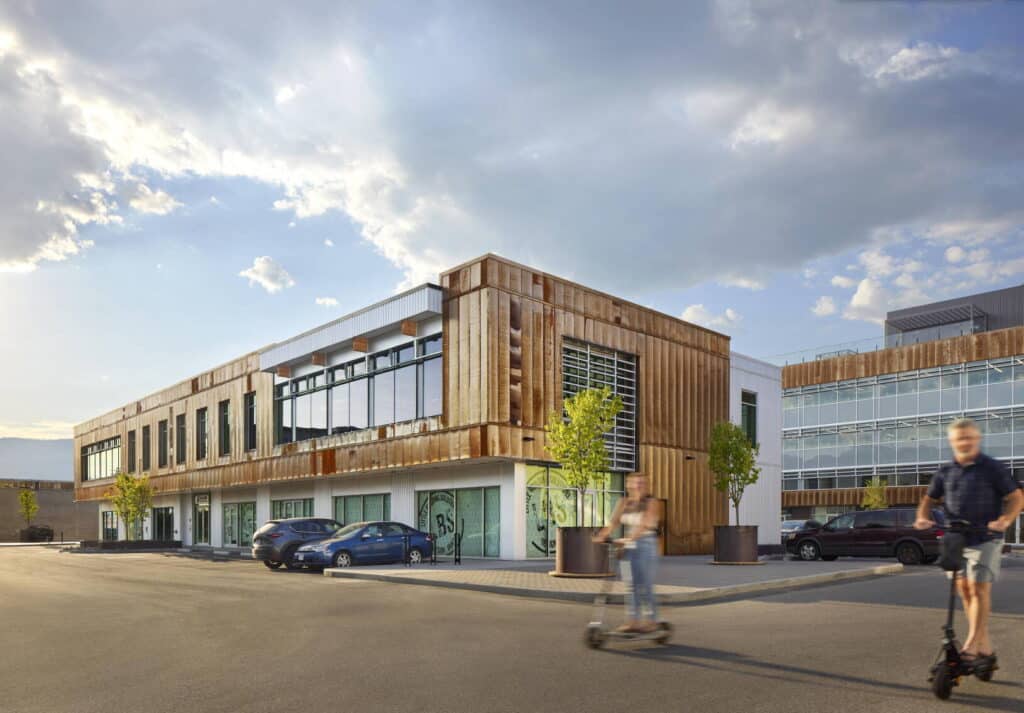
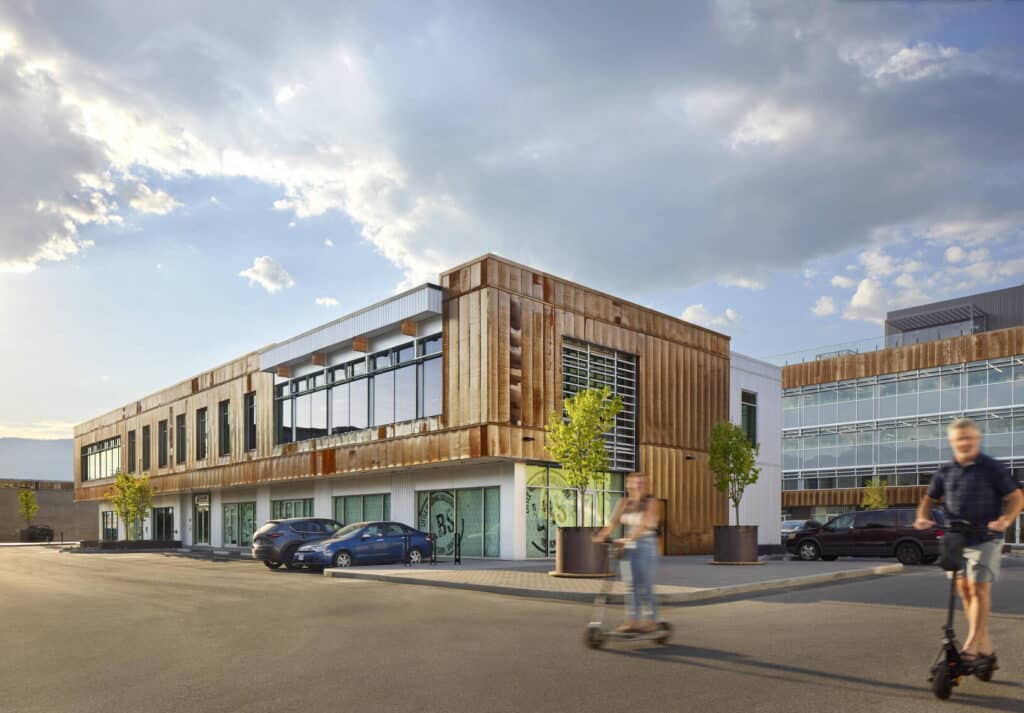
In Kelowna, British Columbia’s evolving industrial north end, The Exchange stands as a forward-thinking demonstration of what’s possible when architectural ambition meets technical precision. Designed and developed by Faction Architecture and Faction Projects, the building blends mass timber with conventional materials in a hybrid system that highlights both structural performance and environmental responsibility.
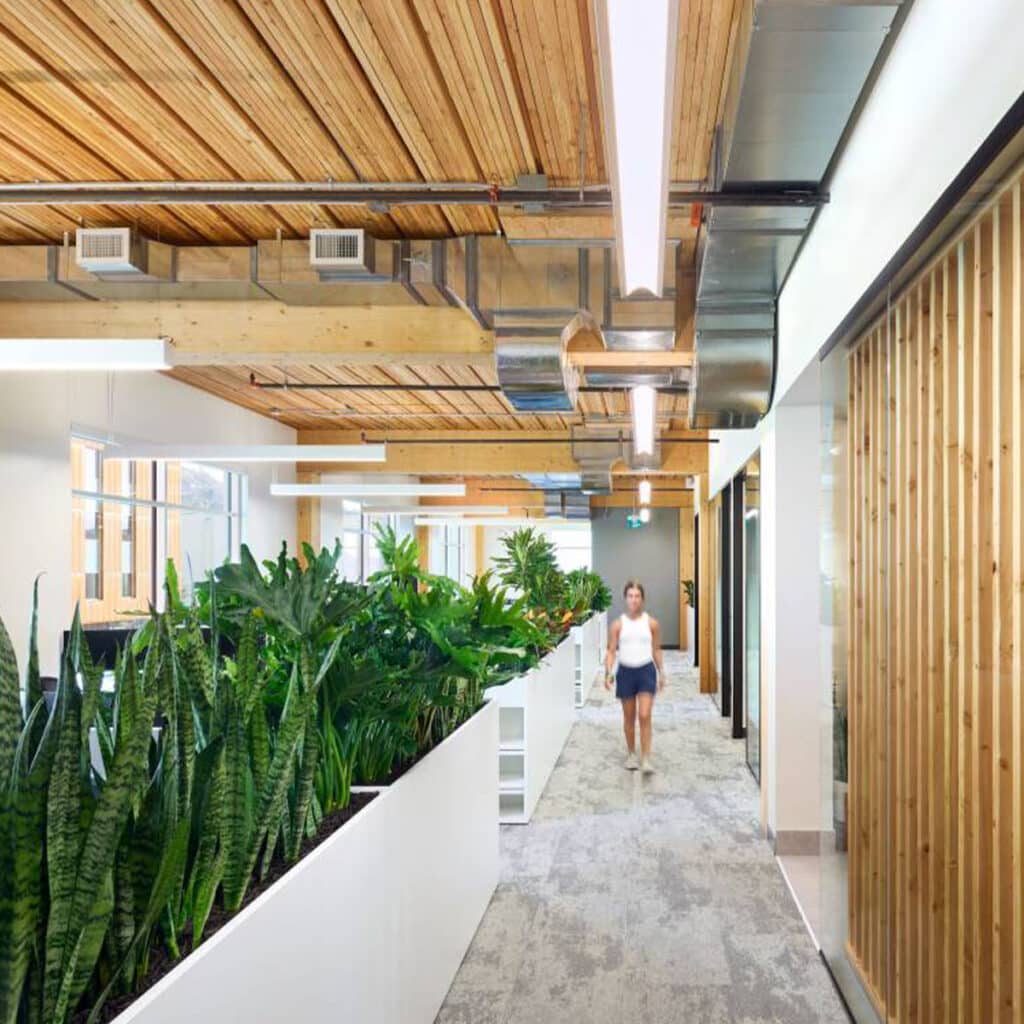
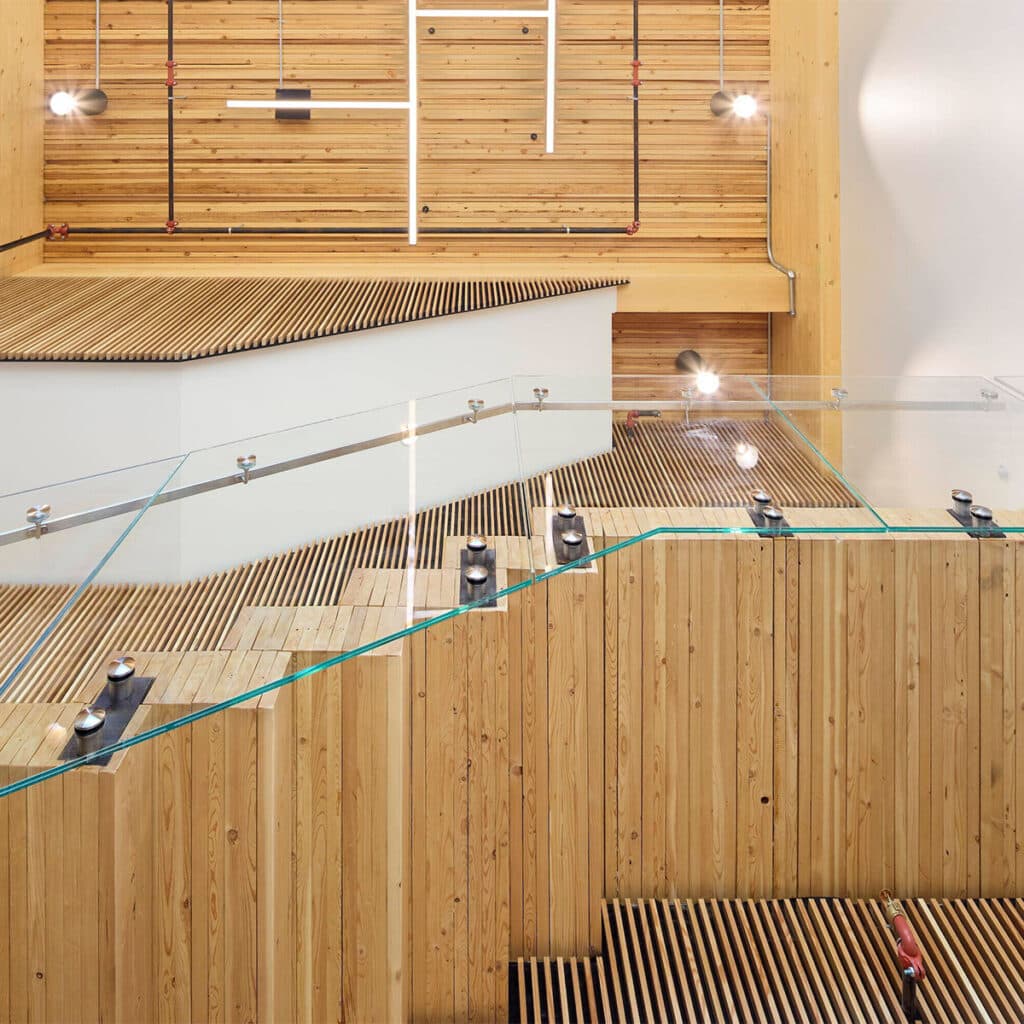
At the heart of the structural system is nail-laminated timber (NLT), used for both floor and roof assemblies. NLT is a mass timber product formed by mechanically fastening dimensional lumber together to create solid panels—an approach well-suited to exposed timber applications that value durability, texture, and straightforward fabrication. For this project, the team fabricated the panels in-house using locally sourced materials and trades. While this gave them greater control over cost and scheduling, it also introduced design and compliance challenges.
The team opted for a fluted NLT profile to enhance visual appeal and improve acoustic performance. Because the panel design differed from prescriptive norms, it required approval as an alternative solution under the BC Building Code. Extensive analysis was conducted to demonstrate compliance with fire-resistance, vibration, and load-bearing requirements. Informed by existing NLT fire test data, the design team minimized voids between laminations to enhance charring behaviour and performed physical load testing at Okanagan College to confirm strength and stiffness performance.
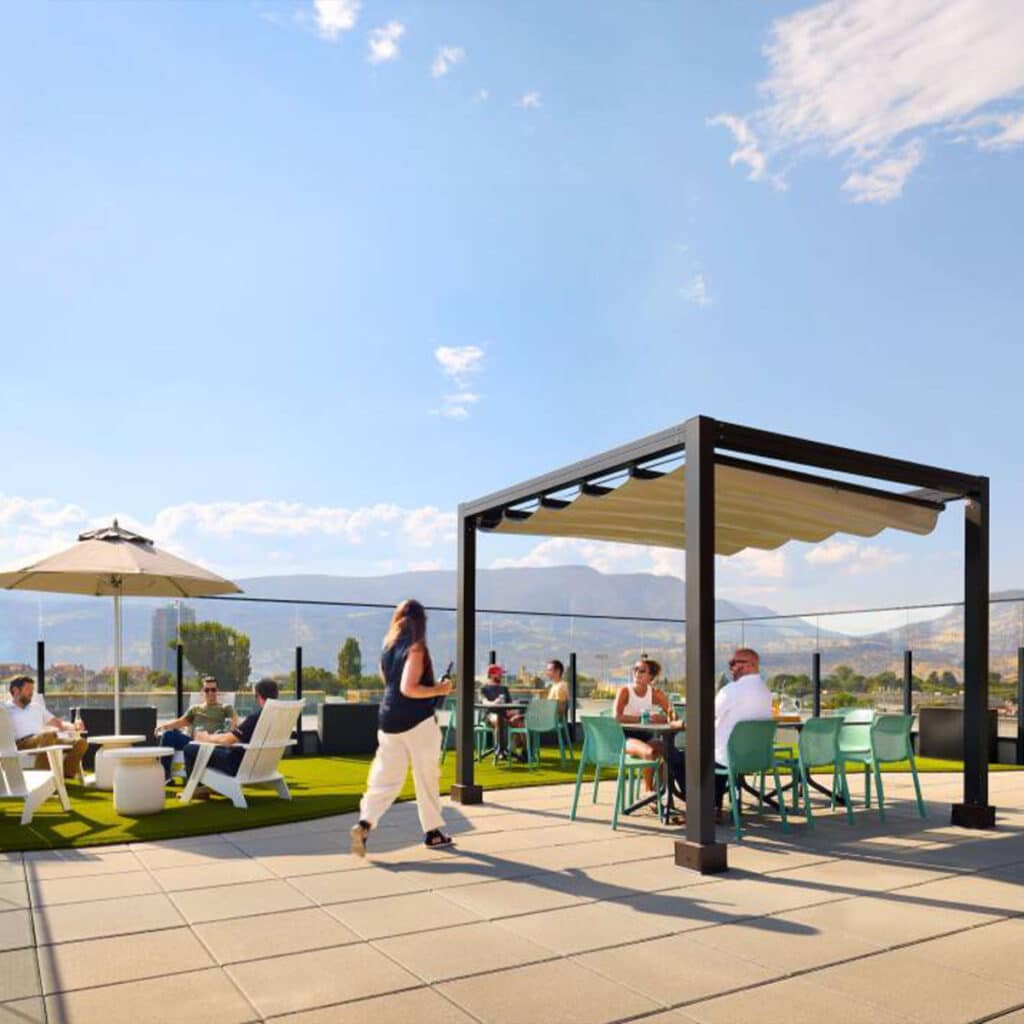
Complementing the NLT panels is a glulam post-and-beam system that forms the substructure, supported by concrete elevator and stair cores. Together, these elements support a program that includes retail and light industrial space at grade, with two to three storeys of open-plan office space above. A rooftop patio offers sweeping views, reinforcing the project’s appeal to creative businesses and environmentally conscious tenants.
The Exchange also showcases a thoughtful approach to the building envelope, a key factor in achieving Step 3 of the BC Energy Step Code—the highest step currently applicable to non-residential buildings in the region. The high-performance envelope includes a combination of weathering steel and corrugated metal cladding, high-performance glass windows, semi-rigid exterior insulation, breathable weather barrier, plywood sheathing, lumber studs, batt insulation, gypsum board and a polyethylene vapour barrier. The light-frame wood walls contribute to envelope performance in two important ways: 1) wood has lower thermal conductivity than other materials, so thermal bridging is dramatically reduced, and 2) the stud wall configuration allowed for thicker insulation in the cavities between studs.
This integrated approach—combining exposed timber construction, envelope efficiency, and locally supported fabrication—enabled the project team to deliver a space that performs as well technically as it does aesthetically. And with over 90% of the leasable area spoken for at completion, it’s clear that tenants are responding to both the look and the logic of the building.
The Exchange sets a precedent for accessible mass timber construction in smaller markets, particularly in contexts where a streamlined fabrication process and strong design-control loop can help close the gap between sustainable ambition and budgetary constraints.
As Faction Projects continues work on the remaining phases of the development, The Exchange stands as both a technical prototype and a commercial success—proof that high-performance, low-carbon construction can be as practical as it is inspiring.
Guide to Encapsulated Mass Timber Construction in the Ontario Building Code
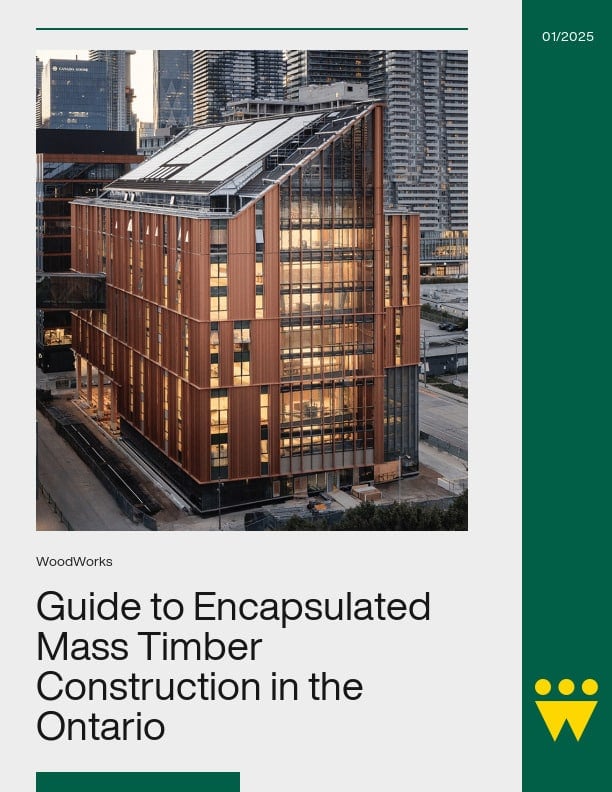
The Guide to Encapsulated Mass Timber Construction in the Ontario Building Code – Second Edition is a comprehensive resource designed to help designers, code officials, and building professionals understand and apply the latest Ontario Building Code provisions for Encapsulated Mass Timber Construction (EMTC), effective January 1, 2025. Developed by the Canadian Wood Council / WoodWorks Ontario in collaboration with Morrison Hershfield (now Stantec), the guide explains the technical requirements, fire safety principles, and design considerations unique to EMTC, with clear references to relevant OBC articles. It covers everything from structural mass timber element specifications and encapsulation materials, to use and occupancy limits, mixed-use scenarios, and related provisions for structural design, environmental separation, and fire safety during construction. Intended to be read in conjunction with the Ontario Building Code, this is not a design guide, but rather a tool to distill complex regulations into practical, accessible information—equipping professionals to confidently design, review, and approve EMTC projects while ensuring compliance and optimizing performance.
Notice of Correction: A previous version of this document contained a small error on page 19. In this electronic version of the document (updated August 12, 2025) the 3rd major bullet of Section 5.1.1 has been corrected.
To ensure that the financial investment of a construction project can be protected in the event of unexpected circumstances and project derailment, builders are required to obtain Builder’s Risk Insurance, also known as “Course of Construction” insurance.
In Canada, timber construction is utilized primarily in the residential market, with notable applications in low-rise industrial, institutional, and commercial buildings. The insurance rates for timber, classified as combustible construction, are generally much higher than that of non-combustible alternatives. Since timber applications have been consistent in the aforementioned markets, the associated insurance has not been substantial relative to overall project budget. However, with recent code changes and advancements in mass timber products, we can build larger and taller with timber than ever before, leading to changes in insurance rates as well.
The methodology for determining insurance rates for taller wood buildings is similar to that of low-rise builds. Combine that with the relatively new nature of these building typologies and the nuances of a stressed insurance market, we are seeing policies that are becoming a significant cost of the overall project budget.
This document is intended to support your timber builds by outlining practical steps to ensure that your application for insurance is favourable, and that your project is maximizing the potential to mitigate risk. Developed with the input of insurance stakeholders, we are confident that this insider insight will increase the success of your project.
Recognizing the barriers to adoption, the Canadian Wood Council has proactively mobilized a response strategy. As a first step, we have commissioned several studies to investigate and understand the workings of the Canadian and global insurance industry as it pertains to timber construction. As Canada’s voice for wood products, we have taken it upon ourselves to begin correcting the assumptions and misinformation associated with timber construction, while providing technical leadership to the insurance industry, the construction sector, and our partners
Basic, Educator and Professional
Choose the Learning Path That Fits You
Access to all courses is completely free—no hidden fees or subscriptions. Whether you’re exploring wood construction, advancing your professional skills, or teaching the next generation, the CWC Learning Centre provides structured courses, progress tracking, and certification options to support your journey.
Basic
Free
● Access foundational resources and beginner-friendly courses.
● Explore topics like Light-Frame Construction, Sustainability, and Videos.
● Perfect for users looking to start their learning journey.
$60 /yearly subscription (USD) Conforms to IBC 2021, NDS 2018, and AISC 360-10
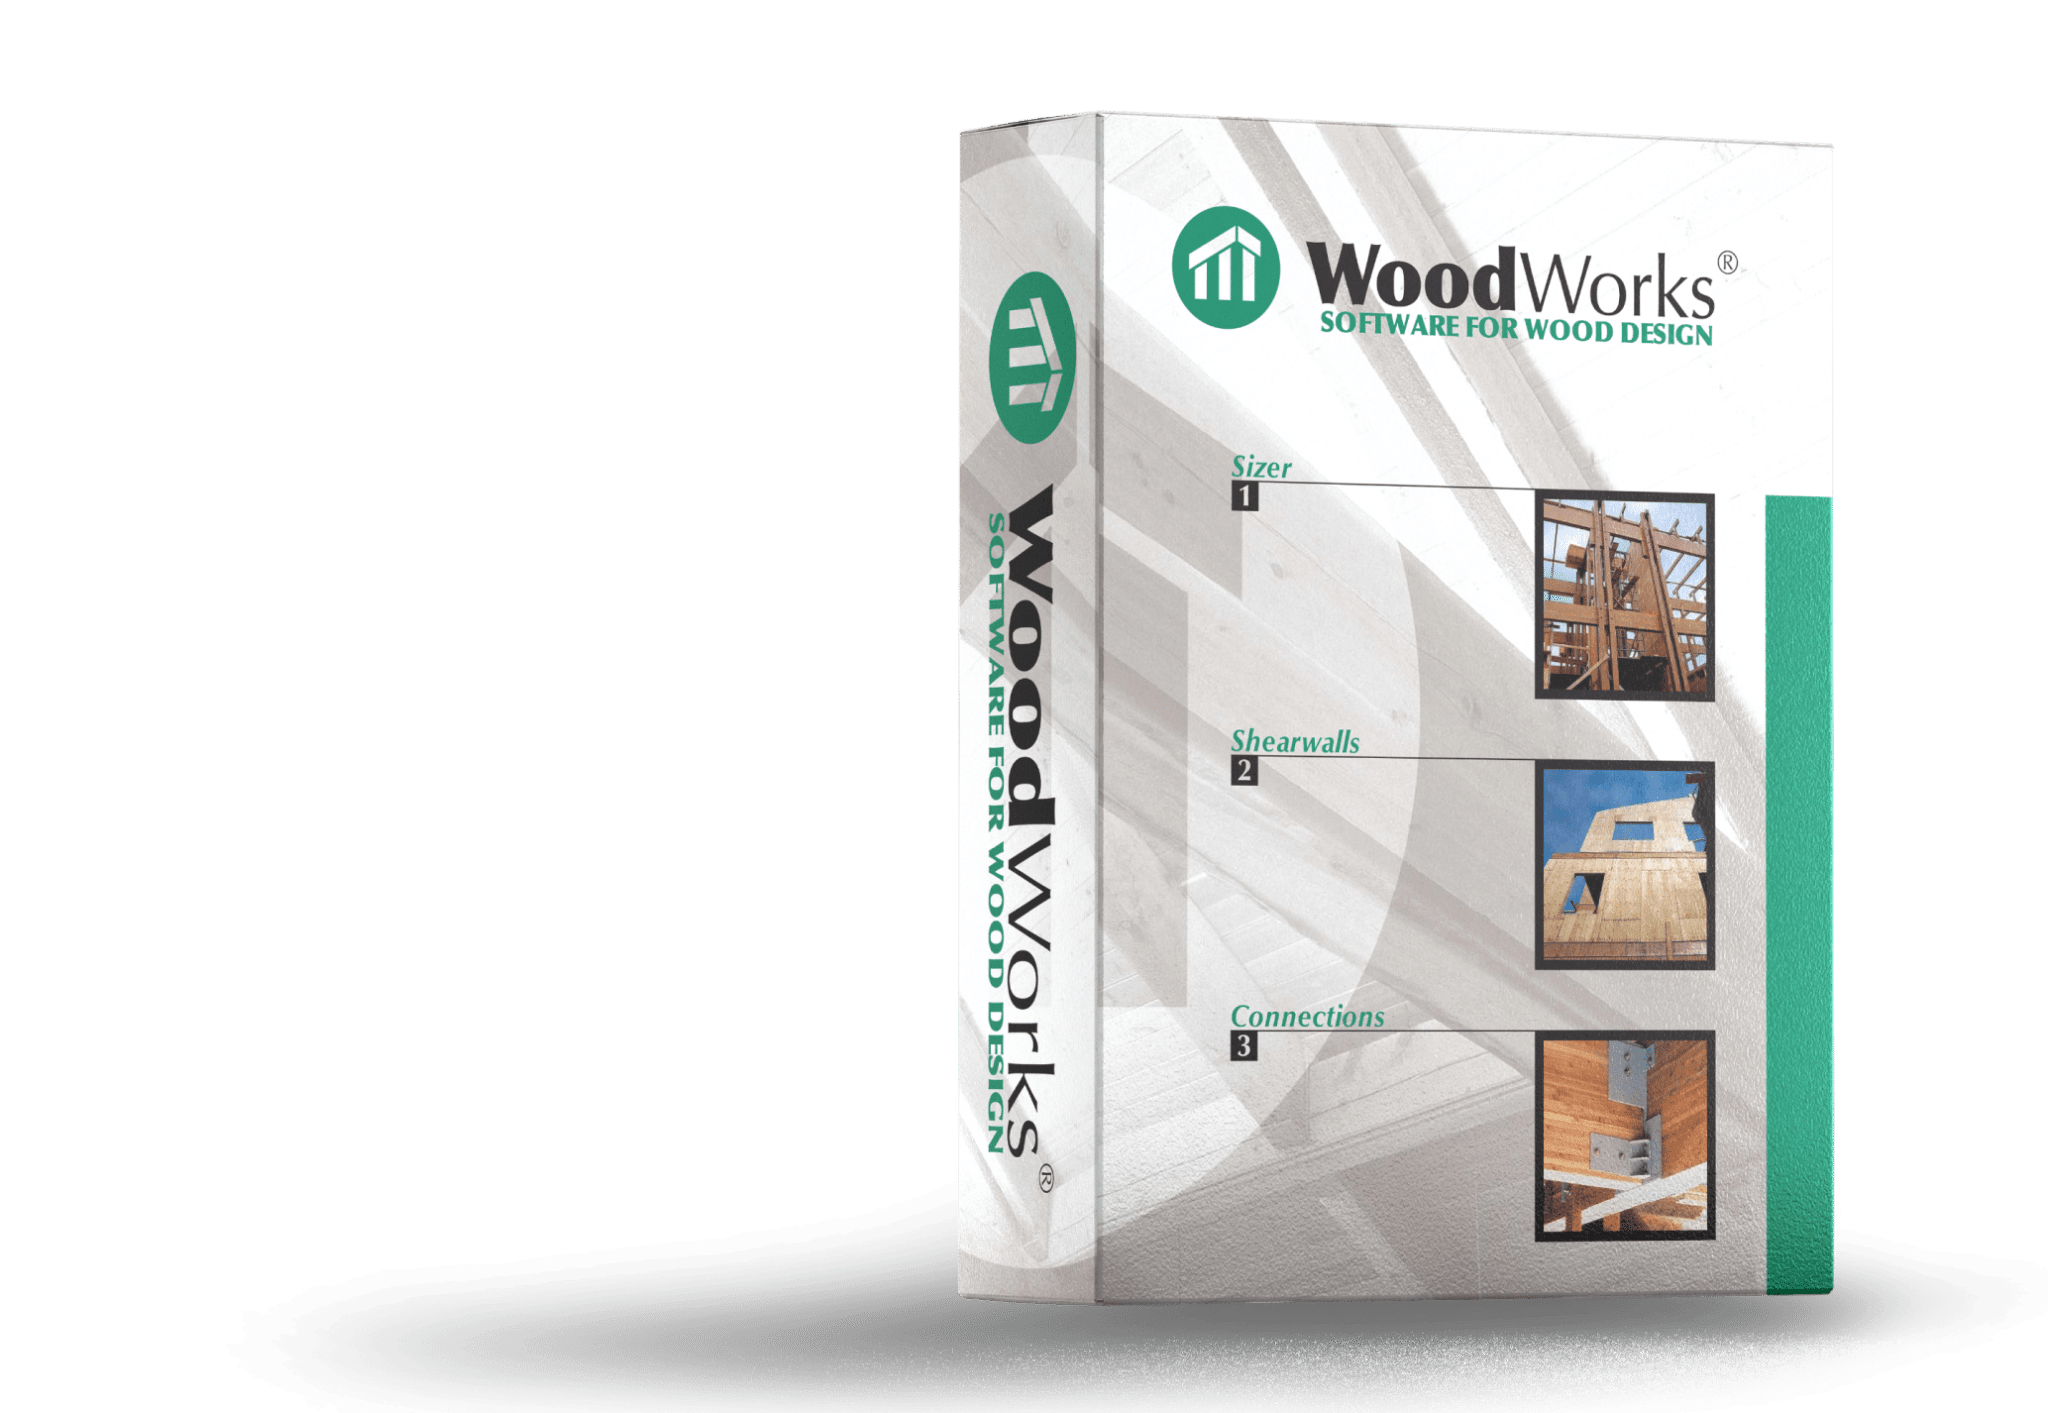
With WoodWorks® Connections, you can design connections consisting of nails, lag screws, wood screws, bolts, shear plates, heavy steel plates, and more. The results are displayed as fully dimensioned CAD quality drawings.
Model single-shear or double-shear wood-to-wood, wood-to-steel and wood-to-concrete connections with multiple configurations
Iterates through fastener database for design optimization and produces a material list for fastener options
Generates a detailed and transparent display of connection analysis and design results
Produces fully dimensioned drawings with some drawings exportable as .dxf files for use in AutoCAD
Includes editable database to add or modify custom wood materials
Image for illustrative purposes only. This is a digital product. No physical item will be provided.
WoodWorks®
Shearwalls
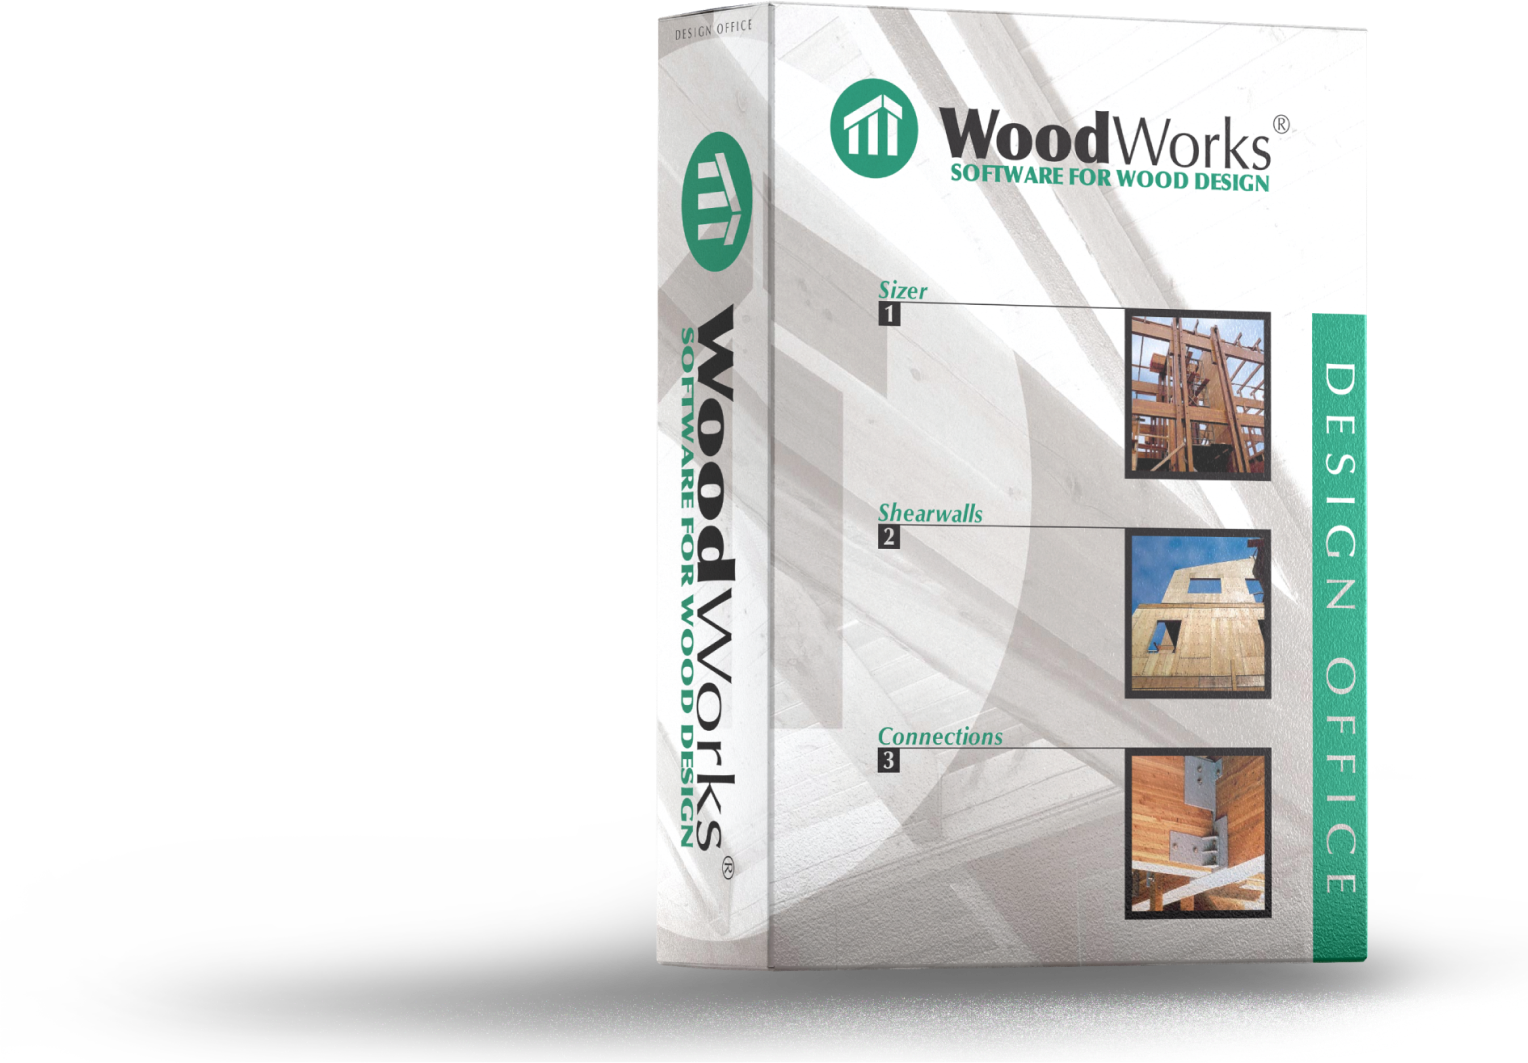
WoodWorks® Shearwalls, design light wood frame structures up to 6 storeys. At the push of a button, wind and seismic loads are generated, forces are distributed, and shearwalls are designed.
$250 /yearly subscription (USD) A 10-day trial period activates upon installation
Image for illustrative purposes only. This is a digital product. No physical item will be provided.
Software Training Videos
WoodWorks Connections | US Edition
Technical Specifications
Overall Information
Versions
User Guide
System Requirements
General Information
Operational System
All versions currently supported by Microsoft OS.
Software Edition
US Edition
Subscription
$60 USD/Yearly
Software Capabilities
WoodWorks® Connections designs various types of connections with nails, lag screws, wood screws, bolts, heavy steel plates and more. The software is capable of designing single or double-shear connections in wood-to-wood, wood-to-steel, and wood-to-concrete applications.
SKU
WUCNC365
License Type
Concurrent
License Agreement
Click here to access the Woodworks Software® End User License Agreement.
Version 13.1 – Released in December 2023 and conforms to the IBC 2021 and NDS 2018
Click here to access the Change History of the US Connections program.
Screw Lap Splice – Tutorial goes over how to design a screwed lap splice connection.
Design Collectors or Drag Strut – Tutorial goes over how to design a collector or drag strut using a steel to wood lap splice connection.
WoodWorks® User Guide
The User Guide is a document created by the WoodWorks® Software Technical Support staff. The document includes instructions for operating the WoodWorks® programs as well as information on the software design settings.
Click here to download the Connections User Guide.
System Requirements
Minimum
Recommended
Notes
Processor Speed
1 GHz
2 GHz
Single-core or equivalent performance in multiple-core processors.
RAM
1 GB
4 GB
Screen Resolution (Pixels)
1024 x 768
1440 x 900
Wide screen, adjust for other aspect ratios.
Free Hard Drive Space
80 MB
150 MB
Minimum is for download and installation. Recommended includes 100 typical project files.
Required Operating Systems
Microsoft Windows Home, Pro, Enterprise, and Education/SE editions. All versions currently supported by Microsoft.
WoodWorks® Software is developed by Canadian Wood Council staff with expert knowledge and experience with building codes and wood design standards.
Enjoy Free Updates to New Versions
Stay ahead with free software updates. Benefit from updates to the latest building codes and design features as they become available.
Concurrent Licensing
Use a single license across multiple users without additional fees. Each license purchased grants one simultaneous use of the software.
Free Technical Support
Get expert assistance at no cost whenever you need it. Our dedicated support team is ready to help you maximize the value of your WoodWorks® license.
Design Proprietary Wood Products
Add and design proprietary wood products (e.g., structural composite lumber, I-joists) with ease.
Explore New Possibilities
There’s a New Way to Design Wood Buildings
Always Compliant with Canada and US Regulations
Built to align with Canada’s CSA O86 and NBC, as well as US codes and standards including IBC, ASCE-7, NDS, and SDPWS. Your projects meet safety and quality standards.
Access free technical support and resources to navigate wood design through WoodWorks® Software with ease and efficiency.
Access cutting-edge tools, resources, and expert guidance to navigate every stage of planning, design, and execution with ease and efficiency.
Easy to Use and Flexible Subscription Options
Enjoy user-friendly features and flexible subscription options designed to fit the needs of your project and your budget.
$60/yearly subscription (CAD) Conforms to CSA O86-19, NBC 2020, and CSA S16-14
With WoodWorks® Connections, you can design connections consisting of nails, lag screws, wood screws, bolts, shear plates, heavy steel plates, and more. The results are displayed as fully dimensioned CAD quality drawings.
Model single-shear or double-shear wood-to-wood, wood-to-steel and wood-to-concrete connections with multiple configurations
Iterates through fastener database for design optimization and produces a material list for fastener options
Generates a detailed and transparent display of connection analysis and design results
Produces fully dimensioned drawings with some drawings exportable as .dxf files for use in AutoCAD
Includes editable database to add or modify custom wood materials
Image for illustrative purposes only. This is a digital product. No physical item will be provided.
WoodWorks®
Shearwalls
WoodWorks® Shearwalls, design light wood frame structures up to 6 storeys. At the push of a button, wind and seismic loads are generated, forces are distributed, and shearwalls are designed.
$250 /yearly subscription (USD) A 10-day trial period activates upon installation
Image for illustrative purposes only. This is a digital product. No physical item will be provided.
Software Training Videos
WoodWorks Connections | Canadian Edition
Technical Specifications
Overall Information
Versions
User Guide
System Requirements
General Information
Operational System
All versions currently supported by Microsoft OS.
Software Edition
Canadian Edition
Subscription
$60 CAD/Yearly
Software Capabilities
WoodWorks® Connections designs various types of connections with nails, lag screws, wood screws, bolts, heavy steel plates and more. The software is capable of designing single or double-shear connections in wood-to-wood, wood-to-steel, and wood-to-concrete applications.
SKU
WCCNC365
License Type
Concurrent
License Agreement
Click here to access the Woodworks Software® End User License Agreement.
Version 11.2 – Released in April 2021 – Conforms to CSA O86-19 and NBC 2020.
Click here to access the Change History for this version.
WoodWorks® User Guide
The User Guide is a document created by the WoodWorks® Software Technical Support staff. The document includes instructions for operating the WoodWorks® programs as well as information on the software design settings.
Modifying Custom Databases: Steel Beam Example – Tutorial goes over how to add steel sections into the existing steel beam database included in the Canadian edition.
System Requirements
Minimum
Recommended
Notes
Processor Speed
1 GHz
2 GHz
Single-core or equivalent performance in multiple-core processors.
RAM
1 GB
4 GB
Screen Resolution (Pixels)
1024 x 768
1440 x 900
Wide screen, adjust for other aspect ratios.
Free Hard Drive Space
80 MB
150 MB
Minimum is for download and installation. Recommended includes 100 typical project files.
Required Operating Systems
Microsoft Windows Home, Pro, Enterprise, and Education/SE editions. All versions currently supported by Microsoft.
WoodWorks® Software is developed by Canadian Wood Council staff with expert knowledge and experience with building codes and wood design standards.
Enjoy Free Updates to New Versions
Stay ahead with free software updates. Benefit from updates to the latest building codes and design features as they become available.
Concurrent Licensing
Use a single license across multiple users without additional fees. Each license purchased grants one simultaneous use of the software.
Free Technical Support
Get expert assistance at no cost whenever you need it. Our dedicated support team is ready to help you maximize the value of your WoodWorks® license.
Design Proprietary Wood Products
Add and design proprietary wood products (e.g., structural composite lumber, I-joists) with ease.
Explore New Possibilities
There’s a New Way to Design Wood Buildings
Always Compliant with Canada and US Regulations
Built to align with Canada’s CSA O86 and NBC, as well as US codes and standards including IBC, ASCE-7, NDS, and SDPWS. Your projects meet safety and quality standards.
Access free technical support and resources to navigate wood design through WoodWorks® Software with ease and efficiency.
Access cutting-edge tools, resources, and expert guidance to navigate every stage of planning, design, and execution with ease and efficiency.
Easy to Use and Flexible Subscription Options
Enjoy user-friendly features and flexible subscription options designed to fit the needs of your project and your budget.
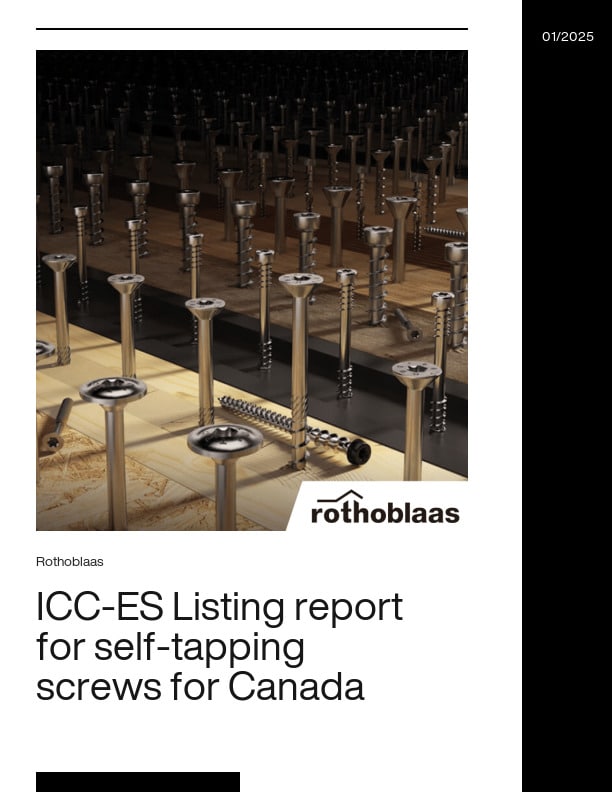
ICC-ES Listing report for self-tapping screws for Canada
The ICC-ES Listing Report for Self-Tapping Screws for Canada provides third-party evaluation and listing information for self-tapping screws intended for use in Canadian construction applications. The document is intended for designers, engineers, specifiers, and code officials who require verified compliance information to support product approval and specification.
The report outlines evaluated products, applicable standards, and conditions of use relevant to Canadian building codes and regulatory requirements. It serves as a reference for understanding the scope of the listing, including performance attributes, installation parameters, and limitations associated with the evaluated self-tapping screw systems.
Developed as a compliance and reference document, the ICC-ES Listing Report supports informed decision-making and facilitates code acceptance for self-tapping screws used in wood and hybrid construction in Canada.
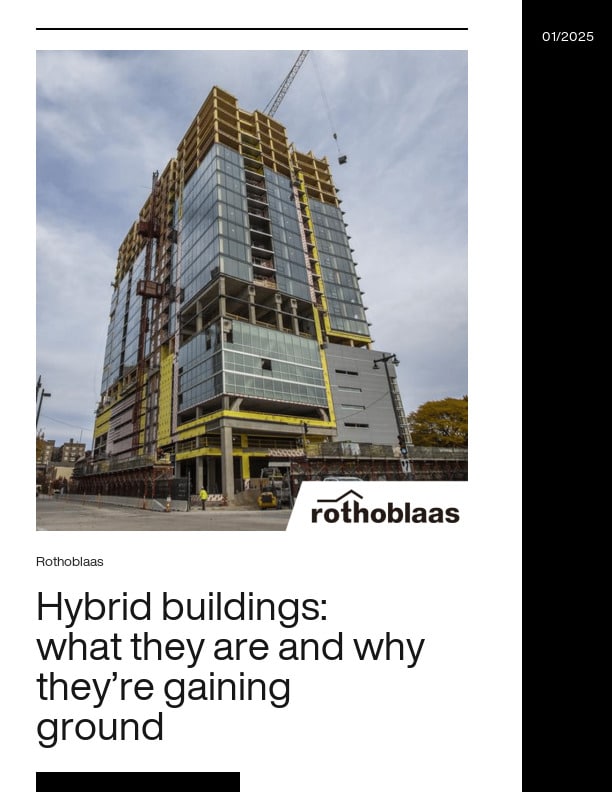
Hybrid buildings: what they are and why they’re gaining ground in the construction industry
This Rothoblaas document examines the growing use of hybrid building systems and the factors driving their increased adoption across the construction industry. Intended for architects, engineers, and construction professionals, the document provides an overview of how wood is combined with materials such as steel and concrete to achieve performance, efficiency, and design objectives.
The document outlines common hybrid building configurations, key structural and construction considerations, and the benefits these systems can offer, including improved constructability, structural efficiency, and project flexibility. It also explores why hybrid approaches are gaining traction, particularly in response to evolving building codes, sustainability goals, and project delivery demands.
Developed as an educational resource, this document supports a clearer understanding of hybrid construction strategies, helping project teams evaluate when and how hybrid systems can be effectively applied in contemporary building projects.
Building Code Evolution: Understanding the Latest Mass Timber Provisions
Light-Frame Solutions for Mid-Rise Buildings in High Seismic Zones
Course Overview WoodWorks and the BC Office of Mass Timber Implementation present a brief, but detailed technical webinar focusing on the recently adopted provincial code...
Course Overview With recent Code changes including more stringent seismic requirements, finding efficient and high-performing structural layouts is more important than ever....
Course Overview Coming Soon Learning Objectives Understand the design and sustainability features of the T3 Bayside project, emphasizing mass timber construction. Analyze the...
ARCHITECT: Faction Architecture Inc. STRUCTURAL ENGINEER: RJC Engineers DEVELOPER: Faction Projects Inc. CONSTRUCTION MANAGER: Faction Construction BUILDING CODE CONSULTANT:...
The Guide to Encapsulated Mass Timber Construction in the Ontario Building Code – Second Edition is a comprehensive resource designed to help designers, code officials, and...
To ensure that the financial investment of a construction project can be protected in the event of unexpected circumstances and project derailment, builders are required to...
Recognizing the barriers to adoption, the Canadian Wood Council has proactively mobilized a response strategy. As a first step, we have commissioned several studies to...
Choose the Learning Path That Fits You Access to all courses is completely free—no hidden fees or subscriptions. Whether you're exploring wood construction, advancing your...
The ICC-ES Listing Report for Self-Tapping Screws for Canada provides third-party evaluation and listing information for self-tapping screws intended for use in Canadian...
This Rothoblaas document examines the growing use of hybrid building systems and the factors driving their increased adoption across the construction industry. Intended for...