Searching for: Wood

Searching results for “Wood”
326 results found...
Sort By Dropdown Icon

CSA S406 Permanent Wood Foundations

CSA S406 Specification of permanent wood foundations for housing and small buildings

CSA S406 is the design and construction standard for permanent wood foundations (PWF) that is referenced in Part 9 of the NBC and in provincial building codes. The first edition of CSA S406 was published in 1983, with subsequent revisions and updates to the standard published in 1992, 2014, and 2016. The CSA S406 applies to the selection of materials, the design, the fabrication and installation of PWF. The standard also contains information on site preparation, materials, cutting and machining, footings, sealants and dampproofing, exterior moisture barriers, backfilling and site grading.

Specific details and prescriptive requirements are provided in CSA S406 for buildings constructed on PWF that fall under Part 9 of the National Building Code of Canada (NBC), that is, buildings up to three-storeys in height above the foundation and having a building area not exceeding 600 m2. CSA S406 provides for the optional use of wood sleeper, poured concrete slab, and suspended wood basement floor systems as components of the PWF, and for the use of PWF as crawl space enclosures. The standard does not exclude PWFs which may also be engineered for larger buildings, using the same principles of design, provided building code requirements are met.

The CSA S406 standard includes many selection tables and isometric figures, aimed at increasing design efficiency and the understanding of PWF construction details. The standard was developed based on specific engineering design assumptions regarding installation procedures, soil type, clear spans for floors and roofs, dead and live loads, modification factors, deflections and backfill height.

For conditions that go beyond the scope of CSA S406, similar details may be used provided they are based on accepted engineering principles that ensure a level of performance equivalent to that set forth in CSA S406. If any of the design conditions are different from or more severe than the assumptions, the PWF must be designed by a professional engineer or architect and installed in conformance with the standard. Regardless of the building size and conformance with the design assumptions of CSA S406, some authorities having jurisdiction require a design professional’s seal in order to issue a building permit.

For further information, refer to the following resources:

Permanent Wood Foundations (Canadian Wood Council)

Wood Preservation Canada

National Building Code of Canada

Panel Products

By using roundwood that is often not be suitable for lumber production, wood-based panels make efficient use of the forest resource by providing engineered wood products with defined strength and stiffness properties.

Wood-based structural panels such as plywood and oriented strand board (OSB) are widely used in residential and commercial construction. Wood-based panels are often overlaid on joists or light frame trusses and used as structural sheathing for floor, roofs and wall assemblies. These products provide rigidity to the supporting main structural members in addition to their function as a component of the building envelope. In addition, they are often an integral component of the lateral force resisting system of a wood building.

In order to qualify for a particular end use, such as structural sheathing, flooring or exterior siding, wood-based panels must meet performance criteria related to three aspects: structural performance, physical properties and bond performance. For more information on performance rating and potential end uses of wood-based panel products, refer to APA – The Engineered Wood Association.

Laminated Strand Lumber

Laminated Strand Lumber (LSL) is one of the more recent structural composite lumber (SCL) products to come into widespread use. LSL provides attributes such as high strength, high stiffness and dimensional stability. The manufacturing process of LSL enables large members to be made from relatively small trees, providing efficient utilization of forest resources. LSL is commonly fabricated using fast growing wood species such as Aspen and Poplar.

LSL is used primarily as structural framing for residential, commercial and industrial construction. Common applications of LSL in construction include headers and beams, tall wall studs, rim board, sill plates, millwork and window framing. LSL also offers good fastener-holding strength.

Similar to parallel strand lumber (PSL) and oriented strand lumber (OSL), LSL is made from flaked wood strands that have a length-to-thickness ratio of approximately 150. Combined with an adhesive, the strands are oriented and formed into a large mat or billet and pressed. LSL resembles oriented strand board (OSB) in appearance as they are both fabricated from the similar wood species and contain flaked wood strands, however, unlike OSB, the strands in LSL are arranged parallel to the longitudinal axis of the member.

LSL is a solid, highly predictable, uniform engineered wood product due to the fact that natural defects such as knots, slope of grain and splits have been dispersed throughout the material or have been removed altogether during the manufacturing process. Like other SCL products such as LVL and PSL, LSL offers predictable strength and stiffness properties and dimensional stability that minimize twist and shrinkage.

All special cutting, notching or drilling should be done in accordance with manufacturer’s recommendations. Manufacturer’s catalogues and evaluation reports are the primary sources of information for design, typical installation details and performance characteristics.

As with any other wood product, LSL should be protected from the weather during jobsite storage and after installation. Wrapping of the product for shipment to the job site is important in providing moisture protection. End and edge sealing of the product will enhance its resistance to moisture penetration.

LSL is a proprietary product and therefore, the specific engineering properties and sizes are unique to each manufacturer. Thus, LSL does not have a common standard of production and common design values. Design values are derived from test results analysed in accordance with CSA O86 and ASTM D5456 and the design values are reviewed and approved by the Canadian Construction Materials Centre (CCMC). Products meeting the CCMC guidelines receive an Evaluation Number and Evaluation Report that includes the specified design strengths, which are subsequently listed in CCMC’s Registry of Product Evaluations. The manufacturer’s name or product identification and the stress grade is marked on the material at various intervals, but due to end cutting it may not be present on every piece.


Laminated Strand Lumber block


For further information, refer to the following resources:

APA – The Engineered Wood Association

Canadian Construction Materials Centre (CCMC), Institute for Research in Construction

CSA O86 Engineering design in wood

ASTM D5456 Standard Specification for Evaluation of Structural Composite Lumber Products

Oriented Strand Lumber

Oriented Strand Lumber (OSL)

Oriented Strand Lumber (OSL) provides attributes such as high strength, high stiffness and dimensional stability. The manufacturing process of OSL enables large members to be made from relatively small trees, providing efficient utilization of forest resources.

OSL is used primarily as structural framing for residential, commercial and industrial construction. Common applications of OSL in construction include headers and beams, tall wall studs, rim board, sill plates, millwork and window framing. OSL also offers good fastener-holding strength.

Similar to laminated strand lumber (LSL), OSL is made from flaked wood strands that have a length-to-thickness ratio of approximately 75. The wood strands used in OSL are shorter than those in LSL. Combined with an adhesive, the strands are oriented and formed into a large mat or billet and pressed. OSL resembles oriented strand board (OSB) in appearance as they are both fabricated from the similar wood species and contain flaked wood strands, however, unlike OSB, the strands in OSL are arranged parallel to the longitudinal axis of the member.

OSL is a solid, highly predictable, uniform engineered wood product due to the fact that natural defects such as knots, slope of grain and splits have been dispersed throughout the material or have been removed altogether during the manufacturing process. Like other SCL products such as LVL and PSL, OSL offers predictable strength and stiffness properties and dimensional stability that minimize twist and shrinkage.

All special cutting, notching or drilling should be done in accordance with manufacturer’s recommendations. Manufacturer’s catalogues and evaluation reports are the primary sources of information for design, typical installation details and performance characteristics.

As with any other wood product, OSL should be protected from the weather during jobsite storage and after installation. Wrapping of the product for shipment to the job site is important in providing moisture protection. End and edge sealing of the product will enhance its resistance to moisture penetration.

OSL is a proprietary product and therefore, the specific engineering properties and sizes are unique to each manufacturer. Thus, OSL does not have a common standard of production and common design values. Design values are derived from test results analysed in accordance with CSA O86 and ASTM D5456 and the design values are reviewed and approved by the Canadian Construction Materials Centre (CCMC). Products meeting the CCMC guidelines receive an Evaluation Number and Evaluation Report that includes the specified design strengths, which are subsequently listed in CCMC’s Registry of Product Evaluations. The manufacturer’s name or product identification and the stress grade is marked on the material at various intervals, but due to end cutting it may not be present on every piece.

Oriented strand lumber block

For further information, refer to the following resources:

APA – The Engineered Wood Association

Canadian Construction Materials Centre (CCMC), Institute for Research in Construction

CSA O86 Engineering design in wood

ASTM D5456 Standard Specification for Evaluation of Structural Composite Lumber Products

Wood as a Structural Material: Properties, Systems, and Design

Resource Description

A structured undergraduate timber engineering course designed to introduce students to the fundamental material properties of wood and the principles of structural design with timber. Each module includes lecture slides, notes, and worked examples.

  • Module 1 – Physical & Mechanical Properties of Wood.
    Covers density, moisture content, cellular structure, shrinkage, strength, stiffness, behavior under stress, test methods, failure modes, and modification factors.
  • Module 2 – Structural Wood Products and Systems.
    Introduces sawn lumber, panel products, and engineered wood products (EWP) such as glulam, structural composite lumber, and CLT. Discusses applications and design considerations.
  • Module 3 – Axially Loaded Members.
    Examines the behavior and design of tension members, compression members, and members subject to combined axial and bending forces, with examples.
  • Module 4 – Bending Members.
    Focuses on the design of members subject to bending, including sawn lumber, glulam, composite beams, and CLT panels.
  • Module 5 – Shearwalls and Diaphragms.
    Discusses lateral load resisting systems, vertical and horizontal bracing, load paths, and the design of light wood frame shearwall and diaphragm assemblies.
  • Module 6 – Design of Connections.
    Introduces fasteners and connection systems, including nails, screws, bolts, dowels, glued-in rods, and proprietary connectors.

This 6-part course provides students with a solid grounding in timber engineering and can be integrated into structural design curricula at the undergraduate level.

Acknowledgments

Lead Authors
Dr. Ying Hei Chui
University of Alberta

Usage and Citation Guidelines

These teaching materials were developed by university professors with funding support from the Canadian Wood Council. The content remains the intellectual property of the respective author(s) and is provided free of charge for teaching and educational purposes only. Any commercial use, redistribution, or modification outside of academic teaching is strictly prohibited.

When using these resources in any context that requires citation, please use the format below.

Author(s). (Year). Title of module [Teaching Module]. Funded and published by the Canadian Wood Council.

Building Canada’s Future With Wood

Course Overview

This session will feature thought leaders in a podcast-style conversation exploring the evolving role of wood in Canadian construction. Through a series of rotating interviews, the discussion will highlight key themes including the rise of mass timber and tallwood buildings, the shift toward offsite construction, and wood’s potential to address the housing affordability crisis. The session offers a forward-looking yet grounded perspective on the opportunities and complexities shaping the industry.

Learning Objectives

  1. Understand how mass timber and tall wood construction are transitioning from niche applications to mainstream use in Canadian mid- and high-rise buildings.
  2. Understand how prefabrication, modularization, and early team integration influence cost, schedule, and risk outcomes in wood construction projects.
  3. Explain how mass timber can support institutional, residential, and mixed-use project goals related to sustainability, constructability, and housing delivery.

Course Video

https://vimeo.com/1178529090

Speakers Bio

Russell Hixson
Editor
SiteNews

Russell Hixson is an award-winning investigative journalist who began his career covering crime and courts in the United States before transitioning into Canada’s construction sector. He spent eight years at the Journal of Commerce, where he developed deep expertise in the industry and its key issues. He has also reported on the federal budget from Ottawa and documented the early impacts of the COVID-19 pandemic while working remotely. Hixson has developed a strong interest in the construction industry and is passionate about sharing its stories through SiteNews, with the goal of engaging and informing a broader audience.

Jana Foit
Principal, Higher Education Practice Lead
Perkins&Will, Vancouver

Jana Foit is a Principal and Higher Education Practice Lead at Perkins&Will’s Vancouver studio. With over two decades of experience, she has led numerous mass timber projects, including the Earth Science Building and Gateway Building at the University of British Columbia, as well as the BCIT Tall Timber Student Housing project. She is a frequent speaker and panelist on mass timber design and contributes to several industry publications, including the Nail Laminated Timber Design and Construction Guide, the Survey of International Tall Wood Buildings, and the Technical Guide for the Design and Construction of Tall Wood Buildings in Canada.

Robert Malczyk
Principal
Timber Engineering Inc.

Robert Malczyk is one of a small number of university-trained specialized timber engineers. After completing his master’s degree at Warsaw University of Technology, he moved to Canada to study under the renowned Professor Borg Madsen at the University of British Columbia. In 1997, he co-founded Equilibrium Consulting Inc., contributing to award-winning projects such as the Art Gallery of Ontario’s Galleria Italia designed by Frank Gehry. In 2021, he co-founded Timber Engineering Inc. He currently works on projects across Canada, the United States, and Asia. His expertise focuses on a systems-based approach to mass timber design, with an emphasis on structural efficiency and energy performance.

Andrew Stiffman
Vice President, Construction Services
Kalesnikoff

Andrew Stiffman brings diverse project experience across single-family homes, large-scale passive house developments, and low- to mid-rise mass timber construction. At Kalesnikoff Mass Timber, he oversees the full project lifecycle of prefabricated and mass timber projects, from early-stage discussions through to completion. His background in building science, development management, and hands-on high-performance construction enables him to combine technical expertise with practical delivery, leading multidisciplinary teams to successful project outcomes.

Wood Advantages

Wood is resistant to some of the chemicals destructive to steel and concrete. For example, wood is often the material of choice when exposed to: organic compounds, hot or cold solutions of acids or neutral salts, dilute acids, industrial stack gases, sea air and high relative humidity. Because of its resistance to chemicals wood is often used in the following applications:

  • Potash storage buildings
  • Salt storage domes
  • Cooling towers
  • Industrial tanks for various types of chemicals

With thoughtful design and careful workmanship wood bridges prove to be remarkably durable. Throughout the world, there are numerous examples of long lasting wooden bridges – both historic and modern. Modern bridge decks are subjected to relentless attack of de-icing chemicals, and wood is gaining acceptance as a viable option for these applications.

Pilings that are constantly submerged in fresh water have been known to last for centuries. Foundation piles under structures will not decay if the water table remains higher than the pile tops. Many of the world’s important structures are built on wood piles including much of the city of Venice and the Empire State Building in New York.

Plant a Seed Designing with Wood and Bio based Materials

Course Overview

Concrete, steel, and aluminum are responsible for 23% of the world’s total CO2 emissions. While a portion of those emissions come from other industries, the biggest sinner is without comparison construction. In this presentation, based on Henning Larsen’s recent publication, ‘Plant a Seed’, Fabia will present an alternative, sharing Henning Larsen cases studies and insights on designing with wood and biobased materials for significantly reduced carbon.

Learning Objectives

Coming soon

Course Video

https://vimeo.com/1110075720

Speaker Bio

Fabia Baumann
Structural Design Engineer / Timber Expert
Henning Larsen – Denmark

Fabia is a Structural Design Engineer and Timber Expert at Henning Larsen with both theoretical knowledge about timber from her engineering degree and practical experience from her work as a carpenter. She has a passion for timber construction and understands the potential of wood in developing unique, sustainable projects. Given her experiences, Fabia has extensive knowledge about incorporating wood in construction processes. She supports design teams by integrating wood into many projects like Henning Larsen’s World of Volvo experience center in Gothenburg, Sweden; Marmormolen, one of Denmark’s largest wooden structures; and Fælledby, Copenhagen’s first wooden district, and winner of Fast Company’s 2021 World Changing Ideas Awards. Having co-authored Henning Larsen’s Plant a Seed publication, innovative solutions are always in focus for Fabia, by which she strives to promote wood and biomass as essential materials for building a climate-neutral future.

From Trees to Keys: Scaling Industrialized Wood Construction

Course Overview

This session brings together a panel of experts to discuss lessons learned and visions for wood-based manufactured housing solutions. The panel will address key challenges in scaling modular and panelized wood construction, including design for manufacture and assembly, systems integration, workforce transformation, and product standardization. Innovators throughout the supply chain will explore requirements for bringing scalable mass timber housing into the mainstream, from procurement to policy and from urban infill to supply chain readiness. The discussion will focus on how factory-built housing and wood innovation can contribute to addressing Canada’s housing crisis.

Learning Objectives

  1. Assess practical lessons learned from implementing modular, panelized, and mass-timber housing projects, including challenges related to design coordination, manufacturing constraints, and on-site assembly.
  2. Explain how integrated approaches across structure, envelope, and mechanical systems enable scalable, high-performance wood-based housing solutions, drawing on examples from factory-built and turnkey delivery models.
  3. Evaluate the roles of standardization, procurement models, workforce capabilities, and policy alignment in advancing wood-based manufactured housing as a viable response to Canada’s housing crisis.

Course Video

https://vimeo.com/1147103250

Speakers Bio

Hailey Quiquero  
Technical Manager
WoodWorks Ontario

Hailey is a structural engineer and has focused her career specializing in sustainable architecture and the advancement of timber building systems. Hailey spent several years of her career in research on the behaviour and fire safety of mass timber, as a structural designer with Entuitive in Toronto, and working to develop affordable housing products built of high-performance timber panels, contributing to the successful completion of several turnkey housing projects with Assembly Corp. (previously R-Hauz). In her current role as a Technical Manager for the Canadian Wood Council’s WoodWorks program, Hailey works with the team to aid project teams with technical support and to bring resources and education to industry stakeholders, advocating for the successful implementation of a beautiful and sustainable building material in our built environment.

Ben Chicoine  
President
Fab Structures

Ben Chicoine is an accomplished entrepreneur with over 20 years of hands-on experience in the construction industry. As the co-founder of Fab Structures, he has built a multi-million dollar company specializing in mass timber and panelized construction, with energy efficiency at its core. Certified in Passive House design, Ben now consults on high-performance building strategies, championing innovative solutions that push the boundaries of sustainable construction in Canada.

Kyle Power  
Director of Construction
Assembly Corp.

Kyle is Director of Construction at Assembly. He brings 15+ years of end-to-end construction management experience with Canada’s largest general contractor. Kyle held key leadership roles in the delivery of several high-profile projects in the GTA, including commercial high rise, complex retail renovations, and high rise residential. He is responsible for successful project construction delivery from the pre-construction planning stages to close-out. Kyle successfully executes the construction of Assembly’s unique end-to-end housing product and the delivery strategy underpinning its mission of creating faster, more sustainable housing.

Cara Sloat  
Mechanical Principal
Hammerschlag and Joffe Inc.

Cara Sloat brings over 20 years of increasingly complex experience in high-performance mechanical design and energy efficiency expertise to Hammerschlag and Joffe. She has worked extensively with decarbonizing building portfolios, including for Fortune 50 companies, and has worked in high-performance mechanical system design, with a career focus on energy efficiency, energy exchange, and indoor environmental quality. In our current housing crisis, she is also passionate about finding better mechanical solutions for the Canadian housing market. She delivers projects at every scale, and believes every building deserves a quality and well thought out mechanical system. She has LEED certified over half a million square feet of new construction real estate projects, and provided energy audits for over 5 million square feet of commercial properties, identifying millions in potential energy savings.

Durability Research and Development

FPInnovations has been field testing the performance of treated wood products for years. Click one of these categories for performance data from our field tests.

Borate-treated Wood vs. Termites

Durability Research and Development
Round Wood Posts

Durability Research and Development
Sawn Wood Posts


Durability Research and Development
Lumber vs. termites

Durability Research and Development
Shakes


Durability Research and Development
Marine Pilings

Durability Research and Development
Field Cuts


Naturally Durable Species

The heartwood of species reported to have some natural durability was evaluated in ground contact (stakes) and above-ground (decking) tests. 

Durability Research and Development

Commodity: 2×4 and 2×6 lumber from naturally durable species: Western redcedar, yellow cypress, eastern white cedar, larch, tamarack, Douglas-fir

Control species: Ponderosa pine sapwood

Test method: Stake test (AWPA E7) and Decking test (AWPA E25)

Test sites: FPInnovations – Maple Ridge, BC; Petawawa, ON

Michigan Technological University – Gainesville, Florida; Kipuka, Hawaii 

Date of installation: 2004-2005


Estimated service life: In the ground-contact stake test, after 5 years moderate to high levels of decay were found in all species at all sites. Yellow cypress and western redcedar were the most durable at all site. Eastern white cedar had similar durability at the Canadian and Florida sites, but was less durable in Hawaii. There were no major performance differences observed between old-growth and second-growth materials used in this study. Untreated naturally durable heartwood is not recommended for long-term performance in ground contact.

In the above ground decking test, at the Canadian test sites after 10 years only small amounts of decay were observed in any of the naturally durable heartwoods tested. In contrast, the ponderosa pine controls had moderate to advanced decay. Decay was more rapid at the Florida and Hawaii test sites, with moderate to advanced decay present in all material types after 7 years. Untreated naturally durable heartwood is not recommended for long-term performance in exposed above ground applications in high decay hazard areas such as Florida and Hawaii. However, in temperate climates these naturally durable heartwoods can provide service lives greater than 10 years.

References:

Morris, P. I., Ingram, J., Larkin, G., & Laks, P. (2011). Field tests of naturally durable species. Forest Products Journal61(5), 344-351.

Morris, P. I., Laks, P., Larkin, G., Ingram, J. K., & Stirling, R. (2016). Aboveground decay resistance of selected Canadian softwoods at four test sites after 10 years of exposure. Forest products journal66(5), 268-273.

Building Code Evolution: Understanding the Latest Mass Timber Provisions

Course Overview

WoodWorks and the BC Office of Mass Timber Implementation present a brief, but detailed technical webinar focusing on the recently adopted provincial code provisions.

Learning Objectives

Beyond the introduction of a new, 18 storey limit, you will:

  1. Learn the additional changes for various different occupancies, building heights, and construction requirements that will help you enhance your future projects with exposed or encapsulated mass timber. 
  2. Gain insights into the national landscape, understanding how these code amendments might reverberate across other provinces in Canada.

Course Video

https://vimeo.com/953686398/35b4c6d5f9

Speaker Bio

Cameron McDonald
Technical Solutions Lead, Office of Mass Timber Implementation
Ministry of Jobs, Economic Development and Innovation

Cam is a former level 3 building official and BOABC member. He now works in the Office of Mass Timber Implementation, under the Ministry of Jobs, Economic Development and Innovation, as the Lead of Technical Solutions and played an active role in the development of the new code provisions for EMTC in BC.

Derek Ratzlaff, P.Eng., Struct.Eng., PE
Technical Director, WoodWorks BC
Canadian Wood Council

Derek began his career in the wood industry in high school working on single and multi-family light wood construction, after university and almost 20 years of structural consulting experience, Derek has worked in all types of wood construction and played key roles in the delivery of iconic BC wood structures, the Richmond Olympic Oval and Grandview Heights Aquatic Centre. He brings his experience in design and construction to support the industry as the Woodworks BC Technical Director. 

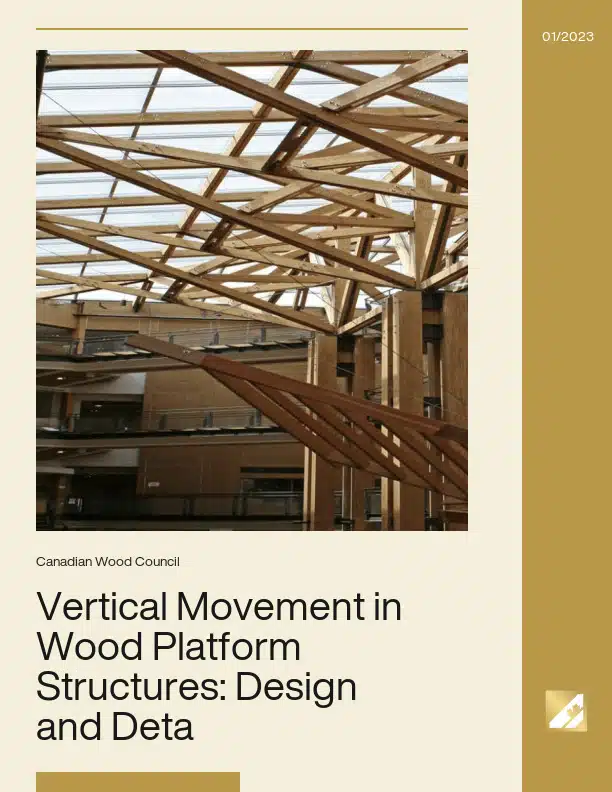
Vertical Movement in Wood Platform Structures: Design and Detailing Solutions

Most buildings are designed to accommodate a certain range of movement. In design, it is important for designers to identify locations where potential differential movement could affect structural integrity and serviceability, predict the amount of differential movement and develop proper detailing to accommodate it. To allow non-structural materials to be appropriately constructed, estimate of anticipated differential movement should be provided in the design drawings.

Simply specifying wood materials with lower MC at time of delivery does not guarantee that the wood will not get wet on construction sites and will deliver lower shrinkage amounts as anticipated. It is therefore important to ensure that wood does not experience unexpected wetting during storage, transportation and construction. Good construction sequencing also plays an important role in reducing wetting, the consequent wood shrinkage and other moisture-related issues.

Existing documents such as the APEGBC Technical and Practice Bulletin on 5- and 6-Storey Wood Frame Residential Building Projects, the Best Practice Guide published by the Canadian Mortgage and Housing Corporation (CMHC), the Building Enclosure Design Guide – Wood Frame Multi-Unit Residential Buildings published by the BC Housing- Homeowner Protection Office (HPO) provide general design guidance on how to reduce and accommodate differential movement in platform frame construction.

Codes & Standards
...of Canada Wood in non-combustible buildings Wood Standards CSA O86 Engineering design in wood CSA S-6 Canadian Highway Bridge Design Code CSA S406 Permanent Wood Foundations CSA 080 Wood Preservation...
Adhesives
Adhesives can also be referred to as resins. Many engineered wood products, including finger-joined lumber, plywood, oriented strand board (OSB), glulam, cross-laminated timber (CLT), wood I-joists and other structural composite...
Decay
...wood however they do not significantly damage the wood structurally. Soft-rot fungi and wood-rotting basidiomycetes can cause strength loss in wood, with the basidiomycetes the ones responsible for decay problems...
Glulam
Glulam
...characteristics. Moisture Control of Glulam The checking of wood is due to differential shrinkage of the wood fibres in the inner and outer portions of a wood member. Glulam is...
Flame Spread
...further information, refer to the following resources: Wood Design Manual (Canadian Wood Council) Fire Safety Design in Buildings (Canadian Wood Council) National Building Code of Canada National Fire Code of...
CSA O86 Engineering design in wood
...information, refer to the following resources: Wood Design Manual (Canadian Wood Council) Introduction to Wood Design (Canadian Wood Council) National Building Code of Canada CSA O86 Engineering design in wood...
fire-retardant-treated wood
Fire-Retardant-Treated Wood
...use of FRTW Fire retardant coatings Fire-retardant-treated wood roof systems Flame-spread rating   For more information on FRTW, visit the manufacture’s websites: Arch Wood Protection, Lonza: www.wolmanizedwood.com Viance LLC: www.treatedwood.com...
Architectural Assemblies Simplified: Understanding Structural Grids, Acoustics and Envelopes in Wood Buildings
...Ratzlaff, P.Eng., Struct.Eng., PE Technical Director, WoodWorks BC Canadian Wood Council Derek began his career in the wood industry in high school working on single and multi-family light wood construction,...
Termites
...flying ants by the equal size of all four termite wings. Three types of termites can be distinguished on the basis of their moisture requirements: Damp-wood termites Dry-wood termites Subterranean...
Brock Commons Tallwood House – University of British Columbia Vancouver Campus
...wood buildings; taller wood structures such as church towers and pagodas were built worldwide earlier still. Today, pushing the envelope of wood use comes with challenges. Authorities having jurisdiction and...
Supplemental Treatment
...done in applications such as wood foundations, agricultural buildings, or non-residential long-life applications such as utility poles and bridge timbers. For wood foundations and agricultural buildings, it is normal to...
Pressure Treated Wood
...processes vary depending on the type of wood being treated and the preservative being used. In general, wood is first conditioned to remove excess water from the wood. It is...
Throughout history, protecting commercial structures from fire has been important. Fire poses risk in terms of safety to occupants, building integrity, business interruption...
We are pleased to share the Canadian Wood Council’s 2024 Annual Report, offering a clear view of the progress, resilience, and impact achieved over the past year. In his...
Course Overview As mass timber construction continues to grow in popularity, understanding how structural connections work is essential for anyone involved in the design and...
Aperçu du cours Le cours Connections fournit une introduction au programme Connections, du logiciel-WoodWorks, un outil conçu pour aider les ingénieurs et les concepteurs...
Located in Sudbury, Ontario, Laurentian University’s McEwen School of Architecture is the first new school of architecture to be built in Canada in 40 years. Its mandate is...
Templar Flats in Hamilton, Ontario, has the distinction of being the first occupied, modern wood-frame mid-rise building completed in Ontario. It was constructed under...
Although seismic events occur all over the world, the areas most susceptible to large earthquakes are those that lie along active fault lines. These fault lines are found at...
As land values continue to rise, particularly in higher-density urban environments, schools with smaller footprints will become increasingly more necessary to satisfy...
As land values continue to rise, particularly in higher-density urban environments, schools with smaller footprints will become increasingly necessary to satisfy enrollment...
Resource Description This course provides a comprehensive introduction to wood and timber engineering, covering materials, structural applications, and design principles....
Edmonton, the capital of Alberta, is a fast-growing city with a population of 1,200,000 people in the overall metropolitan area. It boasts comprehensive bus and light-rail...
Course Overview Canadian Nuclear Labs’ Chalk River Laboratories comprise the largest single complex in Canada’s science and technology community. The site contains more...
1
2
3

Get Access to Our Resources

Stay in the loop and don’t miss a thing!

What’s Your Occupation?

Help us personalize the content for you.

What Interests You the Most?

Help us personalize the content for you.

Filters

Expertise Icon
Field of Expertise
Province Icon
Province
Member Type Icon
WoodWork National Partners

Filters

Post Type Icon
Post Type
Persona Icon
Persona
Language Icon
Language
Tags Icon
Tags
Mass Timber Plus Icon Environment Plus Icon Safety Plus Icon Durability Plus Icon Design Systems Plus Icon Budget Plus Icon Construction Management Plus Icon Fire Resistance Plus Icon Tall Buildings Plus Icon Short Buildings Plus Icon
Date Icon
Date
Line Separator