Searching for: Wood

Searching results for “Wood”
520 results found...
Sort By Dropdown Icon

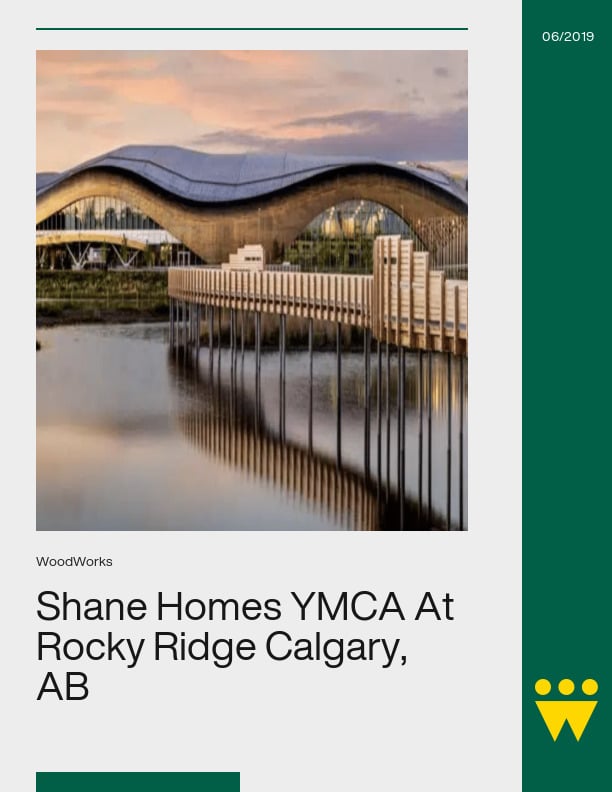
Shane Homes YMCA At Rocky Ridge Calgary, AB

Calgary’s aspirations to become a world-class city are supported by its recent investments in infrastructure and architecture, including the $192-million Shane Homes YMCA at Rocky Ridge, which was bolstered by the largest private donation ever contributed to the local YMCA. Shane Homes is a Calgary-based development company, established in 1979, that contributed $3.5 million for the project.

This is the first recreational facility for the northwest corner of the city, serving a community of more than 100,000 residents. Nestled in Calgary’s rolling foothills, the curvilinear design of the Shane Homes YMCA at Rocky Ridge is inspired by the surrounding landscape. The building is sited within a natural park featuring reconstructed wetlands. Multiple pathways and a timber pedestrian bridge curve throughout the site, linking to the regional pathway system.

Glulam timber is the primary structural component, allowing for a geometrically complex design at considerably less cost than other materials. The dramatic silhouette is dened by the largest freeform timber roof structure in North America. Construction began in 2014, and since opening to the public in January 2018, this new recreation centre has become a bustling hub of sport and activity. The Shane Homes YMCA has won numerous awards, including a 2019 Wood WORKS! Prairie Wood Design Award, a 2018 Canadian Wood Council Award and a 2017 CanBIM Best in BIM Award.
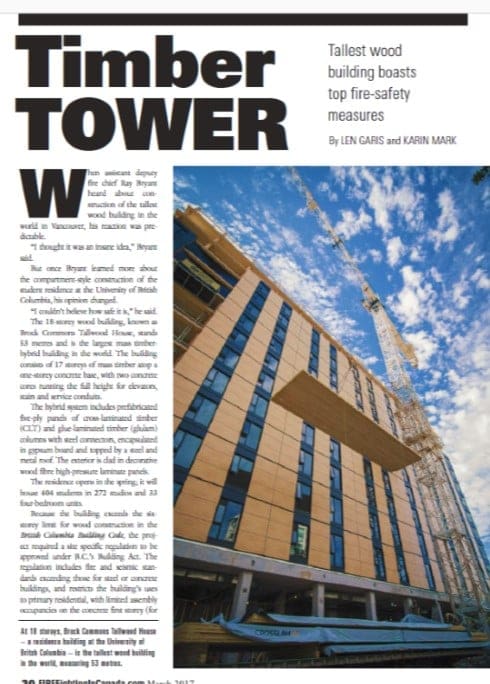
Fire Fighting in Canada Article – Timber Tower

Article by Len Garis and Karin Mark.

When assistant deputy fire chief Ray Bryant heard about construction of the tallest wood building in the world in Vancouver, his reaction was predictable. “I thought it was an insane idea,” Bryant said. But once Bryant learned about the compartment-style construction of the student residence at the University of British Columbia, his opinion changed. “I couldn’t believe how safe it is,” he said. Read the article.

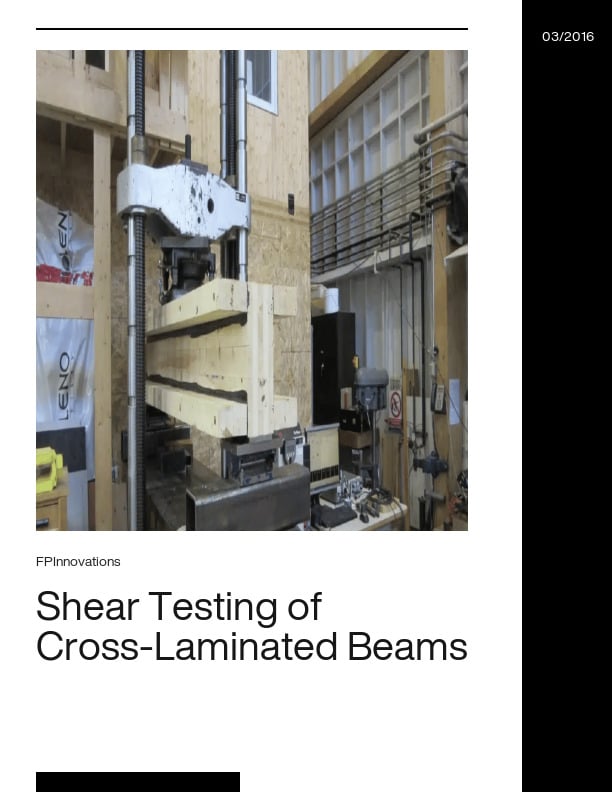
Shear Testing of Cross-Laminated Beams

This testing program was carried out by the Advanced Building Systems (ABS) Department of FPInnovations in response to a request made by Mrs. Julie Frappier of Nordic Engineered Wood and Mr. Étienne Lalonde of Canadian Wood Council (CWC) for the evaluation of the shear stress resistance of one hundred fifty two (152) cross-laminated timber (CLT) beams. All specimens were manufactured by Nordic Engineered Wood and delivered to FPInnovations’ testing facilities in Québec City. The main objective of this study was to evaluate the in-plane shear stress of CLT depending of its orientation and the number of plies. Specific Gravity and Moisture Content measurements were also determined for each specimen.

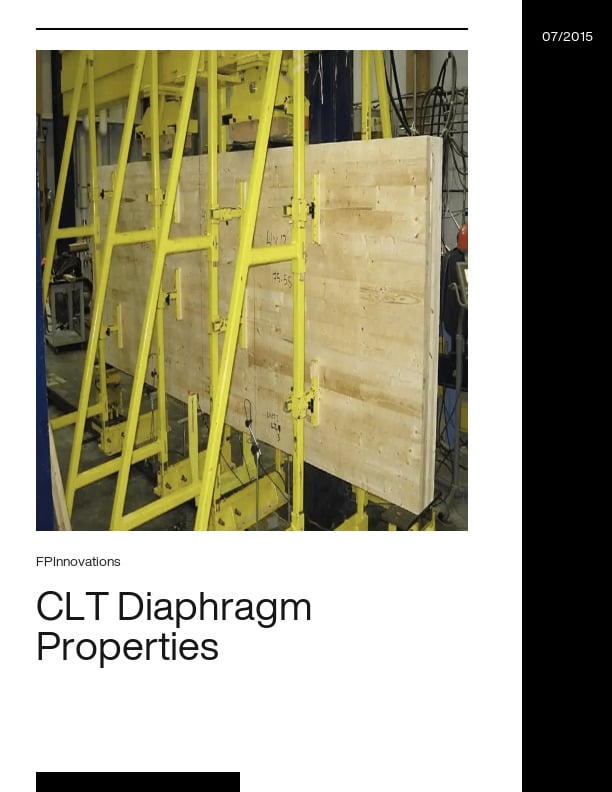
CLT Diaphragm Properties

A testing program related to the evaluation of the mechanical properties of CLT diaphragms used in construction was carried out by the Advanced Building Systems (ABS) Department of FPInnovations in response to a request made by the Client, Nordic Engineered Wood Products. The main objective of this study was to determine the in-plane stiffness and potentially strength properties of CLT panels used in diaphragm applications. The test matrix consisted of three (3) series of two (2) specimens each. The CLT specimens were tested under third-point loading during the program. All specimens were manufactured by Nordic Engineered Wood Products and delivered to FPInnovations’ testing facilities in Québec City. The CLT panels were made of nominal 2×4 Black Spruce lumber (CLT Grade E1 – ANSI PRG 320).

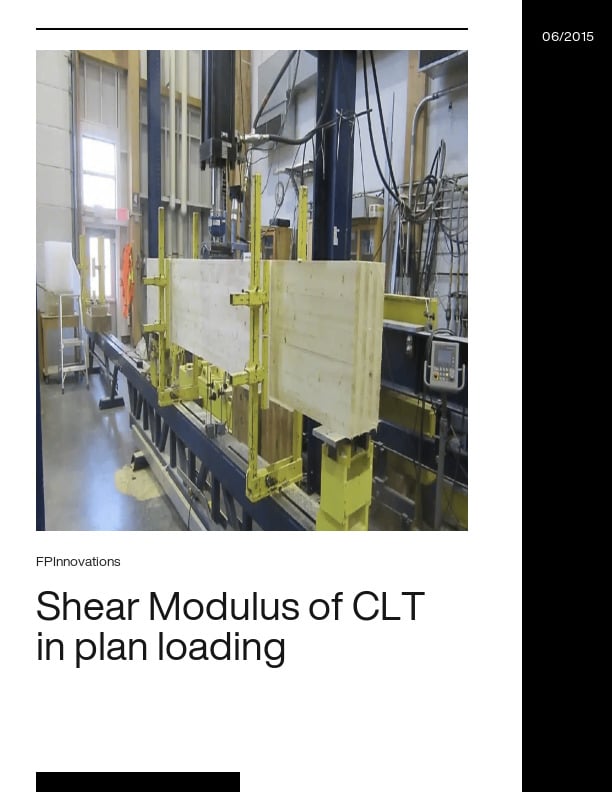
Shear Modulus of CLT in plan loading

A testing program was carried out by the Advanced Building Systems (ABS) Department of FPInnovations in response to a request made by Mrs. Julie Frappier of Nordic Engineered Wood Products for the evaluation of the effective shear modulus of eight (8) different Cross-laminated Timber (CLT) configurations or series. The test matrix consisted of a total seventy (70) specimens and each specimen was submitted to four (4) bending tests, resulting in a total two hundred and eighty (280) tests. All specimens were manufactured by Nordic Engineered Wood Products and delivered to FPInnovations’ testing facilities in Québec City.

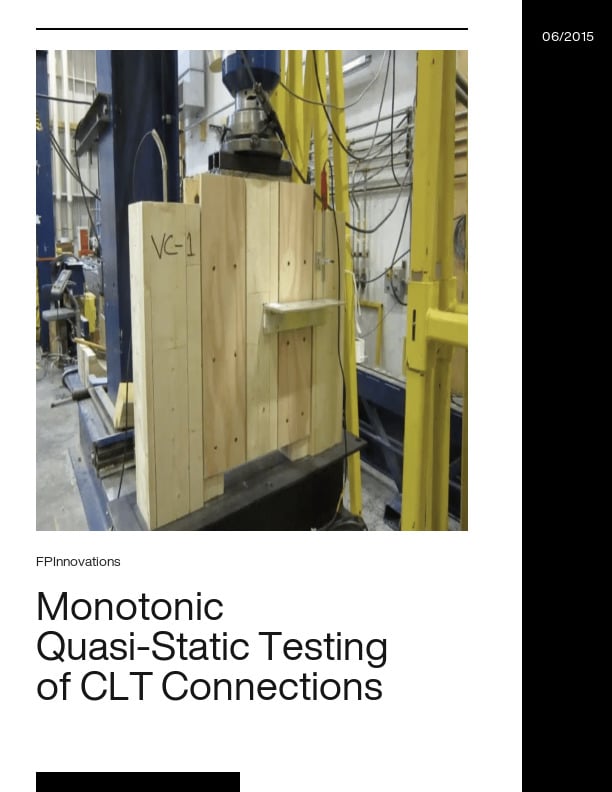
Monotonic Quasi-Static Testing of CLT Connections

This testing program was carried out by the Advanced Building Systems (ABS) Department of FPInnovations in response to a request from Mrs. Julie Frappier from Nordic Engineered Wood for the evaluation of the mechanical properties of three (3) different assemblies for attaching Cross Laminated Timber (CLT) panels. Each of the assemblies consisted of six (6) specimens for a total of eighteen (18) tests. All specimens were manufactured by Nordic Engineered Wood and delivered to FPInnovations’ laboratory in Québec City.

The key objective was to evaluate the mechanical properties pertinent for the design of CLT panel connections exposed to in-plane loading such as diaphragms or shear walls. The evaluation of the ultimate loading capacity (𝐏𝐮𝐥𝐭) and the stiffness (K) of the connections are thus the main focus of this study.

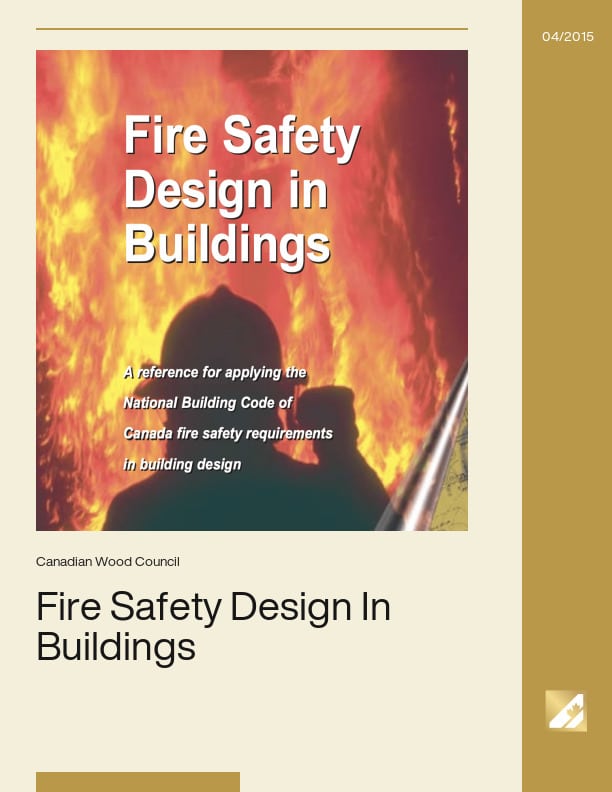
Fire Safety Design In Buildings

In a recent survey of building specifiers, the majority perceived wood to be the most environmentally friendly building material. Compared to other major building materials, this is due mainly to:

  • the renewability of wood
  • the low energy consumption required for production
  • the low levels of pollutant emission during manufacture

Lately, environmental considerations have acquired more importance in the specification of materials. Technical and economic aspects of building materials have always been primary considerations for specifiers. Increasingly, however, they are considering the environmental effects when selecting appropriate building materials for their designs.

Architects, engineers and designers require accurate information to assess the true environmental consequences of the materials they specify.

The environmental impacts of various building materials have been examined by a Canadian Research Alliance using the internationally accepted method called Life-Cycle Analysis (LCA). The Alliance consists of researchers from the wood, steel and concrete industries as well as university groups and consultants.

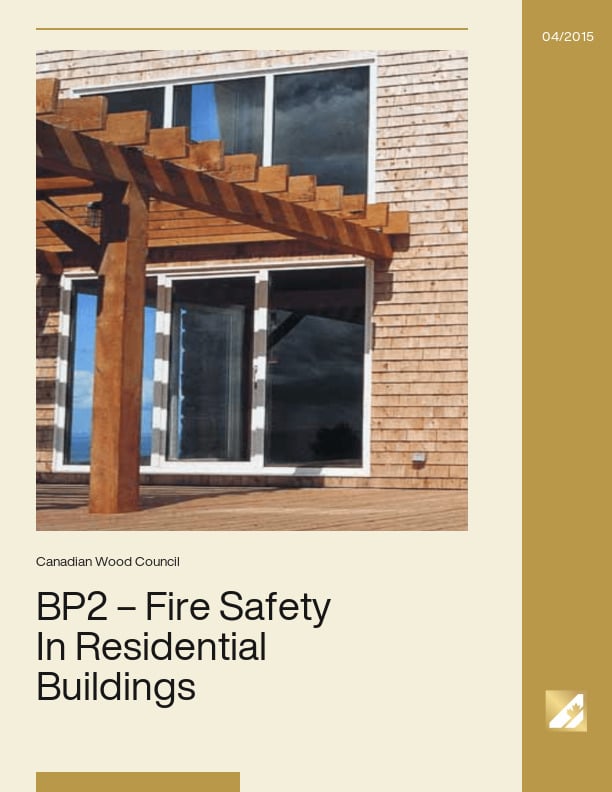
BP2 – Fire Safety In Residential Buildings

Since wood-frame construction was first used in the early 1800’s, North Americans have developed and been sheltered by wood-frame building technology — from single family homes and progressing over the decades to larger, multi-storey apartment buildings and townhouses. In fact, over 90% of the 1.5 million homes built in North America each year are constructed using woodframe construction. Wood-frame construction provides North Americans with the world’s highest housing standards. There are many reasons for the success of the wood frame system:

It is easy to build

It has a proven track record

It delivers excellent value

It has a high strength to weight ratio

It is energy efficient

It is one of the safest building systems in extreme conditions like earthquakes

Wood is an abundant renewable resource

In addition, modern wood-frame construction provides a comparable level of fire safety to non-combustible construction. This technical bulletin will discuss some of the basic principles of fire safety, and dispel some myths about what makes residential buildings fire-safe for both single family homes and multi-family residential buildings.

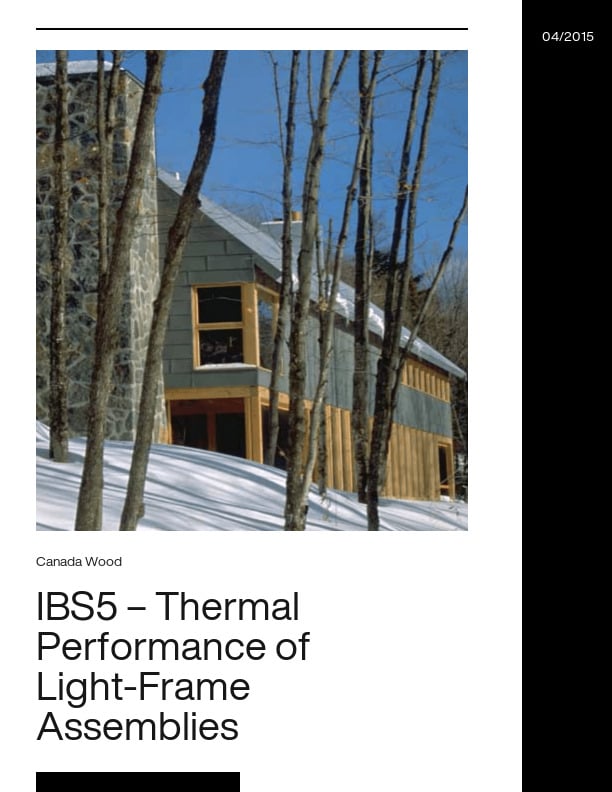
IBS5 – Thermal Performance of Light-Frame Assemblies

“A man’s home is his castle” is an old familiar phrase, but if truth be told, the castles of old were cold and draughty. Today’s homes are now havens of comfort with efficient central heating systems and well insulated building envelopes. We count on the walls and roofs of our houses to keep the heat in during the winter months and the heat out during the sweltering days of summer. Today’s home buyers demand energy efficient houses with high insulation values. “Lowering energy use” has become the goal as the cost and environmental implications of energy use are considered. Insulation levels are now being required by many code authorities. Stricter thermal requirements mean that designers must understand the impact of the materials and assemblies used on thermal performance. Because of its long history of use, wood-frame construction has well established insulating properties and record of performance. The effect of other construction systems on insulation properties is not widely known or understood. This publication will examine current knowledge of the thermal performance of wood and other framing techniques. This information will assist designers and builders to select construction techniques that provide the best thermal performance.

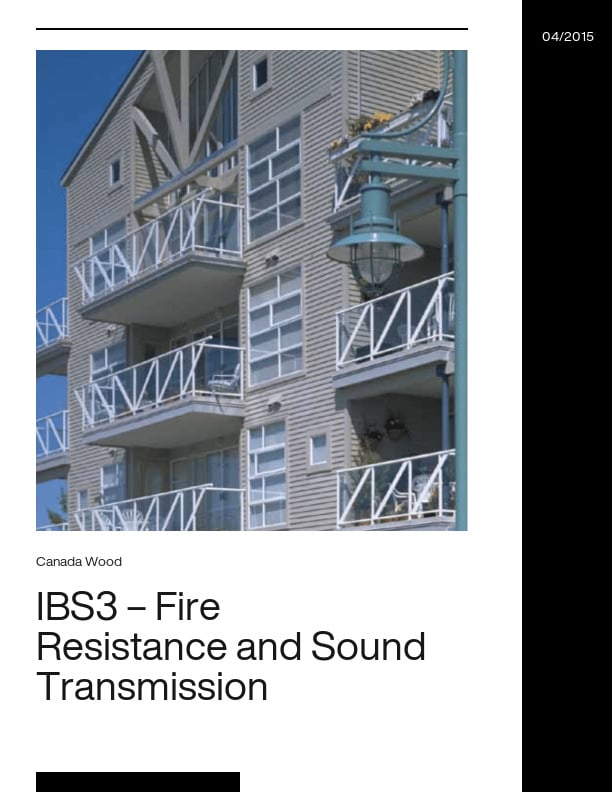
IBS3 – Fire Resistance and Sound Transmission

Fire is an ever-present danger for building occupants. Research and experience confirm that fire safety in a house or apartment has little to do with the combustibility of the structural materials used in its construction. In fact, the occupants’ safety is far more dependent on their own awareness of fire hazards (open flames, etc.), the contents of their home (furniture, etc.), and the fire protection measures designed into the building. Minimization of sound transmission in single- and multi-family residential buildings is also an important factor to ensure occupant comfort, and is closely related to fire-resistant construction. The intent of this brochure is to demonstrate how wood frame buildings meet code requirements by providing examples of wood-based light frame building systems designed to maximize fire safety and minimize sound transmission.

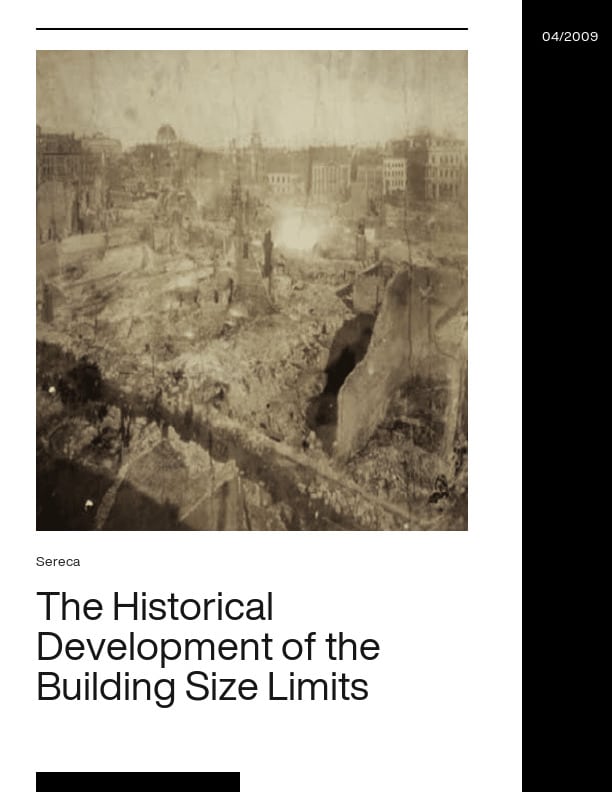
The Historical Development of the Building Size Limits in the National Building Code of Canada

The use of wood is limited in larger and taller buildings by the National Building Code of Canada (NBCC) based on concern of increased fire risk. The current requirements were developed long ago, under much different conditions than today. Since then the industry’s knowledge of fire science has evolved considerably, fire service equipment and capabilities have improved, detection and suppression systems have advanced, construction materials and techniques have changed significantly, and public awareness and education regarding fire safety has increased.

Having an understanding of the knowledge, capability, materials and methods used to develop the height and area limits and the risks they were intended to mitigate, sets the basis for re-examination of those limits in a current context. This can be achieved through a historical examination of the development of the limits and their bearing on the use of combustible construction in buildings.

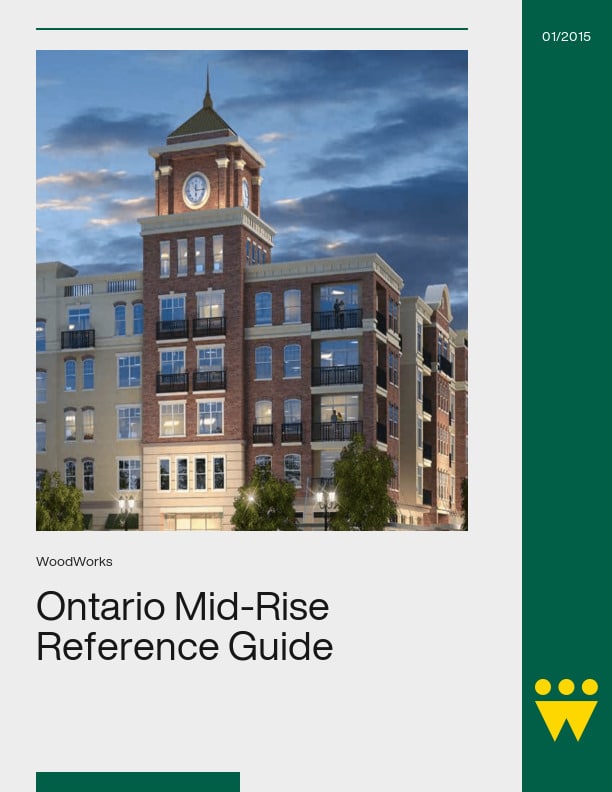
Ontario Mid-Rise Reference Guide

On September 23, 2014, after many years of research, development, stakeholder feedback and discussion, the Ontario Ministry of Municipal Affairs and Housing announced amendments to the 2012 Ontario Building Code (OBC) that permit 5- and 6-storey combustible construction for Group C and D occupancies. e amendments to the OBC increase opportunities for designers and builders to create versatile and affordable new buildings. The changes recognize the advancements in wood products and systems as well as in fire detection, suppression, and containment systems.

Densification is mandated in almost all municipal growth plans in the province. Mixed-use mid-rise buildings are seen as an important solution that will help create higher density and attract businesses and families to urban centres. Previous code restrictions on combustible construction made non-combustible solutions the only option for mid-rise development and many potential developments were stalled because they were deemed cost-prohibitive. Developers now have a new, cost effective option to provide mid-rise solutions.

Decisions about how and where we build our communities have significant impacts on the natural environment and on human health. Wood is a natural, sustainable material and the processing of raw material into building materials has a lower environmental impact when compared to other major building components. e use of sustainable materials and components reduces the negative impact our buildings have on the environment and assists in mitigating climate change. The amendments to the OBC have created exciting new opportunities but there are also new design and construction challenges to consider. Ontario Wood WORKS! developed this guide to explain the new provisions in the OBC and to discuss the opportunities as well as the challenges.

Shane Homes YMCA At Rocky Ridge Calgary, AB
Fire Fighting in Canada Article – Timber Tower
Article by Len Garis and Karin Mark. When assistant deputy fire chief Ray Bryant heard about construction of the tallest wood building in the world in Vancouver, his reaction was predictable. "I thought it was an insane idea," Bryant said. But once Bryant learned about the compartment-style construction of the student residence at the University of British Columbia, his opinion changed. "I couldn't believe how safe it is," he said. Read the article.
Fire Safety Design In Buildings
BP2 – Fire Safety In Residential Buildings
IBS5 – Thermal Performance of Light-Frame Assemblies
The Historical Development of the Building Size Limits in the National Building Code of Canada
Calgary’s aspirations to become a world-class city are supported by its recent investments in infrastructure and architecture, including the $192-million Shane Homes YMCA...
Article by Len Garis and Karin Mark. When assistant deputy fire chief Ray Bryant heard about construction of the tallest wood building in the world in Vancouver, his reaction...
This testing program was carried out by the Advanced Building Systems (ABS) Department of FPInnovations in response to a request made by Mrs. Julie Frappier of Nordic...
A testing program related to the evaluation of the mechanical properties of CLT diaphragms used in construction was carried out by the Advanced Building Systems (ABS)...
A testing program was carried out by the Advanced Building Systems (ABS) Department of FPInnovations in response to a request made by Mrs. Julie Frappier of Nordic Engineered...
This testing program was carried out by the Advanced Building Systems (ABS) Department of FPInnovations in response to a request from Mrs. Julie Frappier from Nordic...
In a recent survey of building specifiers, the majority perceived wood to be the most environmentally friendly building material. Compared to other major building materials...
Since wood-frame construction was first used in the early 1800’s, North Americans have developed and been sheltered by wood-frame building technology -- from single family...
“A man’s home is his castle” is an old familiar phrase, but if truth be told, the castles of old were cold and draughty. Today’s homes are now havens of comfort with...
Fire is an ever-present danger for building occupants. Research and experience confirm that fire safety in a house or apartment has little to do with the combustibility of...
The use of wood is limited in larger and taller buildings by the National Building Code of Canada (NBCC) based on concern of increased fire risk. The current requirements...
On September 23, 2014, after many years of research, development, stakeholder feedback and discussion, the Ontario Ministry of Municipal Affairs and Housing announced...

Get Access to Our Resources

Stay in the loop and don’t miss a thing!

1
2
3

Get Access to Our Resources

Stay in the loop and don’t miss a thing!

What’s Your Occupation?

Help us personalize the content for you.

What Interests You the Most?

Help us personalize the content for you.

Filters

Expertise Icon
Field of Expertise
Province Icon
Province
Member Type Icon
WoodWork National Partners

Filters

Post Type Icon
Post Type
Persona Icon
Persona
Language Icon
Language
Tags Icon
Tags
Mass Timber Plus Icon Environment Plus Icon Safety Plus Icon Durability Plus Icon Design Systems Plus Icon Budget Plus Icon Construction Management Plus Icon Fire Resistance Plus Icon Tall Buildings Plus Icon Short Buildings Plus Icon
Date Icon
Date
Line Separator