Searching for: Wood

Searching results for “Wood”
520 results found...
Sort By Dropdown Icon

Condensed Timber Engineering Module for Hybrid Course

Resource Description

This module series is designed for use in 3rd- or 4th-year steel design courses, providing an efficient way to introduce key wood design concepts within a steel-focused curriculum. It represents a condensed version of the full 10-lecture undergraduate wood design course, distilling the essential principles, methodologies, and applications into a streamlined format. The series can be delivered over approximately four 50-minute lectures, making it suitable for integration into existing course schedules without requiring extensive additional class time. Each module is structured to offer clear explanations, practical examples, and relevant exercises, ensuring that students gain a solid understanding of wood design fundamentals while complementing their study of steel structures.

Acknowledgments

Lead Authors
Dr. John Gales
Dr. Chorlton Bronwyn

Usage and Citation Guidelines

These teaching materials were developed by university professors with funding support from the Canadian Wood Council. The content remains the intellectual property of the respective author(s) and is provided free of charge for teaching and educational purposes only. Any commercial use, redistribution, or modification outside of academic teaching is strictly prohibited.

When using these resources in any context that requires citation, please use the format below.

Author(s). (Year). Title of module [Teaching Module]. Funded and published by the Canadian Wood Council.

Condensed Timber Engineering Module for Hybrid Course

Resource Description

This module series is designed for use in 3rd- or 4th-year steel design courses, providing an efficient way to introduce key wood design concepts within a steel-focused curriculum. It represents a condensed version of the full 10-lecture undergraduate wood design course, distilling the essential principles, methodologies, and applications into a streamlined format. The series can be delivered over approximately four 50-minute lectures, making it suitable for integration into existing course schedules without requiring extensive additional class time. Each module is structured to offer clear explanations, practical examples, and relevant exercises, ensuring that students gain a solid understanding of wood design fundamentals while complementing their study of steel structures.

Acknowledgments

Lead Authors
Dr. John Gales Dr. Chorlton Bronwyn

Usage and Citation Guidelines

These teaching materials were developed by university professors with funding support from the Canadian Wood Council. The content remains the intellectual property of the respective author(s) and is provided free of charge for teaching and educational purposes only. Any commercial use, redistribution, or modification outside of academic teaching is strictly prohibited.

When using these resources in any context that requires citation, please use the format below.

Author(s). (Year). Title of module [Teaching Module]. Funded and published by the Canadian Wood Council.

An Overview of Sustainable Forestry in Canada for Architecture and Engineering Students 2022

Resource Description

Canada: A Forest Country

With 362 million hectares of forest, Canada is the third-most forested country in the world.

Acknowledgments

Prepared by:
The Mass Timber Institute at the University of Toronto’s John H. Daniels Faculty of Architecture, Landscape, and Design for the Canadian Wood Council.

Lead Authors
Monique Dosanjh
Shan Shukla
Sanjana Patel
Dr. Anne Koven

Usage and Citation Guidelines

Coming soon

An Overview of Sustainable Forestry in Canada for Architecture and Engineering Students 2022

Resource Description

Canada: A Forest Country

With 362 million hectares of forest, Canada is the third-most forested country in the world.

Acknowledgments

Prepared by:
The Mass Timber Institute at the University of Toronto’s John H. Daniels Faculty of Architecture, Landscape, and Design for the Canadian Wood Council.

Lead Authors
Monique Dosanjh
Shan Shukla
Sanjana Patel
Dr. Anne Koven

Usage and Citation Guidelines

Coming soon

CIVE480 Timber Structures 2019

Resource Description

This course provides a comprehensive introduction to wood and timber engineering, covering materials, structural applications, and design principles. Historical and modern timber structures are examined, with practical design examples provided throughout to reinforce key concepts. Students will explore sawn lumber, panel products, and engineered wood products such as glulam, structural composite lumber, and CLT, along with their applications and design considerations. The course also covers lateral load-resisting systems, member design for bending, tension, and compression, as well as connections, fasteners, and fire safety design.

CIVE480 Timber Structures 2019

Resource Description

This course provides a comprehensive introduction to wood and timber engineering, covering materials, structural applications, and design principles. Historical and modern timber structures are examined, with practical design examples provided throughout to reinforce key concepts. Students will explore sawn lumber, panel products, and engineered wood products such as glulam, structural composite lumber, and CLT, along with their applications and design considerations. The course also covers lateral load-resisting systems, member design for bending, tension, and compression, as well as connections, fasteners, and fire safety design.

Low‐Rise Commercial Mass Timber Design Case Study

Resource Description

This case study presents a 3-storey mass timber office building designed with a Glulam post-and-beam main structural system supporting CLT floor and roof panels. It has been developed as a teaching resource for educators, providing comprehensive engineering calculations for the primary structure, detailed analyses and design of CLT shear walls, and full calculations for all major connections.

To support practical learning, sample construction documents are included at the end of the case study, offering concrete examples of how the design can be implemented. The resource is complemented by a fully detailed architectural and structural Revit model, giving educators a complete digital representation of the project that can be used in teaching or demonstration settings. An accompanying Design Example further illustrates the application of design principles, helping students connect theory with real-world practice.

This material is intended to facilitate the instruction of advanced mass timber construction concepts, supporting both the theoretical understanding and practical skills of students. By integrating structural calculations, construction documentation, and digital modeling, it provides educators with a comprehensive, ready-to-use resource for teaching wood-based building design and construction.

Acknowledgments

Lead Authors
Structural Design:
Carla Dickof, P.Eeng. M.Sc.
Fast+Epp

Architectural Design:
George Brown College
Architectural Technology Program,CADE3002, Class of 2021 – Co-op Students

Reviewers
Structural Design:
Nick Bevilacqua, P.Eng, Struct Eng,
Fast+Epp

Reed Kelterborn
Canadian Wood Council

Yang Du
Canadian Wood Council

Ali Mikael
Canadian Wood Council

Architectural Design:
Dr. Hoda Ganji
George Brown College

Usage and Citation Guidelines

These resources were developed collaboratively by Fast+Epp, the Canadian Wood Council, and contributors from George Brown College. They reflect current design and construction practice and were created to support teaching and learning in wood design and architecture.

The resources remain the intellectual property of the respective authors and are provided free of charge for educational purposes. Any commercial use, redistribution, or modification outside of an academic setting is strictly prohibited.

When these resources are used in a context that requires citation, please use the following format:

Author(s). (Year). Title of module [Teaching Module]. Funded and published by the Canadian Wood Council.

Low‐Rise Commercial Mass Timber Design Case Study

Resource Description

This case study presents a 3-storey mass timber office building designed with a Glulam post-and-beam main structural system supporting CLT floor and roof panels. It has been developed as a teaching resource for educators, providing comprehensive engineering calculations for the primary structure, detailed analyses and design of CLT shear walls, and full calculations for all major connections.

To support practical learning, sample construction documents are included at the end of the case study, offering concrete examples of how the design can be implemented. The resource is complemented by a fully detailed architectural and structural Revit model, giving educators a complete digital representation of the project that can be used in teaching or demonstration settings. An accompanying Design Example further illustrates the application of design principles, helping students connect theory with real-world practice.

This material is intended to facilitate the instruction of advanced mass timber construction concepts, supporting both the theoretical understanding and practical skills of students. By integrating structural calculations, construction documentation, and digital modeling, it provides educators with a comprehensive, ready-to-use resource for teaching wood-based building design and construction.

Acknowledgments

Lead Authors
Structural Design: Carla Dickof, P.Eeng. M.Sc. Fast+Epp
Architectural Design: George Brown College Architectural Technology Program,CADE3002, Class of 2021 – Co-op Students

Reviewers
Structural Design: Nick Bevilacqua, P.Eng, Struct Eng, Fast+Epp
Reed Kelterborn Canadian Wood Council
Yang Du Canadian Wood Council
Ali Mikael Canadian Wood Council
Architectural Design: Dr. Hoda Ganji George Brown College

Usage and Citation Guidelines

These resources were developed collaboratively by Fast+Epp, the Canadian Wood Council, and contributors from George Brown College. They reflect current design and construction practice and were created to support teaching and learning in wood design and architecture.

The resources remain the intellectual property of the respective authors and are provided free of charge for educational purposes. Any commercial use, redistribution, or modification outside of an academic setting is strictly prohibited.

When these resources are used in a context that requires citation, please use the following format:

Author(s). (Year). Title of module [Teaching Module]. Funded and published by the Canadian Wood Council.

V2- nternal Search – Copy

V2- nternal Search - Copy

The Widely Used Wood Design Software in the US and Canada

Design Wood Structures Effectively, Economically, and with Ease!

WoodWorks® Software has an established reputation among industry professionals, with its Sizer, Shearwalls, and Connections programs recognized as high-value, low-cost tools. Used by thousands of loyal customers across the U.S. and Canada, WoodWorks® Software is developed by the Canadian Wood Council (CWC) and endorsed by the American Wood Council (AWC), making it a trusted and reputable brand in the industry. 

Why professionals use it?

V2- nternal Search - Copy

Developed by Wood Design Experts

WoodWorks® Software is developed by Canadian Wood Council staff with expert knowledge and experience with building codes and wood design standards.

V2- nternal Search - Copy

Concurrent Licensing

Use a single license across multiple users without additional fees. Each license purchased grants one simultaneous use of the software.

V2- nternal Search - Copy

Add and design proprietary wood products (e.g., structural composite lumber, I-joists) with ease.

V2- nternal Search - Copy

Integrate your designs with industry-leading tools like Revit® (through MWF Pro Wood) and cadwork® for faster workflows and project efficiency.

Our Solutions

WoodWorks® software programs provide designers with a quick and accurate way to design and optimize wood structural members, light-frame shear walls, and connections.

V2- nternal Search - Copy

WoodWorks® Sizer

With WoodWorks® Sizer, size beams, joists, columns, wall studs and panels constructed from lumber, timber, glulam, structural composite lumber (LSL, LVL, PSL), steel (W and HSS), wood I-joists and CLT.

$210 / yearly

A 10-day trial period starts upon installation.

WoodWorks® Shearwalls

With WoodWorks® Shearwalls, design light wood frame structures up to 6 storeys. At the push of a button, wind and seismic loads are generated, forces are distributed, and shearwalls are designed.

$250 / yearly

A 10-day trial period starts upon installation.

WoodWorks® Connections

With WoodWorks® Connections, you can design connections consisting of nails, lag screws, wood screws, bolts, shear plates, heavy steel plates, and more. The results are displayed as fully dimensioned CAD quality drawings.

$60 / yearly

A 10-day trial period starts upon installation.

WoodWorks® Sizer

With WoodWorks® Sizer, size beams, joists, columns, wall studs and panels constructed from lumber, timber, glulam, structural composite lumber (LSL, LVL, PSL), steel (W and HSS), wood I-joists and CLT.

$210 / yearly

A 10-day trial period starts upon installation.

WoodWorks® Shearwalls

With WoodWorks® Shearwalls, design light wood frame structures up to 6 storeys. At the push of a button, wind and seismic loads are generated, forces are distributed, and shearwalls are designed.

$250 / yearly

A 10-day trial period starts upon installation.

WoodWorks® Connections

With WoodWorks® Connections, you can design connections consisting of nails, lag screws, wood screws, bolts, shear plates, heavy steel plates, and more. The results are displayed as fully dimensioned CAD quality drawings.

$60 / yearly

A 10-day trial period starts upon installation.

DESIGNED FOR CODE COMPLIANCE

Compliant with Codes and Standards​

WoodWorks® performs structural design by adhering to the building codes and standards. The Canadian edition aligns with NBC and CSA O86, while the US edition meets IBC, ASCE 7, NDS, and SDPWS.

V2- nternal Search - Copy

BUILT FOR WOOD DESIGN PROFESSIONALS

Wood Construction Focused

Tailored specifically for wood design, WoodWorks® offers accurate design tools for lumber and engineered wood projects. Design, analyze, and build with confidence using solutions crafted for the wood industry.

V2- nternal Search - Copy

WOODWORKS SOFTWARE

Free Licenses to Educators & Building Officials

Exclusive free Licenses for educators and building officials. Gain access to valuable tools and resources tailored to your expertise in wood construction and design.

WoodWorks® 3rd Party Interfaces​

V2- nternal Search - Copy

Cadwork® 3rd Party Interface​

Learn more information on WoodWorks and cadwork® interface.

V2- nternal Search - Copy

Revit MWF® 3rd Party Interface

Watch a video or Learn more information on the Sizer and MWF® interface.

Frequently Asked Questions

Database Editor

How do I create a custom beam database based of an existing custom database?


Start WoodWorks® Database Editor.
Set the Database Type to “Standard” and select the desired Member Type from the drop-down menu.
Highlight the material database to be copied and click the “copy” button, enter a unique file name, and click OK.
Double click on the new material, change the material name to a unique name and click OK. Click the Use button.
Edit a Species by double clicking on the Species name. To add a new Species, highlight a Species name and click the Add button.
Edit a Grade by double clicking on the Grade name. To add a new Grade, highlight a Grade name and click the Add button.
Edit the Section by double clicking on the Section name. To add a new Section, highlight a Section name and click the Add button.

Do we need to install a network license manager for the concurrent licenses?

For the concurrent licenses, you do not need to install a license manager. The licenses are monitored by a Cloud License Server.

How can I view the New Features implemented into the software?

New features of each program can be viewed on the Software Versions and Building Codes page.

Can the Canadian Wood Council perform or verify a structural design?

The Canadian Wood Council does not provide engineering consulting services. If you are looking for engineers or contractors that specialize in wood design or construction, we suggest contacting a local Wood Works! Technical Advisor. From the WoodWorks website, select an appropriate region and go through the contact list until a technical advisor is found.

Installation/General

Are the WoodWorks Software® licenses concurrent?

The licenses are concurrent (can be shared). The software can be installed on multiple computers and it will limit the number of concurrent users to the number of licenses purchased. The licenses are monitored by a Cloud License Server.

Can the WoodWorks Software® be installed on a network?

The Canadian Edition of Woodworks® can be installed on a network. Instructions can be found on our Support page.

Do we need to install a network license manager for the concurrent licenses?

For the concurrent licenses, you do not need to install a license manager. The licenses are monitored by a Cloud License Server.

How can I view the New Features implemented into the software?

New features of each program can be viewed on the Software Versions and Building Codes page.

How do I download the software?

To download the software, select Canadian Edition or US Edition. Then click on the “Downloads” or “Download Trial” buttons.

How do I purchase the software?

The software can be purchased from our web store

How do I retain custom databases when installing a new version?

When installing a major version or service release, during the installation process you will be prompted whether or not you would like to retain the existing databases on your computer. If you have custom databases, and want to make sure you do not loose them, make a copy of the following two folders, which are duplicates of each other, before installing. Any custom databases will be stored in these two folders along with all of the default databases which come with the installation.

For Canadian Design Office 10:
C:\Users\%username%\AppData\Local\Woodworks\CWC\Canada\10
C:\ProgramData\WoodWorks\CWC\Canada\10

For US Design Office 11:
C:\Users\%username%\AppData\Local\Woodworks\CWC\USA\11
C:\ProgramData\WoodWorks\CWC\USA\11

I am having trouble installing the software on Windows XP.

As Microsoft no longer supports Windows XP, it is highly recommended that you upgrade your computer to a newer operating system. In order to install the WoodWorks® software on Windows XP, please create following folder before running the installation file: C:\Users\Public

I am having trouble installing the software.

Please follow the troubleshooting techniques below. Should your installation issue persist after completing all of these troubleshooting suggestions, please contact Software Support., be specific about which version of the software you are trying to install and provide details of what occurs when you run the installation file.

1. Ensure that you have administrative right to the computer.
2. Before running the installation file, empty the temporary files folder on the computer (C:\%USERPROFILE%\AppData\Local\).
3. Before running the installation file, turn off any anti-virus programs running on the computer.

I believe there is an issue with the software and/or I have a question.

If you believe there is an issue with the software, please first check the FAQ to make sure your question isn’t already answered.

If your issue is related to keycodes or purchasing the software, please contact sales. When contacting sales, please include your software ID and the company or individual name the WoodWorks® software license is associated with.

If your question pertains to a technical issue or question with the software, please contact support. When contacting support, please be specific about which program your issue pertains to (ie. Sizer, Shearwalls, or Connections), which version of the program you are running (examples: Shearwalls 11.0, Shearwalls 11.1, etc.) and provide the file (.wwa, .wwb, .wwc, .wsw, .con) associated with the issue or question. Screen captures are helpful, but it is most important to provide the file associated with the issue. If referring to loads generated by the program or an issue with a certain wall in the model, please be as descriptive as possible (For instance “I believe there is an issue with the seismic loads under flexible diaphragm assumptions along shearline A-1”).

I cannot open the online NDS or CSA standard.

To open the NDS or CSA standard through the software, it requires Adobe Acrobat Reader. If Adobe Acrobat Reader is installed on your computer and you are still running into issues, please contact Support.

Is the software available in French or Spanish?

The WoodWorks® software is only available in English.

Is the software compatible with an Apple operating system?

No the WoodWorks® software is not compatible with Apple Operating Systems. To run the WoodWorks® software using an Apple operating system, it must be done using the Boot Camp feature, virtual machines or some other method of running a Microsoft operating system using an Apple operating system.

Is the software compatible with Windows 10 operating System?

Yes, the latest version of the software is compatible with Windows 10 operating system. The software does not support screen resolutions with a width greater than 2800 pixels, and cannot be reliably used on 4K systems.

What is the difference between a major version of the software and a service release?

A major version (examples: US Design Office 11, CDN Design Office 10) of the software occurs when the software has been upgraded to a new standard or code. For example, the US Design Office 11 was upgraded to conform to the NDS 2015, IBC 2015 and ASCE 7-10. The Canadian Design Office 10 was upgraded to conform to the NBC 2015. A major version must be purchased.

Service releases to update the software occur as needed generally to fix bugs or to make minor improvements to the software. Service releases are free. Whenever a new service release is posted on the website, an e-mail broadcast pointing users to the download location is sent to each customer or company contact from sales. Only one contact is kept on file from each company. Should a company have multiple licenses, it is the contact’s responsibility to inform the other users in the office of the service release. You can check the latest version available for each country by selecting either the Canadian Edition downloadsor US Edition downloads.

What is the latest version of the software and which Codes and Standards does the version conform to?

The information on software versions and their conforming building codes and standards can be found on our Software Versions & Building Codes page

Products Included in the Generic Version

Companies with a Custom Version of the WoodWorks® Software

Products Included in the Generic Version

Companies with a Custom Version of the WoodWorks Software®

V2- nternal Search - Copy

Explore New Possibilities

There’s a New Way to Design Wood Buildings

Always Compliant with Canada and US Regulations

Built to align with Canada’s CSA O86 and NBC, as well as US codes and standards including IBC, ASCE-7, NDS, and SDPWS. Your projects meet safety and quality standards.

Access free technical support and resources to navigate wood design through WoodWorks Software® with ease and efficiency.

Access cutting-edge tools, resources, and expert guidance to navigate every stage of planning, design, and execution with ease and efficiency.

Easy to Use and Flexible Subscription Options

Enjoy user-friendly features and flexible subscription options designed to fit the needs of your project and your budget.

Mass Timber Buildings and Fire Safety

Course Overview

Welcome, this course is a case study of a number of educational buildings in both the United States and Canada and how wood used in the construction of these buildings supports sustainability, promotes health and motivates learning.

Learning Objectives

  1. How wood was used to create a healthy learning environment.
  2. How wood was used to create a sense of wellbeing by creating warm inviting interiors with large open spaces.
  3. Examines the use of wood in the construction of 20 different educational buildings from elementary and high schools to university research facilities and showcase buildings.

Course Video

Speakers Bio

Steve Craft, Ph.D., P.Eng.
Co-founder
CHM Fire Consultants – Ottawa, ON

Dr. Steven Craft is a Principal Engineer with CHM Fire Consultants Ltd, which he co-founded in 2011, and an Adjunct Professor in the Fire Safety Engineering Program at Carleton University. He has an undergraduate degree in Forest Engineering from the University of New Brunswick and a Ph.D. in Fire Safety Engineering from Carleton University. Dr. Craft teaches courses in Wood Engineering, Fire Dynamics, and Wood Structures and Fire Safety at Carleton University. As well, he is active in Canadian and international codes and standards work, including chairing a task group under CSA O86, Canada’s Wood Design Standard, on fire resistance and a task group under ULC’s Fire Test Committee on exterior fire tests.

Shearwall Connections and Lateral Systems for Wood Buildings
Efficient Tall Wall Framing using Engineered Wood Products
Diversify Your Structural Portfolio: Wood in Low-Rise Commercial Construction
Design Options for Three and Four Storey Wood School Buildings in British Columbia
Architectural Assemblies Simplified: Understanding Structural Grids, Acoustics and Envelopes in Wood Buildings
A Zero Carbon Hybrid Wood Supertall Future
WoodSure
Canadian Wood Council Welcomes Federal Investment in Forestry Innovation and Housing Solutions
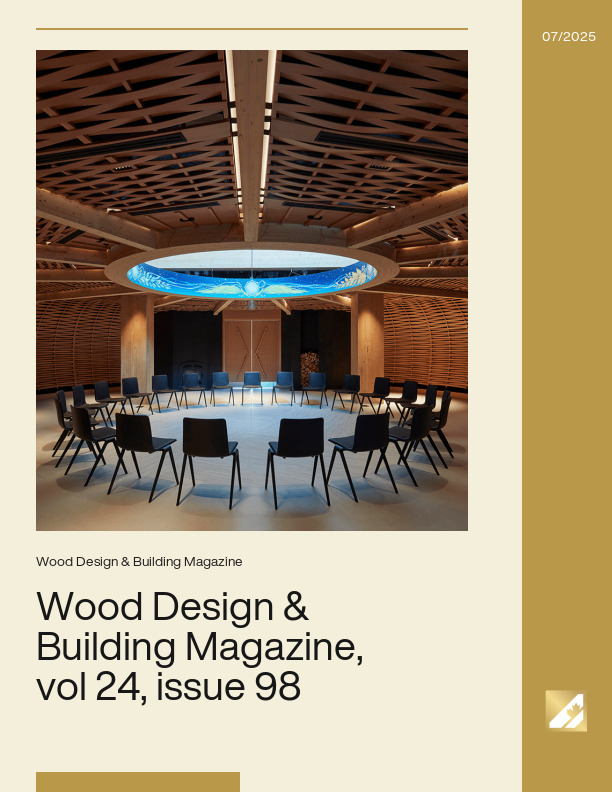
Wood Design & Building Magazine, vol 24, issue 98
Canadian Wood Council Applauds Nova Scotia’s Prioritization of Wood Products for Construction and Heating in Public Buildings
Canadian Wood Council Supports Ontario’s Advanced Wood Construction Action Plan
Canadian Wood Council’s 2024 Annual Report Now Available
Course Overview This comprehensive course delves into the latest advancements in wood shearwall systems and connections, featuring critical updates from the 2020 National...
Course Overview This webinar will explore the basic design principles and best practices for efficient tall wall design using engineered wood products. Discussion will...
Course Overview This course will explore the use cases for incorporating more wood into a sector that is typically dominated by structural steel construction. We will look at...
Course Overview There are currently a number of planned new school projects throughout British Columbia that require either three ‐ or four‐storey buildings, and this...
Course Overview This session will help you to formulate effective floor and wall assemblies when designing wood structures, both light wood frame and mass timber. Discussion...
Course Overview With buildings generating 40% of global carbon emissions, we need to achieve net-zero by 2050 to meet the Paris Agreement target and limit global warming to...
August 5, 2025 - (Ottawa, ON) The Canadian Wood Council (CWC) welcomes today’s announcement by Prime Minister Mark Carney in Kelowna, unveiling a $1.2 billion investment to...
What does it take to deliver better buildings? In this issue, we explore that question from a couple of different angles—primarily through a look at standout wood projects...
OTTAWA, ON, 18 July 2025 – The Canadian Wood Council (CWC) applauds the Province of Nova Scotia’s recent announcement regarding the prioritization of wood products for...
KITCHENER, ON — The Canadian Wood Council (CWC) was proud to participate in a significant announcement by the Government of Ontario yesterday, where the Honourable Mike...
The Canadian Wood Council is pleased to share it’s 2024 Annual Report, offering a clear view of the progress, resilience, and impact achieved over the past year. In his...

Get Access to Our Resources

Stay in the loop and don’t miss a thing!

1
2
3

Get Access to Our Resources

Stay in the loop and don’t miss a thing!

What’s Your Occupation?

Help us personalize the content for you.

What Interests You the Most?

Help us personalize the content for you.

Filters

Expertise Icon
Field of Expertise
Province Icon
Province
Member Type Icon
WoodWork National Partners

Filters

Post Type Icon
Post Type
Persona Icon
Persona
Language Icon
Language
Tags Icon
Tags
Mass Timber Plus Icon Environment Plus Icon Safety Plus Icon Durability Plus Icon Design Systems Plus Icon Budget Plus Icon Construction Management Plus Icon Fire Resistance Plus Icon Tall Buildings Plus Icon Short Buildings Plus Icon
Date Icon
Date
Line Separator