Searching for: Wood

Searching results for “Wood”
326 results found...
Sort By Dropdown Icon

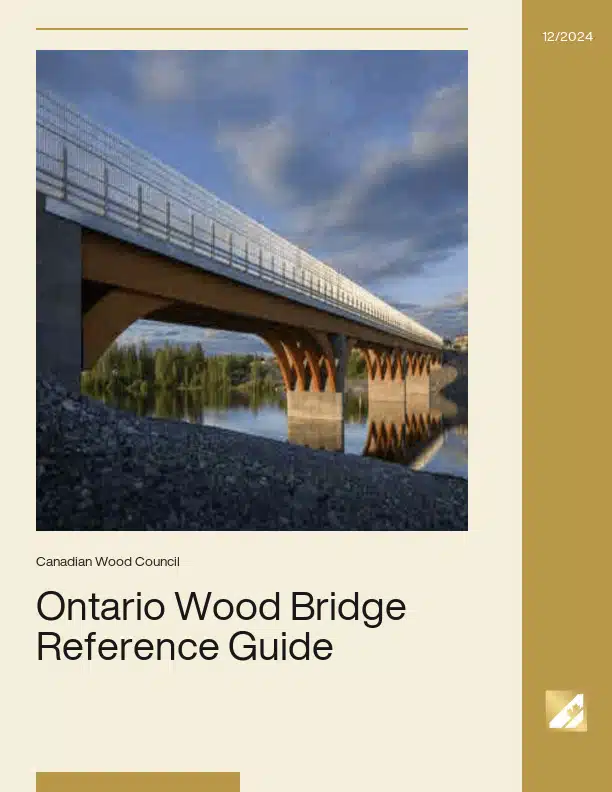
ONTARIO WOOD BRIDGE REFERENCE GUIDE

Timber bridges have a long history of construction and use throughout North America, including Ontario, for roadways, railways and logging roads. The Canadian Highway Bridge Design Code (CHBDC), together with the Canadian Wood Council publication Wood Highway Bridges from 1992 are typically referenced by designers of timber bridges in Ontario. This new reference is intended to provide updated background information for designers as they embark on proposing and designing timber highway bridges for primary and secondary roads. This reference is divided into three parts:

Part 1 – Wood Bridges – Design and Use

Part 2 – Opportunities & Current Limitations

Part 3 – Design Examples

Part 1 provides background information on topics including wood materials, bridge systems, prefabrication, durability and species availability. Details of costs, construction cycle and sustainability are also provided. Part 1 concludes with examples of a variety of completed highway bridges from North America and Europe.

Part 2 of this reference is intended to provide designers and authorities with highlights of the current edition of the CHBDC on subjects related to the wood highway bridges, including areas that will require future development in the code. Additional references to other resources for advancing practitioner knowledge of and advancing the state of the art in wood bridge design are provided.

Part 3 has two fully worked design examples of a two-lane 18-m span wood highway bridge designed in accordance with the latest provisions of the CHBDC and the best available information from current literature. Each example is based on a single-span, simply-supported glued-laminated girder bridge. One bridge has a glued-laminated deck and the other has a stress-laminated deck. These examples are intended to help designers understand the key issues as they undertake wood highway bridge design. Durability through detailing and choice of materials is discussed.

Surface Pre-treatment

Liquid application: Dip diffusion treatment of green (wet) lumber

Dip-diffusion treatment involves immersion of freshly cut lumber, still wet from the tree, in a concentrated solution of preservative. The preservative may be thickened to increase the amount of solution retained on the surface. The lumber is stacked, covered and stored for periods of weeks to allow the preservative to diffuse deep into the wood. In New Zealand, framing lumber has been treated with borates using this process since the 1950s. Dip-diffusion works well with wood species that are mostly sapwood or have wet heartwood. The ratio of the surface area to the volume, the amount of solution retained on the surface, and the solubility of the preservative limit the amount of chemical that can be delivered deep into the wood using this process. For example, a boric acid loading of 0.5% by weight of the wood, sufficient to prevent decay and beetle attack, can be applied to nominal 2 inch lumber using this process. However, a boric acid loading of 2.0% by weight, sufficient to prevent attack by Formosan termites, cannot be achieved without multiple dips and months of storage.

Liquid application: Spray treatment of framing

Since this type of treatment is typically done during the construction phase, it can be applied to the whole structure or to selected parts of the structure that are anticipated to be at risk from fungal decay or insect attack. Solids and fumigants are not appropriate for these applications, and the only widely used formulations are based on borates. Because the wood is dry at this stage, and because borates require moisture for diffusion, it helps if such treatments are formulated to improve penetration in dry wood. This is usually achieved by adding glycols. Nevertheless, the initial preservative penetration cannot be expected to be as good as that provided by a pressure treatment process. Spray applications of borate are becoming popular in certain regions of the USA as part of termite management systems. Typically, whole house superficial treatments are used to protect against drywood termites and wood boring beetles. This replaces regular fumigation. For subterranean termite protection, concentrated glycol borates may be applied to the bottom two feet of all wood in contact with the slab or, for crawl space construction, two feet up and inwards from the foundation. This replaces a soil barrier.

Brush Application

Brush applications for surface pre-treatment are basically limited to field-cut preservatives for pressure treated wood and homeowner treatment of structures, presumably with limited life expectancy. Copper naphthenate works well above ground or in ground contact, but its dark green colour (fading to brown after a year or so) is not very appealing. Zinc naphthenate is colourless and can be tinted to suit, but does not work as well in ground contact. Borates are typically used for field cuts on interior sill plates. In addition, borate/glycol mixtures are available for domestic use.

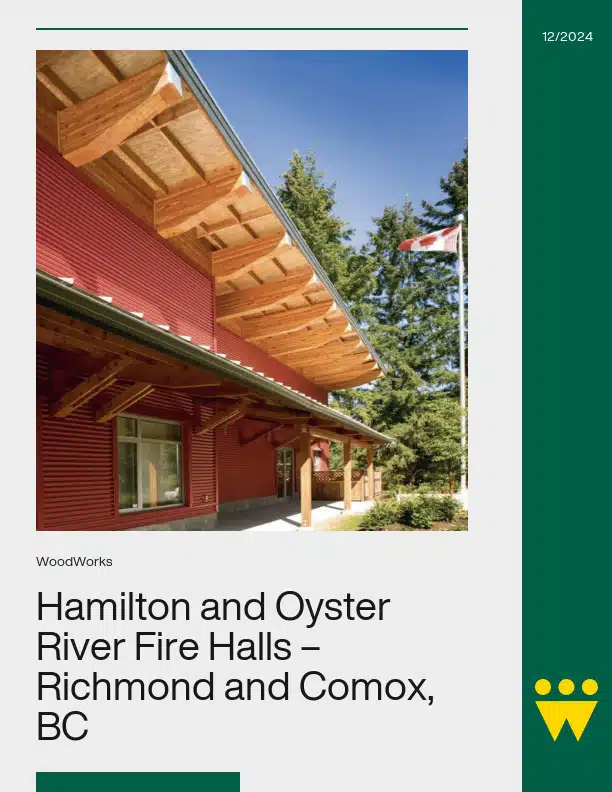
Hamilton and Oyster River Fire Halls – Richmond and Comox, BC

The use of wood for the construction of fire halls has always been a viable option within the BC Building Code and is further supported by the fact that wood is a regionally based material.

The critical code requirement for buildings of this type is that they must be designed to post disaster standards, but need not be of non-combustible construction. In the two examples of fire halls showcased here, the extensive shear wall systems that are an essential component of post-disaster construction have been simply and economically constructed using built up wood members, tie downs and plywood sheathing.

The challenges come with the coordination of each discipline: architectural, structural, mechanical and electrical to position wood shear walls and structural components so that they become attributes to the design and so that services can run uninterrupted without compromising the post disaster standards.

The use of wood in these conditions has always served as well or better than other materials as wood is readily available and most trades are familiar with its installation and inherent properties.

Fire Chief Niels Holbek of Oyster River Fire Rescue noted that, “Wood provided a cost effective option for the construction of the hall to post disaster standard. (With) metal cladding on the exterior and the roof, drywall on the interior and a monitored alarm system concerns about fire and life safety are minimal. Whether subject to fire, earthquake or other natural forces, wood structures tend not to fail in the dramatic way that some other types of structures can.”

Introduction to Wood Design

Resource Description

This comprehensive course package provides educators with a ready-to-use framework for teaching structural wood design, aligned with CSA O86 and the Wood Design Manual. Suitable for advanced undergraduate or graduate engineering students, the materials include:

  • Lecture Notes: Covering eight key topics with examples and explanations.
  • Assignments & Exams: Five assignments, two midterms, and a final exam (or optional project) to reinforce learning.
  • Design Notes & Tutorials: Step-by-step guidance for practical applications of wood design concepts.
  • Project: Optional real-world design project to apply knowledge.
  • 3D Models & Softwar: Visualization tools and WoodWorks Connections tutorials support interactive learning.
3D Models & Software: Visualization tools and WoodWorks Connections tutorials support interactive learning.

Acknowledgments

Lead Authors
Dr. Niel Van Engelen

Reviewers
Canadian Wood Council

Usage and Citation Guidelines

These teaching materials were developed byDr. Niel Van Engelen with partial funding support from the Canadian Wood Council. The content is provided free of charge for teaching and educational purposes only. Any commercial use, redistribution, or modification outside of academic teaching is strictly prohibited.

When using these resources in any context that requires citation, please use the format below.

Author(s). (Year). Title of module [Teaching Module]. Funded and published by the Canadian Wood Council.

Timber and Off-Site Construction

Course Overview

Join WoodWorks and prefab panel supplier, Ron Anderson + Sons, as they discuss strategies for navigating the world of off-site construction, explaining the challenges and benefits of prefabrication and how they impact the design and construction process. Learn about different strategies for navigating code compliance and coordinating with a prefabricated component supplier.  The discussion will also cover common constraints like high seismic forces and high efficiency envelopes and how to address these with off-site construction. This one-hour presentation will provide a deeper understanding of the off-site construction process and its implications for your role in designing and constructing wood buildings. 

Learning Objectives

  1. Learn when off-site construction can deliver cost and schedule savings.
  2. Learn how to ensure design coordination and specifications align with project requirements and prefabricated component supplier constraints.
  3. Learn how construction strategies and detailing are affected when using prefabricated components and how to ensure successful project outcomes.

Course Video

https://vimeo.com/1145018478

Speakers Bio

Derek Ratzlaff, P.Eng., Struct.Eng., PE
Technical Director
WoodWorks BC

Derek began his career in the wood industry in high school working on single and multi-family light wood frame construction. After university, and almost 20 years of structural consulting experience, Derek has worked in all types of wood construction and played key roles in the delivery of iconic BC wood structures including the Richmond Olympic Oval and Grandview Heights Aquatic Centre. He brings his experience in design and construction to support the industry as a Technical Director for Woodworks BC.

Jack Downing
President and CEO
Ron Anderson and Sons Ltd. Wood Framing

Jack’s journey in the framing industry spans over 20 years. He joined RAS in 2012 and his adeptness in orchestrating large sites and coordinating multiple crews immediately made him an invaluable asset to the company. His dedication and strong leadership led to his appointment as President and CEO of RAS in 2019. His journey from a skilled professional to respected industry leader exemplifies the ethos of growth and opportunity that defines RAS’s company culture. Under Jack’s leadership RAS is poised for continuous growth and innovation in the construction industry.

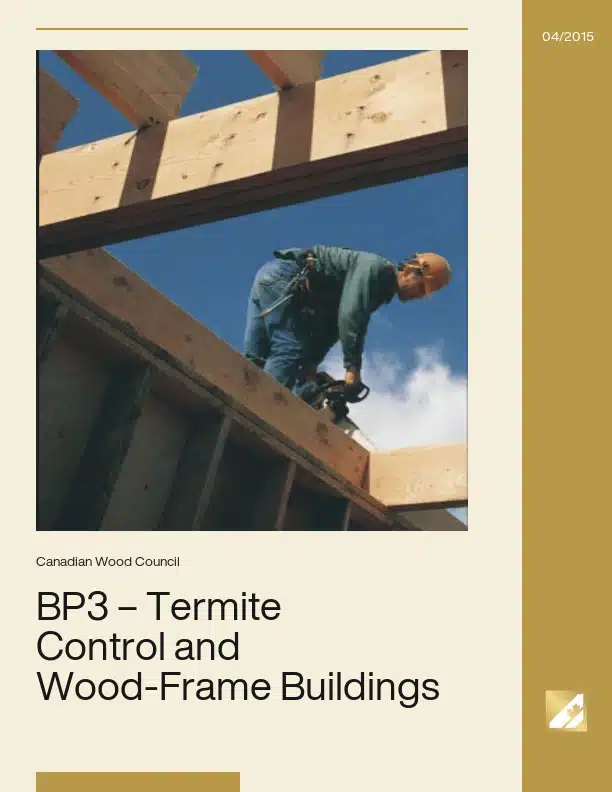
BP3 – Termite Control and Wood-Frame Buildings

Wood products have long been the building materials of choice for home construction in North America. The wood-frame construction system has a solid history of producing housing of the highest standards: It is easy to build, delivers economic value, has excellent strength in earthquake or high-wind conditions, is energy efficient, and is derived from a renewable resource. Modern wood-frame construction includes several types of engineered wood products that are economically viable in multi-story residential buildings and non-residential projects. Moreover, as described in Bulletins No. 1 and 2 in the Building Performance Series, wood framing supplies durability and fire safety performance where environmental and building code requirements are met. This bulletin describes how wood framing can also be used in areas of North America subject to insect attack, a threat to all types of buildings. It builds on the concept of integrated pest management that will provide long-term protection for wood-frame and other buildings against damage caused by insects, specifically Formosan and other subterranean termites. Also included is practical advice for building designers, contractors and owners to assist in assessing risk, and choosing appropriate mitigation measures.

BP1 – Moisture and Wood-Frame Buildings

Throughout history, wherever wood has been available as a resource, it has found favor as a building material for its strength, economy, workability and beauty, and its ability to last has been demonstrated again and again. From the ancient temples of Japan and the great stave churches of Norway to the countless North American buildings built in the 1800s, wood construction has proven it can stand the test of time. The art and technology of wood building, however, has been changing through time. Can modern wood-frame buildings perform as well?

Protection of buildings from moisture is an important design criterion, as important as protection from fire or structural collapse. Designers, builders and owners are gaining a deeper appreciation for the function of the building envelope (exterior walls and roof). This includes the performance of windows, doors, siding, sheathing membranes, air and vapour barriers, sheathing, and framing. The capabilities and characteristics of wood and other construction materials must be understood, and then articulated in the design of buildings, if proper and durable construction is to be assured.

This guide will help design and construction professionals, and building owners understand moisture issues related to the design and construction of wood-frame buildings. The primary objective is to provide ideas and solutions to ensure wood-frame buildings perform as expected. The primary focus of the guide will be on the control of rainwater penetration in exterior walls, particularly for climates subject to high moisture exposure.

CLT Design Considerations

Course Overview

Mass Timber has arrived in the world capital infrastructure marketplace while architects and structural engineers are trying to get educated about how to design with this new advanced engineered wood material. This paper discusses three important aspects of mass timber design in outdoor and indoor (wet and dry service) conditions as well as important design questions such as major and minor axis horizontal shear as it relates to column and wheel point loads. Other design considerations will be discussed as well.

Learning Objectives

  1. Mass timber design details for outdoor and indoor environmental exposure. 
  2. Point loads due to column loading in mass timber systems both post and beam and CLT and simple platform and column.
  3. Fire resistance ratings and advanced materials in mass timber buildings
  4. Minor and major axis shear characteristics of CLT and impacts on design considerations for civil infrastructure.

Course Video

https://vimeo.com/1046518992

Speaker Bio

Dan Tingley, Ph.D., P.Eng., MIEust, CPEng., RPEQ,
Senior Wood Technologist / Structural Engineer
Wood Research and Development (WRD) Oregon, USA and Caboolture, QLD, Australia

Dr. Dan Tingley graduated from University of New Brunswick with a B. Sc. F.E. and later a M.Sc.C.E. Following this in the 90’s Tingley finished his Ph.D. in wood technology and structural engineering at Oregon State University. He has worked in the wood products field for 40 years. He currently serves as senior engineer for Wood Research and Development and Advanced Research and Development and makes his base in Portland Oregon. He has won the Civil Engineering Research Foundation’s Charles Pankow Award for Structural Innovation as well as the Nova Award for all construction products issued by Construction Innovation Forum for his pioneer work in high strength fiber reinforcement of wood and wood composites. Tingley holds over 40 patents worldwide and has over 125 referred and non referred publications. He specializes in timber structures design and restoration with a significant interest in timber bridges. He is currently acting as senior engineer providing oversight on 20 timber bridge restoration projects world-wide.

Aspen Art Museum: Creating an Innovative Wood Structure

Course Overview

The Aspen Art Museum, designed by architect Shigeru Ban, includes a long-span three-dimensional wood space-frame roof. Ban’s charge was to create a wood space frame with spans of more than 50 feet and cantilevers of 14 feet, in a structural depth of 3 feet. The space frame was to have two planes of intersecting diagonal webs of curved members that undulated up and down to touch the planes of the top and bottom chords with no visible connectors. This case study presentation will describe the design and construction of the wood structure, including paths explored but not chosen for the final design.

Learning Objectives

  1. Articulate the particular demands associated with creating a 3-dimensional space frame entirely in wood.
  2. Recognize the advantages and disadvantages of several wood connection strategies in space-frame structures.
  3. Be aware of manufacturing capabilities and limitations that influenced the design of the Aspen Art Museum roof structure.
  4. Understand the importance of early engagement of manufacturing and engineering partners in the design process for innovative wood structures.

Course Video

https://vimeo.com/1046519588

Speaker Bio

Gregory R. Kingsley, PhD, PE
President and CEO
KL&A Inc.

Gregory is the president and CEO of KL&A Inc., Structural Engineers and Builders in Golden, Colorado, a firm of 65 that includes structural engineers, steel detailers, and construction managers. He enjoys working with design architects on innovative structures, especially wood and steel.

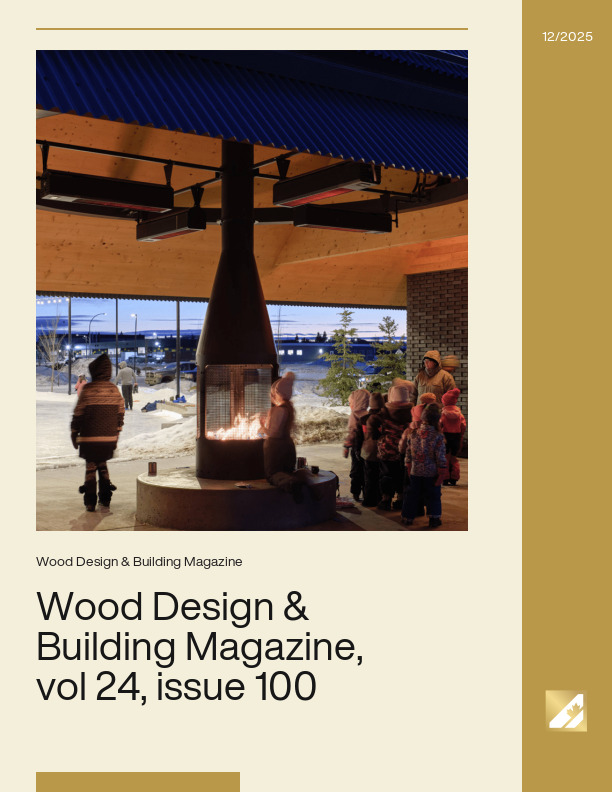
Wood Design & Building Magazine, vol 24, issue 100

Reaching one hundred issues is a milestone worthy of both celebration and reflection. Wood Design & Building, once upon a time called Wood le Bois, began as a modest trade magazine dedicated to showcasing excellence in wood architecture. Over the years we added special features and technical content that helped us grow a loyal readership and community of wood design advocates.

Recently, our cherished print magazine evolved into a digital, multi-media publication. While this transformation involved a small sense of loss for the printed ways of our past, we remain excited by the expanded potential the new format affords, with a reach far wider than we ever imagined at the outset of this journey. So, while the format may have changed, and content options expanded, our purpose has remained remarkably steady. Issue after issue, we have tried to capture not just great buildings, but the innovations, insights, and architectural aspirations that continue to expand wood’s role in contemporary design and construction.

As we look back, there is a sense of gratitude for all that has unfolded across these pages. Past editions captured early explorations in modern timber construction, the resurgence of adaptive reuse, and the steady shift toward high-performance, low-carbon buildings. Today, advances in mass timber systems, hybrid approaches, and industrialized processes are reshaping how buildings come together. Throughout this evolution, wood has been at the center of conversations about sustainability, long-term value, and design expression. The body of work published over the years reflects not only changing technologies but the steady influence of a material with deep cultural and environmental roots.

It is fitting that our 100th issue is also our special awards edition, honouring the winners of the 2025 Wood Design & Building Awards. These celebrated projects are the latest chapter in the architectural story we have been privileged to document for decades. What distinguishes them is not only their accomplishment today, but what they suggest about tomorrow: a more sustainable built environment defined by technical excellence, architectural warmth, and memorable experiences that transcend program or scale.

To everyone who has contributed, read, shared, and championed this publication—thank you. Reaching 100 issues is deeply meaningful, not because of the number alone, but because it represents a sustained conversation within a community that cares about design, innovation, and the future of building. We remain committed to documenting that evolution, and we look forward to continuing the conversation with you, discovering new stories, and celebrating the work yet to come.

Canadian Preservation Industry

Canada has had a wood preservation industry for about 100 years.  Canada is tied with the UK as the world’s second largest producer of treated wood (the USA is first, by a large margin).  In 1999, the most recent year for which we have data, Canada produced 3.5 million cubic metres of treated wood.  There are about 65 treating plants in Canada.

As with most other industrialized countries, Canada developed a wood preservation industry using creosote, initially to service railroads (the ties holding the rails) and then utilities (power poles).  Creosote production began declining by the 1950s, and by the 1970s was being somewhat replaced for these traditional uses by pentachlorophenol.  Today, these oil-borne preservatives only constitute 17% of Canadian treated wood production.

The remaining 83% of production uses water-borne preservatives such as CCA, ACQ and CA.  The industry began its substantial shift to the water-borne products in the 1970s, as consumer interest in decks and other residential outdoor structures dramatically increased.  For many years, CCA was by far the dominant preservative for both residential and industrial applications.

In 2004, CCA regulations were changed such that CCA is no longer available for many residential applications.  Subsequently, Canadian treaters have shifted about 80% of their previous CCA production to ACQ or CA.

Most of Canada’s treated wood is used domestically; Canada exports only 10% of its production.

Canada has its own wood preservation standards, supports several technical and marketing organizations, and maintains a lead position in certain areas of wood preservation research.  A major focus of the industry has been in response to increasing levels of health and environmental protection regulations.

Mid-Rise Buildings – Research

Studies

General

Structural & Seismic

Vertical Movement in Wood Platform Frame Structures (CWC Fact Sheets)

Design of multi-storey wood-based shearwalls: Linear dynamic analysis & mechanics based approach

Testing

Other Reports

Visit Think Wood’s Research Library for additional resources

banner for research.thinkwood.com

ONTARIO WOOD BRIDGE REFERENCE GUIDE
...the Canadian Wood Council publication Wood Highway Bridges from 1992 are typically referenced by designers of timber bridges in Ontario. This new reference is intended to provide updated background information...
Surface Pre-treatment
...deep into the wood. In New Zealand, framing lumber has been treated with borates using this process since the 1950s. Dip-diffusion works well with wood species that are mostly sapwood...
Hamilton and Oyster River Fire Halls – Richmond and Comox, BC
...built up wood members, tie downs and plywood sheathing. The challenges come with the coordination of each discipline: architectural, structural, mechanical and electrical to position wood shear walls and structural...
Introduction to Wood Design
Resource Description This comprehensive course package provides educators with a ready-to-use framework for teaching structural wood design, aligned with CSA O86 and the Wood Design Manual. Suitable for advanced undergraduate...
Timber and Off-Site Construction
...Bio Derek Ratzlaff, P.Eng., Struct.Eng., PE Technical Director WoodWorks BC Derek began his career in the wood industry in high school working on single and multi-family light wood frame construction....
BP3 – Termite Control and Wood-Frame Buildings
Wood products have long been the building materials of choice for home construction in North America. The wood-frame construction system has a solid history of producing housing of the highest...
BP1 – Moisture and Wood-Frame Buildings
...construction has proven it can stand the test of time. The art and technology of wood building, however, has been changing through time. Can modern wood-frame buildings perform as well?...
CLT Design Considerations
...P.Eng., MIEust, CPEng., RPEQ, Senior Wood Technologist / Structural Engineer Wood Research and Development (WRD) Oregon, USA and Caboolture, QLD, Australia Dr. Dan Tingley graduated from University of New Brunswick...
Aspen Art Museum: Creating an Innovative Wood Structure
Course Overview The Aspen Art Museum, designed by architect Shigeru Ban, includes a long-span three-dimensional wood space-frame roof. Ban’s charge was to create a wood space frame with spans of...
Wood Design & Building Magazine, vol 24, issue 100
Reaching one hundred issues is a milestone worthy of both celebration and reflection. Wood Design & Building, once upon a time called Wood le Bois, began as a modest trade...
Canadian Preservation Industry
Canada has had a wood preservation industry for about 100 years.  Canada is tied with the UK as the world’s second largest producer of treated wood (the USA is first,...
Mid-Rise Buildings – Research
...Determining Deflections of Stacked Multi-storey Wood-based Shearwalls Design of Stacked Multi-storey Wood Shearwalls using a Mechanics Based Approach Linear Dynamic Analysis for Wood Based Shear Walls and Podium Structures Design...
Timber bridges have a long history of construction and use throughout North America, including Ontario, for roadways, railways and logging roads. The Canadian Highway Bridge...
Liquid application: Dip diffusion treatment of green (wet) lumber Dip-diffusion treatment involves immersion of freshly cut lumber, still wet from the tree, in a concentrated...
The use of wood for the construction of fire halls has always been a viable option within the BC Building Code and is further supported by the fact that wood is a regionally...
Resource Description This comprehensive course package provides educators with a ready-to-use framework for teaching structural wood design, aligned with CSA O86 and the Wood...
Course Overview Join WoodWorks and prefab panel supplier, Ron Anderson + Sons, as they discuss strategies for navigating the world of off-site construction...
Wood products have long been the building materials of choice for home construction in North America. The wood-frame construction system has a solid history of producing...
Throughout history, wherever wood has been available as a resource, it has found favor as a building material for its strength, economy, workability and beauty, and its...
Course Overview Mass Timber has arrived in the world capital infrastructure marketplace while architects and structural engineers are trying to get educated about how to...
Course Overview The Aspen Art Museum, designed by architect Shigeru Ban, includes a long-span three-dimensional wood space-frame roof. Ban’s charge was to create a wood...
Reaching one hundred issues is a milestone worthy of both celebration and reflection. Wood Design & Building, once upon a time called Wood le Bois, began as a modest...
Canada has had a wood preservation industry for about 100 years.  Canada is tied with the UK as the world’s second largest producer of treated wood (the USA is first...
Studies General “The Historical Development of the Building Size Limits in the National Building Code of Canada“, by Sereca for CWC (2015)  (17 Mb) Structural &...
1
2
3

Get Access to Our Resources

Stay in the loop and don’t miss a thing!

What’s Your Occupation?

Help us personalize the content for you.

What Interests You the Most?

Help us personalize the content for you.

Filters

Expertise Icon
Field of Expertise
Province Icon
Province
Member Type Icon
WoodWork National Partners

Filters

Post Type Icon
Post Type
Persona Icon
Persona
Language Icon
Language
Tags Icon
Tags
Mass Timber Plus Icon Environment Plus Icon Safety Plus Icon Durability Plus Icon Design Systems Plus Icon Budget Plus Icon Construction Management Plus Icon Fire Resistance Plus Icon Tall Buildings Plus Icon Short Buildings Plus Icon
Date Icon
Date
Line Separator