Searching for: Wood

Searching results for “Wood”
326 results found...
Sort By Dropdown Icon

Building Science for Wood Buildings

Resource Description

This 8-lecture module provides a comprehensive introduction to the principles of thermodynamics and hydrodynamics as they apply to wood buildings. It equips students with a foundational understanding of building science, emphasizing the critical role of energy efficiency, air tightness, and moisture control in modern construction.

The module addresses the evolving demands of taller and larger wood buildings and highlights the impact of prefabrication on envelope assemblies and modern manufacturing methods. Content is specifically aligned with NBCC Divisions 5 and 9, ensuring relevance to structural and enclosure design standards. The package includes lecture slide deck; instructor lecture notes; and sample questions for assessment.

This resource is designed for architectural design educators aiming to deepen knowledge for their students in high-performance wood building envelopes and contemporary construction strategies.

Acknowledgments

Reviewers
Canadian Wood Council

Usage and Citation Guidelines

These teaching materials were developed by Scius Advisory and BIM One with funding support from the Canadian Wood Council. The content is provided free of charge for teaching and educational purposes only. Any commercial use, redistribution, or modification outside of academic teaching is strictly prohibited.

When using these resources in any context that requires citation, please use the format below.

Author(s). (Year). Title of module [Teaching Module]. Funded and published by the Canadian Wood Council.
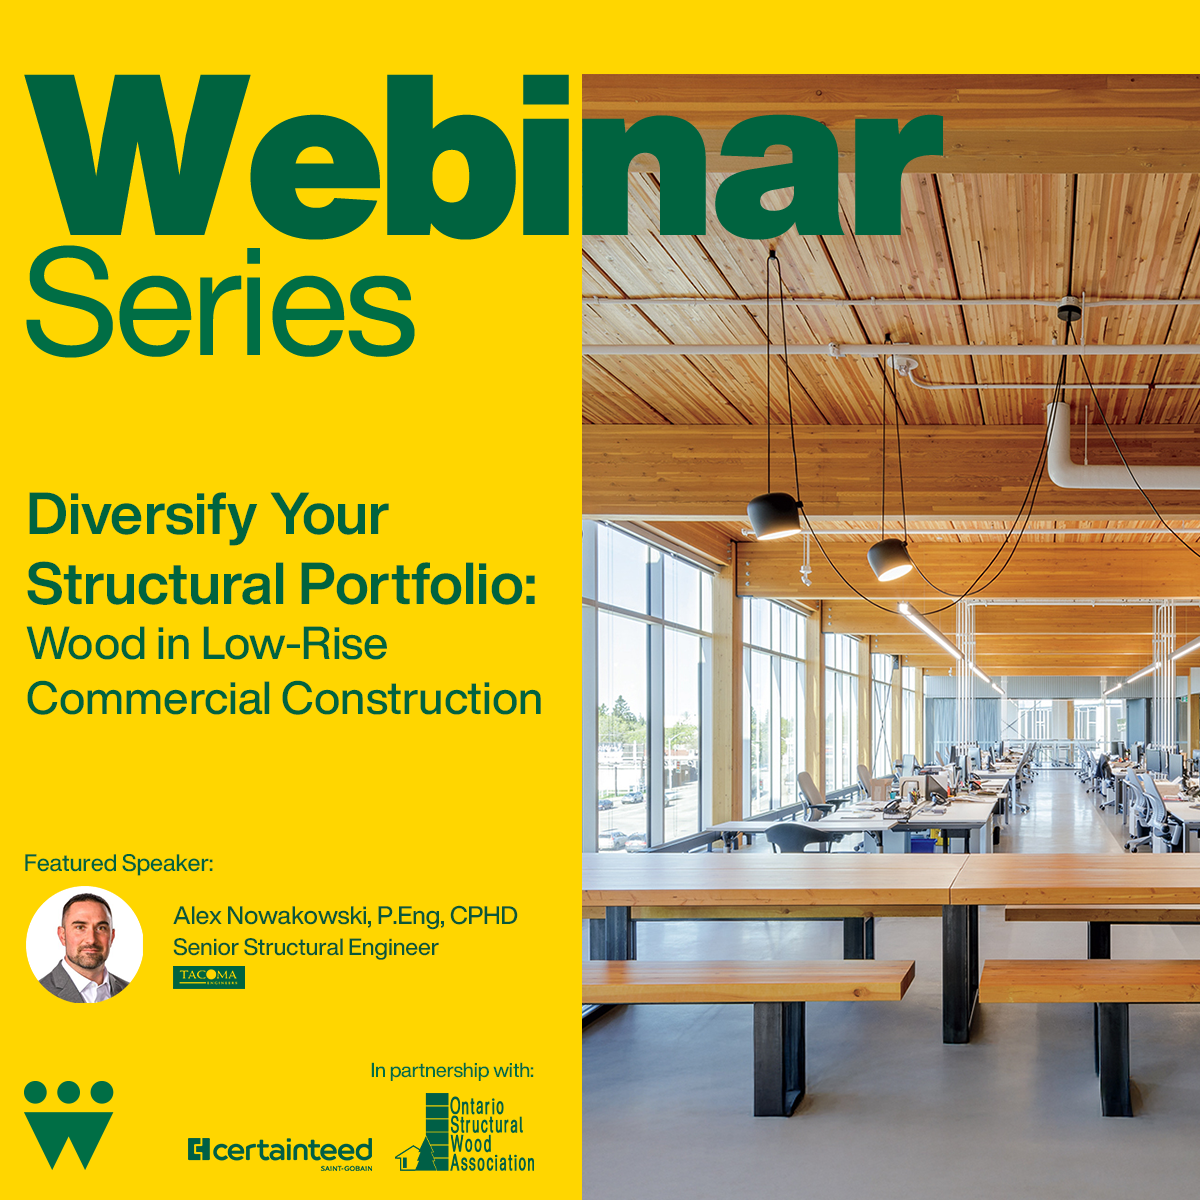
Diversify Your Structural Portfolio: Wood in Low-Rise Commercial Construction

Course Overview

This course will explore the use cases for incorporating more wood into a sector that is typically dominated by structural steel construction. We will look at Light Wood Framing (LWF), Structural Composite Lumber (SCL), Mass Timber (MT), and Hybrid Systems that may incorporate any or all of these materials, as well as structural steel. What is important is using the right material in the right application. Several examples from the CWC Publication “Low-Rise Commercial Construction in Wood: A guide for Architects and Engineers”, as well as real project examples from the presenter.

Learning Objectives

  1. Identify strengths and weaknesses of various wood products.
  2. Learn to select the right wood material/system for the most efficient and cost effective structure.
  3. Highlight critical details and identify potential red flags to ensure a successful project.
  4. Provide useful examples, resources and tools for the practitioner to add to their “tool belt”.

Course Video

https://vimeo.com/1066672032?share=copy

Speaker Bio

Alex Nowakowksi
Engineer, Senior Associate, and Barrie Team Lead
Tacoma Engineers

Alex is a Professional Engineer, Senior Associate, and Barrie Team Lead for Tacoma Engineers. Alex has been with Tacoma Engineers since 2012. As a Senior Structural Engineer and Project Manager, Alex has been the Primary Structural Engineer and Specialty Structural Engineer on a wide variety of wood projects in the Commercial, Institutional, Multi-Family, Agricultural and Residential Sectors.

Mid-Rise Best Practice Guide Proven Construction Techniques for Five-and Six-Storey Wood-Frame Buildings

When the provincial government changed the British Columbia Building Code (BCBC) in 2009 by increasing the permissible height for wood-frame construction from four storeys to six for residential buildings, it joined many other jurisdictions around the world in recognizing the role that wood construction should play in the creation of a sustainable, built environment.

Scientific evidence and independent research had shown that such buildings could meet the performance requirements of the BCBC in regard to structural integrity, fire safety, and life safety. That evidence has now also contributed to the addition of new prescriptive provisions for wood construction, as well as paved the way for future changes that will include more permissible uses and ultimately greater permissible heights.

As a result of this research, and the successful implementation of many mid-rise wood-frame residential buildings in BC, the Canadian Commission on Building and Fire Codes approved similar changes to the National Model Construction Codes. The 2015 edition of the National Building Code of Canada (NBC) now permits the construction of six-storey residential, business, and personal services buildings using traditional combustible construction materials. The changes to Part 3 of the NBC, which are being considered for adoption by British Columbia in late 2018, address the objectives of safety, fire, and structural protection of buildings.

With more than 100 five- and six-storey woodframe buildings completed in BC since 2009, and many others either designed or under construction, there is clear market confidence in this new type of building. This construction supports the goals of many municipalities: to find affordable and sustainable ways to accommodate their growing populations, as well as create more complete and resilient communities.

With each completed building, architects, engineers, builders, and developers have added to their knowledge base and refined their best practices for mid-rise wood-frame construction. The five projects featured in this publication are representative of the diverse and varied application of these techniques to different geographic and market conditions, from small towns to dense urban centres and from affordable rental accommodation to high-end condominiums.

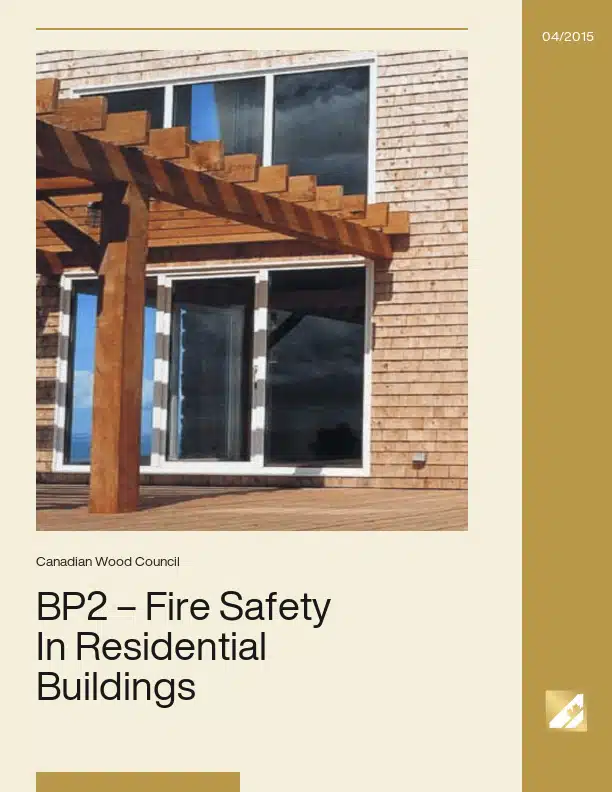
BP2 – Fire Safety In Residential Buildings

Since wood-frame construction was first used in the early 1800’s, North Americans have developed and been sheltered by wood-frame building technology — from single family homes and progressing over the decades to larger, multi-storey apartment buildings and townhouses. In fact, over 90% of the 1.5 million homes built in North America each year are constructed using woodframe construction. Wood-frame construction provides North Americans with the world’s highest housing standards. There are many reasons for the success of the wood frame system:

It is easy to build

It has a proven track record

It delivers excellent value

It has a high strength to weight ratio

It is energy efficient

It is one of the safest building systems in extreme conditions like earthquakes

Wood is an abundant renewable resource

In addition, modern wood-frame construction provides a comparable level of fire safety to non-combustible construction. This technical bulletin will discuss some of the basic principles of fire safety, and dispel some myths about what makes residential buildings fire-safe for both single family homes and multi-family residential buildings.

Long-term Care Facilities – Norview Lodge & Parkwood Mennonite Home

Canada’s ageing population means an increasing demand for more facilities dedicated to providing care for elderly citizens. Facility operators and residents are looking for accommodations and services that are accessible, safe, cheery, and bright, and yet economical to construct and maintain. Wood construction offers many advantages—for example, wood-frame construction is economical, and wood finishes and exposed wood members offer architectural appeal and warmth. This Case Study provides information for two long-term care facilities recently constructed in Ontario, Canada. Both these projects exemplify the ambiance and features that operators and residents are seeking.

Located in Simcoe, Ontario, Norview Lodge long-term care facility accommodates 179 residents in a rural setting reminiscent of the farming background familiar to many of the residents. Set on a large site (Figure 1) at the edge of a natural Carolinian forest, the building’s wood structure and cladding allow it to fit easily into its rustic setting. Low in scale with large, sheltering roofs, the building reflects the modest, agricultural buildings of the area while providing an interior residential atmosphere.

At the conceptual design stage, several options were presented to the client, Norfolk County, including a high-rise of noncombustible construction. It was desired that the new facility reflect the agricultural heritage of the area, be moderate in cost, be low-scale in profile, and make best advantage of the views from the site. As a result, two-storey wood-frame construction was selected.

Treatment during engineered wood product manufacture

Some engineered wood panel products, such as plywood and laminated veneer lumber (LVL) are able to be treated after manufacture with preservative solutions, whereas thin strand based products (OSB, OSL) and small particulate and fibre-based panels (particleboard, MDF) are not. The preservatives must be added to the wood elements before they are bonded together, either as a spray on, mist or powder.

Products such as OSB are manufactured from small, thin strands of wood. Powdered preservatives can be mixed in with the strands and resins during the blending process just prior to mat forming and pressing. Zinc borate is commonly used in this application. By adding preservatives to the manufacturing process it’s possible to obtain uniform treatment throughout the thickness of the product.

In North America, plywood is normally protected against decay and termites by pressure treatment processes. However, in other parts of the world insecticides are often formulated with adhesives to protect plywood against termites. 

Microtel Inn & Suites – Parry Sound, Ontario

Canada’s first Microtel Inn & Suites was opened in Parry Sound, Ontario in May 2006 by Ontarinns, Inc. of Toronto. Henry B. Lowry, president of the company, franchisee and the project’s architect, designed this three-storey building using wood for all structural framing. Prefabricated wood panels designed specifically for the project were used to complete this cost effective, high quality, and energy efficient wood building quickly.

The framing for the 30,000 square foot building started in early October 2005 and was finished a short six weeks later. Microtel Inns & Suites has opened or is building nearly 300 Microtel hotels worldwide; seven of these are underway or planned for various locations in Canada, including Woodstock and London, Ontario and five more in Atlantic Canada. Mr. Lowry also designed the Woodstock hotel which uses a panelized system similar to that used in the Parry Sound hotel.

With easy access to Georgian Bay, there is a strong demand for quality and affordable accommodations in the Parry Sound area. The Microtel building is located on a high profile site off Highway 400, approximately 240 km north of Toronto. Seventy per cent of the business is generated by referrals from previous guests and repeat business, or due to the visual impact of the hotel and its location.

Over the last several years, a Home Depot, Shoppers Drug-Mart and Wal-Mart have opened in Parry Sound. The project architect acted as his own cost consultant: “A steelframed option was considered but found to cost approximately 30 per cent higher for the materials alone.”

Upon completion of the project, the architect concluded that the land, wood-framed building, all finishes, development charges and labour worked out to be approximately 20 per cent less than for a similar sized hotel built using alternative fossil fuel-intensive structural materials. The engineered and commodity wood products used in the building were approximately 12 per cent of the total building cost.

Origine – Pointe-Aux-Lièvres Ecocondos – Quebec City

Over the last couple of years Quebec City has witnessed significant population growth and there has been a construction boom to meet the ever-growing demand for housing. In 2003, Quebec City became interested in the land of the Pointe-aux-Lièvres area for new real estate development. This vacant land on the banks of the Saint Charles River and just North of « Nouvo St-Roch » was deemed an ideal location for building a new neighbourhood. Poised between nature and the city, the spot was coveted by many who wanted to create a dynamic living environment. The Quebec City council saw the opportunity to create a new neighbourhood that would showcase sustainable development. The land developers selected by the city were tasked with developing the area sustainably and offering eco-responsible solutions. Therefore, using wood in the structures was natural.

Development has begun. Three projects were launched in the eco-district, in which Origine is the signature building of this new neighbourhood. This 13-storey, 92-unit building stands out thanks to its architecture, as well as its engineering prowess. The NEB Group, which consists of Nordic Structures, EBC, and Synchro Immobilier, wanted to push the boundaries of wood materials. Origine’s great innovation resides in its lateral resistance system made entirely of wood. It is actually thanks to this innovation that the 41-meter high building can boast about being the highest modern building with a 100% solid wood structure. The NEB Group hopes Origine will pave the way for other similar structures. Forest resources are abundant in Quebec, and design professionals’ expertise in wood construction is developing to use them in large-scale structures. Origine has proven the feasibility and safety of using wood in this type of building.

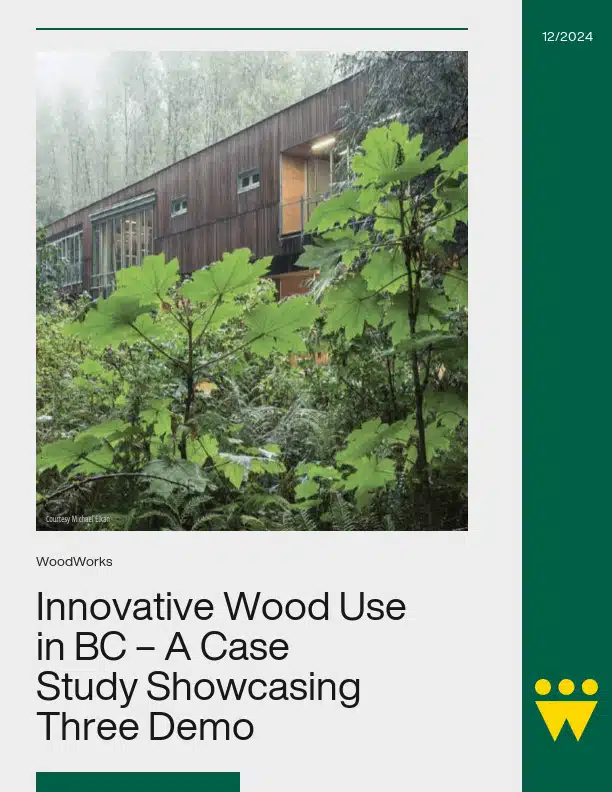
Innovative Wood Use in BC – A Case Study Showcasing Three Demonstration Projects

This document includes case studies on the Elkford Community Conference Centre, the North Shore Credit Union Environmental Learning Centre and the City of North Vancouver Civic Centre Renovation. All three projects benefited from BC provincial funding support through the Wood Enterprise Coalition (WEC) demonstration project program. WEC was put in place under the province’s Wood First Initiative,1 and has a mandate to help bring newly developed technologies, as well as innovative uses of new and traditional wood products, to the marketplace. The emphasis is on commercial viability of non-traditional solutions, in particular, innovations in commercial and institutional buildings.

The three projects in the current case study were selected by the demonstration project program by virtue of their innovative structural or architectural applications of wood-based products, including but not limited to the use of cross-laminated timber systems or other premanufactured components and systems, and wood components that serve multiple functions.

Meadows Community Recreation Centre and Library

Located in a fast-growing area of south-east Edmonton, the new Meadows Community Recreation Centre, and associated Meadows Branch Edmonton Public Library, provides year round recreational and cultural opportunities for the surrounding neighbourhoods.

Design began in February 2010 and the facility was opened to the public in November 2014. Planning focused on creating relationships between indoor and outdoor programs. Transparency between indoors and outdoors maximizes natural light and materials to create a warm and inviting atmosphere.

Wood is used throughout as both a structural and finish material. Because wood is a renewable resource with low embodied energy, its use supports the project’s sustainability goals. Different kinds of wood are used for different purposes, from glulam roof beams to maple slat finishing for the walls. Using wood allows the structure of the building to be expressed and celebrated. The programs and activities are united by the undulating roof. The warmth of the wood and its rich colour and texture provide a welcoming ambiance. In keeping with Province of Alberta’s legislation for public buildings, the Centre is seeking LEED Silver certification. The use of locally-sourced glulam and other wood products contribute to meeting this sustainable design standard.

Guide to Mid-Rise Wood Construction in the Ontario Building Code

Second Edition

Applicable to the 2024 OBC (O. Reg. 163/24) – In Effect January 1, 2025


Overview

The Guide to Mid-Rise Wood Construction in the Ontario Building Code (Second Edition) provides a technical overview of the provisions permitting 5- and 6-storey combustible (wood) construction under the 2024 Ontario Building Code.

Developed by WoodWorks Ontario / the Canadian Wood Council, this updated edition reflects O. Reg. 163/24 and recent amendments affecting mid-rise residential (Group C) and office (Group D) buildings.

The Guide identifies key requirements, conditions, and limitations associated with mid-rise wood construction and is intended to support architects, engineers, builders, regulators, and code professionals working in Ontario.


What’s Included

This technical reference outlines:

  • Height and building area limits for 5- and 6-storey wood buildings
  • Fire-resistance requirements for floors, roofs, mezzanines, and loadbearing assemblies
  • Sprinkler system requirements (NFPA 13 vs. 13R)
  • Combustible cladding limitations and compliance pathways
  • Fire blocking and concealed space requirements
  • Fire department access and street-facing provisions
  • Emergency power enhancements
  • Structural and seismic design considerations
  • Mixed-use building permissions and occupancy separation requirements

The Guide focuses on new construction and is intended to be used in conjunction with the Ontario Building Code.

Framing Connectors

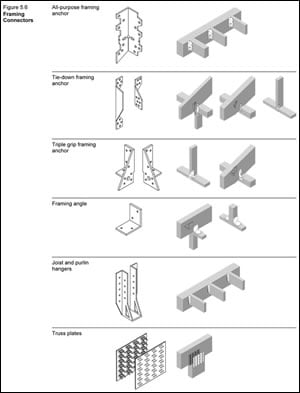
Framing connectors are proprietary products and include fastener types such as; framing anchors, framing angles, joist, purling and beam hangers, truss plates, post caps, post anchors, sill plate anchors, steel straps and nail-on steel plates. Framing connectors are often used for different reasons, such as; their ability to provide connections within prefabricated light-frame wood trusses, their ability to resist wind uplift and seismic loads, their ability to reduce the overall depth of a floor or roof assembly, or their ability to resist higher loads than traditional nailed connections. Examples of some common framing connectors are shown in Figure 5.6, below.

Framing connectors are made of sheet metal and are manufactured with pre-punched holes to accept nails. Standard framing connectors are commonly manufactured using 20- or 18-gauge zinc coated sheet steel. Medium and heavy-duty framing connectors can be made from heavier zinc-coated steel, usually 12-gauge and 7-gauge, respectively. The load transfer capacity of framing connectors is related to the thickness of the sheet metal as well as the number of nails used to fasten the framing connector to the wood member.

Framing connectors are suitable for most connection geometries that use dimensional lumber that is 38 mm (2″ nom.) and thicker lumber. In light-frame wood construction, framing connectors are commonly used in connections between joists and headers; rafters and plates or ridges; purlins and trusses; and studs and sill plates. Certain types of framing connectors, manufactured to fit larger wood members and carry higher loads, are also suitable for mass timber and post and beam construction.

Manufacturers of the framing connectors will specify the type and number of fasteners, along with the installation procedures that are required in order to achieve the tabulated resistance(s) of the connection. The Canadian Construction Materials Centre (CCMC), Institute for Research in Construction (IRC), produce evaluation reports that document resistance values of framing connectors, which are derived from testing results.


Figure 5.6 Framing Connectors

Framing Connectors


For more information, refer to the following resources:

Canadian Construction Material Centre, National Research Council of Canada

Truss Plate Institute of Canada

CSA S347 Method of Test for Evaluation of Truss Plates used in Lumber Joints

ASTM D1761 Standard Test Methods for Mechanical Fasteners in Wood

Canadian Wood Truss Association

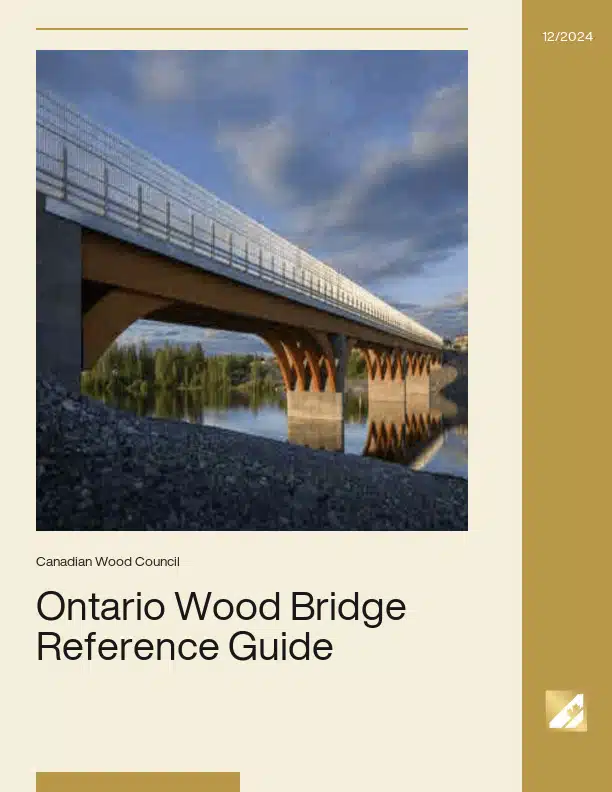
ONTARIO WOOD BRIDGE REFERENCE GUIDE
...the Canadian Wood Council publication Wood Highway Bridges from 1992 are typically referenced by designers of timber bridges in Ontario. This new reference is intended to provide updated background information...
Surface Pre-treatment
...deep into the wood. In New Zealand, framing lumber has been treated with borates using this process since the 1950s. Dip-diffusion works well with wood species that are mostly sapwood...
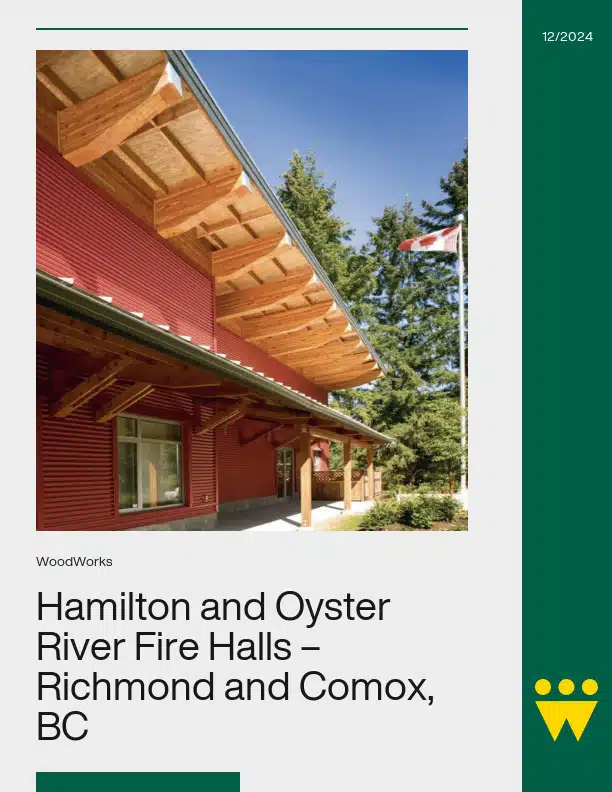
Hamilton and Oyster River Fire Halls – Richmond and Comox, BC
...built up wood members, tie downs and plywood sheathing. The challenges come with the coordination of each discipline: architectural, structural, mechanical and electrical to position wood shear walls and structural...
Introduction to Wood Design
Resource Description This comprehensive course package provides educators with a ready-to-use framework for teaching structural wood design, aligned with CSA O86 and the Wood Design Manual. Suitable for advanced undergraduate...
Timber and Off-Site Construction
...Bio Derek Ratzlaff, P.Eng., Struct.Eng., PE Technical Director WoodWorks BC Derek began his career in the wood industry in high school working on single and multi-family light wood frame construction....
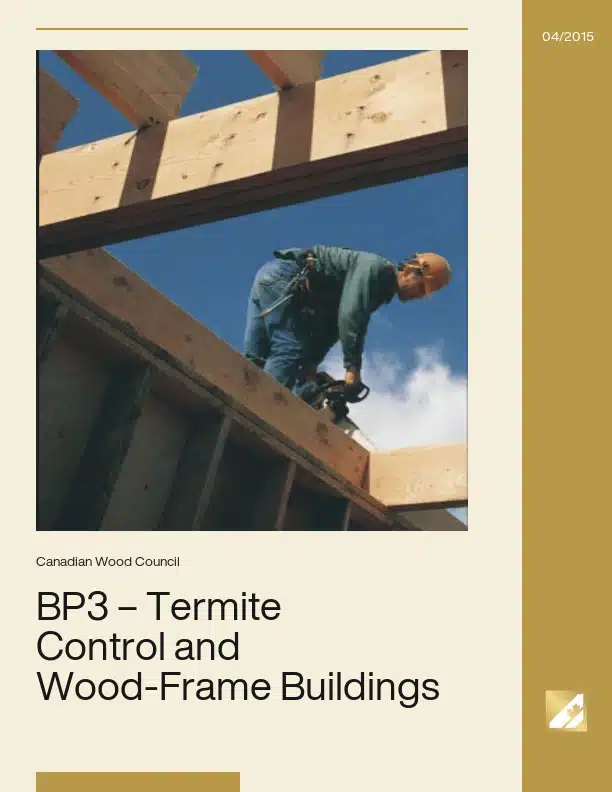
BP3 – Termite Control and Wood-Frame Buildings
Wood products have long been the building materials of choice for home construction in North America. The wood-frame construction system has a solid history of producing housing of the highest...
BP1 – Moisture and Wood-Frame Buildings
...construction has proven it can stand the test of time. The art and technology of wood building, however, has been changing through time. Can modern wood-frame buildings perform as well?...
CLT Design Considerations
...P.Eng., MIEust, CPEng., RPEQ, Senior Wood Technologist / Structural Engineer Wood Research and Development (WRD) Oregon, USA and Caboolture, QLD, Australia Dr. Dan Tingley graduated from University of New Brunswick...
Aspen Art Museum: Creating an Innovative Wood Structure
Course Overview The Aspen Art Museum, designed by architect Shigeru Ban, includes a long-span three-dimensional wood space-frame roof. Ban’s charge was to create a wood space frame with spans of...
Wood Design & Building Magazine, vol 24, issue 100
Reaching one hundred issues is a milestone worthy of both celebration and reflection. Wood Design & Building, once upon a time called Wood le Bois, began as a modest trade...
Canadian Preservation Industry
Canada has had a wood preservation industry for about 100 years.  Canada is tied with the UK as the world’s second largest producer of treated wood (the USA is first,...
Mid-Rise Buildings – Research
...Determining Deflections of Stacked Multi-storey Wood-based Shearwalls Design of Stacked Multi-storey Wood Shearwalls using a Mechanics Based Approach Linear Dynamic Analysis for Wood Based Shear Walls and Podium Structures Design...
Course Overview The positive influences of design innovation, advanced materials, new building codes, and the evolving priorities of society are driving change in the...
Course Overview This course explores the opportunities and challenges associated with the design and construction of modern timber and hybrid wood structures from the...
Course Overview This presentation aims to help designers and construction companies/builders assess the potential for moisture related issues arising during the construction...
Course Overview Offsite construction is transforming the building industry by shifting key processes from traditional sites to controlled factory environments. This approach...
In wood construction, success is rarely improvised. It’s the earned result of early design coordination, clearly communicated expectations, and a shared commitment to...
With the height limit for combustible construction limited to four stories under the National Building Code of Canada, it was uncommon for designers to perform detailed...
Course Overview This course will cover two new free online tools developed by CWC: CodeCHEK and FRR & STC Tool. CodeCHEK helps designers to determine if and when...
This issue of Wood Design & Building is, in many ways, about relationships. Relationships between materials and place, between education and practice, and between...
The National Building Code of Canada (NBC) defines fire safety under Objective OS1: “an objective of this code is to limit the probability that as a result of the design or...
Course Overview Over the past two decades, tall buildings have enjoyed a major uptake in almost all major cities globally. But is the push for greater urban density and...
Just as our definition of green building has expanded with time so has our understanding of human health expanded to include not only our physical condition but also our...
Course Overview Mass timber buildings are transforming the way we build—but with new materials come new challenges. This session will explore how moisture risks in mass...
1
2
3

Get Access to Our Resources

Stay in the loop and don’t miss a thing!

What’s Your Occupation?

Help us personalize the content for you.

What Interests You the Most?

Help us personalize the content for you.

Filters

Expertise Icon
Field of Expertise
Province Icon
Province
Member Type Icon
WoodWork National Partners

Filters

Post Type Icon
Post Type
Persona Icon
Persona
Language Icon
Language
Tags Icon
Tags
Mass Timber Plus Icon Environment Plus Icon Safety Plus Icon Durability Plus Icon Design Systems Plus Icon Budget Plus Icon Construction Management Plus Icon Fire Resistance Plus Icon Tall Buildings Plus Icon Short Buildings Plus Icon
Date Icon
Date
Line Separator