Searching for: wood

Searching results for “wood”
326 results found...
Sort By Dropdown Icon

Preservation of Structural Wood

Course Overview

This webinar will focus on the importance of proper structural applications for preserved wood products, with demonstrated examples of best practices as well as what to avoid. 

Learning Objectives

  1. Application of preserved wood products for barns, fences and decks.
  2. Overview of available preserved wood products for structural applications.
  3. CSA 080 requirements for various structural products.
  4. Best practices for installation and maintenance.

Course Video

https://vimeo.com/1110075911

Speaker Bio

Ian Whittington, P.Eng.
IWS Wood Products Inc.

Regional Design With Wood For Educational Facilities

Course Overview

Hennebery Eddy Architects will discuss approaches to design featuring wood as a primary material in a range of regional and climatic contexts in the western United States. The session will concentrate on the Cascades Academy of Central Oregon in Bend, OR with discussion of Yellowstone Youth Campus in Yellowstone National Park, currently being designed and the recently completed Seattle Preparatory School Chapel in Seattle, WA.

Learning Objectives

  1. Wood and wood/steel hybrid structural systems.
  2. Architectural design in response to immediate and regional settings and wood siding applications.
  3. Versatile interior strategies – structure as finish vs planar design.
  4. Building and Site Planning to minimize site disturbance and maximize sustainable design opportunities.

Course Video

https://vimeo.com/1110075781

Speaker Bio

Timothy R. Eddy, AIA., LEED Accredited Professional
Principal
Hennebery Eddy Architects

Dan Petrescu, AIA.
Associate Principal
Hennebery Eddy Architects

Condensed Timber Engineering Module for Hybrid Course

Resource Description

This module series is designed for use in 3rd- or 4th-year steel design courses, providing an efficient way to introduce key wood design concepts within a steel-focused curriculum. It represents a condensed version of the full 10-lecture undergraduate wood design course, distilling the essential principles, methodologies, and applications into a streamlined format. The series can be delivered over approximately four 50-minute lectures, making it suitable for integration into existing course schedules without requiring extensive additional class time. Each module is structured to offer clear explanations, practical examples, and relevant exercises, ensuring that students gain a solid understanding of wood design fundamentals while complementing their study of steel structures.

Acknowledgments

Lead Authors
Dr. John Gales Dr. Chorlton Bronwyn

Usage and Citation Guidelines

These teaching materials were developed by university professors with funding support from the Canadian Wood Council. The content remains the intellectual property of the respective author(s) and is provided free of charge for teaching and educational purposes only. Any commercial use, redistribution, or modification outside of academic teaching is strictly prohibited.

When using these resources in any context that requires citation, please use the format below.

Author(s). (Year). Title of module [Teaching Module]. Funded and published by the Canadian Wood Council.

Wood in Education

Course Overview

This course is a case study of a number of educational buildings in both the United States and Canada and how wood used in the construction of these buildings supports sustainability, promotes health and motivates learning.

Learning Objectives

  1. How wood was used to create a healthy learning environment.
  2. How wood was used to create a sense of wellbeing by creating warm inviting interiors with large open spaces.
  3. Examines the use of wood in the construction of 20 different educational buildings from elementary and high schools to university research facilities and showcase buildings.

Course Video

https://vimeo.com/1110079113

Speaker Bio

Coming soon

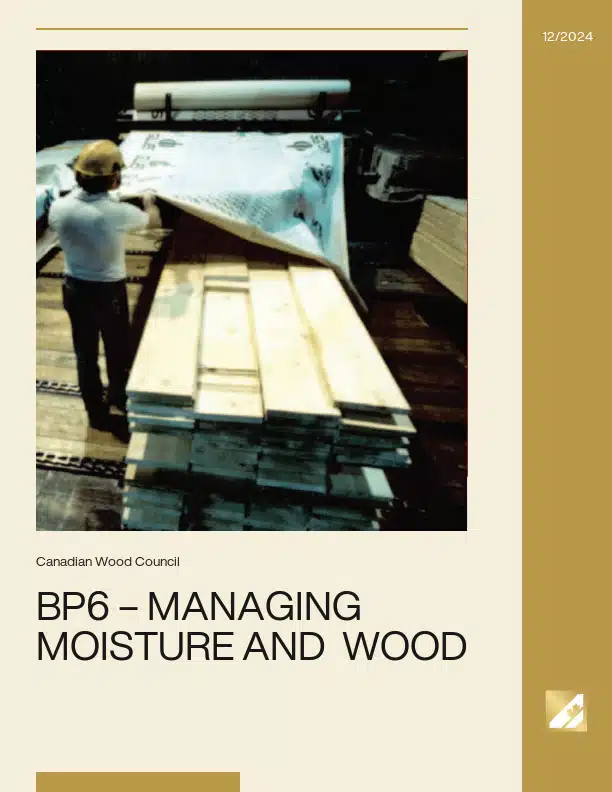
BP6 – Managing Moisture and Wood

Wood, a long-lasting, economical, and renewable resource, is the building material of choice in North American housing. This is largely due to the proven performance of properly designed and built wood frame buildings that have provided strong and lasting housing for a multitude of people. Although wood can withstand much abuse, it needs to be stored and handled properly to perform according to expectations. Managing moisture in structural wood products is essential in order to control swelling and shrinkage and prevent problems associated with mold or decay.

BIM for Wood Buildings – An Introductory Guide

Resource Description

This resource provides educators with an accessible introduction to Building Information Modeling (BIM) in the context of wood construction. It explains core BIM concepts, outlines the implications of adopting BIM, and demonstrates its value for efficiency, reliability, and sustainability. The guide serves as a clear starting point for teaching BIM practices to students in architecture and engineering, with practical examples to support classroom discussion.

Acknowledgments

Lead Authors
Helen Goodland, RIBA MBA, Scius Advisory Albert Lam, Architectural Technologist AIBC MBA, Scius Advisory Scott Chatterton BIM CP, BIM One

Reviewers
Canadian Wood Council

Usage and Citation Guidelines

These teaching materials were developed by Scius Advisory and BIM One with funding support from the Canadian Wood Council. The content is provided free of charge for teaching and educational purposes only. Any commercial use, redistribution, or modification outside of academic teaching is strictly prohibited.

When using these resources in any context that requires citation, please use the format below.

Author(s). (Year). Title of module [Teaching Module]. Funded and published by the Canadian Wood Council.

Tallwood 1

Course Overview

Mass timber has garnered a lot of interest in Ontario in recent years and with the recent adoption of the encapsulated mass timber construction requirements into the Ontario Building Code, the path to approvals for these buildings has become less onerous. Building with mass timber has many benefits vs. conventional concrete or steel construction from sustainability to construction time to occupant health. However, cost is often a deterring factor, particularly for developers. There are many considerations that need to be made to make tall mass timber buildings a competitive option and we will share some with you in this presentation using the recently completed Tallwood 1 building in Langford, BC. Tallwood 1 is the first 12-story mass timber-steel hybrid building in Canada and located in one of the highest seismic zones in the country. In addition to sharing lessons learned from this project, we will also discuss how this building may be different if it were to be built in Ontario.

Learning Objectives

  1. Understand the design and construction advantages of using mass timber in tall building projects like Tallwood 1 – structural benefits, aesthetic possibilities, and environmental impact.
  2. Analyze the engineering challenges and solutions involved in the project, focusing on mass timber integration with other construction materials.
  3. Evaluate the implications of prefabrication and modular construction techniques used in the Tallwood 1 project – to enhance construction efficiency, reduce waste, and potentially lower project costs.
  4. Discuss the impact of innovative structural systems like point-supported CLT and hybrid seismic systems on the architectural design and functionality of tall buildings.

Course Video

https://vimeo.com/1046520714

Speaker Bio

Mehrdad Jahangri, P.Eng., Dipl. Ing.(Germany)
Principal
ASPECT Structural Engineers

Mehrdad is a principal at ASPECT and has more than three decades of international experience on notable, architecturally oriented commercial, educational, recreational, and residential projects. He is internationally recognized for his innovative approach and consulting with North American and international architects. He has a sound knowledge of building physics and sustainable design concepts that allow him to actively engage in sustainable design challenges and decisions. Mehrdad understands the challenge of creating carefully detailed yet efficient structural designs and provides an unparalleled level of service to all his clients.

Eva Chau, P.Eng., M.Eng.
Associate
ASPECT Structural Engineers

Eva is an Associate at ASPECT and holds a Bachelor of Applied Science in Civil Engineering from the University of Toronto and a master’s degree in Structural and Earthquake Engineering from the University of British Columbia. Over the course of her career, she has worked on a wide range of residential, institutional, civic, and transit projects. Eva is proficient with all major building materials but has been strongly focused on mass timber building for the past 4 years. Eva is passionate about structural engineering and always strives to help clients realize their unique visions and achieve their project goals.

Prefabrication of Wood Buildings

Resource Description

This module provides an introduction to wood prefabrication, exploring its various levels and methods to give students a fundamental understanding of the advantages, disadvantages, and market factors that influence its successful implementation. Designed for students in structural engineering or related disciplines, the module can be delivered flexibly as four blocks of 90–120 minutes, two blocks of 3–4 hours, or a single full-day session.

Acknowledgments

Lead Authors
Dr. Guido Wimmers

Reviewers
Canadian Wood Council

Usage and Citation Guidelines

These teaching materials were developed by Scius Advisory and BIM One with funding support from the Canadian Wood Council. The content is provided free of charge for teaching and educational purposes only. Any commercial use, redistribution, or modification outside of academic teaching is strictly prohibited.

When using these resources in any context that requires citation, please use the format below.

Author(s). (Year). Title of module [Teaching Module]. Funded and published by the Canadian Wood Council.

Shifting Gears: World’s First Passivehouse Auto Dealership

Course Overview

Building a wood frame Car Dealership is a unique proposition to begin with. Making it a Certified Passivehouse building in cold windy Red Deer is an added level of complexity. Scottsville Autogroup, along with Cover Architectural Collaborative and Peel Passivehouse was up for the challenge. Now nearing completion, the project will set a new bar for energy efficient and sustainable construction in the industrial sector. The project shows that manufactured wood products are not only capable but preferable when designing sustainable buildings. The use of wood not only significantly reduces the embodied energy of the structure, but allows for thermal bridge free construction – a critical consideration when building a super-efficient envelope.

Learning Objectives

  1. How to achieve tall, long span structures using dimensional and engineered wood products.
  2. How to design thermal bridge free envelopes.
  3. How to achieve Passivehouse certification in a cold climate with significant storefront glazing.
  4. How to account for process loads in PHPP calculations.

Course Video

https://vimeo.com/1046520118

Speaker Bio

Lukas Armstrong
Architect and Principal
Cover Architectural Collborative

Lukas Armstrong, as an Architect and Principal at Cover Architectural Collborative in Nelson BC, has been responsible for some of Canada’s first Certified Passivehouse projects, including his own home in a multifamily residential building. Lukas has presented at the New York and Vancouver Passivehouse conferences and provides an engaging and informative window into wood frame Passivehouse design and construction.

Durability by Design

Course Overview

Durability by design is all in the detail. It is the detail, an aspect of wood design which is sometimes overlooked, that determines the durability of a building’s exterior, especially when wood is exposed to the elements. Knowing what happens to the wood when exposed to moisture or the sun’s UV rays and applying that information, results in a design that stands the test of time. Bill Billups’ presentation will include illustrated examples of what happens when design principles of durability are ignored.

Learning Objectives

  1. The participant will look at four design elements of wood structures: Canopies, Eave Lines, Siding and Caps & Bases.
  2. Examples will show what does / does not work and through these examples the presenter will show how Durability by Design is in the details.
  3. The participant will learn where the water goes and how nature teaches us how to handle the sun.
  4. They will come away with a Durability check list they can apply to any design they are working on.

Course Video

https://vimeo.com/1046545187

Speaker Bio

Bill Billups, AScT
Technical Consultant
Wood WORKS! BC

Encapsulated Mass Timber: A New Construction Type for the 2020 NBC

Course Overview

This webinar will discuss the fire-related national building and fire code changes related to a new construction type called Encapsulated Mass Timber Construction (EMTC) to be used for wood buildings up to twelve storeys. As well, it will provide an overview of ongoing fire research at the National Research Council of Canada into various performance aspects of mass timber construction and tall wood buildings.

Learning Objectives

  1. Proposed new construction type EMTC.
  2. Proposed new ULC encapsulation rating test.
  3. Proposed additions for EMTC in the 2020 NBC and NFC.
  4. Mass timber fire testing.

Course Video

https://vimeo.com/1046519298

Speaker Bio

Marc Alam
Manager, Codes and Standards in the fire division Canadian Wood Council

Marc Alam is a member of the Canadian Wood Council. As Manager, Codes and Standards in the fire division, Marc assists through participation in CWC’s building code and standards fire‐related initiatives and the development of CWC’s fire design tools, as well as code‐related fire research projects.

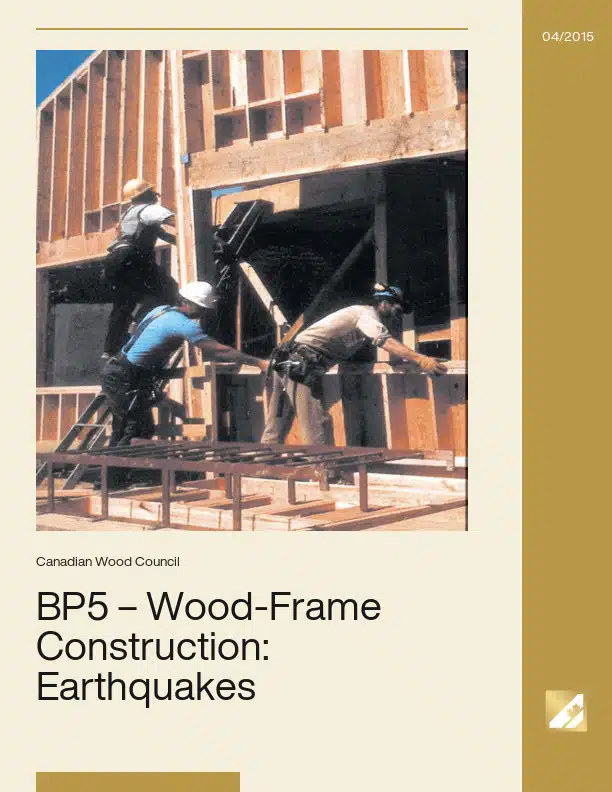
BP5 – Wood-Frame Construction: Meeting The Challenge of Earthquakes

North American single-family homes are considered by many to be the safest place to be in an earthquake. This is not surprising considering that North American housing is almost synonymous with wood-frame construction. The lightweight and high energy absorbing capabilities of wood framing provides a system strong enough to withstand the effects of powerful earthquakes. Experience from strong earthquakes, in North America and around the world, has shown that well-constructed wood-frame buildings provide safety to their occupants.

Durability
...North American buildings built in the 1800s, wood construction has proven it can stand the test of time. Although wood building technology has been changing over time, wood’s natural durability...
Wood in non-combustible buildings
...of Non-Combustibility in Building Materials.” For further information, refer to the following resources: Wood Design Manual, Canadian Wood Council National Building Code of Canada CAN/ULC-S114 Test for Determination of Non-Combustibility...
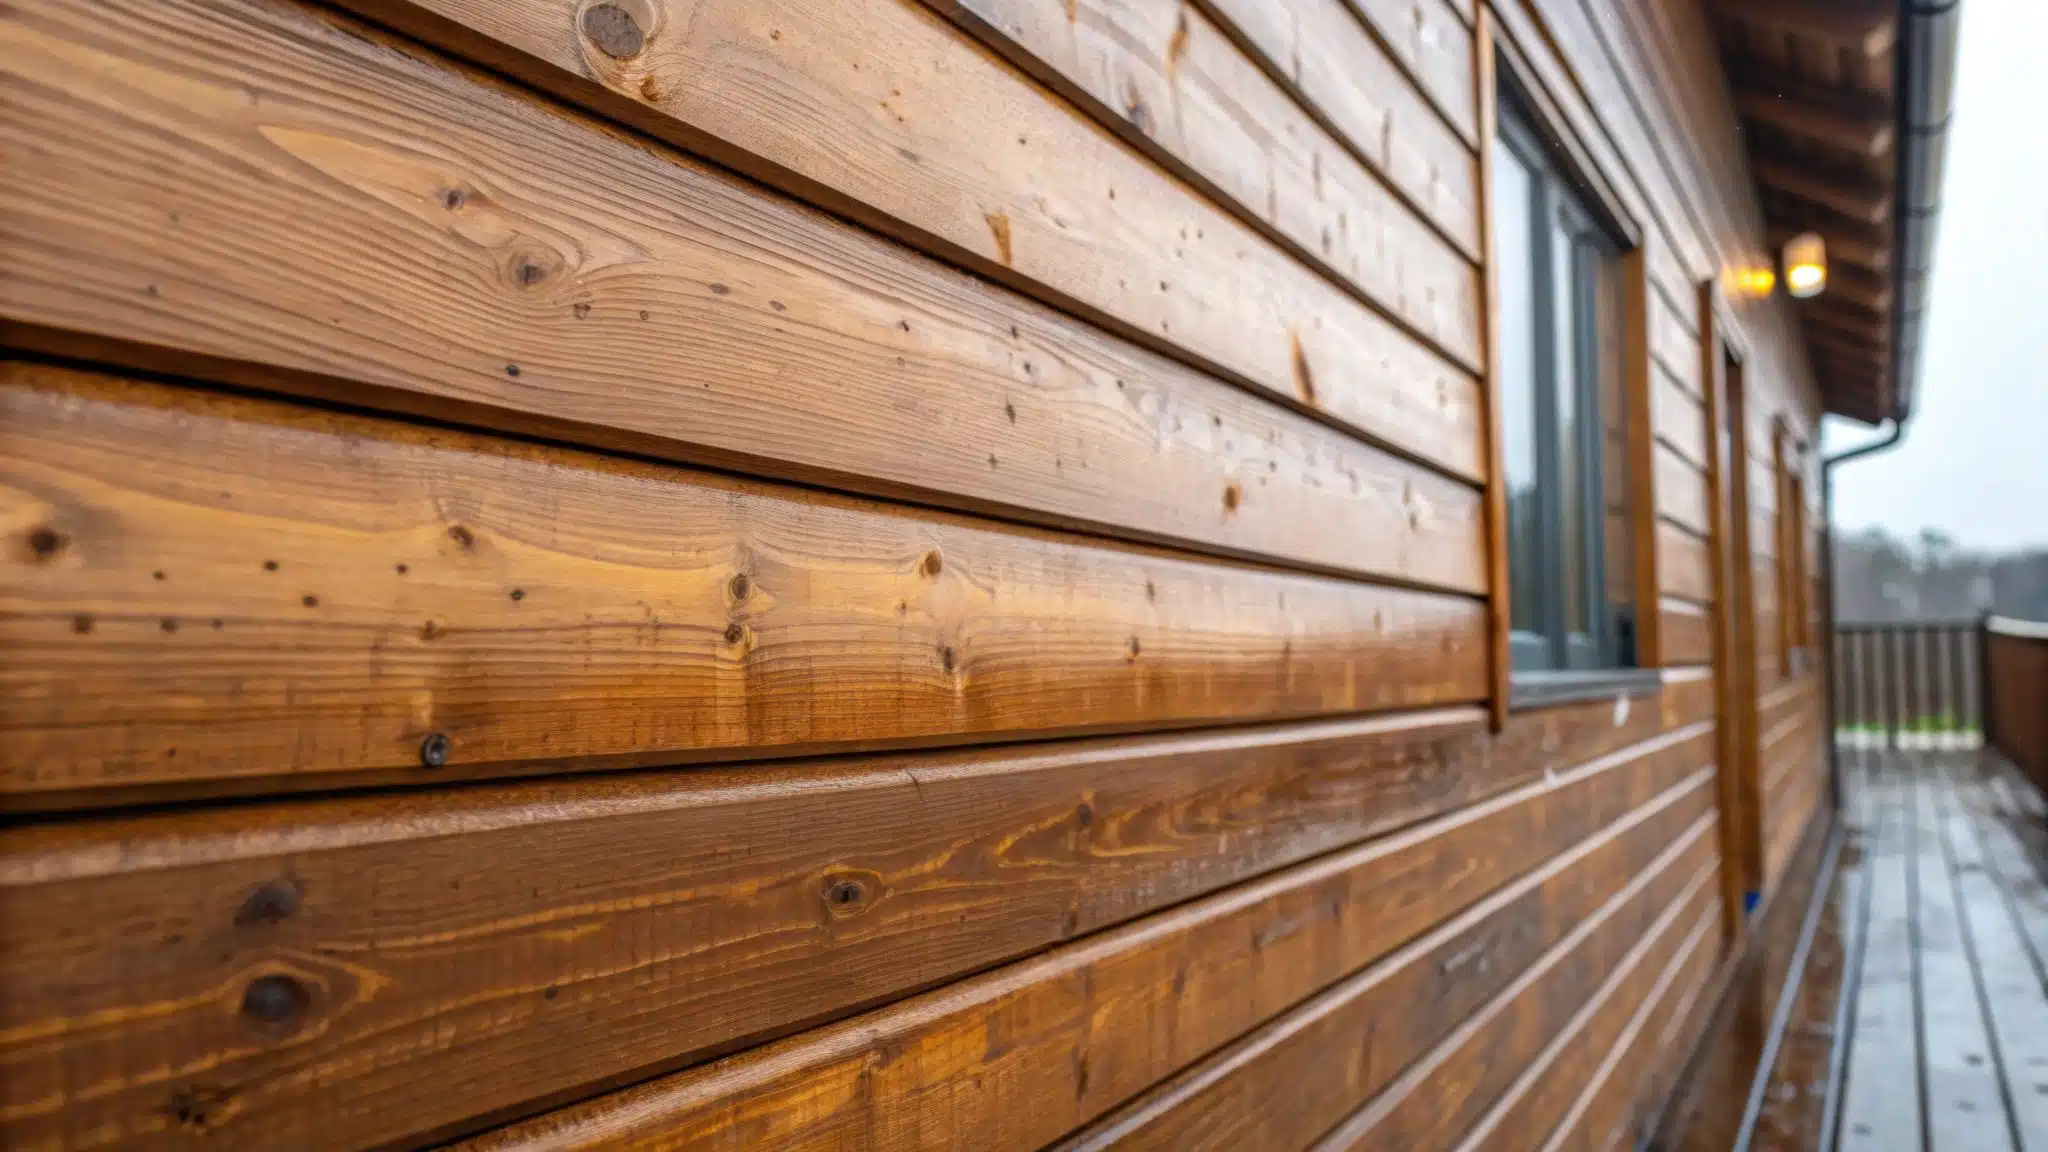
Choosing and Applying Exterior Wood Coatings
...and follow all manufacturer’s instructions. Surface Preparation for Aged Wood Wood coatings need a fresh surface or the coating simply won’t last. The longer wood has been allowed to weather, the poorer...
Performance Factors
...use of treated wood apply when coating preservative-treated wood. Effect of bluestain Bluestain is caused by fungi, and bluestained wood is more permeable than unstained wood, therefore it may absorb...
Treatability
...Heartwood White Spruce 2 3-4 Heartwood Engelmann Spruce 2 3-4 Heartwood Black Spruce 2 4 Heartwood Red Spruce 2 4 Heartwood Sitka Spruce 2 3 Heartwood Lodgepole Pine 1 3-4...
Finishing Exterior Wood
...with decay (rot) caused by decay fungi, which can penetrate deeply into wood and significantly reduce wood strength in a relatively short period.  In contrast, weathering of wood is caused...
Plywood
...Adjustment Factors for Fire-Retardant-Treated Plywood Roof Sheathing National Building Code of Canada Example Specifications for Plywood Plywood Grades Plywood Handling and Storage Plywood Manufacture Plywood Sizes Quality Control of Plywood...
Wood Decay and Repair
...this will be quite obvious. The wood will be soft and perhaps even be breakable by hand. Decayed wood breaks with a carrot-like snap versus the splintering of sound wood....
Non-Pressure Treated Wood
...very rapidly in wet wood. Copper moves more slowly because it reacts with the wood. For dryer wood, glycols can be added to borate formulations to improve penetration. Over-the-counter wood...
Fasteners
...environments.  For borate-treated wood used inside buildings, the same connectors can be used as for untreated wood. Recommendations on Fasteners for Treated Wood Fasteners for use in treated wood that...
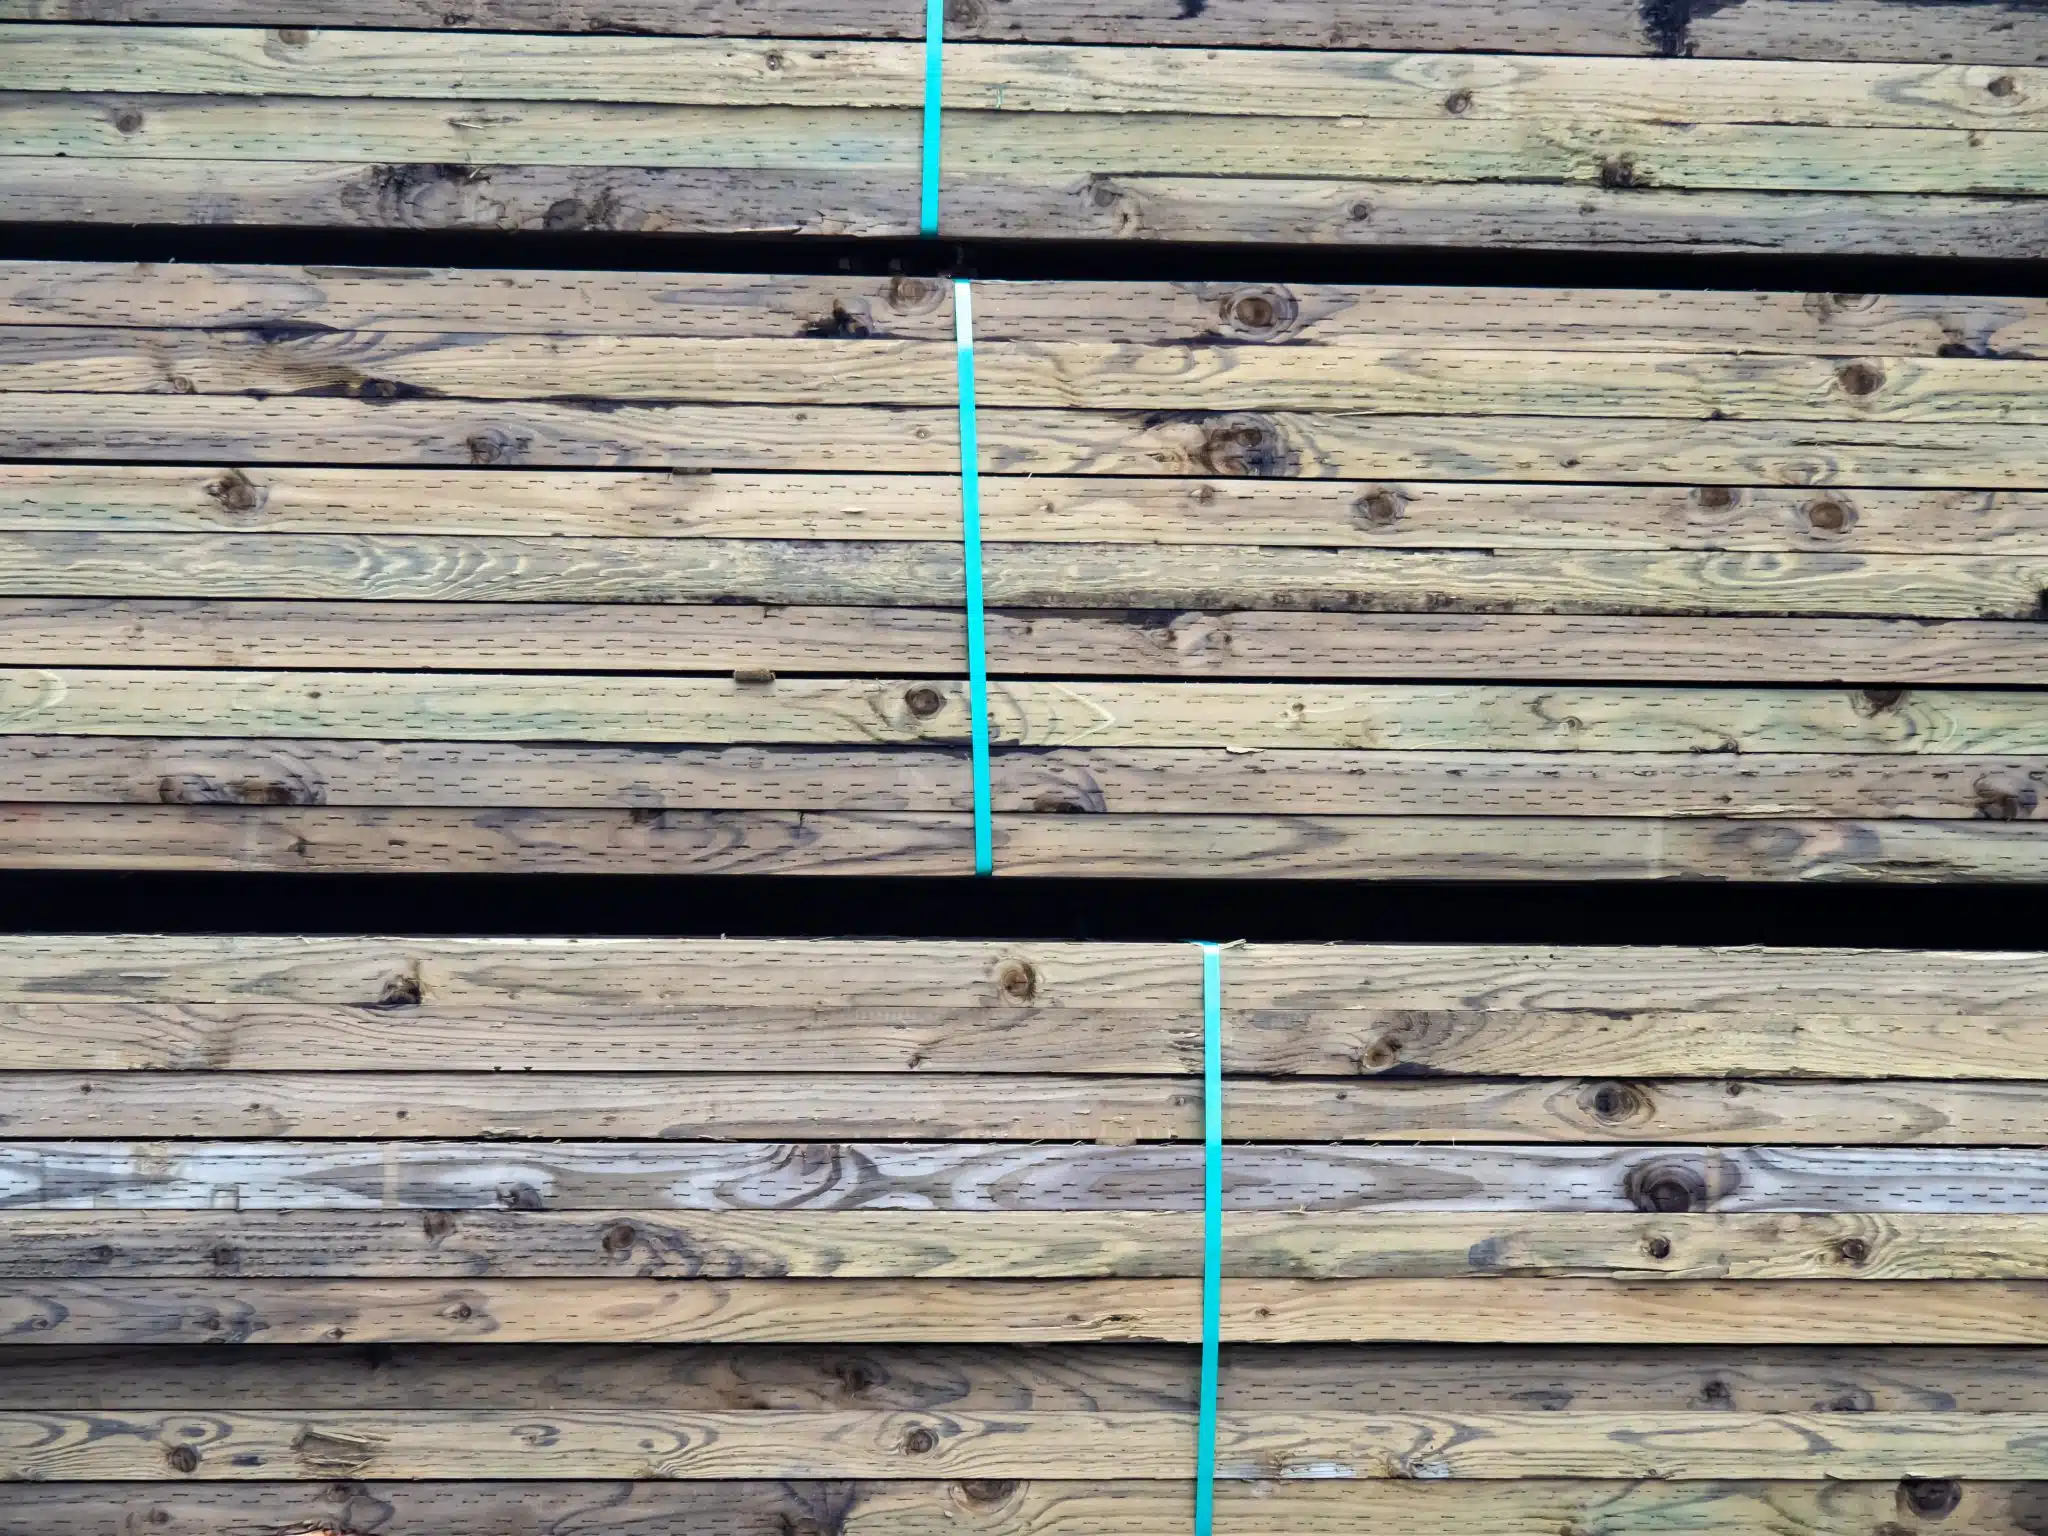
Lumber
...end of wood members. When a wood member dries, moisture is lost very rapidly from the end of the member. At midlength, however, the wood is still at a higher...
Mid-Rise Buildings
...British Columbia (Canadian Wood Council) National Building Code of Canada Wood Design Manual (Canadian Wood Council) CSA O86 Engineering design in wood Wood for Mid-Rise Construction (Wood WORKS! Atlantic) Fire...
WoodWorks returns to The Buildings Show in 2026 bringing technical expertise and industry insight through a new partnership with CWC.
Fortunately for Canada, most of this country lies north of the limit for termites on the North American continent. However, because termites and people both prefer the warmer...
Holes drilled to apply depot, supplementary or remedial treatments should be on vertical surfaces or undersides, where possible, to avoid creating additional routes for...
Tall wood buildings offer tremendous potential for low-carbon, high-performance construction, but they also introduce a distinct set of challenges not typically encountered...
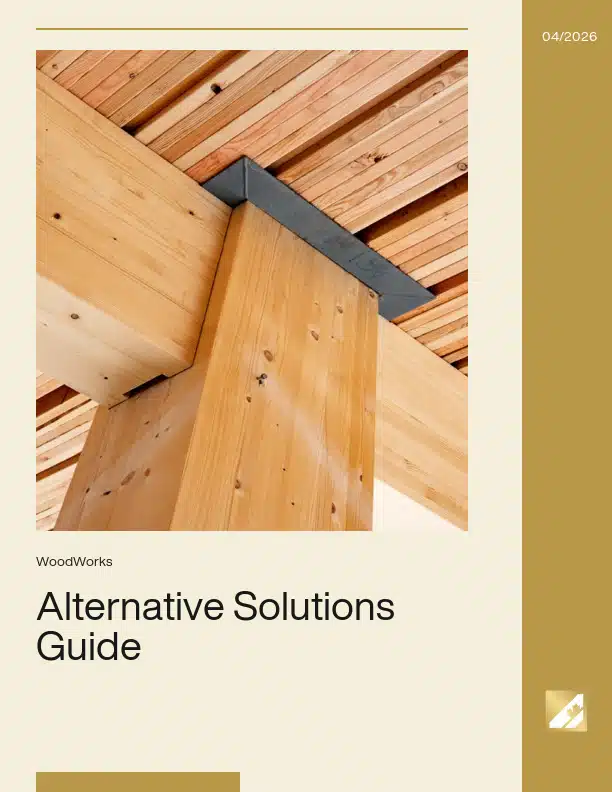
While alternative solutions have been an important feature of the National Building Code of Canada since 2005, there remains a lack of understanding among building...
Ontario’s first mass timber commercial building in over 100 years, 80 Atlantic pioneers a new urban office typology for potentially many more timber-frame projects across...
Mark Twain called Anne of Green Gables, “The sweetest creation of child life yet written.” He sent the author Lucy Maud Montgomery a letter of praise, congratulating her...
Located in Edmonton, Alberta, the Mosaic Centre for Conscious Community and Commerce was designed to be the province’s first “net-zero energy” commercial building and...
Course Overview WoodWorks Ontario proudly presents Delivering Mid-Rise Housing Solutions Part 2: Mass Timber. YWKW is a supportive housing project that obtained funding from...
Course Overview Bond Tower is a 7-storey mixed-use prototype that asks a critical question: how can mass timber be made cost-effective in the Prairies, where supply chains...
Course Overview Halsa 230 Royal York is setting new standards as Toronto’s pioneering 9-storey prefabricated mass timber rental building, demonstrating the viability of...
Canada’s newest nationally-protected area, Parks Canada’s Gulf Islands National Park Reserve, includes 15 islands and inter-tidal areas flanked by the large urban centres...
1
2
3

Get Access to Our Resources

Stay in the loop and don’t miss a thing!

What’s Your Occupation?

Help us personalize the content for you.

What Interests You the Most?

Help us personalize the content for you.

Filters

Expertise Icon
Field of Expertise
Province Icon
Province
Member Type Icon
WoodWork National Partners

Filters

Post Type Icon
Post Type
Persona Icon
Persona
Language Icon
Language
Tags Icon
Tags
Mass Timber Plus Icon Environment Plus Icon Safety Plus Icon Durability Plus Icon Design Systems Plus Icon Budget Plus Icon Construction Management Plus Icon Fire Resistance Plus Icon Tall Buildings Plus Icon Short Buildings Plus Icon
Date Icon
Date
Line Separator