Searching for: wood

Searching results for “wood”
326 results found...
Sort By Dropdown Icon

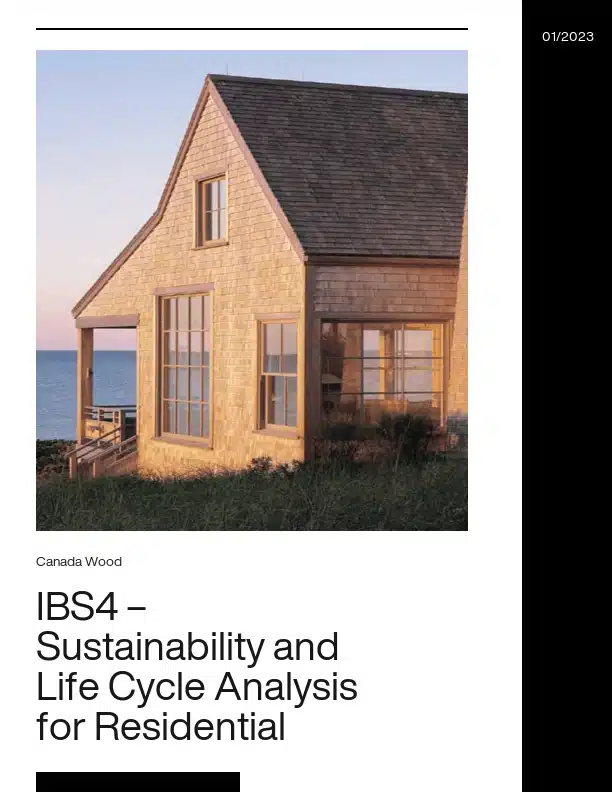
IBS4 – Sustainability and Life Cycle Analysis for Residential Buildings

Environmental awareness in building design, construction and operation is stronger than ever. But how can we meet the world’s rapidly growing need for buildings and still be environmentally responsible? Although construction is never fully benign for the environment, designers and builders can make choices to minimize the impact. Wood plays an important part in sustainable design, as shown by scientific analysis.

The Historical Development of the Building Size Limits in the National Building Code of Canada

The use of wood is limited in larger and taller buildings by the National Building Code of Canada (NBCC) based on concern of increased fire risk. The current requirements were developed long ago, under much different conditions than today. Since then the industry’s knowledge of fire science has evolved considerably, fire service equipment and capabilities have improved, detection and suppression systems have advanced, construction materials and techniques have changed significantly, and public awareness and education regarding fire safety has increased.

Having an understanding of the knowledge, capability, materials and methods used to develop the height and area limits and the risks they were intended to mitigate, sets the basis for re-examination of those limits in a current context. This can be achieved through a historical examination of the development of the limits and their bearing on the use of combustible construction in buildings.

Building Science for Wood Buildings
...high-performance wood building envelopes and contemporary construction strategies. Acknowledgments Reviewers Canadian Wood Council Usage and Citation Guidelines These teaching materials were developed by Scius Advisory and BIM One with funding...
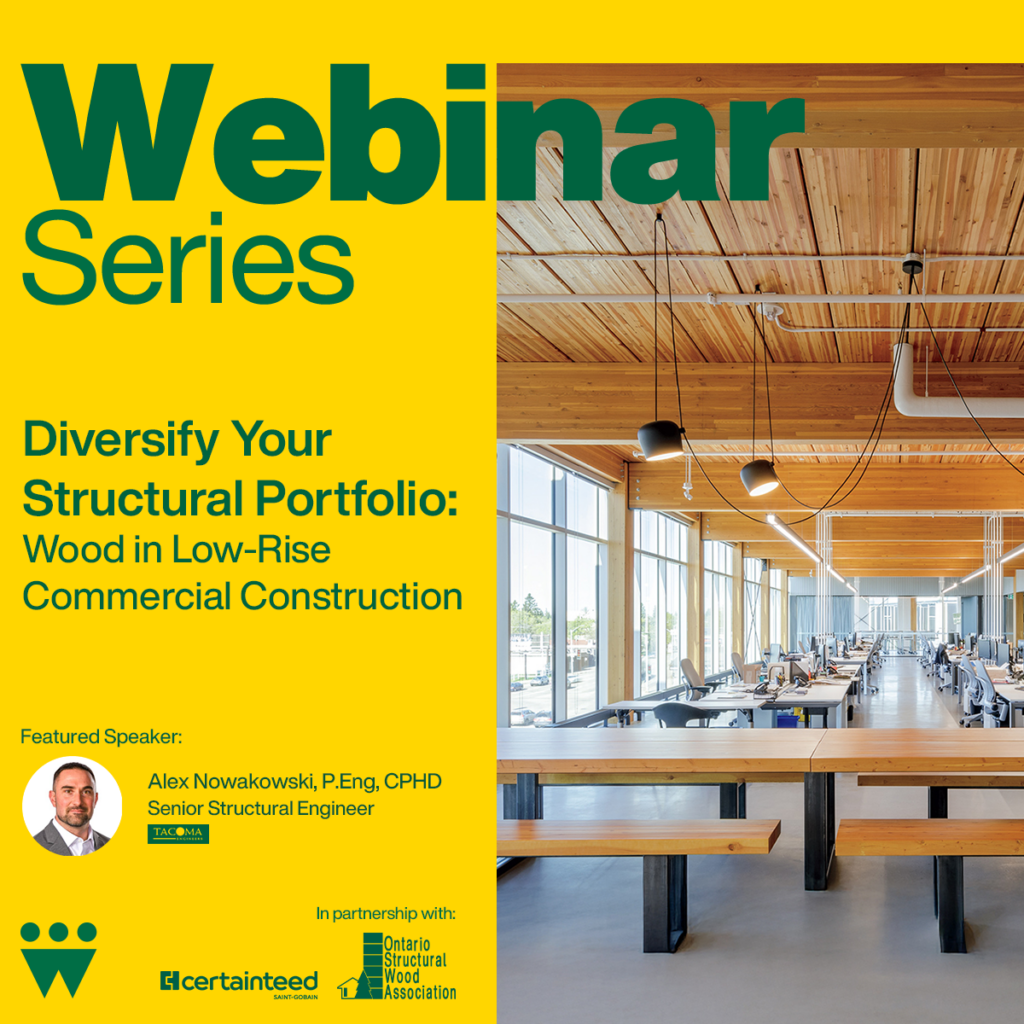
Diversify Your Structural Portfolio: Wood in Low-Rise Commercial Construction
Course Overview This course will explore the use cases for incorporating more wood into a sector that is typically dominated by structural steel construction. We will look at Light Wood...
Mid-Rise Best Practice Guide Proven Construction Techniques for Five-and Six-Storey Wood-Frame Buildings
When the provincial government changed the British Columbia Building Code (BCBC) in 2009 by increasing the permissible height for wood-frame construction from four storeys to six for residential buildings, it...
BP2 – Fire Safety In Residential Buildings
Since wood-frame construction was first used in the early 1800’s, North Americans have developed and been sheltered by wood-frame building technology — from single family homes and progressing over the...
Long-term Care Facilities – Norview Lodge & Parkwood Mennonite Home
...safe, cheery, and bright, and yet economical to construct and maintain. Wood construction offers many advantages—for example, wood-frame construction is economical, and wood finishes and exposed wood members offer architectural...
Microtel Inn & Suites – Parry Sound, Ontario
...project’s architect, designed this three-storey building using wood for all structural framing. Prefabricated wood panels designed specifically for the project were used to complete this cost effective, high quality, and...
Treatment during engineered wood product manufacture
Some engineered wood panel products, such as plywood and laminated veneer lumber (LVL) are able to be treated after manufacture with preservative solutions, whereas thin strand based products (OSB, OSL)...
Origine – Pointe-Aux-Lièvres Ecocondos – Quebec City
...Nordic Structures, EBC, and Synchro Immobilier, wanted to push the boundaries of wood materials. Origine’s great innovation resides in its lateral resistance system made entirely of wood. It is actually...
Innovative Wood Use in BC – A Case Study Showcasing Three Demonstration Projects
...projects benefited from BC provincial funding support through the Wood Enterprise Coalition (WEC) demonstration project program. WEC was put in place under the province’s Wood First Initiative,1 and has a...
Meadows Community Recreation Centre and Library
...indoors and outdoors maximizes natural light and materials to create a warm and inviting atmosphere. Wood is used throughout as both a structural and finish material. Because wood is a...
Guide to Mid-Rise Wood Construction in the Ontario Building Code
...provides a technical overview of the provisions permitting 5- and 6-storey combustible (wood) construction under the 2024 Ontario Building Code. Developed by WoodWorks Ontario / the Canadian Wood Council, this...
Framing Connectors
...of Canada CSA S347 Method of Test for Evaluation of Truss Plates used in Lumber Joints ASTM D1761 Standard Test Methods for Mechanical Fasteners in Wood Canadian Wood Truss Association...
Course Overview The Shearwalls Course introduces learners to the WoodWorks Shearwalls Program, a tool designed for modeling and analyzing wood-frame structures. This course...
Rock Community Church is located in Woodbridge, Ontario, directly north of Toronto. Several years ago, the congregation bought a large, wooded property and used an existing...
The intent of this document is to provide guidance on joist spans, built-up beam sizes, and supporting column sizes for exterior wood decks. The following items which are...
In a recent survey of building specifiers, the majority perceived wood to be the most environmentally friendly building material. Compared to other major building materials...
On September 23, 2014, after many years of research, development, stakeholder feedback and discussion, the Ontario Ministry of Municipal Affairs and Housing announced...
Course Overview Recent code changes and advancements in timber products are allowing for larger and more complex buildings to be built in timber. These multi storey, complex...
The 2009 edition of CSA Standard O86, Engineering Design in Wood (CSA 2009), provides an equation for determining the deflection of shear walls. It is important to note that...
This document is a Design example of Stacked Multi-Storey Wood Shearwalls Using A Mechanics Based Approach. It shows a floor plan and elevation along with the preliminary...
Resource Description This resource is intended to provide educators with a clear framework for teaching the principles of mass timber design and prefabrication. The content...
Course Overview An overview of traditional, state of the art and innovative wood fasteners and connectors. This course is of particular interest to structural engineers and...
As the design and construction industry collectively strives towards a more sustainable built environment, one of the more interesting challenges in architecture today is how...
The vulnerability of any building in a fire situation is higher during the construction phase when compared to the susceptibility of the building after it has been completed...
1
2
3

Get Access to Our Resources

Stay in the loop and don’t miss a thing!

What’s Your Occupation?

Help us personalize the content for you.

What Interests You the Most?

Help us personalize the content for you.

Filters

Expertise Icon
Field of Expertise
Province Icon
Province
Member Type Icon
WoodWork National Partners

Filters

Post Type Icon
Post Type
Persona Icon
Persona
Language Icon
Language
Tags Icon
Tags
Mass Timber Plus Icon Environment Plus Icon Safety Plus Icon Durability Plus Icon Design Systems Plus Icon Budget Plus Icon Construction Management Plus Icon Fire Resistance Plus Icon Tall Buildings Plus Icon Short Buildings Plus Icon
Date Icon
Date
Line Separator