Course Overview The Shearwalls Course introduces learners to the WoodWorks Shearwalls Program, a tool designed for modeling and analyzing wood-frame structures. This course covers the design of complete structures, including...
Rock Community Church is located in Woodbridge, Ontario, directly north of Toronto. Several years ago, the congregation bought a large, wooded property and used an existing residence and outbuildings for...
The intent of this document is to provide guidance on joist spans, built-up beam sizes, and supporting column sizes for exterior wood decks. The following items which are typically included...
In a recent survey of building specifiers, the majority perceived wood to be the most environmentally friendly building material. Compared to other major building materials, this is due mainly to:...
...new buildings. The changes recognize the advancements in wood products and systems as well as in fire detection, suppression, and containment systems. Densification is mandated in almost all municipal growth...
Insuring Timber Buildings: Best Practices for the Best Rates!
...Speaker Bio Timothy Buhler, BBA Technical Manager Canadian Wood Council Born and raised in Northern Ontario, Tim is very aware of the importance of the forestry industry to Canadians. Tim...
A Mechanics-Based Approach for Determining Deflections of Stacked Multi-Storey Wood-Based Shearwalls
The 2009 edition of CSA Standard O86, Engineering Design in Wood (CSA 2009), provides an equation for determining the deflection of shear walls. It is important to note that this...
Design of Stacked Multi-Storey Wood Shearwalls Using A Mechanics Based Approach
This document is a Design example of Stacked Multi-Storey Wood Shearwalls Using A Mechanics Based Approach. It shows a floor plan and elevation along with the preliminary shear wall locations...
Considerations in the Design & Prefabrication of Mass Timber Buildings for Architects
...available LCA tools, and discusses broader sustainability and biophilia considerations. Acknowledgments Canadian Wood Council Usage and Citation Guidelines These teaching materials were developed by university professors with funding support from...
Joining Tradition and Innovation with Mass timber Connections
Course Overview An overview of traditional, state of the art and innovative wood fasteners and connectors. This course is of particular interest to structural engineers and design professionals interested in...
...the possibilities and finding ways to integrate wood into projects that build on the foundations of the past, figuratively and literally, to meet the needs of the present. In this...
Construction Sites
...Security: A Technical Note on Fire Safety and Security on Construction Sites in British Columbia” – by Wood Works! British Columbia, 2013 City of Surrey, BC – Construction Fire Safety...
The AtTEK® – Fire Protection for Attic Applications Technical Data Sheet provides detailed product and performance information for BarrierTEK’s AtTEK® fire-protectant...
Acknowledging the growing importance of designing sustainable buildings and addressing overpopulation concerns, the development of engineered wood products has introduced the...
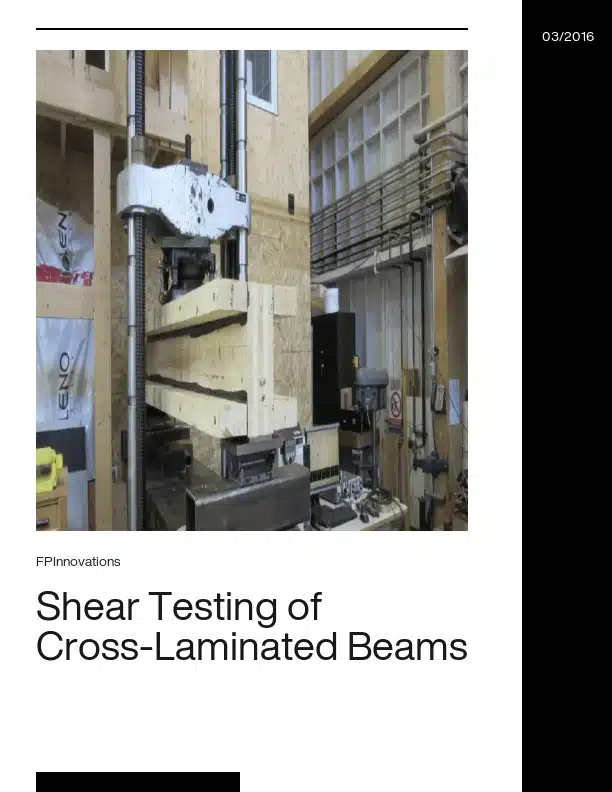
This testing program was carried out by the Advanced Building Systems (ABS) Department of FPInnovations in response to a request made by Mrs. Julie Frappier of Nordic...
As part of Sustainable Growth: Ontario’s Forest Sector Strategy, the Government of Ontario committed to increasing the use of wood in construction to grow and diversify the...
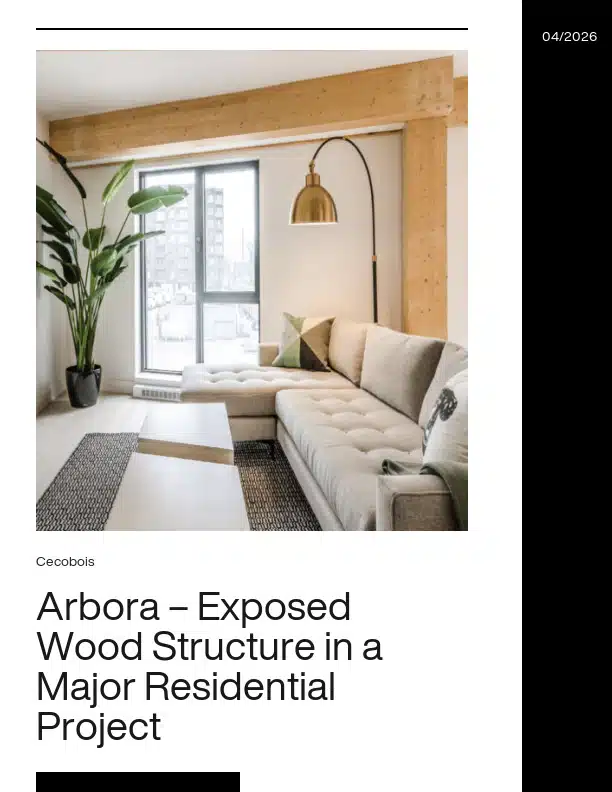
Montreal’s Griffintown district is home to a world record-breaking building: Arbora is the world’s largest residential complex made of solid engineered wood. It boasts...
“A man’s home is his castle” is an old familiar phrase, but if truth be told, the castles of old were cold and draughty. Today’s homes are now havens of comfort with...
Fire is an ever-present danger for building occupants. Research and experience confirm that fire safety in a house or apartment has little to do with the combustibility of...
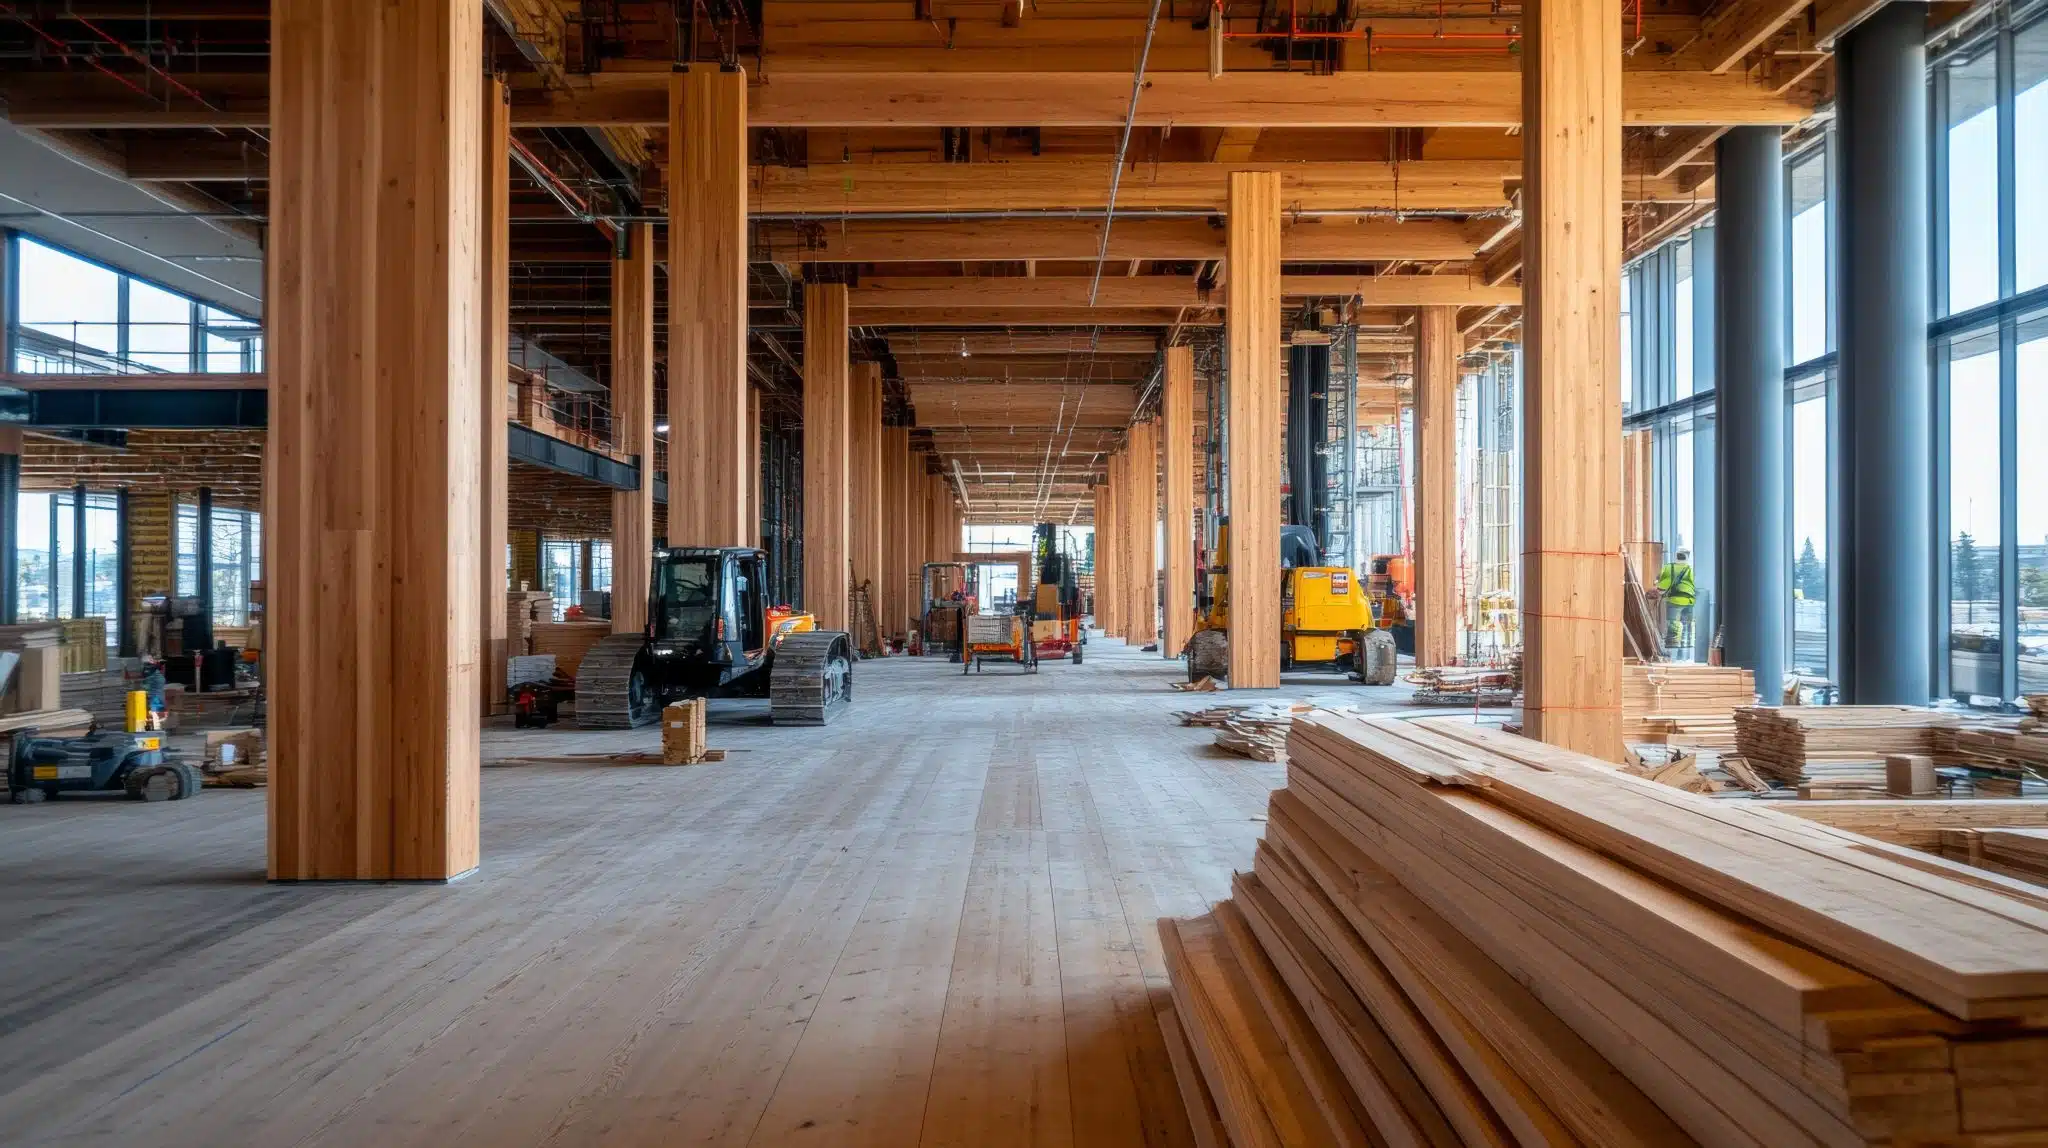
Courtesy of the Mass Timber Institute There is much to learn from the resilient and adaptable warehouse buildings that line the streets of Canada’s historic manufacturing...
Purpose:This publication provides detailed guidance on the BC Building Code 2024 requirements for lateral bracing in Part 9 wood-frame houses. It explains the building...
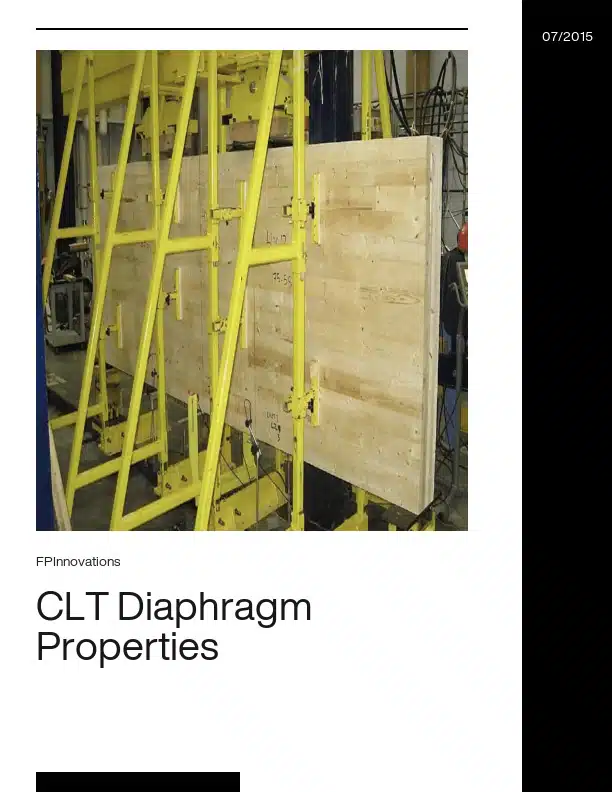
A testing program related to the evaluation of the mechanical properties of CLT diaphragms used in construction was carried out by the Advanced Building Systems (ABS)...
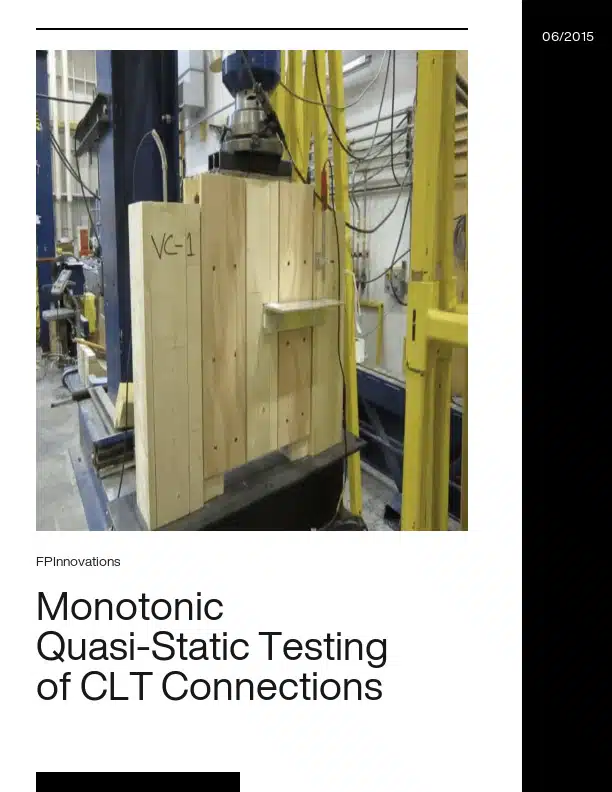
This testing program was carried out by the Advanced Building Systems (ABS) Department of FPInnovations in response to a request from Mrs. Julie Frappier from Nordic...
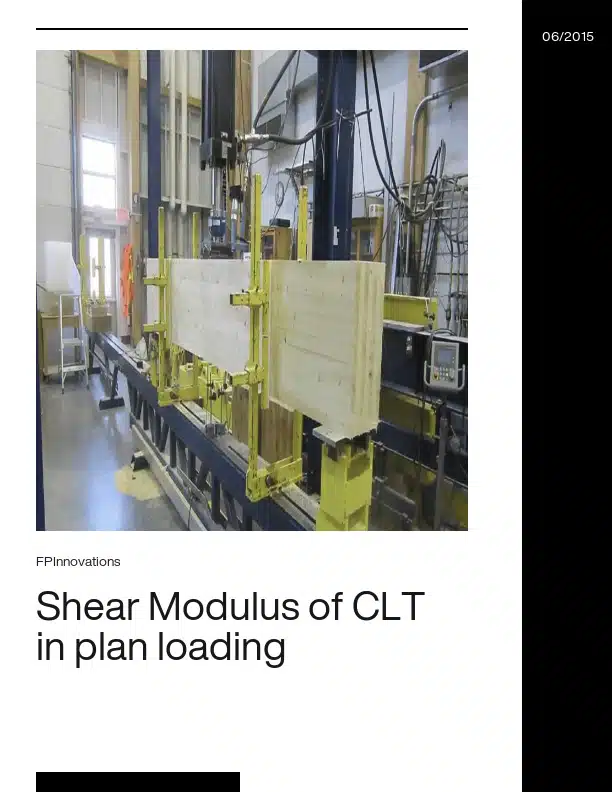
A testing program was carried out by the Advanced Building Systems (ABS) Department of FPInnovations in response to a request made by Mrs. Julie Frappier of Nordic Engineered...











 Environment


