...an extraordinary building with an exceptionally low environmental footprint. The project makes extensive use of wood products harvested and manufactured close to Sudbury, including structural, framing and decorative wood products....
Mid-Rise Construction In British Columbia – A Case Study Based on The Remy Project In Richmond, BC
Modern six-storey light-frame wood construction in British Columbia (BC) incorporates highly-detailed, researched and safe solutions. the engineering technology being adapted in the province is positioning BC at the forefront of...
Mountain Equipment Co-op Head Office – Vancouver, BC
...four million members and annual sales of more than $300 million. With each new building project, MEC has endeavoured to advance its own sustainability agenda, and in this respect wood...
Social Services Administration Board – The District of Thunder Bay
...The building is wood post and beam construction with woodframe floors and infill walls. Glulam columns were left exposed. This aesthetically pleasing expression of the structure, combined with wood millwork...
Cours Shearwalls
Aperçu du cours Le cours Shearwalls présente aux apprenants le programme WoodWorks Shearwalls, un outil conçu pour la modélisation et l’analyse des structures à ossature en bois. Ce cours couvre...
...in contact with ground, e.g., permanent wood foundations. In addition, the NECB specifies the maximum fenestration and door to wall ratio based on the climate zone in which the building...
Recognizing the barriers to adoption, the Canadian Wood Council has proactively mobilized a response strategy. As a first step, we have commissioned several studies to investigate and understand the workings...
Overview of the Canadian Mass Timber Technical Guide
Course Overview Join us for an introduction to a new, comprehensive Canadian technical reference guide to mass timber. Canada’s inherent building-with-wood culture lays a solid foundation for the continued growth...
Offsite Construction in Ontario: A Practical and Diligent Path Forward
...and housing conditions in Ontario that are driving interest in offsite and wood-based construction systems. Evaluate the practical benefits and limitations of offsite construction using mass timber and panelized wood...
Vertical Additions: An innovative pathway to delivering more homes
...existing buildings can support a vertical addition in wood, which is a comparatively light weight building material. This novel approach removes the need to find new land to develop and...
Advancing North American Mass Timber Projects: Harnessing the Strength of Local Expertise
...oil and gas, high-end custom homes to large-scale mass timber missed-use projects and artificial intelligence in BIM, he has a unique and well-rounded background in wood and steel applications in...
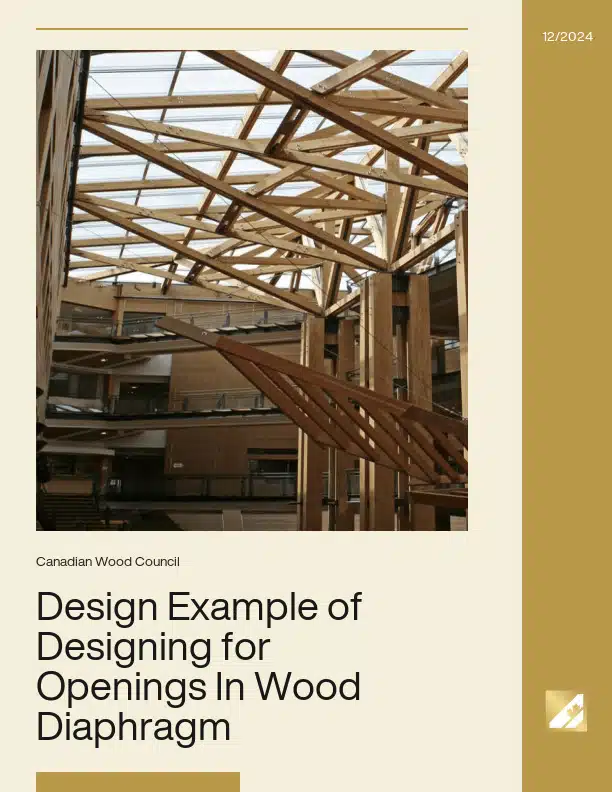
Design Example of Designing for Openings In Wood Diaphragm
The effects of a single opening size and location on diaphragm shear, chord forces and framing member forces were investigated for a typical wood diaphragm. In conclusion, the maximum shear...
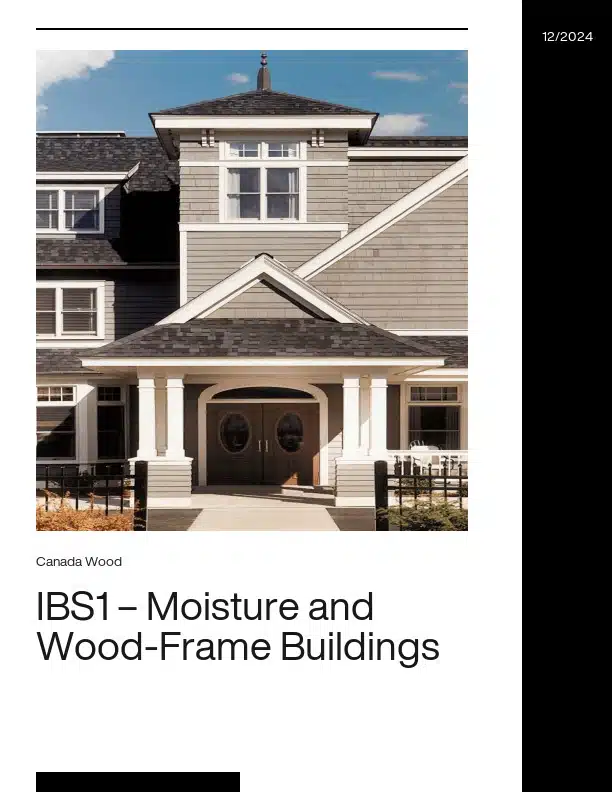
Wood is the only renewable building material within the three major building material types. In exterior applications, wood is subject to deterioration from natural elements...
The target audience for this technical resource includes building officials, fire service, architects, engineers, builders, code consultants and developers and other parties...
Throughout history, wherever wood has been available as a resource, it has found favor as a building material for its strength, economy, workability and beauty, and its...
The Guidebook of Design for deconstruction in Light Wood Frame presents a methodology for altering typical light wood frame assemblies so that they can be easily disassembled...
BarrierTEK’s ProTEKtor II® – High Performance Fire Protectant for Wood Frame & Sheet Components document provides technical guidance on the use of ProTEKtor II®...
BarrierTEK’s AtTEK® – High Performance Fire Protectant for Wood Frame Attic Components document provides technical information on the use of AtTEK® fire-retardant...
Wood trusses are engineered frames of lumber joined together in triangular shapes by galvanized steel connector plates, referred to commonly as truss plates. Wood trusses are...
Wood is the most significant building material we use today that is grown by the sun. When harvested responsibly, wood is arguably one of the best tools architects and...
In a context where wood construction is gaining momentum, acoustics remains a key challenge in ensuring occupant comfort and compliance with standards. With this in mind...
The ProTEKtor II® Technical Data Sheet provides detailed product and performance information for BarrierTEK’s ProTEKtor II® fire-protectant treatment used on wood frame...
Industrialized offsite construction, also known as prefabricated or modular construction, is a construction method where building materials and components are manufactured...
BarrierTEK’s Assurance with Insurance document outlines how the use of BarrierTEK fire-protectant-treated wood products can support risk management and insurance...






 Environment


