The Canadian Wood Council is pleased to share its 2025 Annual Report, highlighting a year of strong performance, strategic collaboration, and progress advancing wood construction in Canada.
In his message, Chairman Kevin Pankratz reflects on the importance of collaboration, strong governance, and industry alignment in supporting the sector’s long-term success. He emphasizes the value of a unified voice in creating new opportunities and strengthening the industry’s future.
President & CEO Rick Jeffery highlights the measurable impact of CWC’s work in codes and standards, market development, education, and communications. The report demonstrates how strategic investments and industry collaboration are expanding market opportunities for wood products and strengthening the sector’s competitiveness and resilience.
Advanced wood construction requires new knowledge, new systems, and new skills.
To help support the next generation of building professionals, the Canadian Wood Council is proud to introduce the redesigned CWC eLearning Centre, a flexible online learning platform focused on advanced wood construction, engineered wood systems, and innovative building solutions.
Designed for both students and industry professionals, the eLearning Centre provides expert-led courses that can be accessed anytime, anywhere.
Whether you’re looking to expand your technical expertise, explore emerging wood systems, or strengthen your understanding of modern construction practices, the CWC eLearning Centre offers accessible, industry-focused education built for today’s evolving construction sector.
Stay connected to the ideas, projects, and technical insights shaping wood design and construction across Canada and beyond. Wood Design & Building magazine is published six times per year and delivers award-winning projects, expert perspectives, and practical guidance on all forms of wood construction. Whether you’re an architect, engineer, builder, developer, or wood enthusiast, subscribing ensures each issue arrives directly in your inbox—keeping you informed, inspired, and ready to bring more wood into your work.
Developed to support practitioners working with encapsulated mass timber construction (EMTC), this tool helps determine whether a compartment design aligns with the 2025 edition of the National Building Code of Canada (NBC).
By entering key information about your compartment layout—including size, wall configuration, mass timber elements, and encapsulation details—the calculator evaluates whether the design meets code requirements for exposed mass timber elements.
The tool allows users to:
Evaluate permissible percentages of exposed mass timber elements (beams, columns, walls, and ceilings)
Confirm compliance within suites or fire compartments
Identify potential code issues through automated warnings
Visualize compartment configurations with a generated 3-D model
Review encapsulation requirements and supporting notes
This practical calculator helps architects, engineers, and code professionals explore compliant design options more efficiently when working with mass timber construction.
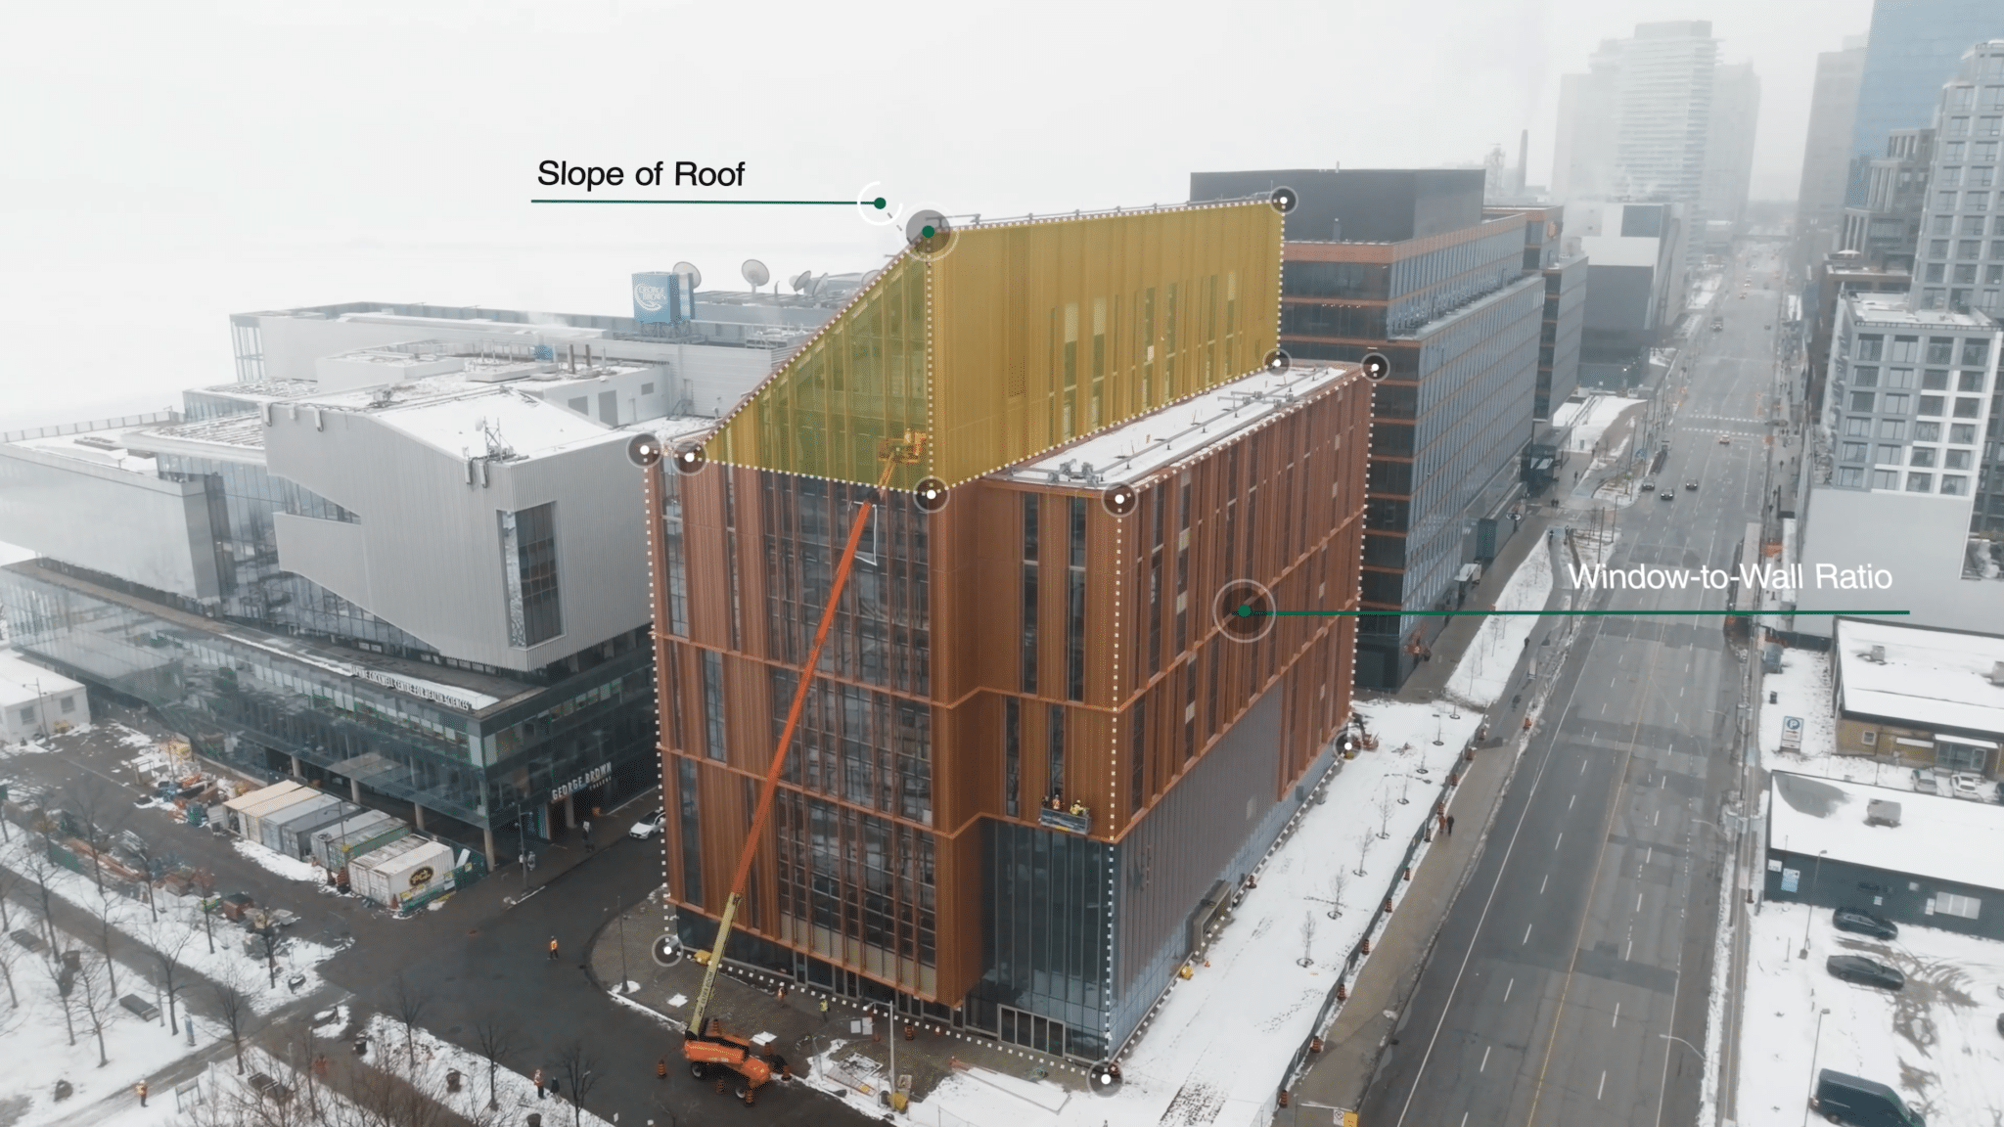
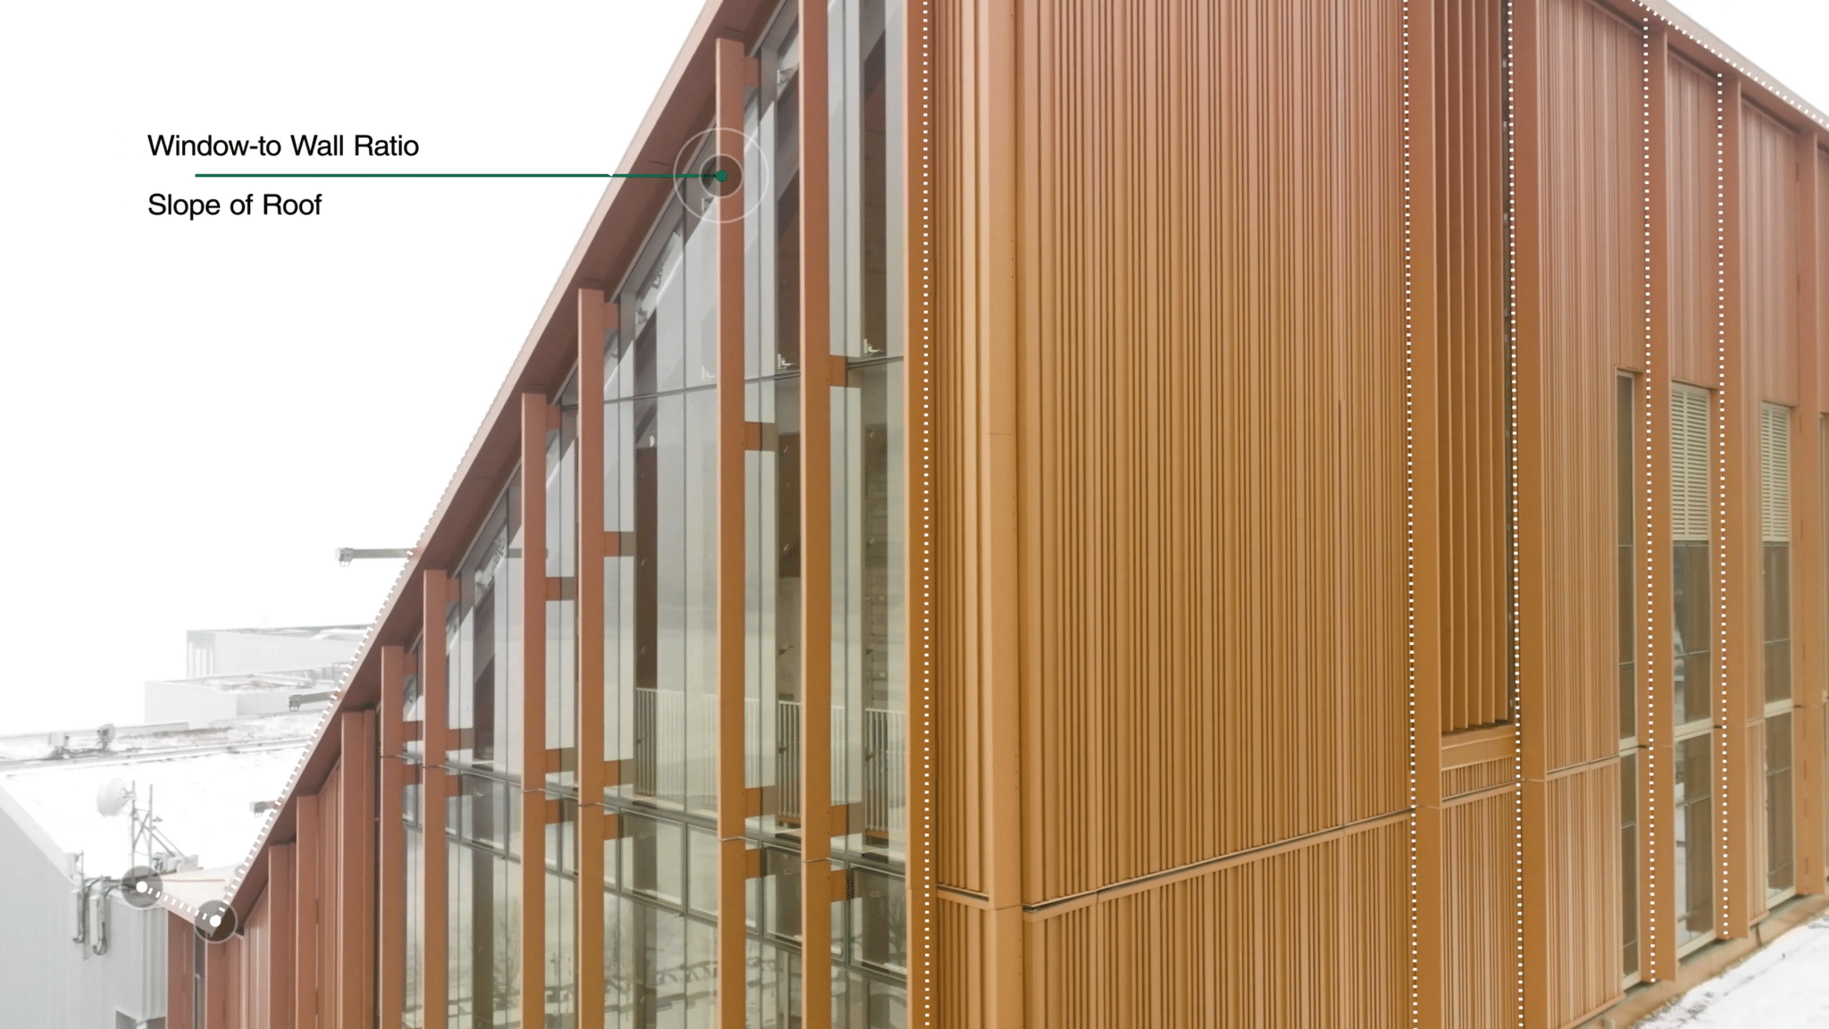
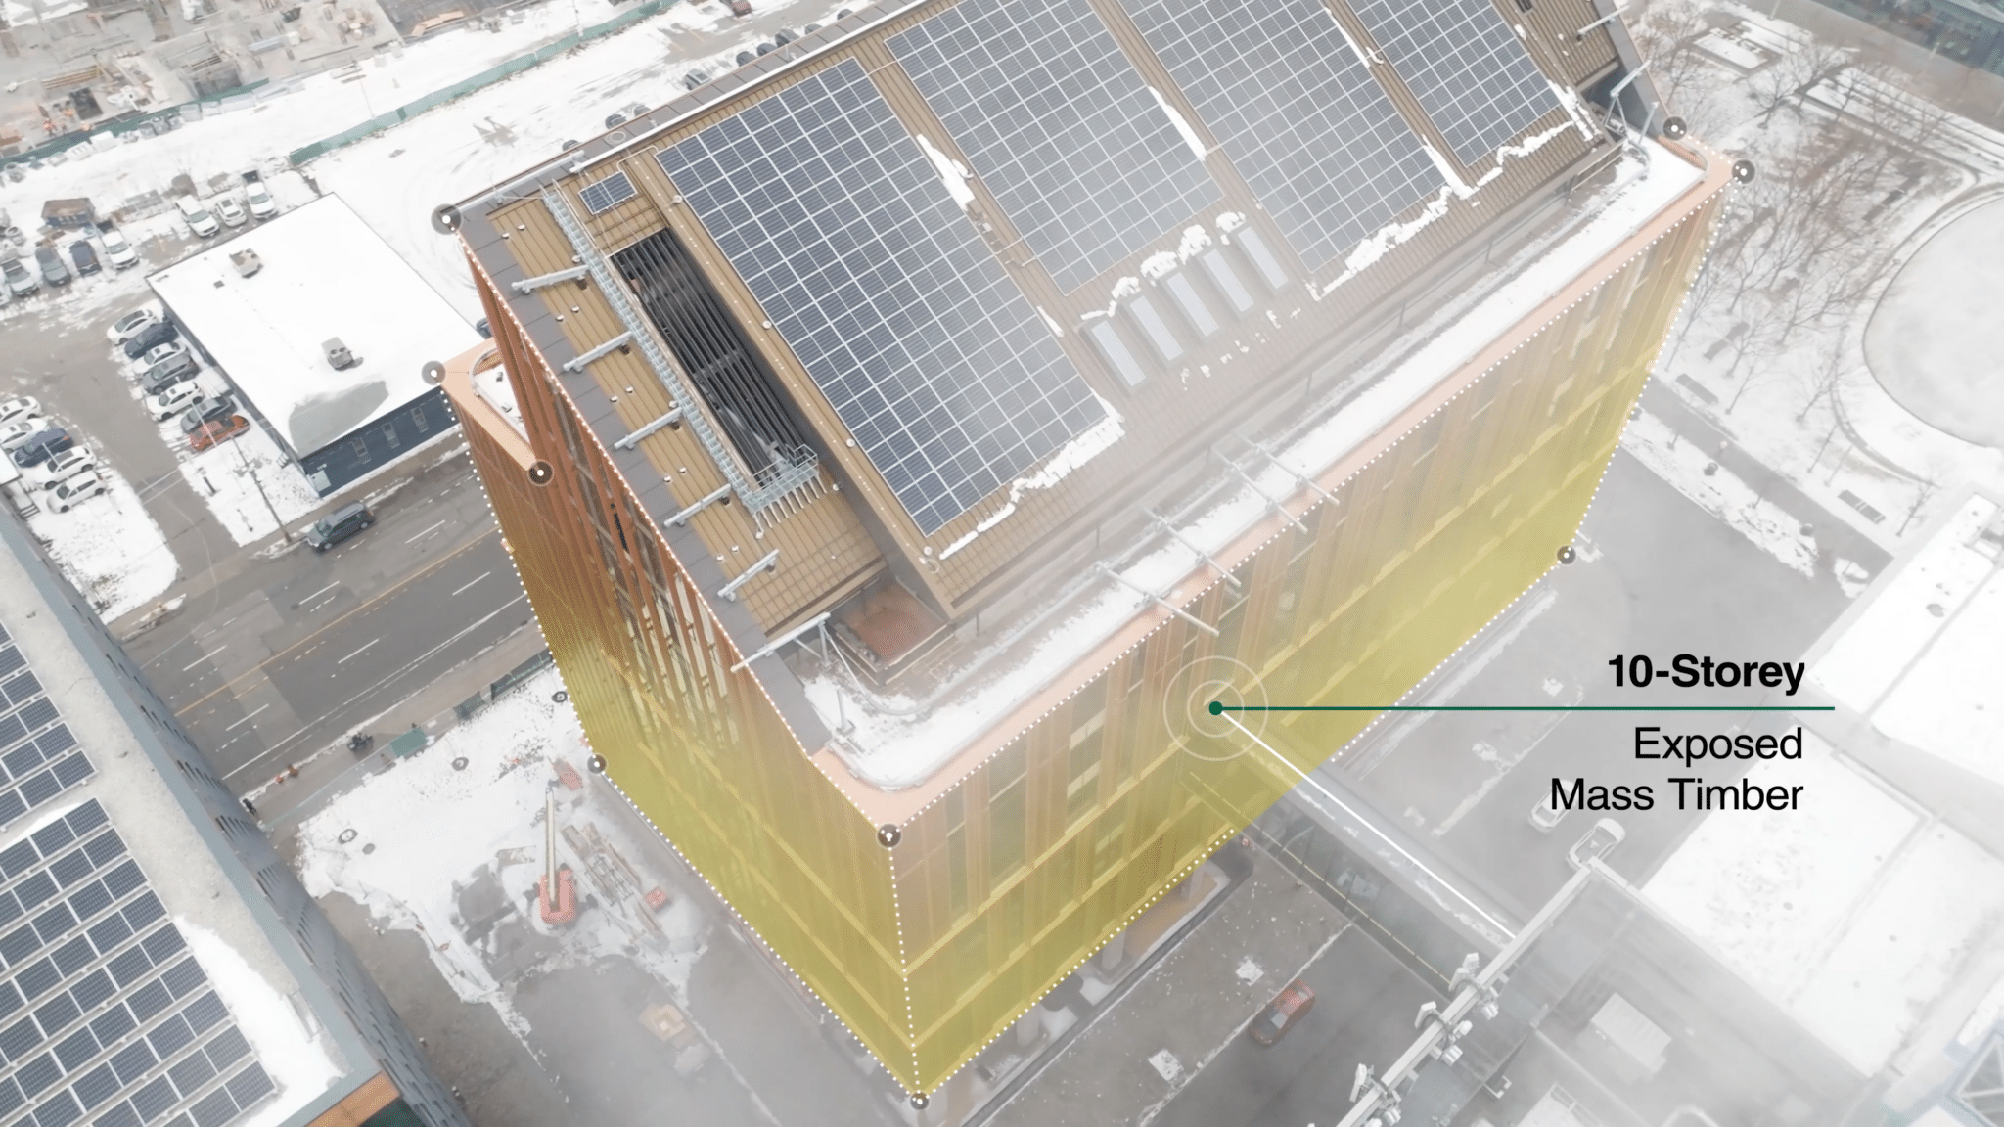
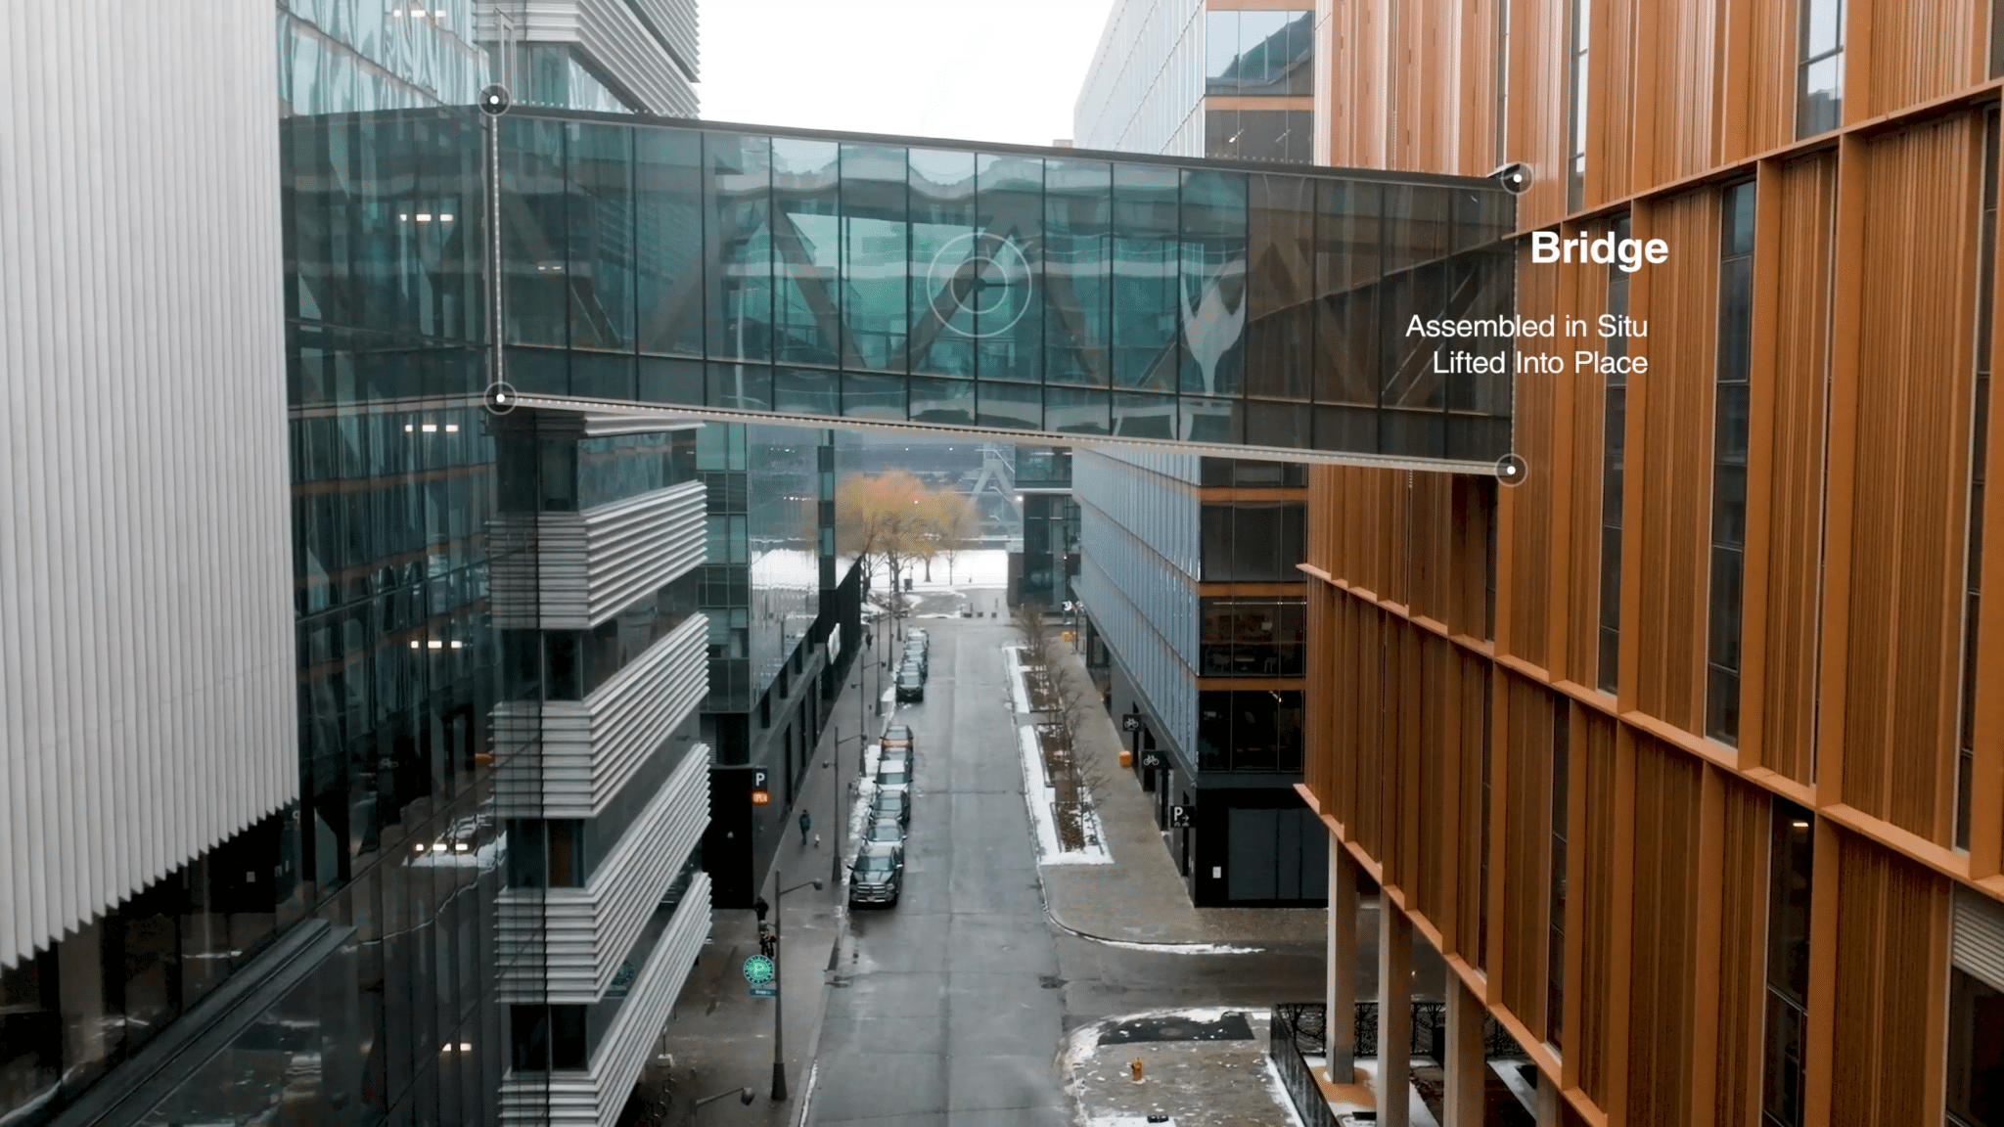
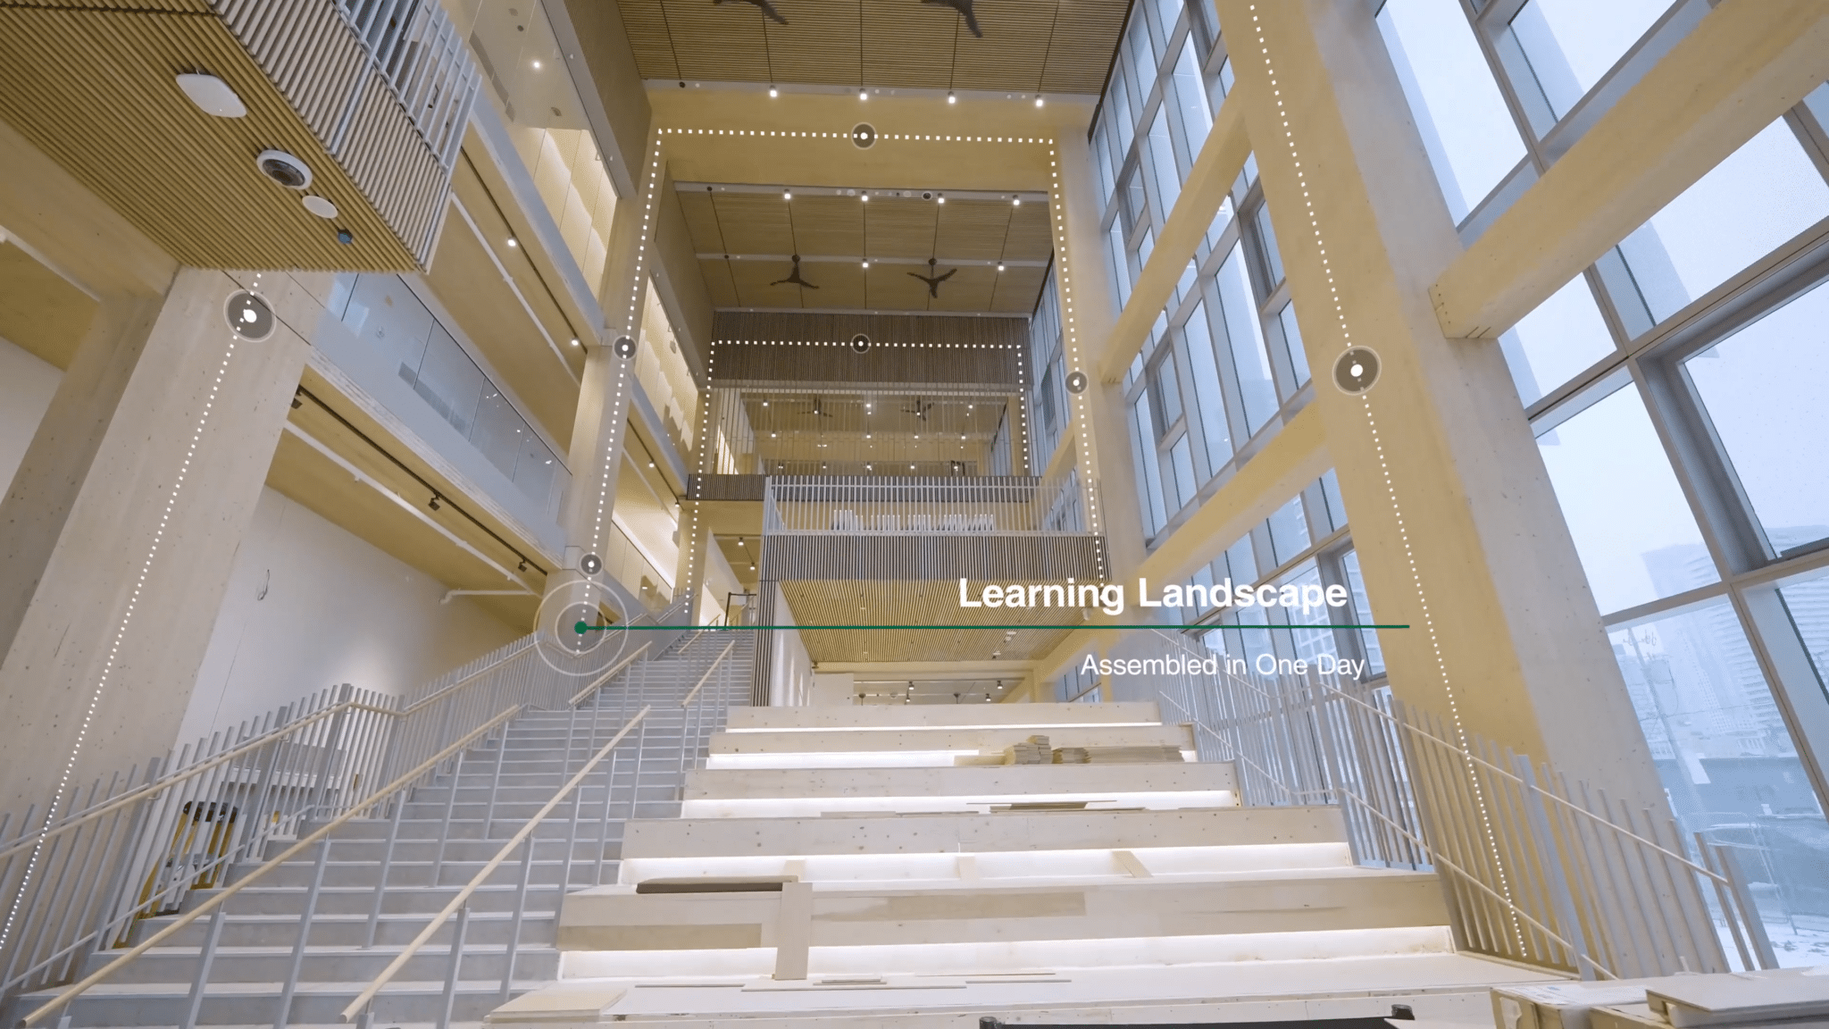
Discover the world’s first 10-storey exposed mass timber academic tower at George Brown College. This landmark project proves that sustainable, innovative, and human-centred design can stand tall together.
Building What’s Possible
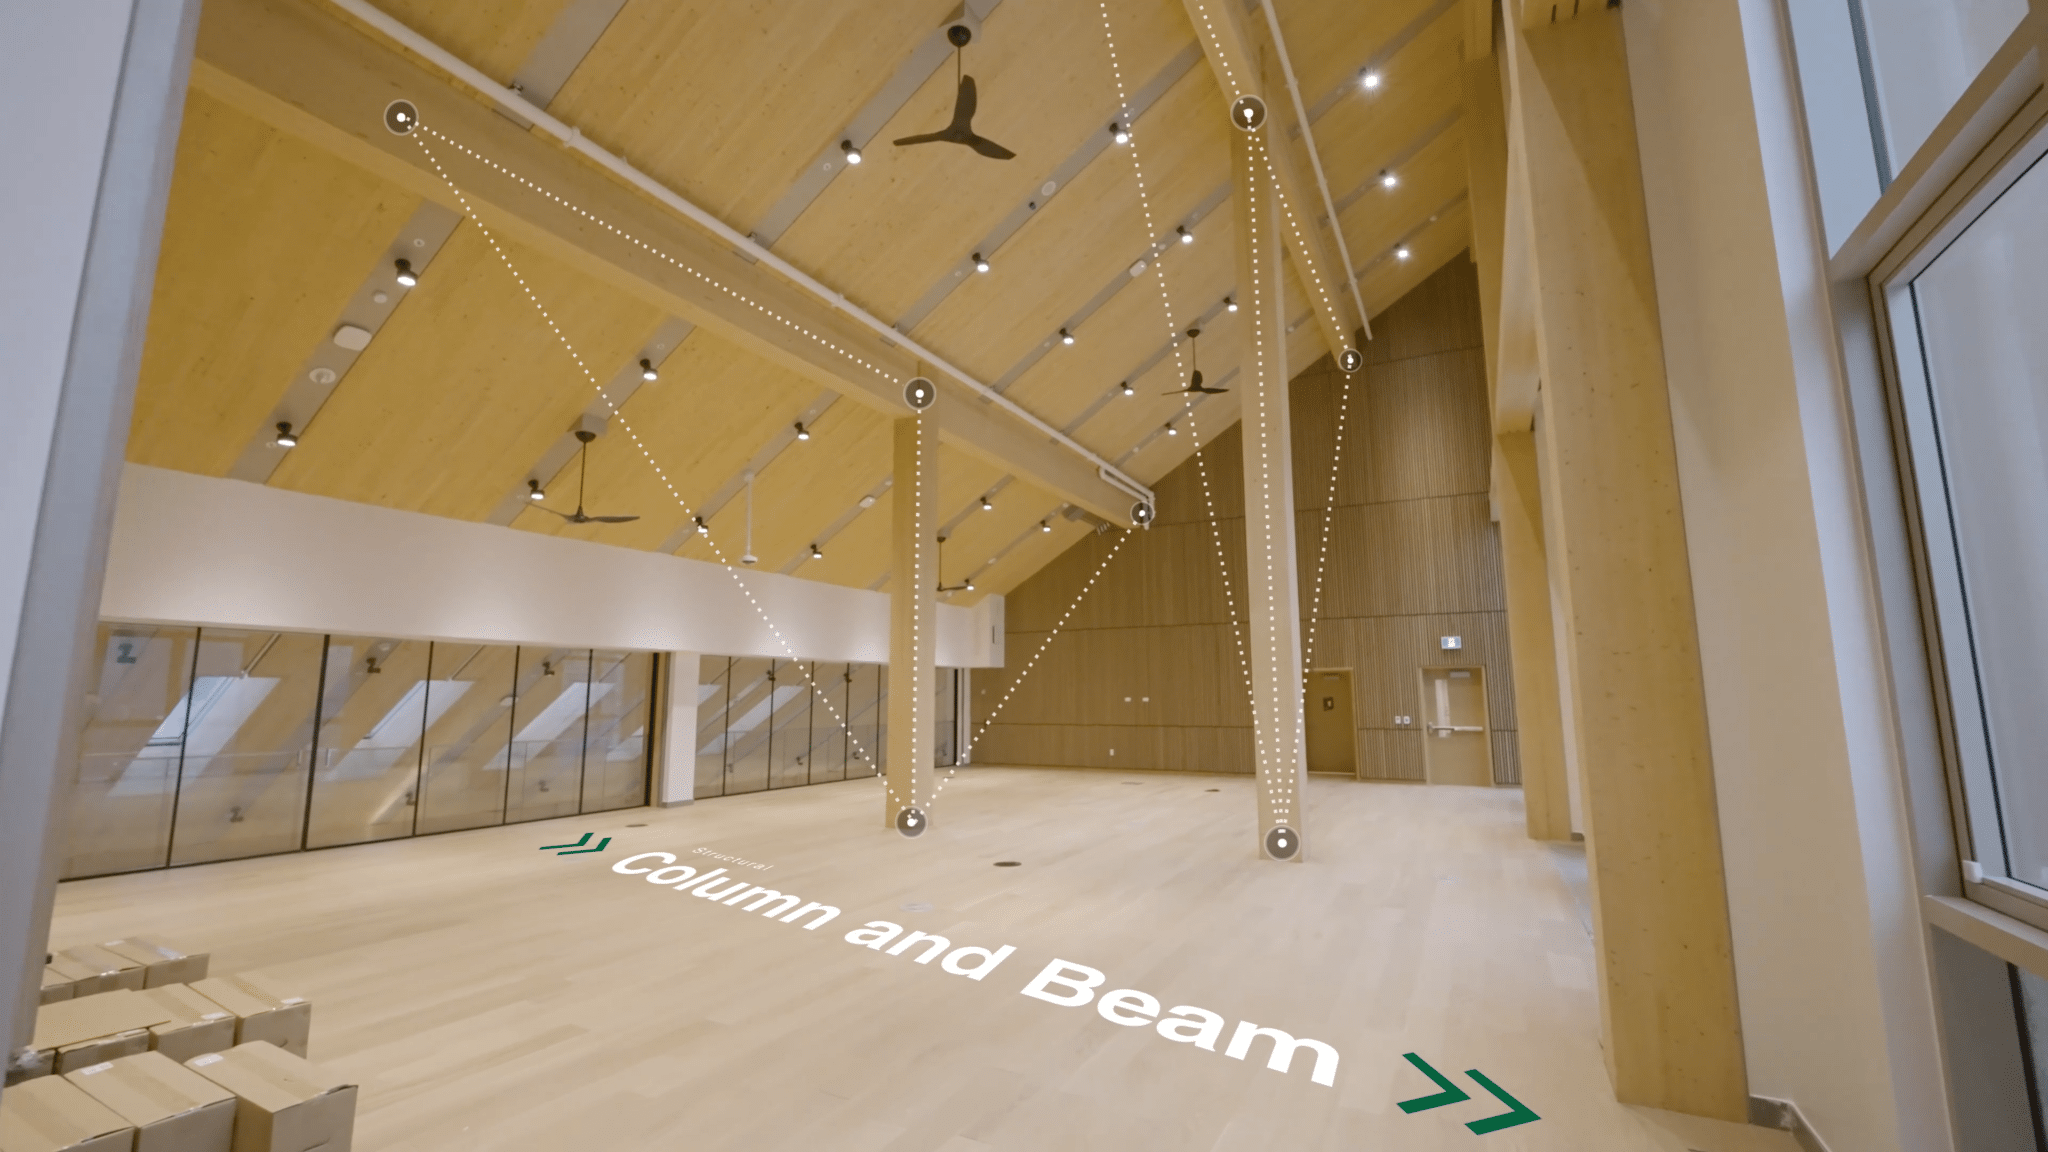
George Brown College’s Limberlost Place redefines what’s possible with mass timber construction. Rising 10 storeys above the college’s Toronto waterfront campus, this project is currently the largest exposed mass timber building of its occupancy type in the world.
Designed by Moriyama & Teshima Architects in joint venture with Acton Ostry Architects, built by PCL Construction, and realized in partnership with George Brown College, Limberlost Place demonstrates how innovation and collaboration can create a new model for sustainable development.
Sustainability at Scale
Mass timber is more than a building material — it’s a climate solution. This project shows that Canada’s design and construction industry is leading the way to a net-zero future.
By prioritizing wood construction, Limberlost:
Reduces carbon emissions significantly.
Creates healthy, biophilic spaces that support learning and well-being.
Proves that large-scale, low-carbon construction is achievable today.
Powered by Partnerships
Limberlost Place was made possible through strong collaboration. George Brown College worked alongside architects, engineers, and construction partners to deliver a bold vision: a living classroom where future designers, builders, and innovators can study inside the very spaces shaping tomorrow’s built environment.
A Blueprint for the Future
Limberlost Place is more than a single project. It’s a blueprint for how to build smarter and faster. By combining mass timber with hybrid engineering solutions, this project has set a new benchmark for low carbon construction in Canada and beyond.
This video case study was made possible through funding support from Natural Resources Canada and the Canadian Wood Council.
Call for Submissions: 2025 Catherine Lalonde Memorial Scholarships for Wood Related Research
Catherine Lalonde Memorial Scholarships are presented to graduate students, enrolled at Canadian Universities, who demonstrate excellence in their studies of structural wood products or wood design. The Canadian Wood Council (CWC) invites submissions from graduate students in engineering, architecture, and wood science. Submitted projects must demonstrate their value and impact on Canadian-made structural wood products and/or their role in advancing domestic wood construction.
The CWC will award two scholarships to graduate students whose outstanding wood research not only demonstrates academic excellence but also mirrors the unwavering passion for the wood industry exemplified by Catherine Lalonde, in whose honor the scholarships are named.
Catherine, a professional engineer, was a passionate representative of our industry who relentlessly championed the use of wood in residential and commercial construction during her 10 years with the CWC. She served as president of the CWC from 2000 until 2003 when she tragically lost her battle with cancer. This award was established to commemorate Catherine’s memory and perpetuate the legacy of excellence and advocacy she bestowed upon the Canadian wood products industry throughout her influential tenure at the CWC.
Scholarship Details and Application Process
1. Scholarship Value Two scholarships, valued at $3,000 each, will be awarded to outstanding graduate students.
2. Who can apply? Students enrolled in graduate programs in engineering, architecture, or wood science whose work contributes to the advancement of domestic wood products and construction.
3. Application Process
Step
Requirement
Deadline
Step 1 – Notification of Interest
The Notification of Interest submission period has now closed. Eligible applicants have been notified of their preselection via email.
If you were unable to submit your Notification of Interest before the deadline for reasons beyond your control and expect to complete the full application on time, please contact Ioana Lazea at [email protected] to discuss your situation.
Closed – October 17, 2025
Step 2 – Full Application Submission
Preselected applicants have been invited to complete the Full Application through a dedicated portal and upload all required documents (see checklist below).
November 14, 2025
4. Full Application Submission Checklist
For Step 2, applicants must upload the following documents to the submission portal:
One cover letter.
Official transcripts:
Master’s applicants: undergraduate and graduate transcripts.
Doctoral applicants: master’s transcript.
Two-page description of the project, plus up to two pages of drawings or photos (if applicable).
Two letters of reference, preferably from faculty members or supervisors familiar with the applicant’s work.
For additional information, please contact Ioana Lazea at [email protected]
This prestigious awards program recognizes and celebrates the outstanding work of architectural professionals from Canada and around the world for excellence in wood design and construction.
This video gallery couldn't be loaded.
This site does not have the proper permissions to access that Vimeo collection.
Winning Projects
Honor
The Spirit Garden (Toronto, ON) | Gow Hastings Architects in collaboration with Two Row Architects
Fraser Mills Presentation Centre (Coquitlam, BC) | Patkau Architects
Pacific Northwest Residence (Washington State) | Cutler Anderson Architects
Google Borregas (Sunnyvale, CA, USA) | Project Designer: MGA | Michael Green Architecture, Architect of Record: SERA Architects
TRUMPF Education Center (Ditzingen, Germany) | Barkow Leibinger
Dwelling on the Mountainside: Jiuceng Art Gallery (Lishui, Zhejiang Province, China) | Atelier Lu+Architects
The Canadian Wood Council partnered with federal and provincial governments and organizations, as well as key experts, to conduct a series of five fire research burns on a full-scale mass timber structure in Ottawa. The five tests occurred in June 2022. The project supports market acceptance of tall and large mass timber buildings in Canada and encourages the construction of buildings that include mass timber.
With the most certified sustainable forests in the world, Canada is a champion of sustainable forest management and in a position to solidify our global leadership in the bioeconomy and forest sector by advancing mass timber adoption. Mass timber is revolutionizing the building industry as a renewable, nature-based construction material. Recognizing mass timber’s vital role in achieving a low carbon, built environment, the Canadian Wood Council and its partners are dedicated to advancing its adoption.
Purpose
The project was designed to support market acceptance of tall and large mass timber buildings in Canada and encourage the construction of buildings that include mass timber. By designing and executing a series of demonstration fire research tests on a full-scale mass timber structure, and collecting data from tests, the project:
Demonstrated mass timber fire performance to key stakeholders including building officials, fire service and insurance industry
Encouraged building code advancements that will allow for taller and larger wood buildings Support the adoption of the 2020 National Building Code introducing new provisions to allow 12 storey mass timber buildings
Supported future code change proposals and the development of alternative solutions
Encouraged the development of / provide data and information to support the transition toward performance-based codes, long-term strategy
Promoted the adoption of mass timber by developing educational materials for targeted audiences
Supported the maximum use of exposed mass timber elements (visual aesthetic), leading to cost competitive projects and health and wellness benefits
Demonstrated the ability of different mass timber assemblies to maintain structural integrity under, during and post-construction fire scenarios in a way that is comparable to (or superior to) conventional materials.
Supported the transition to Performance-based codes
Objectives
While there is evidence, research, and case studies that demonstrate the comparable, safety and performance of mass timber construction compared to construction using conventional materials like steel and concrete, misconceptions still circulate. By designing and executing a series of demonstration fire research burns on a full-scale mass timber structure, and collecting data from these burns, our objective was to:
Showcase, through fire demonstration tests, that mass timber construction is a safe and viable alternative to other more conventional construction systems (steel & concrete) for constructing large or tall buildings;
Support the implementation and adoption of the 2020 edition of the National Building Code of Canada;
Support future code change proposals to extend the use of mass timber to other building types, heights, and sizes;
Support the transition to Performance-based codes;
Use the results and finds from the demonstration tests to develop viable solutions to mitigate construction fire risk.
Targeted Audiences
Various key stakeholders within the construction sector need to be educated through science-based tests that mass timber building systems can be designed to provide a safe building environment when subjected to fire. The key groups targeted by the project include, but are not limited to:
Building Code Officials & Regulators
Fire Services Professionals
Insurance Professionals
Building & Construction Industry
Sustainability Specialists
Building Occupants & Owners
Funders & Stakeholders
Natural Resources Canada
BC Forestry Innovation Investment
Government of British Columbia – Office of Mass Timber Implementation (OMTI)
Ontario – Ministry of Northern Development, Mines, Natural Resources and Forestry
Alberta – Agriculture, Forestry & Rural Economic Development
Québec – Ministère des Forêts, de la Faune et des Parcs
Canadian Wood Council
FPInnovations
Full Scale Fire Testing and Research
The National Research Council of Canada (NRC) provided support for the technical work and science-based fire tests, as part of its research to inform the advancement of safe and innovative solutions across Canada’s construction industry.
Key Consultants & Contractors
GHL Consultants Ltd.
CHM Fire Consultants Ltd.
ISL Engineering
Timmerman Timberworks Inc.
Key Suppliers & Manufacturers
Five mass timber product manufacturers supplied the mass timber materials:
Western Archrib:
◦ Glulam beams and columns
◦ Westdek panels for the roof
Element5 Modern Timber Buildings
◦ Glulam beams and columns
◦ CLT floor
Structurlam Mass Timber Corporation
◦ Glulam beams and columns
◦ CLT floor and walls
StructureCraft: Timber engineering & Construction:
◦ DLT floor and roof
Nordic Structures
◦ Glulam beams and columns
◦ CLT roof and walls
Several key material suppliers also supported the program:
MTC
◦ Connectors and fasteners
Rockwool
◦ Fire Proof Insulation
Hilti
◦ Fireproof material
The structure for the Ottawa Fire Test was built by Timmerman Timberworks Inc.
Workshop on Wood Education and Workforce Integration
Date: September 24th, 2025 Time: 2 p.m. – 6 p.m. Duration: 4 hours Speakers: Alexander Opazo Vega, Blériot Feujofack, Craig Applegath, Ghasan Doudak, Guido Wimmers, Michael David Burnard, Peter Moonen, Pierre Quenneville
Description:
This workshop will bring together international experts to explore advancements in wood design and construction education, highlighting the multifaceted challenges and, most importantly, showcasing and discussing innovative solutions. The workshop will feature perspectives on timber engineering education in New Zealand, the New European Bauhaus Pioneer Hub and its role in shaping Europe’s future workforce, seismic considerations in timber engineering education in Chile, strategies for integrating design, engineering, and construction in North American wood education, as well as workforce integration and the challenges of engaging young professionals in the field. These discussions will also address key strategies for developing and retaining talent within the sector.
An interactive panel discussion will follow, bringing together all speakers to address the complex landscape of wood education and workforce integration. The panel will explore the evolution of curricula, the integration of emerging technologies, and effective strategies for engaging the next generation in wood design and construction. This will also provide the audience with a valuable opportunity to engage directly with the panelists through questions and discussion.
The workshop will conclude with a one-hour roundtable dedicated to shaping an international platform for collaboration. This platform is envisioned to bring together leading experts from around the world, harmonize curricula across institutions, and share high-quality resources to elevate wood education globally. By participating in this roundtable, you will help establish the foundation for a lasting network that fosters innovation, strengthens training, and ensures the next generation of manufacturers, architects, engineers, and builders are well-prepared to design, construct, and maintain advanced wood structures.
In preparation for the workshop, a global survey has been developed to gather insights from educators on wood design and construction. The survey aims to explore current practices, challenges, and technological innovations in wood education. Its findings will provide a data-driven foundation for the workshop discussions, focusing on key topics such as post-secondary education structures, curriculum integration, industry partnerships, and the adoption of new technologies in wood education programs. If you are an educator or professional and would like to share your experiences and perspectives, we invite you to complete the survey by clicking on the following link: Survey Link Here!
This workshop promises to be a pivotal event for shaping the future of wood education, combining academic and industry perspectives to create a unified global approach to training the next generation of professionals in the wood sector.
Agenda:
2:00 – 2:10 PM
Introduction – Peter Moonen, Canadian Wood Council; Guido Wimmers, BCIT; Blériot Feujofack, Canadian Wood Council
2:10 – 3:45 PM
Expert presentations
Innovations in Timber Engineering Education: Insights from New Zealand – Dr. Pierre Quenneville, University of Auckland
Workforce Integration in Wood Design and Construction: Challenges and Solutions for Engaging Young Professionals – Craig Applegath, DIALOG
Empowering Graduates: The Role of the New European Bauhaus Pioneer Hub on Sustainable Built Environment with Renewable Materials – Dr. Michael Burnard, InnoRenew CoE
Advancing Timber Engineering Education in Seismic Regions: Insights from Chile’s Academic and Research Initiatives – Dr. Alexander Opazo Vega, University of Bío-Bío
Advancing Wood Education in Canada and North America: Integrating Design, Engineering, and Construction – Dr. Ghasan Doudak, University of Ottawa
4:15 – 5:00 PM
Panel Discussion – Moderated by Blériot Feujofack, Canadian Wood Council
5:00 – 5:55 PM
Round Table – Led by Peter Moonen, Canadian Wood Council; Guido Wimmers, BCIT; Blériot Feujofack, Canadian Wood Council
5:55 – 6:00 PM
Summary of Activities and Wrap-Up
Featuring:
Blériot Feujofack
Manager Wood Education
Canadian Wood Council
Peter Moonen
National Sustainability Manager
Canadian Wood Council
We are pleased to open our Call for Entries and invite North American and International submissions to the 2026 Wood Design and Building Awards program celebrating excellence in wood architecture and construction.
Entries should showcase the use of wood products in any, or several, of their many forms and applications, demonstrating an understanding of the special properties of wood including strength, durability, beauty, and cost-effectiveness. To be eligible, projects must have been completed within the past three years and must be fully constructed, with finished photography available, by July 1, 2026.
Awards will be presented at the discretion of the jury in the following categories: Honor, Merit, and Citation. Winners will receive a custom wood trophy recognizing their achievement and will also:
Be announced in a media release and on social media
Receive and invitation to an exclusive Awards Reception, where winners are celebrated among industry leaders, offering valuable exposure, networking opportunities, and a memorable evening in recognition of your success.
Projects can be submitted in the following categories:
Non-residential
Residential
Adaptive Reuse, Additions, and Renovations
International Building
Other (Exterior Structures, Bridges etc.)
Plus, don’t miss our specialty awards:
Sponsored by
WoodWorks
Sustainable Forestry Initiative (SFI) Real Cedar Wood Preservation Canada (WPC)
Ontario region British Columbia region Prairie region
Note: The WoodWorks Awards (ON, BC & Prairie) recognize institutional, commercial and industrial projects, including tall, multi-unit residential, mixed use and mid-rise buildings.
Entry Fees
Early Bird Entry Fees (applicable until May 31, 2026)
Regular Entry Fees
First Entry – $150.00 USD Subsequent Entries – $140.00 USD
First Entry – $175.00 USD Subsequent Entries – $165.00 USD
Submissions have now closed. Results will be posted in November 2026!
Province: British Columbia City: Victoria Project Category: Educational
Description:
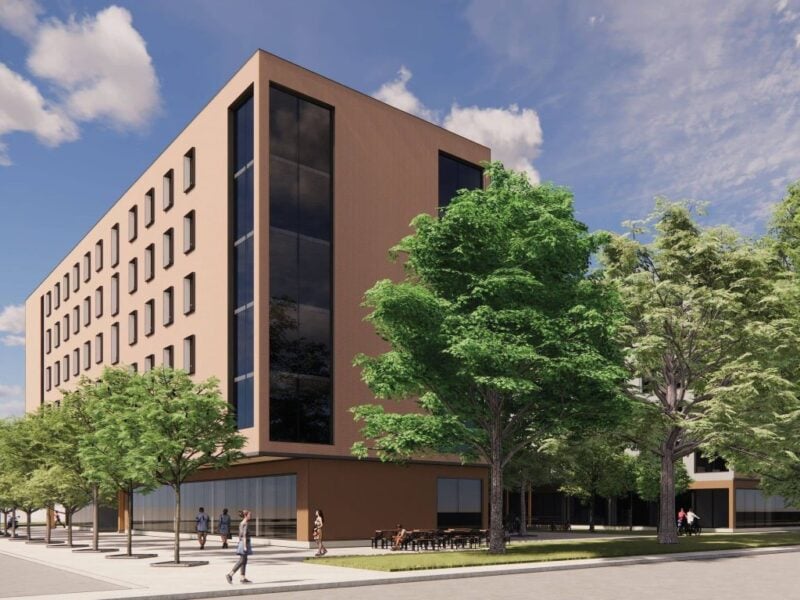
In July 2024, the B.C. government committed to fund $151.7 million for student housing at Camosun College’s Lansdowne Campus. The College will contribute an additional $3 million, for a total project cost of $154.7 million. According to a College press release, the six-storey building will be constructed using mass timber and will have more than 400 student beds (dormitory-style, single suite, and four-bedroom apartment-style) in addition to reflection rooms, universal washrooms, and communal kitchens. The College is currently in the process of choosing a main consultant to lead the design phase; it anticipates the consultant will be in place in 2025. Project completion is expected for fall 2027.