

Operations Centre – Gulf Islands National Park Reserve

Canada’s newest nationally-protected area, Parks Canada’s Gulf Islands National Park Reserve, includes 15 islands and inter-tidal areas flanked by the large urban centres of Victoria and Vancouver, British Columbia. After the formation of the National Park Reserve in 2003, a site was acquired in Sidney (20 kilometres (12 miles) north of Victoria) for its Operations Centre. Completed in September 2005, the new Operations Centre provides an administrative and operations hub for the National Park Reserve, and became Canada’s first LEED® Platinum certified building. The LEED Green Building Rating SystemTM is an industry-recognized, voluntary standard that rates buildings based on their environmental performance. To obtain the Platinum level, a building needs to obtain at least 52 points of a maximum possible 70 points. Several innovations were employed to allow the Operations Centre to obtain LEED® Platinum. For example, all of the building’s space and domestic hot water heating needs are extracted from ocean water. Other features include rainwater storage for use in the building’s low-flow toilets, roof-mounted solar panels supplying 20 percent of the building’s energy needs, use of natural light and ventilation, landscape plantings that do not require irrigation, energy efficient lighting fixtures, and exterior sunshades to keep the building from overheating. Energy consumption for the building is 75 percent less than that of the Model National Energy Code reference building. This LEED® Platinum building relies on glulam beams and columns for the main structural support. In addition to its ease of installation and local availability, the glulam provides interior ambience for the exposed structure. Wood-frame walls are used for a large proportion of the exterior walls and western red cedar is used extensively for both interior and exterior finishes.
Rock Community Church – Planned for Growth
Rock Community Church is located in Woodbridge, Ontario, directly north of Toronto. Several years ago, the congregation bought a large, wooded property and used an existing residence and outbuildings for their needs while funding was acquired and design was developed for a permanent facility. Designed to incorporate a detailed list of user requirements, the new building was ready for occupancy in October 2007. There are two particularly noteworthy features of this building. One is the way it was designed to suit the site and second is the modular design that will allow the building to expand as the size of the congregation grows. The Rock Community Church design carefully uses structural and decorative wood products to blend with a beautiful natural setting and to provide architectural appeal and acoustical performance inside. The 2.2-hectare (5.4 acre) site (Figure 1) falls within the Woodbridge conservation area. To respect the natural setting, the design focused on creating an environmentally-friendly building site that would harmonize with its surroundings. All site elements, including the building and the parking lot, were carefully located to save existing trees and fit the site topography. The neighbouring deciduous trees provide shading from summer sun and allow the entry of winter solar heat through the floor-to-ceiling glazing in the altar area of the sanctuary.
Social Services Administration Board – The District of Thunder Bay

The District of Thunder Bay Social Services Administration Board (the Board) delivers provincially mandated services to 13 communities in Northwestern Ontario. To help clients achieve self-sufficiency, the Board provides assistance to seniors, children, and people with addictions and administers social housing programs. In March 2012, the Board’s ability to help people was greatly enhanced by the opening of a new building in the Thunder Bay central business district. Before the new building came into service, services were delivered from three sub-standard locations, an arrangement that often required clients to travel from one location to another to get help. A feasibility study that examined the possibility of amalgamating the three offices considered three different locations for the new building. The site selected is in the centre of Thunder Bay, adjacent to the city hall and library (Figure 1). Initial resistance by the local community to bringing social services clients into the business district has been dispelled. Instead, it appears that the public and social services clients view a bright, progressive building as a positive influence. In addition, staff absenteeism has decreased. The building is wood post and beam construction with woodframe floors and infill walls. Glulam columns were left exposed. This aesthetically pleasing expression of the structure, combined with wood millwork and doors, provide a bright, positive atmosphere for staff and clients.
Environmental Education Centre – Ralph Klein Legacy Park – Calgary, Alberta

The Environmental Education Centre is the architectural showcase for the Shepard Wetlands, a constructed wetland that lies within the newly designated Ralph Klein Legacy Park on the outskirts of Calgary. The Shepard Wetlands act as a management, filtration and cleaning system for the city’s storm water. The centre sits on piles within the wetland itself, appearing alternately to hover or float with the rise and fall of the water level in the retention pond. The 20,800sf (1932m2 ), two storey building includes classrooms, exhibition space, administrative and support facilities, and provides a location for interactive public education on wetlands, water issues, sustainability, and environmental ethics and values. The smaller upper floor contains the offices of Ducks Unlimited, and provides access to viewing terraces and vegetated roof areas. The majority of the structure consists of exposed concrete, glulam beams and joists that integrate structure with architecture. Long span glulam beams support heavy patio and vegetative (green) roof loads.
Hamilton and Oyster River Fire Halls – Richmond and Comox, BC
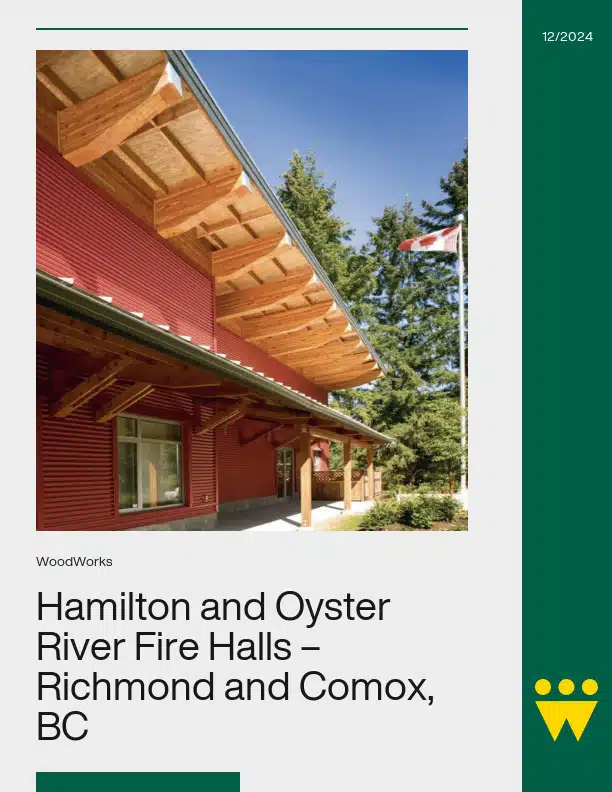
The use of wood for the construction of fire halls has always been a viable option within the BC Building Code and is further supported by the fact that wood is a regionally based material. The critical code requirement for buildings of this type is that they must be designed to post disaster standards, but need not be of non-combustible construction. In the two examples of fire halls showcased here, the extensive shear wall systems that are an essential component of post-disaster construction have been simply and economically constructed using built up wood members, tie downs and plywood sheathing. The challenges come with the coordination of each discipline: architectural, structural, mechanical and electrical to position wood shear walls and structural components so that they become attributes to the design and so that services can run uninterrupted without compromising the post disaster standards. The use of wood in these conditions has always served as well or better than other materials as wood is readily available and most trades are familiar with its installation and inherent properties. Fire Chief Niels Holbek of Oyster River Fire Rescue noted that, “Wood provided a cost effective option for the construction of the hall to post disaster standard. (With) metal cladding on the exterior and the roof, drywall on the interior and a monitored alarm system concerns about fire and life safety are minimal. Whether subject to fire, earthquake or other natural forces, wood structures tend not to fail in the dramatic way that some other types of structures can.”
Innovating with Wood – A Case Study Showcasing Four Demonstration Projects
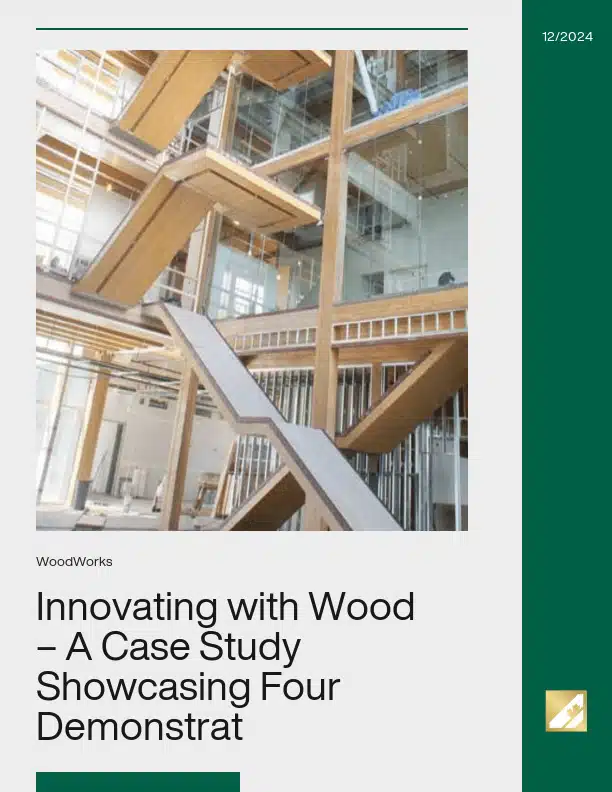
The success of the University of British Columbia’s (UBC) Earth Sciences programs resulted in a need for the department to expand in order to accommodate a growing enrollment of 360 major/honours students, 170 graduate students, and more than 6,400 undergrads each semester. As a university with a history of leadership in the advancement of earth, ocean and atmospheric sciences, the use of wood for the construction of the UBC’s Earth Sciences Building (ESB) complemented the relationship between environment and science. The new 5-storey north wing of the ESB will house the academic research, lecture, and office spaces at UBC’s Point Grey Campus in Vancouver. Unlike the 5-storey concrete laboratory wing, the academic wing uses wood as the primary structural material because of its architectural qualities and value as a renewable resource. Located along Main Mall, an important north/south artery on campus, the ESB project is exposed to high volumes of pedestrian traffic. Directly across the street from the ESB is the new Beaty Biodiversity Museum, which, together with the nearby Pacific Museum of the Earth, forms an inspiring collection of buildings and features that showcase wood in construction for both the university and public at large. Securing UBC’s position as a global leader in earth, ocean and atmospheric sciences, the ESB is a centre of discovery and learning that embodies the impressive academic and physical scope of the UBC campus. When complete, the academic wing of the ESB will include offices, lecture theatres and graduate workspaces. It will also have a resource cluster on the 5th floor that will serve as a mini-conference facility and incorporate some of the latest technologies to create a flexible learning environment, making the ESB expansion a project that encourages collaboration in both design and academic functionality. The laboratory wing will be dedicated to labs and lab preparation areas, and will also have office space.
Innovative Wood Use in BC – A Case Study Showcasing Three Demonstration Projects
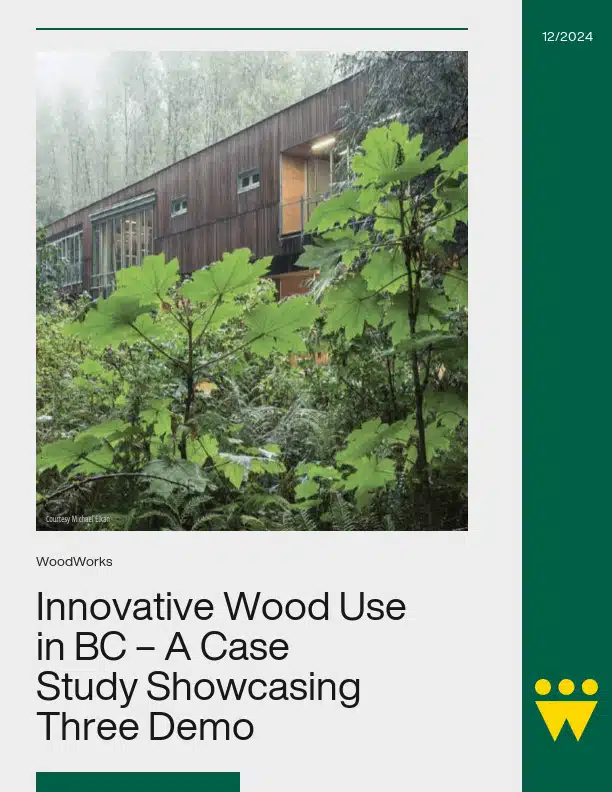
This document includes case studies on the Elkford Community Conference Centre, the North Shore Credit Union Environmental Learning Centre and the City of North Vancouver Civic Centre Renovation. All three projects benefited from BC provincial funding support through the Wood Enterprise Coalition (WEC) demonstration project program. WEC was put in place under the province’s Wood First Initiative,1 and has a mandate to help bring newly developed technologies, as well as innovative uses of new and traditional wood products, to the marketplace. The emphasis is on commercial viability of non-traditional solutions, in particular, innovations in commercial and institutional buildings. The three projects in the current case study were selected by the demonstration project program by virtue of their innovative structural or architectural applications of wood-based products, including but not limited to the use of cross-laminated timber systems or other premanufactured components and systems, and wood components that serve multiple functions.
Mid-Rise 2.0 – Innovative Approaches to Mid-Rise Wood Frame Construction

Since the 2009 change to the British Columbia Building Code (BCBC) that increased the permissible height for wood frame residential buildings from four storeys to six, more than 300 of these structures have been completed or are underway around the province. Most are located in the core of smaller municipalities and in the inner suburbs of larger ones, offering a more sustainable and cost-effective option for densification than concrete or steel equivalents. Most of these buildings have employed wood frame from the ground up, with a five- or six-storey building being constructed on a concrete slab-on-grade, or on top of a concrete basement parking garage; others have been constructed above one or two storeys of commercial accommodation, currently still required to be built in noncombustible construction. This requirement will change when British Columbia adopts the 2015 National Building Code of Canada (NBC), which will allow light wood frame assemblies, mass timber slab elements and wood beams and columns to be used in place of concrete or steel. Over the past eight years, architects, engineers, municipal authorities and local fire departments have become familiar with the basic parameters of this new building type. Over the same period, market conditions have continued to evolve. Beyond the energy conservation standards referenced by LEED and mandated by municipalities, there is an increasing interest in ultra-low energy buildings that comply with the Passive House standard, now formally administered in Canada by Passive House Canada. There is also a growing need to explore new approaches to project delivery, particularly when building on infill lots that have little or no space for vehicles, materials storage and staging, and where the inconvenience to neighbours from the traffic, noise and dust generated by traditional site construction is increasingly disruptive. Further revisions to the 2015 NBC to be introduced in British Columbia in 2017 will expand the permissible use of six-storey wood construction from multi-family residential (Group C) occupancies to business and personal services occupancies in Group D. Prior to “modern” building codes, such buildings were often constructed using heavy timber post-and-beam systems, with solid timber floors. However, with the advent of new mass timber panel products, the opportunity has arisen for developers and design teams to explore new forms of wood construction, including hybrid mass timber/light wood frame construction. In response to these new market conditions, traditional wood frame construction techniques and project delivery methods have been modified or adapted to achieve greater efficiency, economy and performance. This case study looks at three different projects in the Vancouver area, similar in having a predominantly multi-family residential program, but differing considerably in their approach to design, construction details and project delivery
Brock Commons Tallwood House – University of British Columbia Vancouver Campus

A stunning coastal forest in Vancouver, BC is the gateway to the University of British Columbia (UBC) which has provided inspiration for the institution’s long-standing relationship with wood. The result is an enviable inventory of wood buildings interspersed throughout the campus which showcases ground-breaking technologies and sustainable design. UBC’s commitment to promoting locally sourced, environmentally responsible, leading-edge engineered wood products and building technologies has culminated in the most recent addition to the UBC Vancouver Campus: the Brock Commons Tallwood House. The newest of the UBC’s student residence buildings, Brock Commons Tallwood House currently stands as the tallest contemporary hybrid mass timber building in the world. Over the years, with an ever-increasing demand for student housing, UBC developed a preferred typology for its student residences, creating mixed-use residential hubs to enhance campus life. For this latest project, the University was determined to demonstrate the applicability of an advanced systems solution to BC’s development and construction industries while advancing its reputation as a hub of sustainable and innovative design. Wood use from the 18th to the early 20th centuries frequently included seven-storey wood buildings; taller wood structures such as church towers and pagodas were built worldwide earlier still. Today, pushing the envelope of wood use comes with challenges. Authorities having jurisdiction and oversight of the approval process for a new generation of tall wood building designs require comprehensive scientific data to evaluate their safety since there are no prescriptive provisions in the Canadian building codes to permit them. Until such a time as building codes establish provisions for tall wood buildings, performance aspects of their design must be proven on a design-by-design basis. Natural Resources Canada (NRCan), in recognition of the technical challenges inherent in the design and construction of modern tall wood structures, has provided targeted funding to support demonstration projects that use innovative engineered wood products and construction systems.
Philip J. Currie Dinosaur Museum – Wembley, AB

The Philip J. Currie Dinosaur Museum is one of the world’s foremost museums of paleontology and natural history. It tells the story of the Pipestone Creek Bonebed, its discovery, and subsequent excavation. The narrative of the museum parallels the discovery of the bonebed, the paleontological process of reconstructing dinosaurs, and the experience of this prehistoric time. The re-erected skeleton of the native Pachyrhinosaurus lakustai dinosaur, the bonebed’s major discovery, is prominently featured at the museum entrance. Located on a 10-acre site in northern Alberta, between Wembley and Grand Prairie, the museum attracts dinosaur enthusiasts and travellers alike with its dynamic form and unique architectural experience that traces the narratives of Alberta’s paleontological and geological history. The Philip J. Currie Dinosaur Museum is a highly interactive and sophisticated institute for experiential learning that celebrates Alberta’s paleontological heritage through research, collection, preservation, exhibition, public programming, publications, and innovative outreach. The striking displays of fossil materials and casts are richly complemented with state-of-the-art digital media and augmented reality to give visitors exclusive glimpses into the world of science and ancient Alberta. Visitors are able to see dinosaurs in action, bring fossils to life, and explore the real work of scientists in the field.
Templar Flats – Hamilton, ON

Templar Flats in Hamilton, Ontario, has the distinction of being the first occupied, modern wood-frame mid-rise building completed in Ontario. It was constructed under provisions (O. Reg. 191.14) added to the province’s Building Code (2012 OBC) that permit wood-frame construction up to 6 storeys, an increase of two storeys over the previous iteration of the code. The 6-storey, mixed-use project offers 25 modern residential units above three street-level restaurants in the city’s downtown core. The City of Hamilton is committed to revitalizing the downtown and developments on King William Street, including Templar Flats, have benefited from infrastructure improvements in the area. Templar Flats brings together the best of the old and new in an innovative, hybrid solution that puts a modern 6-storey building with glass penthouses between two thoughtfully restored heritage buildings that were adapted into a single, unified development.
Seismic Design with Wood: Solutions for British Columbia Schools

Although seismic events occur all over the world, the areas most susceptible to large earthquakes are those that lie along active fault lines. These fault lines are found at the boundaries of the Earth’s tectonic plates, including the so-called ‘Ring of Fire’ (Figure 1.1) that encircles the Pacific Ocean. The Ring passes through British Columbia, as well as other active earthquake zones such as Japan, New Zealand, Chile, California and Alaska. More sophisticated approaches to the seismic design of buildings have been developed as our understanding of earthquake behaviour has evolved. The experience gained from a succession of major earthquake events has confirmed that well-designed, ductile wood buildings performed well, especially from the standpoint of life safety.


