

R-Town Vertical 6 | Mass Timber Midrise

The R-Town V6 pilot project is the first 6-storey, mixed-use, multi-unit residential building developed in Ontario that fully employs mass timber as the main structural system. The energy-efficient wood building was designed to Passive House standards and built with lower embodied carbon materials. The decision to use Cross Laminated Timber (CLT) for the elevator cores and exit stair enclosures helped simplify the build by eliminating the challenge of integrating a noncombustible core into a wood building. It required the team to obtain approval for an alternative solution because this approach to construction currently falls outside the prescriptive requirements for 6-storey combustible construction in Ontario’s building code. It was the development team’s vision to bring the benefits of offsite manufacturing to the midrise market in Toronto and the panelized, tallwood design developed for R-Town V6 streamlined the assembly process and successfully demonstrated proof of concept for challenging infill developments. This modern approach to construction accelerates and improves project delivery and the versatile, repeatable design contributes to a sustainable and much-needed increase in density along urban arterial roads, creating more attractive, desirable housing in established, walkable neighbourhoods.
The Roger Bacon Bridge – Nappan, Nova Scotia

The Roger Bacon bridge, in Nappan, Nova Scotia, opened in December 2019. The new bridge, named after a former local MLA and provincial premier, reopened after two years of closure. The former Nappan bridge had succumbed to the elements and had to be closed to traffic in 2017. It has since been replaced with the longest clear span, three-lane design timber bridge in Canada. The 40-meter span bridge provides a direct link between the towns of Amherst and Springhill on Nova Scotia provincial highway 2. The new bridge uses pressure treated glue laminated timber (glulam) arch construction that is significantly lighter in weight and more resistant to the local environmental conditions than competing structural materials. With an estimated service life of 75 years, the total cost of the bridge replacement project was $3 million.
Red Deer College Student Residence – Red Deer, Alberta
Red Deer College (RDC) Student Residence is a 5,800-sq.m. (60,000-sq.ft.), five-storey wooden structure with 145 units, designed and completed to meet the 300-bed demand for the Canada Winter Games in early 2019. RDC envisioned a building that would be a welcoming, fun home base for students; the college was well aware that isolation and lack of community support for students have a negative influence on their ability to perform in the classroom and can negatively impact their mental health and well-being. The goal was to create a “residence” that felt more like a home. Manasc Isaac Architects, led by Vedran Škopac, proposed a hybrid between a student residence and a set of seven distinct “public gathering spaces,” scattered around the perimeter of all five storeys of the building. As part of the plan, Škopac’s team increased the conventional amount of social space by a factor of 10. The residence also functions as a hotel, providing accommodation for short- and longterm visits. Another design mandate was to incorporate sustainable features, which influenced the decision to utilize a wood structure with a high performance building envelope that maximizes thermal performance and comfort. With a construction budget of $18.5 million, funding allowed for photovoltaic panels cladding the east, south and west faces, which provides approximately 45 percent of all energy the student residence requires. Although the building was not aiming for certification, it was designed to a LEED Gold standard. As an example of an innovative approach to dormitory housing, Red Deer College Student Residence prioritizes quality of life and sustainability, while using mass timber construction to achieve both goals. These are some of the reasons it won a 2019 Wood Design & Building Canadian Wood Council Award.
IBS4 – Sustainability and Life Cycle Analysis for Residential Buildings
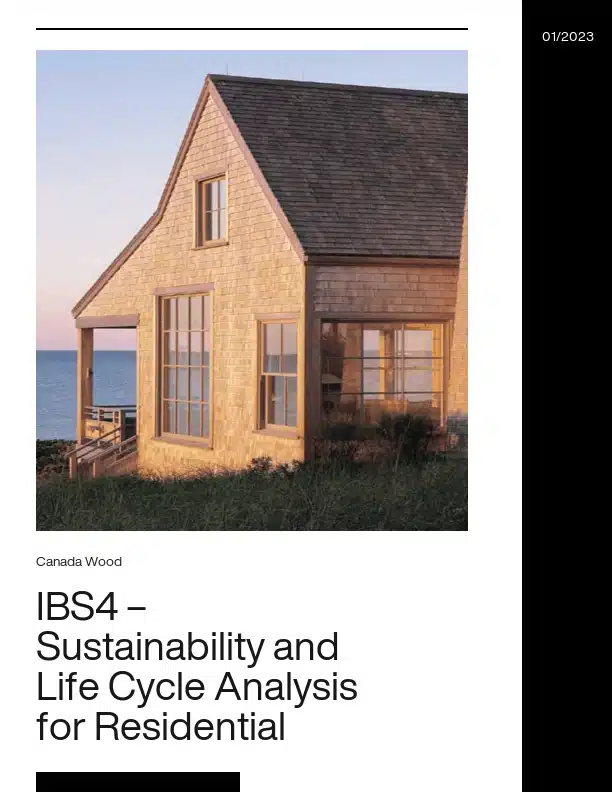
Environmental awareness in building design, construction and operation is stronger than ever. But how can we meet the world’s rapidly growing need for buildings and still be environmentally responsible? Although construction is never fully benign for the environment, designers and builders can make choices to minimize the impact. Wood plays an important part in sustainable design, as shown by scientific analysis.
Vertical Movement in Wood Platform Structures: Basics
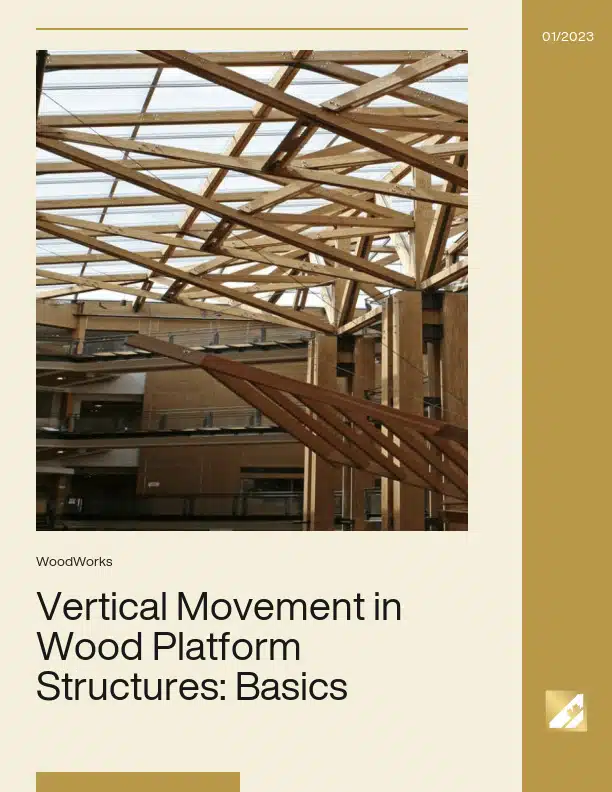
Movement in structures due to environmental condition changes and loads must be considered in design. Temperature changes will cause movement in concrete, steel and masonry structures. For wood materials, movement is primarily related to shrinkage or swelling caused by moisture loss or gain when the moisture content is below 28% (wood fiber saturation point). Other movement in wood structures may also include: settlement (bedding-in movement) due to closing of gaps between members and deformation due to compression loads, including instantaneous elastic deformation and creep. Differential movement can occur where wood frame is connected to rigid components such as masonry cladding, concrete elevator shafts, mechanical services and plumbing, and where mixed wood products such as lumber, timbers, and engineered wood products are used. Evidence from long-term wood frame construction practices shows that for typical light frame construction up to three storeys high, differential movement can be relatively easily accommodated such as through specifying “S-Dry” lumber. However, differential movement over the height of wood-frame buildings becomes a very important consideration for taller buildings due to its cumulative effect. The APEGBC Technical and Practice Bulletin provides general design guidance and recommends the use of engineered wood products and dimension lumber with 12% moisture content for floor joists to reduce and accommodate differential movement in 5 and 6-storey wood frame buildings. Examples of differential movement concerns and solutions in wood-frame buildings can also be found in the Best Practice Guide published by the Canadian Mortgage and Housing Corporation and the Building Enclosure Design Guide –Wood Frame Multi-Unit Residential Buildings published by the Homeowner Protection Office of BC Housing. This document illustrates the causes and other basic information related to vertical movement in wood platform frame buildings and recommendations on material handling and construction sequencing to protect wood from rain and reduce the vertical movement.
Vertical Movement in Wood Platform Structures: Design and Detailing Solutions
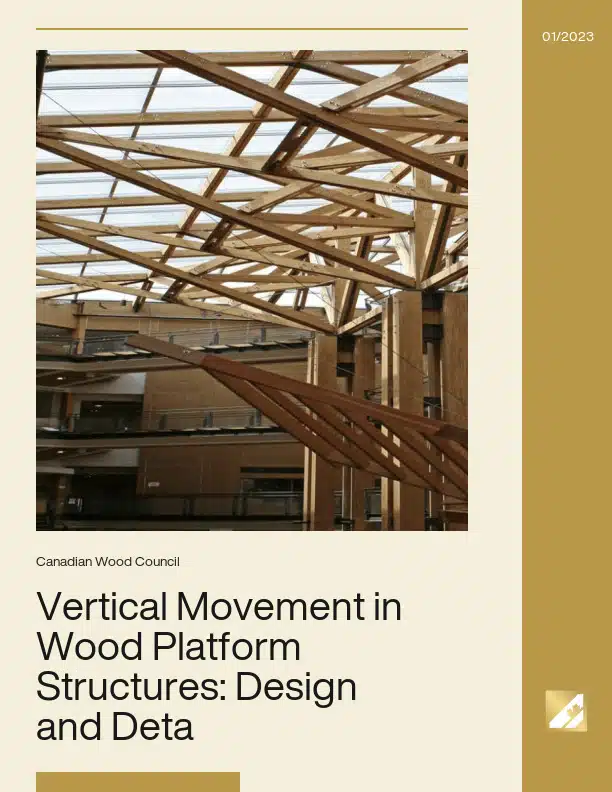
Most buildings are designed to accommodate a certain range of movement. In design, it is important for designers to identify locations where potential differential movement could affect structural integrity and serviceability, predict the amount of differential movement and develop proper detailing to accommodate it. To allow non-structural materials to be appropriately constructed, estimate of anticipated differential movement should be provided in the design drawings. Simply specifying wood materials with lower MC at time of delivery does not guarantee that the wood will not get wet on construction sites and will deliver lower shrinkage amounts as anticipated. It is therefore important to ensure that wood does not experience unexpected wetting during storage, transportation and construction. Good construction sequencing also plays an important role in reducing wetting, the consequent wood shrinkage and other moisture-related issues. Existing documents such as the APEGBC Technical and Practice Bulletin on 5- and 6-Storey Wood Frame Residential Building Projects, the Best Practice Guide published by the Canadian Mortgage and Housing Corporation (CMHC), the Building Enclosure Design Guide – Wood Frame Multi-Unit Residential Buildings published by the BC Housing- Homeowner Protection Office (HPO) provide general design guidance on how to reduce and accommodate differential movement in platform frame construction.
Addressing Climate Change In The Building Sector – Carbon Emission Reductions

Worldwide, the building sector contributes up to 30% of global annual greenhouse gas (GHG) emissions, which are a significant cause of climate change. The UN Environment Programme says these emissions could double in the next 20 years if nothing is done.1 In Canada, the building sector accounts for about 12% of total GHG emissions – only the oil and gas and the transportation sectors have higher emissions.2 Concerns about climate change are encouraging decarbonization of the building sector, including the use of construction materials responsible for fewer carbon dioxide (CO2) emissions and improvements in operational performance over the life cycle of buildings.
Canada’s Blueprint for Mass Timber Success Unveiled at Parliament Hill

June 13, 2024 (Ottawa)– Earlier today, The Transition Accelerator unveiled The Mass Timber Roadmap at the Press Conference Room in the West Block on Parliament Hill. The comprehensive report outlines an ambitious and strategic vision for the future of mass timber in Canada and its potential to transform green construction and drive economic growth across the country. Developed in partnership with Canadian Wood Council (CWC), Forest Products Association of Canada (FPAC), and Energy Futures Lab (EFL), The Mass Timber Roadmap comes after more than a decade of collaborative efforts to unlock and demonstrate potential of mass timber and lays out a visionary plan to increase the mass timber market – both domestic and exports – to $1.2 billion by 2030 and to $2.4 billion by 2035. This ambitious growth aligns with increasing market demand in North America and around the world. By leveraging the power of mass timber solutions, Canada has a unique opportunity to enable the construction of residential and commercial structures at greater speeds, with lower costs, and with a lighter carbon footprint; all while capturing a share of the rapidly growing global market. Achieving targets laid out in The Mass Timber Roadmap requires coordinated efforts across three critical action areas and the report provides actionable next steps, including: Today’s event on Parliament Hill featured the following speakers who highlighted the roadmap’s goals and the promising future for mass timber in Canada, followed by an engaging Q&A session with journalists: Key Quotes: “The mass timber sector provides a perfect example of how Canada can add value to its primary resources through innovative technologies and advanced skills. If we act strategically and quickly, we have the opportunity to build an industry that reduces emissions, addresses urgent needs, and positions Canada to win in emerging global value chains.” – Derek Eaton, The Transition Accelerator “To build a world-class mass timber sector, Canada must adopt a strategic approach to ensure we can compete and win globally. This is about smart policy here at home and bringing more Canadian wood to our cities and to the world. By enabling faster, cost-effective, and environmentally-friendly construction with mass timber we can grow jobs, help address the affordable housing crunch, and reduce emissions.” – Kate Lindsay, Forest Products Association of Canada (FPAC) “The potential for Canadian wood products to reduce the carbon footprint of the built environment and drive the growth of a sustainable and prosperous wood industry is immense; however, global competition to capitalize on the significant economic opportunities mass timber presents in the transition to a lower-carbon world will require us to act swiftly to stay competitive and meet rapidly emerging domestic demand.” – Rick Jeffery, Canadian Wood Council (CWC)
Wood Design & Building Awards Winning Projects Announced

Toronto, ON – The Canadian Wood Council is pleased to announce the winning projects of the 40th annual Wood Design & Building Awards program. This prestigious awards program recognizes and celebrates the outstanding work of architectural professionals from around the world who achieve excellence in wood design and construction. “We’re proud to recognize leading innovators in wood design through our awards program,” says Martin Richard, Vice President of Communications and Market Development at the Canadian Wood Council. “This year’s submissions were remarkable in their scope, quality, and variety. They reflect a rising interest in biomaterials and highlight the importance of wood as a versatile, low-carbon, high-performance material, driving the next generation of sustainable buildings.” The jurors for the Wood Design & Building Awards were: A total of 19 winning projects from a diverse group of creators were selected from the impressive field of entries. New this year, the regional WoodWorks program awards from Ontario, British Columbia, and Alberta were integrated with the Wood Design & Building Awards. The jurors for the WoodWorks awards were: Fifteen winning projects were selected, with five from each regional program. The creativity and talent of these winning teams, as well as the beauty and diversity of their wood projects, are transforming the built environment. In total, 33 award winners from around the globe were celebrated for excellence in wood design at the Wood Design and Building Awards celebration hosted at the WoodWorks Summit on October 22, 2024. COMPLETE LIST OF AWARD-WINNING PROJECTS FOLLOWS: Honor Merit Citation Sansin Sponsored Awards Sustainable Forestry Initiative Sponsored Award Western Red Cedar Sponsored Award Wood Preservation Sponsored Award WoodWorks Ontario Category WoodWorks BC Category WoodWorks Alberta, Prairie Category
BUILDEX and Canadian Wood Council Bring Cutting Edge Wood-Based Design and Construction to All Professionals of the Built Environment

Vancouver, BC, September 19, 2024 – Informa Connect and the Canadian Wood Council announce their collaboration, WoodWorks at BUILDEX, integrating WoodWorks’ technical expertise and wood products industry representation into BUILDEX Vancouver, February 26 – 27, 2025. This initiative builds on a shared commitment to advancing Canada’s built environment and expands BUILDEX’s focus on innovative materials, design, and construction practices. WoodWorks at BUILDEX offers an exceptional opportunity for all professionals of the built environment to immerse themselves in the latest innovations in wood-based design and construction through: Rick Jeffery, President and CEO, Canadian Wood Council, emphasized the importance of this collaboration: “Working with Informa Connect to bring WoodWorks to BUILDEX Vancouver in 2025 allows us to concentrate on one of our core strengths—delivering industry-leading educational content, technical support, and access to leading wood product providers—at Canada’s most progressive design, construction and real estate event.” Sherida Sessa, SVP for North America at Informa Connect, added “British Columbia is recognized as a global leader in wood-based design and construction, and this partnership solidifies BUILDEX as a key destination for technical expertise, innovation and leadership in the wood products industry.” WoodWorks at BUILDEX amplifies BUILDEX Vancouver’s core offering to Canadian and North America’s design and construction leaders: timely market insights, respected technical knowledge, transformative networking, and exposure to the materials and technologies at the forefront of Canada’s built environment. BUILDEX Vancouver will take place February 26 – 27, 2025, at the Vancouver Convention Centre West, attracting over 8,500 developers, architects, engineers, builders, designers, suppliers, and real estate professionals. Register now at www.BUILDEXVancouver.com to secure your place and witness the latest in progressive design and construction trends.
Mass Timber Insurance Action Plan Phase 1 Report – Test
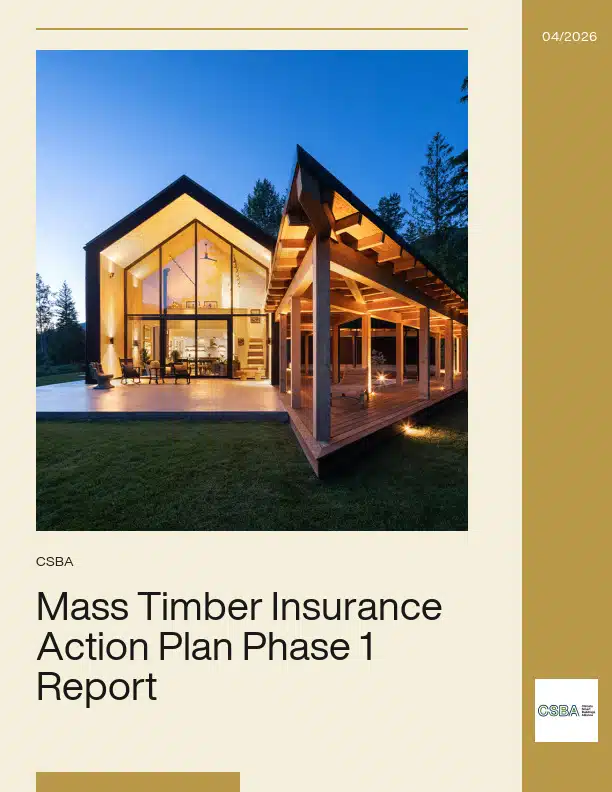
Mass Timber Insurance Action Plan – Phase 1 Report examines one of the most significant barriers to scaling mass timber construction in Canada: access to affordable and reliable insurance. While mass timber offers clear advantages in sustainability, performance, and long-term value, course-of-construction insurance rates remain disproportionately high—often several times those of concrete and steel—driven largely by limited data and insurer unfamiliarity rather than demonstrated risk. Led by the Climate Smart Buildings Alliance and the Canadian Wood Council, and supported by Natural Resources Canada, this report summarizes the findings from Phase 1 of a national action plan developed in collaboration with insurance and building industry stakeholders. It evaluates the feasibility of four targeted solutions focused on data sharing, insurer-relevant research, contractor verification, and expanding insurance capacity. Bringing together technical insight and industry perspectives, the report outlines practical pathways to reduce risk perception, improve market confidence, and unlock greater adoption of mass timber construction across Canada.
Alternative Solutions Guide
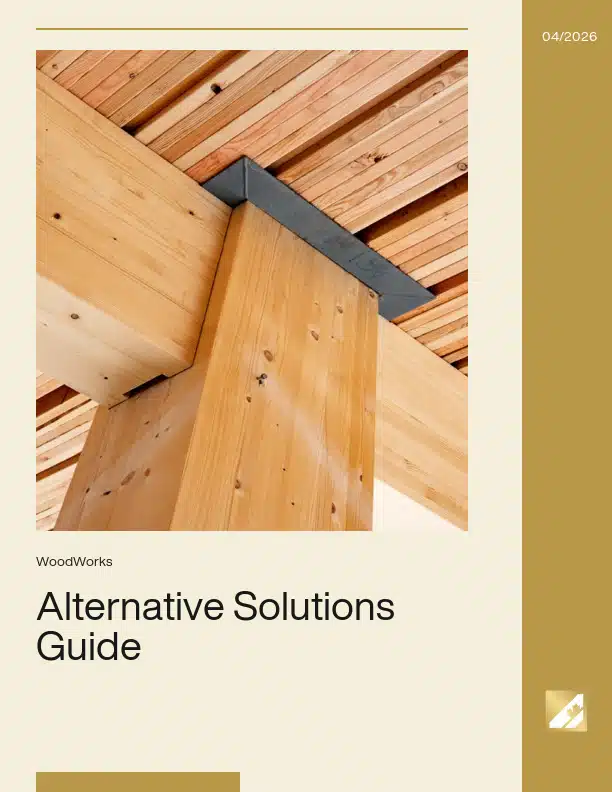
While alternative solutions have been an important feature of the National Building Code of Canada since 2005, there remains a lack of understanding among building professionals on how to approach their use. As the construction industry evolves, with increasing innovation in design and construction capabilities, new ways of building that may not be well addressed by building codes will emerge. At the same time, tools for performance testing and simulation are becoming more widespread. In light of the diverse and evolving building industry, alternative solutions that enable new ways of building are likely to become more commonplace. A critical area where alternative solutions may be employed is in the use of mass timber construction. The introduction of mass timber construction techniques, enabled by a range of engineered wood products, associated connection technologies, and fabrication methods, has resulted in a wide range of possible building solutions that may not have been considered by building codes.


