Searching for: Mass%252525252520Timber

Searching results for “Mass%252525252520Timber”
61 results found...
Sort By Dropdown Icon

Terminus

Located on the southern tip of Vancouver Island, Langford is the third largest municipality in British Columbia’s Capital Regional District. It is rapidly transitioning from a suburban community to a major urban centre and, according to the latest national census data, Langford is one of the fastest growing communities in the country (Figures 1.3, 1.4 and 1.5). The benefits of growth have been numerous; with the increased tax revenues from new development reinvested into beautification initiatives, public amenities and new facili – ties. New development has also brought new jobs, services, affordable housing, and greater housing diversity. Despite the tangible benefits of development, climate protection and sustainability remain at the forefront of the city’s Official Community Plan.

At the urban scale, increased density and the juxtaposition of commercial, residential and other uses, reduces the environmental impacts of transportation; while higher performance standards for new construction lower the greenhouse gas emissions from the operation of the buildings themselves. In addition, the City of Langford has taken a progressive position on reducing the embodied carbon of buildings, encouraging the use of mass timber to help address this increasingly important component in the overall greenhouse gas emissions equation. The City of Langford has emerged as a leading advocate for mass timber construction, with Terminus at District 56 being one of several projects to benefit from the building departments proactive approach and openness to innovation. Together with the other phases of the District 56 development, it provides a template for future development and densification of the downtown core.

R-Town Vertical 6 | Mass Timber Midrise

The R-Town V6 pilot project is the first 6-storey, mixed-use, multi-unit residential building developed in Ontario that fully employs mass timber as the main structural system. The energy-efficient wood building was designed to Passive House standards and built with lower embodied carbon materials.

The decision to use Cross Laminated Timber (CLT) for the elevator cores and exit stair enclosures helped simplify the build by eliminating the challenge of integrating a noncombustible core into a wood building. It required the team to obtain approval for an alternative solution because this approach to construction currently falls outside the prescriptive requirements for 6-storey combustible construction in Ontario’s building code.

It was the development team’s vision to bring the benefits of offsite manufacturing to the midrise market in Toronto and the panelized, tallwood design developed for R-Town V6 streamlined the assembly process and successfully demonstrated proof of concept for challenging infill developments.

This modern approach to construction accelerates and improves project delivery and the versatile, repeatable design contributes to a sustainable and much-needed increase in density along urban arterial roads, creating more attractive, desirable housing in established, walkable neighbourhoods.

Wood in Civic Buildings

This case study examines two wood buildings, both with primary retail commercial occupancies, but which employ different mass timber products to achieve very different effects. Askew’s Uptown Supermarket in Salmon Arm, BC, features an expansive nail-laminated timber (NLT) roof that appears to float above the retail floor (Figure 1.1), while the Whistler Community Services Society Building in Whistler, BC, uses a robust, utilitarian exposed glued-laminated timber (glulam) and cross-laminated timber (CLT) structure as befits the building’s industrial setting (Figure 1.2).

In April 2019 John Horgan, Premier of British Columbia, announced a new directive to require municipalities and the BC government to strongly consider the use of wood in public buildings, both as a structural material and for interior finishes. The goal of this initiative is to increase demand for BC’s wood products and to assist the forest industry in dealing with the significant impacts of climate change. To date, these have included the mountain pine beetle infestation and an increase in the frequency and severity of forest fires, both of which have had widespread negative consequences for the industry across the province.

When announcing the initiative, Premier Horgan stated: “We will expect the result to maximize the potential of the existing timber supply, maintain jobs, incorporate First Nations’ interests, and address the economic, cultural, recreational and other uses of BC’s land base.” New engineered mass timber products, supported by new legislation, now make it possible for wood to be used in a wide range of projects, both urban and rural.

This case study showcases two recent projects that illustrate the value and versatility of wood, both in its response to technical challenges and in its contribution to economic and social sustainability in communities around the province.

In Vancouver, Fire Hall No. 5 (Figure 1.1) is an example of an innovative response to rising land costs and the shortage of affordable social housing; while in the Kootenay village of Radium Hot Springs, a wealth of local wood products, manufacturing capabilities and craft skills combine in a community hall and library that can truly be called a ‘100-mile building’ (Figure 1.2).

Glenora West Block 300

As interest in mass timber construction continues to grow in a more carbon-friendly world, examples of innovative projects using these sustainable materials are popping up all over Canada. One prime example is Glenora West Block 300.

Located in Glenora, one of Edmonton’s oldest and most sought-after neighbourhoods, the three-storey, mixed-use building was constructed using glue-laminated timber (GLT).

Completed in 2019, Glenora West Block 300 was the first mass timber office building to be built in Alberta and features 60,000 square feet of office and retail space.

Combustible construction

The provision of fire safety in a building is a complex matter; far more complex than the relative combustibility of the main structural materials used in a building. To develop safe code provisions, prevention, suppression, movement of occupants, mobility of occupants, building use, and fuel control are but a few of the factors that must be considered in addition to the combustibility of the structural components.

Fire-loss experience shows that building contents play a large role in terms of fuel load and smoke generation potential in a fire. The passive fire protection provided by the fire-resistance ratings on the floor and wall assemblies in a building assures structural stability in a fire. However, the fire-resistance rating of the structural assemblies does not necessarily control the movement of smoke and heat, which can have a large impact on the level of safety and property damage resulting from fire.

The National Building Code of Canada (NBC) categorizes wood buildings as ‘combustible construction’. Despite being termed combustible, common construction techniques can give wood frame construction fire-resistance ratings up to two hours. When designed and built to code requirements, wood buildings provide the same level of life safety and property protection required for comparably sized buildings defined under the NBC as ‘noncombustible construction’.

Wood has been used for virtually all types of buildings, including; schools, warehouses, fire stations, apartment buildings, and research facilities. The NBC sets out guidelines for the use of wood in applications that extend well beyond the traditional residential and small building sector. The NBC allows wood construction of up to six storeys in height, and wood cladding for buildings designated to be of noncombustible construction.

When meeting the area and height limits for the various NBC building categories, wood frame construction can meet the life safety requirements by making use of wood-frame assemblies (usually protected by gypsum wallboard) that are tested for fire-resistance ratings. The allowable height and area restrictions can be extended by using fire walls to break a large building area into smaller separate building areas.

The recognized positive contribution to both life safety and property protection which comes from the use of automatic sprinkler systems can also be used to increase the permissible area of wood buildings. Sprinklers typically operate very early in a fire thereby quickly controlling the damaging effects. For this reason, the provision of automatic sprinkler protection within a building greatly improves the life safety and property protection prospects of all buildings including those constructed of noncombustible materials.

The NBC permits the use of ‘heavy timber construction’ in buildings where combustible construction is required to have a 45-minute fire-resistance rating. This form of heavy timber construction is also permitted to be used in large noncombustible buildings in certain occupancies. To be acceptable, the components must comply with minimum dimension and installation requirements. Heavy timber construction is afforded this recognition because of its performance record under actual fire exposure and its acceptance as a fire-safe method of construction. In sprinklered buildings permitted to be of combustible construction, no fire-resistance rating is required for the roof assembly or its supports when constructed from heavy timber. In these cases, a heavy timber roof assembly and its supports would not have to conform to the minimum member dimensions stipulated in the NBC.

Mass timber elements may also be used whenever combustible construction is permitted. In those instances, however, such mass timber elements need to be specifically designed to meet any required fire-resistance ratings.


NBC definitions:

Combustible means that a material fails to meet the acceptance criteria of CAN/ULC-S114, “Test for Determination of Non-Combustibility in Building Materials.”

Combustible construction means that type of construction that does not meet the requirements for noncombustible construction.

Heavy timber construction means that type of combustible construction in which a degree of fire safety is attained by placing limitations on the sizes of wood structural members and on thickness and composition of wood floors and roofs and by the avoidance of concealed spaces under floors and roofs.

Noncombustible construction means that type of construction in which a degree of fire safety is attained by the use of noncombustible materials for structural members and other building assemblies.

Noncombustible means that a material meets the acceptance criteria of CAN/ULC-S114, “Test for Determination of Non-Combustibility in Building Materials.”


For further information, refer to the following resources:

National Building Code of Canada

CAN/ULC-S114 Test for Determination of Non-Combustibility in Building Materials

Wood Design Manual 2017

Standard Connections, Issue 1: Gravity – Solutions Paper

Connection design variability is often considered to be a significant cost driver for mass timber projects, yet designers often lack clear guidance on what standard solutions could look like. The purpose of this document is to provide the construction industry with standardized detailing practices that cover a wide range of connections commonly found in mass timber buildings in Canada. These details can be adapted across multiple projects with various design teams and suppliers. The focus is on providing high-capacity, simple installation, and overall cost-effectiveness for timber connections.

Six details are presented based on typical beam, column, and wall connections. This document also outlines the design focus areas that were prioritized during detail development. Lastly, a checklist is provided for detailers to ensure that all priorities are considered. Companion 3D versions of these details can downloaded here.

Supplemental Treatment

Supplementary treatment may be added wherever on-site cutting or drilling of wood is unavoidable, or where it is suspected the original protection measures may be inadequate. This is most commonly done in applications such as wood foundations, agricultural buildings, or non-residential long-life applications such as utility poles and bridge timbers.

For wood foundations and agricultural buildings, it is normal to expect some end cutting and boring for bolts, pipes or electrical wiring. Typically copper naphthenate is brushed on the cut ends or holes in the treated wood to protect the exposed surfaces. Experience has shown that this is adequate for the limited exposure resulting from such cases.

For cases such as poles or bridge timbers, the original preservative protection can be lost over time due to degradation or depletion of the active ingredients. A need for supplementary treatment may be indicated by damage to similar structures in the same area. Or there may be evidence that the risk of damage has increased, for example, if new termites move into the area.

In cases like utility poles, where these are part of the physical infrastructure of an organization, inspection, maintenance and remediation are regularly practiced to ensure continued safety in use and to schedule replacement. Often the cost of supplementary treatment is relatively small compared to the cost of inspection, and is a very small fraction of the cost of premature failure. Supplementary treatment may also be prudent in terms of due diligence (reducing legal liability). During inspection of these structures, drills or increment borers may be used to determine the condition of the interior of the wood members. It is advised to treat these holes, to avoid infection from non-sterilized drills and borers. In addition, as holes are typically drilled where decay is suspected or anticipated, treating the holes is wise to supplement protection at that site.

Solids

Borate, copper/borate and fluoride rods have seen increasingly widespread use as supplementary treatments for internal decay due to their convenience in handling and very low toxicity. Copper moves more slowly in the wood than borate, providing protection to the zone around the rod if the borate is removed over time through mass flow of water. This is mainly of concern for utility poles in wet climates, where moisture moves into the pole from the soil, wicks up the pole and evaporates above ground, moving the borate up the pole with it – this leaves the borate in a part of the pole not especially at risk for decay. The rate of water flow may be relatively slow in Douglas fir (an impermeable wood species) treated with an oil-borne preservative having some water repellency. It may be more rapid in southern pine (a very permeable wood species) treated with a waterborne preservative.

Liquids, Pastes and Gels

Spray and foam application of liquids and gels are increasingly used for supplementary treatment of wood frame buildings against termites and wood boring beetles. Holes are drilled into each stud space and the liquids or gels are pumped in under pressure. Coverage cannot be expected to be as effective as that achieved by spray treatment during construction. Liquids can be poured or pumped into drilled holes to treat internal decay in utility poles or timbers. Typically the loading of preservative that can be achieved is limited in the first case by the size and location of the holes and the solubility of the chemical, and in the second case by the permeability of the wood. Another approach is to leave a pressurized device attached to the pole below ground, which pushes a larger amount of liquid into the pole over a longer time period. Care must be taken to ensure that drilled holes do not intersect voids or checks leading to the surface of the wood; otherwise, the liquids can flow out. Pastes can be packed into drilled holes to treat internal decay. Alternatively, they can be brushed or trowelled on or applied on bandages to treat external decay.

Fumigants

Fumigant treatments have been used successfully for decades on utility poles and timber structures. The gas moves rapidly through the wood, adsorbing to the lignocellulose and providing several years of residual protection.

Wood Design & Building Magazine, vol 24, issue 100

Reaching one hundred issues is a milestone worthy of both celebration and reflection. Wood Design & Building, once upon a time called Wood le Bois, began as a modest trade magazine dedicated to showcasing excellence in wood architecture. Over the years we added special features and technical content that helped us grow a loyal readership and community of wood design advocates.

Recently, our cherished print magazine evolved into a digital, multi-media publication. While this transformation involved a small sense of loss for the printed ways of our past, we remain excited by the expanded potential the new format affords, with a reach far wider than we ever imagined at the outset of this journey. So, while the format may have changed, and content options expanded, our purpose has remained remarkably steady. Issue after issue, we have tried to capture not just great buildings, but the innovations, insights, and architectural aspirations that continue to expand wood’s role in contemporary design and construction.

As we look back, there is a sense of gratitude for all that has unfolded across these pages. Past editions captured early explorations in modern timber construction, the resurgence of adaptive reuse, and the steady shift toward high-performance, low-carbon buildings. Today, advances in mass timber systems, hybrid approaches, and industrialized processes are reshaping how buildings come together. Throughout this evolution, wood has been at the center of conversations about sustainability, long-term value, and design expression. The body of work published over the years reflects not only changing technologies but the steady influence of a material with deep cultural and environmental roots.

It is fitting that our 100th issue is also our special awards edition, honouring the winners of the 2025 Wood Design & Building Awards. These celebrated projects are the latest chapter in the architectural story we have been privileged to document for decades. What distinguishes them is not only their accomplishment today, but what they suggest about tomorrow: a more sustainable built environment defined by technical excellence, architectural warmth, and memorable experiences that transcend program or scale.

To everyone who has contributed, read, shared, and championed this publication—thank you. Reaching 100 issues is deeply meaningful, not because of the number alone, but because it represents a sustained conversation within a community that cares about design, innovation, and the future of building. We remain committed to documenting that evolution, and we look forward to continuing the conversation with you, discovering new stories, and celebrating the work yet to come.

Promoting Health and Wellness with Wood Architecture

The year 2020 will forever be synonymous with COVID-19. After experiencing the pandemic and its ripple effects, few would question the importance of health and wellness. What people may not consider is the impact that our surrounding environments have on our health. Research shows that incorporating wood and other natural elements into buildings can have a positive effect on occupants’ overall health and well-being. The term for this effect is called biophilia, which refers to humanity’s innate need to connect with nature.

Many industries are embracing biophilic design and its benefits. Employers are eager to create inviting spaces for their teams, hospital designs have shifted from cold and industrial-like to bright environments with wayfinding elements, and homeowners are expanding their living spaces with decks, fences, and pergolas so they can gather with friends and family outdoors. The wellness impacts of wood extend beyond the biophilic advantages of finished spaces. Mass timber buildings also benefit workers throughout the construction process by reducing construction time, and prefabricated elements contribute to cleaner, safer building sites.

The team at the Canadian Wood Council/Wood WORKS! is committed to providing design and construction professionals with the tools and information needed to build with wood. We’re going taller, we’re getting bigger, and, from coast to coast, we’re not stopping. Building with wood is the right choice, for the environment and for everyone’s well-being.

Red Deer College Student Residence – Red Deer, Alberta

Red Deer College (RDC) Student Residence is a 5,800-sq.m. (60,000-sq.ft.), five-storey wooden structure with 145 units, designed and completed to meet the 300-bed demand for the Canada Winter Games in early 2019. RDC envisioned a building that would be a welcoming, fun home base for students; the college was well aware that isolation and lack of community support for students have a negative influence on their ability to perform in the classroom and can negatively impact their mental health and well-being. The goal was to create a “residence” that felt more like a home.

Manasc Isaac Architects, led by Vedran Škopac, proposed a hybrid between a student residence and a set of seven distinct “public gathering spaces,” scattered around the perimeter of all five storeys of the building. As part of the plan, Škopac’s team increased the conventional amount of social space by a factor of 10. The residence also functions as a hotel, providing accommodation for short- and longterm visits.

Another design mandate was to incorporate sustainable features, which influenced the decision to utilize a wood structure with a high performance building envelope that maximizes thermal performance and comfort. With a construction budget of $18.5 million, funding allowed for photovoltaic panels cladding the east, south and west faces, which provides approximately 45 percent of all energy the student residence requires. Although the building was not aiming for certification, it was designed to a LEED Gold standard.

As an example of an innovative approach to dormitory housing, Red Deer College Student Residence prioritizes quality of life and sustainability, while using mass timber construction to achieve both goals. These are some of the reasons it won a 2019 Wood Design & Building Canadian Wood Council Award.

Wood in Commercial Buildings

In 2009, the British Columbia Building Code (BCBC) was amended to permit residential buildings of up to six storeys to be constructed in wood. Since then, through a five-year code process of consultation and research, the potential for expanding these provisions to other building occupancies has been under consideration at the national code level. Changes introduced in the 2015 edition of the National Building Code of Canada (NBC) and adopted in British Columbia in 2018, have expanded these provisions to office-type buildings, but also permit mixed-type occupancies on the first two storeys. As a result, wood building types now include office, residential, mercantile, assembly, low hazard or storage/ garage uses.

This case study examines two wood buildings, both with primary retail commercial occupancies, but which employ different mass timber products to achieve very different effects. Askew’s Uptown Supermarket in Salmon Arm, BC, features an expansive nail-laminated timber (NLT) roof that appears to float above the retail floor (Figure 1.1), while the Whistler Community Services Society Building in Whistler, BC, uses a robust, utilitarian exposed glued-laminated timber (glulam) and cross-laminated timber (CLT) structure as befits the building’s industrial setting (Figure 1.2).

Brock Commons Tallwood House – University of British Columbia Vancouver Campus

A stunning coastal forest in Vancouver, BC is the gateway to the University of British Columbia (UBC) which has provided inspiration for the institution’s long-standing relationship with wood. The result is an enviable inventory of wood buildings interspersed throughout the campus which showcases ground-breaking technologies and sustainable design.

UBC’s commitment to promoting locally sourced, environmentally responsible, leading-edge engineered wood products and building technologies has culminated in the most recent addition to the UBC Vancouver Campus: the Brock Commons Tallwood House. The newest of the UBC’s student residence buildings, Brock Commons Tallwood House currently stands as the tallest contemporary hybrid mass timber building in the world.

Over the years, with an ever-increasing demand for student housing, UBC developed a preferred typology for its student residences, creating mixed-use residential hubs to enhance campus life. For this latest project, the University was determined to demonstrate the applicability of an advanced systems solution to BC’s development and construction industries while advancing its reputation as a hub of sustainable and innovative design.

Wood use from the 18th to the early 20th centuries frequently included seven-storey wood buildings; taller wood structures such as church towers and pagodas were built worldwide earlier still. Today, pushing the envelope of wood use comes with challenges. Authorities having jurisdiction and oversight of the approval process for a new generation of tall wood building designs require comprehensive scientific data to evaluate their safety since there are no prescriptive provisions in the Canadian building codes to permit them. Until such a time as building codes establish provisions for tall wood buildings, performance aspects of their design must be proven on a design-by-design basis.

Natural Resources Canada (NRCan), in recognition of the technical challenges inherent in the design and construction of modern tall wood structures, has provided targeted funding to support demonstration projects that use innovative engineered wood products and construction systems.

Encapsulated mass timber construction
...ULC S146 Standard Method of Test for the Evaluation of Encapsulation Materials and Assemblies of Materials for the Protection of Mass Timber Structural Members and Assemblies Fire performance of mass-timber...
Tall Wood Buildings
With advanced construction technologies and modern mass timber products such as glued-laminated timber, cross-laminated timber and structural composite lumber, building tall with wood is not only achievable but already underway...
Wood Design & Building Magazine, vol 25, issue 101
...a barrier to wider adoption of mass timber construction. This issue features an overview of a new mass timber business case study published by WoodWorks BC, which presents detailed cost,...
Mass Timber
Mass Timber
...lumber (LSL), laminated veneer lumber (LVL) and other large-dimensioned structural composite lumber (SCL) products are part of a bigger classification known as ‘mass timber’. Although mass timber is an emerging...
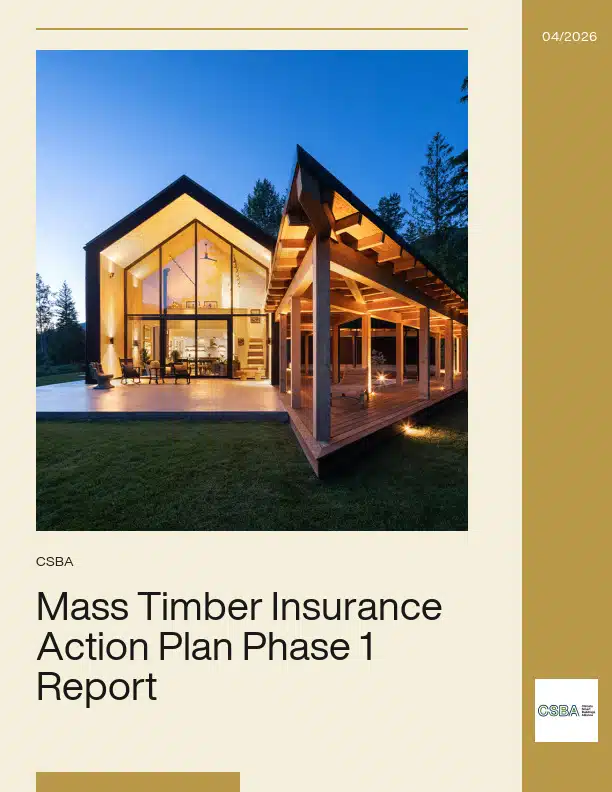
Mass Timber Insurance Action Plan Phase 1 Report
Mass Timber Insurance Action Plan – Phase 1 Report examines one of the most significant barriers to scaling mass timber construction in Canada: access to affordable and reliable insurance. While...
Mass Timber Insurance Action Plan Phase 1 Report – Test
Mass Timber Insurance Action Plan – Phase 1 Report examines one of the most significant barriers to scaling mass timber construction in Canada: access to affordable and reliable insurance. While...
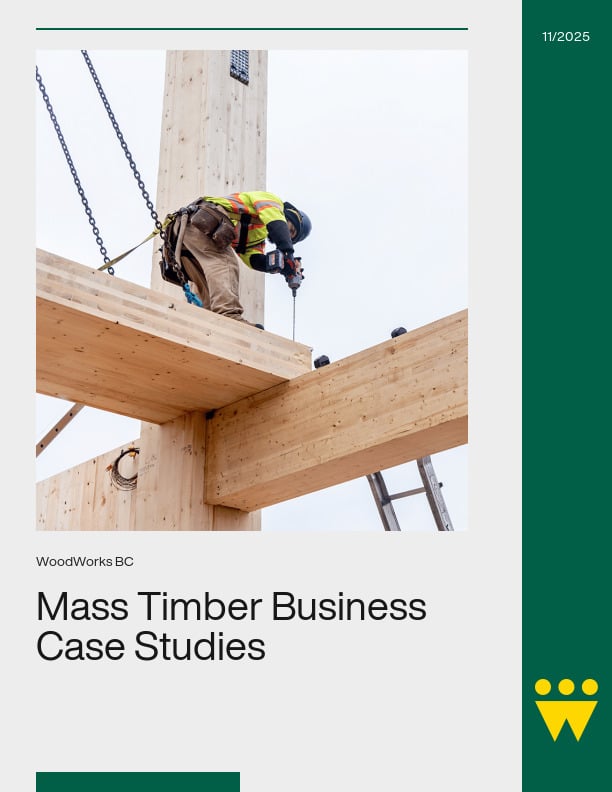
Mass Timber Business Case Studies
...case studies enable direct comparisons between mass timber and traditional construction methods. WoodWorks is seeking developers and owners with completed mass timber projects to share data for analysis, supporting education...
Durability
...section includes guidance on specific applications of structures that have constant exposure to the elements. Mass timber exteriors Modern Mass Timber Construction includes building systems otherwise known as post-and-beam, or...
Large-Scale Fire Tests of A Mass Timber Building Structure
The Mass Timber Demonstration Fire Test Program (MTDFTP) included two series of experiments: the pilot scale demonstration tests in summer 2021 in Richmond, BC [1] and the large scale fire...
Guide to Encapsulated Mass Timber Construction in the Ontario Building Code
The Guide to Encapsulated Mass Timber Construction in the Ontario Building Code – Second Edition is a comprehensive resource designed to help designers, code officials, and building professionals understand and...
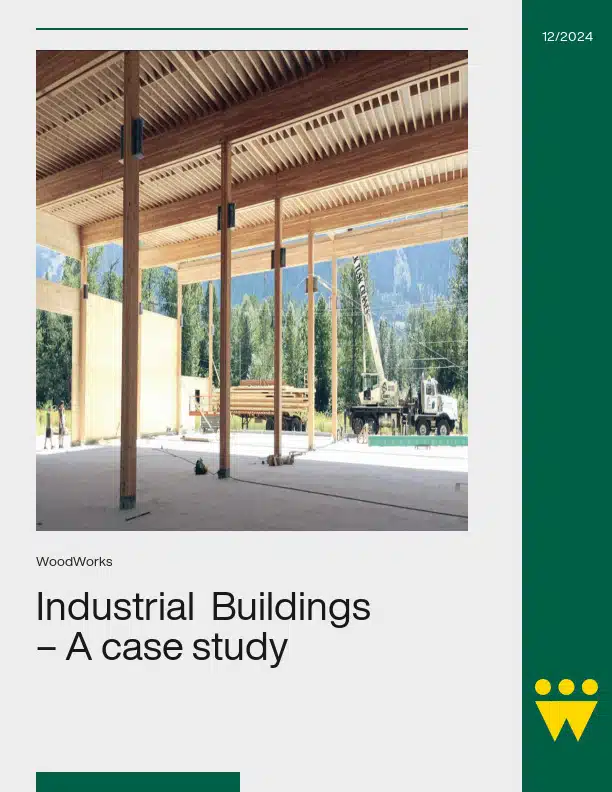
Exploring the Role of Mass Timber – Industrial Buildings and Warehouse Construction
The emerging use of mass timber in industrial buildings presents promising opportunities that are shaping the future of construction in this sector. As a sustainable and economically competitive alternative, mass...
Advancing Mass Timber Systems in Vancouver Schools
This case study examines the design and construction of two elementary schools in Vancouver, British Columbia in which mass timber was chosen as the primary construction system for the first...
Ontario’s first mass timber commercial building in over 100 years, 80 Atlantic pioneers a new urban office typology for potentially many more timber-frame projects across...
Since the 2009 change to the British Columbia Building Code (BCBC) that increased the permissible height for wood frame residential buildings from four storeys to six, more...
Tests Current research includes the World’s largest mass timber fire test – click here for updates on the test results currently being conducted https://firetests.cwc.ca/...
This document provides guidance on common and effective procurement delivery methods for mass timber buildings in Canada, outlining how different approaches shape...
Tall Wood Feasibility Study: Mass Timber and Concrete explores the economic, construction, and environmental performance of a proposed 12-storey residential development in...
Glulam (glued-laminated timber) is an engineered structural wood product that consists of multiple individual layers of dimension lumber that are glued together under...
Over the past two decades, new engineered mass timber products and construction techniques have changed the way we think about wood as a building material. Historic...
Who can use this document:Contractors, Developers, Owners and Design Teams. How to use this document:This document is an editable form that teams can fill out to aid in...
Mass timber construction offers speed, sustainability, and design flexibility – but it also requires a higher level of coordination than traditional structural systems. Its...
Tall wood buildings offer tremendous potential for low-carbon, high-performance construction, but they also introduce a distinct set of challenges not typically encountered...
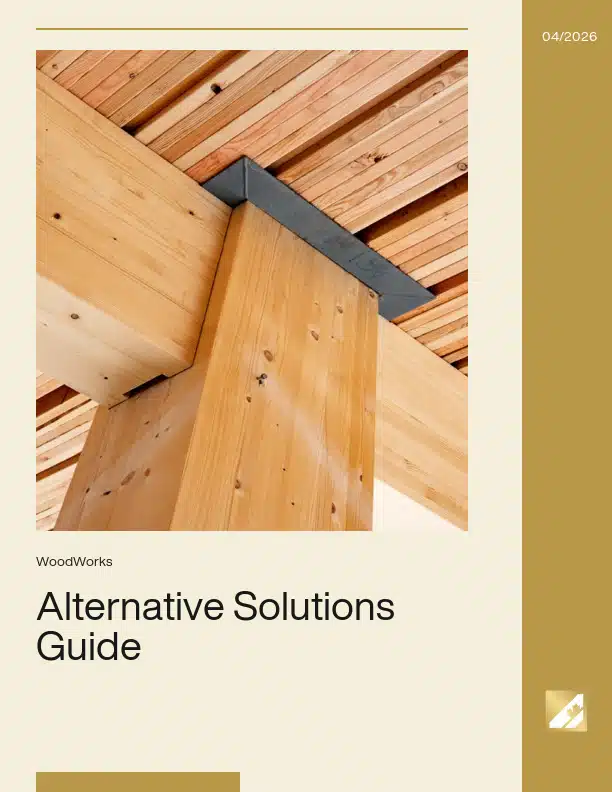
While alternative solutions have been an important feature of the National Building Code of Canada since 2005, there remains a lack of understanding among building...
Canadian Nuclear Laboratories: Case Study and Environmental Impact Analysis This report showcases how Canadian Nuclear Laboratories (CNL) delivered three landmark mass timber...
1
2
3

Get Access to Our Resources

Stay in the loop and don’t miss a thing!

What’s Your Occupation?

Help us personalize the content for you.

What Interests You the Most?

Help us personalize the content for you.

Filters

Expertise Icon
Field of Expertise
Province Icon
Province
Member Type Icon
WoodWork National Partners

Filters

Post Type Icon
Post Type
Persona Icon
Persona
Language Icon
Language
Tags Icon
Tags
Mass Timber Plus Icon Environment Plus Icon Safety Plus Icon Durability Plus Icon Design Systems Plus Icon Budget Plus Icon Construction Management Plus Icon Fire Resistance Plus Icon Tall Buildings Plus Icon Short Buildings Plus Icon
Date Icon
Date
Line Separator