Searching for: Mass%252525252525252525252525252525252525252525252525252525252525252525252525252525252525252525252525252525252525252525252525252525252525252525252525252525252525252525252525252525252525252525252525252525252525252525252525252525252520Timber

Searching results for “Mass%252525252525252525252525252525252525252525252525252525252525252525252525252525252525252525252525252525252525252525252525252525252525252525252525252525252525252525252525252525252525252525252525252525252525252525252525252525252520Timber”
61 results found...
Sort By Dropdown Icon

Framing Connectors

Framing connectors are proprietary products and include fastener types such as; framing anchors, framing angles, joist, purling and beam hangers, truss plates, post caps, post anchors, sill plate anchors, steel straps and nail-on steel plates. Framing connectors are often used for different reasons, such as; their ability to provide connections within prefabricated light-frame wood trusses, their ability to resist wind uplift and seismic loads, their ability to reduce the overall depth of a floor or roof assembly, or their ability to resist higher loads than traditional nailed connections. Examples of some common framing connectors are shown in Figure 5.6, below.

Framing connectors are made of sheet metal and are manufactured with pre-punched holes to accept nails. Standard framing connectors are commonly manufactured using 20- or 18-gauge zinc coated sheet steel. Medium and heavy-duty framing connectors can be made from heavier zinc-coated steel, usually 12-gauge and 7-gauge, respectively. The load transfer capacity of framing connectors is related to the thickness of the sheet metal as well as the number of nails used to fasten the framing connector to the wood member.

Framing connectors are suitable for most connection geometries that use dimensional lumber that is 38 mm (2″ nom.) and thicker lumber. In light-frame wood construction, framing connectors are commonly used in connections between joists and headers; rafters and plates or ridges; purlins and trusses; and studs and sill plates. Certain types of framing connectors, manufactured to fit larger wood members and carry higher loads, are also suitable for mass timber and post and beam construction.

Manufacturers of the framing connectors will specify the type and number of fasteners, along with the installation procedures that are required in order to achieve the tabulated resistance(s) of the connection. The Canadian Construction Materials Centre (CCMC), Institute for Research in Construction (IRC), produce evaluation reports that document resistance values of framing connectors, which are derived from testing results.


Figure 5.6 Framing Connectors
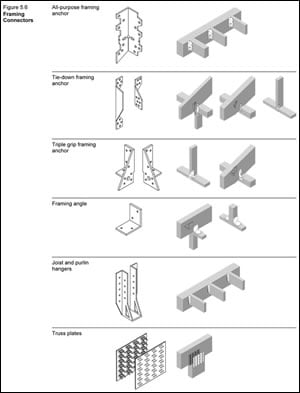
Framing Connectors


For more information, refer to the following resources:

Canadian Construction Material Centre, National Research Council of Canada

Truss Plate Institute of Canada

CSA S347 Method of Test for Evaluation of Truss Plates used in Lumber Joints

ASTM D1761 Standard Test Methods for Mechanical Fasteners in Wood

Canadian Wood Truss Association

Wood Design & Building Magazine, vol 24, issue 96

Buildings that stand the test of time aren’t just durable—they are cherished. When we invest in quality materials and good design, we can create buildings that people connect with. As you’ll discover in this issue, many heavy timber warehouses and factories constructed in the early 1900s remain a vital part of our cities today—not because they still serve their original purpose, but because people valued them enough to adapt, restore, and reuse them, giving them a new purpose.

Fast forward a hundred years and resilient structures include many new forms. Modular construction, for example, has seen significant growth in recent years as this form of construction has transformed from a building method once considered inferior, into a method relied upon to deliver high-performance durable buildings.

Alongside our features on historic timber buildings and modular construction, this issue also highlights notable projects and emerging trends shaping today’s built environment. From innovative mass timber structures to forward-thinking design solutions, we explore how thoughtful craftsmanship and smart engineering continue to define the spaces we build—and the ones we keep.

Low-Rise Commercial Construction in Wood

Across Canada, the low-rise non-residential sector—think offices, retail stores, warehouses, and restaurants—presents a major growth opportunity for structural wood systems, including light wood-frame, heavy timber, mass timber, and hybrid construction.

Together, retail, office, and light industrial warehouse buildings account for nearly 75% of new floor space in this market each year. Yet despite their scale, these segments continue to show low uptake of structural wood.

As retailers adapt to the shift toward online shopping and businesses compete to attract talent, the design and performance of their buildings matter more than ever. Wood offers a sustainable, visually appealing solution that enhances employee well-being and elevates commercial spaces.

This new technical publication explores the market potential, challenges, and the role wood can play in redefining this sector.

Ontario Tall Wood Reference Guide

The target audience for this technical resource includes building officials, fire service, architects, engineers, builders, code consultants and developers and other parties involved in the design and approvals of tall wood noted in Table 1 below. This technical resource is expected to help illustrate to applicants how tall wood buildings could be designed as alternative solutions in a way that achieves the level of performance required by Ontario’s Building Code.

A tall wood building is defined as a building over six-storeys that uses wood for its structural system and is built using mass timber construction. Mass timber refers to large dimension solid lumber, gluedlaminated lumber, cross-laminated lumber or other large dimension wood products referenced in this technical resource as opposed to conventional stick-frame construction typically used in low-rise and midrise buildings in Ontario. Mass timber offers the advantages of improved dimensional stability and better fire performance during construction and occupancy. Tall wood buildings are not new to Ontario – many such buildings are still in use in Ontario after nearly 100 years in service, however over time, changes to building codes and the introduction of steel and concrete for high-rise construction resulted in a decline in construction of tall wood buildings over the decades. But with new wood products and modern means of fire engineering, modern tall wood buildings are now being built in Canada. The new products and the way in which they are pre-fabricated and constructed offer tremendous opportunities to improve quality and speed of construction for buildings in Ontario.

Mass timber products have environmental advantages as well. Trees get their energy from the sun and absorb carbon from the atmosphere. As they grow, trees store carbon and by sustainably harvesting trees, the carbon is sequestered, which helps to reduce greenhouse gas. The carbon stored in wood is not released into the atmosphere when it is harvested. As new trees are planted to replace the harvested trees, the new trees will continue the cycle of carbon storage. Ontario and Canada have significant forest resources which, combined with sustainable forestry management practices, make tall wood buildings an attractive alternate to other materials which do not have these attributes. This technical resource has two main sections: Fire Safety and Structural Design.

These two major topics are normally of most concern during design and review of tall wood buildings and are at times interrelated. Thus, it is expected that design teams and building departments will work together at the early stages of design since structural decisions can affect fire performance and vice versa. The sections go into detail on aspects of compliance, methods of analysis, methods of design and the expected performance requirements for fire and structure. Other topics such as thermal performance, acoustic performance and constructability are covered in other references as noted throughout this technical resource.

Acoustic Comparative Study

In a context where wood construction is gaining momentum, acoustics remains a key challenge in ensuring occupant comfort and compliance with standards. With this in mind, AcoustiTECH, an expert in acoustic solutions, has partnered with FPInnovations, a leader in research and development in the wood sector, to conduct an in-depth comparative study in its laboratory facility.

Who We Are

AcoustiTECH is a broker specializing in acoustic solutions, supporting building professionals in selecting highperformance materials that meet and exceed industry standards. With 25 years of experience and unique expertise, we offer customized assemblies through a specialized brand ecosystem and reliable data. Our personalized service, backed by dedicated technical and engineering teams, ensures tailored and effective
solutions that enhance the acoustic comfort of occupants. FPInnovations is a globally recognized, private, non-profit organization specializing in research and development for the forestry sector. Its mission is to support businesses and building professionals in innovating and optimizing wood-based materials. With ISO 17025-accredited laboratories and state-of-the-art facilities, FPInnovations assesses the performance of wood structures in terms of acoustics, vibrations, fire resistance, and more.

Study Objective

At AcoustiTECH, our goal is to continuously innovate by delivering new data and acoustic solutions tailored to the specific requirements of each project. This collaboration with FPInnovations marks a significant milestone in our acoustic analysis of wood structures, as it represents our first large-scale data collection on a GLT masstimber slab and our second mass-timber campaign overall, building on a prior study.

Through this study, we obtain precise acoustic measurements for this structural system and conduct rigorous comparisons across numerous innovative market solutions. We take into account key project criteria such as acoustic performance, budget, thickness, weight, and even design, as different acoustic solutions can also influence the choice of floor coverings.

Grounded in a scientific approach and conducted in controlled environments with FPInnovations, this research aims to evaluate various acoustic configurations optimized for mass timber construction. By combining technical expertise, innovation, and in-depth analysis, we provide architects, engineers, and developers with high-performance solutions that meet and exceed the industry standards.

Measurement of Airborne Sound Insulation of Wall & Floor Assemblies

The following report contains the Transmission Loss (TL) results measured in accordance with ASTM E90-09 of 8 cross-laminated timber (CLT) wall assemblies and the TL results and normalized impact sound pressure level results measured in accordance with ASTM E492-09 of 26 CLT floor assemblies and 3 glulam floor assemblies.

Reference tables containing the specimen number, sketch, short description, rating(s) as well as the page number of all the assemblies tested are found starting on page 16.

The wall assemblies were built and tested between November and December 2014. The specimen descriptions and the reported mass per area of the 8 wall assemblies that were previously published under report numbers A1-006070.1 to A1-006070.8 have been revised in this report.

The floor assemblies were built and tested between December 2014 and June 2015. The specimen description and the reported mass per area of floor specimen A1-006070-11F that were previously published under report number A1-006070.9 have been revised in this report.

The following discussion section contains analyses and graphical comparisons of the tested wall and floor assemblies used to highlight key findings:

In-situ TL vs. Laboratory TL Results

2. TL Results of Current Bare Assemblies vs. Previous Assemblies

3. TL Results of Walls vs. Floors

4. TL Results of CLT Walls

5. TL Results of CLT Floors

6. TL Improvement of Toppings and Resilient Membranes

7. TL Difference of Poured vs. Precast Concrete Topping

8. TL Interpolation for Floor Toppings

9. TL Improvement of Floor Coverings

10. TL Improvement of Hung Ceilings

11. TL Results of Glulam Floors

The last three pages of this report contain additional test setup information for each facility. APPENDIX: ASTM E90-09 – Airborne Sound Transmission – Wall Facility APPENDIX: ASTM E90-09 – Airborne Sound Transmission – Floor Facility APPENDIX: ASTM E492-09 – Light Impact Sound Transmission – Floor Facility

Nordic Lam+ Technical Guide

The Nordic Structures LAM+™ Technical Guide is a comprehensive reference for designers, engineers, and builders working with LAM+™ mass timber floor and roof systems. Developed by Nordic Structures, the guide provides practical technical information to support the efficient and reliable specification of LAM+™ panels in a wide range of building types.

The document outlines system characteristics, structural performance considerations, and typical applications, with clear guidance on panel configuration, spans, loading, and integration with supporting structural systems. It also addresses key design considerations such as vibration performance, fire resistance, acoustics, and constructability to help project teams make informed decisions early in design.

Intended as a design aid, the LAM+™ Technical Guide supports collaboration between architects, structural engineers, and contractors, offering a consistent technical foundation for incorporating LAM+™ systems into mass timber projects.

Historical Tall-Wood Toronto

Courtesy of the Mass Timber Institute

There is much to learn from the resilient and adaptable warehouse buildings that line the streets of Canada’s historic manufacturing districts. ‘Historical Tall-Wood Toronto’ is an evidentiary database of late 19th and early 20th century vernacular brick and beam buildings that were built using the fire restrictive specifications and construction technology of Heavy Timber Mill-Construction (mill-construction) in Toronto.

The Case for Tall Wood Buildings

Wood is the most significant building material we use today that is grown by the sun. When harvested responsibly, wood is arguably one of the best tools architects and engineers have for reducing greenhouse gas emissions and storing carbon in our buildings. The Case for Tall Wood Buildings expands the discussion of where we will see wood and specifically Mass Timber in the future of the world’s skylines. As we pursue the solar and green energy solutions that Thomas Edison spoke of over 80 years ago, we must consider that we are surrounded by a building material that is manufactured by nature, a material that is renewable, durable and strong.

This report introduces a major opportunity for systemic change in the building industry. For the last century there has been no reason to challenge steel and concrete as the essential structural materials of large buildings. Climate change now demands that we do. The work of thousands of scientists with the United Nations Intergovernmental Panel on Climate Change (IPCC) has defined one of the most significant challenges of our time. How we address climate change in buildings is a cornerstone in how the world will tackle the need to reduce emissions of green house gases and indeed find ways to store those same gases that are significantly impacting the health of our planet. Just as the automobile industry, energy sector and most other industries will see innovations that challenge the conventions of the way we will live in this century, the building industry must seek innovation in the fundamental materials that we choose to build with. In a rapidly urbanizing world with an enormous demand to house and shelter billions of people in the upcoming decades we must find solutions for our urban environments that have a lighter climate impact than today’s incumbent major structural materials. This report is a major step in that direction. Indeed it introduces the first significant challenge to steel and concrete in tall buildings since their adoption more than a century ago.

Nordic X-Lam Technical Guide

The Nordic X-Lam Technical Guide is a comprehensive technical resource for architects, engineers, and construction professionals designing with cross-laminated timber (CLT) systems from Nordic Structures. The guide provides essential information to support the effective specification and integration of Nordic X-Lam panels in mass timber buildings.

The document details panel properties, structural performance, and typical applications, with guidance on sizing, spans, loading conditions, and connections. It also addresses key design considerations including fire performance, acoustics, vibration, and building code compliance, helping project teams evaluate system suitability across a range of project types.

Developed as a practical design reference, the Nordic X-Lam Technical Guide supports coordinated, efficient project delivery by providing a clear technical framework for incorporating CLT systems into contemporary wood construction.

Case Study: 283 Greene Avenue

AcoustiTECH’s innovative and effective acoustic solutions made New York’s first mass timber residential project a triumph of modern design and sound comfort. Discover how the AcoustiTECH Lead 6 and  AcoustiTECH SOFIX system harmonized natural aesthetics with high acoustic performance.

Case Study: Academic Tower University of Toronto

Setting a new standard in Canada’s tallest mass timber structure, Soprema Insonomat system provided an ideal balance of sustainability, safety, and superior sound insulation.

Framing Connectors
...and carry higher loads, are also suitable for mass timber and post and beam construction. Manufacturers of the framing connectors will specify the type and number of fasteners, along with...
Wood Design & Building Magazine, vol 24, issue 96
...built environment. From innovative mass timber structures to forward-thinking design solutions, we explore how thoughtful craftsmanship and smart engineering continue to define the spaces we build—and the ones we keep....
Low-Rise Commercial Construction in Wood
Across Canada, the low-rise non-residential sector—think offices, retail stores, warehouses, and restaurants—presents a major growth opportunity for structural wood systems, including light wood-frame, heavy timber, mass timber, and hybrid construction....
Ontario Tall Wood Reference Guide
...built using mass timber construction. Mass timber refers to large dimension solid lumber, gluedlaminated lumber, cross-laminated lumber or other large dimension wood products referenced in this technical resource as opposed...
Acoustic Comparative Study
...in our acoustic analysis of wood structures, as it represents our first large-scale data collection on a GLT masstimber slab and our second mass-timber campaign overall, building on a prior...
Measurement of Airborne Sound Insulation of Wall & Floor Assemblies
...descriptions and the reported mass per area of the 8 wall assemblies that were previously published under report numbers A1-006070.1 to A1-006070.8 have been revised in this report. The floor...
Nordic Lam+ Technical Guide
The Nordic Structures LAM+™ Technical Guide is a comprehensive reference for designers, engineers, and builders working with LAM+™ mass timber floor and roof systems. Developed by Nordic Structures, the guide...
Historical Tall-Wood Toronto
Courtesy of the Mass Timber Institute There is much to learn from the resilient and adaptable warehouse buildings that line the streets of Canada’s historic manufacturing districts. ‘Historical Tall-Wood Toronto’...
The Case for Tall Wood Buildings
...have for reducing greenhouse gas emissions and storing carbon in our buildings. The Case for Tall Wood Buildings expands the discussion of where we will see wood and specifically Mass...
Nordic X-Lam Technical Guide
...to support the effective specification and integration of Nordic X-Lam panels in mass timber buildings. The document details panel properties, structural performance, and typical applications, with guidance on sizing, spans,...
Case Study: 283 Greene Avenue
AcoustiTECH’s innovative and effective acoustic solutions made New York’s first mass timber residential project a triumph of modern design and sound comfort. Discover how the AcoustiTECH Lead 6 and AcoustiTECH...
Case Study: Academic Tower University of Toronto
Setting a new standard in Canada’s tallest mass timber structure, Soprema Insonomat system provided an ideal balance of sustainability, safety, and superior sound insulation.
Framing connectors are proprietary products and include fastener types such as; framing anchors, framing angles, joist, purling and beam hangers, truss plates, post caps...
Buildings that stand the test of time aren’t just durable—they are cherished. When we invest in quality materials and good design, we can create buildings that people...
Across Canada, the low-rise non-residential sector—think offices, retail stores, warehouses, and restaurants—presents a major growth opportunity for structural wood...
The target audience for this technical resource includes building officials, fire service, architects, engineers, builders, code consultants and developers and other parties...
In a context where wood construction is gaining momentum, acoustics remains a key challenge in ensuring occupant comfort and compliance with standards. With this in mind...
The following report contains the Transmission Loss (TL) results measured in accordance with ASTM E90-09 of 8 cross-laminated timber (CLT) wall assemblies and the TL results...
The Nordic Structures LAM+™ Technical Guide is a comprehensive reference for designers, engineers, and builders working with LAM+™ mass timber floor and roof systems....
Courtesy of the Mass Timber Institute There is much to learn from the resilient and adaptable warehouse buildings that line the streets of Canada’s historic manufacturing...
Wood is the most significant building material we use today that is grown by the sun. When harvested responsibly, wood is arguably one of the best tools architects and...
The Nordic X-Lam Technical Guide is a comprehensive technical resource for architects, engineers, and construction professionals designing with cross-laminated timber (CLT)...
AcoustiTECH’s innovative and effective acoustic solutions made New York’s first mass timber residential project a triumph of modern design and sound comfort. Discover how...
Setting a new standard in Canada’s tallest mass timber structure, Soprema Insonomat system provided an ideal balance of sustainability, safety, and superior sound...
1
2
3

Get Access to Our Resources

Stay in the loop and don’t miss a thing!

What’s Your Occupation?

Help us personalize the content for you.

What Interests You the Most?

Help us personalize the content for you.

Filters

Expertise Icon
Field of Expertise
Province Icon
Province
Member Type Icon
WoodWork National Partners

Filters

Post Type Icon
Post Type
Persona Icon
Persona
Language Icon
Language
Tags Icon
Tags
Mass Timber Plus Icon Environment Plus Icon Safety Plus Icon Durability Plus Icon Design Systems Plus Icon Budget Plus Icon Construction Management Plus Icon Fire Resistance Plus Icon Tall Buildings Plus Icon Short Buildings Plus Icon
Date Icon
Date
Line Separator


