Searching for: Mass%2525252525252525252525252525252525252525252525252525252525252525252525252525252525252BTimber

Searching results for “Mass%2525252525252525252525252525252525252525252525252525252525252525252525252525252525252BTimber”
148 results found...
Sort By Dropdown Icon

Wood in Commercial Buildings

In 2009, the British Columbia Building Code (BCBC) was amended to permit residential buildings of up to six storeys to be constructed in wood. Since then, through a five-year code process of consultation and research, the potential for expanding these provisions to other building occupancies has been under consideration at the national code level. Changes introduced in the 2015 edition of the National Building Code of Canada (NBC) and adopted in British Columbia in 2018, have expanded these provisions to office-type buildings, but also permit mixed-type occupancies on the first two storeys. As a result, wood building types now include office, residential, mercantile, assembly, low hazard or storage/ garage uses.

This case study examines two wood buildings, both with primary retail commercial occupancies, but which employ different mass timber products to achieve very different effects. Askew’s Uptown Supermarket in Salmon Arm, BC, features an expansive nail-laminated timber (NLT) roof that appears to float above the retail floor (Figure 1.1), while the Whistler Community Services Society Building in Whistler, BC, uses a robust, utilitarian exposed glued-laminated timber (glulam) and cross-laminated timber (CLT) structure as befits the building’s industrial setting (Figure 1.2).

Brock Commons Tallwood House – University of British Columbia Vancouver Campus

A stunning coastal forest in Vancouver, BC is the gateway to the University of British Columbia (UBC) which has provided inspiration for the institution’s long-standing relationship with wood. The result is an enviable inventory of wood buildings interspersed throughout the campus which showcases ground-breaking technologies and sustainable design.

UBC’s commitment to promoting locally sourced, environmentally responsible, leading-edge engineered wood products and building technologies has culminated in the most recent addition to the UBC Vancouver Campus: the Brock Commons Tallwood House. The newest of the UBC’s student residence buildings, Brock Commons Tallwood House currently stands as the tallest contemporary hybrid mass timber building in the world.

Over the years, with an ever-increasing demand for student housing, UBC developed a preferred typology for its student residences, creating mixed-use residential hubs to enhance campus life. For this latest project, the University was determined to demonstrate the applicability of an advanced systems solution to BC’s development and construction industries while advancing its reputation as a hub of sustainable and innovative design.

Wood use from the 18th to the early 20th centuries frequently included seven-storey wood buildings; taller wood structures such as church towers and pagodas were built worldwide earlier still. Today, pushing the envelope of wood use comes with challenges. Authorities having jurisdiction and oversight of the approval process for a new generation of tall wood building designs require comprehensive scientific data to evaluate their safety since there are no prescriptive provisions in the Canadian building codes to permit them. Until such a time as building codes establish provisions for tall wood buildings, performance aspects of their design must be proven on a design-by-design basis.

Natural Resources Canada (NRCan), in recognition of the technical challenges inherent in the design and construction of modern tall wood structures, has provided targeted funding to support demonstration projects that use innovative engineered wood products and construction systems.

Wood’s Durable Heritage

There’s no reason a wood structure can’t last virtually forever – or, at least hundreds of years, far longer than we may actually need the building. With a good understanding of how to protect wood from decay and fire, we can expect today’s wood buildings to be around for as long as we wish.

While wood does not have the historical longevity of stone, there nonetheless remain standing some very old wood buildings. In Europe, wood was long a dominant building material dating back to the beginning of civilisation. Most of these ancient buildings are long gone, lost to fire, decay, or deconstruction for another purpose. In the early days of wood construction, the primary structural components were placed directly in the ground, which eventually leads to decay. It was not until sometime in the 1100s that builders began to use stone footings – thus our still-standing examples of wood buildings generally date from no earlier than that time.

Perhaps the most famous ancient European wood buildings still in evidence today are the Norwegian stave churches, hundreds of which were built in the 12th and 13th centuries and of which 25-30 still remain today. Their exterior claddings have typically been replaced, but the structural wood is original.

Wood’s Durable Heritage
The Urnes stave church (c. 1150) in Sogn og Fjordane County is Norway’s oldest. Photo source


In North America, the abundance of wood and the existing timber skills of early settlers led to widespread use of wood – wood has always been and still is the primary structural material for small buildings here. The oldest surviving wood homes in the US date to the early 1600s. Nearly 80 homes remain from this era in the New England states.

Wood’s Durable Heritage
The Fairbanks House (c. 1636) in Dedham, Massachusetts, USA, is the oldest surviving timber frame house in North America. It was built for Jonathan and Grace Fairebanke and was occupied by them and seven succeeding generations of the family until the early twentieth century. The Fairbanks family still owns the property. The house is open as a museum. Photo source.


Many other North American wood buildings survive from the 18th century. Even in the demanding climate of Louisiana, where hot and humid conditions present a challenge for wood durability, one can still find some of the original French settlements dating to the first half of the 1700s. And of course, there are countless standing wood buildings from the 1800s and early 1900s, most of which are probably still occupied.

Wood’s Durable Heritage
The Parlange Plantation (c. 1750) in Pointe Coupée Parish, Louisiana, USA, was built by the Marquis Vincent de Ternant and remains in the possession of his descendants, the Parlange family. This large plantation home was constructed of bousilliage (mud, moss and deer hair) and cypress wood set over a hand-made brick raised basement. Photo source.


Japan has a well-known history of wood use and is the home of the oldest surviving wood structure in the world, a Buddhist temple near the ancient capital city of Nara. The Horyu-ji temple is believed to have been built at the beginning of the eighth century (c. 711) and possibly even earlier, as one of the hinoki (Japanese cypress) posts appears to have been felled in the year 594. This temple’s longevity is largely helped by careful maintenance and repair. This entire region of Japan has many other ancient wood buildings still standing.


Wood’s Durable Heritage
The Horyu-ji temple at Nara


For modern buildings, we don’t normally require such exceptional longevity. The life of a typical North American house is no more than 100 years (the average is lower), and our non-residential buildings are usually demolished in 50 years or less. Wood is perfectly suitable for these lifetime expectations. Click here for survey data showing that wood buildings last as long, or longer than buildings made of other materials.

Reference:
Architecture in Wood: A History of Wood Building and Its Techniques in Europe and North America. Hans Jrgen Hansen, Ed., Faber and Faber, London, 1971..

Case Studies

1865 House, Vancouver BC

Wood’s Durable Heritage


Irving House is a large, one and one-half storey plus basement wood-frame residence, designed in the Gothic Revival style, located on its original site at the corner of Royal Avenue and Merivale Street in the New Westminster neighbourhood of Albert Crescent. Irving House is remarkable for the extent to which its original exterior and interior elements have been maintained. Operated as an historic house museum, it also includes a collection of many original furnishings from the Irving family.

Irving House
Location 302 Royal Avenue, New Westminster, B.C.
Completion of Construction 1865
Other Information Original owner – Captain William and Elizabeth Jane Irving
Current Status Heritage of New Westminster
Construction Method Platform-Frame
Style Gothic Revival style
Framing 2-inch Douglas Fir lumber
Cladding Wide lapped Redwood weatherboard siding and wooden trim
Comdition No signs of decay on any framing members
Major Repair 1880

By courtesy of New Westminster Museum and Archives, New Westminster, British Columbia

Other link: http://www.flickr.com/photos/bobkh/297751638/in/set-72157594340707368/

1912 House, Vancouver BC

Wood’s Durable Heritage


This classic turn-of-the-century home was slated for demolition in 1990. It was already stripped back to the bare framing when it was purchased by a new owner who wished to convert it into apartments. At the new owner’s request, the building was inspected by Dr. Paul Morris of Forintek in 1991 for signs of deterioration. After 80 years in service there were no signs of decay on any of the framing members nor the window frames, most of which were original.

1912 House
Location Vancouver
Date of Construction 1912 (estimated)
Original Records Water service 1909
On City File 1915
Other Information Original owner – Henry B. Ford
Current Status Vancouver Heritage Resource Inventory
Construction Method Platform-Frame
Style Heritage, with multiple pitched roofs & wide overhangs
Framing Rough green full 2-inch Douglas Fir lumber
Sheathing Rough green Douglas Fir boards
Building Paper Asphalt-impregnated paper
Cladding Western Red Cedar shakes
Western Red Cedar siding
Roofing Western Red Cedar shakes (new in 1991)
Condition No signs of decay on any framing members

Temple at Nara, Japan

The Horyuji Buddhist temple at Nara is probably the oldest wooden structure in the world. Nara became the first permanent capital of Japan in 710.

Wood’s Durable Heritage


Horyuji Buddhist temple at Nara
Location Nara, Japan
Date of Construction 670 – 714 (Estimated)
Original Records Built on site of original temple from 607
Other Information Original owner – Prince Shotoku
Current Status World Cultural Heritage Building
Construction Method Heavy Timber
Style 2-inch Douglas-fir lumber
Framing Hinoki (Durable – Japanese cypress)
Roofing Multi-tiered roof with Clay tile
Condition No signs of decay on any framing members
Maintenance Schedule Major repairs every 100 years, rebuilt every 300 years

Wood Design & Building Magazine, vol 24, issue 99

As the design and construction industry collectively strives towards a more sustainable built environment, one of the more interesting challenges in architecture today is how to work with what already exists. When existing structures are adapted and repurposed rather than demolished once they outlive their original use, resources are conserved, greenhouse gas emissions are lowered, heritage is preserved, and decarbonization goals are advanced.

Whether it’s adapting a historic structure to a new use or extending the life of a contemporary one with a creative renovation or addition, designers are exploring the possibilities and finding ways to integrate wood into projects that build on the foundations of the past, figuratively and literally, to meet the needs of the present.

In this issue, two feature stories explore different approaches to giving existing buildings new, expanded purpose. One project breathes new life into a traditional fieldstone barn through adaptive reuse, while another demonstrates how a lightweight mass timber vertical addition can expand an existing apartment building, adding new units to help meet growing housing needs. Both illustrate how wood enables design solutions that are respectful, efficient, and forward-looking.

Projects like these remind us that innovation is a form of evolution, and sometimes, the most sustainable, creative, and community-minded choice is to work with what you’ve already got.

Unlocking Affordable Timber Innovations in Structure, Prefabrication, and Code

Course Overview

Bond Tower is a 7-storey mixed-use prototype that asks a critical question: how can mass timber be made cost-effective in the Prairies, where supply chains are limited, demand is low, and timber construction is often reserved for flagship projects. Funded by the Green Construction through Wood Program from Natural Resources Canada, the project develops both prototypes and a built demonstration to advance affordable timber solutions in a region underserved by the current market. 

The design leverages nail-laminated timber (NLT) as its primary system, applied in diagrid trusses, floor assemblies, and shear walls. NLT presents a cost-effective alternative to other manufactured products and provides great versatility due to its custom nature. Lateral and gravity-induced forces are carried by a diagrid timber truss fabricated from readily available dimensional lumber and using simple mechanical fasteners. Floor assemblies comprised of NLT are constructed without a concrete topping or proprietary sound attenuation systems, reducing both cost and embodied carbon. Prefabricated wall panels, stairs, and modular service pods further minimize waste and construction time. 

Another challenge lies in building code classification. Currently, all structures above six storeys are deemed high-rise, requiring costly and difficult to achieve [in timber] two-hour fire-resistance ratings and fire-safety systems. The Bond Tower design team, working with code consultants, is developing an alternative solution that leverages the inherent 1.25-hour FRR of NLT floor assemblies. This approach suggests a pathway toward a new mid-rise category, making timber projects of seven or eight storeys more financially viable. Alongside a single-stair configuration, which can increase efficiency by reducing non-rentable floor area, these strategies point to a replicable model for affordable timber construction across Canada.

Learning Objectives

  1. Learn how NLT and prefabrication strategies can reduce cost, waste, and construction time, making timber more feasible in the Prairies.
  2. Explore structural detailing approaches that simplify connections and reduce cost, while addressing fire, durability, and acoustic performance in timber design.
  3. Examine how alternative solutions can improve the financial feasibility of 6–8 storey timber projects and support broader code updates across Canada.

Course Video

https://vimeo.com/1154034844

Speakers Bio

Sasa Radulovic, AIBC MAA OAA SAA AAA NSAA FRAIC LEED AP
Partner, Architect
5468796 Architecture

Sasa Radulovic co-founded the Winnipeg-based practice 5468796 Architecture with Johanna Hurme in 2007. A talented designer, Sasa guides the office in seeking projects that explore density, affordability, and sustainability through non-traditional means and a dynamic design approach. Recent institutional appointments include Visiting Professor-Morgenstern Chair with the Faculty of Architecture at the Illinois Institute of Technology in Chicago.

Ken Borton, MAA RAIC
Principal
5468796 Architecture

Oliver Brandt, P.Eng
Associate
Fast + Epp

The Future of Tall: The Future of Cities

Course Overview

Over the past two decades, tall buildings have enjoyed a major uptake in almost all major cities globally. But is the push for greater urban density and taller buildings creating habitats and patterns of life that are truly sustainability, in terms of social, cultural and economic sustainability, as well as the carbon equation? Through examples from around the world, this session outlines areas where the typology, and cities, need to develop.

Learning Objectives

  1. Understand the sustainability challenges and opportunities in tall building design: Explore how social, cultural, economic, and environmental factors influence the development of high-rise structures and urban density.
  2. Identify innovative strategies for integrating mass timber and other sustainable materials in tall buildings: Learn how material choices impact carbon reduction, energy efficiency, and structural performance in high-rise construction.
  3. Analyze global case studies to evaluate future trends in urban development and tall building typologies: Gain insights into design approaches that promote livable, resilient, and sustainable cities.

Course Video

https://vimeo.com/1147342156

Speakers Bio

Dr. Antony Wood
CEO
Antony Wood Consulting

Dr. Antony Wood is the former President of the Council on Tall Buildings and Urban Habitat (CTBUH), responsible for leading the Council’s thought leadership, research, and academic initiatives. Prior to this, he was CTBUH chief executive officer (CEO) from 2006-2022. During his sixteen-year tenure as CEO, CTBUH significantly increased its outputs and initiatives across all areas globally. Wood’s PhD dissertation explored the multi-disciplinary aspects of skybridge connections between tall buildings. He is associate editor of the CTBUH Journal and serves on the editorial board of several other journals. He is the author of numerous books and papers in the fields of tall buildings, sustainability, and related fields. Wood has been conference chair and chair of the scientific committee at all CTBUH conferences since 2006. He has also presented at numerous conferences, and lectures regularly around the world.

Structural Design

A structure must be designed to resist all the loads expected to act on the structure during its service life. Under the effects of the expected applied loads, the structure must remain intact and perform satisfactorily. In addition, a structure must not require an inordinate amount of resources to construct. Thus, the design of a structure is a balance of necessary reliability and reasonable economy.

Wood products are frequently used to provide the principal means of structural support for buildings. Economy and soundness of construction can be achieved by using wood products as members for structural applications such as joists, wall studs, rafters, beams, girders, and trusses. In addition, wood sheathing and decking products perform both a structural role by transferring wind, snow, occupant and content loads to the main structural members, as well as the function of building enclosure. Wood can be used in many structural forms such as light-frame housing and small buildings that utilize repetitive small dimension members or within larger and heavier structural framing systems, such as mass timber construction, which is often utilized for commercial, institutional or industrial projects. The engineered design of wood structural components and systems is based on the CSA O86 standard.

During the 1980s, the design of wood structures in Canada, as directed by the National Building Code of Canada (NBC) and CSA O86, changed from working stress design (WSD) to limit states design (LSD), making the structural design approach for wood similar to those of other major building materials.

All structural design approaches require the following for both strength and serviceability:

Member resistance = Effects of design loads

Using the LSD method, the structure and its individual components are characterized by their resistance to the effects of the applied loads. The NBC applies factors of safety to both the resistance side and the load side of the design equation:

Factored resistance = Factored load effect

The factored resistance is the product of a resistance factor (f) and the nominal resistance (specified strength), both of which are provided in CSA O86 for wood materials and connections. The resistance factor takes into account the variability of dimensions and material properties, workmanship, type of failure, and uncertainty in the prediction of resistance. The factored load effect is calculated in accordance with the NBC by multiplying the actual loads on the structure (specified loads) by load factors that account for the variability of the load.

No two samples of wood or any other material are exactly the same strength. In any manufacturing process, it is necessary to recognize that each manufactured piece will be unique. Loads, such as snow and wind, are also variable. Therefore, structural design must recognize that loads and resistances are really groups of data rather than single values. Like any group of data, there are statistical attributes such as mean, standard deviation, and coefficient of variation. The goal of design is to find a reasonable balance between reliability and factors such as economy and practicality.

The reliability of a structure depends on a variety of factors that can be categorized as follows:

  • external influences such as loads and temperature change;
  • modelling and analysis of the structure, code interpretations, design assumptions and other judgements which make up the design process;
  • strength and consistency of materials used in construction; and
  • quality of the construction process.

The LSD approach is to provide adequate resistance to certain limit states, namely strength and serviceability. Strength limit states refer to the maximum load-carrying capacity of the structure. Serviceability limit states are those that restrict the normal use and occupancy of the structure such as excessive deflection or vibration. A structure is considered to have failed or to be unfit for use when it reaches a limit state, beyond which its performance or use is impaired.

The limit states for wood design are classified into the following two categories:

  • Ultimate limit states (ULS) are concerned with life safety and correspond to the maximum load-carrying capacity and include such failures as loss of equilibrium, loss of load-carrying capacity, instability and fracture; and
  • Serviceability limit states (SLS) concern restrictions on the normal use of a structure.

Examples of SLS include deflection, vibration and localized damage.

Due to the unique natural properties of wood such as the presence of knots, wane or slope of grain, the design approach for wood requires the use of modification factors specific to the structural behaviour. These modification factors are used to adjust the specified strengths provided in CSA O86 in order to account for material characteristics specific to wood. Common modification factors used in structural wood design include duration of load effects, system effects related to repetitive members acting together, wet or dry service condition factors, effects of member size on strength, and influence of chemicals and pressure treatment

Wood building systems have high strength-to-weight ratios and light-frame wood construction contains many small connectors, most commonly nails, which provide significant ductility and capacity when resisting lateral loads, such as earthquake and wind.

Light-frame shearwalls and diaphragms are a very common and practical lateral bracing solution for wood buildings. Typically, the wood sheathing, most commonly plywood or oriented strand board (OSB), that is specified to resist the gravity loading can also act as the lateral force resisting system. This means that the sheathing serves a number of purposes including distributing loads to the floor or roof joists, bracing beams and studs from buckling out of plane, and providing the lateral resistance to wind and earthquake loads. Other lateral load resisting systems that are used in wood buildings include rigid frames or portal frames, knee bracing and cross-bracing.

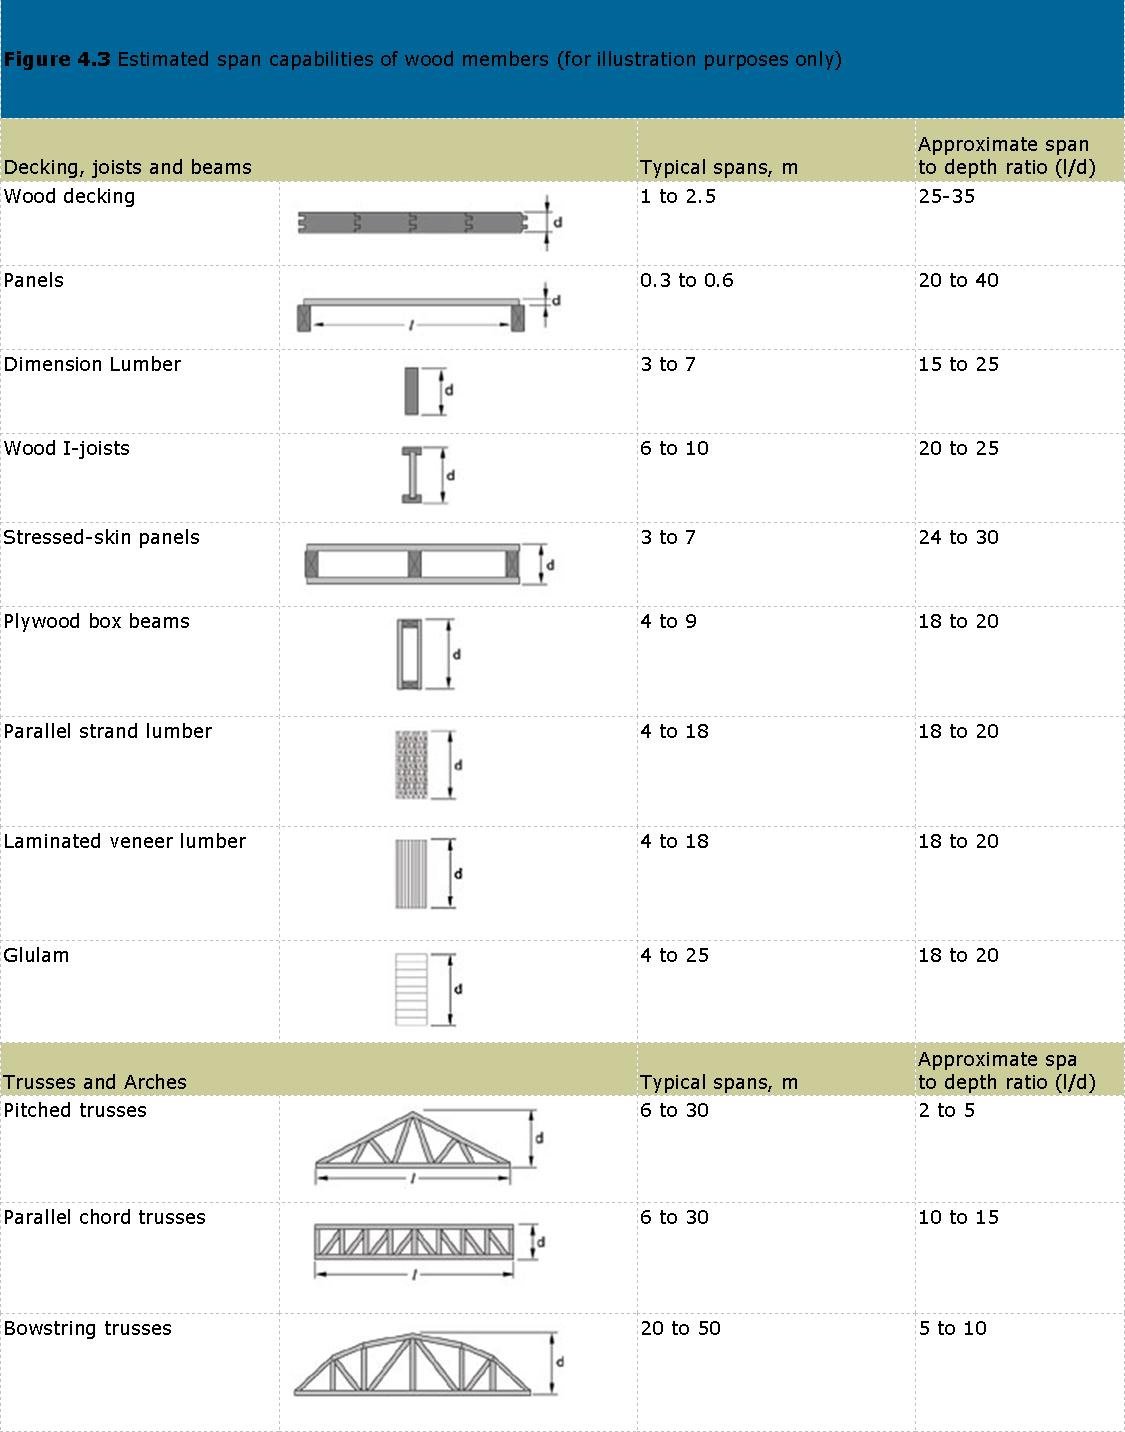
A table of typical spans is presented below to aid the designer in selecting an appropriate wood structural system.

Estimated span capabilities of wood members in structural design for decking joists, beams, trusses and arches. 


For further information, refer to the following resources:

Introduction to Wood Design (Canadian Wood Council)

Wood Design Manual (Canadian Wood Council)

CSA O86 Engineering design in wood

National Building Code of Canada

www.woodworks-software.com

Wood Design & Building Magazine, vol 24, issue 98

What does it take to deliver better buildings? In this issue, we explore that question from a couple of different angles—primarily through a look at standout wood projects that demonstrate wood design excellence, but also through a thoughtful feature on offsite prefabrication that invites the construction industry to think critically about how we build and what it will take to build better. Through enhanced collaboration and the expanded use of technology, prefabricated construction—an approach especially well-suited to wood—is transforming the way we design and deliver buildings.

This fall, the Canadian Wood Council is proud to support Woodrise 2025, an international conference coming to Vancouver, British Columbia. As part of this event, the 5th International Congress on tall wood construction, we’ve curated nine immersive tours that offer attendees a unique opportunity to step inside some of the region’s most compelling wood projects for a firsthand look at the leadership and innovation happening here.

If you believe one of the best ways to learn about a building is to walk through it—this is your chance. The full tour lineup is available now at www.woodrise2025.com/offsite-tours. Join us to explore everything from sustainable forest management and advanced manufacturing to some of the region’s most iconic mass timber buildings – experiences that bring together the people, materials, and design approaches shaping the future of low-carbon construction in B.C. and beyond.

We hope this issue inspires you to keep exploring what’s possible with wood—whether in your own projects or out with us on tour.

Non-Pressure Treated Wood

Non-Pressure Treated Wood

For most treated wood, preservatives are applied in special facilities using pressure. However, sometimes this isn’t possible, or the need for treated wood was not apparent until after construction or building occupancy. In those cases, preservatives can be applied using methods that do not involve pressure vessels.

Some of these treatments can only be done by licensed applicators. When using wood preservatives, as with all pesticides, the label requirements of the Pest Management Regulatory Agency (in Canada) or the EPA (in the USA) must be followed.

Five categories of non-pressure treatments

Treatment during Engineered Wood Product Manufacture

Some engineered wood panel products, such as plywood and laminated veneer lumber (LVL) are able to be treated after manufacture with preservative solutions, whereas thin strand based products (OSB, OSL) and small particulate and fibre-based panels (particleboard, MDF) are not. The preservatives must be added to the wood elements before they are bonded together, either as a spray on, mist or powder.

Products such as OSB are manufactured from small, thin strands of wood. Powdered preservatives can be mixed in with the strands and resins during the blending process just prior to mat forming and pressing. Zinc borate is commonly used in this application. By adding preservatives to the manufacturing process it’s possible to obtain uniform treatment throughout the thickness of the product. 

In North America, plywood is normally protected against decay and termites by pressure treatment processes. However, in other parts of the world insecticides are often formulated with adhesives to protect plywood against termites.

Surface pre-treatment

This is anticipatory preservative treatment applied by dip, spray or brush application to all of the accessible surfaces of some wood products during the construction process. The intent is to provide a shell of protection to vulnerable wood products, components or systems in their finished form. One example would be spraying house framing with borates for resistance to drywood termites and wood boring beetles in some cases. Such treatments may also be applied to lumber, plywood and OSB to provide additional protection against mould growth.

Sub-surface pre-treatment (Depot treatment)

This is preservative treatment applied at discrete locations, not to the entire piece, during the manufacturing process or during construction. The intent is to pro-actively provide protection only to the parts of the wood product, component or systems that might be exposed to conditions conducive to decay. One example would be placing borate rods into holes drilled in the exposed ends of glulam beams projecting beyond a roof line.

Supplementary treatment

This is preservative treatment applied at discrete locations to treated wood in service to compensate for either incomplete initial penetration of the cross section, or depletion of preservative effectiveness over time. The intent is to boost the protection in previously-treated wood, or to address areas exposed by necessary on-site cutting of treated wood products. One example would be the application of a ready-made bandage to utility poles that have suffered depletion of the original preservative loading. Another example is field-cut material for preserved wood foundations.

Remedial treatment

This is preservative treatment applied to residual sound wood in products, components or systems where decay or insect attack is known to have begun. The intent is to kill existing fungi or insects and/or prevent decay or insects from spreading beyond the existing damage. One example would be roller or spray application of a borate/glycol formulation on sound wood left in place adjacent to decayed framing (which should be cut out and replaced with pressure-treated wood).

Formats of non-pressure treatments

Non-pressure treatments come in three different forms: solids, liquids/pastes, and fumigants. Unlike pressure-treatment preservatives, which rely on pressure for good penetration, these rely on the mobility of the active ingredients to penetrate deep enough in wood to be effective. The active ingredients can move in the wood via capillarity or can diffuse in water and/or air within the wood. This mobility not only allows the active ingredients to move into the wood but can also allow them to move out under certain conditions. This means the conditions within and around the structure must be understood so the loss of preservative and consequent loss of protection can be minimized. Borates, fluorides and copper compounds are particularly suitable for use as solids, liquids and pastes. Methyl isothiocyanate (and its precursors), methyl bromide, and sulfuryl fluoride are the only widely used fumigant treatments. Methyl bromide was phased out, except for very limited uses, in 2005.

Solids

The major advantage of solids in these applications is that they maximize the amount of water-soluble material that can be placed into a drilled hole, due to the high percentage of active ingredients contained in commercially-available rods. The major disadvantage is the requirement for sufficient moisture and the time needed for the rod to dissolve. The earliest and best-known solid preservative system is the fused borate rod, originally developed in the 1970s for supplementary and remedial treatment of railroad ties. These have since been used successfully on utility poles, timbers, millwork (window joinery), and a variety of other wood products. A mixture of borates is fused into glass at extremely high temperatures, poured into a mould and allowed to set. Placed into holes in the wood, the borate dissolves in any water contained in the wood and diffuses throughout the moist region. Mass flow of moisture along the grain may speed up distribution of the borate. Secondary biocides such as copper can be added to borate rods to supplement the efficacy of the borates against decay and insects. While all preservatives should be treated with respect, many users feel more comfortable dealing with borate and copper/borate rods because of their low toxicity and low potential for entry into the body.

Fluorides are also currently available in a rod form. The rod is produced by compressing sodium fluoride and binders together, or by encapsulation in a water-permeable tubing. Fluorides diffuse more rapidly than borates in water and may also move in the vapour phase as hydrofluoric acid.

Zinc borate (ZB) is a powder used to protect strand-based products. It is blended with the resins and stands during the manufacturing processes for OSB and other strand based products becomes well dispersed throughout. Zinc borate has very low water solubility and can protect strand based products from decay and termites.

Liquids, Pastes and Gels

Liquids can be sprayed or brushed on to surfaces, or poured or pumped into drilled holes. Pastes are most often brushed or troweled on, then covered with polyethylene-backed kraft paper creating a “bandage.” Pastes can also be packed into drilled holes or incorporated into ready-to-use bandages for wrapping around poles. Borates and fluorides are commonly used in these formulations because they diffuse very rapidly in wet wood. Copper moves more slowly because it reacts with the wood. For dryer wood, glycols can be added to borate formulations to improve penetration. Over-the-counter wood preservatives available for brush application are based on either copper naphthenate (a green colour), or zinc naphthenate (clear). Both are dissolved in mineral spirits-type solvents. In addition, water-borne borate/glycol formulations can also be purchased over-the-counter as roll-on liquids.

Fumigants

These treatments are typically delivered as liquids or solids; they change to a gas upon exposure to air, and become mobile in the wood as a gas. Some solid and liquid fumigants are packed in permeable capsules or aluminum tubes. Methyl isothiocyanate (MIT), and chemicals that produce this compound as they break down, are used for utility poles and timbers. This compound adsorbs to wood and can provide several years of residual protection. Sulfuryl fluoride and methyl bromide are used for tent fumigation of houses to eradicate drywood termites.

Repairing Cuts in the Treated Shell

Pressure-treated wood in the ground can undergo significant internal decay within just six or seven years if cuts, bolt holes and notches are not brush treated with a field-cut preservative. Common over-the-counter agents for this purpose include copper naphthenate (a green colour), or zinc naphthenate (clear). Both are dissolved in mineral spirits-type solvents. Other brush-on agents include water-borne borate/glycol formulations which can also be purchased at building supply outlets.

Forgetting this critical step will almost certainly shorten the life span of the product and will void any warranties on the product. Although brush-on application of wood preservatives isn’t nearly as effective as pressure-treatment, the field-cut preservatives are usually applied to the end grain, whereby the solution will soak in further than if applied to the side grain.

In FPInnovations’ field tests of these preservatives, copper naphthenate performed best. Zinc naphthenate (2% zinc), which is colourless, was not as effective but may be suitable for above-ground applications where the decay hazard is lower and if the dark green colour of copper naphthenate is undesirable. Note that the dark green of the copper-based product will fade after a few years.

Mid-Rise Buildings – Research

Studies

General

Structural & Seismic

Vertical Movement in Wood Platform Frame Structures (CWC Fact Sheets)

Design of multi-storey wood-based shearwalls: Linear dynamic analysis & mechanics based approach

Testing

Other Reports

Visit Think Wood’s Research Library for additional resources

banner for research.thinkwood.com

Climate Change

Concerns about climate change are encouraging decarbonization of the building sector, including the use of construction materials responsible for fewer greenhouse gas (GHG) emissions and improvements in operational performance over the life cycle of buildings. Accounting for over 10 percent of total GHG emissions in Canada, the building sector plays an important role in climate change mitigation and adaptation. Decreasing the climate change impacts of buildings offers high environmental returns for relatively low economic investment.

The Government of Canada, as a signatory to the Paris Agreement, has committed to reducing Canada’s GHG emissions by 30 percent below 2005 levels by 2030. In addition, the Pan-Canadian Framework on Clean Growth and Climate Change acknowledges that forest and wood products have the ability to contribute to the national emissions reductions strategy through:

  • enhancing carbon storage in forests;
  • increasing the use of wood for construction;
  • generating fuel from bioenergy and bioproducts; and
  • advancing innovation in bio-based product development and forest management practices.

The importance of the forestry and wood products sector as a critical component toward mitigating the effects of climate change is also echoed by the Intergovernmental Panel on Climate Change (IPCC); stating that a sustainable forest management strategy aimed at maintaining or increasing forest carbon stocks while producing timber, fibre, or energy, generates the largest sustained benefit to mitigate climate change. In addition, the IPCC proclaims that “mitigating options by the forest sector include extending carbon retention in HWP [harvested wood products], product substitution, and producing biomass for bioenergy.”

The Canadian forest industry is pledging to remove 30 megatons of carbon dioxide (CO2) a year by 2030, equivalent to 13 percent of Canada’s national commitments under the Paris Agreement. Several mechanisms will be employed to meet this challenge, including:

  • product displacement, using bio-based products in place of fossil fuel-derived products and energy sources;
  • forest management practices, including increased utilization, improved residue use and land use planning, and better growth and yields;
  • accounting for long-lived bio-based product carbon pools; and
  • higher efficiencies in wood product manufacturing processes

Canada is home to 9 percent of the world’s forests, which have the ability to act as enormous carbon sinks by absorbing and storing carbon. Annually, Canada harvests less than one-half of one percent of its forest land, allowing for the forest cover in Canada to remain constant for last century. Sustainable forest management and legal requirements for reforestation continue to maintain this vast carbon reservoir. A forest is a natural system that is considered carbon neutral as long as it is managed sustainably, which means it must be reforested after harvest and not converted to other land uses. Canada has some of the strictest forest management regulations in the world, requiring successful regeneration after public forests are harvested. When managed with stewardship, forests are a renewable resource that will be available for future generations.

Canada is also a world leader in voluntary third-party forest certification, adding further assurance of sustainable forest management. Sustainable forest management programs and certification schemes strive to preserve the quantity and quality of forests for future generations, respect the biological diversity of the forests and the ecology of the species living within it, and respect the communities affected by the forests. Canadian companies have achieved third-party certification on over 150 million hectares (370 million acres) of forests, the largest area of certified forests in the world.

The forest represents one carbon pool, storing biogenic carbon in soils and trees. The carbon remains stored until the trees die and decay or burn. When a tree is cut, 40 to 60 percent of the biogenic carbon remains in the forest; the rest is removed as logs and much of it is transferred to the wood products carbon pool within the built environment. Wood products continue to store this biogenic carbon, often for decades in the case of wood buildings, delaying or preventing the release of CO2 emissions.

Wood products and building systems have ability to store large amounts of carbon; 1 m3 of S-P-F lumber stores approximately 1 tonne of CO2 equivalent. The amount of carbon stored within a wood product is directly proportional the density of the wood. The average single-family home in Canada stores almost 30 tonnes of CO2 equivalent within the wood products used for its construction. Most bio-based construction products actually store more carbon in the wood fibre than is released during the harvesting, manufacturing and transportation stages of their life cycle.

In general, bio-based products like wood that are naturally grown with help from the sun have lower embodied emissions. The embodied emissions arise through the production processes of building materials, starting with resource extraction or harvesting through manufacturing, transportation, construction, and end-of-life. Bioenergy produced from bio-based residuals, such as tree bark and sawdust, is primarily used to generate energy for the manufacture of wood products in North America. Wood construction products have low embodied GHG emissions because they are grown using renewable solar energy, use little fossil fuel energy during manufacturing, and have many end-of-life options (reuse, recycle, energy recovery).

Wood products have the ability to substitute for other more carbon-intensive building materials and energy sources. GHG emissions are thereby avoided by using wood products instead of other more GHG-intensive building products. Displacement factors (kg CO2 avoided per kg wood used) have been estimated to calculate the amount of carbon avoided through the use of wood products in building construction.


For further information, refer to the following resources:

Addressing Climate Change in the Building Sector – Carbon Emissions Reductions (Canadian Wood Council)

Resilient and Adaptive Design Using Wood (Canadian Wood Council)

CWC Carbon Calculator

Canada’s Forest Products Industry “30 by 30” Climate Change Challenge (Forest Products Association of Canada)

www.naturallywood.com

www.thinkwood.com

Building with wood = Proactive climate protection (Binational Softwood Lumber Council and State University of New York)

Natural Resources Canada

Pan-Canadian Framework on Clean Growth and Climate Change (Government of Canada)

Intergovernmental Panel on Climate Change

Codes & Standards

BUILDING CODES & STANDARDS (THE REGULATORY SYSTEM)

The construction industry is regulated through building codes which are informed by:

  • Design standards that provide information on “how to” build with wood,
  • Product standards that define the characteristics of the wood products that can be used in design standards, and
  • Test standards that set out the methodology for establishing a wood product’s characteristics

CWC is active in a technical capacity in all areas of the Regulatory System. This includes:

BUILDING CODES – CWC participates extensively in the development process of the Building Codes in Canada. CWC is a member of both National and Provincial Building Code Committees. These Committees are balanced and representation is limited to about 25 members on each Committee. Competing interests (i.e. steel and concrete) sit on the same Committees. This is an arena where CWC can win or lose ground for members’ products.

DESIGN STANDARDS – Each producer of structural materials develops engineering design standards that provide information on how to use their products in buildings. CWC holds the Secretariat for Canada’s wood design standard (CSA O86 “Engineering Design in Wood”), providing both technical expertise and administrative support for its development. CWC is also a member of the American Wood Council (AWC) committee that is responsible for the U.S. National Design Specification for wood design.

PRODUCT STANDARDS – CWC is involved in the development of Canadian, U.S. and international standards for its wood building product producers.

TEST STANDARDS – CWC is involved in developing Canadian, U.S. and international test standards in areas that affect wood products, such as fire performance.

Detailed building codes & standards pages:

Overview of the Canadian Mass Timber Technical Guide
...How mass timber can be incorporated into a variety of structural projects that typically utilize other materials. Design considerations for utilizing mass timber and how the Mass timber guide can...
Bringing Mass Timber Mainstream: Unpacking Market Challenges and Opportunities
...leading experts in North America on Mass Timber. As an outspoken advocate for Mass Timber, Scott promotes education and information sharing within the Mass Timber community. Having worked in B.C....
Mass Timber Economics: Why One Line Item Doesn’t Tell the Whole Story
Course Overview Mass timber buildings are often perceived as premium projects, but assumptions based on a single cost line can be misleading. This session explores the complexities of costing mass...
Guide to Encapsulated Mass Timber Construction in the Ontario Building Code
...will be reviewed along with what it means for future mass timber building design. Guide to Encapsulated Mass Timber Construction in the Ontario Building Code: Encapsulated mass timber construction (EMTC)...
Delivering Mid-Rise Housing Solutions – Part 2 Mass Timber
...producer in Ontario. Patrick’s specialty lies in his ability to orchestrate mass timber solutions together with a consortium of the industry’s best service providers with experience in mass timber. He...
Understanding the New EMTC Provisions in the Ontario Building Code
...will be reviewed along with what it means for future mass timber building design. Guide to Encapsulated Mass Timber Construction in the Ontario Building Code: Encapsulated mass timber construction (EMTC)...
Halsa 230 Royal York: Ontario’s Tallest Mass Timber Residential Building
...building’s mass timber components, and how these features address common challenges in high-rise construction. Evaluate the sustainability, regulatory, and operational considerations in developing carbon-neutral mass timber buildings: Learners will assess...
Construction Moisture Management of Mass Timber Buildings
Course Overview Mass timber buildings are transforming the way we build—but with new materials come new challenges. This session will explore how moisture risks in mass timber construction and how...
Overview of the Ottawa Mass Timber Fire Test
...performance of mass timber construction will be reviewed briefly to provide the background necessary to understand how the latest tests support the design of taller and larger mass timber buildings....
Timber for the Masses
Course Overview With so many compelling reason to build with mass timber the question is no longer ‘why?’ but ‘how?’. As a construction method in its own right, mass timber...
Early Mass Timber Collaboration: A Journey from Design Assists Pre-Construction through Construction
...onboarding of a mass timber erector, to the engagement of a mass timber specialists examining topics from erection tolerances to moisture and construction protection, to storage procedures, to fire retardant...
Sound and Vibration in Mass Timber Buildings: A Practical Guide
...initiatives aimed at helping maximize exposed mass timber while still adhering to code requirements.   This webinar will also examine the sound absorptive properties of mass timber, which play a...
Course Overview 55 Franklin in Kitchener, Ontario, is a four-building complex of mid-rise residential buildings that the project team is using as an opportunity to explore...
Course Overview This session explores two distinct but complementary perspectives on advancing the built environment in Canada. Tanya Bachmeier, CEO of Cornerstone...
The Guide to Encapsulated Mass Timber Construction in the Ontario Building Code – Second Edition is a comprehensive resource designed to help designers, code officials, and...
The emerging use of mass timber in industrial buildings presents promising opportunities that are shaping the future of construction in this sector. As a sustainable and...
Course Overview In this course, you’ll gain insight into the design and manufacturing considerations involved in using glulam in buildings. As one of the oldest mass timber...
Resource Description This comprehensive pedagogical resource presents two detailed mass timber projects, developed to support educators in teaching advanced wood construction...
Course Overview Through the example of the Biomass Power Plant at Hotchkiss School this presentation highlights distinctive and sustainable infrastructure. This Biomass Power...
This case study examines the design and construction of two elementary schools in Vancouver, British Columbia in which mass timber was chosen as the primary construction...
Ontario’s first mass timber commercial building in over 100 years, 80 Atlantic pioneers a new urban office typology for potentially many more timber-frame projects across...
Resource Description This case study presents a 3-storey mass timber office building designed with a Glulam post-and-beam main structural system supporting CLT floor and roof...
Since the 2009 change to the British Columbia Building Code (BCBC) that increased the permissible height for wood frame residential buildings from four storeys to six, more...
Tests Current research includes the World’s largest mass timber fire test – click here for updates on the test results currently being conducted https://firetests.cwc.ca/...
1
2
3

Get Access to Our Resources

Stay in the loop and don’t miss a thing!

What’s Your Occupation?

Help us personalize the content for you.

What Interests You the Most?

Help us personalize the content for you.

Filters

Expertise Icon
Field of Expertise
Province Icon
Province
Member Type Icon
WoodWork National Partners

Filters

Post Type Icon
Post Type
Persona Icon
Persona
Language Icon
Language
Tags Icon
Tags
Mass Timber Plus Icon Environment Plus Icon Safety Plus Icon Durability Plus Icon Design Systems Plus Icon Budget Plus Icon Construction Management Plus Icon Fire Resistance Plus Icon Tall Buildings Plus Icon Short Buildings Plus Icon
Date Icon
Date
Line Separator