Searching for: Mass%2525252525252525252525252525252525252525252525252525252525252525252525252525252525252BTimber

Searching results for “Mass%2525252525252525252525252525252525252525252525252525252525252525252525252525252525252BTimber”
148 results found...
Sort By Dropdown Icon

Wood Design & Building Magazine, vol 25, issue 102

This issue of Wood Design & Building explores how intentional design can carry culture, support community, and foster connection. The projects featured here demonstrate how a clear vision can transform a building into an environment grounded in purpose, identity, and care, reflecting both people and place.

Several projects in this issue centre Indigenous perspectives and priorities. The Membertou First Nation office building, the Weliankweyasimk Women’s Shelter, and the Chief Leonard George residential building each reflect cultural knowledge, respond to community needs, and create spaces of safety, continuity, and belonging.

Wood is a consistent presence throughout. Long associated with shelter and refuge, it is also a material of gathering, warmth, and shared experience. It is no coincidence that projects grounded in human wellbeing so often turn to wood. This connection is present in many cultures. Our WoodWare feature on FinnFox, for example, highlights the part wooden saunas play supporting health and building community in Nordic (and Canadian) sauna culture.

At the same time, building with wood is not simply a return to the past. While it reconnects us with cultural knowledge and longstanding practices, it also reflects a growing recognition of wood as a high-performance, renewable material for contemporary construction. This is evident in the Chief Leonard George Building, Canada’s first tall mass timber residential building constructed to the Passive House standard. It demonstrates how thoughtful wood design can both preserve cultural continuity and point toward the future of high-performance, low-carbon construction.

Acoustics

Wood is composed of many small cellular tubes that are predominantly filled with air. The natural composition of the material allows for wood to act as an effective acoustical insulator and provides it with the ability to dampen vibrations. These sound-dampening characteristics allow for wood construction elements to be specified where sound insulation or amplification is required, such as libraries and auditoriums. Another important acoustical property of wood is its ability to limit impact noise transmission, an issue commonly associated with harder, more dense materials and construction systems.

The use of topping or a built-up floating floor system overlaid on light wood frame or mass timber structural elements is a common approach to address acoustic separation between floors of a building. Depending on the type of materials in the built-up floor system, the topping can be applied directly to the wood structural members or over top of a moisture barrier or resilient layer. The use of gypsum board, absorptive (batt/loose-fill) insulation and resilient channels are also critical components of a wood-frame wall or floor assembly that also contribute to the acoustical performance of the overall assembly.

Acoustic design considers a number of factors, including building location and orientation, as well as the insulation or separation of noise-producing functions and building elements. Sound Transmission Class (STC), Apparent Sound Transmission Class (ASTC) and Impact Insulation Class (IIC) ratings are used to establish the level of acoustic performance of building products and systems. The different ratings can be determined on the basis of standardized laboratory testing or, in the case of ASTC ratings, calculated using methodologies described in the NBC.

Currently, the National Building Code of Canada (NBC) only regulates the acoustical design of interior wall and floor assemblies that separate dwelling units (e.g. apartments, houses, hotel rooms) from other units or other spaces in a building. The STC rating requirements for interior wall and floor assemblies are intended to limit the transmission of airborne noise between spaces. The NBC does not mandate any requirements for the control of impact noise transmission through floor assemblies. Footsteps and other impacts can cause severe annoyance in multifamily residences. Builders concerned about quality and reducing occupant complaints will ensure that floors are designed to minimize impact transmission.

Beyond conforming to the minimum requirements of the NBC in residential occupancies, designers can also establish acoustic ratings for design of non-residential projects and specify materials and systems to ensure the building performs at that level. In addition to limiting transmission of airborne noise through internal structural walls and floors, flanking transmission of sound through perimeter joints and sound transmission through non-structural partition walls should also be considered during the acoustical design.

Further information and requirements related to STC, ASTC and IIC ratings are provided in Appendix A of the NBC in sections A-9.10.3.1. and A-9.11.. This includes, inter alia, Tables 9.10.3.1-A and 9.10.3.1.-B that provide generic data on the STC ratings of different types of wood stud walls and STC and IIC ratings for different types of wood floor assemblies, respectively. Tables A-9.11.1.4.-A to A-9.11.1.4.-D present generic options for the design and construction of junctions between separating and flanking assemblies. Constructing according to these options is likely to meet or exceed an ASTC rating of 47 that is mandated by the NBC. Table A-Table 9.11.1.4. presents data about generic floor treatments that can be used to improve the flanking sound insulation performance of lightweight framed floors, i.e., additional layers of material over the subfloor (e.g. concrete topping, OSB or plywood) and finished flooring or coverings (e.g., carpet, engineered wood).

Guideline to Insuring Timber in Canada

To ensure that the financial investment of a construction project can be protected in the event of unexpected circumstances and project derailment, builders are required to obtain Builder’s Risk Insurance, also known as “Course of Construction” insurance.

In Canada, timber construction is utilized primarily in the residential market, with notable applications in low-rise industrial, institutional, and commercial buildings. The insurance rates for timber, classified as combustible construction, are generally much higher than that of non-combustible alternatives. Since timber applications have been consistent in the aforementioned markets, the associated insurance has not been substantial relative to overall project budget. However, with recent code changes and advancements in mass timber products, we can build larger and taller with timber than ever before, leading to changes in insurance rates as well.

The methodology for determining insurance rates for taller wood buildings is similar to that of low-rise builds. Combine that with the relatively new nature of these building typologies and the nuances of a stressed insurance market, we are seeing policies that are becoming a significant cost of the overall project budget.

This document is intended to support your timber builds by outlining practical steps to ensure that your application for insurance is favourable, and that your project is maximizing the potential to mitigate risk. Developed with the input of insurance stakeholders, we are confident that this insider insight will increase the success of your project.

An Overview of Sustainable Forestry in Canada for Architecture and Engineering Students 2022

Resource Description

Canada: A Forest Country

With 362 million hectares of forest, Canada is the third-most forested country in the world.

Acknowledgments

Prepared by:
The Mass Timber Institute at the University of Toronto’s John H. Daniels Faculty of Architecture, Landscape, and Design for the Canadian Wood Council.

Lead Authors
Monique Dosanjh
Shan Shukla
Sanjana Patel
Dr. Anne Koven

Usage and Citation Guidelines

Coming soon

Offsite Construction in Ontario: A Practical and Diligent Path Forward

Course Overview

From the housing supply deficit to affordability issues and labour challenges, several conditions have been supporting a renewed interest for innovation in construction practices. Offsite construction is often identified as a promising approach to improve the way we build. This session explores the current market characteristics which are conducive to offsite practices, including the consistent shift towards multifamily construction in Ontario. It also identifies the numerous potential benefits of shifting the construction process from site to factory. The speakers will discuss underlying assumptions and conditions and questions such as: Are the promised benefits tangible and quantifiable? Do savings actually reach a project’s bottom line? Do all of the benefits apply to specific applications? 

Learning Objectives

  1. Identify market, labour, and housing conditions in Ontario that are driving interest in offsite and wood-based construction systems.
  2. Evaluate the practical benefits and limitations of offsite construction using mass timber and panelized wood systems.
  3. Assess when offsite construction provides measurable value at the project level, including cost, schedule, quality, and risk considerations.

Course Video

https://vimeo.com/1147113540

Speakers Bio

Mike Schmidt
President
Auto Construct Incorporated

A Tool & Die Maker with a Masters’ Degree in Business Administration, Mike understands manufacturing from the ground up. He spent his formative years as an executive in the automotive industry; working for world-class, multinational corporations such as Magna International and ArcelorMittal. In 2017, Mike established Auto Construct Incorporated (ACI), a management consulting firm, to accelerate the industrialization of residential construction. Specializing in the conversion from stick-built to offsite construction, Mike has led and facilitated the growth of several companies to become dominant players in their respective fields. ACI provides education, guidance, and implementation support in the areas of business development, manufacturing systems, technology selection, and factory start-ups. ACI serves a broad range of land developers, construction firms, homebuilders, and manufacturing companies throughout Canada and the United States.

Plank Decking

Plank decking may be used to span farther and carry greater loads than panel products such as plywood and oriented strand board (OSB). Plank decking is often used where the appearance of the decking is desired as an architectural feature or where the fire performance must meet the heavy timber construction requirements outlined in Part 3 of the National Building Code of Canada. Plank decking is usually used in mass timber or post and beam structures and is laid with the flat or wide face over supports to provide a structural deck for floors and roofs.

Plank decking can be used in either wet or dry service conditions and can be treated with preservatives, dependent on the wood species. Nails and deck spikes are used to fasten adjacent pieces of plank decking to one another and are also used to fasten the deck to its supports.

Decking is generally available in the following species:

  • Douglas fir (D.Fir-L species combination)
  • Pacific coast hemlock (Hem-Fir species combination)
  • Various species of spruce, pine and fir (S-P-F species combination)
  • Western red cedar (Northern species combination)

In order to product plank decking, sawn lumber is milled into a tongue and groove profile with special surface machining, such as a V-joint. Plank decking is normally produced in three thicknesses: 38 mm (1-1/2 in), 64 mm (2-1/2 in) and 89 mm (3-1/2 in). The 38 mm (1-1/2 in) decking has a single tongue and groove while the thicker sizes have a double tongue and groove. Thicknesses greater than 38 mm (1-1/2 in) also have 6 mm (1/4 in) diameter holes at 760 mm (2.5 ft) spacing so that each piece may be nailed to the adjacent one with deck spikes. The standard sizes and profiles are shown below.

Plank decking is most readily available in random lengths of 1.8 to 6.1 m (6 to 20 ft). Decking can be ordered in specific lengths, but limited availability and extra costs should be expected. A typical specification for random lengths could require that at least 90 percent of the plank decking be 3.0 m (10 ft) and longer, and at least 40 percent be 4.9 m (16 ft) and longer.

Plank decking is available in two grades:

  • Select grade (Sel)
  • Commercial grade (Com)

Select grade has a higher quality appearance and is also stronger and stiffer than commercial grade.

Plank decking is required to be manufactured in accordance with CSA O141 and graded under the NLGA Standard Grading Rules for Canadian Lumber. Since plank decking is not grade stamped like dimensional lumber, verification of the grade should be obtained in writing from the supplier or a qualified grading agency should be retained to check the supplied material.

To minimize shrinkage and warping, plank decking consists of sawn lumber members that are dried to a moisture content of 19 percent or less at the time of surfacing (S-Dry). The use of green decking can result in the loosening of the tongue and groove joint over time and a reduction in structural and serviceability performance.

Individual planks can span simply between supports, but are generally random lengths spanning several supports for economy and to take advantage of increased stiffness. There are three methods of installing plank decking: controlled random, simple span and two span continuous. A general design rule for controlled random plank decking is that spans should not be more than 600 mm (2 ft) longer than the length which 40 percent of the decking shipment exceeds. Both the latter methods of installation require planks of predetermined length and a consequently there could be an associated cost premium.


Plank Decking


Profiles and Sizes of Plank Decking

Plank Decking

Plant a Seed Designing with Wood and Bio based Materials

Course Overview

Concrete, steel, and aluminum are responsible for 23% of the world’s total CO2 emissions. While a portion of those emissions come from other industries, the biggest sinner is without comparison construction. In this presentation, based on Henning Larsen’s recent publication, ‘Plant a Seed’, Fabia will present an alternative, sharing Henning Larsen cases studies and insights on designing with wood and biobased materials for significantly reduced carbon.

Learning Objectives

Coming soon

Course Video

https://vimeo.com/1110075720

Speaker Bio

Fabia Baumann
Structural Design Engineer / Timber Expert
Henning Larsen – Denmark

Fabia is a Structural Design Engineer and Timber Expert at Henning Larsen with both theoretical knowledge about timber from her engineering degree and practical experience from her work as a carpenter. She has a passion for timber construction and understands the potential of wood in developing unique, sustainable projects. Given her experiences, Fabia has extensive knowledge about incorporating wood in construction processes. She supports design teams by integrating wood into many projects like Henning Larsen’s World of Volvo experience center in Gothenburg, Sweden; Marmormolen, one of Denmark’s largest wooden structures; and Fælledby, Copenhagen’s first wooden district, and winner of Fast Company’s 2021 World Changing Ideas Awards. Having co-authored Henning Larsen’s Plant a Seed publication, innovative solutions are always in focus for Fabia, by which she strives to promote wood and biomass as essential materials for building a climate-neutral future.

Framing Connectors

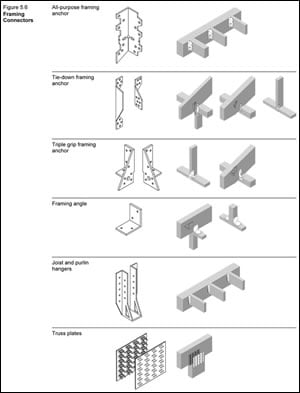
Framing connectors are proprietary products and include fastener types such as; framing anchors, framing angles, joist, purling and beam hangers, truss plates, post caps, post anchors, sill plate anchors, steel straps and nail-on steel plates. Framing connectors are often used for different reasons, such as; their ability to provide connections within prefabricated light-frame wood trusses, their ability to resist wind uplift and seismic loads, their ability to reduce the overall depth of a floor or roof assembly, or their ability to resist higher loads than traditional nailed connections. Examples of some common framing connectors are shown in Figure 5.6, below.

Framing connectors are made of sheet metal and are manufactured with pre-punched holes to accept nails. Standard framing connectors are commonly manufactured using 20- or 18-gauge zinc coated sheet steel. Medium and heavy-duty framing connectors can be made from heavier zinc-coated steel, usually 12-gauge and 7-gauge, respectively. The load transfer capacity of framing connectors is related to the thickness of the sheet metal as well as the number of nails used to fasten the framing connector to the wood member.

Framing connectors are suitable for most connection geometries that use dimensional lumber that is 38 mm (2″ nom.) and thicker lumber. In light-frame wood construction, framing connectors are commonly used in connections between joists and headers; rafters and plates or ridges; purlins and trusses; and studs and sill plates. Certain types of framing connectors, manufactured to fit larger wood members and carry higher loads, are also suitable for mass timber and post and beam construction.

Manufacturers of the framing connectors will specify the type and number of fasteners, along with the installation procedures that are required in order to achieve the tabulated resistance(s) of the connection. The Canadian Construction Materials Centre (CCMC), Institute for Research in Construction (IRC), produce evaluation reports that document resistance values of framing connectors, which are derived from testing results.


Figure 5.6 Framing Connectors

Framing Connectors


For more information, refer to the following resources:

Canadian Construction Material Centre, National Research Council of Canada

Truss Plate Institute of Canada

CSA S347 Method of Test for Evaluation of Truss Plates used in Lumber Joints

ASTM D1761 Standard Test Methods for Mechanical Fasteners in Wood

Canadian Wood Truss Association

Offsite Construction Handbook

Course Overview

Offsite construction is transforming the building industry by shifting key processes from traditional sites to controlled factory environments. This approach enhances productivity, quality, and sustainability, addressing challenges like labor shortages and environmental impact. The delivery process emphasizes early collaboration, integrated design, and robust project management to optimize efficiency and risk management. Durability and energy efficiency are achieved through advanced material selection, moisture management, and airtight, highly insulated assemblies. Construction logistics, quality control, and commissioning are tailored for offsite methods, ensuring rapid, reliable project delivery. Life cycle analysis shows offsite construction can reduce embodied carbon and waste, supporting climate goals. Canada’s evolving policies and market trends position offsite construction as a key solution for affordable, sustainable housing. 

Learning Objectives

  1. Understand how offsite construction improves the durability, moisture control, and energy performance of wood building systems.
  2. Identify the structural and sustainability benefits of early design integration in offsite wood construction projects.
  3. Evaluate the role of life-cycle analysis and embodied carbon in positioning offsite wood construction as a solution for sustainable and affordable housing in Canada.

Course Video

https://vimeo.com/1147106827

Speakers Bio

Dorian Tung
Manager, Technology Assessment
FPInnovations

Dorian Tung is currently the Manager of Technology Assessment at FPInnovations. Prior to this, he worked as a structural consultant in Canada and the US. As a manager, he has been working with scientists on projects related to structure, seismic, durability, energy, fire, acoustic, and vibration. With the evolving ecosystem, Dorian is active in many working groups to facilitate discussions, remove duplicates, accelerate processes, with the goal to maximize impacts for the forest industry NOW using research data. He is also the editor of the Offsite Wood Construction Handbook published by FPInnovations.

Helen Goodland
Principal. Head of Research and Innovation
SCIUS Advisory

Helen Goodland is an architect registered in the UK and has an MBA from the University of BC. Helen is firmly committed to achieving truly sustainable buildings within the next decade. She is also passionate about advancing leadership opportunities for women in construction technology. To this end, she participates on numerous boards and committees. Currently she serves on the Board of Directors of Building Transformations (formerly CanBIM), the BC Digital Advisory Council, the BCIT Mass Timber Education Advisory Board and the University of Victoria’s Green Civil Engineering Advisory Council. She is also past chair of the UN Sustainable Buildings Initiative’s Materials Technical Committee.

Adam Robertson
Co-founder and Principal
Sustainatree

Adam completed his Bachelor of Applied Science in Civil Engineering at the University of Toronto and also holds a Master of Applied Science degree from the Department of Wood Science at the University of British Columbia. He is the past Chair of the CSA Subcommittee on Permanent Wood Foundations and acted as a primary author and editor during the update and revisions to the Canadian Wood Council’s Permanent Wood Foundations publication. He is the co-founder and principal of Sustainatree Consulting, a small firm specializing in sustainability and engineering design of wood building systems. Prior to opening his own practice, Adam was previously employed by the Canadian Wood Council and has also worked as a consulting structural engineer and within the building development and construction management fields.

Seismic Solutions for Resilient Wooden Structures

Course Overview

Timber structures are getting bigger and higher with the availability of economical mass timber products on the market. Timber is also very attractive to designers in seismic-prone regions because of its advantageous strength-to-weight ratio. However, resilience becomes an issue as traditional ductility strategies are not low-damage and result in loss of stiffness following a seismic event.

In this presentation, basic concepts of seismic engineering and structural ductility are reviewed. The drawbacks of typical timber connections designed to provide ductility to timber structures are identified along with the long-term consequences. Resilient seismic dampers provide a solution to this issue. They are self-centering friction devices that do not get damaged within their ultimate capacity. The technology behind the resilient friction dampers is explained along with their application in different structural case studies.

Learning Objectives

  1. Understand fundamental seismic engineering concepts.
  2. Identify limitations of conventional timber ductility strategies.
  3. Evaluate the role and performance of resilient seismic dampers.

Course Video

https://vimeo.com/1110081058?share=copy#t=0

Speaker Bio

Pierre Quenneville
Professor of timber design, The University of Auckland
CTO, Tectonus Ltd.

David Bowick has received many industry honours since he began his career in 1990. His inventive approach to design has made him sought-after, particularly when a project calls for innovative solutions. He is a three-time recipient of the WoodWorks Building the Future engineer award, and has received awards for his work in wood, concrete and architectural steel. Dozens of projects he has worked on have been granted awards in the field of architecture, such as the Perimeter Institute for Theoretical Physics and the French River Visitors Centre (both recipients of the Governor General’s Award).

An avid teacher, David is an adjunct professor in the Masters in Architecture program at the University of Toronto. He is a frequent guest speaker on the topics of architecture and engineering, and contributes to the industry through committees and events. His writing has appeared in several publications, including Concrete Toronto.

David is a licensed professional engineer in the provinces of Ontario, British Columbia, Alberta and New Brunswick. He is a member of the Canadian Standards Association Technical Committee on CAN/CSA-O86, Engineering Design in Wood and a member of the Technical Committee responsible for the Engineering Guide for Wood Frame Construction.

Wood Design & Building Magazine, vol 24, issue 96

Buildings that stand the test of time aren’t just durable—they are cherished. When we invest in quality materials and good design, we can create buildings that people connect with. As you’ll discover in this issue, many heavy timber warehouses and factories constructed in the early 1900s remain a vital part of our cities today—not because they still serve their original purpose, but because people valued them enough to adapt, restore, and reuse them, giving them a new purpose.

Fast forward a hundred years and resilient structures include many new forms. Modular construction, for example, has seen significant growth in recent years as this form of construction has transformed from a building method once considered inferior, into a method relied upon to deliver high-performance durable buildings.

Alongside our features on historic timber buildings and modular construction, this issue also highlights notable projects and emerging trends shaping today’s built environment. From innovative mass timber structures to forward-thinking design solutions, we explore how thoughtful craftsmanship and smart engineering continue to define the spaces we build—and the ones we keep.

Mass Timber Buildings and Fire Safety

Course Overview

Welcome, this course is a case study of a number of educational buildings in both the United States and Canada and how wood used in the construction of these buildings supports sustainability, promotes health and motivates learning.

Learning Objectives

  1. How wood was used to create a healthy learning environment.
  2. How wood was used to create a sense of wellbeing by creating warm inviting interiors with large open spaces.
  3. Examines the use of wood in the construction of 20 different educational buildings from elementary and high schools to university research facilities and showcase buildings.

Course Video

https://vimeo.com/1110076064

Speakers Bio

Steve Craft, Ph.D., P.Eng.
Co-founder
CHM Fire Consultants – Ottawa, ON

Dr. Steven Craft is a Principal Engineer with CHM Fire Consultants Ltd, which he co-founded in 2011, and an Adjunct Professor in the Fire Safety Engineering Program at Carleton University. He has an undergraduate degree in Forest Engineering from the University of New Brunswick and a Ph.D. in Fire Safety Engineering from Carleton University. Dr. Craft teaches courses in Wood Engineering, Fire Dynamics, and Wood Structures and Fire Safety at Carleton University. As well, he is active in Canadian and international codes and standards work, including chairing a task group under CSA O86, Canada’s Wood Design Standard, on fire resistance and a task group under ULC’s Fire Test Committee on exterior fire tests.

Wood Design & Building Magazine, vol 25, issue 102
...tall mass timber residential building constructed to the Passive House standard. It demonstrates how thoughtful wood design can both preserve cultural continuity and point toward the future of high-performance, low-carbon...
Acoustics
...of topping or a built-up floating floor system overlaid on light wood frame or mass timber structural elements is a common approach to address acoustic separation between floors of a...
Guideline to Insuring Timber in Canada
...not been substantial relative to overall project budget. However, with recent code changes and advancements in mass timber products, we can build larger and taller with timber than ever before,...
Overview_sustainable_forestry
An Overview of Sustainable Forestry in Canada for Architecture and Engineering Students 2022
Resource Description Canada: A Forest Country With 362 million hectares of forest, Canada is the third-most forested country in the world. Acknowledgments Prepared by: The Mass Timber Institute at the...
Offsite Construction in Ontario: A Practical and Diligent Path Forward
...and housing conditions in Ontario that are driving interest in offsite and wood-based construction systems. Evaluate the practical benefits and limitations of offsite construction using mass timber and panelized wood...
Plank Decking
...Code of Canada. Plank decking is usually used in mass timber or post and beam structures and is laid with the flat or wide face over supports to provide a...
Plant a Seed Designing with Wood and Bio based Materials
...Larsen’s Plant a Seed publication, innovative solutions are always in focus for Fabia, by which she strives to promote wood and biomass as essential materials for building a climate-neutral future....
Framing Connectors
...and carry higher loads, are also suitable for mass timber and post and beam construction. Manufacturers of the framing connectors will specify the type and number of fasteners, along with...
Offsite Construction Handbook
...the BCIT Mass Timber Education Advisory Board and the University of Victoria’s Green Civil Engineering Advisory Council. She is also past chair of the UN Sustainable Buildings Initiative’s Materials Technical...
Seismic Solutions for Resilient Wooden Structures
Course Overview Timber structures are getting bigger and higher with the availability of economical mass timber products on the market. Timber is also very attractive to designers in seismic-prone regions...
Wood Design & Building Magazine, vol 24, issue 96
...built environment. From innovative mass timber structures to forward-thinking design solutions, we explore how thoughtful craftsmanship and smart engineering continue to define the spaces we build—and the ones we keep....
Mass Timber Buildings and Fire Safety
Course Overview Welcome, this course is a case study of a number of educational buildings in both the United States and Canada and how wood used in the construction of...
This issue of Wood Design & Building explores how intentional design can carry culture, support community, and foster connection. The projects featured here demonstrate...
Wood is composed of many small cellular tubes that are predominantly filled with air. The natural composition of the material allows for wood to act as an effective...
To ensure that the financial investment of a construction project can be protected in the event of unexpected circumstances and project derailment, builders are required to...
Resource Description Canada: A Forest Country With 362 million hectares of forest, Canada is the third-most forested country in the world. Acknowledgments Prepared by: The...
Course Overview From the housing supply deficit to affordability issues and labour challenges, several conditions have been supporting a renewed interest for innovation in...
Plank decking may be used to span farther and carry greater loads than panel products such as plywood and oriented strand board (OSB). Plank decking is often used where the...
Course Overview Concrete, steel, and aluminum are responsible for 23% of the world’s total CO2 emissions. While a portion of those emissions come from other industries, the...
Framing connectors are proprietary products and include fastener types such as; framing anchors, framing angles, joist, purling and beam hangers, truss plates, post caps...
Course Overview Offsite construction is transforming the building industry by shifting key processes from traditional sites to controlled factory environments. This approach...
Course Overview Timber structures are getting bigger and higher with the availability of economical mass timber products on the market. Timber is also very attractive to...
Buildings that stand the test of time aren’t just durable—they are cherished. When we invest in quality materials and good design, we can create buildings that people...
Course Overview Welcome, this course is a case study of a number of educational buildings in both the United States and Canada and how wood used in the construction of these...
1
2
3

Get Access to Our Resources

Stay in the loop and don’t miss a thing!

What’s Your Occupation?

Help us personalize the content for you.

What Interests You the Most?

Help us personalize the content for you.

Filters

Expertise Icon
Field of Expertise
Province Icon
Province
Member Type Icon
WoodWork National Partners

Filters

Post Type Icon
Post Type
Persona Icon
Persona
Language Icon
Language
Tags Icon
Tags
Mass Timber Plus Icon Environment Plus Icon Safety Plus Icon Durability Plus Icon Design Systems Plus Icon Budget Plus Icon Construction Management Plus Icon Fire Resistance Plus Icon Tall Buildings Plus Icon Short Buildings Plus Icon
Date Icon
Date
Line Separator