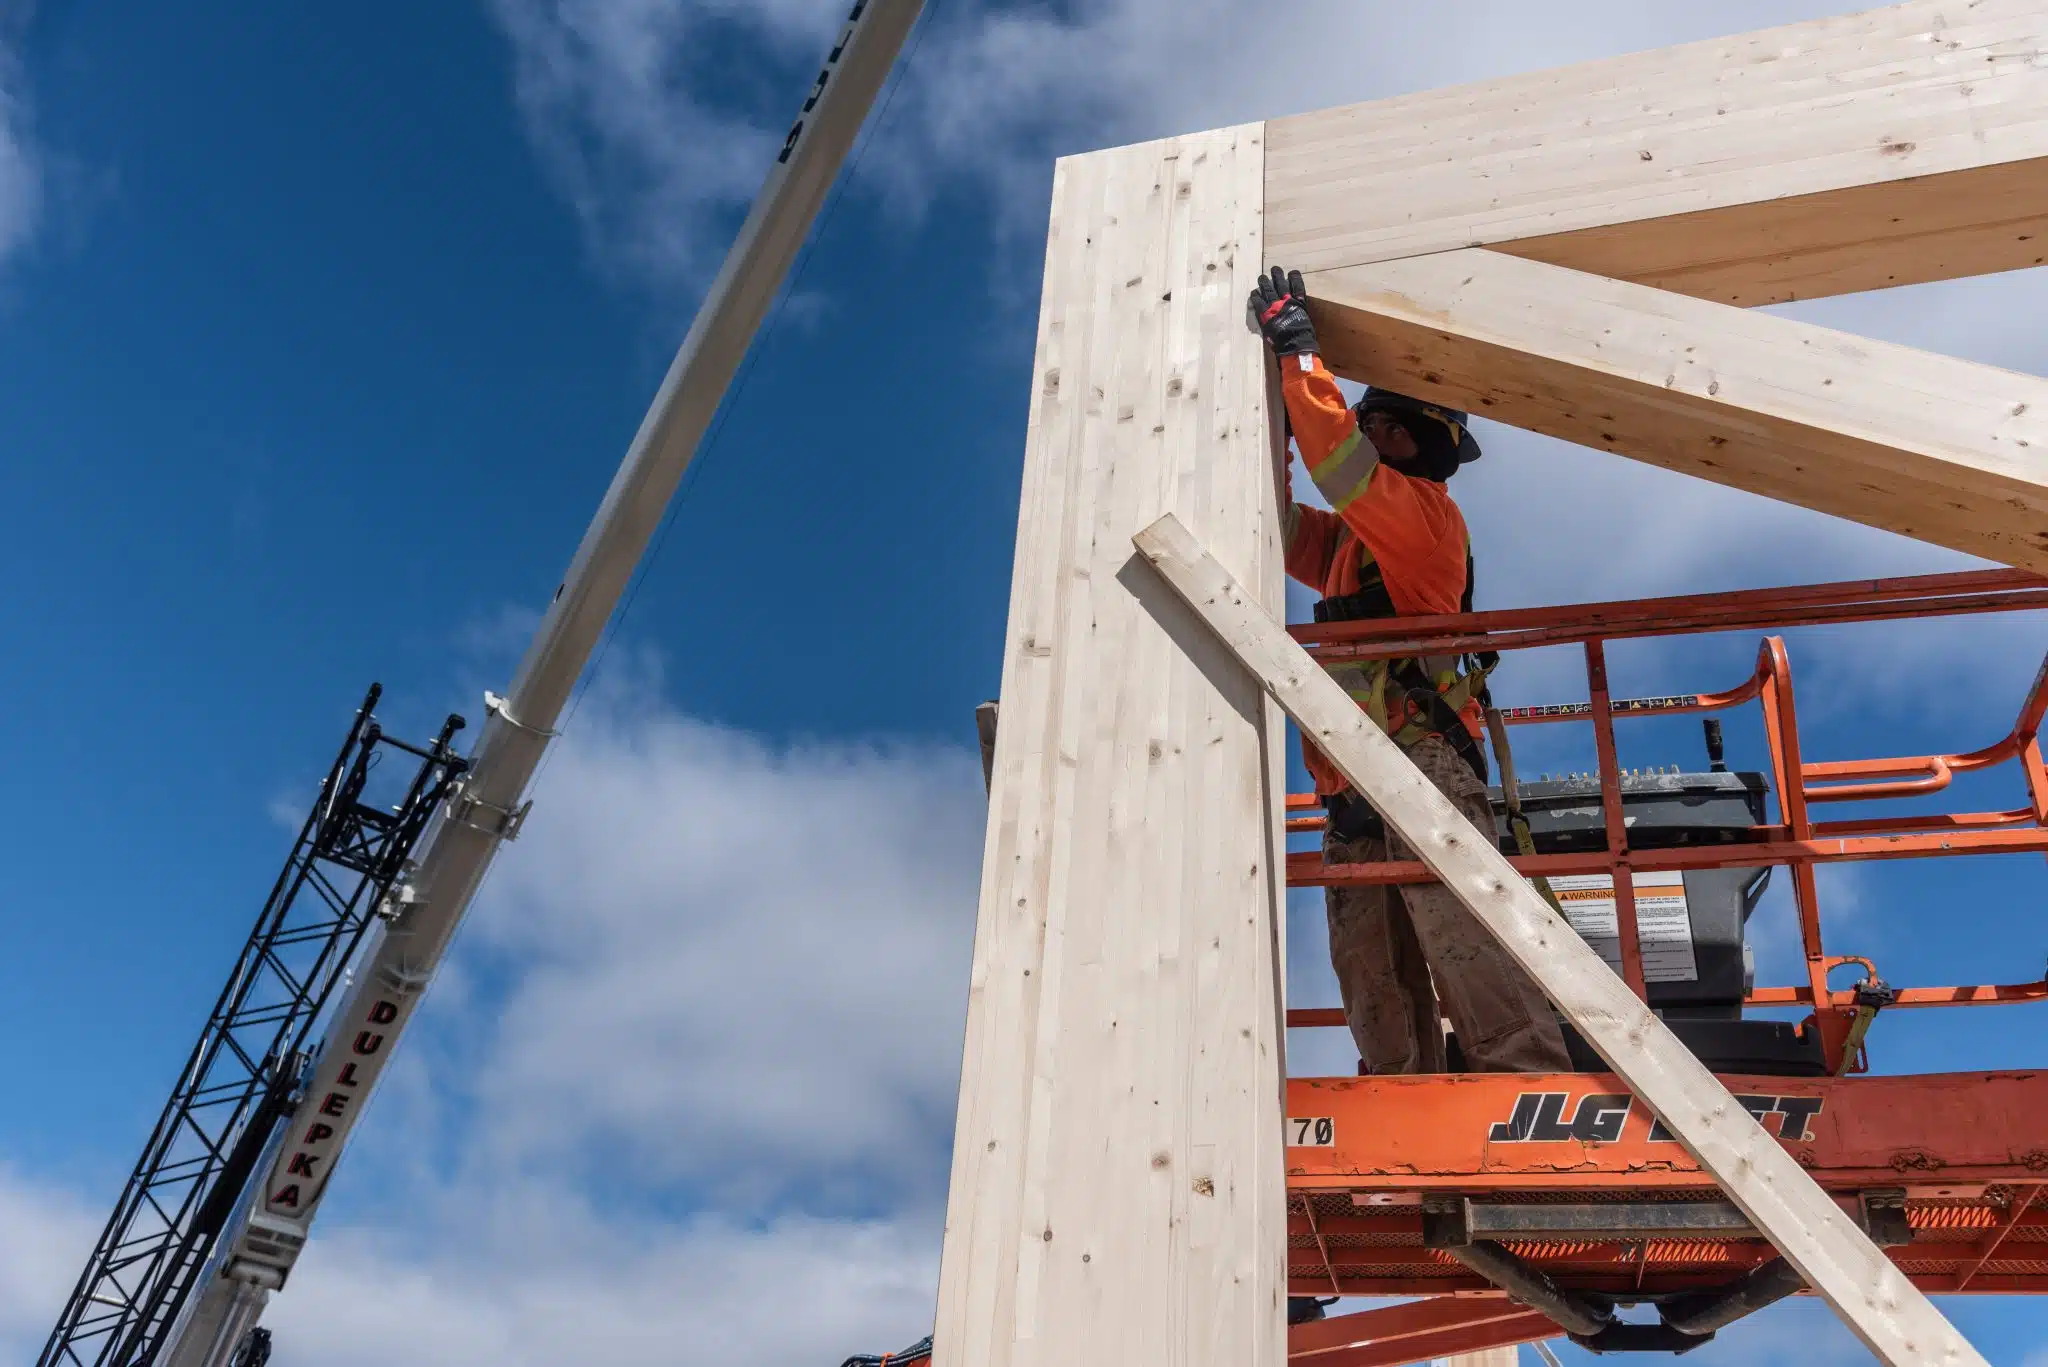
In addition to combustible, heavy timber and noncombustible construction, a new construction type is presently being considered for inclusion into the National Building Code of Canada (NBC). Encapsulated mass timber construction (EMTC) is proposed to be defined as the “type of construction in which a degree of fire safety is attained by the use of encapsulated mass timber elements with an encapsulation rating and minimum dimensions for the structural timber members and other building assemblies.” EMTC is neither ‘combustible construction’ nor ‘heavy timber construction’ nor ‘noncombustible construction’, as defined within the NBC.
EMTC is required to have an encapsulation rating. The encapsulation rating is the time, in minutes, that a material or assembly of materials will delay the ignition and combustion of encapsulated mass timber elements when it is exposed to fire under specified conditions of test and performance criteria, or as otherwise prescribed by the NBC. The encapsulation rating for EMTC is determined through the ULC S146 test method.
In order for structural wood elements to be considered ‘mass timber’, they must meet minimum size requirements, which are different for horizontal (walls, floors, roofs, beams) and vertical (columns, arches) load-bearing elements and dependent on the number of sides that the element is exposed to fire.
EMTC construction in Canada is expected to be limited to a height of twelve-storeys, that is, the uppermost floor level may be a maximum of 42 m (137 ft) above the first floor. An EMTC building must be sprinklered throughout according to NFPA 13 and it is likely that some mass timber will also be able to be exposed in the suites. All EMTC elements are expected to have a minimum two-hour fire resistance rating and the building floor area to be limited to 6,000 m2 for Group C occupancy and 7,200 m2 for Group D occupancy.
There are restrictions on the use of exterior cladding elements in EMTC, as well as other restrictions on the use of; combustible roofing materials, combustible window sashes and frames, combustible components in exterior walls, nailing elements, combustible flooring elements, combustible stairs, combustible interior finishes, combustible elements in partitions, and concealed spaces.
If any encapsulation material is damaged or removed, it will be required to be repaired or replaced so that the encapsulation rating of the materials is maintained.
Additionally, requirements related to construction site fire safety are to be applied to construction access, standpipe installation and protective encapsulation.
EMTC and its related provisions are anticipated to be included in the NBC 2020.
NBC definitions:
Combustible means that a material fails to meet the acceptance criteria of CAN/ULC-S114, “Test for Determination of Non-Combustibility in Building Materials.”
Combustible construction means that type of construction that does not meet the requirements for noncombustible construction.
Heavy timber construction means that type of combustible construction in which a degree of fire safety is attained by placing limitations on the sizes of wood structural members and on thickness and composition of wood floors and roofs and by the avoidance of concealed spaces under floors and roofs.
Noncombustible construction means that type of construction in which a degree of fire safety is attained by the use of noncombustible materials for structural members and other building assemblies.
Noncombustible means that a material meets the acceptance criteria of CAN/ULC-S114, “Test for Determination of Non-Combustibility in Building Materials.”
For further information, refer to the following resources:
ULC S146 Standard Method of Test for the Evaluation of Encapsulation Materials and Assemblies of Materials for the Protection of Mass Timber Structural Members and Assemblies
Fire performance of mass-timber encapsulation methods and the effect of encapsulation on char rate of cross-laminated timber (Hasburgh et al., 2016)
CAN/ULC-S114 Test for Determination of Non-Combustibility in Building Materials
NFPA 13 Standard for the Installation of Sprinkler Systems
With advanced construction technologies and modern mass timber products such as glued-laminated timber, cross-laminated timber and structural composite lumber, building tall with wood is not only achievable but already underway – with completed contemporary buildings in Australia, Austria, Switzerland, Germany, Norway and the United Kingdom at 9 storeys and taller. Increasingly recognized by the construction sector as an important, new, and safe construction choice, the reduced carbon footprint and embodied / operational energy performance of these buildings is appealing to communities that are committed to sustainable development and climate change mitigation.
Tall wood buildings, built with renewable wood products from sustainably managed forests, have the potential to revolutionize a construction industry increasingly focused on being part of the solution when it comes to urban intensification and environmental impact reduction. The Canadian wood product industry is committed to building on its natural advantage, through the development and demonstration of continuously improving wood-based building products and building systems.
A tall wood building is a building over six-storeys in height (top floor is higher than 18 m above grade) that utilizes mass timber elements as a functional component of its structural support system. With advanced construction technologies and modern mass timber products such as glued-laminated timber (glulam), cross-laminated timber (CLT) and structural composite lumber (SCL), building tall with wood is not only achievable but already underway – with completed contemporary buildings in Canada, US, Australia, Austria, Switzerland, Germany, Norway, Sweden, Italy and the United Kingdom at seven-storeys and taller.
Tall wood buildings incorporate modern fire suppression and protection systems, along with new technologies for acoustic and thermal performance. Tall wood buildings are commonly employed for residential, commercial and institutional occupancies.
Mass timber offers advantages such as improved dimensional stability and better fire performance during construction and occupancy. These new products are also prefabricated and offer tremendous opportunities to improve the speed of erection and quality of construction.
Some significant advantages of tall wood buildings include:
the ability to build higher in areas of poor soils, as the super structure and foundations are lighter compared to other building materials;
quieter to build on site, which means neighbours are less likely to complain and workers are not exposed to high levels of noise;
worker safety during construction can be improved with the ability to work off large mass timber floor plates;
prefabricated components manufactured to tight tolerances can reduce the duration of construction;
tight tolerances in the building structure and building envelope coupled with energy modelling can produce buildings with high operational energy performance, increased air tightness, better indoor air quality and improved human comfort
Design criteria for tall wood buildings that should be considered include: an integrated design, approvals and construction strategy, differential shrinkage between dissimilar materials, acoustic performance, behaviour under wind and seismic loads, fire performance (e.g., encapsulating the mass timber elements using gypsum), durability, and construction sequencing to reduce the exposure of wood to the elements.
It is important to ensure early involvement by a mass timber supplier that can provide design assistance services that can further reduce manufacturing costs through the optimization of the entire building system and not just individual elements. Even small contributions, in connection designs for example, can make a difference to the speed of erection and overall cost. In addition, mechanical and electrical trades should be invited in a design-assist role at the outset of the project. This allows for a more complete virtual model, additional prefabrication opportunities and quicker installation.
Recent case studies of modern tall wood buildings in Canada and around the world showcase the fact that wood is a viable solution for attaining a safe, cost-effective and high-performance tall building.
For more information, refer to the following case studies and references:
Wood Design & Building Magazine, vol 25, issue 101
Every issue of Wood Design & Building tells a different story about how wood is shaping contemporary construction. Some editions revolve around a clear theme such as our recent issue on strategic additions and adaptive reuse; others, like this one, reflect the diversity of challenges, innovations, and contexts that define wood construction today. What unites the features in this issue is not a single building type or region, but a shared commitment to thoughtful planning, ingenuity, and execution.
We begin in the mountains of British Columbia, where the Robson Cabin project pushes the limits of planning and coordination. Accessible only by helicopter, the remote alpine site demanded meticulous preparation, high levels of prefabrication, and an unwavering attention to detail. Alongside the technical complexity, the construction crew also contended with less predictable site conditions—including a persistent population of porcupines, whose curiosity added a memorable twist to an already remarkable build.
From there, we turn to one of the most sought-after—and often elusive—topics in the industry: cost. Reliable, project-specific costing data for mass timber buildings remains rare, and cost uncertainty can be a barrier to wider adoption of mass timber construction. This issue features an overview of a new mass timber business case study published by WoodWorks BC, which presents detailed cost, schedule, and design data from three projects. By comparing mass timber systems to conventional construction approaches across three building types, the study offers valuable insight into real-world construction costs, decision-making, and the strategies that can bring mass timber into cost parity.
Our final feature takes us to Trenton, Nova Scotia, for a virtual construction tour of the Pictou County Sports Heritage Hall of Fame, a community-focused project being realized through close collaboration between designers, builders, and trades. The one-storey building brings together panelized engineered wood walls, traditional light wood frame construction, and a central mass timber foyer, showcasing a deliberate “right material in the right place” approach. Built using offsite fabrication and carefully sequenced installation, the project demonstrates how coordination and precision can be leveraged to deliver a refined wood building that balances efficiency, constructability, and architectural expression.
Together, these stories offer a snapshot of a sector defined by creativity, technical rigor, and resilience—whether navigating rugged mountain terrain, unpacking the realities of construction costs, or reimagining how cultural buildings are delivered. We hope they inform, inspire, and perhaps even entertain.
Engineered Wood Products (EWP), Mass Timber, Wood Products
Advancements in wood product technology and systems are driving the momentum for innovative buildings in Canada. Products such as cross-laminated timber (CLT), nailed-laminated timber (NLT), glued-laminated timber (GLT), laminated strand lumber (LSL), laminated veneer lumber (LVL) and other large-dimensioned structural composite lumber (SCL) products are part of a bigger classification known as ‘mass timber’.
Although mass timber is an emerging term, traditional post-and-beam (timber frame) construction has been around for centuries. Today, mass timber products can be formed by mechanically fastening and/or bonding with adhesive smaller wood components such as dimension lumber or wood veneers, strands or fibres to form large pre-fabricated wood elements used as beams, columns, arches, walls, floors and roofs. Mass timber products have sufficient volume and cross-sectional dimensions to offer significant benefits in terms of fire, acoustics and structural performance, in addition to providing construction efficiency.
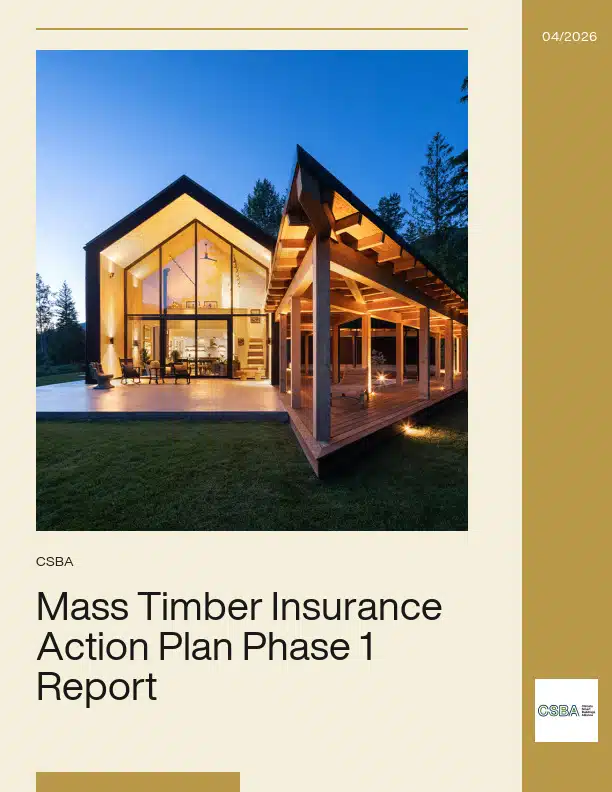
Mass Timber Insurance Action Plan – Phase 1 Report examines one of the most significant barriers to scaling mass timber construction in Canada: access to affordable and reliable insurance.
While mass timber offers clear advantages in sustainability, performance, and long-term value, course-of-construction insurance rates remain disproportionately high—often several times those of concrete and steel—driven largely by limited data and insurer unfamiliarity rather than demonstrated risk.
Led by the Climate Smart Buildings Alliance and the Canadian Wood Council, and supported by Natural Resources Canada, this report summarizes the findings from Phase 1 of a national action plan developed in collaboration with insurance and building industry stakeholders. It evaluates the feasibility of four targeted solutions focused on data sharing, insurer-relevant research, contractor verification, and expanding insurance capacity.
Bringing together technical insight and industry perspectives, the report outlines practical pathways to reduce risk perception, improve market confidence, and unlock greater adoption of mass timber construction across Canada.
Mass Timber Insurance Action Plan Phase 1 Report – Test
Mass Timber Insurance Action Plan – Phase 1 Report examines one of the most significant barriers to scaling mass timber construction in Canada: access to affordable and reliable insurance.
While mass timber offers clear advantages in sustainability, performance, and long-term value, course-of-construction insurance rates remain disproportionately high—often several times those of concrete and steel—driven largely by limited data and insurer unfamiliarity rather than demonstrated risk.
Led by the Climate Smart Buildings Alliance and the Canadian Wood Council, and supported by Natural Resources Canada, this report summarizes the findings from Phase 1 of a national action plan developed in collaboration with insurance and building industry stakeholders. It evaluates the feasibility of four targeted solutions focused on data sharing, insurer-relevant research, contractor verification, and expanding insurance capacity.
Bringing together technical insight and industry perspectives, the report outlines practical pathways to reduce risk perception, improve market confidence, and unlock greater adoption of mass timber construction across Canada.
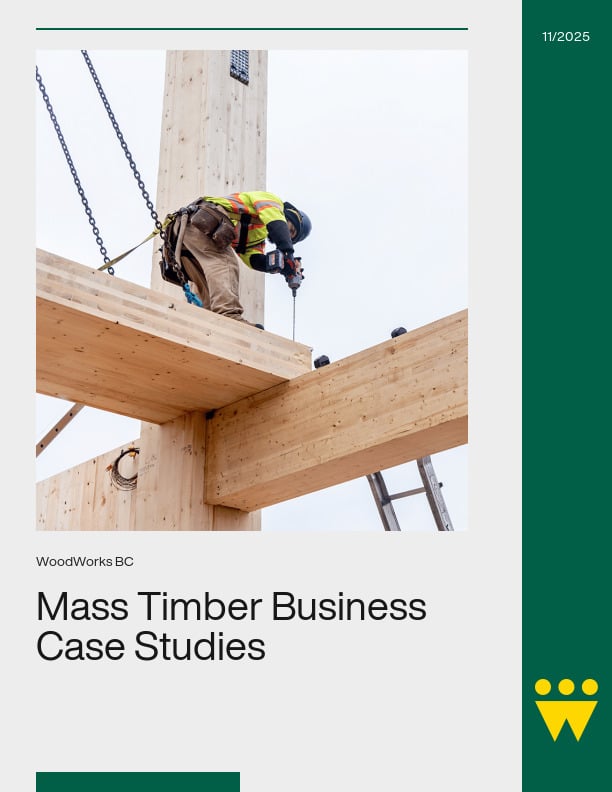
This document presents a series of business case studies that explore the financial performance of mass timber projects, providing quantitative data and qualitative insights to help developers and investors assess its economic viability.
Each case study measures investment success, challenges, and lessons learned from the developer’s and project team’s perspectives. Moreover, by analyzing strategy, risk, revenue, cost and schedule, these case studies enable direct comparisons between mass timber and traditional construction methods.
WoodWorks is seeking developers and owners with completed mass timber projects to share data for analysis, supporting education and training in the mass timber sector. The goal is to continuously expand case studies across various sectors and markets. To participate or learn more, please contact a WoodWorks staff member.
Throughout history, wherever wood has been available as a resource, it has found favour as a building material for its durability, strength, cost-competitiveness, ease-of-use, sustainability, and beauty. Wood-frame and timber buildings have an established record of long-term durability. From the ancient temples of China and Japan built in the 1000s, and the great stave churches of Norway to the numerous North American buildings built in the 1800s, wood construction has proven it can stand the test of time.
Although wood building technology has been changing over time, wood’s natural durability properties will continue to make it the material of choice.
This website helps designers, construction professionals, and building owners understand what durability hazards exist for wood, and describes durability solutions that ensure wood, as a building material, will perform well for decades, and even centuries, to come.
Durability Guidelines
Wood structures, properly designed and properly treated, will last indefinitely. This section includes guidance on specific applications of structures that have constant exposure to the elements.
Mass timber exteriors
Modern Mass Timber Construction includes building systems otherwise known as post-and-beam, or heavy-timber, and cross laminated timber (CLT). Typical components include solid sawn timbers, glue-laminated timbers (glulam), parallel strand lumber (PSL) laminated veneer lumber (LVL) laminated strand (LSL), and CLT. Heavy-timber post and beam with infill walls of various materials is one of the oldest construction systems known to man. Historic examples still standing range from Europe through Asia to the long-houses of the Pacific Coastal first nations. Ancient temples in Japan and China dating back thousands of years are basically heavy timber construction with some components semi-exposed to the weather. Heavy-timber-frame warehouses with masonry walls dating back 100 years or more are still serviceable and sought-after as residences or office buildings in cities like Toronto, Montreal and Vancouver (Koo 2013). Besides their historic value, these old warehouses offer visually impressive wood structures, open plan floors and resultant flexibility of use and repurposing. Building on this legacy, modern mass timber construction is becoming increasingly popular in parts of Canada and the USA for non-residential construction, recreational properties and even multi-unit residential buildings. Owners and architects typically see a need to express these structural materials, particularly glulam, on the exterior of the building where they are at semi-exposed to the elements. In addition wood components are being increasingly used to soften the exterior look of non-wood buildings and make them more appealing. They are anticipated to remain structurally sound and visually appealing for the service life. However, putting wood outside creates a risk of deterioration that needs to be managed. Similar to wood used for landscaping, the major challenges to wood in these situations are decay, weathering and black-stain fungi. This document provides assistance to architects and specifiers in making the right decisions to maximize the durability and minimize maintenance requirements for glulam and other mass timber on the outside of residential and non-residential buildings. It focusses on general principles, rather than providing detailed recommendations. This is primarily focussed on a Canadian and secondarily on a North American audience.
Shelter needs after natural disasters come in three phases:
Immediate shelter: normally supplied by tarpaulins or light tents Transition shelter: may be heavy-duty tents or more robust medium-term shelters. Permanent buildings: Ultimately permanent shelters need to be constructed when the local economy recovers.
Immediate and transition shelters are typically supplied by aid agencies. Light wood frame is ideal for rapid provision of medium- to long-term shelter after natural disasters. However, there are challenges in certain climates for wood frame construction that must be addressed in order to sustainably and responsibly build them. For example, many of the regions which experience hurricanes, earthquakes and tsunamis also have severe decay and termite hazards including aggressive Coptotermes species and drywood termites. In extreme northern climates, high occupancy loads are common and when combined with the need for substantial thermal insulation to ensure comfortable indoor temperatures, can result in condensation and mould growth if wall and roof systems are not carefully designed.
The desire of aid organizations to maximize the number of shelters delivered tends to drive down the allowable cost dictating simplified designs with fewer moisture management features. It may also be difficult to control the quality of construction in some regions. Once built, “temporary” structures are commonly used for much longer than their design life. Occupier improvements over the longer term can potentially increase moisture and termite problems. All of these factors mean that the wood used needs to be durable.
One method of achieving more durable wood products is by treating the wood to prevent decay and insect/termite attack. However, commonly available preservative treated wood in Canada may not be suitable for use in other countries. Selection of the preservative and treatment process must take into account the regulations in both the exporting and receiving countries, including consideration of the potential for human contact with the preserved wood, where the product will be within the building design, the treatability of wood species, and the local decay and termite hazard. Simple design features, such as ensuring wood does not come into contact with the ground and is protected from rain, can reduce moisture and termite problems.
Building with concrete and steel does not eliminate termite problems. Termites will happily forage in a concrete or masonry block buildings looking for wood components, furniture, cupboards, and other cellulosic materials, such as the paper on drywall, cardboard boxes, books etc. Mud tubes running 10ft over concrete foundations to reach cellulosic building materials have been documented. Indeed, termites have caused major economic damage to cellulosic building materials even in concrete and steel high-rises in Florida and in southern China.
Timber bridges
Timber bridges are an excellent way to showcase the strength and durability of wood structures, even under harsh conditions, when material selection, design, construction and maintenance are done well. They could also be critical infrastructure elements that span fast rivers or deep gorges. Consequences of failure of these structures can be severe in loss of life and loss of access to communities. Durability is as critical as engineering to ensure safe use of timber bridges for the design life, typically 75 years in North America.
There are numerous examples of old wood bridges still in service in North America (Figure 1). The oldest are traditional covered bridges (Figure 2), three of which are around 190 years old. In Southeast China, Fujian and Zhejiang provinces have numerous covered bridges that are almost 1000 years old (Figure 3). The fact that these bridges are still standing is a testament to the craftsmen that selected the materials, designed the structures, built them, monitored their condition and kept them maintained and repaired. They would have selected the most durable wood species available, likely Chestnut or cedars in North America, china fir (china cedar) in southeast China. They would have adzed off the thin perishable sapwood exposing only the naturally durable heartwood. The fact the covered bridges around today all look similar is because those were the tried and tested designs that worked. They clearly designed those bridges to shed water with a wood shingle roof, vertical siding projecting below the deck and structural elements sheltered from all but the worst wind-driven rain. Any rain that did not drip off the bottom of the vertical siding and wicked up the end grain would also dry out reasonably rapidly. Slow decay that did occur at the bottom of these boards was inconsequential because it was remote from connections to structural elements. Construction must have been meticulously performed by experienced craftsmen. Those craftsmen may well have been locals that would continue to monitor the bridge over its life and make any repairs necessary. Of course, not every component in those ancient bridges is original, particularly shingle roofs that typically last 20-30 years depending on climate. These bridges have all been repaired due to decay and in some cases dismantled and re-built over the years for various reasons (e.g., due to changes in traffic loads, arson, flooding, fire, hurricanes, etc.). The Wan’an Bridge in Fujian is known to have been built in 1090, refaced in 1708 and rebuilt in 1845, 1932 and 1953. The apparently increasing frequency of rebuilding may suggest a loss of knowledge and skills, but all repairs and reconstruction prior to 1845 may not have been recorded.
Permanent Wood Foundations
A permanent wood foundation (PWF) is a strong, durable and proven construction method that has a number of unique advantages over other foundation systems for both the builder and the homeowner. The first Canadian examples were built as early as 1950 and are still being used today. PWFs can also be designed for projects such as crawl spaces, room additions and knee-wall foundations for garages and mobile homes. Concrete slab-on-grade, wood sleeper floors and suspended wood floors can all be used with PWFs.
A permanent wood foundation is an in-ground engineered construction system designed to turn a home’s foundation into useable living space. A below-grade stud wall constructed of preservative treated plywood and lumber supports the structure and encloses the living space. PWFs are suitable for all types of light-frame construction covered under Part 9 (Housing and Small Buildings) of the National Building Code of Canada, under clauses 9.15.2.4.(1) and 9.16.5.1.(1). This includes single-family detached houses, townhouses, low-rise apartments, and institutional and commercial buildings. In addition, the recently revised CSA S406 standard, Specification of permanent wood foundations for housing and small buildings, allows for three-storey construction supported by PWF.
Wood has been a valuable and effective structural material since the earliest days of human civilisation. With normal good practice, wood can deliver many years of reliable service. But, like other building materials, wood can suffer as a result of mistakes made in storage, design, construction, and maintenance practices.
How can you ensure long life of a wood building? The best approach is always to remember that wood meant for dry application must stay dry. Start out by buying dry wood, store it carefully to keep it dry, design the building to protect the wood elements, keep wood dry during construction, and practice good maintenance of the building. This approach is called durability by design.
If wood won’t stay dry, you have two choices in approach. Because wet wood is at risk of decay, you must select a product with decay resistance. One choice is to choose a naturally durable species like Western red cedar. This approach is called durability by nature.
Most of our construction lumber is not naturally durable, but we can make it decay resistant by treating it with a preservative. Preservative-treated lumber is more reliably resistant to decay than naturally durable lumber. This approach is called durability by treated wood.
The level of attention you give to durability issues during the course of design depends on your decay hazard. In other words, the more that your circumstances put wood at risk, the more care you must take in protecting against decay. In outdoor applications, for example, any wood in contact with the ground is at high risk of decay and should be pressure-treated with a preservative. For wood that is exposed to the weather but not in direct ground contact, the degree of hazard correlates with climate. The fungi that harm wood generally grow best in moist environments with warm temperatures. Researchers have developed hazard zones in North America using mean monthly temperature and number of rainy days. This map in particular shows the rainfall hazard and applies to exposed uses of wood such as decks, shingles and fence boards. A high degree of hazard would indicate a need to carefully choose a wood species or preservative treatment for maximum service life. In the future, building codes may provide more specific directives as a function of decay hazard. For wood not exposed to weather, such as framing lumber, this map is only moderately useful. This is because the environmental conditions in the wall may be substantially different than those outdoors.
Durability Hazards
Moisture, Decay, and Termites
Wood is a natural, biodegradable material. That means certain insects and fungi can break wood down to be recycled via earth into new plant material.
Decay, also called rot, is the decomposition of organic material by fungal activity. A few specialized species of fungi can do this to wood. This is an important process in the forest. But it is obviously a process to be avoided for wood products in service.
The key to controlling decay is controlling excessive moisture. Water by itself doesn’t cause harm to wood, but water enables these fungal organisms to grow. Wood is actually quite tolerant of water and forgiving of many moisture errors. But too much unintended moisture (for example, a major wall leak) can lead to a significant decay hazard. If a wood product is to be used in an application that will frequently be wet for extended periods, then measures need to be taken to protect the wood against decay.
Various types of insects can damage wood, but the predominant ones causing problems are termites. Termites live everywhere in the world where the climate is warm or temperate.
Durability – FAQ
Please refer to the pdf documents below for Frequently Asked Questions pertaining to durability:
The Durability site is a joint CWC/ FPInnovations – website whose intent is to provide current information on the durability of wood products in order to ensure long service life of wood structures. The site is maintained and updated regularly by both groups, which ensures that architects, engineers, builders, and homeowners get answers to their inquiries regarding wood durability.
Large-Scale Fire Tests of A Mass Timber Building Structure
The Mass Timber Demonstration Fire Test Program (MTDFTP) included two series of experiments: the pilot scale demonstration tests in summer 2021 in Richmond, BC [1] and the large scale fire tests in summer 2022 in Ottawa, ON. The series of large scale fire tests on a mass timber structure were conducted to study fire safety during construction, fire dynamics and performance in an open plan office space and residential suites, and influence of exposed mass timber on fire severity and duration.
As part of its research to inform the advancement of safe and innovative solutions across Canada’s construction industry, the National Research Council of Canada (NRC) conducted the technical work and science-based large scale fire tests to support the MTDFTP. NRC was responsible for instrumenting the test structure, setting up fire scenarios and fuel loads, conducting the large scale fire tests, analyzing test data and documenting the results.
This report documents the fire scenarios, fuel loads, experimental setups, instrumentation, measurements and procedure used in the large scale fire tests. The experimental data, results of data analysis, key findings and conclusions are provided in the report.
Guide to Encapsulated Mass Timber Construction in the Ontario Building Code
The Guide to Encapsulated Mass Timber Construction in the Ontario Building Code – Second Edition is a comprehensive resource designed to help designers, code officials, and building professionals understand and apply the latest Ontario Building Code provisions for Encapsulated Mass Timber Construction (EMTC), effective January 1, 2025. Developed by the Canadian Wood Council / WoodWorks Ontario in collaboration with Morrison Hershfield (now Stantec), the guide explains the technical requirements, fire safety principles, and design considerations unique to EMTC, with clear references to relevant OBC articles. It covers everything from structural mass timber element specifications and encapsulation materials, to use and occupancy limits, mixed-use scenarios, and related provisions for structural design, environmental separation, and fire safety during construction. Intended to be read in conjunction with the Ontario Building Code, this is not a design guide, but rather a tool to distill complex regulations into practical, accessible information—equipping professionals to confidently design, review, and approve EMTC projects while ensuring compliance and optimizing performance.
Notice of Correction: A previous version of this document contained a small error on page 19. In this electronic version of the document (updated August 12, 2025) the 3rd major bullet of Section 5.1.1 has been corrected.
Exploring the Role of Mass Timber – Industrial Buildings and Warehouse Construction
The emerging use of mass timber in industrial buildings presents promising opportunities that are shaping the future of construction in this sector. As a sustainable and economically competitive alternative, mass timber is redefining industrial construction, a field traditionally dominated by prefabricated steel. An analysis of two cutting-edge projects in Sudbury, Ontario, highlights key advantages, including cost competitiveness, reduced embodied carbon, and aesthetic appeal. The insights from these two projects present stakeholders with helpful considerations and valuable strategies for integrating mass timber into future developments.
Advancing Mass Timber Systems in Vancouver Schools
This case study examines the design and construction of two elementary schools in Vancouver, British Columbia in which mass timber was chosen as the primary construction system for the first time. W k ’wan’ s t syaqw m Elementary School (formerly Sir Matthew Begbie Elementary School) and Bayview Elementary School, located on the east and west sides of the city respectfully, were part of a pilot project by the Vancouver School Board (VSB) aimed to assess the potential for expanding the use of mass timber in future school projects (Figures 1.1 and 1.2). To this end, the documentation of: the opportunities presented, the challenges faced and the lessons learned, is a vital step in the evaluation process.
...ULC S146 Standard Method of Test for the Evaluation of Encapsulation Materials and Assemblies of Materials for the Protection of Mass Timber Structural Members and Assemblies Fire performance of mass-timber...
With advanced construction technologies and modern mass timber products such as glued-laminated timber, cross-laminated timber and structural composite lumber, building tall with wood is not only achievable but already underway...
Wood Design & Building Magazine, vol 25, issue 101
...a barrier to wider adoption of mass timber construction. This issue features an overview of a new mass timber business case study published by WoodWorks BC, which presents detailed cost,...
...lumber (LSL), laminated veneer lumber (LVL) and other large-dimensioned structural composite lumber (SCL) products are part of a bigger classification known as ‘mass timber’. Although mass timber is an emerging...
Mass Timber Insurance Action Plan – Phase 1 Report examines one of the most significant barriers to scaling mass timber construction in Canada: access to affordable and reliable insurance. While...
Mass Timber Insurance Action Plan Phase 1 Report – Test
Mass Timber Insurance Action Plan – Phase 1 Report examines one of the most significant barriers to scaling mass timber construction in Canada: access to affordable and reliable insurance. While...
...case studies enable direct comparisons between mass timber and traditional construction methods. WoodWorks is seeking developers and owners with completed mass timber projects to share data for analysis, supporting education...
...section includes guidance on specific applications of structures that have constant exposure to the elements. Mass timber exteriors Modern Mass Timber Construction includes building systems otherwise known as post-and-beam, or...
Large-Scale Fire Tests of A Mass Timber Building Structure
The Mass Timber Demonstration Fire Test Program (MTDFTP) included two series of experiments: the pilot scale demonstration tests in summer 2021 in Richmond, BC [1] and the large scale fire...
Guide to Encapsulated Mass Timber Construction in the Ontario Building Code
The Guide to Encapsulated Mass Timber Construction in the Ontario Building Code – Second Edition is a comprehensive resource designed to help designers, code officials, and building professionals understand and...
Exploring the Role of Mass Timber – Industrial Buildings and Warehouse Construction
The emerging use of mass timber in industrial buildings presents promising opportunities that are shaping the future of construction in this sector. As a sustainable and economically competitive alternative, mass...
Advancing Mass Timber Systems in Vancouver Schools
This case study examines the design and construction of two elementary schools in Vancouver, British Columbia in which mass timber was chosen as the primary construction system for the first...
In addition to combustible, heavy timber and noncombustible construction, a new construction type is presently being considered for inclusion into the National Building Code...
With advanced construction technologies and modern mass timber products such as glued-laminated timber, cross-laminated timber and structural composite lumber, building tall...
Every issue of Wood Design & Building tells a different story about how wood is shaping contemporary construction. Some editions revolve around a clear theme such as our...
Advancements in wood product technology and systems are driving the momentum for innovative buildings in Canada. Products such as cross-laminated timber (CLT)...
Mass Timber Insurance Action Plan – Phase 1 Report examines one of the most significant barriers to scaling mass timber construction in Canada: access to affordable and...
Mass Timber Insurance Action Plan – Phase 1 Report examines one of the most significant barriers to scaling mass timber construction in Canada: access to affordable and...
This document presents a series of business case studies that explore the financial performance of mass timber projects, providing quantitative data and qualitative insights...
Throughout history, wherever wood has been available as a resource, it has found favour as a building material for its durability, strength, cost-competitiveness...
The Mass Timber Demonstration Fire Test Program (MTDFTP) included two series of experiments: the pilot scale demonstration tests in summer 2021 in Richmond, BC [1] and the...
The Guide to Encapsulated Mass Timber Construction in the Ontario Building Code – Second Edition is a comprehensive resource designed to help designers, code officials, and...
The emerging use of mass timber in industrial buildings presents promising opportunities that are shaping the future of construction in this sector. As a sustainable and...
This case study examines the design and construction of two elementary schools in Vancouver, British Columbia in which mass timber was chosen as the primary construction...