Searching for: Mass+Timber

Searching results for “Mass+Timber” | Search instead for “Mass Timber”
146 results found...
Sort By Dropdown Icon

Considerations in the Design & Prefabrication of Mass Timber Buildings for Architects

Resource Description

This resource is intended to provide educators with a clear framework for teaching the principles of mass timber design and prefabrication. The content is organized into four modules that highlight foundational knowledge, technical design considerations, early construction strategies, and sustainability. Together, these modules support students in developing a holistic understanding of how mass timber projects are conceived, designed, and delivered.

  • Module 1 – Introduction & Project Planning Provides an overview of mass timber, highlights the advantages of prefabrication, and outlines key early-stage considerations for optimizing design.
  • Module 2 – Design Optimization Considerations Explores critical aspects of design including structural performance, fire protection, acoustics, and vibration.
  • Module 3 – Early Construction Strategies Focuses on Building Information Modeling (BIM), Design for Manufacture and Assembly (DfMA), systems integration, and best practices for building envelope and moisture management.
  • Module 4 – Life Cycle Assessment (LCA) Examines the importance of carbon accounting, introduces available LCA tools, and discusses broader sustainability and biophilia considerations.

Acknowledgments

Canadian Wood Council

Usage and Citation Guidelines

These teaching materials were developed by university professors with funding support from the Canadian Wood Council. The content is provided free of charge for teaching and educational purposes only. Any commercial use, redistribution, or modification outside of academic teaching is strictly prohibited.

When using these resources in any context that requires citation, please use the format below.

Author(s). (Year). Title of module [Teaching Module]. Funded and published by the Canadian Wood Council.

Quiet by Design

Course Overview

Join us for Quiet by Design, an in-depth course exploring how to achieve consistent, high-performing acoustics in mass timber projects. In partnership with AcoustiTECH, a panel of leading acoustic experts will unpack the complexities of flanking (Kij), share best-practice detailing strategies—including bulkheads and wall interfaces—to help you avoid costly construction errors, and present the latest research on lightweight floor and ceiling assemblies for mass timber systems, including GLT. 

Expect practical design strategies, real-world insights, and clear, actionable guidance to help you choose the right acoustic solutions for your next project. 

Learning Objectives

  1. Understanding and Addressing Flanking (Kij): Gain a clear understanding of how sound transmits through indirect paths and learn proven methods to identify, measure, and control flanking effectively.
  2. Best Practices in Acoustic Design: Discover key detailing approaches—such as optimized bulkhead integration and wall interfaces—that enhance acoustic performance, improve Kij values, and minimize costly construction errors.
  3. Lightweight Assemblies for Mass Timber Structures: Explore innovative, lightweight floor and ceiling assemblies purpose-designed for mass timber systems, including the latest findings and design guidance for GLT applications.

Course Video

https://vimeo.com/1140988689

Speakers Bio

Cristian Wallace
AcoustiTECH

Cristian Wallace has extensive experience in collaborating with architects, builders, acoustic consultants, and other stakeholders. He focuses on delivering tailored acoustical solutions to meet the specific needs of each project. With a hands-on approach, Cristian evaluates every detail to provide efficient, personalized solutions that help clients achieve their vision. His expertise, combined with AcoustiTECH’s proven methods, ensures reliable and effective outcomes in every collaboration.

Ben White
Senior Acoustical Engineer
Aercoustics Engineering Ltd.

David Dompierre
Senior Noise Consultant
SIBE Acoustics

Simon Edwards
Senior Acoustical Engineer
HGC Noise Vibration Acoustics

Large-Scale Fire Tests of A Mass Timber Building Structure

The Mass Timber Demonstration Fire Test Program (MTDFTP) included two series of experiments: the pilot scale demonstration tests in summer 2021 in Richmond, BC [1] and the large scale fire tests in summer 2022 in Ottawa, ON. The series of large scale fire tests on a mass timber structure were conducted to study fire safety during construction, fire dynamics and performance in an open plan office space and residential suites, and influence of exposed mass timber on fire severity and duration.

As part of its research to inform the advancement of safe and innovative solutions across Canada’s construction industry, the National Research Council of Canada (NRC) conducted the technical work and science-based large scale fire tests to support the MTDFTP. NRC was responsible for instrumenting the test structure, setting up fire scenarios and fuel loads, conducting the large scale fire tests, analyzing test data and documenting the results.

This report documents the fire scenarios, fuel loads, experimental setups, instrumentation, measurements and procedure used in the large scale fire tests. The experimental data, results of data analysis, key findings and conclusions are provided in the report.


Simplified and Sustainable Acoustic Solutions for High-Performance Mass Timber Buildings

Course Overview

Delivering superior acoustic comfort to building occupants doesn’t have to be complicated. In this panel discussion, presented by an industry-leading manufacturer of acoustic treatments, an acoustic expert, and a LEED GA certified engineer, discover the latest ground-breaking advancements in sound technology that are transforming acoustic design in wood construction.

There are many critical factors to consider when looking at acoustic systems: weight reduction, fire performance, structural height, and environmental sustainability must all be taken into account. The panelists will share system recommendations to help designers achieve better sound performance in mass timber buildings.

Learning Objectives

  1. Identify the latest systems solutions in the marketplace.
  2. Understand how to mitigate flanking paths.
  3. Explore impact sound solutions for exposed mass timber ceilings.
  4. Discuss the benefits of dry vs. wet floor toppings based on a building’s design.

Course Video

https://vimeo.com/1046523316

Speaker Bio

David Dompierre, P.Eng.
Acoustic Engineer
SIBE Acoustics

Having been involved in over a hundred successful projects in North America, David was able to develop expertise in the acoustics of numerous construction systems (steel, concrete, light wood frame, mass timber, hybrids, etc.). His position as R&D director at an acoustics laboratory allowed him to gain knowledge of acoustic materials and flooring types.

For several years, he has had the opportunity to share that knowledge with firms, colleges, and universities.

David’s role as a senior noise consultant at SIBE Acoustics is to help developers and professionals with the selection and implementation of acoustic solutions in their projects.

David Gonzalez, LEED® Green Associate™
Solutions Ambassador
DCC Solutions

With over 20 years of experience in the building materials industry, David assists construction professionals achieve optimal acoustical performance for the soundproofing of buildings using a dry topping flooring system.

He is a keen green building enthusiast and enjoys acquiring knowledge on environmentally friendly, low carbon and healthy building materials that can contribute to making a positive impact on people’s health, the environment, and the construction industry.

André Rioux
Co-Owner- Business Development
AcoustiTECH

André has been working alongside building professionals for 20 years and is recognized for his passion for the field of acoustics and his expert knowledge.

Promoting wood construction across Canada and the US has been a great focus of his, he has participated in various organizations, presented at conferences and been part of innovative projects.

André’s experience with wood construction combined with over 20 years of research and development from AcoustiTECH has resulted in a group that is able to bring invaluable expertise and know-how to the industry.

Guide to Encapsulated Mass Timber Construction in the Ontario Building Code

The Guide to Encapsulated Mass Timber Construction in the Ontario Building Code – Second Edition is a comprehensive resource designed to help designers, code officials, and building professionals understand and apply the latest Ontario Building Code provisions for Encapsulated Mass Timber Construction (EMTC), effective January 1, 2025. Developed by the Canadian Wood Council / WoodWorks Ontario in collaboration with Morrison Hershfield (now Stantec), the guide explains the technical requirements, fire safety principles, and design considerations unique to EMTC, with clear references to relevant OBC articles. It covers everything from structural mass timber element specifications and encapsulation materials, to use and occupancy limits, mixed-use scenarios, and related provisions for structural design, environmental separation, and fire safety during construction. Intended to be read in conjunction with the Ontario Building Code, this is not a design guide, but rather a tool to distill complex regulations into practical, accessible information—equipping professionals to confidently design, review, and approve EMTC projects while ensuring compliance and optimizing performance.

Notice of Correction: A previous version of this document contained a small error on page 19. In this electronic version of the document (updated August 12, 2025) the 3rd major bullet of Section 5.1.1 has been corrected.

Exploring the Role of Mass Timber – Industrial Buildings and Warehouse Construction

The emerging use of mass timber in industrial buildings presents promising opportunities that are shaping the future of construction in this sector. As a sustainable and economically competitive alternative, mass timber is redefining industrial construction, a field traditionally dominated by prefabricated steel. An analysis of two cutting-edge projects in Sudbury, Ontario, highlights key advantages, including cost competitiveness, reduced embodied carbon, and aesthetic appeal. The insights from these two projects present stakeholders with helpful considerations and valuable strategies for integrating mass timber into future developments.

Steel Castings

Course Overview

Timber is a naturally sourced material that provides warmth to almost any design, and castings are manufactured from recycled material that offers free form geometric capabilities, strength and ductility. Used together, steel castings and timber hybrid-construction offer designers the ability to leverage the best attributes of both materials for architectural and structural design, while opening up a world connection solutions. In this webinar, explore projects leveraging both standardized “off-the-shelf” and custom-designed castings for timber structures, such as, Vancouver International Airport: Pier D Expansion, the John W. Olver Design Building at UMASS Amherst, and Roy Bickell Public School in Grand Prairie, and learn how designers successfully married timber and steel castings. We’ll also explore various fastening methods, study lessons learned when using stainless steel castings, and review different coating systems for cast steel connections.

Learning Objectives

  1. Identify opportunities for steel castings to improve the aesthetics of connections in timber construction.
  2. Discuss key considerations when using structural stainless-steel castings in contrast to typical structural steel castings.
  3. Explain the merits of various coating systems for exposed steel castings to project stakeholders and assist in the selection of an appropriate system for a project.
  4. Understand how cast steel components may be used within a timber project’s seismic lateral force resisting system.
  5. Create a specification for custom-designed and standardized “off-the-shelf” castings which successfully communicates architectural and structural design criteria to castings suppliers such that the casting products delivered to the project can safely and efficiently carry structural loads and achieve the desired aesthetics.

Course Video

https://vimeo.com/1046518699

Speaker Bio

Tarana Haque, M.A.Sc., P.Eng.
Engineer, Technical Representative (Canada)
CAST CONNEX

Tarana Haque has been a design engineer with CAST CONNEX for over eight years, and is currently the Technical Sales Representative for Canada. Tarana holds a Bachelor and a Master of Applied Science degree from the University of Toronto, a registered professional engineer in the Province of Ontario, and a member of the Future Leaders Committee with the Council of Tall Building and Urban Habitat. Her project highlights include the cast steel design for the Salesforce Transit Center in San Francisco, CA, YVR International Airport in Richmond, BC, and The Leaf: Diversity Gardens in Winnipeg, MB.

The Sara Cultural Centre

Course Overview

The Sara Cultural Centre broadens the application of a full timber construction and proves that timber is a viable solution for virtually any building type. This project has become a showcase guiding others in our collective transition toward carbon neutrality. Located in Skellefteå, Sweden, just below the Artic Circle, Sara Culture Center is home to a regional theatre, a museum, an art gallery, a hotel, and a public library. Together the institutions benefit from each other and empower the local community. Since the opening last year, the development has helped attract green energy companies resulting in 3000 + new jobs in the region. Time Magazine named Skellefteå one of the world´s greatest places 2022.

The cultural center is constructed of over 13 000 m3 of locally sourced timber. The diverse areas of use employ a range of innovative solutions in mass timber and steel construction to handle spans, flexibility, acoustics, and overall statics. At 20 storeys tall, the hotel section was constructed with premanufactured 3D-modules in cross-laminated timber, stacked between two elevator cores entirely made of CLT in each corner. The low-rise portion of the project is built with columns and beams of GLT and cores and shear walls in CLT. The prefabricated elements of the building are produced in a local off-site factory and assembled and screwed together on site. The integrated structural design has eliminated the need for concrete entirely from the load bearing structure, speeding up construction and drastically reducing the carbon footprint. LCA shows that Sara Cultural centre is carbon negative over a period of 50 years.

Learning Objectives

Coming Soon

Course Video

https://vimeo.com/1046545227

Speaker Bio

Robert Schmitz
Partner
White Arkitekter, Sweden

Robert Schmitz is an architect and partner at White Arkitekter. He has a long history of experience in complex design projects with an emphasis on commercial office projects, cultural buildings, hotels, and urban planning. Robert is the Stockholm Office’s Director of Competitions and is part of the Office Management Team. Robert has won many prestigious architectural competitions including Täby City Hall, for which he received an IDEA gold medal award in Los Angeles 2017 and, most recently, the internationally acclaimed competition about Skellefteå Cultural Centre, which at 73m is one of the tallest timber high rises in the world. Robert Schmitz was the project architect, together with Oskar Norelius, for the Sara Kulturhus.

80 Atlantic Avenue – Toronto, Ontario

Ontario’s first mass timber commercial building in over 100 years, 80 Atlantic pioneers a new urban office typology for potentially many more timber-frame projects across the province, and the country. Comprising four storeys of mass timber above a one-storey concrete podium, the 8,825-sq.m. (95,000-sq.ft.) building completes a courtyard with 60 Atlantic to create a paired commercial development. Revisions to the Ontario Building Code in 2015 made it possible to build commercial wood buildings up to six storeys high. The developer and architect saw this as an opportunity to demonstrate leadership in the rapidly developing field of mass timber, and to attract tenants seeking a premium workplace environment associated with innovation and sustainability. The client requested that the building harmonize with the Liberty Village neighbourhood, noted for its wealth of converted factories and warehouses, which attract high-calibre, creative tenants in this section of downtown Toronto.

Tall Wood Buildings – Research

Tests

Current research includes the World’s largest mass timber fire test – click here for updates on the test results currently being conducted https://firetests.cwc.ca/

Studies

Reports

Fire Research

Acoustics Research and Guides

Tall Wood Building Demonstration Initiative Test Reports
(funding provided by Natural Resources Canada)


Visit Think Wood’s Research Library for additional resources

Mass Timber Construction Success Checklist

Mass timber construction offers speed, sustainability, and design flexibility – but it also requires a higher level of coordination than traditional structural systems. Its prefabricated components and tight tolerances call for early planning, clear communication, and a shared understanding across the project team. Ensuring that all partners – including those less familiar with timber construction – are aligned on these unique requirements helps avoid costly delays and, more importantly, positions the team to fully capitalize on the benefits mass timber has to offer.

Mid-Rise Buildings – Research

Studies

General

Structural & Seismic

Vertical Movement in Wood Platform Frame Structures (CWC Fact Sheets)

Design of multi-storey wood-based shearwalls: Linear dynamic analysis & mechanics based approach

Testing

Other Reports

Visit Think Wood’s Research Library for additional resources

banner for research.thinkwood.com

Overview of the Canadian Mass Timber Technical Guide
...Ron McDougall Mass Timber Specialist Structurlam Mass Timber Corporation Western/Eastern Canada Ron brings 30 years of heavy timber experience to the mass timber industry that combines a unique perspective on...
Bringing Mass Timber Mainstream: Unpacking Market Challenges and Opportunities
...leading experts in North America on Mass Timber. As an outspoken advocate for Mass Timber, Scott promotes education and information sharing within the Mass Timber community. Having worked in B.C....
Mass Timber Economics: Why One Line Item Doesn’t Tell the Whole Story
...role of architects in informing cost decisions, strategies for improved procurement and scheduling, and how to leverage mass timber’s expedited on-site phase. Learning Objectives Understand the complexities of mass timber...
From Vision to Reality: Solutions for Beautiful, Sustainable, Attainable Housing
...importance of mass timber in city building and how it supports long-term sustainability goals, housing affordability, and market transformation. Analyze key challenges in the building with mass timber in a...
Guide to Encapsulated Mass Timber Construction in the Ontario Building Code
...will be reviewed along with what it means for future mass timber building design. Guide to Encapsulated Mass Timber Construction in the Ontario Building Code: Encapsulated mass timber construction (EMTC)...
Challenging Convention With Innovative Timber Applications
...Objectives Describe innovative timber applications across three case studies, including prefabricated mass timber envelope systems on tall wood buildings, next-generation glulam manufacturing, and heritage adaptive reuse with new timber additions....
Delivering Mid-Rise Housing Solutions – Part 2 Mass Timber
...producer in Ontario. Patrick’s specialty lies in his ability to orchestrate mass timber solutions together with a consortium of the industry’s best service providers with experience in mass timber. He...
Understanding the New EMTC Provisions in the Ontario Building Code
...will be reviewed along with what it means for future mass timber building design. Guide to Encapsulated Mass Timber Construction in the Ontario Building Code: Encapsulated mass timber construction (EMTC)...
Green Construction through Wood: Accelerating Mass Timber Adoption in Canada
...comprehensive overview of the strategies and collaborative efforts required to scale mass timber construction across diverse Canadian markets. Learning Objectives Understand the role of mass timber in achieving net-zero emissions,...
Building Canada’s Future With Wood
...mid-rise mass timber construction. At Kalesnikoff Mass Timber, he oversees the full project lifecycle of prefabricated and mass timber projects, from early-stage discussions through to completion. His background in building...
Encapsulated mass timber construction
...ULC S146 Standard Method of Test for the Evaluation of Encapsulation Materials and Assemblies of Materials for the Protection of Mass Timber Structural Members and Assemblies Fire performance of mass-timber...
Construction Moisture Management of Mass Timber Buildings
Course Overview Mass timber buildings are transforming the way we build—but with new materials come new challenges. This session will explore how moisture risks in mass timber construction and how...
Course Overview Concrete, steel, and aluminum are responsible for 23% of the world’s total CO2 emissions. While a portion of those emissions come from other industries, the...
Tall wood buildings offer tremendous potential for low-carbon, high-performance construction, but they also introduce a distinct set of challenges not typically encountered...
Course Overview In Canada, we are fortunate to have both structural engineers and architects who, because of the numerous benefits, would like to work with wood whenever they...
Course Overview Offsite construction is transforming the building industry by shifting key processes from traditional sites to controlled factory environments. This approach...
Course Overview This course will cover two new free online tools developed by CWC: CodeCHEK and FRR & STC Tool. CodeCHEK helps designers to determine if and when...
The R-Town V6 pilot project is the first 6-storey, mixed-use, multi-unit residential building developed in Ontario that fully employs mass timber as the main structural...
Course Overview An overview of traditional, state of the art and innovative wood fasteners and connectors. This course is of particular interest to structural engineers and...
Course Overview This comprehensive course delves into the latest advancements in wood shearwall systems and connections, featuring critical updates from the 2020 National...
As interest in mass timber construction continues to grow in a more carbon-friendly world, examples of innovative projects using these sustainable materials are popping up...
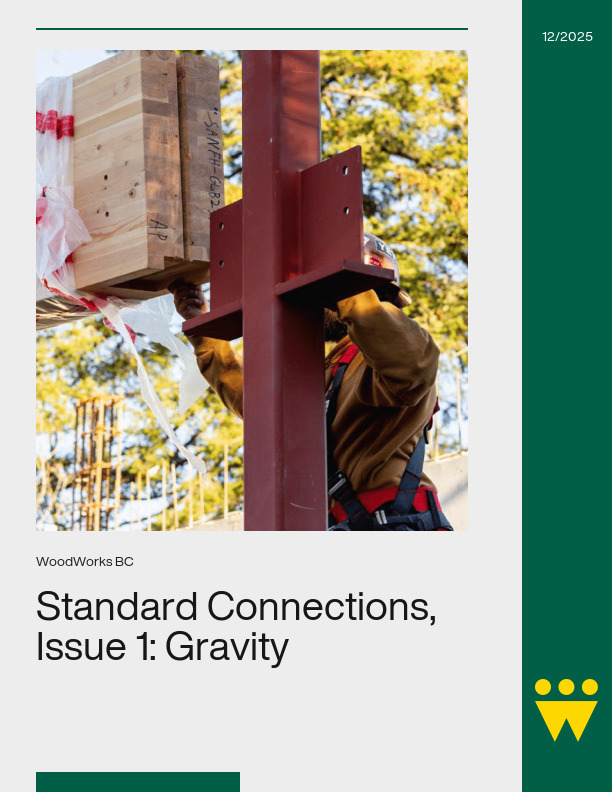
Connection design variability is often considered to be a significant cost driver for mass timber projects, yet designers often lack clear guidance on what standard solutions...
Course Overview Wood and mass timber are increasingly being specified for all kinds of buildings and spaces in BC, including mid-rise and taller residential apartments...
There’s no reason a wood structure can’t last virtually forever – or, at least hundreds of years, far longer than we may actually need the building. With a good...
1
2
3

Get Access to Our Resources

Stay in the loop and don’t miss a thing!

What’s Your Occupation?

Help us personalize the content for you.

What Interests You the Most?

Help us personalize the content for you.

Filters

Expertise Icon
Field of Expertise
Province Icon
Province
Member Type Icon
WoodWork National Partners

Filters

Post Type Icon
Post Type
Persona Icon
Persona
Language Icon
Language
Tags Icon
Tags
Mass Timber Plus Icon Environment Plus Icon Safety Plus Icon Durability Plus Icon Design Systems Plus Icon Budget Plus Icon Construction Management Plus Icon Fire Resistance Plus Icon Tall Buildings Plus Icon Short Buildings Plus Icon
Date Icon
Date
Line Separator