Searching for: Mass+Timber

Searching results for “Mass+Timber” | Search instead for “Mass Timber”
146 results found...
Sort By Dropdown Icon

Delivering Efficient Engineered Wood and Hybrid Structures

Course Overview

This course explores the opportunities and challenges associated with the design and construction of modern timber and hybrid wood structures from the perspective of builders, developers, and project teams. Through a series of real-world case studies—including medical, educational, transportation, and recreational facilities—the presenters examine how material selection, prefabrication, mass timber systems, and collaborative project delivery influence project cost, schedule, constructability, and sustainability outcomes. Participants will gain insight into the importance of early stakeholder involvement, digital modeling, manufacturing coordination, and innovative wood construction practices that support efficient and successful project delivery.

Learning Objectives

  1. Identify opportunities and challenges associated with the design and construction of modern timber and hybrid wood structures.
  2. Explain how collaborative project delivery, early stakeholder involvement, and constructability planning contribute to successful wood construction projects.
  3. Evaluate the benefits of prefabrication, mass timber systems, and digital modeling tools in improving construction speed, quality, and project outcomes.

Course Video

https://vimeo.com/1046519477

Speaker Bio

John Paone
Director / Sr. Vice President
Alfred Horie Construction Co. Ltd., Burnaby, BC

Mark Porter, P.Eng.
Struct. Eng.
FIStructE, Associated Engineering, Burnaby, BC

Advancing Mass Timber Systems in Vancouver Schools

This case study examines the design and construction of two elementary schools in Vancouver, British Columbia in which mass timber was chosen as the primary construction system for the first time. W k ’wan’ s t syaqw m Elementary School (formerly Sir Matthew Begbie Elementary School) and Bayview Elementary School, located on the east and west sides of the city respectfully, were part of a pilot project by the Vancouver School Board (VSB) aimed to assess the potential for expanding the use of mass timber in future school projects (Figures 1.1 and 1.2). To this end, the documentation of: the opportunities presented, the challenges faced and the lessons learned, is a vital step in the evaluation process.

Low‐Rise Commercial Mass Timber Design Case Study

Resource Description

This case study presents a 3-storey mass timber office building designed with a Glulam post-and-beam main structural system supporting CLT floor and roof panels. It has been developed as a teaching resource for educators, providing comprehensive engineering calculations for the primary structure, detailed analyses and design of CLT shear walls, and full calculations for all major connections.

To support practical learning, sample construction documents are included at the end of the case study, offering concrete examples of how the design can be implemented. The resource is complemented by a fully detailed architectural and structural Revit model, giving educators a complete digital representation of the project that can be used in teaching or demonstration settings. An accompanying Design Example further illustrates the application of design principles, helping students connect theory with real-world practice.

This material is intended to facilitate the instruction of advanced mass timber construction concepts, supporting both the theoretical understanding and practical skills of students. By integrating structural calculations, construction documentation, and digital modeling, it provides educators with a comprehensive, ready-to-use resource for teaching wood-based building design and construction.

Acknowledgments

Lead Authors
Structural Design: Carla Dickof, P.Eeng. M.Sc. Fast+Epp
Architectural Design: George Brown College Architectural Technology Program,CADE3002, Class of 2021 – Co-op Students

Reviewers
Structural Design: Nick Bevilacqua, P.Eng, Struct Eng, Fast+Epp
Reed Kelterborn Canadian Wood Council
Yang Du Canadian Wood Council
Ali Mikael Canadian Wood Council
Architectural Design: Dr. Hoda Ganji George Brown College

Usage and Citation Guidelines

These resources were developed collaboratively by Fast+Epp, the Canadian Wood Council, and contributors from George Brown College. They reflect current design and construction practice and were created to support teaching and learning in wood design and architecture.

The resources remain the intellectual property of the respective authors and are provided free of charge for educational purposes. Any commercial use, redistribution, or modification outside of an academic setting is strictly prohibited.

When these resources are used in a context that requires citation, please use the following format:

Author(s). (Year). Title of module [Teaching Module]. Funded and published by the Canadian Wood Council.

Successful Delivery Methods for Procuring Mass Timber Buildings in Canada

This document provides guidance on common and effective procurement delivery methods for mass timber buildings in Canada, outlining how different approaches shape responsibility, decision-making, risk allocation, and communication across project teams. Emphasis is placed on the need for flexibility within procurement frameworks to accommodate the unique requirements of mass timber construction. Intended for owners, architects, engineers, contractors, and developers, the guide supports informed selection and implementation of procurement strategies that help address challenges related to supply, detailing, approvals, and delivery, enabling project teams to achieve coordinated, efficient project outcomes.

Tall Wood Feasibility Study

Tall Wood Feasibility Study: Mass Timber and Concrete explores the economic, construction, and environmental performance of a proposed 12-storey residential development in Dartmouth, Nova Scotia.

Developed through a side-by-side comparison of optimized mass timber and concrete schemes, this study examines how material choice influences project cost, schedule, financial returns, and embodied carbon. Beyond a direct cost comparison, it provides insight into how mass timber can support construction efficiency, earlier occupancy, long-term asset value, and meaningful product differentiation in the rental market.

The publication includes detailed analysis of design strategy, risk mitigation, development economics, scheduling, and structural carbon impacts—offering developers, investors, designers, and project teams practical data that demonstrates the viability of tall wood construction at this scale.

Light-Frame Solutions for Mid-Rise Buildings in High Seismic Zones

Course Overview

With recent Code changes including more stringent seismic requirements, finding efficient and high-performing structural layouts is more important than ever. It is expected that light wood frame residential mid-rise buildings will be the most affected by these changes. Join the WoodWorks BC team for this 1-hour webinar as we explore current and future strategies to meet these increased requirements through structural optimization and high-strength solutions.

Learning Objectives

  1. Analyze the most recent Code developments and how they affect the lateral design of LWF mid-rise buildings.
  2. Review typical lateral layouts and strategies to mitigate increased seismic forces.
  3. Discover alternate shearwall designs and how to review the construction of different solutions.
  4. Explore different analysis methods and their effect on lateral force distribution.

Course Video

https://vimeo.com/1046526402

Speaker Bio

Alejandro Coronado, P.Eng.
Technical Advisor, WoodWorks BC
Canadian Wood Council

Alejandro brings a breadth of experience having worked throughout the design and construction industry in contractor, supplier, and consulting engineering roles. Alejandro holds both a Diploma and a Bachelor’s Degree with Distinction in Civil Engineering from BCIT, specializing in structural engineering. Initially involved in single-family homes, Alejandro worked his way through the industry to eventually work on state-of-the-art, high-profile projects such as the Centre Block Base Isolation at Parliament Hill, the UBC Museum of Anthropology Great Hall Renewal Project, Royal BC Museum PARC Campus, and a mass timber campus in Silicon Valley. He was initially attracted to Mass Timber for to its unique architectural expression. However, he quickly expanded his understanding of how Mass Timber can help us tackle current social challenges. Through many years of hands-on experience, Alejandro has become a champion for sustainable construction and simple yet effective structural solutions.

Derek Ratzlaff, P.Eng., Struct.Eng., PE
Technical Director, WoodWorks BC
Canadian Wood Council

Derek began his career in the wood industry in high school working on single and multi-family light wood construction, after university and almost 20 years of structural consulting experience, Derek has worked in all types of wood construction and played key roles in the delivery of iconic BC wood structures, the Richmond Olympic Oval and Grandview Heights Aquatic Centre. He brings his experience in design and construction to support the industry as the Woodworks BC Technical Director.

CLT classrooms: A pilot project in Washington State

Course Overview

A pilot project in Washington State tests the use of CLT to design and construct three modular classroom buildings in Western Washington. Funded by the Washington State Legislature, the project investigated the viability of CLT as a means to build quality K‐3 classrooms to accommodate increased population and new WA State education laws. By using CLT, the project team designed a building that could be deployed on almost any existing school site and be built over a summer break without impacting ongoing operations. Compared to traditional portable classrooms, the CLT classroom buildings are longer lasting, more functional, and aesthetically superior.

Learning Objectives

  1. Building a broad‐based CLT coalition and the unified strategies for securing legislative state support and funding ($5.5 mil USD).
  2. Architectural design and detailing strategies used to create an innovative learning environment by using CLT.
  3. Project scheduling, costing, construction and lessons learned through building the modern classrooms at these three schools.
  4. Utilizing a design‐build delivery method.

Course Video

https://vimeo.com/1109784361?share=copy#t=0

Speaker Bio

Joe Mayo, AIA LEED AP
Architect
Mahlum Architects

Joseph Mayo is an architect in Seattle at Mahlum and author of Solid Wood: Mass Timber Architecture, Technology and Design, the first book devoted solely to mass timber commercial buildings.

He recently completed three CLT classroom buildings in Washington State, is currently designing modular CLT townhomes and is working with a broad coalition to allow taller mass timber buildings in Washington State.

Building Success: The Nshwaasnangong Child Care and Family Centre Story

Course Overview

This session will explore the transformative journey of the Nshwaasnangong Child Care & Family Centre, a project that began as a response to the Truth and Reconciliation Commission’s Calls to Action. Led by Two Row Architect and supported by various community partners, the project highlights the innovative use of mass timber to create culturally meaningful and sustainable spaces. Attendees will learn about the collaborative design process, the integration of traditional materials with modern building practices, and the impact of the centre on the local community. The session will also provide insights into accessing technical resources and project support for wood construction through WoodWorks Ontario.

Learning Objectives

  1. Explore the use of mass timber to create culturally meaningful and sustainable spaces, demonstrated through the Nshwaasnangong Child Care & Family Centre.
  2. Understand the collaborative design and prefabrication process, integrating community input, modern construction practices, and workflow planning with mass‑timber manufacturers for complex geometries.

Course Video

https://vimeo.com/1147109259

Speakers Bio

Matthew Hickey
Architect
Two Row Architect

Matthew Hickey is Mohawk from the Six Nations First Nation and is a licensed architect with 12 years of experience working in an on-reserve architecture firm. He received his Masters of Architecture from the University of Calgary and his Bachelor of Design from Ontario College of Art and Design, winning both the Alberta Association of Architects Presidents Medal and the Medal for Best Thesis, respectively. Mr. Hickey’s focus is on regenerative design – encompassing ecological, cultural, and economic principles. His research includes Indigenous history and the adaptation of traditional sustainable technologies to the modern North American climate. He currently instructs at OCAD U, for the OAA and the Canada Green Building Council.

Scaling Affordable Rental Housing with Tall Mass Timber

Course Overview

As cities face growing pressures around affordability, climate resilience and livability, innovative projects like Catalyst’s 18-storey CLT rental development in North Vancouver offer necessary solutions. Targeted toward architects, engineers, developers and municipal leaders this session explores mass timber construction as an affordable housing solution. Attendees will gain insight into the use of CLT in construction and the associated challenges, including structural grid constraints, moisture protection, and prefabricated balcony systems. The session will also highlight how the project achieved near cost parity with comparable concrete buildings, integrated mixed-use programming, and leveraged BIM to support coordination and the permitting process. Participants will leave with practical takeaways for applying these approaches to similar projects in other cities.

Learning Objectives

  1. Understand how tall mass timber hybrid systems can support affordable and mixed-use housing 
  2. Identify key architectural, structural, and construction challenges unique to CLT buildings 
  3. Learn practical strategies for permitting, procurement, coordination, and construction 

Course Video

https://vimeo.com/1170801548

Speakers Bio

Annabelle Hamilton  
Executive Director
WoodWorks BC

Harrison Glotman
Principal
Glotman Simpson Consulting Engineers

Rhys Leitch
Principal
Integra Architecture Inc.

Sean Binns
Project Director
Kindred Construction

Mass Timber Course of Construction Insurance Project Questionnaire + Checklist

Who can use this document:
Contractors, Developers, Owners and Design Teams.

How to use this document:
This document is an editable form that teams can fill out to aid in collecting mass timber project-specific information to share with their insurance team.

When to use this document:
A project team should engage a broker or underwriter as early as possible in the planning stages of a construction project, ideally during the initial design phase or when the project scope is being defined.

How will this help me:
The goal is to provide project-specific information about mass timber, pre-emptively addressing some of the common questions and concerns insurers may have to pave the way for a more efficient and informed process when working with your broker or underwriter. Keep in mind that this document is not intended to address all topics nor be a universally accepted form that provides all necessary information to insurers.

Supplemental Treatment

Supplementary treatment may be added wherever on-site cutting or drilling of wood is unavoidable, or where it is suspected the original protection measures may be inadequate. This is most commonly done in applications such as wood foundations, agricultural buildings, or non-residential long-life applications such as utility poles and bridge timbers.

For wood foundations and agricultural buildings, it is normal to expect some end cutting and boring for bolts, pipes or electrical wiring. Typically copper naphthenate is brushed on the cut ends or holes in the treated wood to protect the exposed surfaces. Experience has shown that this is adequate for the limited exposure resulting from such cases.

For cases such as poles or bridge timbers, the original preservative protection can be lost over time due to degradation or depletion of the active ingredients. A need for supplementary treatment may be indicated by damage to similar structures in the same area. Or there may be evidence that the risk of damage has increased, for example, if new termites move into the area.

In cases like utility poles, where these are part of the physical infrastructure of an organization, inspection, maintenance and remediation are regularly practiced to ensure continued safety in use and to schedule replacement. Often the cost of supplementary treatment is relatively small compared to the cost of inspection, and is a very small fraction of the cost of premature failure. Supplementary treatment may also be prudent in terms of due diligence (reducing legal liability). During inspection of these structures, drills or increment borers may be used to determine the condition of the interior of the wood members. It is advised to treat these holes, to avoid infection from non-sterilized drills and borers. In addition, as holes are typically drilled where decay is suspected or anticipated, treating the holes is wise to supplement protection at that site.

Solids

Borate, copper/borate and fluoride rods have seen increasingly widespread use as supplementary treatments for internal decay due to their convenience in handling and very low toxicity. Copper moves more slowly in the wood than borate, providing protection to the zone around the rod if the borate is removed over time through mass flow of water. This is mainly of concern for utility poles in wet climates, where moisture moves into the pole from the soil, wicks up the pole and evaporates above ground, moving the borate up the pole with it – this leaves the borate in a part of the pole not especially at risk for decay. The rate of water flow may be relatively slow in Douglas fir (an impermeable wood species) treated with an oil-borne preservative having some water repellency. It may be more rapid in southern pine (a very permeable wood species) treated with a waterborne preservative.

Liquids, Pastes and Gels

Spray and foam application of liquids and gels are increasingly used for supplementary treatment of wood frame buildings against termites and wood boring beetles. Holes are drilled into each stud space and the liquids or gels are pumped in under pressure. Coverage cannot be expected to be as effective as that achieved by spray treatment during construction. Liquids can be poured or pumped into drilled holes to treat internal decay in utility poles or timbers. Typically the loading of preservative that can be achieved is limited in the first case by the size and location of the holes and the solubility of the chemical, and in the second case by the permeability of the wood. Another approach is to leave a pressurized device attached to the pole below ground, which pushes a larger amount of liquid into the pole over a longer time period. Care must be taken to ensure that drilled holes do not intersect voids or checks leading to the surface of the wood; otherwise, the liquids can flow out. Pastes can be packed into drilled holes to treat internal decay. Alternatively, they can be brushed or trowelled on or applied on bandages to treat external decay.

Fumigants

Fumigant treatments have been used successfully for decades on utility poles and timber structures. The gas moves rapidly through the wood, adsorbing to the lignocellulose and providing several years of residual protection.

Wood in Commercial Buildings

In 2009, the British Columbia Building Code (BCBC) was amended to permit residential buildings of up to six storeys to be constructed in wood. Since then, through a five-year code process of consultation and research, the potential for expanding these provisions to other building occupancies has been under consideration at the national code level. Changes introduced in the 2015 edition of the National Building Code of Canada (NBC) and adopted in British Columbia in 2018, have expanded these provisions to office-type buildings, but also permit mixed-type occupancies on the first two storeys. As a result, wood building types now include office, residential, mercantile, assembly, low hazard or storage/ garage uses.

This case study examines two wood buildings, both with primary retail commercial occupancies, but which employ different mass timber products to achieve very different effects. Askew’s Uptown Supermarket in Salmon Arm, BC, features an expansive nail-laminated timber (NLT) roof that appears to float above the retail floor (Figure 1.1), while the Whistler Community Services Society Building in Whistler, BC, uses a robust, utilitarian exposed glued-laminated timber (glulam) and cross-laminated timber (CLT) structure as befits the building’s industrial setting (Figure 1.2).

Overview of the Canadian Mass Timber Technical Guide
...Ron McDougall Mass Timber Specialist Structurlam Mass Timber Corporation Western/Eastern Canada Ron brings 30 years of heavy timber experience to the mass timber industry that combines a unique perspective on...
Bringing Mass Timber Mainstream: Unpacking Market Challenges and Opportunities
...leading experts in North America on Mass Timber. As an outspoken advocate for Mass Timber, Scott promotes education and information sharing within the Mass Timber community. Having worked in B.C....
Mass Timber Economics: Why One Line Item Doesn’t Tell the Whole Story
...role of architects in informing cost decisions, strategies for improved procurement and scheduling, and how to leverage mass timber’s expedited on-site phase. Learning Objectives Understand the complexities of mass timber...
From Vision to Reality: Solutions for Beautiful, Sustainable, Attainable Housing
...importance of mass timber in city building and how it supports long-term sustainability goals, housing affordability, and market transformation. Analyze key challenges in the building with mass timber in a...
Guide to Encapsulated Mass Timber Construction in the Ontario Building Code
...will be reviewed along with what it means for future mass timber building design. Guide to Encapsulated Mass Timber Construction in the Ontario Building Code: Encapsulated mass timber construction (EMTC)...
Challenging Convention With Innovative Timber Applications
...Objectives Describe innovative timber applications across three case studies, including prefabricated mass timber envelope systems on tall wood buildings, next-generation glulam manufacturing, and heritage adaptive reuse with new timber additions....
Delivering Mid-Rise Housing Solutions – Part 2 Mass Timber
...producer in Ontario. Patrick’s specialty lies in his ability to orchestrate mass timber solutions together with a consortium of the industry’s best service providers with experience in mass timber. He...
Understanding the New EMTC Provisions in the Ontario Building Code
...will be reviewed along with what it means for future mass timber building design. Guide to Encapsulated Mass Timber Construction in the Ontario Building Code: Encapsulated mass timber construction (EMTC)...
Green Construction through Wood: Accelerating Mass Timber Adoption in Canada
...comprehensive overview of the strategies and collaborative efforts required to scale mass timber construction across diverse Canadian markets. Learning Objectives Understand the role of mass timber in achieving net-zero emissions,...
Building Canada’s Future With Wood
...mid-rise mass timber construction. At Kalesnikoff Mass Timber, he oversees the full project lifecycle of prefabricated and mass timber projects, from early-stage discussions through to completion. His background in building...
Encapsulated mass timber construction
...ULC S146 Standard Method of Test for the Evaluation of Encapsulation Materials and Assemblies of Materials for the Protection of Mass Timber Structural Members and Assemblies Fire performance of mass-timber...
Construction Moisture Management of Mass Timber Buildings
Course Overview Mass timber buildings are transforming the way we build—but with new materials come new challenges. This session will explore how moisture risks in mass timber construction and how...
Course Overview As global adoption of mass timber construction accelerates, a growing number of solutions are available in the marketplace that can contribute to the success...
Course Overview This session will present a vision and business case for innovation, sustainability, and affordability for the tallest residential wood tower in the world...
Course Overview In 2021, YW of Kitchener-Waterloo (YWKW) obtained funding from the federal Rapid Housing Initiative (RHI) to construct supportive housing for homeless women...
Course Overview Melissa will discuss the role of the specialty structural engineer in glulam connection design for your project. Tips will be provided to help streamline the...
Course Overview This presentation highlights the Canadian Wood Council’s suite of free, web-based fire design tools, CodeCHEK, FRR & STC Tool, and Exposed Mass Timber...
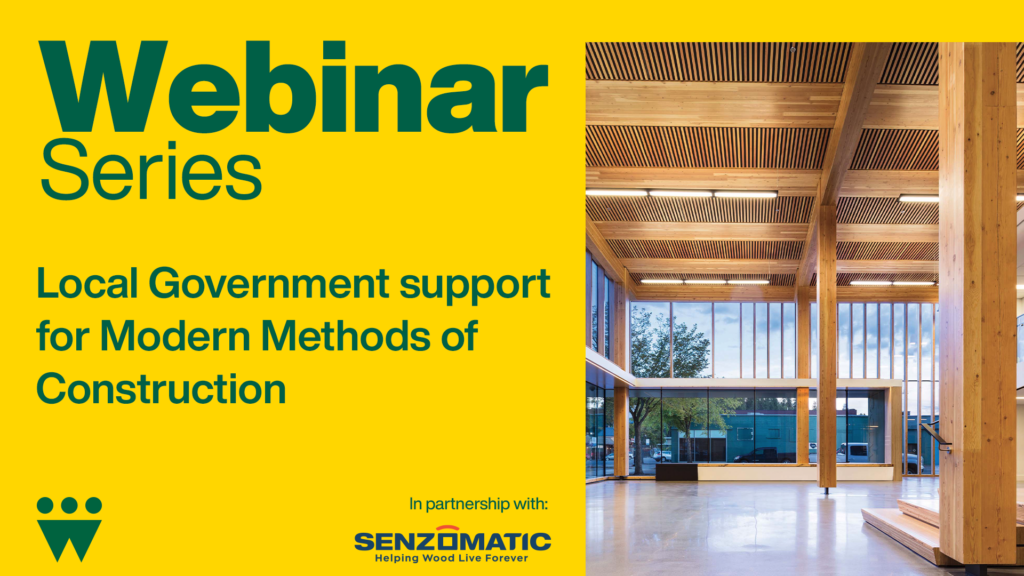
Course Overview Learn how leading cities across BC are supporting the adoption of modern methods of construction. This session will explore what policies and incentives...
Course Overview Canadian Nuclear Labs’ Chalk River Laboratories comprise the largest single complex in Canada’s science and technology community. The site contains more...
Course Overview Discover the innovative approach to housing supply undertaken by Pathway Non-Profit Community Developments Inc. of Peel. The Arbor Mill expansion sets a...
Course Overview Mass timber has garnered a lot of interest in Ontario in recent years and with the recent adoption of the encapsulated mass timber construction requirements...
Course Overview As mass timber construction continues to grow in popularity, understanding how structural connections work is essential for anyone involved in the design and...
Course Overview Coming Soon Learning Objectives Understand the design and sustainability features of the T3 Bayside project, emphasizing mass timber construction. Analyze the...

Course Overview As society strives toward lower-carbon construction and increased operational efficiency of the built environment, we know that a building’s envelope...
1
2
3

Get Access to Our Resources

Stay in the loop and don’t miss a thing!

What’s Your Occupation?

Help us personalize the content for you.

What Interests You the Most?

Help us personalize the content for you.

Filters

Expertise Icon
Field of Expertise
Province Icon
Province
Member Type Icon
WoodWork National Partners

Filters

Post Type Icon
Post Type
Persona Icon
Persona
Language Icon
Language
Tags Icon
Tags
Mass Timber Plus Icon Environment Plus Icon Safety Plus Icon Durability Plus Icon Design Systems Plus Icon Budget Plus Icon Construction Management Plus Icon Fire Resistance Plus Icon Tall Buildings Plus Icon Short Buildings Plus Icon
Date Icon
Date
Line Separator