Searching for: Sustainability

Searching results for “Sustainability”
69 results found...
Sort By Dropdown Icon

A Business Case for Tall Wood

Course Overview

This session will present a vision and business case for innovation, sustainability, and affordability for the tallest residential wood tower in the world (proposed in Nova Scotia). Addressing rapid delivery to meet urgent residential needs supported by Bird Construction costing and scheduling.

Learning Objectives

  1. Understand the business case for developing tall residential mass timber buildings, including how sustainability, affordability, and rapid delivery needs are addressed through advanced structural design and innovative project phasing strategies.
  2. Identify the key costing, scheduling, and manufacturing considerations that influence the feasibility of tall wood construction, including lessons learned from previous mass timber projects and the role of integrated project teams in mitigating bottlenecks.
  3. Evaluate how mass timber products such as glulam and CLT can support high‑rise residential development, including insights into supply‑chain innovation, local manufacturing capacity, and the broader economic and environmental impacts of tall wood construction in Atlantic Canada.

Course Video

https://vimeo.com/1046545126

Speaker Bio

Patrick Crabbe
Director of Mass Timber
Bird Construction

Patrick Crabbe is the Director of Mass Timber at Bird Construction – Bird is a publicly traded, commercial and industrial conglomerate, recognized as a top 5 General Contractor (GC) in Canada.

Patrick is also the leader of a Mass Timber Manufacturing start-up, based in Halifax, Nova Scotia. MTC is a sawmill integrated, glulam focused entity, that is currently executing a $2.3M feasibility effort to code approve proprietary high performing mass timber products (made from undervalued-commodity maritime spruce, pine and fir) that will expand the needed capacity of North American mass timber products and positively impact sustainable forestry practises.

Patrick’s professional career has been dedicated to developing markets for high-value structural wood products and working with industry to facilitate the. Through this experience, Patrick has a comprehensive understanding of construction contract methods supply chain solutions to set-up large, complex, mass timber build programs for success.

Patrick is an active member of the Carbon Pricing Leadership Coalition (led by the World Bank) and a trusted advisor to Infrastructure British Columbia and the Canadian Wood Council.

Joe Nickerson
Vice President & Partner
Sidewalk Real Estate Development

Joe Nickerson is a leader with a proven history of success managing a variety of real estate portfolios for high-net-worth families in Toronto, Alberta, and British Columbia. Joe has worked at RBC Capital Markets and for both private and public real estate holding companies ranging from $100M to $11B in AUM. Joe holds an MBA with a specialization in Real Estate & Infrastructure from Schulich School of Business and studied Private Equity & Finance at SDA Bocconi University in Milan, Italy.

CentrePlace Manitoba

CentrePlace Manitoba was commissioned by the Province of Manitoba, with a goal of creating a temporary Olympic pavilion that represented the energy of the province and its people while reinforcing its commitment to sustainability. Designed as a dynamic, uniquely Manitoban architectural statement that transcends the “white fabric tent”, the 232 m² (2500 square foot) pavilion was initially showcased at the 2010 Vancouver Olympic and Paralympic Games as both an interactive exhibit space and as a venue for business and cultural receptions.

The design concept was initiated through a visioning session in June 2009 where Manitobans from diverse backgrounds came together to discuss what best represented the province they called home. The recurring themes drawn from this session gave the design team their starting point of creating an inviting space that drew upon the spirit and nature of the people of Manitoba. The simple contrast of wood and light became the basis for the creation of a pavilion that would become a beacon, welcoming visitors through a generous front porch and an oversized pivoting door.

The design team met client design objectives by making a number of strategic decisions to ensure that the project would showcase the province’s commitment to sustainability and provide a legacy building that would serve beyond the pavilion’s initial five-week purpose. One of the key objectives was to ensure Universal Design and Access. To achieve all these design requirements, CentrePlace Manitoba had to:

utilize Manitoba labour and regional materials

offer an interactive exhibit space showcasing Manitoba’s unique culture

be efficient in material use and energy consumption

be compact, transportable, and 100% reusable at a future site

favour passive systems over dedicated ones

Cornerstone Timberframes and BuildingIN: Innovation in Wood Construction and Housing Development

Course Overview

This session explores two distinct but complementary perspectives on advancing the built environment in Canada. Tanya Bachmeier, CEO of Cornerstone Timberframes, shares the evolution of her company from a traditional residential timber framing business to a multifaceted manufacturer delivering both custom timber frame structures and commercial mass timber projects. Drawing on decades of industry experience, she discusses the challenges, opportunities, and lessons learned while adapting to changing markets and emerging wood construction technologies. The session also features Rosaline Hill, Principal Architect and Senior Planner at RHJ Architecture + Planning, who introduces BuildingIN, an initiative developed to address Canada’s housing supply challenges. Drawing on extensive experience in infill housing design and planning, Rosaline examines the barriers that limit housing development in existing communities and presents strategies to support sustainable, community-supported growth. Together, these presentations highlight the importance of innovation, collaboration, and practical solutions in shaping the future of wood construction and housing development across Canada.

Learning Objectives

  1. Identify key business, workforce, and industry factors that support growth and innovation in the wood construction sector.
  2. Explain the benefits of heavy timber and mass timber construction and the importance of industry collaboration and knowledge sharing.
  3. Recognize common barriers to housing supply in Canadian communities and the role of infill development in addressing housing needs.
  4. Evaluate how planning, design, and housing policy tools can support sustainable, community-supported urban growth.

Course Video

https://vimeo.com/1022577710

Speakers Bio

Tanya Bachmeier LinkedIn
CEO
Cornerstone Timberframes

Tanya Bachmeier, CEO of Cornerstone Timberframes, will share her insights on the evolution of the timber industry, drawing from over three decades of experience with one of Canada’s leading heavy timber structure manufacturers. Growing up in a family deeply rooted in construction, Tanya has been immersed in the craft from a young age. Her journey from working alongside her father and uncle in the business to leading Cornerstone Timberframes as its CEO is a testament to her dedication, vision, and passion for the industry. In her speech, Tanya will explore how she and her partner have transformed Cornerstone into a multifaceted manufacturer, with a dual focus on traditional residential timber frames and cutting-edge commercial mass timber projects. She will discuss the challenges and opportunities of being a woman in a male dominated industry, finding a place in the emerging world of mass timber and emphasizing the importance of innovation while staying true to the craft’s roots. Through her unique perspective, Tanya will offer valuable lessons on leadership, adaptability, and the future of timber construction in Canada and beyond.

Rosaline Hill LinkedIn
Principal Architect, Senior Planner, Development Consultant
RJH Architecture & BuildingIN

Most people prefer to live in low-rise areas, on tree-lined streets, close to transit, in communities that are well serviced and walkable. Few municipal housing strategies target this vision or focus on existing low-rise neighbourhoods. But this housing niche holds the potential to transform our cities and pull us out of housing crisis. Low-rise multi-unit repeatable infill housing in existing urban neighbourhoods is the key to housing supply and municipal fiscal sustainability. At the same time, it is the most affordable way to dramatically reduce household emissions. Housing, fiscal and environmental sustainability, with new homes in the kinds of neighbourhoods people love – it is a win for all. So why aren’t developers building this? They are not allowed, or can’t make a profit doing it. But municipalities can change that! The BuildingIN team has leveraged housing industry knowledge to understand the financial and regulatory barriers to this housing solution. Using GIS, we map our advanced housing market response forecasting to show cumulative outcomes for housing, fiscal and emissions reductions across low-rise urban areas. With this powerful simulation tool, we have reverse engineered a solution for municipalities. As a winner of the CMHC Housing Supply Challenge, BuildingIN is able to provide municipalities with a full suite of services; to quickly implement regulatory changes and establish necessary investment strategies, so that developers will build the housing we need and want, over and over and over again. We enable municipalities to plan with certainty and make evidence based decisions, instead of the age-old ‘make some adjustments’ then ‘wait and see’ approach. Our team has been researching, testing, and simulating solutions for neighborhoods for the past 6 years. This has led us to the creation of BuildingIN – a transformational solution to our country’s housing supply challenge.

Wood Use In Low Rise Educational Buildings Ontario Reference Guide 2012

Wood-frame construction is an important option for school buildings as well as an important choice toward meeting a sustainable future for Ontario. The facts behind this statement are demonstrated by first exploring how wood-frame construction addresses the three major components of sustainable development: what is best for the environment, what is best for the economy, and what is best for society. Factors that owners, funding partners and design teams must consider when developing a project will then be identified, above and beyond sustainability objectives. In practical terms, the impact of building code requirements, geography, and climate on budget and construction scheduling are explored.

Wood construction systems and their components available for use in low-rise school buildings in Ontario are introduced. Site-built and pre-fabricated options, including the innovative cross-laminated timber system, are explained along with the benefits that can be expected from each. The requirements of the Ontario Building Code (OBC) as they pertain to wood construction are elaborated upon.

All references to the Ontario Building Code are based on an extensive review of the OBC as it pertains to wood use in low-rise educational buildings undertaken by code experts Morrison Hershfield for Ontario Wood WORKS! Parts 3, 4 and 5 of the OBC were reviewed to identify pertinent conditions, limitations or restrictions. The report of their analysis is attached in its entirety as Appendix B (page 33).

Unsprinklered one and two-storey school buildings up to 2,400 m2 can be built entirely with wood construction systems, provided certain requirements are met; adding sprinklers to these buildings brings that maximum area up to 4,800 m2 . With the use of firewalls to compartmentalize a larger building into a series of connected smaller buildings, this maximum area can be considerably increased.

A requirement for non-combustible construction does not necessarily imply that school buildings must miss out completely on the benefits of wood construction systems, such as heavy timber roof systems or wood interior elements and finishes. There are also alternative options for complying with OBC requirements which allow for the use of developing wood technologies.

The importance of a wood construction system in terms of benefits to building users and to the environment is explored in detail. Beneficial attributes of wood as a building material include its renewability and its natural ability to capture CO2 from the atmosphere and lock it away in its fibres; that it is sourced from sustainably managed Ontario forests; that manufacturing efficiencies result in a more responsible use of energy and reduced pollutants to the atmosphere when compared with other major building materials; these attributes all help to mitigate climate change.

The benefits of a wood construction system during the construction phase, in terms of material delivery times and optimized construction scheduling are also explored, along with benefits during the life of the building. Some of these benefits are a result of wood’s natural thermal and acoustical properties; others, such as durability and adaptability, result from wood’s natural properties combined with the correct use of the products. There are also less quantifiable though equally important effects, such as the warmth of a natural system and its impact on the learning environment. Five case studies, four schools across the country, and one in the United States, are included to help demonstrate these benefits.

Design and Construction of Permanent Wood Foundations

Course Overview

This course will provide guidance on the design and construction of permanent wood foundations (PWF) based on the Canadian standard CSA S406-16 – Specification of Permanent Wood Foundations for Housing and Small Buildings. Topics will include site selection, backfilling, PWF floor systems, air and vapour barriers, insulation techniques, crawl spaces, and design considerations for high wind and seismic zones. The course will give attendees a comprehensive overview of the structural and building science requirements for designing and constructing PWF systems.

Learning Objectives

  1. History of PWF construction.
  2. Wood preservatives and material requirements for PWF.
  3. Overview of pertinent design and construction aspects of PWF.
  4. Standardization of PWF as per CSA S406.

Course Video

https://vimeo.com/1122940925

Speakers Bio

Adam Robertson, M.A.Sc., P.Eng.
Co-founder and Principal
Sustainatree Consulting

Adam completed his Bachelor of Applied Science in Civil Engineering at the University of Toronto and also holds a Master of Applied Science degree from the Department of Wood Science at the University of British Columbia. He is the past Chair of the CSA Subcommittee on Permanent Wood Foundations and acted as a primary author and editor during the update and revisions to the Canadian Wood Council’s Permanent Wood Foundations publication. He is the co-founder and principal of Sustainatree Consulting, a small firm specializing in sustainability and engineering design of wood building systems. Prior to opening his own practice, Adam was previously employed by the Canadian Wood Council and has also worked as a consulting structural engineer and within the building development and construction management fields.

Delivering Efficient Engineered Wood and Hybrid Structures

Course Overview

This course explores the opportunities and challenges associated with the design and construction of modern timber and hybrid wood structures from the perspective of builders, developers, and project teams. Through a series of real-world case studies—including medical, educational, transportation, and recreational facilities—the presenters examine how material selection, prefabrication, mass timber systems, and collaborative project delivery influence project cost, schedule, constructability, and sustainability outcomes. Participants will gain insight into the importance of early stakeholder involvement, digital modeling, manufacturing coordination, and innovative wood construction practices that support efficient and successful project delivery.

Learning Objectives

  1. Identify opportunities and challenges associated with the design and construction of modern timber and hybrid wood structures.
  2. Explain how collaborative project delivery, early stakeholder involvement, and constructability planning contribute to successful wood construction projects.
  3. Evaluate the benefits of prefabrication, mass timber systems, and digital modeling tools in improving construction speed, quality, and project outcomes.

Course Video

https://vimeo.com/1046519477

Speaker Bio

John Paone
Director / Sr. Vice President
Alfred Horie Construction Co. Ltd., Burnaby, BC

Mark Porter, P.Eng.
Struct. Eng.
FIStructE, Associated Engineering, Burnaby, BC

Offsite Manufacturing: Driving Efficiency, Quality, and Sustainable Construction

Course Overview

Offsite construction is transforming the building industry by shifting key processes from traditional sites to controlled factory environments. This approach enhances productivity, quality, and sustainability, addressing challenges like labor shortages and environmental impact. The delivery process emphasizes early collaboration, integrated design, and robust project management to optimize efficiency and risk management. Durability and energy efficiency are achieved through advanced material selection, moisture management, and airtight, highly insulated assemblies. Construction logistics, quality control, and commissioning are tailored for offsite methods, ensuring rapid, reliable project delivery. Life cycle analysis shows offsite construction can reduce embodied carbon and waste, supporting climate goals. Canada’s evolving policies and market trends position offsite construction as a key solution for affordable, sustainable housing.

Learning Objectives

  1. Explain the difference between predesigned and custom steel hangers, and describe situations where a custom connection offers practical advantages in mass timber construction.
  2. Describe in plain terms how structural loads travel through a steel hanger assembly, from the supported beam through to the primary supporting member.
  3. Recognize why eccentricity occurs in hanger connections and understand, at a conceptual level, how it affects the design of the surrounding structure.
  4. Understanding the role the Ontario Structural Wood Association plays in advancing offsite construction in Ontario, including industry coordination, advocacy, and best practices.

Course Video

https://vimeo.com/1191243760

Speakers Bio

Cassandra Lafond
Senior Scientist and Project Leader
FPInnovations

Cassandra Lafond is a Senior Scientist and Project Leader at FPInnovations, specializing in wood construction systems and industrialized building solutions. Her work combines applied research, innovation, and industry practice to support the advancement of sustainable wood construction. She is particularly focused on the development of practical building solutions that help accelerate the adoption of efficient and scalable offsite construction approaches.

Dorian Tung
Manager of Technology Assessment
FPInnovations

Dorian Tung is currently the Manager of Technology Assessment at FPInnovations. Prior to this, he worked as a structural consultant in Canada and the US. As a manager, he has been working with scientists on projects related to structure, seismic, durability, energy, fire, acoustic, and vibration. With the evolving ecosystem, Dorian is active in many working groups to facilitate discussions, remove duplicates, accelerate processes, with the goal to maximize impacts for the forest industry NOW using research data. He is also the editor of the Offsite Wood Construction Handbook published by FPInnovations.

Sadegh Mazloomi
Senior Scientist
FPInnovations

Sadegh (pronounced Saa-dek) is a Senior Scientist at FPInnovations working on different timber engineering topics, including building vibration and acoustics, as well as non-destructive testing of mass timber structures. He is also experienced in the development of sampling and testing plans for lumber and engineered wood products.

Building Canada’s Future With Wood

Course Overview

This session will feature thought leaders in a podcast-style conversation exploring the evolving role of wood in Canadian construction. Through a series of rotating interviews, the discussion will highlight key themes including the rise of mass timber and tallwood buildings, the shift toward offsite construction, and wood’s potential to address the housing affordability crisis. The session offers a forward-looking yet grounded perspective on the opportunities and complexities shaping the industry.

Learning Objectives

  1. Understand how mass timber and tall wood construction are transitioning from niche applications to mainstream use in Canadian mid- and high-rise buildings.
  2. Understand how prefabrication, modularization, and early team integration influence cost, schedule, and risk outcomes in wood construction projects.
  3. Explain how mass timber can support institutional, residential, and mixed-use project goals related to sustainability, constructability, and housing delivery.

Course Video

https://vimeo.com/1178529090

Speakers Bio

Russell Hixson
Editor
SiteNews

Russell Hixson is an award-winning investigative journalist who began his career covering crime and courts in the United States before transitioning into Canada’s construction sector. He spent eight years at the Journal of Commerce, where he developed deep expertise in the industry and its key issues. He has also reported on the federal budget from Ottawa and documented the early impacts of the COVID-19 pandemic while working remotely. Hixson has developed a strong interest in the construction industry and is passionate about sharing its stories through SiteNews, with the goal of engaging and informing a broader audience.

Jana Foit
Principal, Higher Education Practice Lead
Perkins&Will, Vancouver

Jana Foit is a Principal and Higher Education Practice Lead at Perkins&Will’s Vancouver studio. With over two decades of experience, she has led numerous mass timber projects, including the Earth Science Building and Gateway Building at the University of British Columbia, as well as the BCIT Tall Timber Student Housing project. She is a frequent speaker and panelist on mass timber design and contributes to several industry publications, including the Nail Laminated Timber Design and Construction Guide, the Survey of International Tall Wood Buildings, and the Technical Guide for the Design and Construction of Tall Wood Buildings in Canada.

Robert Malczyk
Principal
Timber Engineering Inc.

Robert Malczyk is one of a small number of university-trained specialized timber engineers. After completing his master’s degree at Warsaw University of Technology, he moved to Canada to study under the renowned Professor Borg Madsen at the University of British Columbia. In 1997, he co-founded Equilibrium Consulting Inc., contributing to award-winning projects such as the Art Gallery of Ontario’s Galleria Italia designed by Frank Gehry. In 2021, he co-founded Timber Engineering Inc. He currently works on projects across Canada, the United States, and Asia. His expertise focuses on a systems-based approach to mass timber design, with an emphasis on structural efficiency and energy performance.

Andrew Stiffman
Vice President, Construction Services
Kalesnikoff

Andrew Stiffman brings diverse project experience across single-family homes, large-scale passive house developments, and low- to mid-rise mass timber construction. At Kalesnikoff Mass Timber, he oversees the full project lifecycle of prefabricated and mass timber projects, from early-stage discussions through to completion. His background in building science, development management, and hands-on high-performance construction enables him to combine technical expertise with practical delivery, leading multidisciplinary teams to successful project outcomes.

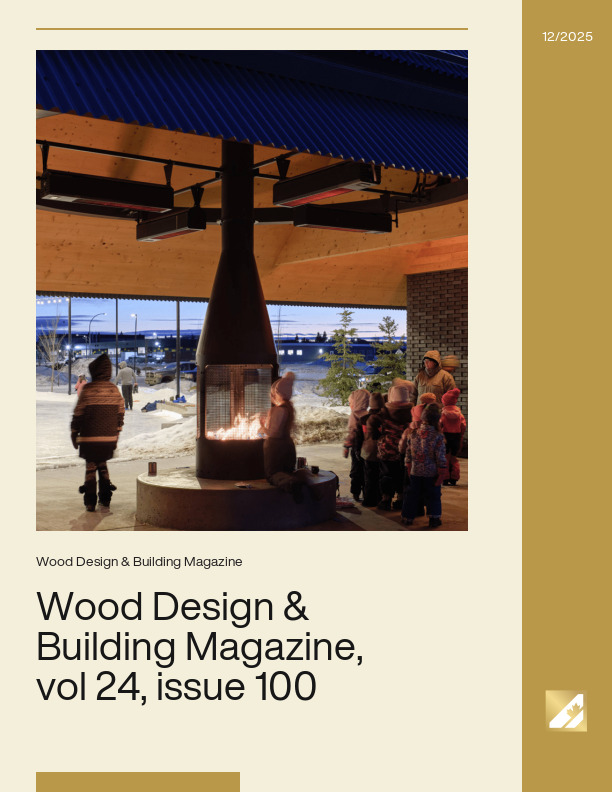
Wood Design & Building Magazine, vol 24, issue 100

Reaching one hundred issues is a milestone worthy of both celebration and reflection. Wood Design & Building, once upon a time called Wood le Bois, began as a modest trade magazine dedicated to showcasing excellence in wood architecture. Over the years we added special features and technical content that helped us grow a loyal readership and community of wood design advocates.

Recently, our cherished print magazine evolved into a digital, multi-media publication. While this transformation involved a small sense of loss for the printed ways of our past, we remain excited by the expanded potential the new format affords, with a reach far wider than we ever imagined at the outset of this journey. So, while the format may have changed, and content options expanded, our purpose has remained remarkably steady. Issue after issue, we have tried to capture not just great buildings, but the innovations, insights, and architectural aspirations that continue to expand wood’s role in contemporary design and construction.

As we look back, there is a sense of gratitude for all that has unfolded across these pages. Past editions captured early explorations in modern timber construction, the resurgence of adaptive reuse, and the steady shift toward high-performance, low-carbon buildings. Today, advances in mass timber systems, hybrid approaches, and industrialized processes are reshaping how buildings come together. Throughout this evolution, wood has been at the center of conversations about sustainability, long-term value, and design expression. The body of work published over the years reflects not only changing technologies but the steady influence of a material with deep cultural and environmental roots.

It is fitting that our 100th issue is also our special awards edition, honouring the winners of the 2025 Wood Design & Building Awards. These celebrated projects are the latest chapter in the architectural story we have been privileged to document for decades. What distinguishes them is not only their accomplishment today, but what they suggest about tomorrow: a more sustainable built environment defined by technical excellence, architectural warmth, and memorable experiences that transcend program or scale.

To everyone who has contributed, read, shared, and championed this publication—thank you. Reaching 100 issues is deeply meaningful, not because of the number alone, but because it represents a sustained conversation within a community that cares about design, innovation, and the future of building. We remain committed to documenting that evolution, and we look forward to continuing the conversation with you, discovering new stories, and celebrating the work yet to come.

Terminus

Located on the southern tip of Vancouver Island, Langford is the third largest municipality in British Columbia’s Capital Regional District. It is rapidly transitioning from a suburban community to a major urban centre and, according to the latest national census data, Langford is one of the fastest growing communities in the country (Figures 1.3, 1.4 and 1.5). The benefits of growth have been numerous; with the increased tax revenues from new development reinvested into beautification initiatives, public amenities and new facili – ties. New development has also brought new jobs, services, affordable housing, and greater housing diversity. Despite the tangible benefits of development, climate protection and sustainability remain at the forefront of the city’s Official Community Plan.

At the urban scale, increased density and the juxtaposition of commercial, residential and other uses, reduces the environmental impacts of transportation; while higher performance standards for new construction lower the greenhouse gas emissions from the operation of the buildings themselves. In addition, the City of Langford has taken a progressive position on reducing the embodied carbon of buildings, encouraging the use of mass timber to help address this increasingly important component in the overall greenhouse gas emissions equation. The City of Langford has emerged as a leading advocate for mass timber construction, with Terminus at District 56 being one of several projects to benefit from the building departments proactive approach and openness to innovation. Together with the other phases of the District 56 development, it provides a template for future development and densification of the downtown core.

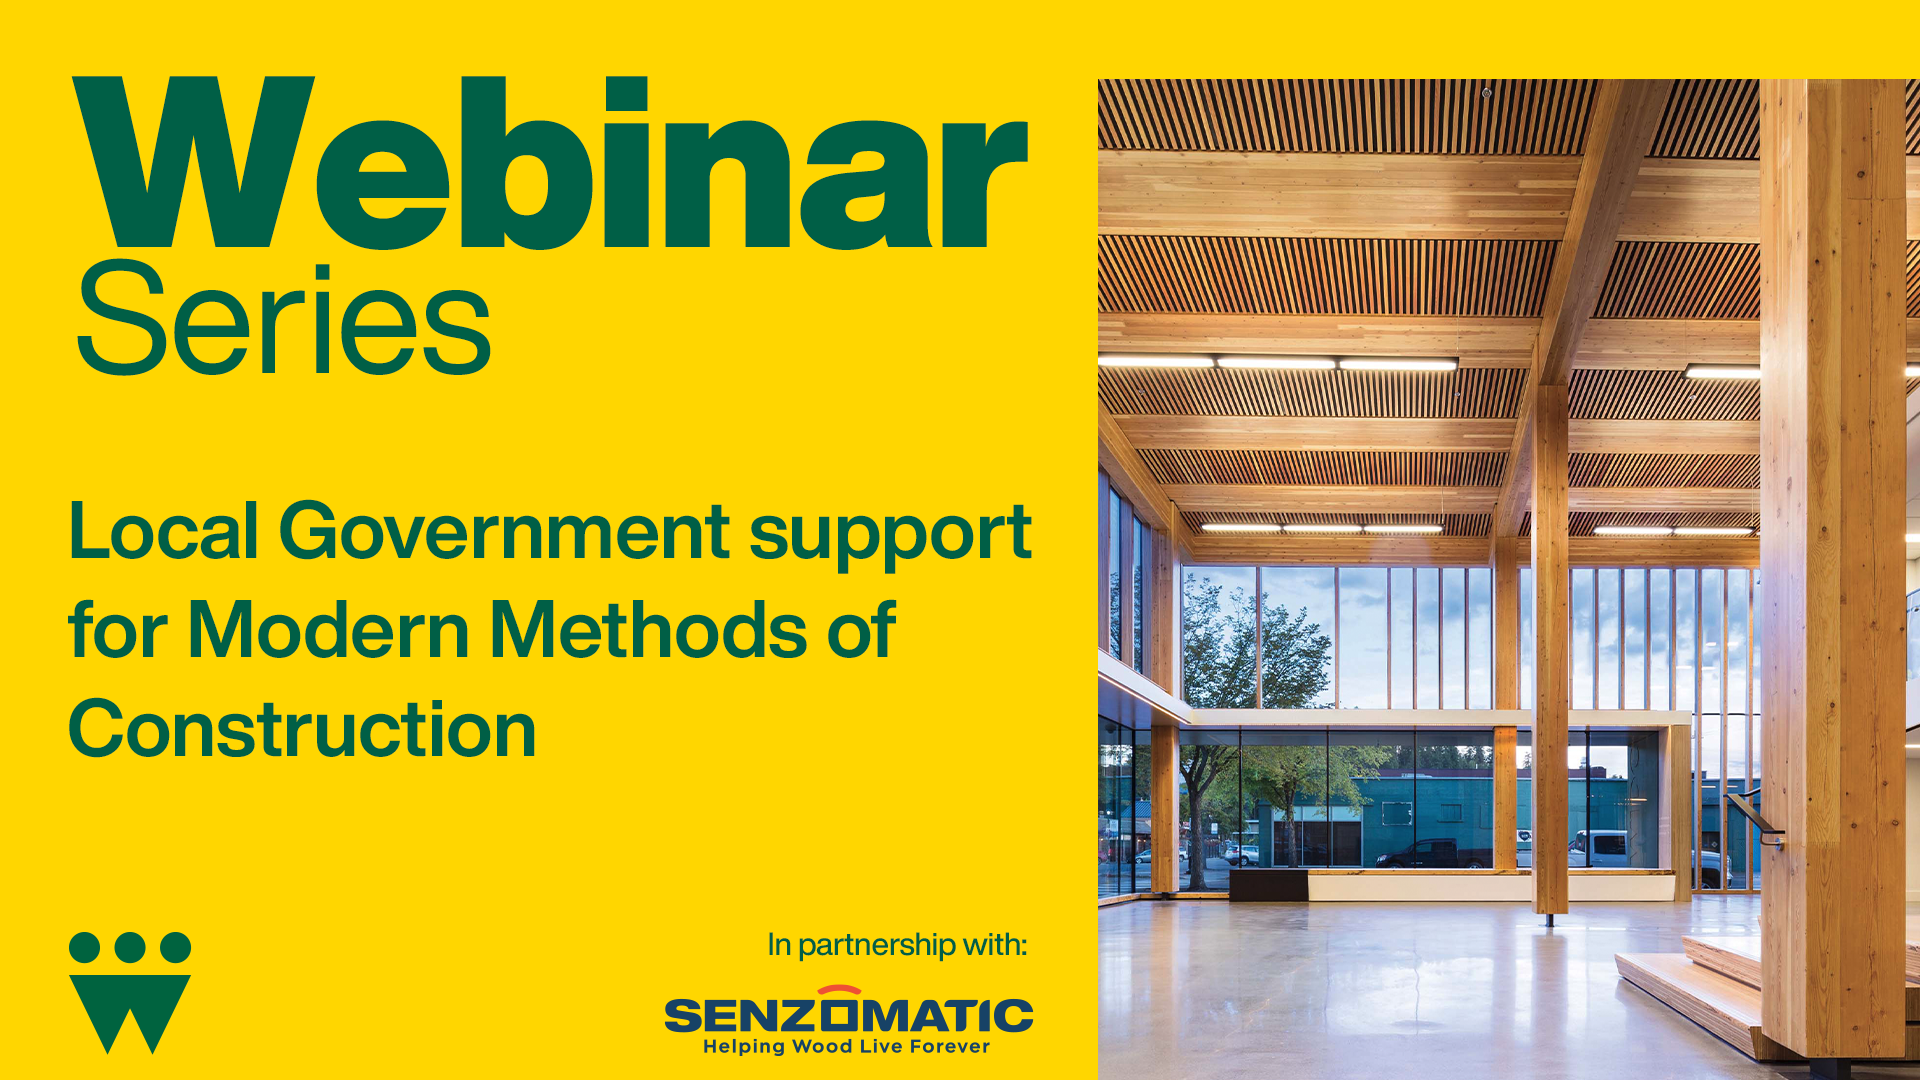
Local Government support for Modern Methods of Construction

Course Overview

Learn how leading cities across BC are supporting the adoption of modern methods of construction. This session will explore what policies and incentives cities have adopted to support mass timber in the planning and development approval process, how building departments are revising their permitting processes to support offsite and prefab construction, and how recent Official Community Plan (OCP) amendments have included more land use categories to support mass timber in mid and high rise applications. It will also examine how mass timber helps meet other City objectives, from low carbon emission goals for new construction to rapid housing targets, and highlight new and exciting projects in each of these cities that are in planning, under construction, or recently completed using mass timber. 

Learning Objectives

  1. Identify municipal policies, incentives, and planning tools that support the adoption of mass timber construction.
  2. Understand how permitting and development approval processes are evolving to accommodate offsite, prefabricated, and mass timber construction methods.
  3. Learn how Official Community Plans and land-use policies can create opportunities for mass timber in mid- and high-rise development.
  4. Assess how mass timber construction can help municipalities achieve broader objectives related to housing delivery, sustainability, and emissions reduction.

Course Video

https://vimeo.com/1209529933

Speakers Bio

Annabelle Hamilton LinkedIn
Executive Director
WoodWorks BC | Canadian Wood Council

Annabelle oversees WoodWorks BC, the market development program of the Canadian Wood Council. After completing her postgraduate degree in Northern Ireland, she worked with several multi-family development companies, managing multi-million-dollar projects across the full lifecycle – from acquisitions and municipal approvals through to construction completion. She now leads the WoodWorks BC team in advancing innovative solutions that support the adoption of wood products in multi-family and non-residential projects across British Columbia.

Scott Groves LinkedIn
Director Corporate Projects
Township of Langley

Scott Groves is the Director of Corporate Projects for the Township of Langley, where he leads the planning, design, and delivery of major community buildings and parks projects. An experienced civil engineer, he has spent his career in local government advancing complex capital initiatives, including arenas, community centres, fire halls, civic facilities, and large park and sports infrastructure that serve residents across the region. Before joining the Township of Langley, Scott held senior roles with several Metro Vancouver municipalities, directing capital projects, facilities, and strategic civic lands initiatives, and contributing to Olympic‑related infrastructure and major transportation projects. He holds a Bachelor of Applied Science in Civil Engineering from the University of British Columbia and is known for his collaborative approach to community building and his commitment to delivering high‑quality public spaces.

Stacy McGhee LinkedIn
Manager, Strategic Facilities Planning
District of Saanich

Stacy McGhee is a registered architect in the province of British Columbia. His work experience spans a wide range of building types, project sizes and procurements. Stacy’s work in both public and private sectors has given him a unique perspective of consultant and owner viewpoints enabling him to manage projects with a clearer mandate and sound contractual understanding. Stacy’s private sector work includes luxury hotels, commercial offices, historic renovation and healthcare. Since 2009, Stacy’s public sector work includes six years with the Province of BC working with BC Corrections to modernize facilities and to undertake large, multi-year P3 projects building $200M+ facilities in Surrey and the Okanagan near Oliver. Since joining the District of Saanich in 2015, Stacy has led the District’s Strategic Facilities Planning program which first produced the District’s first Strategic Facilities Master Plan followed by the recommended and prioritized implementations of a replacement for Fire Station #2 and the redevelopment of the Saanich Operations Centre. Stacy is a Fellow of the Royal Architectural Institute of Canada and a LEED registered professional.

Red Deer College Student Residence – Red Deer, Alberta

Red Deer College (RDC) Student Residence is a 5,800-sq.m. (60,000-sq.ft.), five-storey wooden structure with 145 units, designed and completed to meet the 300-bed demand for the Canada Winter Games in early 2019. RDC envisioned a building that would be a welcoming, fun home base for students; the college was well aware that isolation and lack of community support for students have a negative influence on their ability to perform in the classroom and can negatively impact their mental health and well-being. The goal was to create a “residence” that felt more like a home.

Manasc Isaac Architects, led by Vedran Škopac, proposed a hybrid between a student residence and a set of seven distinct “public gathering spaces,” scattered around the perimeter of all five storeys of the building. As part of the plan, Škopac’s team increased the conventional amount of social space by a factor of 10. The residence also functions as a hotel, providing accommodation for short- and longterm visits.

Another design mandate was to incorporate sustainable features, which influenced the decision to utilize a wood structure with a high performance building envelope that maximizes thermal performance and comfort. With a construction budget of $18.5 million, funding allowed for photovoltaic panels cladding the east, south and west faces, which provides approximately 45 percent of all energy the student residence requires. Although the building was not aiming for certification, it was designed to a LEED Gold standard.

As an example of an innovative approach to dormitory housing, Red Deer College Student Residence prioritizes quality of life and sustainability, while using mass timber construction to achieve both goals. These are some of the reasons it won a 2019 Wood Design & Building Canadian Wood Council Award.

The Role of the Wood Industry in Climate Change Mitigation
...Bio Natasha Jeremic, MASc, PEng, LEED GA Manager Codes and Standards – Sustainability Canadian Wood Council Natasha Jeremic is Manager of Sustainability in the Codes and Standards group at the...
From Vision to Reality: Solutions for Beautiful, Sustainable, Attainable Housing
...the transformative power of design, and champion the people creating meaningful impact. Geoffrey Turnbull Director of Innovation and Sustainability Kindred Works As Director of Innovation and Sustainability at Kindred Works,...
The Future of Tall: The Future of Cities
...buildings creating habitats and patterns of life that are truly sustainability, in terms of social, cultural and economic sustainability, as well as the carbon equation? Through examples from around the...
Construction Moisture Management of Mass Timber Buildings
...to work on large scale mass timber projects, including the Lawson Center for Sustainability and the Academic Wood Tower projects at UofT. Sean Carroll Senior Superintendent Graham Construction Sean Carroll...
Offsite Construction Handbook
Course Overview Offsite construction is transforming the building industry by shifting key processes from traditional sites to controlled factory environments. This approach enhances productivity, quality, and sustainability, addressing challenges like...
Delivering Mid-Rise Housing Solutions – Part 1 Light Wood Frame
...Learning Objectives Understand the innovative use of prefabricated light wood construction in creating sustainable residential developments – design choices, construction techniques, and sustainability goals. Analyze the design and logistical challenges...
Mid-Rise Buildings
...and in the inner suburbs of larger ones, offering economic and sustainability advantages. Mid-rise wood-frame construction supports the goals of many municipalities; densification, affordable housing to accommodate a growing population,...
Considerations in the Design & Prefabrication of Mass Timber Buildings for Architects
...that highlight foundational knowledge, technical design considerations, early construction strategies, and sustainability. Together, these modules support students in developing a holistic understanding of how mass timber projects are conceived, designed,...
Environmental product declarations (EPDs)
...purchasers better understand a product’s potential environmental impacts and sustainability attributes. An EPD is a disclosure by a company or industry to make public the environmental data related to one...
Mountain Equipment Co-op Head Office – Vancouver, BC
...four million members and annual sales of more than $300 million. With each new building project, MEC has endeavoured to advance its own sustainability agenda, and in this respect wood...
How We Will Make Construction More Affordable
...promoting urban innovation and environmental sustainability across diverse platforms. As CEO of Assembly Corp, Geoff has a long background in real estate and urban planning. Geoff began with a hammer,...
Vertical Additions: An innovative pathway to delivering more homes
...the project, including blending prefabricated mass timber construction methods with an older structure built with conventional materials. Key sustainability and construction considerations will also be highlighted. Don’t miss this opportunity...
Course Overview As society strives toward lower-carbon construction and increased operational efficiency of the built environment, we know that a building’s envelope...
Resource Description This resource provides educators with an accessible introduction to Building Information Modeling (BIM) in the context of wood construction. It explains...
Course Overview Mass timber has garnered a lot of interest in Ontario in recent years and with the recent adoption of the encapsulated mass timber construction requirements...
Mass timber construction offers speed, sustainability, and design flexibility – but it also requires a higher level of coordination than traditional structural systems. Its...
Course Overview Melissa will discuss the role of the specialty structural engineer in glulam connection design for your project. Tips will be provided to help streamline the...
Course Overview Fire performances of CLT fire separations with closure (door) or service (pipe) penetrations will be discussed. Learning Objectives Beyond the introduction of...
Environmental awareness in building design, construction and operation is stronger than ever. But how can we meet the world’s rapidly growing need for buildings and still...
Setting a new standard in Canada’s tallest mass timber structure, Soprema Insonomat system provided an ideal balance of sustainability, safety, and superior sound...
This Rothoblaas document examines the growing use of hybrid building systems and the factors driving their increased adoption across the construction industry. Intended for...
1
2
3

Get Access to Our Resources

Stay in the loop and don’t miss a thing!

What’s Your Occupation?

Help us personalize the content for you.

What Interests You the Most?

Help us personalize the content for you.

Filters

Expertise Icon
Field of Expertise
Province Icon
Province
Member Type Icon
WoodWork National Partners

Filters

Post Type Icon
Post Type
Persona Icon
Persona
Language Icon
Language
Tags Icon
Tags
Mass Timber Plus Icon Environment Plus Icon Safety Plus Icon Durability Plus Icon Design Systems Plus Icon Budget Plus Icon Construction Management Plus Icon Fire Resistance Plus Icon Tall Buildings Plus Icon Short Buildings Plus Icon
Date Icon
Date
Line Separator