Searching for: Wood

Searching results for “Wood”
326 results found...
Sort By Dropdown Icon

Atelier sur le Logiciel WoodWorks®: Sizer, Connections and Shearwalls

Introduction

Cet atelier présente une vue d’ensemble complète de la suite logicielle WoodWorks® (édition canadienne) et de son application pratique pour la conception des structures en bois conformément au Code national du bâtiment du Canada (CNB) et à la norme CSA O86-19. Les participants exploreront les principaux modules de la suite — Sizer, Connections, Shearwalls et Database Editor — à travers une combinaison d’explications théoriques, de démonstrations logicielles et d’exemples tirés du Manuel de calcul des charpentes en bois (MCCB 2021).

L’atelier met l’accent sur le dimensionnement gravitaire et latéral, incluant la conception des poutres, colonnes, assemblages et murs de refend, ainsi que sur l’interprétation des résultats et des hypothèses de calcul. Une attention particulière est portée à la cohérence entre les méthodes de calcul manuelles et leur implémentation numérique dans WoodWorks, afin de renforcer la compréhension technique et la confiance dans l’utilisation du logiciel en pratique professionnelle.

Objectifs

À la fin de cet atelier, les participants seront en mesure de :

  1. Décrire la structure et le rôle des principaux modules de la suite WoodWorks® (Sizer, Connections, Shearwalls et Database Editor) dans le contexte de la conception des structures en bois au Canada.
  2. Appliquer les exigences du CNB et de la CSA O86-19 pour le dimensionnement des éléments structuraux en bois à l’aide du module Sizer, incluant les poutres, solives et colonnes.
  3. Interpréter et comparer les résultats de calcul issus du MCCB 2021 avec ceux générés par WoodWorks afin de valider la conformité et la cohérence des conceptions.
  4. Personnaliser les propriétés des matériaux et intégrer des produits propriétaires dans les analyses à l’aide du Database Editor.

Contenu du Cours

Atelier sur le Logiciel WoodWorks®: Sizer, Connections and Shearwalls

Présentateur

Blériot Feujofack, Ph.D.
Gestionnaire de l’éducation sur le bois
Conseil canadien du bois

A Business Case for Tall Wood

Course Overview

This session will present a vision and business case for innovation, sustainability, and affordability for the tallest residential wood tower in the world (proposed in Nova Scotia). Addressing rapid delivery to meet urgent residential needs supported by Bird Construction costing and scheduling.

Learning Objectives

  1. Understand the business case for developing tall residential mass timber buildings, including how sustainability, affordability, and rapid delivery needs are addressed through advanced structural design and innovative project phasing strategies.
  2. Identify the key costing, scheduling, and manufacturing considerations that influence the feasibility of tall wood construction, including lessons learned from previous mass timber projects and the role of integrated project teams in mitigating bottlenecks.
  3. Evaluate how mass timber products such as glulam and CLT can support high‑rise residential development, including insights into supply‑chain innovation, local manufacturing capacity, and the broader economic and environmental impacts of tall wood construction in Atlantic Canada.

Course Video

https://vimeo.com/1046545126

Speaker Bio

Patrick Crabbe
Director of Mass Timber
Bird Construction

Patrick Crabbe is the Director of Mass Timber at Bird Construction – Bird is a publicly traded, commercial and industrial conglomerate, recognized as a top 5 General Contractor (GC) in Canada.

Patrick is also the leader of a Mass Timber Manufacturing start-up, based in Halifax, Nova Scotia. MTC is a sawmill integrated, glulam focused entity, that is currently executing a $2.3M feasibility effort to code approve proprietary high performing mass timber products (made from undervalued-commodity maritime spruce, pine and fir) that will expand the needed capacity of North American mass timber products and positively impact sustainable forestry practises.

Patrick’s professional career has been dedicated to developing markets for high-value structural wood products and working with industry to facilitate the. Through this experience, Patrick has a comprehensive understanding of construction contract methods supply chain solutions to set-up large, complex, mass timber build programs for success.

Patrick is an active member of the Carbon Pricing Leadership Coalition (led by the World Bank) and a trusted advisor to Infrastructure British Columbia and the Canadian Wood Council.

Joe Nickerson
Vice President & Partner
Sidewalk Real Estate Development

Joe Nickerson is a leader with a proven history of success managing a variety of real estate portfolios for high-net-worth families in Toronto, Alberta, and British Columbia. Joe has worked at RBC Capital Markets and for both private and public real estate holding companies ranging from $100M to $11B in AUM. Joe holds an MBA with a specialization in Real Estate & Infrastructure from Schulich School of Business and studied Private Equity & Finance at SDA Bocconi University in Milan, Italy.

Wood Design Manual

The Wood Design Manual is the Canadian reference on the design of timber structures, under gravity and lateral loadings, according to Part 4 of the National Building Code of Canada (NBC) and the “Engineering design in wood” standard (CSA O86). It provides guidance and design examples on sawn and engineered wood members, their connections and fire design. The most common design situations encountered by practicing engineers are covered through intuitive Selection Tables. In addition, the Wood Design Manual contains the latest CSA O86 Standard, as well as a technical commentary written by timber design experts including members of the Standard’s technical committee.

The 2020 Wood Design Manual includes a copy of the CSA O86:19 Standard, incorporating Update No.3 – July 2021. The main changes in this edition are:

  1. Updates to NBC 2020, including guidance on the new “transient live load” in serviceability load combinations.
  2. New sawn lumber joist vibration tables, based on the new vibration design method in O86:19 Annex A.
  3. Updated bending and tension tables for Hem-Fir beam and stringer grade, based on the changes in Hem-Fir design values in O86:19.
  4. Updated CLT deflection tables, based on the removal of the 1.2 form factor in O86:19.
  5. Updated CLT combined loading tables, again, based on the removal of the 1.2 form factor in O86:19.
  6. Improved bolt tables that can be directly used to obtain bolt resistances and failure modes.
  7. Updated shearwall and diaphragm selection tables based on the new alternative f1 equation.
  8. Updated design example of CLT shearwall to account for O86:19 additional provisions and provides design and deflection expressions for multi-panel CLT shearwalls.

Low-Rise Commercial Construction in Wood

Across Canada, the low-rise non-residential sector—think offices, retail stores, warehouses, and restaurants—presents a major growth opportunity for structural wood systems, including light wood-frame, heavy timber, mass timber, and hybrid construction.

Together, retail, office, and light industrial warehouse buildings account for nearly 75% of new floor space in this market each year. Yet despite their scale, these segments continue to show low uptake of structural wood.

As retailers adapt to the shift toward online shopping and businesses compete to attract talent, the design and performance of their buildings matter more than ever. Wood offers a sustainable, visually appealing solution that enhances employee well-being and elevates commercial spaces.

This new technical publication explores the market potential, challenges, and the role wood can play in redefining this sector.

Connections Course

Connections Course

Course Overview

The Connections Course provides an introduction to the WoodWorks Connections Program, a tool designed to assist engineers and designers in the creation and evaluation of wood connections. This course covers the design of new connections using bolts, nails, rivets, or shear plates and explains how to assess their capacity.  You will gain an understanding of the program’s functionality, its application in real-world scenarios, and best practices for optimizing wood connections.

Course Learning Outcomes

By the end of this course, you will be able to:

  • Design and analyze wood connections using the Connections Program, incorporating bolts, nails, rivets, and shear plates.
  • Evaluate connection capacity and compliance with industry standards by interpreting program-generated results.
  • Optimize wood connection designs by applying best practices and modifying existing configurations for improved structural performance.

Course Structure

This course consists of ten (10) lessons. Each lesson is comprised of a lesson overview, learning outcomes, instructional videos, assessment questions and an assignment. Through these elements, you will gain practical experience in using the Connections WoodWorks Program for real-world applications.

Once you have completed all assessment questions and assignment submissions, a certificate of completion will be digitally awarded.

Time for Completion

This course is comprised of 2 videos for a total run time of 8 minutes.

To complete the assessments in this course you can expect to spend ~ 20 minutes.

Program Download

In order to complete this course you will need to download a trial version of the Connections Program.

Complete these steps to download the program:

  1. Navigate to the program download page by clicking here.
  2. Scroll down to the Connections section
  3. Click on the “Download Now” button for the Connections Program.
  4. Locate and click on the download either in your browser or on your computer.
  5. Follow the prompts provided by your computer to complete installation.

*Note: the trial version of the program is only valid for 10 days upon installation.

Connections Course – US

Connections Course - US

The Connections Course provides an introduction to the WoodWorks Connections Program, a tool designed to assist engineers and designers in the creation and evaluation of wood connections. This course covers the design of new connections using bolts, nails, rivets, or shear plates and explains how to assess their capacity.You will gain an understanding of the program’s functionality, its application in real-world scenarios, and best practices for optimizing wood connections.

Course Learning Outcomes

By the end of this course, you will be able to:

  • Design and analyze wood connections using the Connections Program, incorporating bolts, nails, rivets, and shear plates.
  • Evaluate connection capacity and compliance with industry standards by interpreting program-generated results.
  • Optimize wood connection designs by applying best practices and modifying existing configurations for improved structural performance.

Course Structure

This course consists of two (2) lessons. Each lesson is comprised of a lesson overview, learning outcomes, instructional videos, assessment questions and an assignment. Through these elements, you will gain practical experience in using the Connections Woodworks Program for real-world applications.

Once you have completed all assessment questions and assignment submissions, a certificate of completion will be digitally awarded.

Time for Completion

This course is comprised of 2 videos for a total run time of 8:12 minutes.

To complete the assessments in this course you can expect to spend ~ 20 minutes.

Program Download

In order to complete this course you will need to download a trial version of the Connections Program.

Complete these steps to download the program:

  1. Navigate to the program download page by clicking here.
  2. Scroll down to the Connections section
  3. Click on the “Download Now” button for the US Connections Program.
  4. Locate and click on the download either in your browser or on your computer.
  5. Follow the prompts provided by your computer to complete installation.

*Note: the trial version of the program is only valid for 10 days upon installation.

Shearwalls Course – US

Shearwalls Course - US

Course Overview

The Shearwalls Course introduces learners to the WoodWorks Shearwalls Program, a tool designed for modeling and analyzing wood-frame structures. This course covers the design of complete structures, including walls, roofs, and openings, while ensuring proper load distribution and structural stability.  

You will explore the program’s capabilities in generating and distributing seismic and wind loads, optimizing shearwall configurations, and verifying compliance with building codes.

Course Learning Outcomes

By the end of this course, you will be able to:

  • Design and analyze wood-frame shearwalls using the Shearwalls Program, including load distribution for seismic and wind resistance.
  • Evaluate shearwall performance and compliance with building codes by interpreting program-generated structural analyses.
  • Optimize shearwall configurations for enhanced structural integrity, adjusting materials and design parameters based on engineering best practices.

Course Structure

This course consists of seven (7) lessons. Each lesson is comprised of a lesson overview, learning outcomes, instructional videos, assessment questions and an assignment. Through these elements, you will gain practical experience in using the Shearwalls Woodworks Program for real-world applications.

Once you have completed all assessment questions and assignment submissions, a certificate of completion will be digitally awarded.

Time for Completion

This course is comprised of 19 videos for a total run time of 115 minutes.

To complete the assessments in this course you can expect to spend ~ 95 minutes.

Program Download

In order to complete this course you will need to download a trial version of the Shearwalls Program.

Complete these steps to download the program

  1. Navigate to the program download page by clicking here.
  2. Scroll down to the Shearwalls section
  3. Click on the “Download Now” button for the US Shearwalls Program.
  4. Locate and click on the download either in your browser or on your computer.
  5. Follow the prompts provided by your computer to complete installation.

*Note: the trial version of the program is only valid for 10 days upon installation.

Program Overview

WoodWorks Shearwalls is a powerful program designed for comprehensive shearwall design and lateral load analysis in multi-storey wood-frame buildings. It supports both flexible and rigid diaphragm analysis, calculates hold-down and drag-strut forces, and allows for detailed customization including openings, varied roof shapes, and imported CAD footprints. With capabilities to design up to six-storey structures and generate elevation views, it streamlines the structural design process for engineers and designers alike.

https://vimeo.com/1080204338

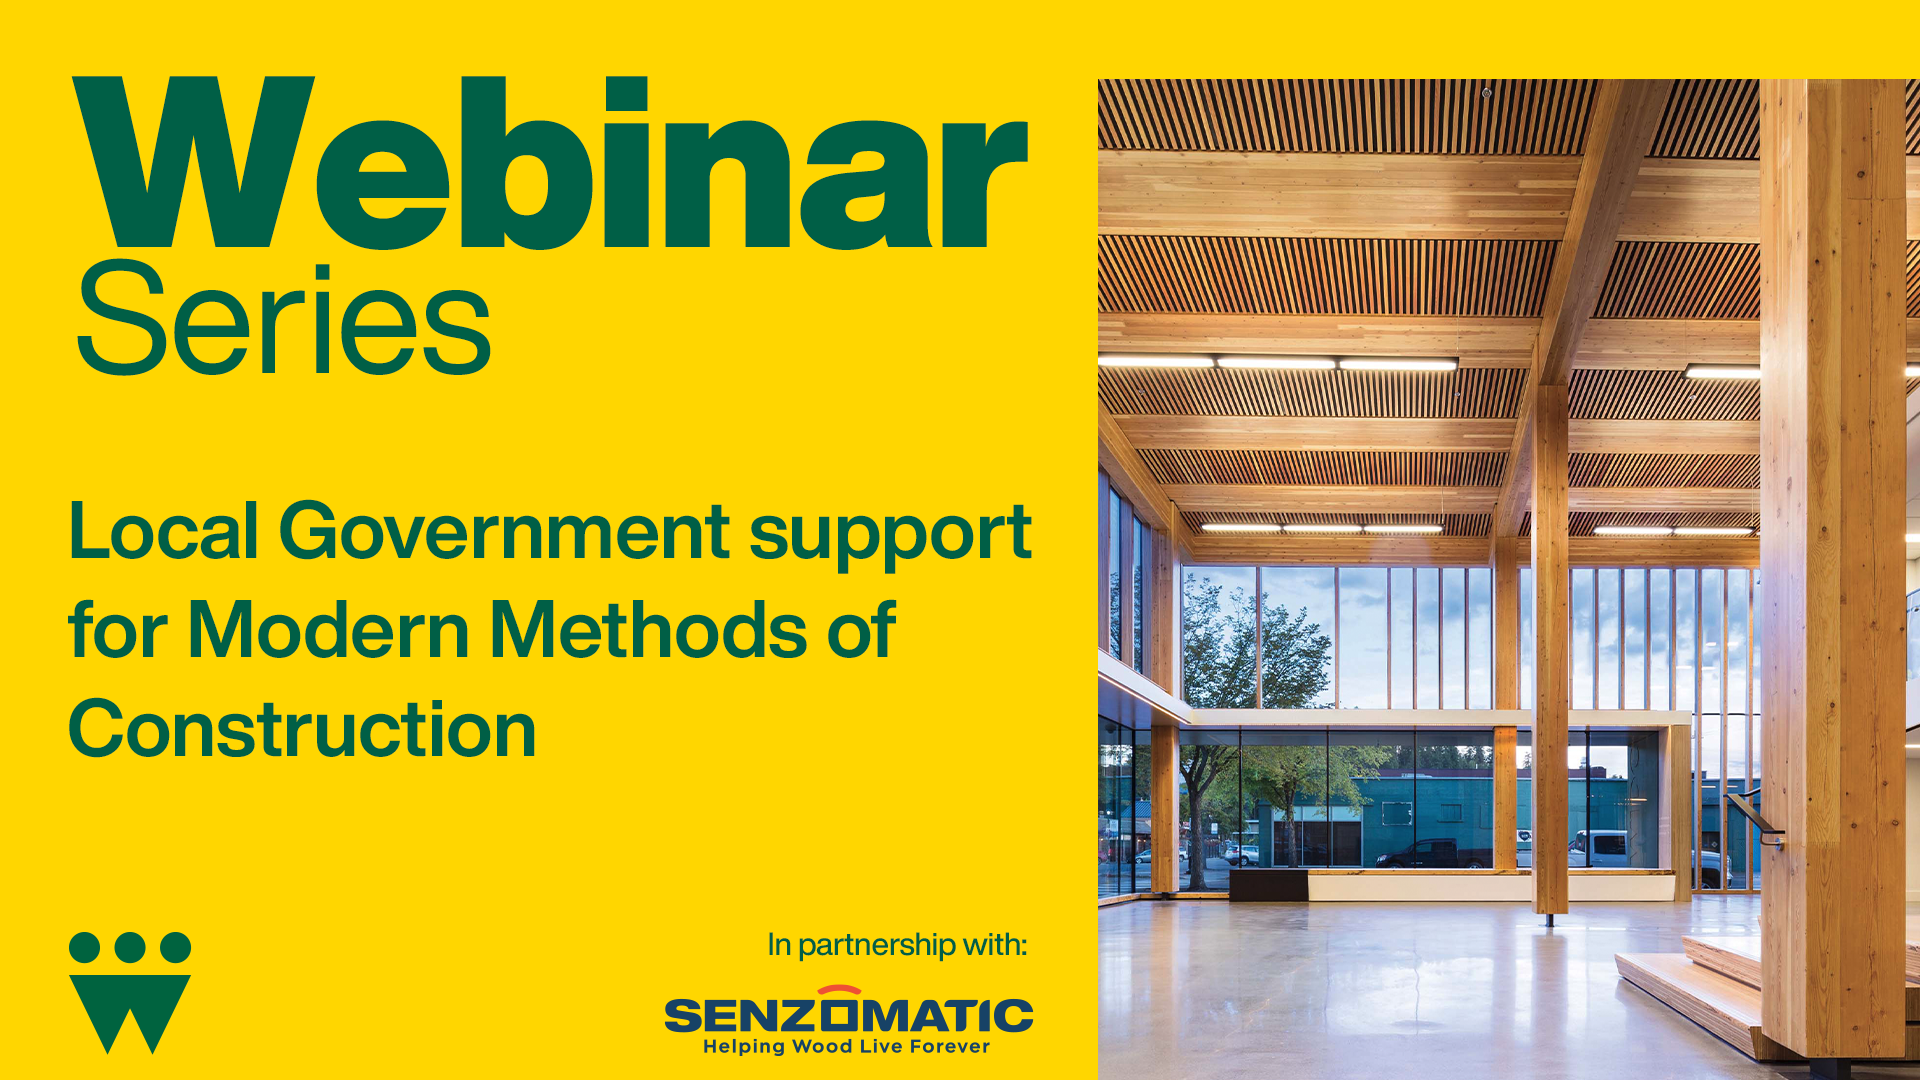
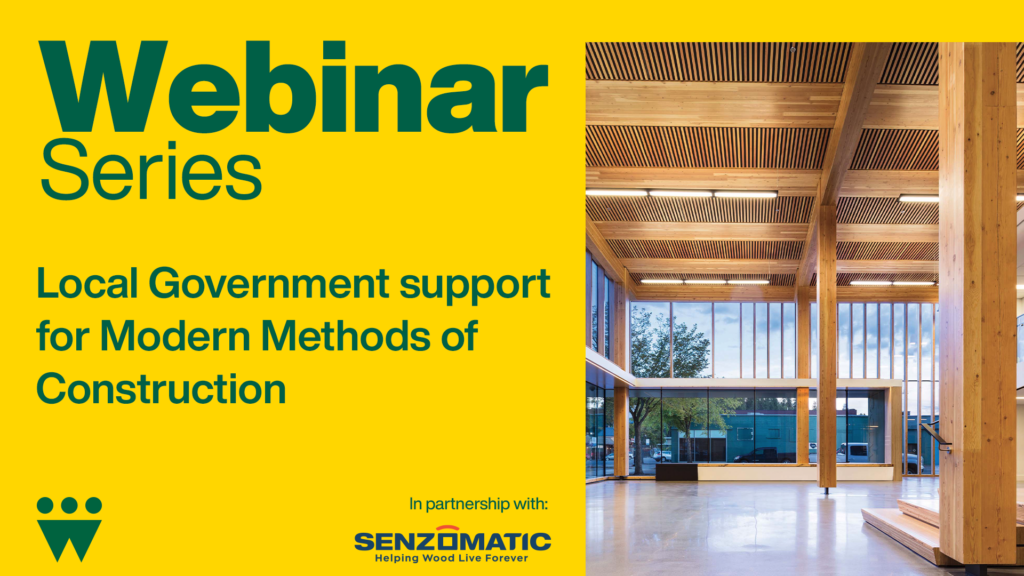
Local Government support for Modern Methods of Construction

Course Overview

Learn how leading cities across BC are supporting the adoption of modern methods of construction. This session will explore what policies and incentives cities have adopted to support mass timber in the planning and development approval process, how building departments are revising their permitting processes to support offsite and prefab construction, and how recent Official Community Plan (OCP) amendments have included more land use categories to support mass timber in mid and high rise applications. It will also examine how mass timber helps meet other City objectives, from low carbon emission goals for new construction to rapid housing targets, and highlight new and exciting projects in each of these cities that are in planning, under construction, or recently completed using mass timber. 

Learning Objectives

  1. Identify municipal policies, incentives, and planning tools that support the adoption of mass timber construction.
  2. Understand how permitting and development approval processes are evolving to accommodate offsite, prefabricated, and mass timber construction methods.
  3. Learn how Official Community Plans and land-use policies can create opportunities for mass timber in mid- and high-rise development.
  4. Assess how mass timber construction can help municipalities achieve broader objectives related to housing delivery, sustainability, and emissions reduction.

Course Video

https://vimeo.com/1209529933

Speakers Bio

Annabelle Hamilton LinkedIn
Executive Director
WoodWorks BC | Canadian Wood Council

Annabelle oversees WoodWorks BC, the market development program of the Canadian Wood Council. After completing her postgraduate degree in Northern Ireland, she worked with several multi-family development companies, managing multi-million-dollar projects across the full lifecycle – from acquisitions and municipal approvals through to construction completion. She now leads the WoodWorks BC team in advancing innovative solutions that support the adoption of wood products in multi-family and non-residential projects across British Columbia.

Scott Groves LinkedIn
Director Corporate Projects
Township of Langley

Scott Groves is the Director of Corporate Projects for the Township of Langley, where he leads the planning, design, and delivery of major community buildings and parks projects. An experienced civil engineer, he has spent his career in local government advancing complex capital initiatives, including arenas, community centres, fire halls, civic facilities, and large park and sports infrastructure that serve residents across the region. Before joining the Township of Langley, Scott held senior roles with several Metro Vancouver municipalities, directing capital projects, facilities, and strategic civic lands initiatives, and contributing to Olympic‑related infrastructure and major transportation projects. He holds a Bachelor of Applied Science in Civil Engineering from the University of British Columbia and is known for his collaborative approach to community building and his commitment to delivering high‑quality public spaces.

Stacy McGhee LinkedIn
Manager, Strategic Facilities Planning
District of Saanich

Stacy McGhee is a registered architect in the province of British Columbia. His work experience spans a wide range of building types, project sizes and procurements. Stacy’s work in both public and private sectors has given him a unique perspective of consultant and owner viewpoints enabling him to manage projects with a clearer mandate and sound contractual understanding. Stacy’s private sector work includes luxury hotels, commercial offices, historic renovation and healthcare. Since 2009, Stacy’s public sector work includes six years with the Province of BC working with BC Corrections to modernize facilities and to undertake large, multi-year P3 projects building $200M+ facilities in Surrey and the Okanagan near Oliver. Since joining the District of Saanich in 2015, Stacy has led the District’s Strategic Facilities Planning program which first produced the District’s first Strategic Facilities Master Plan followed by the recommended and prioritized implementations of a replacement for Fire Station #2 and the redevelopment of the Saanich Operations Centre. Stacy is a Fellow of the Royal Architectural Institute of Canada and a LEED registered professional.

An Industry Average EPD for Canadian Softwood Plywood

This is a Canadian industry wide (average) business-to-business Type III environmental product declaration (EPD) for softwood plywood. This declaration has been prepared in accordance with ISO 21930 (1), ISO 14025 (2), ISO 14040 (3), ISO 14044 (4), the governing product category rules (5), and ASTM General Program Instructions for Type III EPDs (6). The intent of this document is to transparently disclose comprehensive environmental information related to the potential impacts associated with the cradle-to-gate life cycle stages of softwood plywood manufactured in Canada.

Canadian Species

Canadian species of visually graded lumber

There are more than a hundred softwood species in North America. To simplify the supply and use of structural softwood lumber, species having similar strength characteristics, and typically grown in the same region, are combined. Having a smaller number of species combinations makes it easier to design and select an appropriate species and for installation and inspection on the job site. In contrast, non-structural wood products are graded solely on the basis of appearance quality and are typically marked and sold under an individual species (e.g., Eastern White Pine, Western Red Cedar).

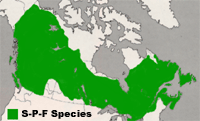
The Spruce-Pine-Fir (S-P-F) species group grows abundantly throughout Canada and makes up by far the largest proportion of dimension lumber production. The other major commercial species groups for Canadian dimension lumber are Douglas Fir-Larch, Hem-Fir and Northern Species.

The four species groups of Canadian lumber and their characteristics are shown below.

Species Combination: Douglas Fir-Larch
Abbreviation: D.Fir-L or DF-L
Species Included in Combination Growth Region

Douglas FirDouglas Fir icon   Western LarchWestern Larch icon Map of Canada highlighting region of southern BC and Alberta where Douglas Firs and Western Larchs Grow
Characteristics Colour Ranges
  • Reddish brown to yellow
  • High degree of hardness
  • Good resistance to decay
close-up view of reddish brown wood
Species Combination: Hem-Fir
Abbreviation: Hem-Fir or H-F
Species Included in Combination Growth Region
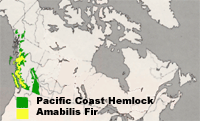
Pacific Coast HemlockPacific Coast Hemlock icon    Amabilis Fir Amabilis Fir icon Map of Canada highlighting BC and Alberta where Pacific Hemlock and Amabilis Fir Grow
Characteristics Colour Ranges
  • Yellow brown to white
  • Works easily
  • Takes paint well
  • Holds nails well
  • Good gluing characteristics
close-up view of yellow brown to white wood
Species Combination: Spruce-Pine-Fir
Abbreviation: S-P-F
Species Included in Combination Growth Region
White Spruce White Spruce icon  Engleman Spruce Engleman Spruce icon    Red SpruceRed Spruce icon   Black Spruce Black Spruce icon
Jack PineJack Pine icon   Lodgepole Pine Lodgepole Pine icon  Balsam Fir Balsam Fir icon   Alpine Fir  Alpine Fir icon
 Map of Canada showing that these species grow in all regions.
Characteristics Colour Ranges
  • White to pale yellow
  • Works easily
  • Takes paint well
  • Holds nails well
  • Good gluing charateristics
 close-up view of white to pale yellow wood board
 Species Combination: Northern Species
Abbreviation: North or Nor
 Species Included in Combination  Growth Region
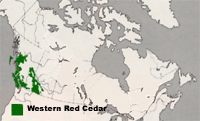
 Western Red CedarWestern Red Cedar icon  Map of Canada highlighting BC and Alberta as regions where Western red Cedar grows.
Characteristics  Colour Ranges
  •  Reddish brown heartwood, light sapwood
  • Exceptional resistance to decay
  • Moderate strength
  • High in appearance qualities
  • Works easily
  • Takes fine finishes
  • Lowest shrinkage
 close-up view of reddish brown wood board
 Also Included in Northern Species
 Species Included in Combination  Growth Region

 Red Pinered pine icon  Map of Canada highlighting Ontario, Southern Quebec and the Maritimes as regions where Red Pines grow.
  Characteristics  Colour Ranges
  • Works easily
 close-up view of reddish yellow red pine board
 Also Included in Northern Species
 Species Included in Combination Growth Region

 Ponderosa PinePonderosa Pine icon  Map of Canada highlighting the Alberta region where Ponderosa Pines grow.
 Characteristics  Colour Ranges
  •  Takes finishes well
  • Holds nails well
  • Holds screws well
  • Seasons with little checking or cupping
 close-up view of ponderosa pine board
 Also Included in Northern Species
 Species Included in Combination  Growth Region

 Western White PineWestern White Pine icon  Eastern White Pine Eastern White Pine icon  Map of Canada highlighting BC, Ontario, Quebec and Maritimes as regions of growth for White Pine trees.

 Characteristics  Colour Ranges
  •  Creamy white to light straw brown heartwood, almost white sapwood
  • Works easily
  • Finishes well
  • Doeasn’t tend to split or splinter
  • Holds nails well
  • Low shrinkage
  • Takes stain, paints & varnishes well
 close-up view of white pine board
 Also Included in Northern Species
 Species Included in Combination  Growth Region

 Trembling AspenTrembling Aspen icon  Largetooth AspenLargetooth Aspen icon  Balsam Poplar Balsam Poplar icon  Map of Canada highlighting all provinces except BC as regions where Trembling Aspen, Largetooth Aspen and Balsam Poplar grow.
 Characteristics  Colour Ranges
  • Works easily
  • Finishes well
  • Holds nails well
 Amabilis Fir icon


Below is a map of the forest regions in Canada and the principal tree species that grow in each region.

Canadian Species
Click to enlarge the map.
This map appears courtesy of Natural Resources Canada.

Delivering Efficient Engineered Wood and Hybrid Structures

Course Overview

This course explores the opportunities and challenges associated with the design and construction of modern timber and hybrid wood structures from the perspective of builders, developers, and project teams. Through a series of real-world case studies—including medical, educational, transportation, and recreational facilities—the presenters examine how material selection, prefabrication, mass timber systems, and collaborative project delivery influence project cost, schedule, constructability, and sustainability outcomes. Participants will gain insight into the importance of early stakeholder involvement, digital modeling, manufacturing coordination, and innovative wood construction practices that support efficient and successful project delivery.

Learning Objectives

  1. Identify opportunities and challenges associated with the design and construction of modern timber and hybrid wood structures.
  2. Explain how collaborative project delivery, early stakeholder involvement, and constructability planning contribute to successful wood construction projects.
  3. Evaluate the benefits of prefabrication, mass timber systems, and digital modeling tools in improving construction speed, quality, and project outcomes.

Course Video

https://vimeo.com/1046519477

Speaker Bio

John Paone
Director / Sr. Vice President
Alfred Horie Construction Co. Ltd., Burnaby, BC

Mark Porter, P.Eng.
Struct. Eng.
FIStructE, Associated Engineering, Burnaby, BC

On Site Moisture Management of Wood Frame Construction

Course Overview

This presentation aims to help designers and construction companies/builders assess the potential for moisture related issues arising during the construction appropriate actions to mitigate such risk. Information on wetting and drying potential, and solutions and available resources related to onsite moisture management as well as design measures will be discussed.

Learning Objectives

  1. Wood’s basic physical properties related to moisture management.
  2. Categories of wood materials/built up assemblies.
  3. Wetting and drying performance of different assemblies.
  4. Different level of onsite moisture protection.
  5. Design solutions to facilitate drying performance.

Course Video

https://vimeo.com/1046519255

Speaker Bio

Jieying Wang
Senior Scientist – Building Systems Department
FPInnovations

Jieying Wang is a senior scientist in the Building Systems department of FPInnovations.

Since she joined FPInnovations (then operating as “Forintek”) about 11 years ago, her research has primarily focused on wood durability, moisture management and thermal performance of wood‐based building envelopes.

Atelier sur le Logiciel WoodWorks®: Sizer, Connections and Shearwalls
Introduction Cet atelier présente une vue d’ensemble complète de la suite logicielle WoodWorks® (édition canadienne) et de son application pratique pour la conception des structures en bois conformément au Code...
A Business Case for Tall Wood
Course Overview This session will present a vision and business case for innovation, sustainability, and affordability for the tallest residential wood tower in the world (proposed in Nova Scotia). Addressing...
Wood Design Manual
...(NBC) and the “Engineering design in wood” standard (CSA O86). It provides guidance and design examples on sawn and engineered wood members, their connections and fire design. The most common...
Low-Rise Commercial Construction in Wood
Across Canada, the low-rise non-residential sector—think offices, retail stores, warehouses, and restaurants—presents a major growth opportunity for structural wood systems, including light wood-frame, heavy timber, mass timber, and hybrid construction....
Connections Course
Course Overview The Connections Course provides an introduction to the WoodWorks Connections Program, a tool designed to assist engineers and designers in the creation and evaluation of wood connections. This...
Connections Course – US
The Connections Course provides an introduction to the WoodWorks Connections Program, a tool designed to assist engineers and designers in the creation and evaluation of wood connections. This course covers...
Shearwalls Course – US
Course Overview The Shearwalls Course introduces learners to the WoodWorks Shearwalls Program, a tool designed for modeling and analyzing wood-frame structures. This course covers the design of complete structures, including...
Local Government support for Modern Methods of Construction
...Wood Council Annabelle oversees WoodWorks BC, the market development program of the Canadian Wood Council. After completing her postgraduate degree in Northern Ireland, she worked with several multi-family development companies,...
An Industry Average EPD for Canadian Softwood Plywood
This is a Canadian industry wide (average) business-to-business Type III environmental product declaration (EPD) for softwood plywood. This declaration has been prepared in accordance with ISO 21930 (1), ISO 14025...
Canadian Species
Canadian species of visually graded lumber There are more than a hundred softwood species in North America. To simplify the supply and use of structural softwood lumber, species having similar...
Delivering Efficient Engineered Wood and Hybrid Structures
Course Overview This course explores the opportunities and challenges associated with the design and construction of modern timber and hybrid wood structures from the perspective of builders, developers, and project...
On Site Moisture Management of Wood Frame Construction
...FPInnovations. Since she joined FPInnovations (then operating as “Forintek”) about 11 years ago, her research has primarily focused on wood durability, moisture management and thermal performance of wood‐based building envelopes....
Environmental awareness in building design, construction and operation is stronger than ever. But how can we meet the world’s rapidly growing need for buildings and still...
The use of wood is limited in larger and taller buildings by the National Building Code of Canada (NBCC) based on concern of increased fire risk. The current requirements...
1
2
3

Get Access to Our Resources

Stay in the loop and don’t miss a thing!

What’s Your Occupation?

Help us personalize the content for you.

What Interests You the Most?

Help us personalize the content for you.

Filters

Expertise Icon
Field of Expertise
Province Icon
Province
Member Type Icon
WoodWork National Partners

Filters

Post Type Icon
Post Type
Persona Icon
Persona
Language Icon
Language
Tags Icon
Tags
Mass Timber Plus Icon Environment Plus Icon Safety Plus Icon Durability Plus Icon Design Systems Plus Icon Budget Plus Icon Construction Management Plus Icon Fire Resistance Plus Icon Tall Buildings Plus Icon Short Buildings Plus Icon
Date Icon
Date
Line Separator