Searching for: Wood

Searching results for “Wood”
326 results found...
Sort By Dropdown Icon

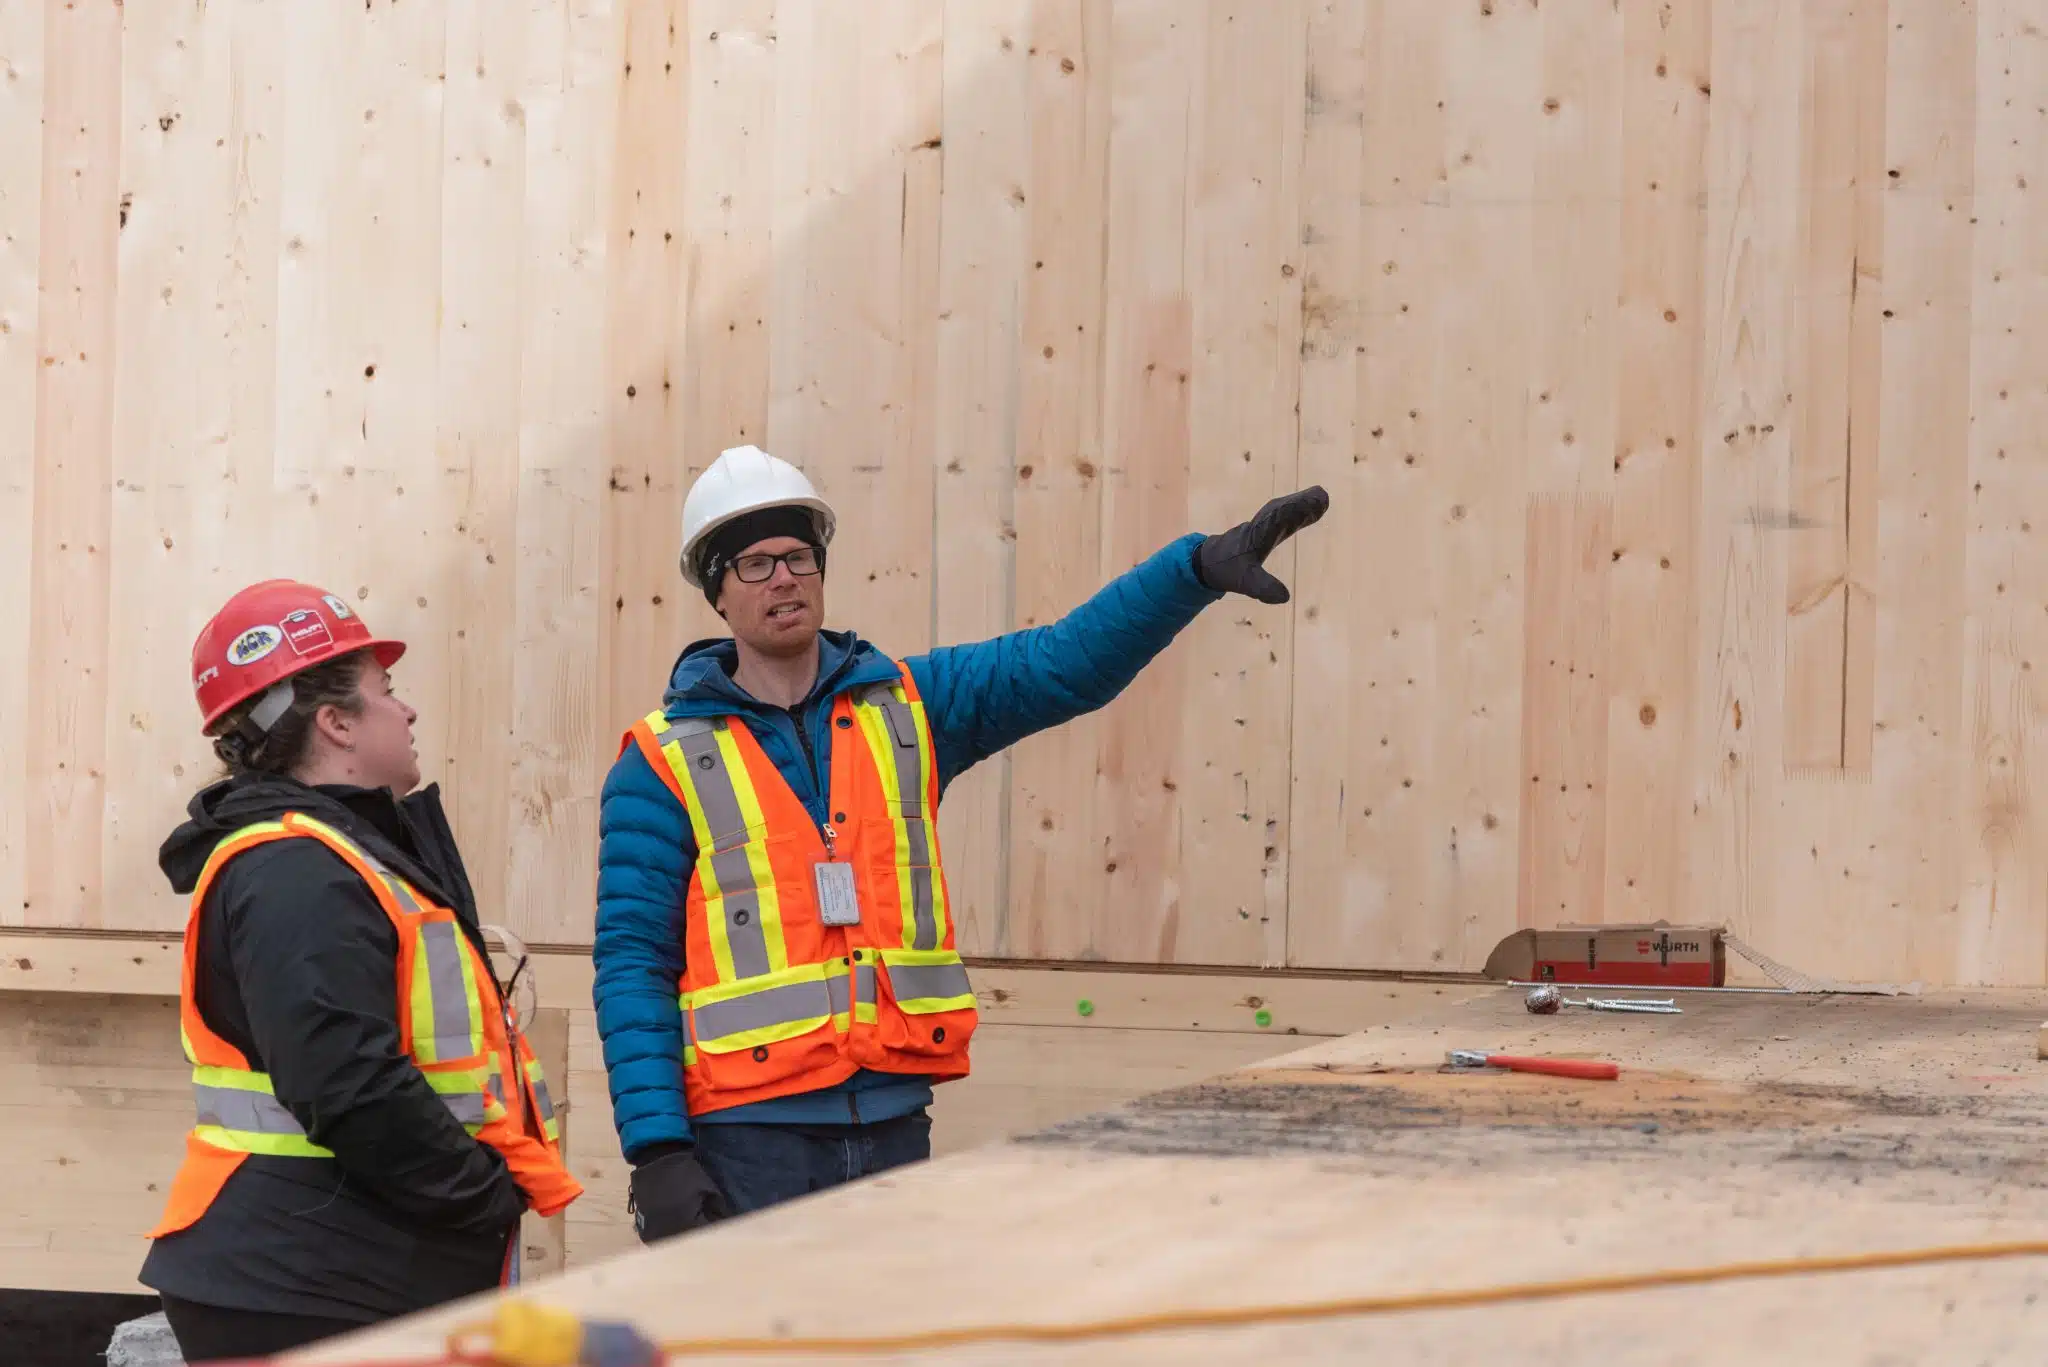
Offsite Manufacturing: Driving Efficiency, Quality, and Sustainable Construction

Course Overview

Offsite construction is transforming the building industry by shifting key processes from traditional sites to controlled factory environments. This approach enhances productivity, quality, and sustainability, addressing challenges like labor shortages and environmental impact. The delivery process emphasizes early collaboration, integrated design, and robust project management to optimize efficiency and risk management. Durability and energy efficiency are achieved through advanced material selection, moisture management, and airtight, highly insulated assemblies. Construction logistics, quality control, and commissioning are tailored for offsite methods, ensuring rapid, reliable project delivery. Life cycle analysis shows offsite construction can reduce embodied carbon and waste, supporting climate goals. Canada’s evolving policies and market trends position offsite construction as a key solution for affordable, sustainable housing.

Learning Objectives

  1. Explain the difference between predesigned and custom steel hangers, and describe situations where a custom connection offers practical advantages in mass timber construction.
  2. Describe in plain terms how structural loads travel through a steel hanger assembly, from the supported beam through to the primary supporting member.
  3. Recognize why eccentricity occurs in hanger connections and understand, at a conceptual level, how it affects the design of the surrounding structure.
  4. Understanding the role the Ontario Structural Wood Association plays in advancing offsite construction in Ontario, including industry coordination, advocacy, and best practices.

Course Video

https://vimeo.com/1191243760

Speakers Bio

Cassandra Lafond
Senior Scientist and Project Leader
FPInnovations

Cassandra Lafond is a Senior Scientist and Project Leader at FPInnovations, specializing in wood construction systems and industrialized building solutions. Her work combines applied research, innovation, and industry practice to support the advancement of sustainable wood construction. She is particularly focused on the development of practical building solutions that help accelerate the adoption of efficient and scalable offsite construction approaches.

Dorian Tung
Manager of Technology Assessment
FPInnovations

Dorian Tung is currently the Manager of Technology Assessment at FPInnovations. Prior to this, he worked as a structural consultant in Canada and the US. As a manager, he has been working with scientists on projects related to structure, seismic, durability, energy, fire, acoustic, and vibration. With the evolving ecosystem, Dorian is active in many working groups to facilitate discussions, remove duplicates, accelerate processes, with the goal to maximize impacts for the forest industry NOW using research data. He is also the editor of the Offsite Wood Construction Handbook published by FPInnovations.

Sadegh Mazloomi
Senior Scientist
FPInnovations

Sadegh (pronounced Saa-dek) is a Senior Scientist at FPInnovations working on different timber engineering topics, including building vibration and acoustics, as well as non-destructive testing of mass timber structures. He is also experienced in the development of sampling and testing plans for lumber and engineered wood products.

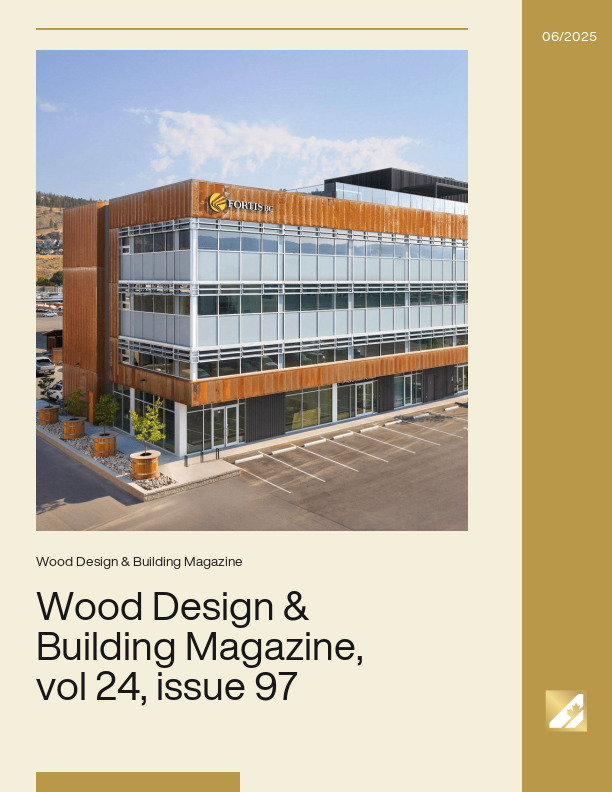
Wood Design & Building Magazine, vol 24, issue 97

In wood construction, success is rarely improvised. It’s the earned result of early design coordination, clearly communicated expectations, and a shared commitment to getting the details right—from design concept through to completion. Whether a project’s priority is accelerated construction timelines, lasting architectural impact, future disassembly and reuse, or all these things and more, the through line is thoughtful, deliberate planning.

As a structural system, timber calls for a high degree of coordination—especially as its applications continue to evolve and expand. It rewards teams who design with intent: those who understand that every exposed surface carries architectural weight, that detecting clashes early in the design phase avoids costly rework during construction, and that planning for a building’s end-of-life is just as essential as designing its first impression.

Society’s growing demand for low-carbon construction brings new urgency—and opportunity—to these conversations. As we continue to advance prefabricated, high-performance, and demountable wood building systems, the need for early alignment—between architect and engineer, builder and client—is not just integral to the success of individual projects, but to the advancement of the industry as a whole.

This issue of Wood Design & Building leans into that reality. As construction methods evolve, we examine how clear communication and coordination don’t just mitigate risk—they drive better outcomes for the built environment. In a construction landscape that values speed, efficiency, and low-carbon outcomes, it’s advanced planning and clear communication that turn ambition into meaningful results.

We’re not just building with wood. We’re building with purpose, intention, and care. And that process starts long before the first beam or panel is lifted into place.

Linear Dynamic Analysis for Wood Based Shear Walls and Podium Structures

With the height limit for combustible construction limited to four stories under the National Building Code of Canada, it was uncommon for designers to perform detailed analysis to determine the stiffness of shear walls, distribution of forces, deflections, and inter-storey drifts. It was only in rare situations where one may have opted to check building deflections. With the recent change in allowable building heights for combustible buildings from four to six storeys under an amendment to the 2006 BC Building Code, it has become even more important that designers consider more sophisticated methods for the analysis and design of wood-based shear walls. As height limits increase, engineers should also be more concerned with the assumptions made in determining the relative stiffness of walls, distribution of forces, deflections, and inter-storey drifts to ensure that a building is properly detailed to meet the minimum Code objectives.

Although the use of LDA has not been common practice, the more rigorous analysis, as demonstrated in the APEGBC bulletin on 5- and 6-storey wood-frame residential building projects (APEGBC 2011), could be considered the next step which allows one to perform an LDA. This fact sheet provides a method to assist designers who may want to consider an LDA for analyzing wood-frame structures. It is important to note that while LDA may provide useful information as well as streamline the design of wood-frame structures, it most often will not be necessary. However, designers may consider using LDA for the following reasons:

Consider the effect of higher mode participation on force distributions and deflections.

Better determine building deflections and floor drifts.

Allow for three-dimensional modelling.

Reduce the minimum Code torsional effect required under the equivalent static design.

Better consider the effect of podium structures (vertical changes in RdRo).

Compare the stiffness of various shear wall systems where mixed systems are used.

Online Tools for Wood Construction

Course Overview

This course will cover two new free online tools developed by CWC: CodeCHEK and FRR & STC Tool.

CodeCHEK helps designers to determine if and when lightweight wood-frame, heavy timber, mass timber and/or encapsulated mass timber construction can be used, and to determine what are the applicable construction requirements related to fire safety.

FRR & STC (fire-resistance rating & sound transmission class) Tool helps designers in the determination of generic fire-resistance rating designs of lightweight wood-frame wall, floor, and roof assemblies using the Component Additive Method described in Appendix D of the NBC , which is referenced as an acceptable solution in Section 3.1 of the NBC and can be used for buildings permitted to be of combustible construction. In addition, the tool provides the sound transmission class (STC) value that is associated with each wall or floor assembly for which STC information is available.

Learning Objectives

  1. Background on the height and area articles of the National Building Code.
  2. Overview of new CodeCHEK tool.
  3. Description of the component additive method from Appendix D of the National Building Code.
  4. Overview of new FRR & STC (fire-resistance rating & sound transmission class) tool.

Course Video

https://vimeo.com/1046519681

Speaker Bio

Marc Alam, Ph.D.
Manager – Codes and Standards, Fire
Canadian Wood Council

Marc Alam is a member of the Canadian Wood Council. As Manager, Codes and Standards in the fire division, Marc assists through participation in CWC’s building code and standards fire‐related initiatives and the development of CWC’s fire design tools, as well as code‐related fire research projects.

Wood Design & Building Magazine, vol 25, issue 103

This issue of Wood Design & Building is, in many ways, about relationships. Relationships between materials and place, between education and practice, and between forestry and the built environment. And perhaps most importantly, the relationships being built by the people at all points along the path from forest to finished building who are sharing their knowledge, experience and passion for wood buildings.

That exchange of knowledge is strengthening confidence, capability, and collaboration throughout the design and construction community. In our interview with Dr. Blériot Feujofack, Education Manager at the Canadian Wood Council, we explore how new learning opportunities and accessible industry knowledge are helping prepare the next generation of designers and builders.

In Lloyd Alter’s article, A Treehugger Goes Logging, we are reminded that building with wood also means understanding where the material comes from and appreciating the depth of knowledge required to manage forests sustainably. By sharing perspectives across forestry, manufacturing, and construction, the article highlights the people and practices that shape the material long before it reaches the built environment.

That spirit of collaboration and shared learning is also reflected in our featured projects. In Saskatoon, the misiwe-kisik | One Sky school demonstrates how a project team’s commitment to doing something special for the community helped foster the collaboration and innovation required to use century-old, reclaimed nail-laminated timber from decommissioned grain elevators. The project’s Cree name, reflecting connection, belonging, and relationship across communities, feels equally fitting for a sector increasingly shaped by collaboration and shared ambition.

What makes this moment remarkable is not only what we are building, but how we are learning to build it together.

Fire Safety

The National Building Code of Canada (NBC) defines fire safety under Objective OS1: “an objective of this code is to limit the probability that as a result of the design or construction of the building, a person in or adjacent to a building will be exposed to an unacceptable risk of injury due to fire.”

In simpler terms, fire safety is the reduction of the potential for harm to life as a result of fire in buildings. Although the potential for being killed or injured in a fire cannot be completely eliminated, fire safety in a building can be achieved through proven building design features intended to minimize the risk of harm to people from fire to the greatest extent possible.

Designing a building to ensure minimal risk or to meet a prescribed level of safety from fire is more complex than just the simple consideration of what building materials will be used in construction of the building, since all building materials are affected by fire. Many factors must be considered including the use of the building, the number of occupants, how easily they can exit the building in case of a fire and how a fire can be contained.

Even materials that do not sustain fire do not guarantee the safety of a structure. Steel, for instance, quickly loses its strength when heated and its yield point decreases significantly as it absorbs heat, endangering the stability of the structure. An unprotected, conventional cold-formed steel joist floor system will fail in less than 10 minutes under standard laboratory fire exposure test methods, while an unprotected, conventional wood joist floor system can last up to 15 minutes. Reinforced concrete is also not immune to fire. Concrete will spall under elevated temperatures, exposing the steel reinforcement and weakening structural members. As a result, it is generally recognized that there is really no such thing as a fire-proof building.

The NBC only regulates those elements which are part of the building construction. The building contents found in any building are typically not regulated by the NBC, but in some cases they are regulated by the National Fire Code of Canada (NFC).

The occupancy classification of buildings or parts of buildings according to their intended use accounts for:

  • the quantity and type of combustible contents likely to be present (potential fire load);
  • the number of persons likely to be exposed to the threat of fire;
  • the area of the building; and
  • the height of the building.

This occupancy classification is the starting point in determining which fire safety requirements apply to a particular building. The occupancy classification of a building within the NBC dictates:

  • the type of building construction;
  • the level of fire protection; and
  • the degree of structural protection against fire spread between parts of a building that are used for different purposes.

Fires can occur in any type of structure. The severity of a fire, however, is contingent on the ability of a construction to:

  • confine the fire;
  • limit a fire’s effects on the supporting structure; and
  • control the spread of smoke and gases.

To varying degrees, any type of construction can be designed as a system (combination of construction assemblies) to limit the effects of fire. This allows occupants sufficient time to escape the building and for firefighters to safely carry out their duties.

Occupant safety also depends on other parameters such as detection, exit paths, and the use of automatic fire suppression systems such as sprinklers. These concepts form the basis of the NBC requirements.

For further information, refer to the following resources:

Wood Design Manual (Canadian Wood Council)

Fire Safety Design in Buildings (Canadian Wood Council)

National Building Code of Canada

National Fire Code of Canada

CSA O86, Engineering design in wood

Fitzgerald, Robert W., Fundamentals of Fire Safe Building Design, Fire Protection Handbook, National Fire Protection Association, Quincy, MA, 1997.

Watts, J.M. (Jr); Systems Approach to Fire-Safe Building Design, Fire Protection Handbook, National Fire Protection Association, Quincy, MA, 2008.

Rowe, W.D.; Assessing the Risk of Fire Systemically ASTM STP 762, Fire Risk Assessment, American Society for Testing and Materials, West Conshohocken, PA, 1982.

The Future of Tall: The Future of Cities

Course Overview

Over the past two decades, tall buildings have enjoyed a major uptake in almost all major cities globally. But is the push for greater urban density and taller buildings creating habitats and patterns of life that are truly sustainability, in terms of social, cultural and economic sustainability, as well as the carbon equation? Through examples from around the world, this session outlines areas where the typology, and cities, need to develop.

Learning Objectives

  1. Understand the sustainability challenges and opportunities in tall building design: Explore how social, cultural, economic, and environmental factors influence the development of high-rise structures and urban density.
  2. Identify innovative strategies for integrating mass timber and other sustainable materials in tall buildings: Learn how material choices impact carbon reduction, energy efficiency, and structural performance in high-rise construction.
  3. Analyze global case studies to evaluate future trends in urban development and tall building typologies: Gain insights into design approaches that promote livable, resilient, and sustainable cities.

Course Video

https://vimeo.com/1147342156

Speakers Bio

Dr. Antony Wood
CEO
Antony Wood Consulting

Dr. Antony Wood is the former President of the Council on Tall Buildings and Urban Habitat (CTBUH), responsible for leading the Council’s thought leadership, research, and academic initiatives. Prior to this, he was CTBUH chief executive officer (CEO) from 2006-2022. During his sixteen-year tenure as CEO, CTBUH significantly increased its outputs and initiatives across all areas globally. Wood’s PhD dissertation explored the multi-disciplinary aspects of skybridge connections between tall buildings. He is associate editor of the CTBUH Journal and serves on the editorial board of several other journals. He is the author of numerous books and papers in the fields of tall buildings, sustainability, and related fields. Wood has been conference chair and chair of the scientific committee at all CTBUH conferences since 2006. He has also presented at numerous conferences, and lectures regularly around the world.

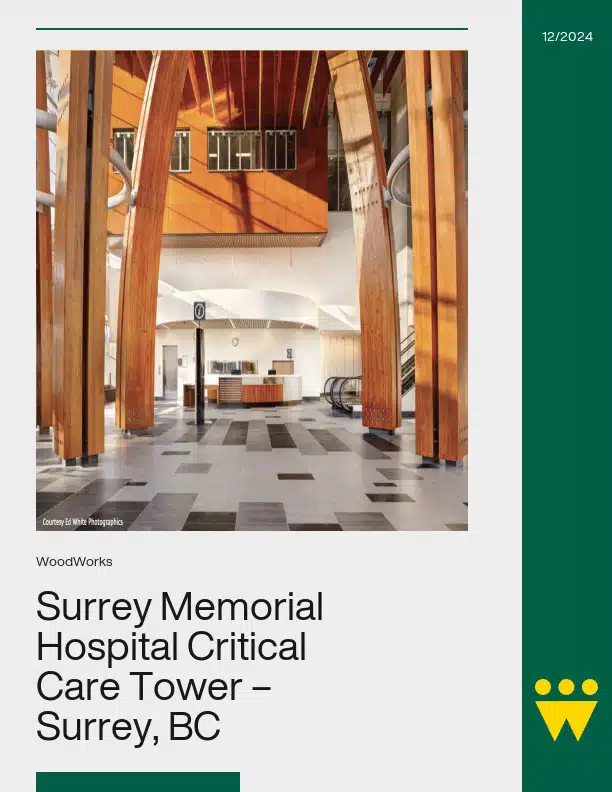
Surrey Memorial Hospital Critical Care Tower – Surrey, BC

Just as our definition of green building has expanded with time so has our understanding of human health expanded to include not only our physical condition but also our psychological well-being. We have known intuitively for a long time that humans have an affinity for nature, and being in a natural environment—a forest, a park or simply our own garden—can make us feel more relaxed.

The term ‘biophilia’ has been coined to refer to this phenomenon. Scientists have now confirmed that this sensation of relaxation in the presence of nature is the result of a physiological change, a reduction in the level of stress-related hormones produced by our body’s sympathetic nervous system (SNS). Using an approach known as ‘evidence-based design’ (in which detailed analyses of occupant responses to a building’s physical characteristics are used to inform the design of future projects), healthcare architects have begun to explore the physiological benefits of biophilia in the design of indoor environments. This has led to the greater use of natural daylight, access to views of nature, and the introduction of wood and other natural materials into healthcare facilities.

Wood in particular is visually warm and contributes to a socially positive experience for building occupants. People respond emotionally to wood and are attracted to its visual variety and natural expressiveness. A study carried out by the University of British Columbia and FPInnovations1 confirms the value of these attributes. The joint research project found that the visual presence of wood in a room lowers SNS activation in occupants, further establishing the positive link between wood and human health.

Construction Moisture Management of Mass Timber Buildings

Course Overview

Mass timber buildings are transforming the way we build—but with new materials come new challenges. This session will explore how moisture risks in mass timber construction and how to take a proactive approach to moisture management. Participants will gain practical insights into effective protection strategies during the construction phase and learn how to develop a tailored moisture management plan to safeguard both the mass timber structure and project timelines. 

Learning Objectives

  1. Identify key moisture risks specific to mass timber construction and understand how they differ from traditional structural systems.
  2. Apply practical construction-phase moisture protection strategies that align with project sequencing, site conditions, and contractor workflows.
  3. Develop or evaluate a project-specific moisture management plan to protect mass timber elements, reduce delays, and ensure long-term durability.

Course Video

https://vimeo.com/1147337535

Speakers Bio

David Stanton
Associate, Senior Engineer – Building Enclosure
RDH Building Science Inc.

David is an Associate and Senior Building Science Engineer in RDH Building Science’s Toronto office. David’s exposure to mass timber projects started with the Brock Commons project in BC as a coop student and then with the Catalyst building in Spokane, WA—a 4-storey mass timber building for Eastern Washington University—when he started working full-time in the Building Science field. Since moving back to Toronto, David has continued to work on large scale mass timber projects, including the Lawson Center for Sustainability and the Academic Wood Tower projects at UofT.

Sean Carroll
Senior Superintendent
Graham Construction

Sean Carroll is a Senior Superintendent with Graham Construction, bringing over 32 years of experience across Canada, Europe, and the UK. A civil engineer and journeyman carpenter, Sean has led complex projects in the commercial, residential, pharmaceutical, and educational sectors—including several involving advanced Mass Timber construction. Over his 11 years with Graham, split between Alberta and Ontario, Sean has been at the forefront of integrating sustainable building methods, particularly in the use of engineered timber systems. He brings a deep understanding of Mass Timber coordination, sequencing, and tolerances, along with a strong commitment to safety, quality, and team leadership. Known for his hands-on approach and global perspective, Sean combines technical precision with a collaborative leadership style—driving successful project outcomes from concept through completion.

Natasha Jeremic
Manager, Codes and Standards – Sustainability
Canadian Wood Council

Natasha Jeremic is a Professional Engineer in the building industry, with a background in design, building performance, and project management. She is currently the Sustainability Manager for Codes and Standards at the Canadian Wood Council, where she leads strategic initiatives focused on low-carbon construction, energy efficiency, durability, and circularity. Natasha leverages her expertise in structural design, building envelope consulting, and whole life carbon accounting to showcase how wood products contribute to a sustainable, low-carbon built environment. She is passionate about raising awareness of wood’s role as a viable solution in advancing climate-conscious construction.

Preservation of Structural Wood

Course Overview

This webinar will focus on the importance of proper structural applications for preserved wood products, with demonstrated examples of best practices as well as what to avoid. 

Learning Objectives

  1. Application of preserved wood products for barns, fences and decks.
  2. Overview of available preserved wood products for structural applications.
  3. CSA 080 requirements for various structural products.
  4. Best practices for installation and maintenance.

Course Video

https://vimeo.com/1110075911

Speaker Bio

Ian Whittington, P.Eng.
IWS Wood Products Inc.

Regional Design With Wood For Educational Facilities

Course Overview

Hennebery Eddy Architects will discuss approaches to design featuring wood as a primary material in a range of regional and climatic contexts in the western United States. The session will concentrate on the Cascades Academy of Central Oregon in Bend, OR with discussion of Yellowstone Youth Campus in Yellowstone National Park, currently being designed and the recently completed Seattle Preparatory School Chapel in Seattle, WA.

Learning Objectives

  1. Wood and wood/steel hybrid structural systems.
  2. Architectural design in response to immediate and regional settings and wood siding applications.
  3. Versatile interior strategies – structure as finish vs planar design.
  4. Building and Site Planning to minimize site disturbance and maximize sustainable design opportunities.

Course Video

https://vimeo.com/1110075781

Speaker Bio

Timothy R. Eddy, AIA., LEED Accredited Professional
Principal
Hennebery Eddy Architects

Dan Petrescu, AIA.
Associate Principal
Hennebery Eddy Architects

Condensed Timber Engineering Module for Hybrid Course

Resource Description

This module series is designed for use in 3rd- or 4th-year steel design courses, providing an efficient way to introduce key wood design concepts within a steel-focused curriculum. It represents a condensed version of the full 10-lecture undergraduate wood design course, distilling the essential principles, methodologies, and applications into a streamlined format. The series can be delivered over approximately four 50-minute lectures, making it suitable for integration into existing course schedules without requiring extensive additional class time. Each module is structured to offer clear explanations, practical examples, and relevant exercises, ensuring that students gain a solid understanding of wood design fundamentals while complementing their study of steel structures.

Acknowledgments

Lead Authors
Dr. John Gales Dr. Chorlton Bronwyn

Usage and Citation Guidelines

These teaching materials were developed by university professors with funding support from the Canadian Wood Council. The content remains the intellectual property of the respective author(s) and is provided free of charge for teaching and educational purposes only. Any commercial use, redistribution, or modification outside of academic teaching is strictly prohibited.

When using these resources in any context that requires citation, please use the format below.

Author(s). (Year). Title of module [Teaching Module]. Funded and published by the Canadian Wood Council.

Offsite Manufacturing: Driving Efficiency, Quality, and Sustainable Construction
...it affects the design of the surrounding structure. Understanding the role the Ontario Structural Wood Association plays in advancing offsite construction in Ontario, including industry coordination, advocacy, and best practices....
Wood Design & Building Magazine, vol 24, issue 97
In wood construction, success is rarely improvised. It’s the earned result of early design coordination, clearly communicated expectations, and a shared commitment to getting the details right—from design concept through...
Linear Dynamic Analysis for Wood Based Shear Walls and Podium Structures
...more sophisticated methods for the analysis and design of wood-based shear walls. As height limits increase, engineers should also be more concerned with the assumptions made in determining the relative...
Online Tools for Wood Construction
Course Overview This course will cover two new free online tools developed by CWC: CodeCHEK and FRR & STC Tool. CodeCHEK helps designers to determine if and when lightweight wood-frame,...
Wood Design & Building Magazine, vol 25, issue 103
This issue of Wood Design & Building is, in many ways, about relationships. Relationships between materials and place, between education and practice, and between forestry and the built environment. And...
Fire Safety
...fire suppression systems such as sprinklers. These concepts form the basis of the NBC requirements. For further information, refer to the following resources: Wood Design Manual (Canadian Wood Council) Fire...
The Future of Tall: The Future of Cities
...approaches that promote livable, resilient, and sustainable cities. Course Video https://vimeo.com/1147342156 Speakers Bio Dr. Antony Wood CEO Antony Wood Consulting Dr. Antony Wood is the former President of the Council...
Surrey Memorial Hospital Critical Care Tower – Surrey, BC
...natural materials into healthcare facilities. Wood in particular is visually warm and contributes to a socially positive experience for building occupants. People respond emotionally to wood and are attracted to...
Construction Moisture Management of Mass Timber Buildings
...accounting to showcase how wood products contribute to a sustainable, low-carbon built environment. She is passionate about raising awareness of wood’s role as a viable solution in advancing climate-conscious construction....
Preservation of Structural Wood
...Objectives Application of preserved wood products for barns, fences and decks. Overview of available preserved wood products for structural applications. CSA 080 requirements for various structural products. Best practices for...
Regional Design With Wood For Educational Facilities
...Seattle Preparatory School Chapel in Seattle, WA. Learning Objectives Wood and wood/steel hybrid structural systems. Architectural design in response to immediate and regional settings and wood siding applications. Versatile interior...
Condensed Timber Engineering
Condensed Timber Engineering Module for Hybrid Course
Resource Description This module series is designed for use in 3rd- or 4th-year steel design courses, providing an efficient way to introduce key wood design concepts within a steel-focused curriculum....
Environmental awareness in building design, construction and operation is stronger than ever. But how can we meet the world’s rapidly growing need for buildings and still...
The use of wood is limited in larger and taller buildings by the National Building Code of Canada (NBCC) based on concern of increased fire risk. The current requirements...
1
2
3

Get Access to Our Resources

Stay in the loop and don’t miss a thing!

What’s Your Occupation?

Help us personalize the content for you.

What Interests You the Most?

Help us personalize the content for you.

Filters

Expertise Icon
Field of Expertise
Province Icon
Province
Member Type Icon
WoodWork National Partners

Filters

Post Type Icon
Post Type
Persona Icon
Persona
Language Icon
Language
Tags Icon
Tags
Mass Timber Plus Icon Environment Plus Icon Safety Plus Icon Durability Plus Icon Design Systems Plus Icon Budget Plus Icon Construction Management Plus Icon Fire Resistance Plus Icon Tall Buildings Plus Icon Short Buildings Plus Icon
Date Icon
Date
Line Separator