Searching for: Wood

Searching results for “Wood”
326 results found...
Sort By Dropdown Icon

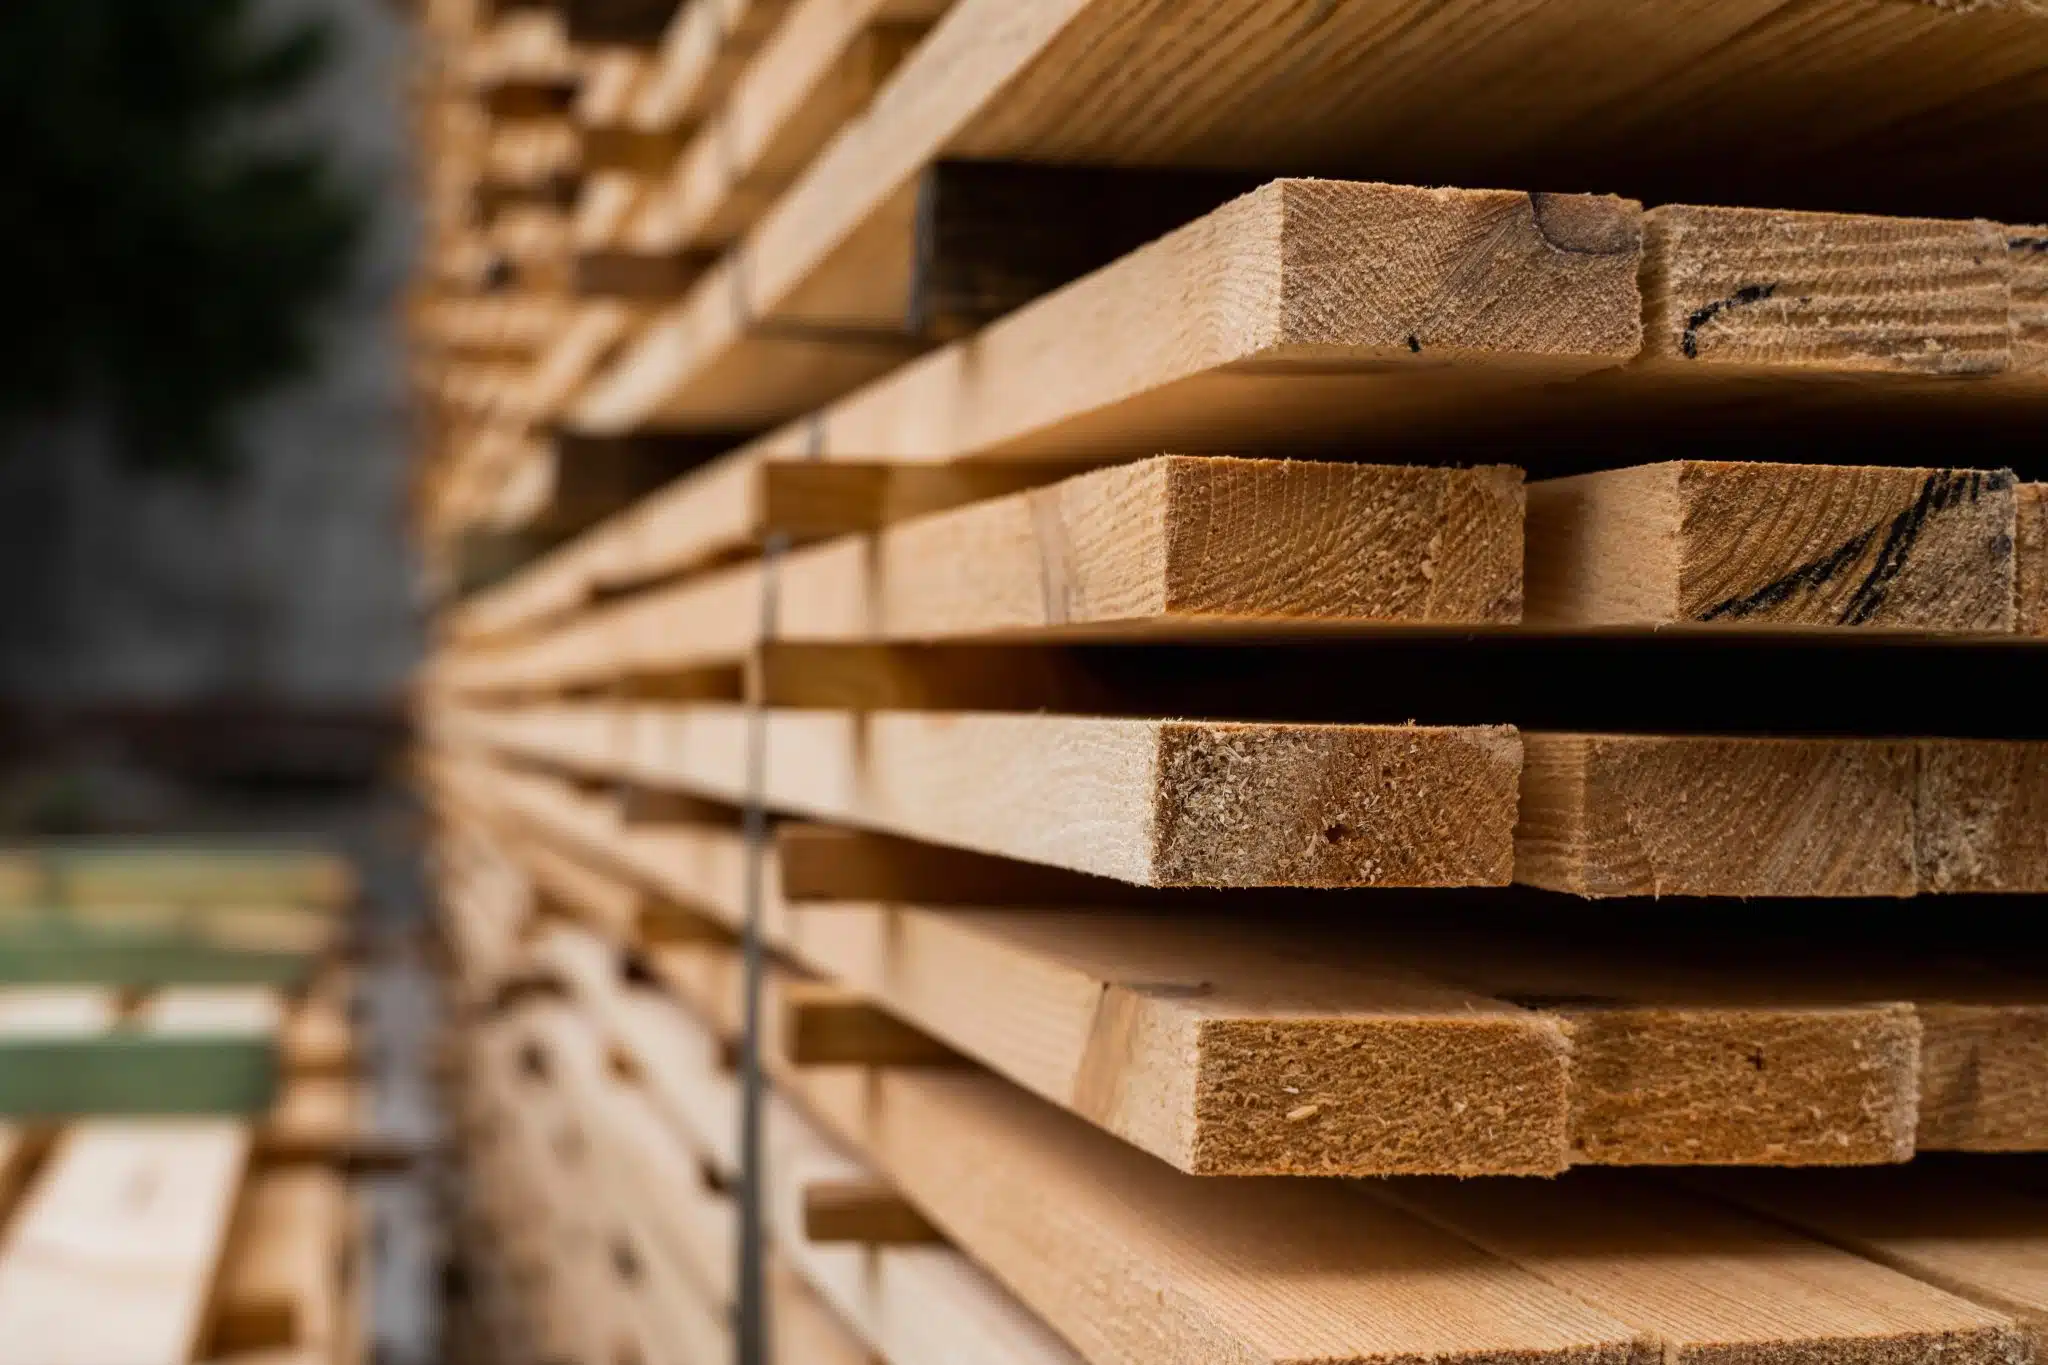
Lumber properties

For many years, the design values of Canadian dimension lumber were determined by testing small clear samples. Although this approach had worked well in the past, there were some indications that it did not always provide an accurate reflection of how a full-sized member would behave in service.

Beginning in the 1970s, new data was gathered on full-size graded lumber, known as in-grade testing. In the early 1980s, the Canadian lumber industry conducted a major research program through the Canadian Wood Council Lumber Properties Program for bending, tension and compression parallel to grain strength properties of 38 mm thick (nominal 2 in) dimension lumber of all commercially important Canadian species groups. The Lumber Properties Program was conducted as a cooperative project with the US industry with the goal of verifying lumber grading correlation from mill to mill, from region to region, and between Canada and the United States.

The in-grade testing program involved testing thousands of pieces of dimension lumber to destruction in order to determine their in-service characteristics. It was agreed that this testing program should simulate, as closely as possible, the structural end use conditions to which the lumber would be subjected to.

After the test samples were conditioned to approximately 15 percent moisture content, they were tested under short- and long-term loading in accordance with ASTM D4761. Lumber samples in three sizes; 38 x 89 mm, 38 x 184 mm and 38 x 235 mm (2 x 4 in, 2 x 8 in, and 2 x 10 in), were selected across the Canadian growing regions for the three largest-volume commercial species groups; Spruce-Pine-Fir (S-P-F), Douglas Fir-Larch (D.Fir-L) and Hem-Fir. Select Structural, No.1, No.2, No.3, as well as light framing grades, were sampled in flexure. Select Structural, No.1 and No.2 grades were evaluated in tension and compression parallel to grain. Several lesser-volume species were also evaluated at lower sampling intensities.

The in-grade testing resulted in new relationships between species, sizes and grades. The dimension lumber database of results was examined to establish trends in bending, tension and compression parallel to grain property relationships as affected by member size and grade. These studies provided a basis for extending the results to the full range of dimension lumber grades and member sizes described in CSA O86. In Canada, both the CSA O86 and the National Building Code of Canada (NBC) have adopted the results from the Lumber Properties Program. The data has also been used to update the design values in the United States.

The scientific data resulting from the Lumber Properties Program demonstrated:

  • close correlation in the strength properties of visually graded No.1 and No.2 dimension lumber;
  • good correlation in the application of grading rules from mill to mill and from region to region; and
  • a decrease in relative strength as size increases (i.e. size effect) – for example the unit bending strength for a 38 × 89 mm (2 x 4 in) member is greater than for a 38 × 114 mm (2 x 6 in) member.

Following the testing program, the consensus-based ASTM D1990 standard was developed and published. Data for bending, tension parallel to grain, compression parallel to grain, and modulus of elasticity continue to be analyzed in accordance with this Standard.

Unlike visually graded lumber where the anticipated strength properties are determined from assessing a piece on the basis of visual appearance and presence of defects such as knots, wane or slope of grain, the strength characteristics of machine stress-rated (MSR) lumber are determined by applying forces to a member and actually measuring the stiffness of a particular piece. As lumber is fed continuously into the mechanical evaluating equipment, stiffness is measured and recorded by a small computer, and strength is assessed by correlation methods. MSR grading can be accomplished at speeds up to 365 m (1000 ft) per minute, including the affixing of an MSR grade mark. MSR lumber is also visually checked for properties other than stiffness which might affect the suitability of a given piece. Given that the stiffness of each piece is measured individually and strength is measured on select pieces through a quality control program, MSR lumber can be assigned higher specified design strengths than visually graded dimension lumber.


For further information, refer to the following resources:

Canadian Lumber Properties (Canadian Wood Council)

ASTM D1990 Standard Practice for Establishing Allowable Properties for Visually-Graded Dimension Lumber from In-Grade Tests of Full-Size Specimens

ASTM D4761 Standard Test Methods for Mechanical Properties of Lumber and Wood-Based Structural Materials

National Lumber Grades Authority (NLGA)
Durability by design

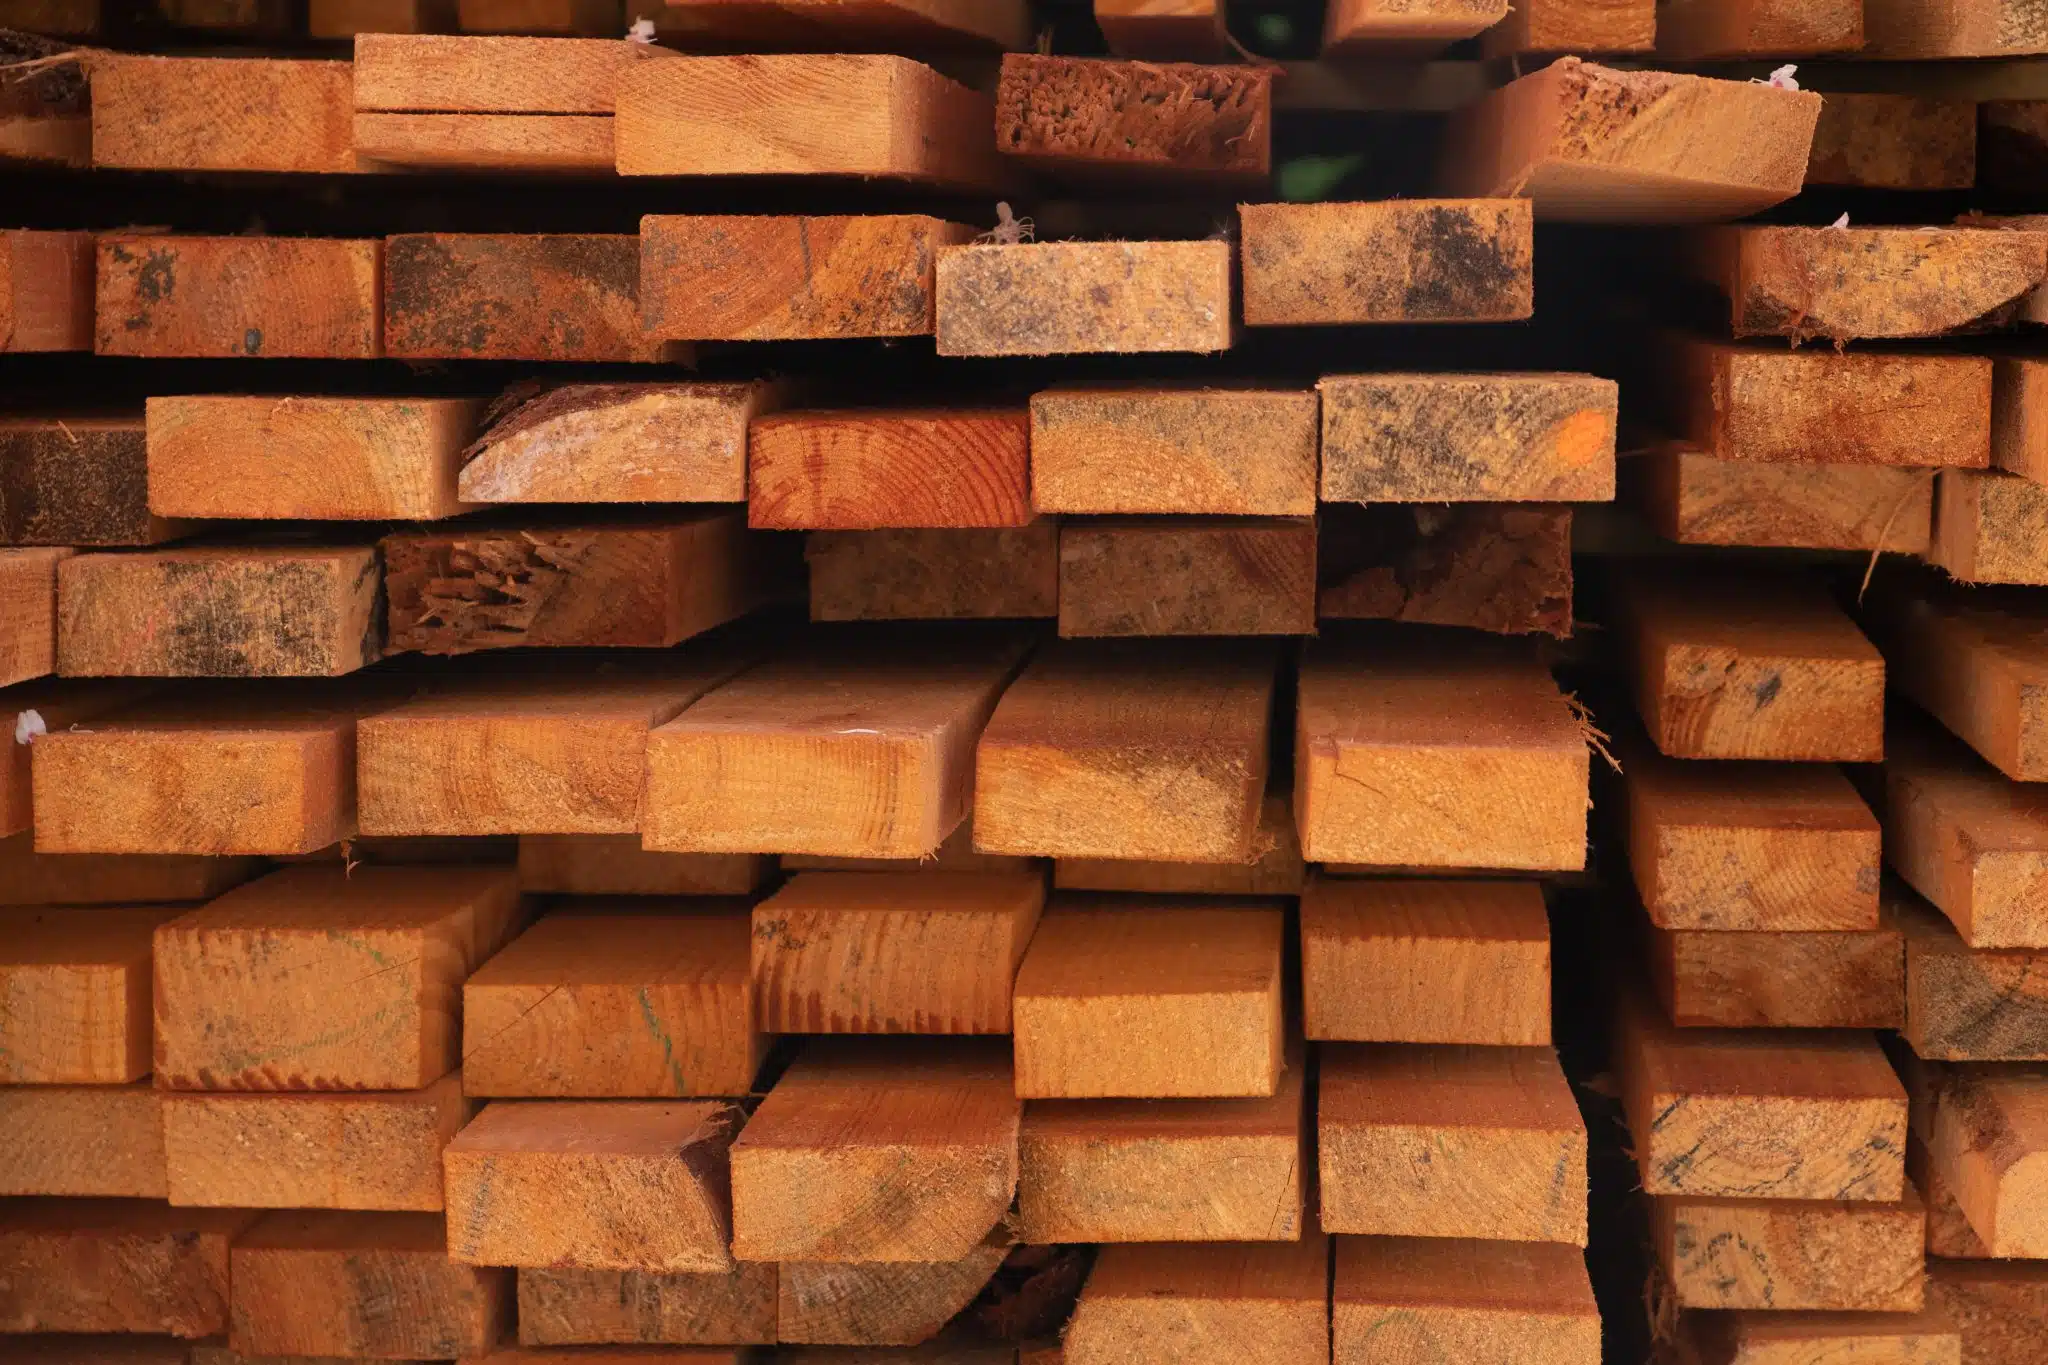
“Durability by design” is the most important aspect of durable solutions.  It starts with using dry wood, storing it appropriately to ensure it stays dry, and then designing the building to protect the wood or, if the wood will be exposed, designing to not accumulate moisture.  It includes ensuring the building envelope is appropriately designed to shed bulk water, mitigating water and vapour from getting into the envelope, and draining water that does leak into the envelope.

Sizer Course

Sizer Course

Course Overview

The Sizer Course provides an in-depth introduction to the WoodWorks Sizer Program, a powerful tool for designing and analyzing structural elements such as beams, columns, and shearwalls. The course covers key features, including bearing design, cross-laminated timber (CLT) analysis, load input, lateral support considerations, and Concept Mode for preliminary structural modeling.

You will explore how the program optimizes designs by automatically generating load patterns, checking compliance with building codes, and refining structural elements for improved performance.

Course Learning Outcomes

By the end of this course, you will be able to:

  • Design and analyze structural elements using the WoodWorks Sizer Program, including beams, columns, and CLT panels, while considering material selection, loading conditions, and code compliance.
  • Evaluate load distribution and structural stability by applying Sizer’s automated features for pattern loading, lateral support analysis, and fire resistance adjustments.
  • Optimize structural designs through Concept Mode and detailed element analysis, ensuring efficient material use, proper load transfer, and adherence to engineering best practices.

Course Structure

This course consists of six (6) lessons. Each lesson is comprised of a lesson overview, learning outcomes, instructional videos, assessment questions and an assignment. Through these elements, you will gain practical experience in using the Sizer Woodworks Program for real-world applications.

Once you have completed all assessment questions and assignment submissions, a certificate of completion will be digitally awarded.

Time for Completion

This course is comprised of ten videos for a total run time of 67 minutes.

To complete the assessments in this course you can expect to spend ~ 100 minutes.

Program Download

In order to complete this course you will need to download a trial version of the Sizer Program.

Complete these steps to download the program:

  1. Navigate to the program download page by clicking here.
  2. Click on the “Download Now” button for the Sizer Program.
  3. Locate and click on the download either in your browser or on your computer.
  4. Follow the prompts provided by your computer to complete installation.

*Note: the trial version of the program is only valid for 10 days upon installation.

Tall Wood Feasibility Study

Tall Wood Feasibility Study: Mass Timber and Concrete explores the economic, construction, and environmental performance of a proposed 12-storey residential development in Dartmouth, Nova Scotia.

Developed through a side-by-side comparison of optimized mass timber and concrete schemes, this study examines how material choice influences project cost, schedule, financial returns, and embodied carbon. Beyond a direct cost comparison, it provides insight into how mass timber can support construction efficiency, earlier occupancy, long-term asset value, and meaningful product differentiation in the rental market.

The publication includes detailed analysis of design strategy, risk mitigation, development economics, scheduling, and structural carbon impacts—offering developers, investors, designers, and project teams practical data that demonstrates the viability of tall wood construction at this scale.

Encapsulated mass timber construction

In addition to combustible, heavy timber and noncombustible construction, a new construction type is presently being considered for inclusion into the National Building Code of Canada (NBC). Encapsulated mass timber construction (EMTC) is proposed to be defined as the “type of construction in which a degree of fire safety is attained by the use of encapsulated mass timber elements with an encapsulation rating and minimum dimensions for the structural timber members and other building assemblies.” EMTC is neither ‘combustible construction’ nor ‘heavy timber construction’ nor ‘noncombustible construction’, as defined within the NBC.

EMTC is required to have an encapsulation rating. The encapsulation rating is the time, in minutes, that a material or assembly of materials will delay the ignition and combustion of encapsulated mass timber elements when it is exposed to fire under specified conditions of test and performance criteria, or as otherwise prescribed by the NBC. The encapsulation rating for EMTC is determined through the ULC S146 test method.

In order for structural wood elements to be considered ‘mass timber’, they must meet minimum size requirements, which are different for horizontal (walls, floors, roofs, beams) and vertical (columns, arches) load-bearing elements and dependent on the number of sides that the element is exposed to fire.

EMTC construction in Canada is expected to be limited to a height of twelve-storeys, that is, the uppermost floor level may be a maximum of 42 m (137 ft) above the first floor. An EMTC building must be sprinklered throughout according to NFPA 13 and it is likely that some mass timber will also be able to be exposed in the suites. All EMTC elements are expected to have a minimum two-hour fire resistance rating and the building floor area to be limited to 6,000 m2 for Group C occupancy and 7,200 m2 for Group D occupancy.

There are restrictions on the use of exterior cladding elements in EMTC, as well as other restrictions on the use of; combustible roofing materials, combustible window sashes and frames, combustible components in exterior walls, nailing elements, combustible flooring elements, combustible stairs, combustible interior finishes, combustible elements in partitions, and concealed spaces.

If any encapsulation material is damaged or removed, it will be required to be repaired or replaced so that the encapsulation rating of the materials is maintained.

Additionally, requirements related to construction site fire safety are to be applied to construction access, standpipe installation and protective encapsulation.

EMTC and its related provisions are anticipated to be included in the NBC 2020.

NBC definitions:

Combustible means that a material fails to meet the acceptance criteria of CAN/ULC-S114, “Test for Determination of Non-Combustibility in Building Materials.”

Combustible construction means that type of construction that does not meet the requirements for noncombustible construction.

Heavy timber construction means that type of combustible construction in which a degree of fire safety is attained by placing limitations on the sizes of wood structural members and on thickness and composition of wood floors and roofs and by the avoidance of concealed spaces under floors and roofs.

Noncombustible construction means that type of construction in which a degree of fire safety is attained by the use of noncombustible materials for structural members and other building assemblies.

Noncombustible means that a material meets the acceptance criteria of CAN/ULC-S114, “Test for Determination of Non-Combustibility in Building Materials.”

For further information, refer to the following resources:

Guide to Encapsulated Mass Timber Construction in the Ontario Building Code

ULC S146 Standard Method of Test for the Evaluation of Encapsulation Materials and Assemblies of Materials for the Protection of Mass Timber Structural Members and Assemblies

Fire performance of mass-timber encapsulation methods and the effect of encapsulation on char rate of cross-laminated timber (Hasburgh et al., 2016)

CAN/ULC-S114 Test for Determination of Non-Combustibility in Building Materials

NFPA 13 Standard for the Installation of Sprinkler Systems

An Industry Average EPD for Canadian Pre-fabricated Wood I-Joists

This is a Canadian industry wide (average) business-to-business Type III environmental product declaration (EPD) for pre-fabricated wood I-joists. This declaration has been prepared in accordance with ISO 21930 (1), ISO 14025 (2), ISO 14040 (3), ISO 14044 (4), the governing product category rules (5), and ASTM General Program Instructions for Type III EPDs (6). The intent of this document is to transparently disclose comprehensive environmental information related to the potential impacts associated with the cradle-to-gate life cycle stages of wood I-joists manufactured in Canada.

A Regionalized Industry Average EPD for Canadian Softwood Lumber

This is a Canadian regionalized industry wide (average) business-to-business Type III environmental product declaration (EPD) for softwood lumber. This declaration has been prepared in accordance with ISO 21930 (1), ISO 14025 (2), ISO 14040 (3), ISO 14044 (4), the governing product category rules (5), and ASTM General Program Instructions for Type III EPDs (6). The intent of this document is to transparently disclose comprehensive environmental information related to the potential impacts associated with the cradle-to-gate life cycle stages of softwood lumber manufactured in various Canadian provinces and regions.

A Regionalized Industry Average EPD for Canadian Wood Trusses

This is a Canadian regionalized industry wide (average) business-to-business Type III environmental product declaration (EPD) for pre-fabricated wood trusses. This declaration has been prepared in accordance with ISO 21930 (1), ISO 14025 (2), ISO 14040 (3), ISO 14044 (4), the governing product category rules (5), and ASTM General Program Instructions for Type III EPDs (6). The intent of this document is to transparently disclose comprehensive environmental information related to the potential impacts associated with the cradle-to-gate life cycle stages of wood trusses manufactured in Canada.

Reciprocal Framing Systems

Course Overview

This presentation will provide an overview of reciprocal framing systems, showing examples of well-known structural forms such as lamella arches, as well as less common radial and triangular frames. It will also provide some technical guidance as well as a case study attempting to outline some of the potential benefits to reciprocal framing systems in buildings.

Learning Objectives

  1. An understanding of what a reciprocal frame is.
  2. An understanding of the range of possible reciprocal framing solutions.
  3. Some technical background to provide a starting point for a designer wishing to use a reciprocal frame in a project.
  4. Familiarity with the benefits and drawbacks to reciprocal frames for their appropriate use.

Course Video

https://vimeo.com/1110075882

Speaker Bio

David Bowick, P.Eng.
Adjunct Professor – Masters in Architecture
University of Toronto

David Bowick has received many industry honours since he began his career in 1990. His inventive approach to design has made him sought-after, particularly when a project calls for innovative solutions. He is a three-time recipient of the WoodWorks Building the Future engineer award, and has received awards for his work in wood, concrete and architectural steel. Dozens of projects he has worked on have been granted awards in the field of architecture, such as the Perimeter Institute for Theoretical Physics and the French River Visitors Centre (both recipients of the Governor General’s Award).

An avid teacher, David is an adjunct professor in the Masters in Architecture program at the University of Toronto. He is a frequent guest speaker on the topics of architecture and engineering, and contributes to the industry through committees and events. His writing has appeared in several publications, including Concrete Toronto.

David is a licensed professional engineer in the provinces of Ontario, British Columbia, Alberta and New Brunswick. He is a member of the Canadian Standards Association Technical Committee on CAN/CSA-O86, Engineering Design in Wood and a member of the Technical Committee responsible for the Engineering Guide for Wood Frame Construction.

Wood Solutions Conference: Moncton 2026

Mark your calendars! WoodWorks Atlantic and the Canadian Wood Council are pleased to present the Wood Solutions Conference in Moncton this fall — and we want you there.


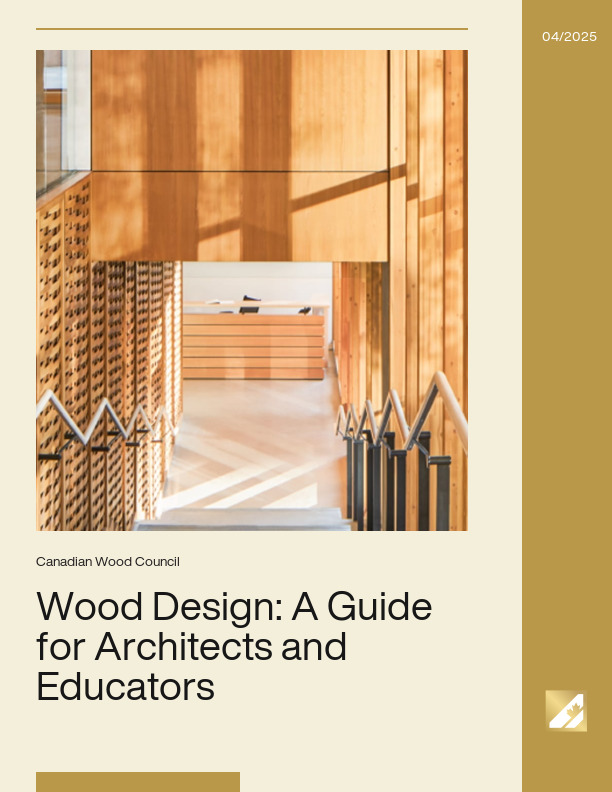
Wood Design: A Guide for Architects and Educators

This Guide is designed to help educators increase wood content in their already crowded curricula, exposing students to the unique challenges and opportunities of designing with advanced wood systems, within the context of the program and student performance criteria established, maintained, and evaluated by the Canadian Architectural Certification Board.

Seismic Solutions for Resilient Wooden Structures

Course Overview

Timber structures are getting bigger and higher with the availability of economical mass timber products on the market. Timber is also very attractive to designers in seismic-prone regions because of its advantageous strength-to-weight ratio. However, resilience becomes an issue as traditional ductility strategies are not low-damage and result in loss of stiffness following a seismic event.

In this presentation, basic concepts of seismic engineering and structural ductility are reviewed. The drawbacks of typical timber connections designed to provide ductility to timber structures are identified along with the long-term consequences. Resilient seismic dampers provide a solution to this issue. They are self-centering friction devices that do not get damaged within their ultimate capacity. The technology behind the resilient friction dampers is explained along with their application in different structural case studies.

Learning Objectives

  1. Understand fundamental seismic engineering concepts.
  2. Identify limitations of conventional timber ductility strategies.
  3. Evaluate the role and performance of resilient seismic dampers.

Course Video

https://vimeo.com/1110081058?share=copy#t=0

Speaker Bio

Pierre Quenneville
Professor of timber design, The University of Auckland
CTO, Tectonus Ltd.

David Bowick has received many industry honours since he began his career in 1990. His inventive approach to design has made him sought-after, particularly when a project calls for innovative solutions. He is a three-time recipient of the WoodWorks Building the Future engineer award, and has received awards for his work in wood, concrete and architectural steel. Dozens of projects he has worked on have been granted awards in the field of architecture, such as the Perimeter Institute for Theoretical Physics and the French River Visitors Centre (both recipients of the Governor General’s Award).

An avid teacher, David is an adjunct professor in the Masters in Architecture program at the University of Toronto. He is a frequent guest speaker on the topics of architecture and engineering, and contributes to the industry through committees and events. His writing has appeared in several publications, including Concrete Toronto.

David is a licensed professional engineer in the provinces of Ontario, British Columbia, Alberta and New Brunswick. He is a member of the Canadian Standards Association Technical Committee on CAN/CSA-O86, Engineering Design in Wood and a member of the Technical Committee responsible for the Engineering Guide for Wood Frame Construction.

Excellence and Innovation: Inspirational Wood Buildings in the UK
Course Overview This presentation will highlight recent award winning timber projects recognized in the UK including several beautiful wood buildings that were featured in technical case studies published by TRADA....
Gestimat Toward Low Carbon Construction
Course Overview Gestimat facilitates the assessment of the carbon footprint of buildings. Developed in Quebec for the Wood Charter and financed by the Fonds vert, Gestimat is also available in...
Cours Sizer
Aperçu du cours Le cours Sizer propose une introduction approfondie au programme WoodWorks Sizer, un outil puissant pour la conception et l’analyse d’éléments structurels tels que les poutres, les colonnes,...
Wood in Commercial Buildings
...two storeys. As a result, wood building types now include office, residential, mercantile, assembly, low hazard or storage/ garage uses. This case study examines two wood buildings, both with primary...
Celebrating Edmonton’s Wood Architecture
It is significant that wood played such a large role in this type of complex, which is usually done in other materials. The wood structure is a unifying element between...
Buildings
...Office has updated the “Best Practice Guide for Wood-Frame Envelopes in the Coastal Climate of British Columbia” originally developed by Canada Mortgage and Housing Corporation and published “Building Enclosure Design...
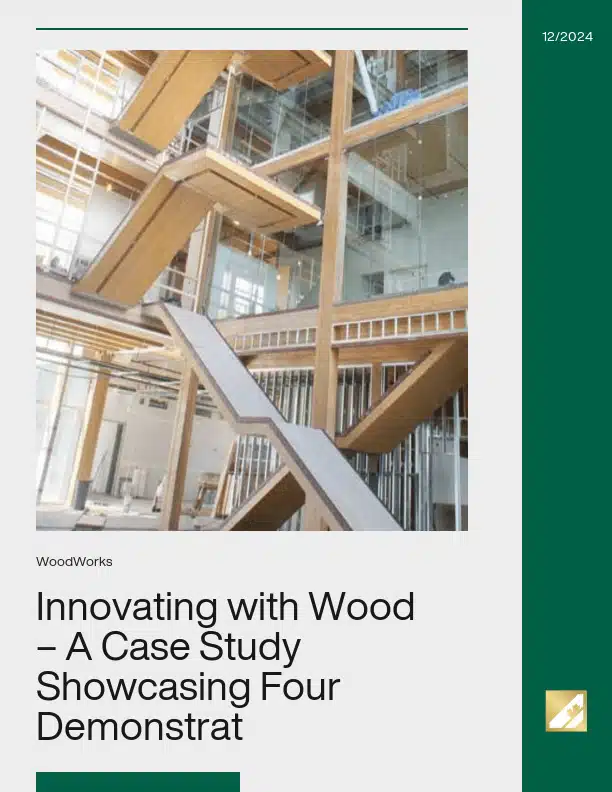
Innovating with Wood – A Case Study Showcasing Four Demonstration Projects
...use of wood for the construction of the UBC’s Earth Sciences Building (ESB) complemented the relationship between environment and science. The new 5-storey north wing of the ESB will house...
Green
...that wood products yield clear environmental advantages over other building materials at every stage. Wood buildings can offer lower greenhouse gas emissions, less air pollution, lower volumes of solid waste...
Life Cycle Assessment
...and contributing to the circular economy. Life cycle of wood construction products Photo source: CEI-Bois For further information, refer to the following resources: www.naturallywood.com Athena Sustainable Materials Institute Building for...
Structural Composite Lumber
...Engineered Wood Association Canadian Construction Materials Centre (CCMC), Institute for Research in Construction CSA O86 Engineering design in wood ASTM D5456 Standard Specification for Evaluation of Structural Composite Lumber Products...
Mass Timber
Mass Timber
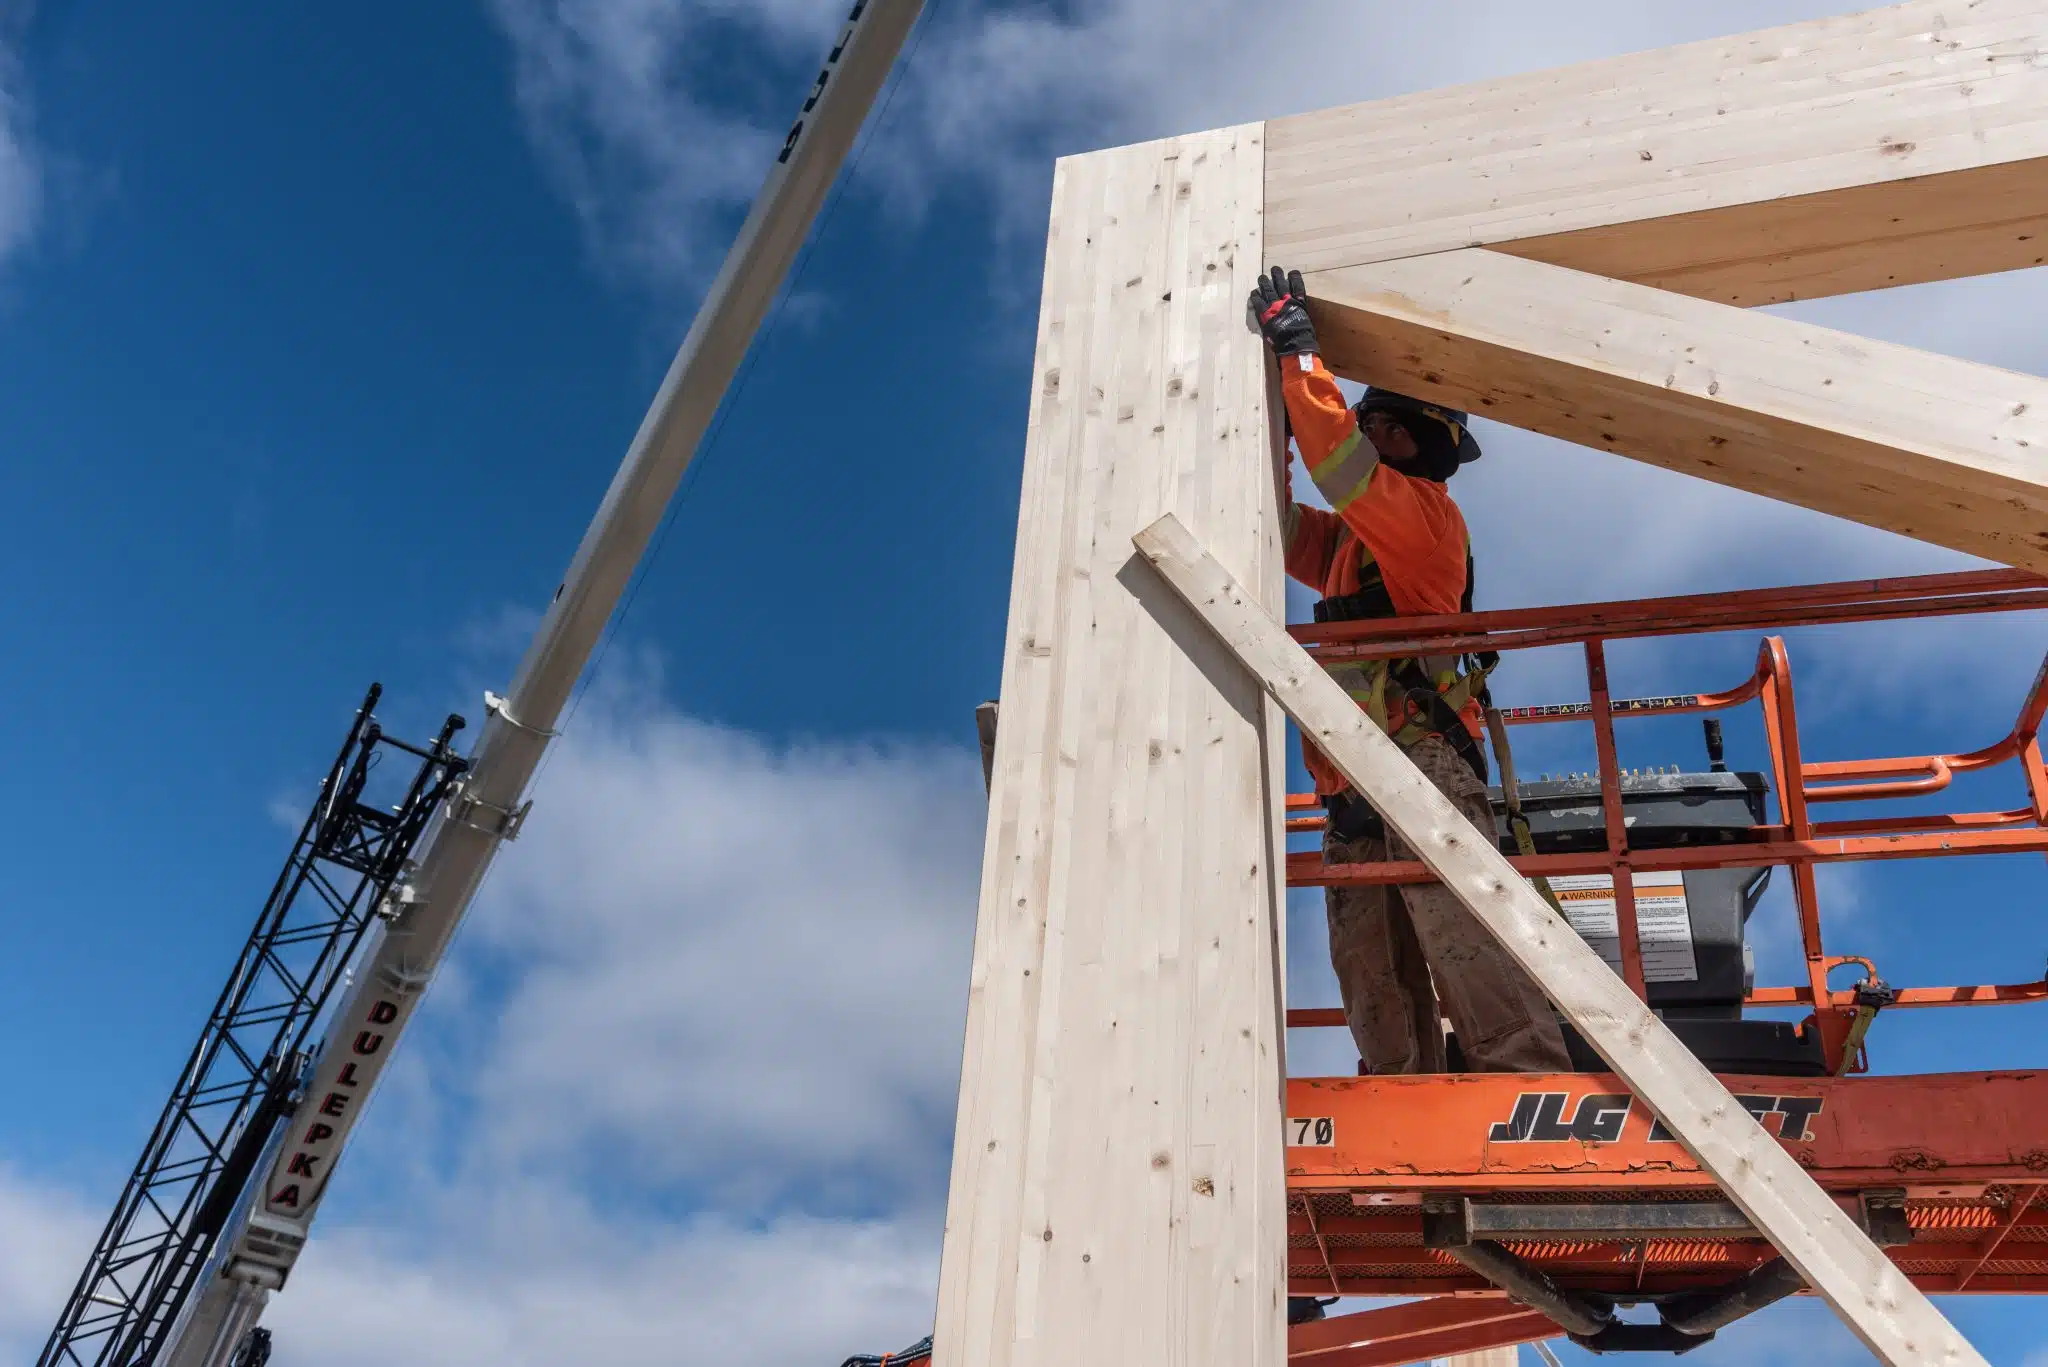
...dimension lumber or wood veneers, strands or fibres to form large pre-fabricated wood elements used as beams, columns, arches, walls, floors and roofs. Mass timber products have sufficient volume and...
Reassessment of Design Values for Hem-Fir (N) Dimension Lumber (Canadian Market)
...and the National Design Specification® (NDS®) Supplement for Wood Construction, developed by the American Wood Council (AWC). Within the NDS® Supplement, these updates specifically apply to Tables 4A and 4C,...
Course Overview This presentation will highlight recent award winning timber projects recognized in the UK including several beautiful wood buildings that were featured in...
Course Overview Gestimat facilitates the assessment of the carbon footprint of buildings. Developed in Quebec for the Wood Charter and financed by the Fonds vert, Gestimat is...
Aperçu du cours Le cours Sizer propose une introduction approfondie au programme WoodWorks Sizer, un outil puissant pour la conception et l'analyse d'éléments structurels...
In 2009, the British Columbia Building Code (BCBC) was amended to permit residential buildings of up to six storeys to be constructed in wood. Since then, through a five-year...
It is significant that wood played such a large role in this type of complex, which is usually done in other materials. The wood structure is a unifying element between the...
Wall Types for Water Control Building envelope experts generally speak of three or four different approaches to design of a wall for moisture control. Face seal...
The success of the University of British Columbia's (UBC) Earth Sciences programs resulted in a need for the department to expand in order to accommodate a growing enrollment...
Wood is the only major building material that grows naturally and is renewable. With growing pressure to reduce the carbon footprint of the built environment, building...
Construction products and the building sector as a whole have significant impacts on the environment. Policy instruments and market forces are increasingly pushing...
Structural Composite Lumber (SCL) Structural composite lumber (SCL) is a term used to encompass the family of engineered wood products that includes laminated veneer lumber...
Advancements in wood product technology and systems are driving the momentum for innovative buildings in Canada. Products such as cross-laminated timber (CLT)...
The design values for visually graded and mechanically graded Hem-Fir (N) dimension lumber have been updated in response to the routine assessment of strength and stiffness...
1
2
3

Get Access to Our Resources

Stay in the loop and don’t miss a thing!

What’s Your Occupation?

Help us personalize the content for you.

What Interests You the Most?

Help us personalize the content for you.

Filters

Expertise Icon
Field of Expertise
Province Icon
Province
Member Type Icon
WoodWork National Partners

Filters

Post Type Icon
Post Type
Persona Icon
Persona
Language Icon
Language
Tags Icon
Tags
Mass Timber Plus Icon Environment Plus Icon Safety Plus Icon Durability Plus Icon Design Systems Plus Icon Budget Plus Icon Construction Management Plus Icon Fire Resistance Plus Icon Tall Buildings Plus Icon Short Buildings Plus Icon
Date Icon
Date
Line Separator